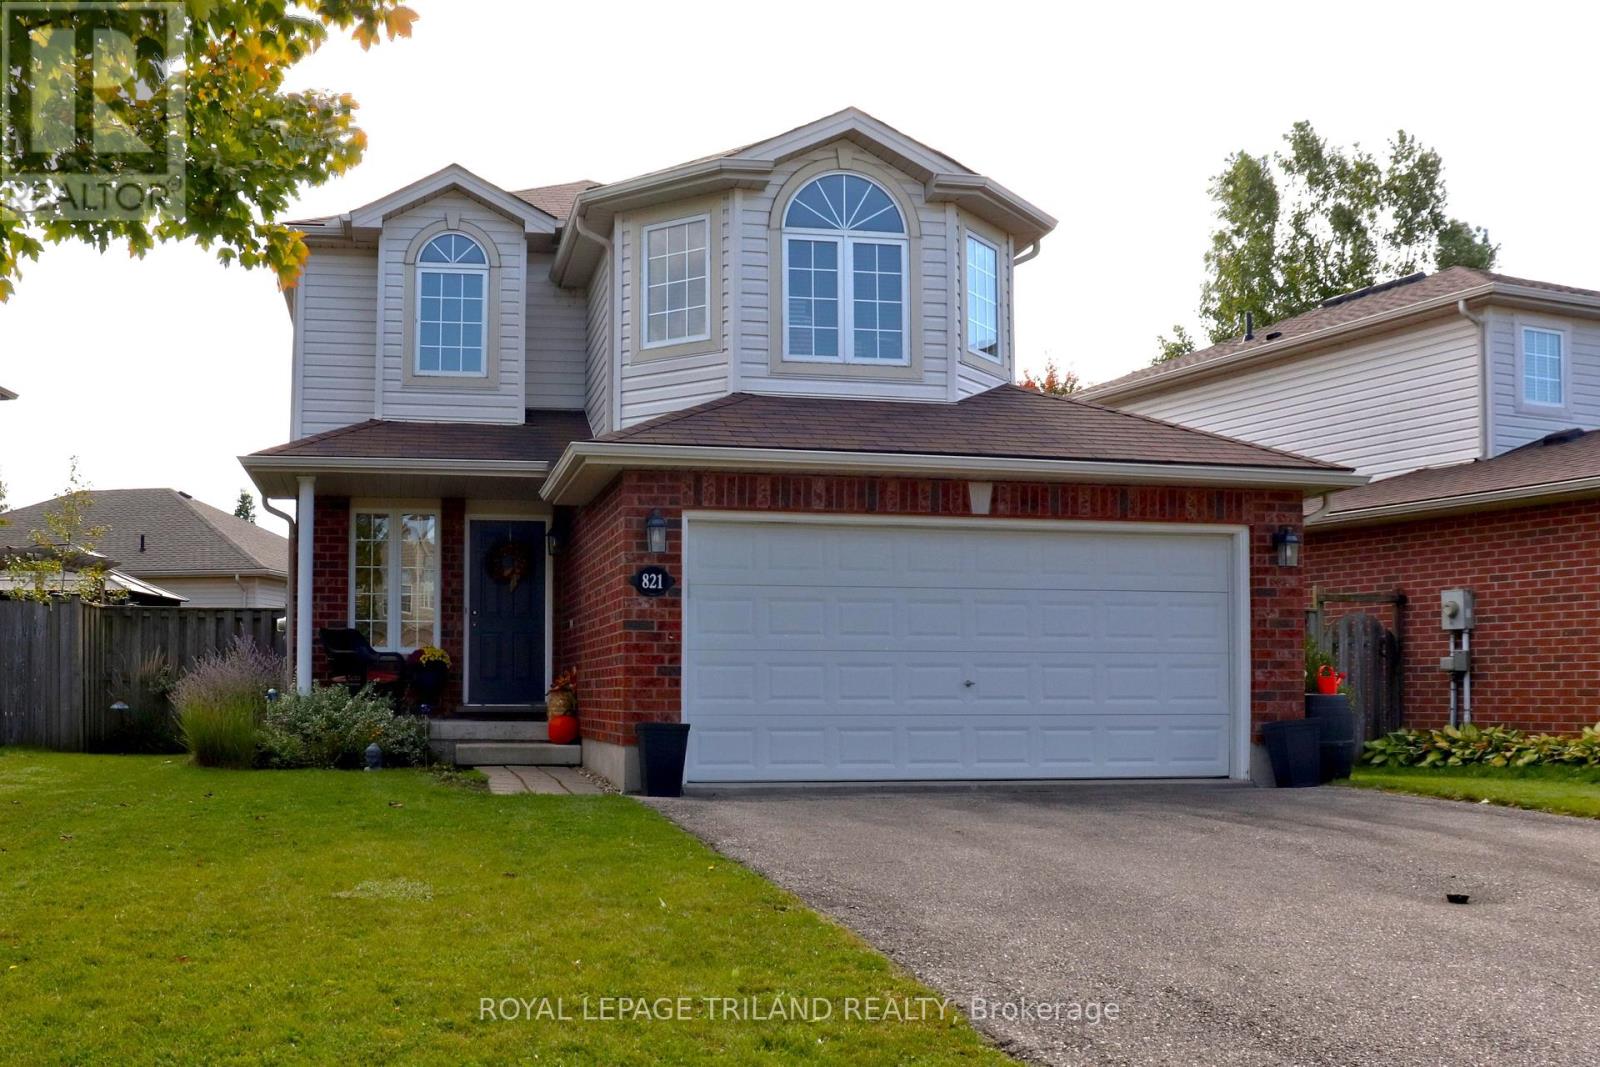
821 SPRUCEWOOD DRIVE
- 3 bed
- 3 bath
- 1500 - 2000 sqft
$744,900
Your
status: Active
For sale
Property Type
Single Family
- Building Type
- House
- Features
- Flat site, Conservation/green belt
- Community Features
- Community Centre
- Ammenities Near By
- Park, Schools
- Style
- Detached
- Land Size
- 50.9 x 101 FT
- Age
- 16 to 30 years
- MLS®#
- X13882240
Ownership Type
Freehold
- Listed By
- ROYAL LEPAGE TRILAND REALTY
Rent vs Buy
Making the Right Financial Choice
Need a Mortgage?
Rates as low as
4.99%
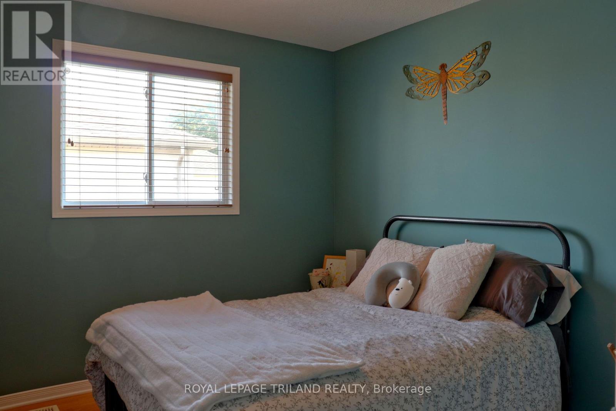
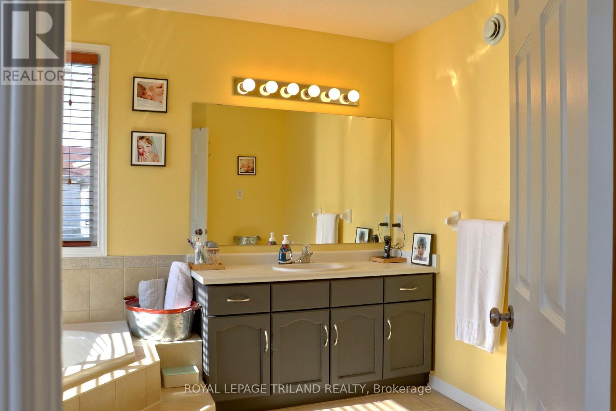
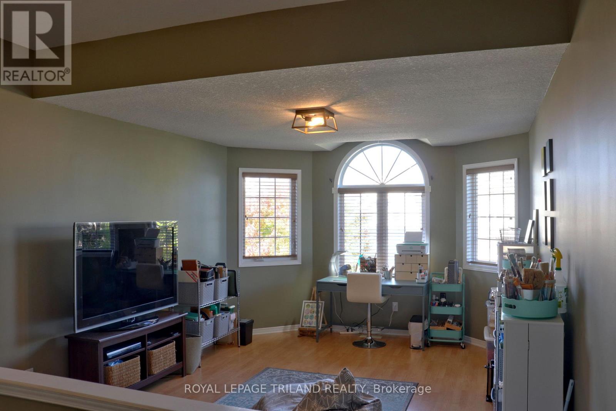
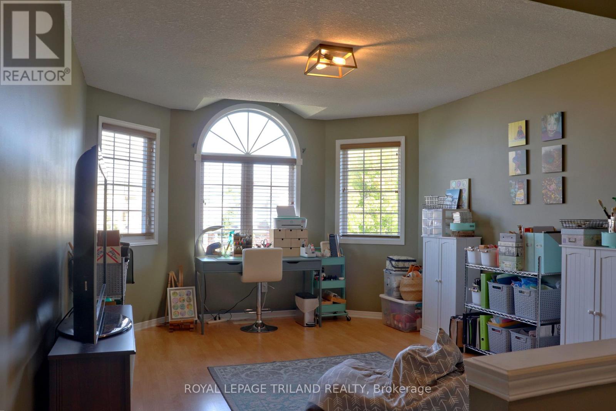
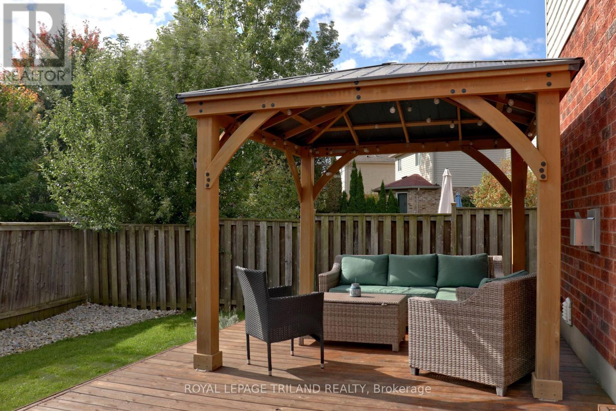
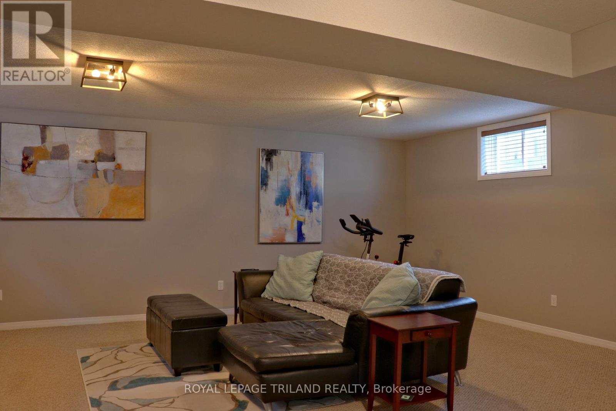
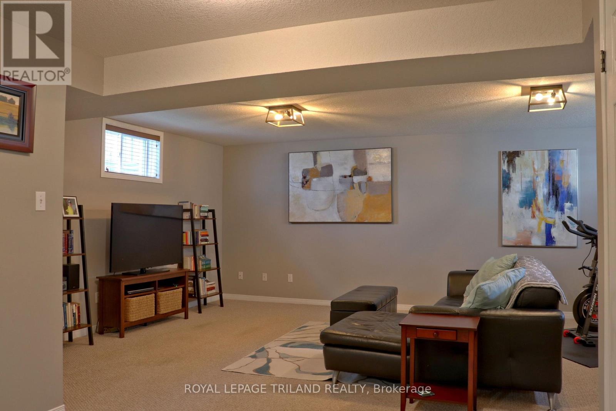
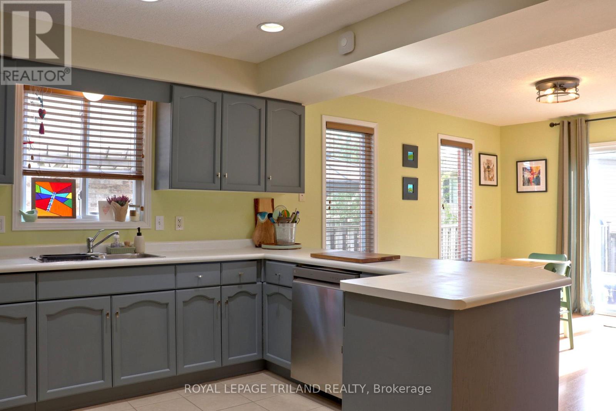
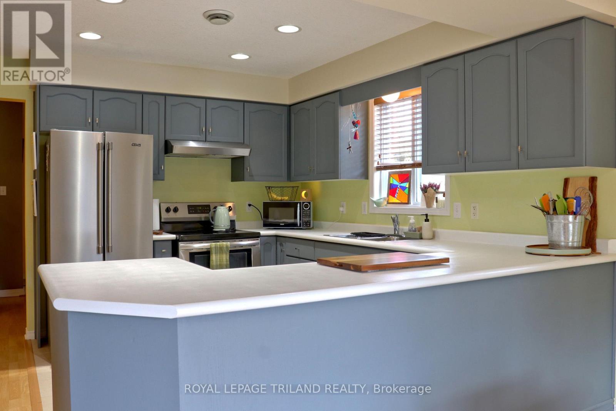
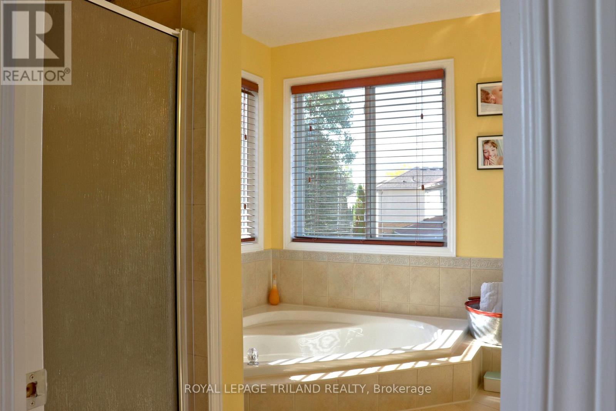
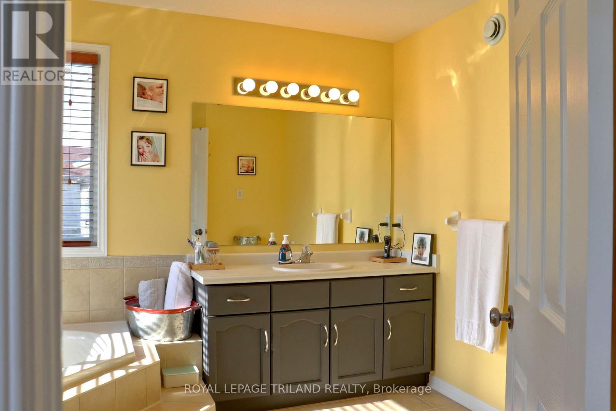
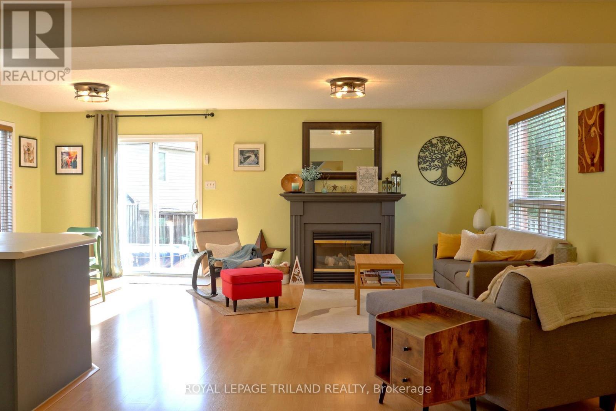
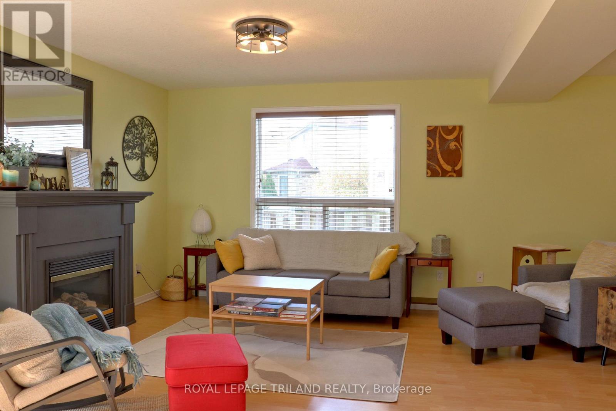
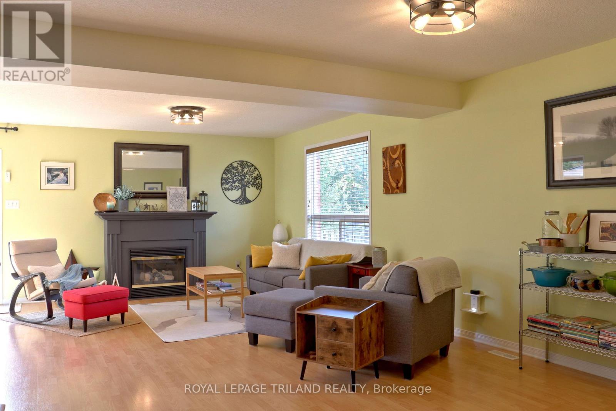
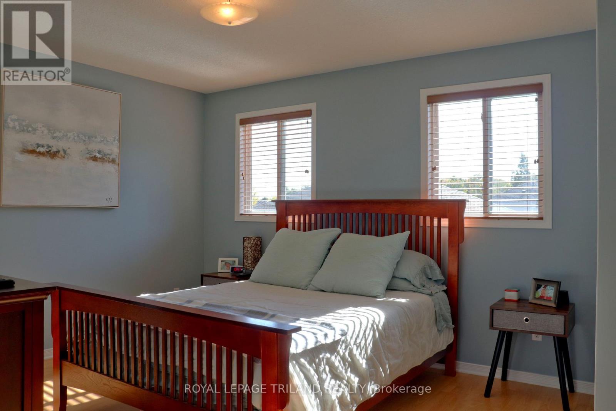
SO MUCH TO LOVE ABOUT THIS TWO STOREY STONEY CREEK HOME. THIS ONE IS BEAUTIFULLY PAINTED INIMMACULATE CONDITION. MOVE IN READY. LARGE WORKING KITCHEN WITH LOTS OF COUNTER AND CUPBOARDSPACE. EATING AREA WITH A GREAT ROOM SPACE THAT CAN ACCOMODATE A DINING AND LIVING ROOM AREA. SECOND FLOOR FAMILY ROOM CAN BE USED AS A TV ROOM, HOBBY AREA OR AN OFFICE. RELAX AND DONT FEEL LIKE YOU ARE IN A DUNGEON. SPACEOUS MASTER BEDROOM SUITE WITH LARGE WALK-IN CLOSET A DEN-SUITE WITH A CORNER SOAKER TUB. FINISHED LOWER LEVEL FAMILY ROOM. ROOF REPLACE IN TWO STAGES, IN 2017 AND THEN IN 2020. FURNACE AND AC NEW IN 2021, WATER HEATER IN 2022. DECK AND GAZEBO IN 2022. NICE AND BRIGHT WITH PARKS, SHOPPING, SCHOOLS AND THE YMCA AND LIBRARY CLOSE BY. VERY WALKABLE LOCATION. LEASED FURNACE AND AC WILL BE PAID OUT ON CLOSING. SEE THIS ONE BEFORE IT IS GONE (id:6772)
Property
Transaction Type
For sale
Attachment
Detached
Land Size
50.9 x 101 FT
Age
16 to 30 years
MLS®#
X13882240
Inside
Bedrooms
3
Bathrooms
3
Fireplace
True
Fireplaces (Total)
1
Building
Basement
Full (Finished)
Basement Status
Finished
Heating
Forced air
Heating Fuel
Natural gas
Cooling
Central air conditioning, Air exchanger
Structure
Deck, Porch
Total Stories
2
Parking
Parking Space
Attached Garage,Garage,
Utilities
Water
Municipal water
Cable
Installed
Electricity
Installed
Sewer
Installed
Land
Features
Flat site, Conservation/green belt
Community Features
Community Centre
Ammenities Near By
Park, Schools
Sewer
Sanitary sewer
Location Description
Installed
Community Name
North C
Land Size
50.9 x 101 FT
Size Interior
1500 - 2000 sqft
Listed by
ROYAL LEPAGE TRILAND REALTY
Rooms
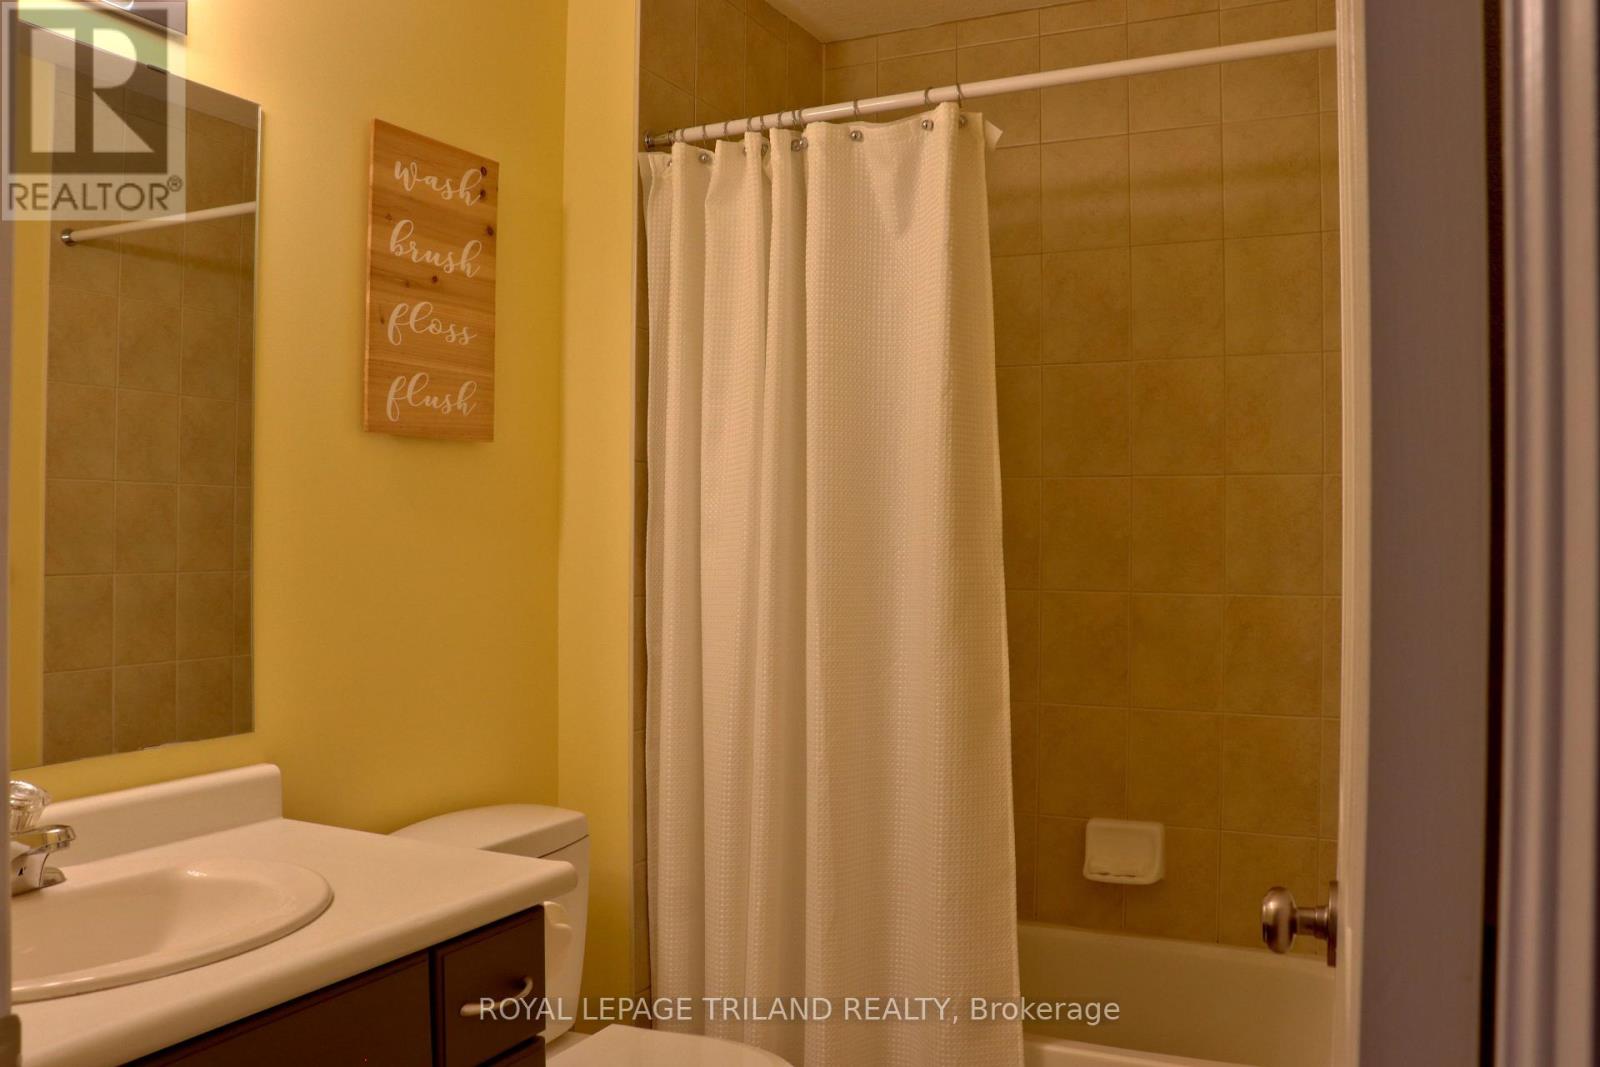
| Bathroom
Second level
|
3.88 m x 2.42 m | |
| Family room
Second level
|
4.9 m x 3.6 m | |
| Bedroom 2
Second level
|
4.02 m x 3.04 m | |
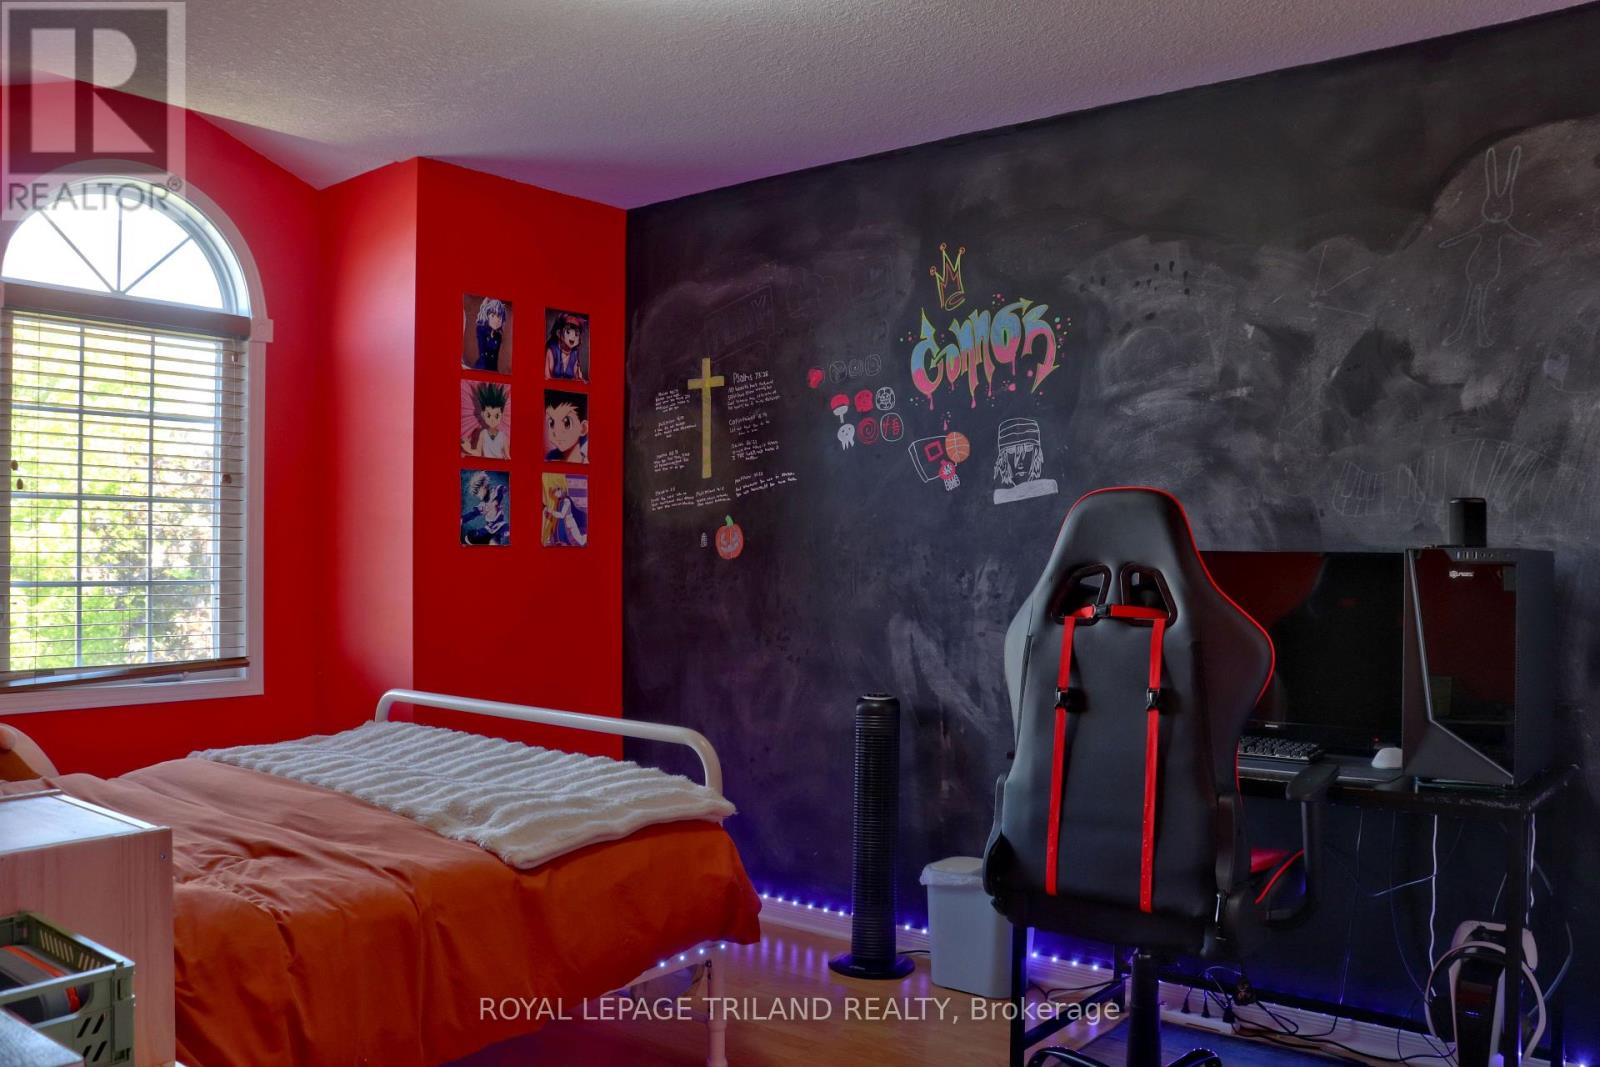
| Bedroom 3
Second level
|
3.13 m x 3.03 m | |
| Primary Bedroom
Second level
|
3.85 m x 3.4 m | |
| Family room
Lower level
|
6.37 m x 4.46 m | |
| Laundry room
Lower level
|
3.4 m x 1.53 m | |
| Utility room
Lower level
|
2.72 m x 1.82 m | |
| Kitchen
Main level
|
3.37 m x 2.67 m | |
| Eating area
Main level
|
3.67 m x 2.67 m | |
| Dining room
Main level
|
3.6 m x 2.95 m | |
| Living room
Main level
|
4.22 m x 3.6 m | |
| Bathroom
Main level
|
1.5 m x 1.41 m | |
| Foyer
Main level
|
2.39 m x 1.27 m |
The listing data above is provided under copyright by the Canadian Real Estate Association. The listing data is deemed reliable but is not guaranteed accurate by the Canadian Real Estate Association.