796 SPRINGBANK AVENUE N
- 4 bed
- 3 bath
- 1500 - 2000 sqft
$849,900
Your
status: Active
For sale
Property Type
Single Family
- Building Type
- House
- Features
- Irregular lot size, Flat site, Lighting
- Style
- Detached
- Land Size
- 41.5 x 130.4 FT ; 151.3Ft X 1.07Ft X 40.5Ft X 130.41Ft X77|under 1/2 acre
- MLS®#
- X13882518
Ownership Type
Freehold
- Listed By
- Century 21 Heritage House Ltd Brokerage
Rent vs Buy
Making the Right Financial Choice
Need a Mortgage?
Rates as low as
4.99%
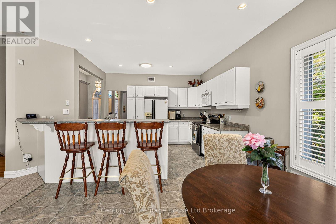
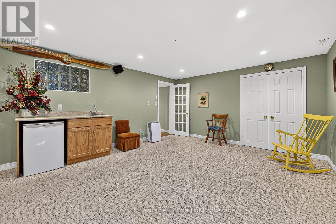
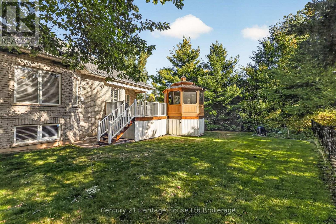
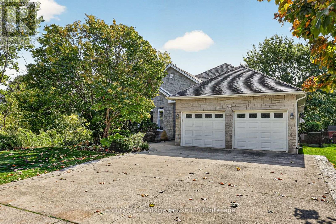
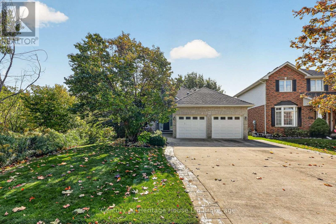
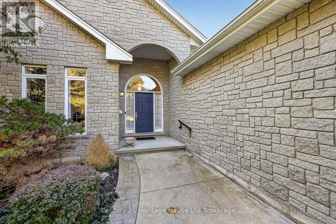
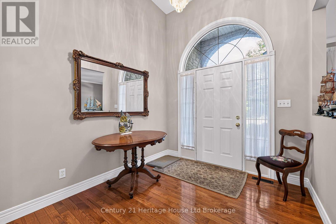
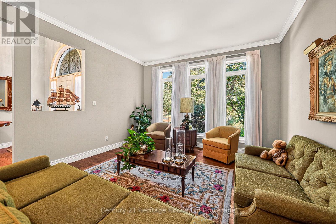
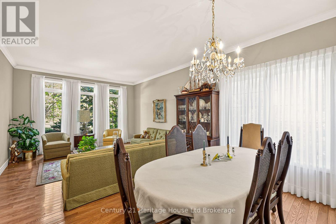
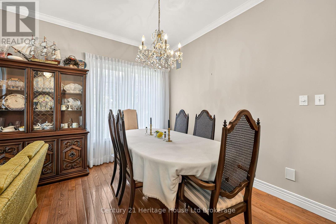
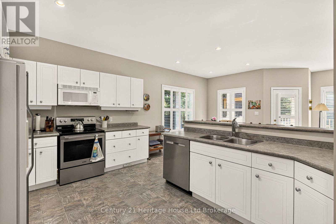
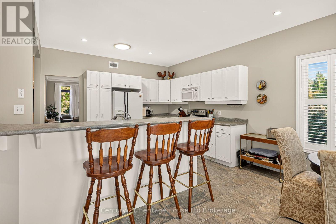
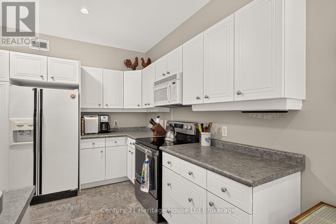
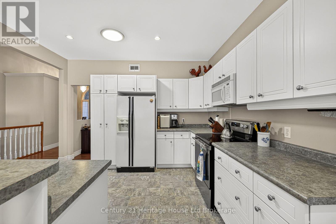
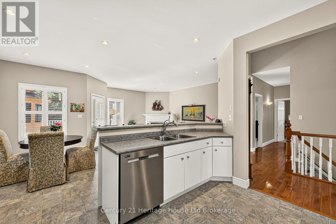
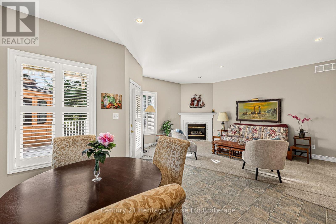
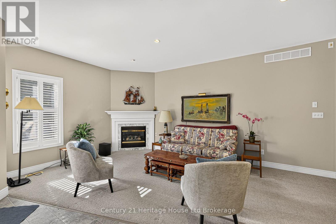
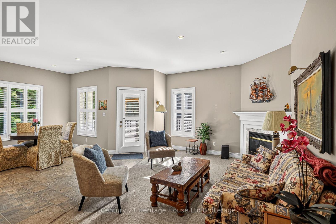
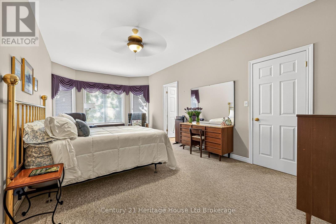
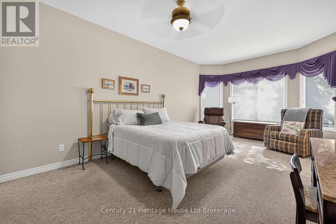
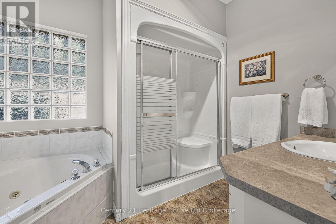
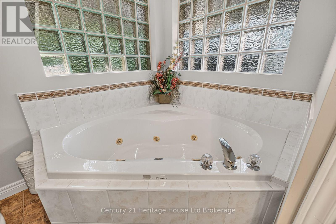
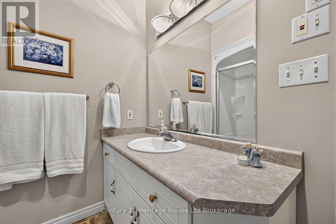
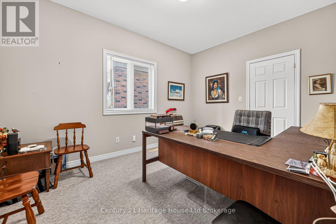
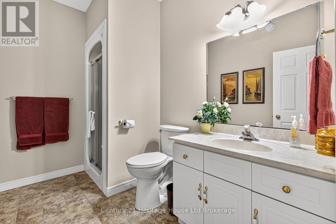
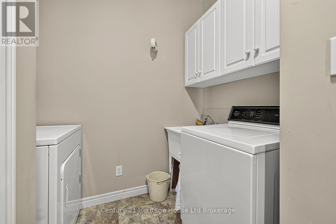
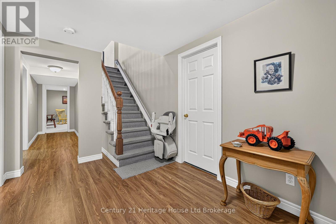
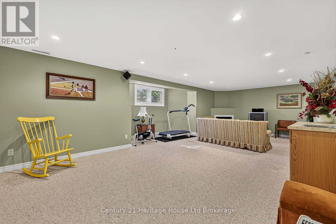
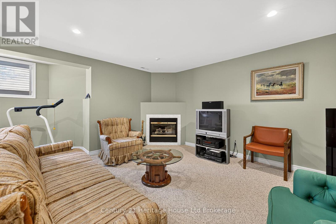
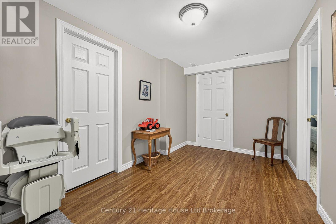
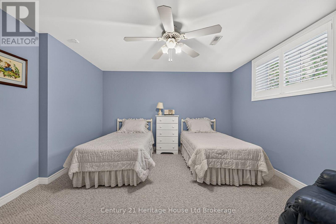
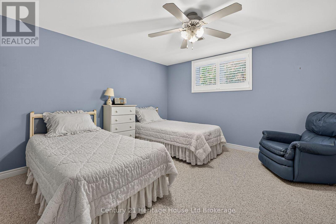
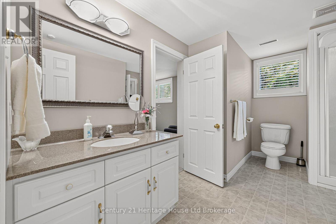
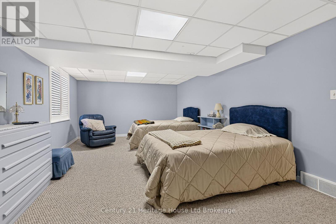
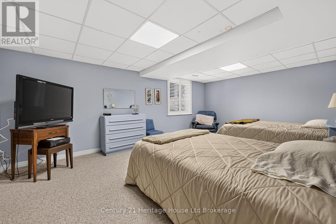
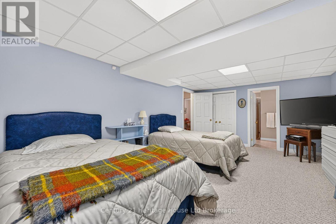
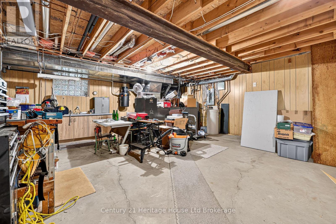
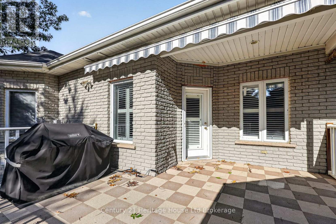
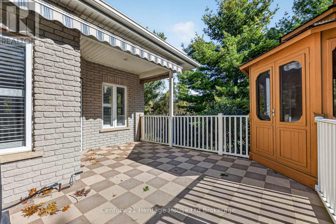
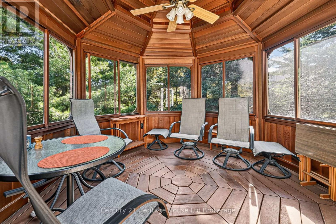
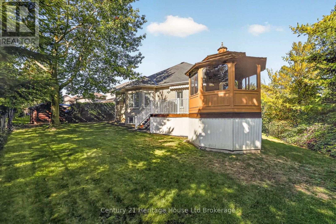
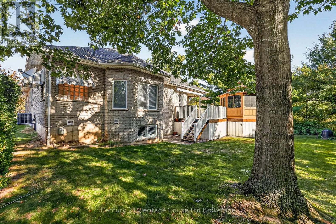
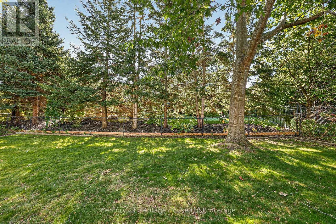
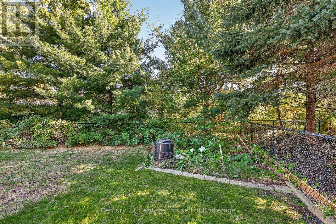
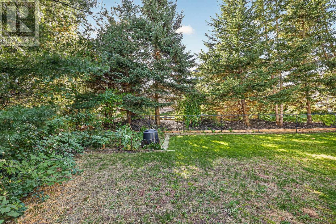
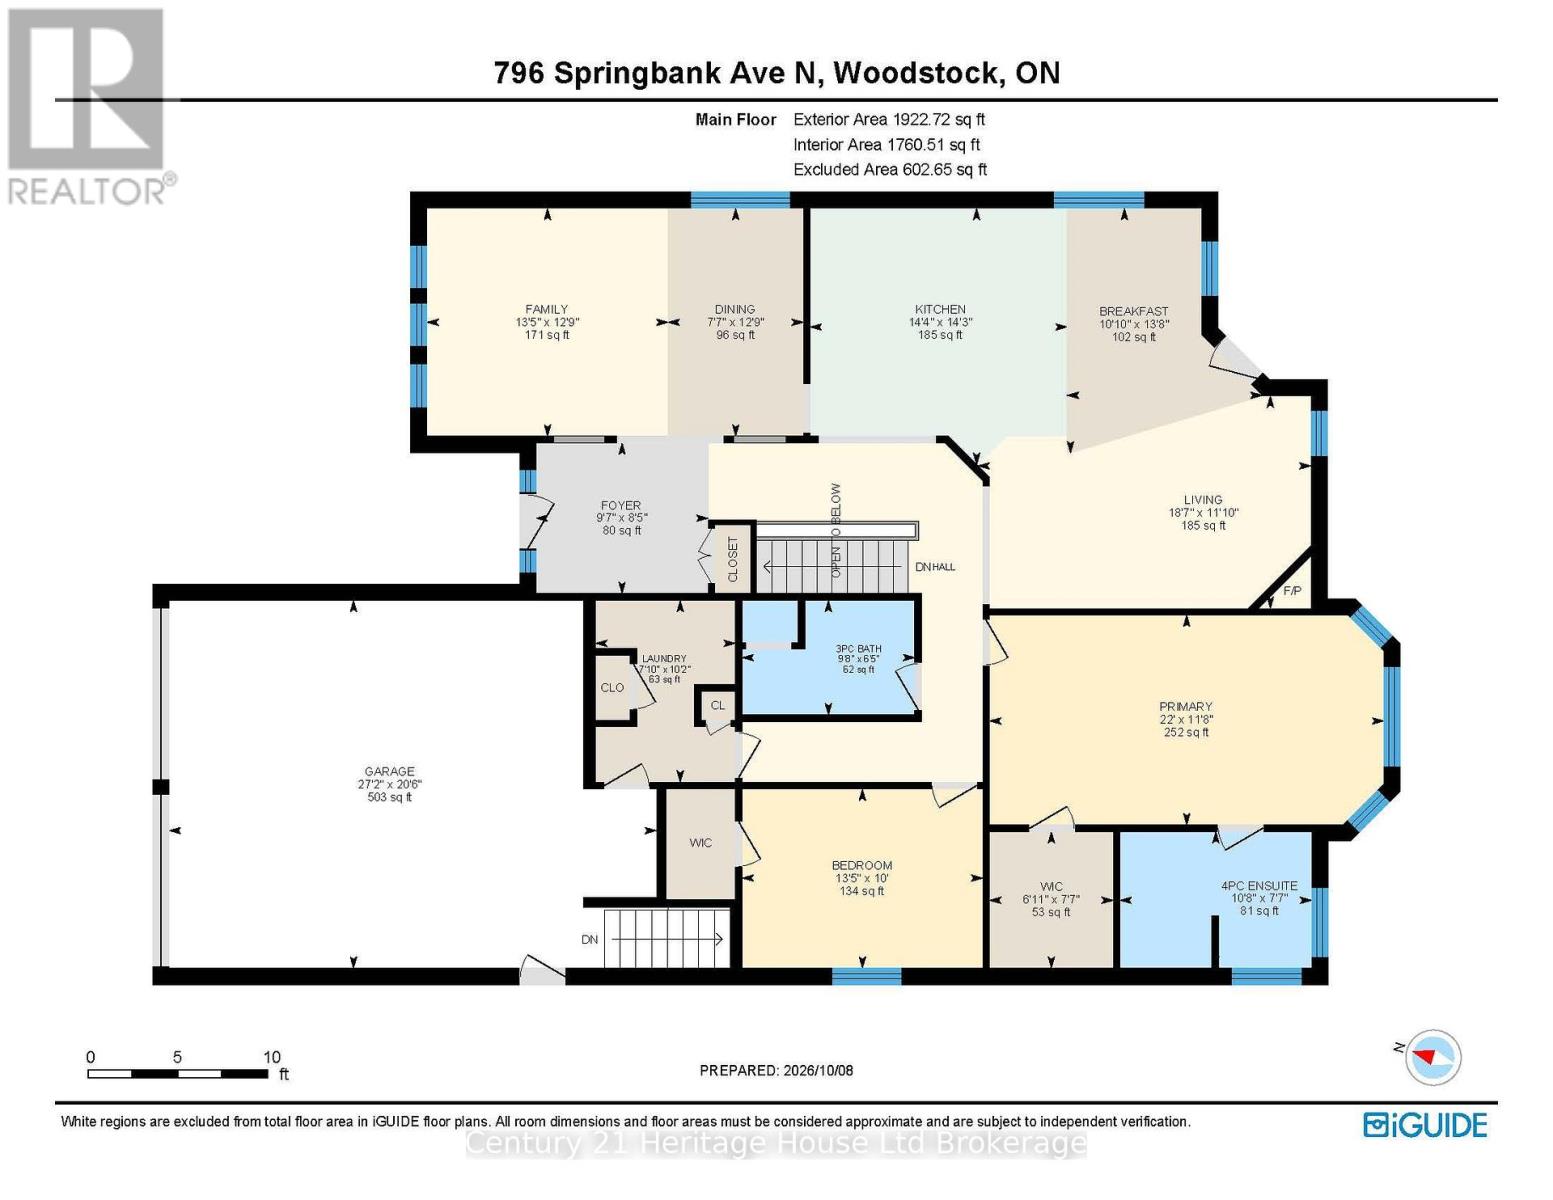
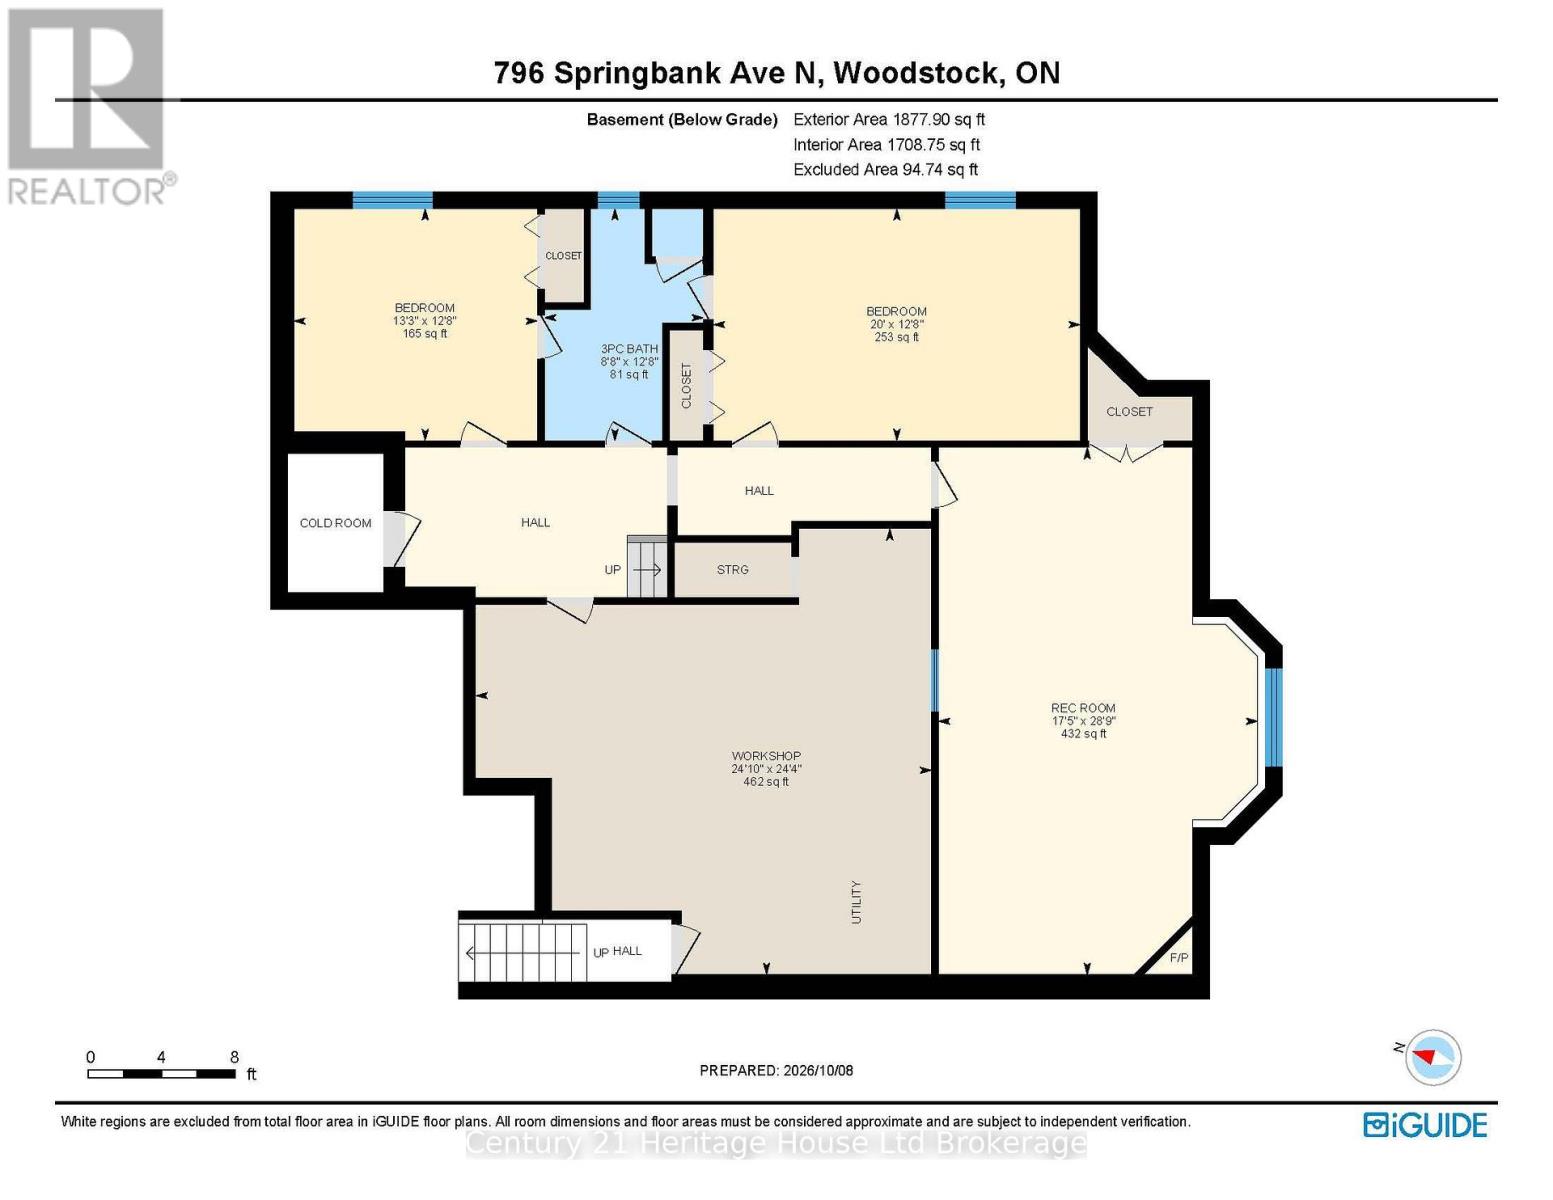
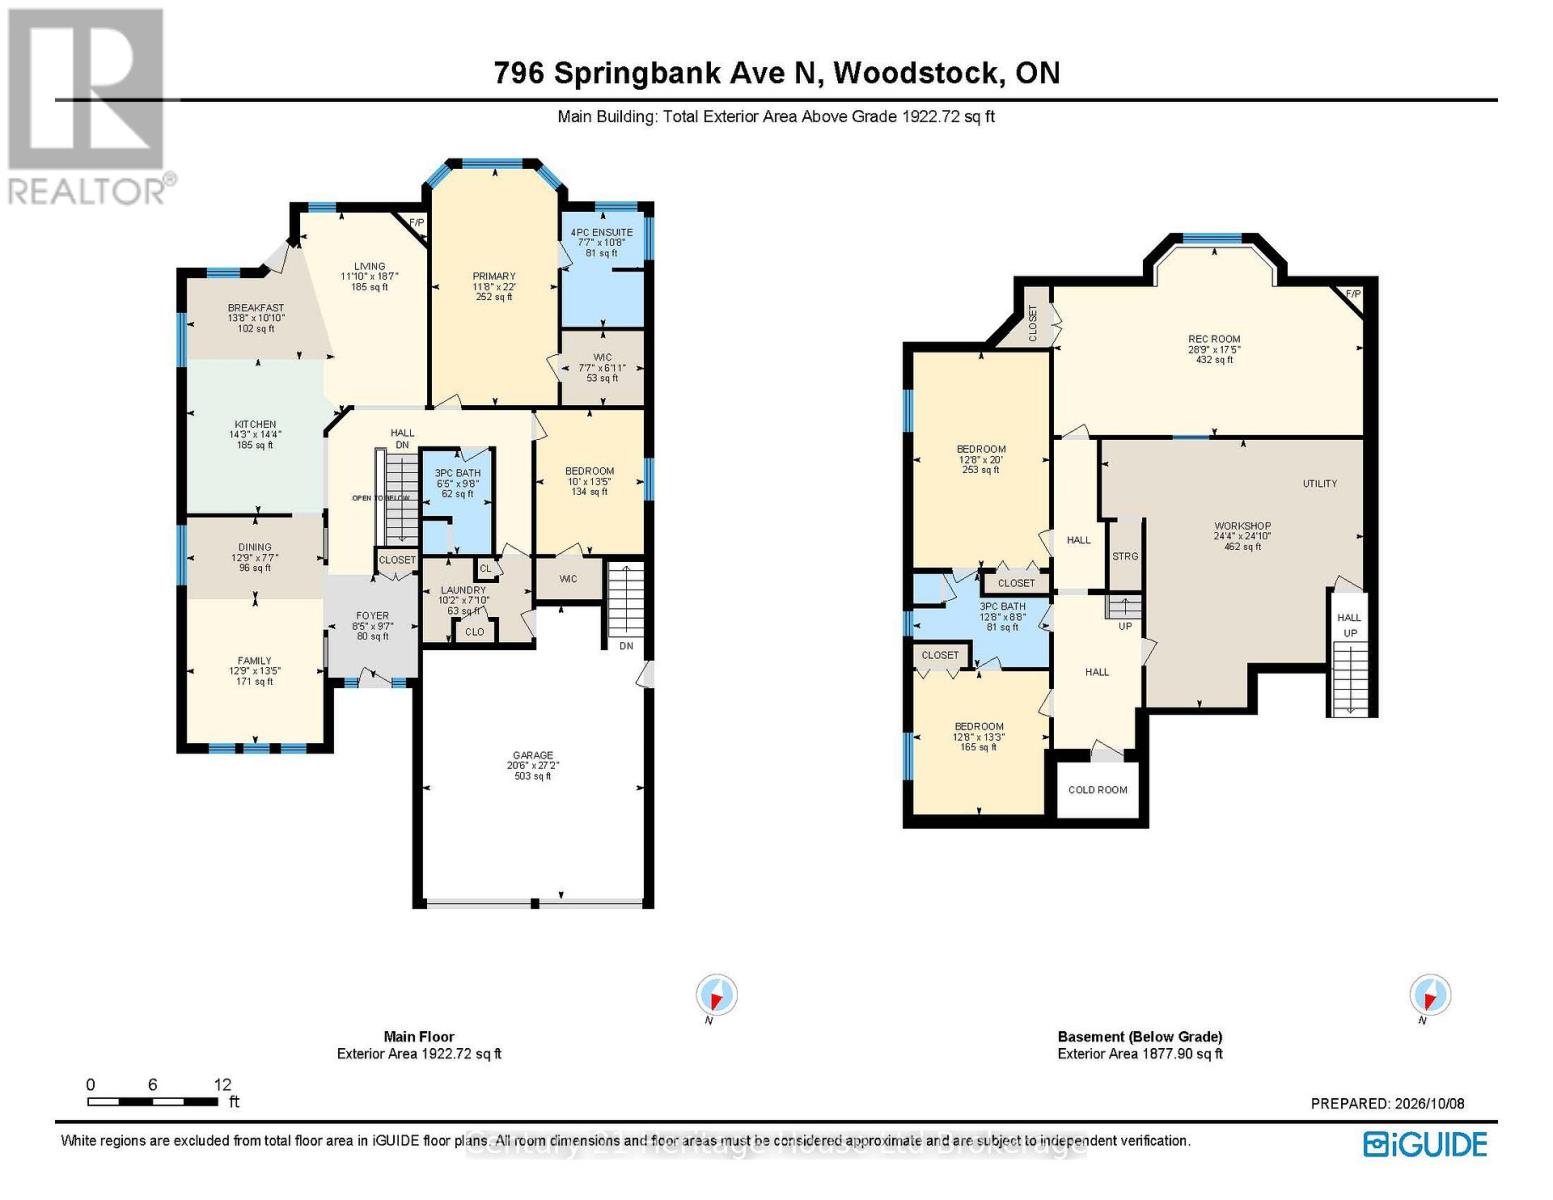
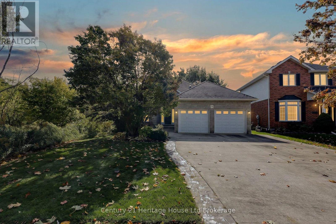
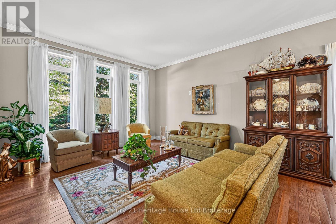
Country in the city. With a leafy treed corridor running alongside the property, this North Woodstock bungalow offers a natural backdrop for your day. Picture hot coffee in the wood-lined gazebo, an afternoon in the garden and an evening walk along Pittock trails. Here, you can enjoy a setting rich in greenery while keeping schools, parks and shopping close. A concrete driveway and attached double garage lead to an entrance, where an arched transom, lofty foyer, wood flooring and crown moulding set the tone. Sun-filled front living and dining rooms give you space for holiday dinners, family visits and quiet afternoons with a book. The kitchen features white cabinetry, stainless steel appliances, ample counter space and a raised breakfast bar, so conversation can carry on while dinner comes together. The adjoining breakfast area overlooks the backyard, while the family room invites you to settle in beside a fireplace framed by a classic white mantel. With 2+2 bedrooms and three full bathrooms, the layout balances convenient main-floor living with room for guests downstairs. The primary bedroom offers a bay-window sitting area and a private ensuite with a corner jetted tub beneath glass-block windows, a separate shower and an extended vanity. A second main-floor bedroom, currently used as an office, and main-floor laundry add everyday practicality. Downstairs, two bedrooms, a full bathroom and a generous recreation room with a second fireplace and wet bar make space for movie nights, visiting family or your exercise routine. A dedicated workshop with a walk-up to the garage keeps projects and hobbies connected. Outside, the raised entertaining area offers space for meals beneath the awning. The enclosed gazebo, with its peaked wood ceiling and ceiling fan, is a place to enjoy the garden views. Mature trees, evergreens and established beds frame the lawn, with an irrigation system adding convenience. Room to gather, space to retreat and nature woven into everyday life. (id:6772)
Property
Transaction Type
For sale
Attachment
Detached
Land Size
41.5 x 130.4 FT ; 151.3Ft X 1.07Ft X 40.5Ft X 130.41Ft X77|under 1/2 acre
MLS®#
X13882518
Inside
Bedrooms
4
Bathrooms
3
Fireplace
True
Fireplaces (Total)
2
Fireplaces Type
Insert
Building
Basement
Full (Partially finished)
Basement Status
Partially finished
Heating
Forced air
Heating Fuel
Natural gas
Cooling
Central air conditioning, Air exchanger
Structure
Deck
Total Stories
1
Parking
Parking Space
Attached Garage,Garage,
Utilities
Water
Municipal water
Land
Features
Irregular lot size, Flat site, Lighting
Sewer
Sanitary sewer
Location Description
Community Name
Woodstock - North
Land Size
41.5 x 130.4 FT ; 151.3Ft X 1.07Ft X 40.5Ft X 130.41Ft X77|under 1/2 acre
Acres Min
1/2
Size Interior
1500 - 2000 sqft
Listed by
Century 21 Heritage House Ltd Brokerage
Rooms
| Bedroom
Basement
|
3.85 m x 4.05 m | |
| Bedroom
Basement
|
3.85 m x 6.1 m | |
| Bedroom
Main level
|
3.05 m x 4.09 m | |
| Recreational, Games room
Main level
|
8.76 m x 5.3 m | |
| Eating area
Main level
|
4.16 m x 3.31 m | |
| Dining room
Main level
|
3.87 m x 2.3 m | |
| Family room
Main level
|
3.87 m x 2.3 m | |
| Kitchen
Main level
|
4.36 m x 4.37 m | |
| Laundry room
Main level
|
3.09 m x 2.38 m | |
| Living room
Main level
|
3.61 m x 5.66 m | |
| Primary Bedroom
Main level
|
3.56 m x 6.7 m |
The listing data above is provided under copyright by the Canadian Real Estate Association. The listing data is deemed reliable but is not guaranteed accurate by the Canadian Real Estate Association.