830 MAPLE AVENUE
- 2 bed
- 2 bath
- 700 - 1100 sqft
$600,000
Your
status: Active
For sale
Property Type
Single Family
- Building Type
- House
- Features
- Sump Pump
- Style
- Detached
- Land Size
- 59 x 112.5 FT
- MLS®#
- X13883926
Ownership Type
Freehold
- Listed By
- RE/MAX a-b Realty Ltd Brokerage
Rent vs Buy
Making the Right Financial Choice
Need a Mortgage?
Rates as low as
4.99%
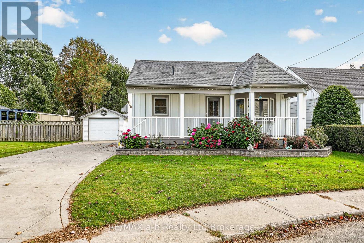
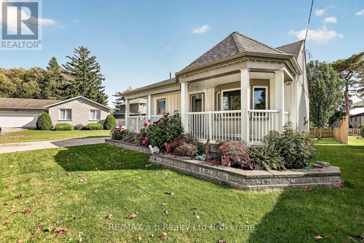
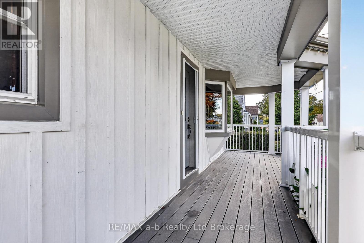
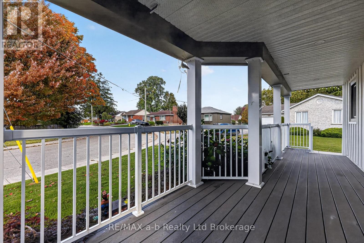
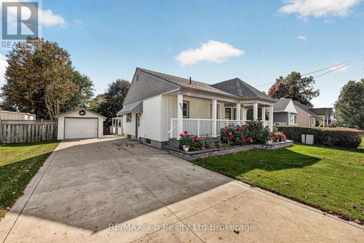
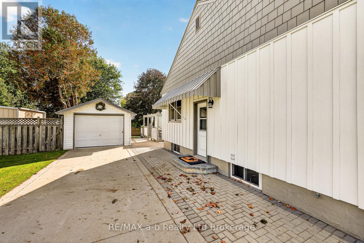
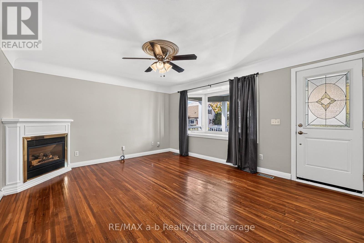
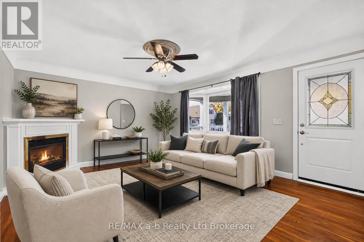
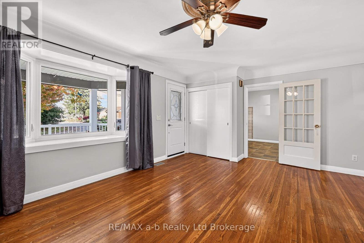
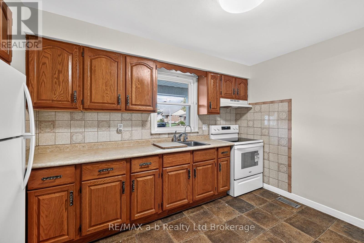
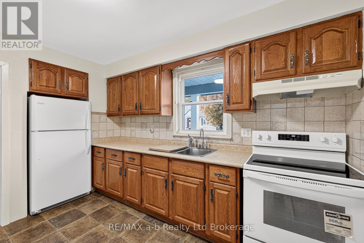
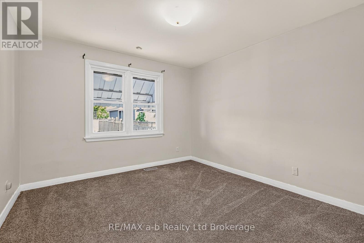
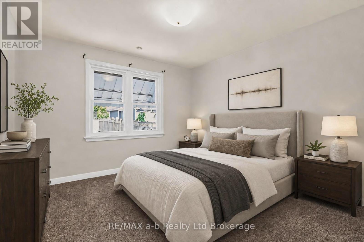
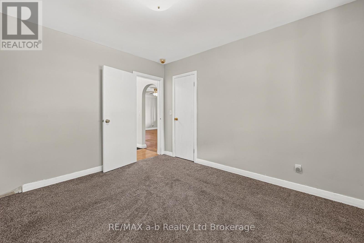
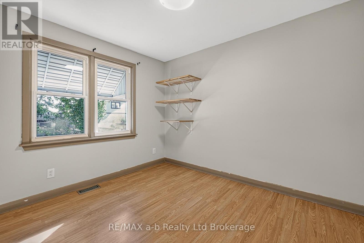
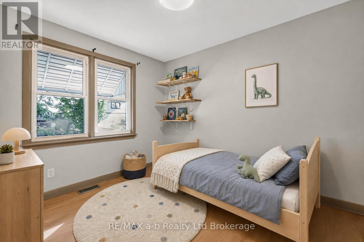
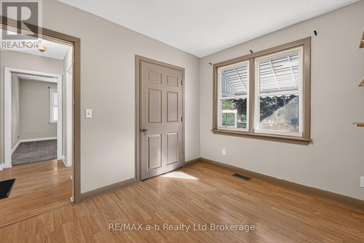
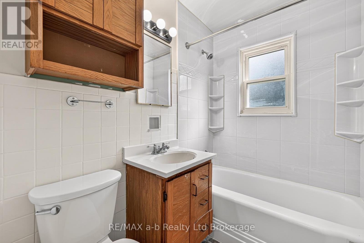
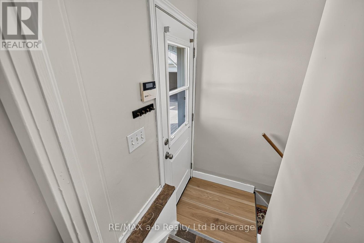
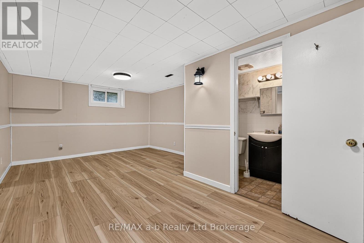
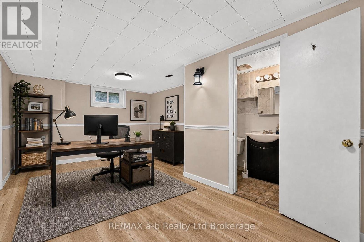
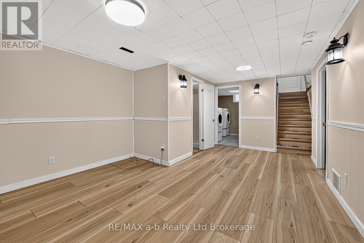
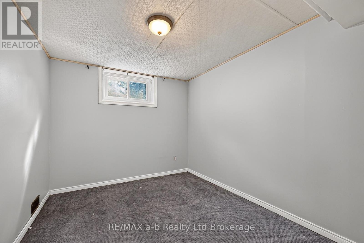
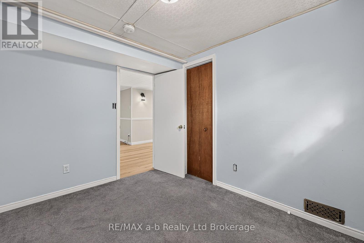
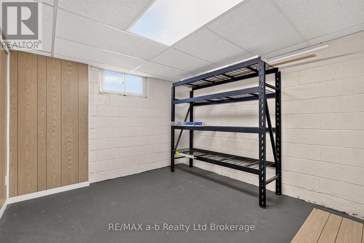
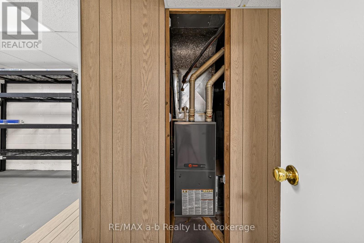
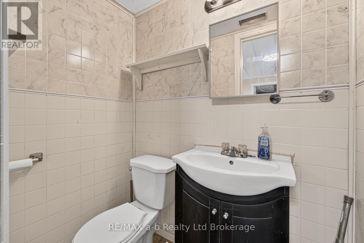
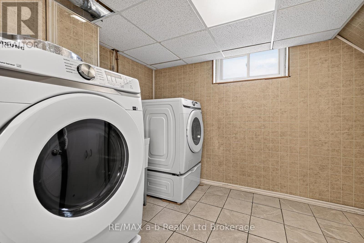
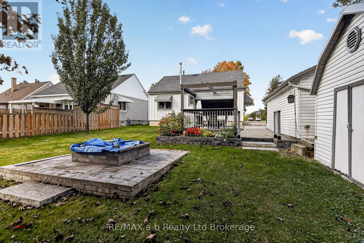
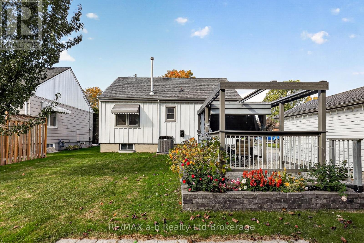
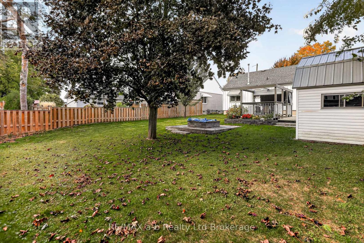
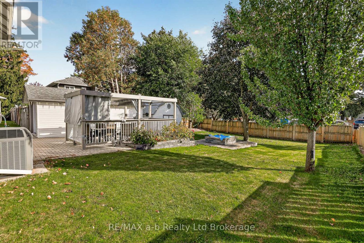
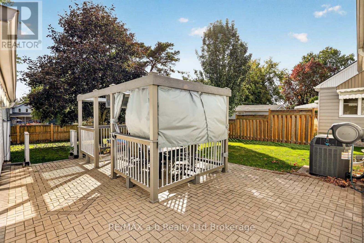
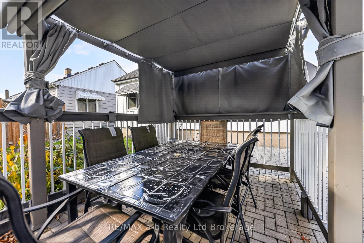
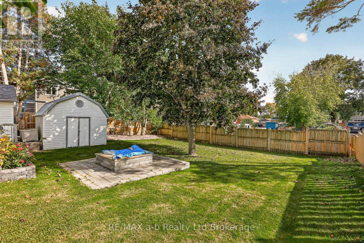
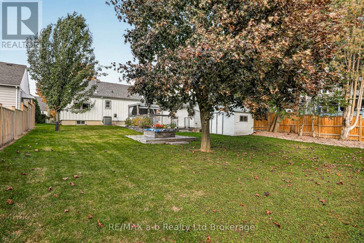
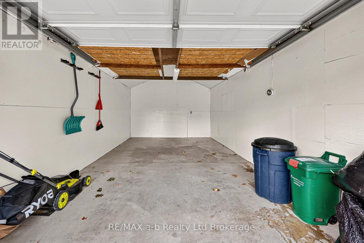
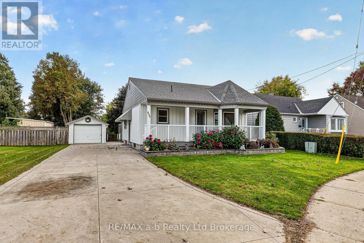
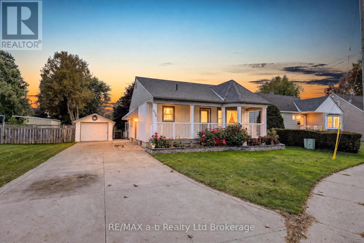
Welcome to 830 Maple Avenue, Woodstock-a beautifully updated home offering exceptional curb appeal, functional living space and inviting outdoor areas.The exterior has undergone extensive improvements, including a large front covered porch, deck made of polycarbonate planks, new exterior doors, beautifully landscaped gardens, vinylboard-and-batten siding, soffits and eaves and exterior pot lights completed in 2021.The upper level features two bedrooms and a four-piece bathroom.Plenty of natural light with large easy-clean windows. The lower level offers a comfortable recreation room, bonus room, two-piece bathroom, laundry and plenty of storage.The backyard is perfect for entertaining and relaxing, with a gazebo (also made from polycarbonate-long lasting and maintenance free), fire pit and paver stone walkway completed in 2019. Concrete driveway added in 2021, provides parking for up to five vehicles, complemented by a single detached garage and storage shed. Appliances included- fridge and stove 2024, reverse osmosis system under kitchen sink, washerdryer 2026, and water softener, garden tools and outdoor patio set. This move-in-ready home combines thoughtful updates, a practical living space, and attractive outdoor amenities in a desirable Woodstock location. (id:6772)
Property
Transaction Type
For sale
Attachment
Detached
Land Size
59 x 112.5 FT
MLS®#
X13883926
Inside
Bedrooms
2
Bathrooms
2
Fireplace
True
Fireplaces (Total)
1
Building
Basement
N/A (Finished)
Basement Status
Finished
Heating
Forced air
Heating Fuel
Natural gas
Cooling
Central air conditioning
Total Stories
1
Parking
Parking Space
Detached Garage,Garage,
Utilities
Water
Municipal water
Land
Features
Sump Pump
Sewer
Sanitary sewer
Location Description
Community Name
Woodstock - South
Land Size
59 x 112.5 FT
Size Interior
700 - 1100 sqft
Listed by
RE/MAX a-b Realty Ltd Brokerage
Rooms
| Other
Lower level
|
3.35 m x 5.13 m | |
| Den
Lower level
|
3.2 m x 2.62 m | |
| Recreational, Games room
Lower level
|
3.91 m x 5.89 m | |
| Utility room
Lower level
|
1.89 m x 2.44 m | |
| Laundry room
Lower level
|
2.95 m x 2.52 m | |
| Bathroom
Lower level
|
1.02 m x 2.47 m | |
| Primary Bedroom
Main level
|
3.3 m x 3.58 m | |
| Bedroom
Main level
|
3.3 m x 2.77 m | |
| Bathroom
Main level
|
2.16 m x 1.47 m | |
| Living room
Main level
|
4.12 m x 5.41 m | |
| Kitchen
Main level
|
3.11 m x 3.99 m |
The listing data above is provided under copyright by the Canadian Real Estate Association. The listing data is deemed reliable but is not guaranteed accurate by the Canadian Real Estate Association.