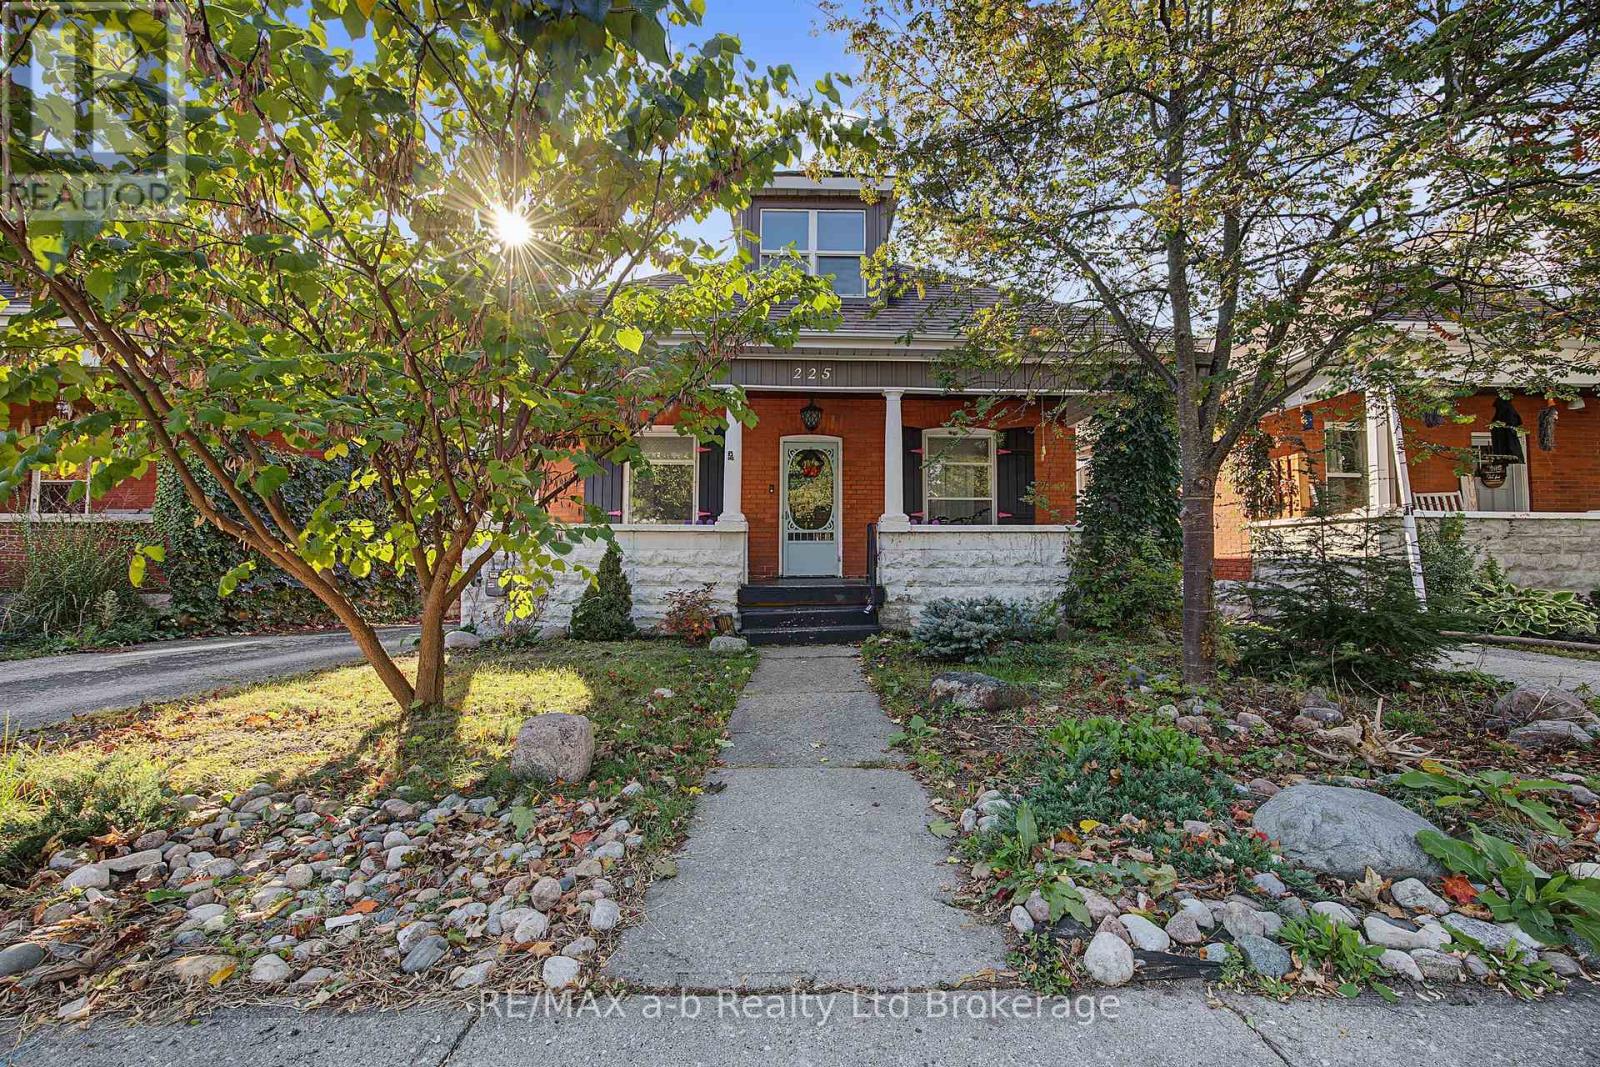
225 GRAHAM STREET
- 4 bed
- 2 bath
- 1500 - 2000 sqft
$485,000
Your
status: Active
For sale
Property Type
Single Family
- Building Type
- House
- Features
- Flat site
- Style
- Detached
- Land Size
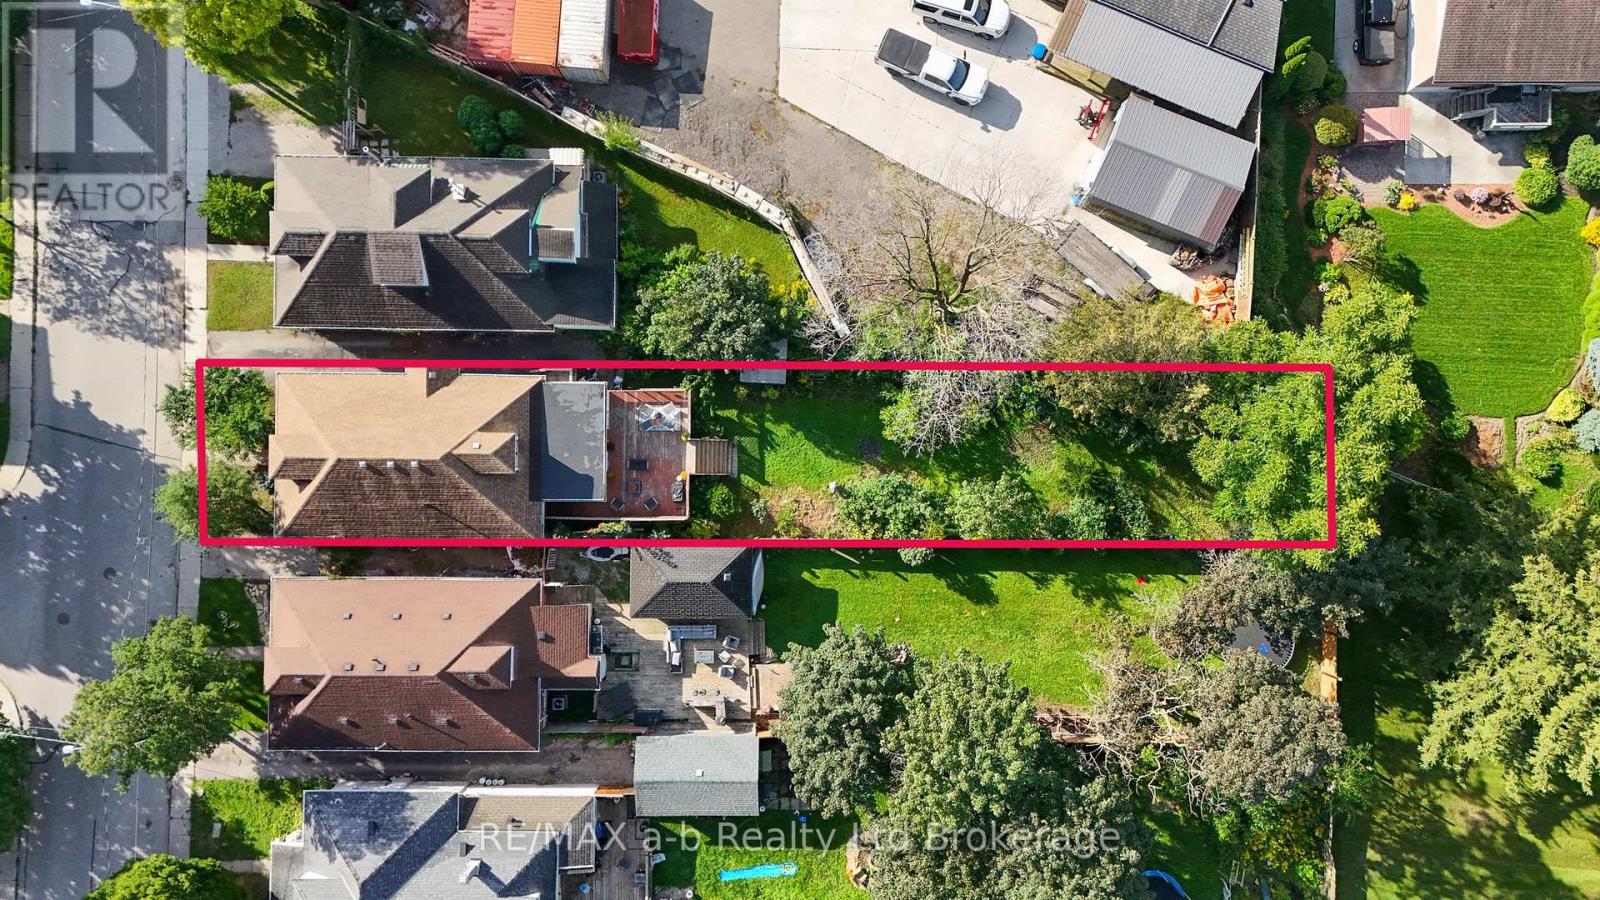
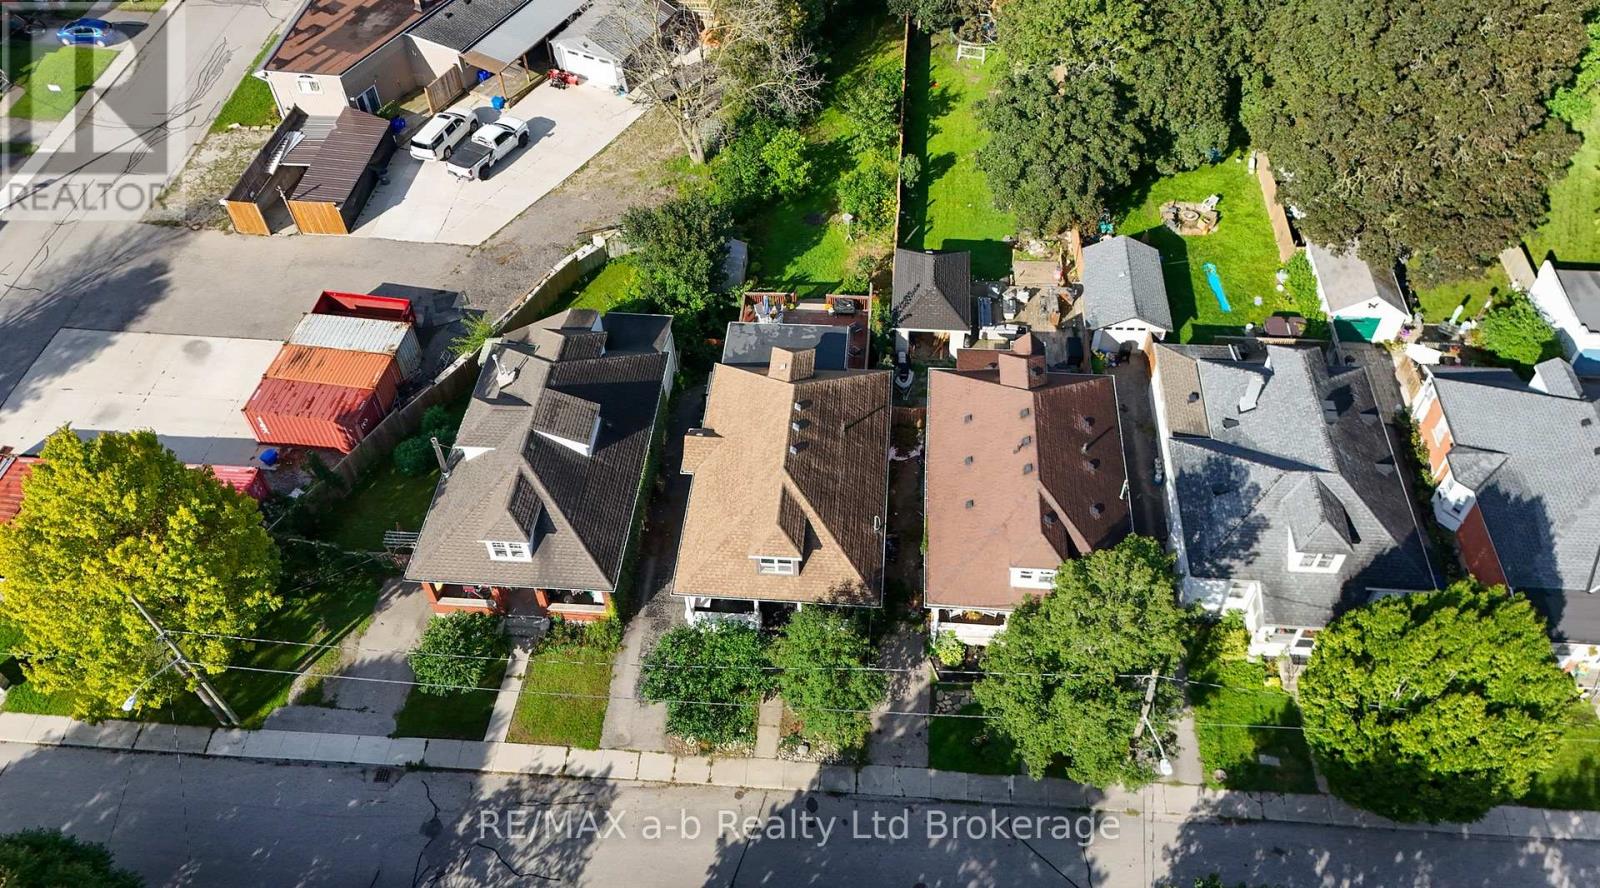
- 38 x 194 FT|under 1/2 acre
- MLS®#
- X13874930
Ownership Type
Freehold
- Listed By
- RE/MAX a-b Realty Ltd Brokerage
Rent vs Buy
Making the Right Financial Choice
Need a Mortgage?
Rates as low as
4.99%
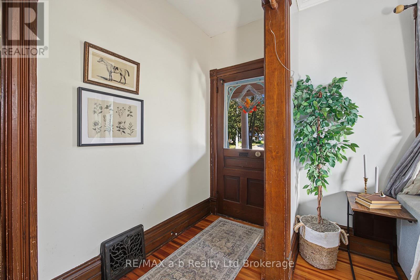
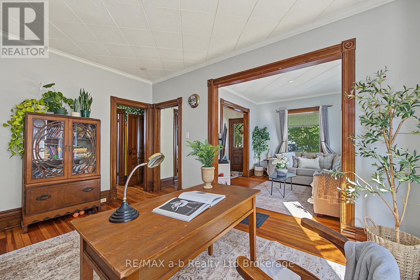
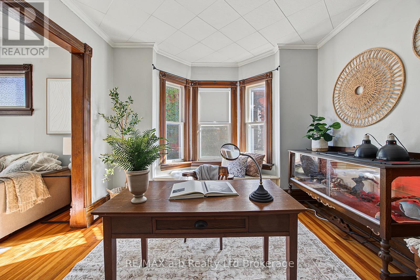
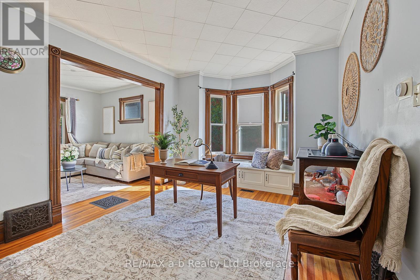
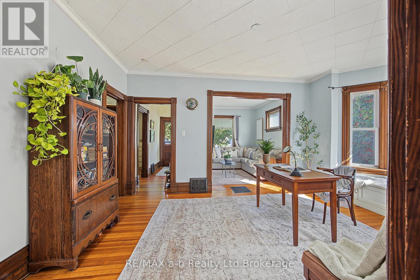
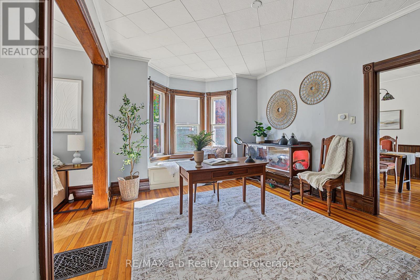
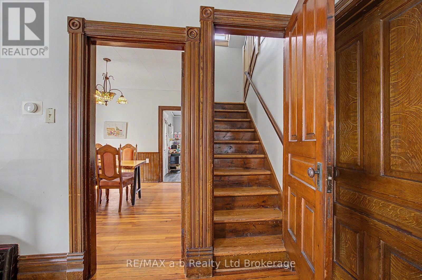
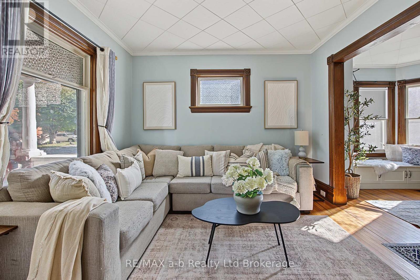
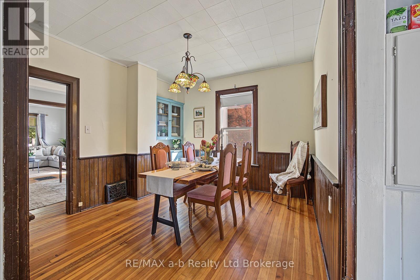
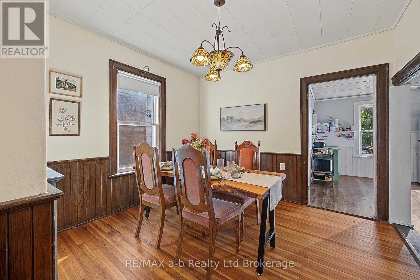
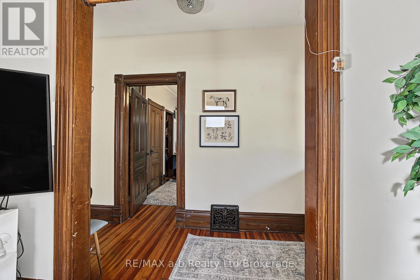
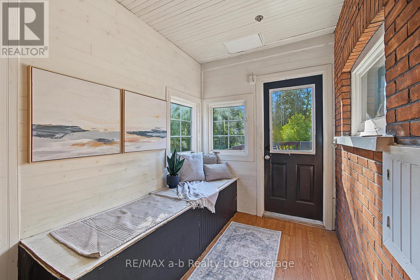
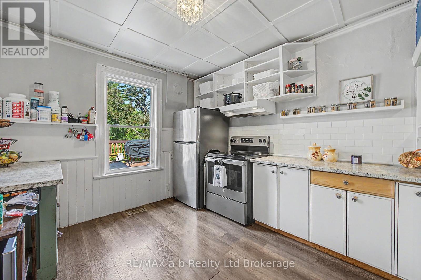
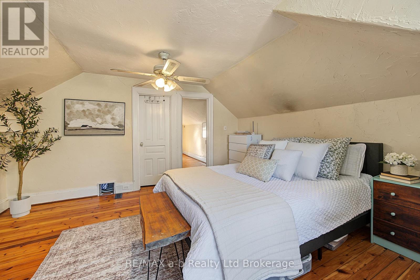
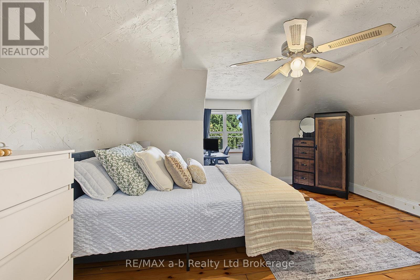
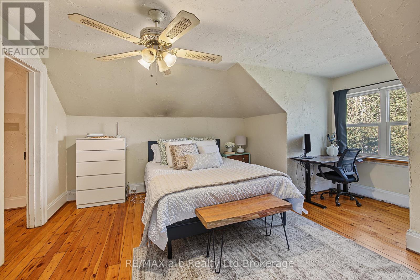
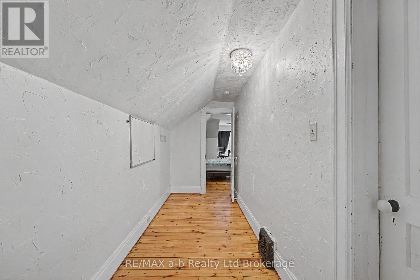
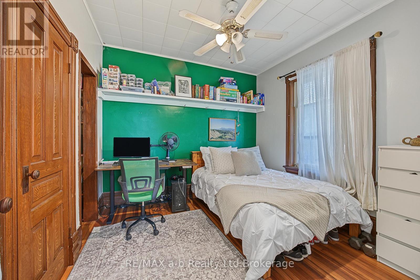
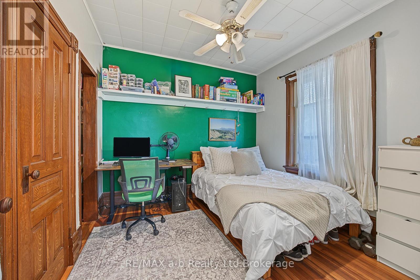
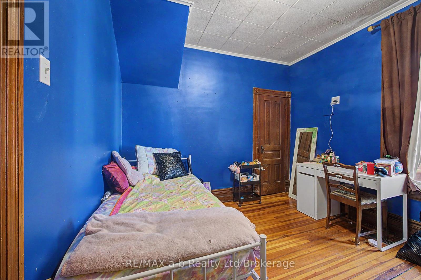
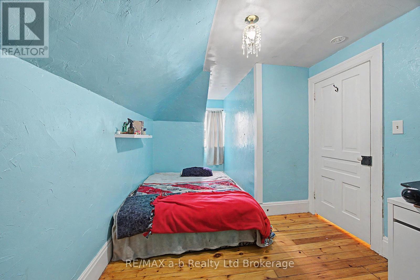
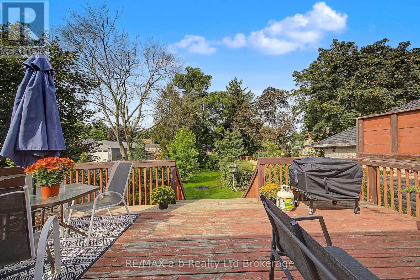
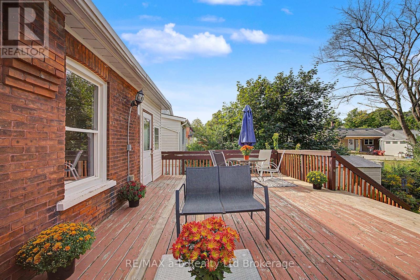
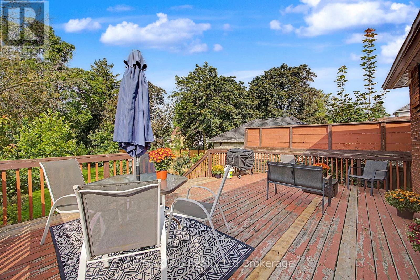
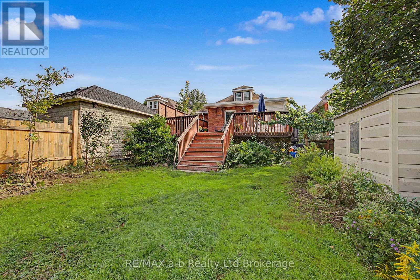
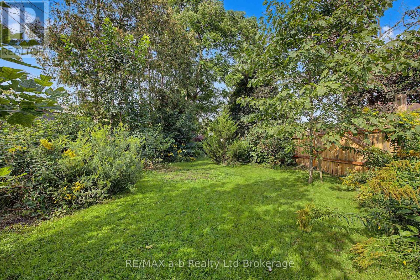
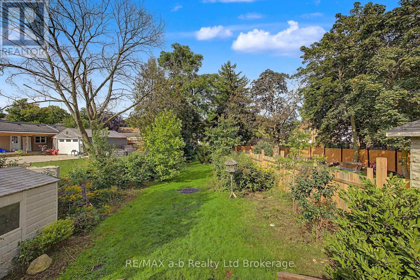
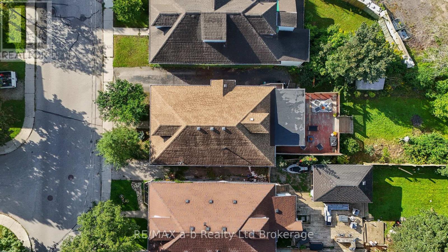
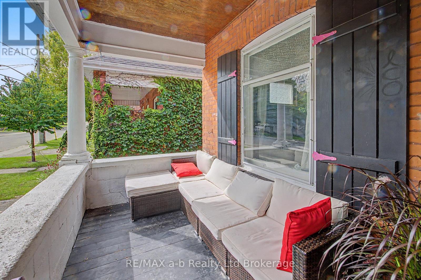
Charming Century Home in Woodstocks North End Looking for character, space and a great location without breaking the budget Welcome to this charming century home, ideally located in Woodstocks desirable north end and offered for under 500,000 Featuring 4 bedrooms, this home offers plenty of flexibility for a growing family, first-time buyers, or those looking to downsize without giving up space. Step outside and youll love the large, beautiful backyard, a wonderful spot for gardening, entertaining, relaxing or simply enjoying your own outdoor space. Conveniently located close to schools, parks, downtown Woodstock, shopping and everyday amenities, this home puts you close to everything you need while still offering the charm and feel of an established neighbourhood. A great opportunity to get into the market, enjoy the character of a century home and make it your own. Affordable, charming and full of potential - this one is worth a look (id:6772)
Property
Transaction Type
For sale
Attachment
Detached
Land Size
38 x 194 FT|under 1/2 acre
MLS®#
X13874930
Inside
Bedrooms
4
Bathrooms
2
Fireplace
False
Building
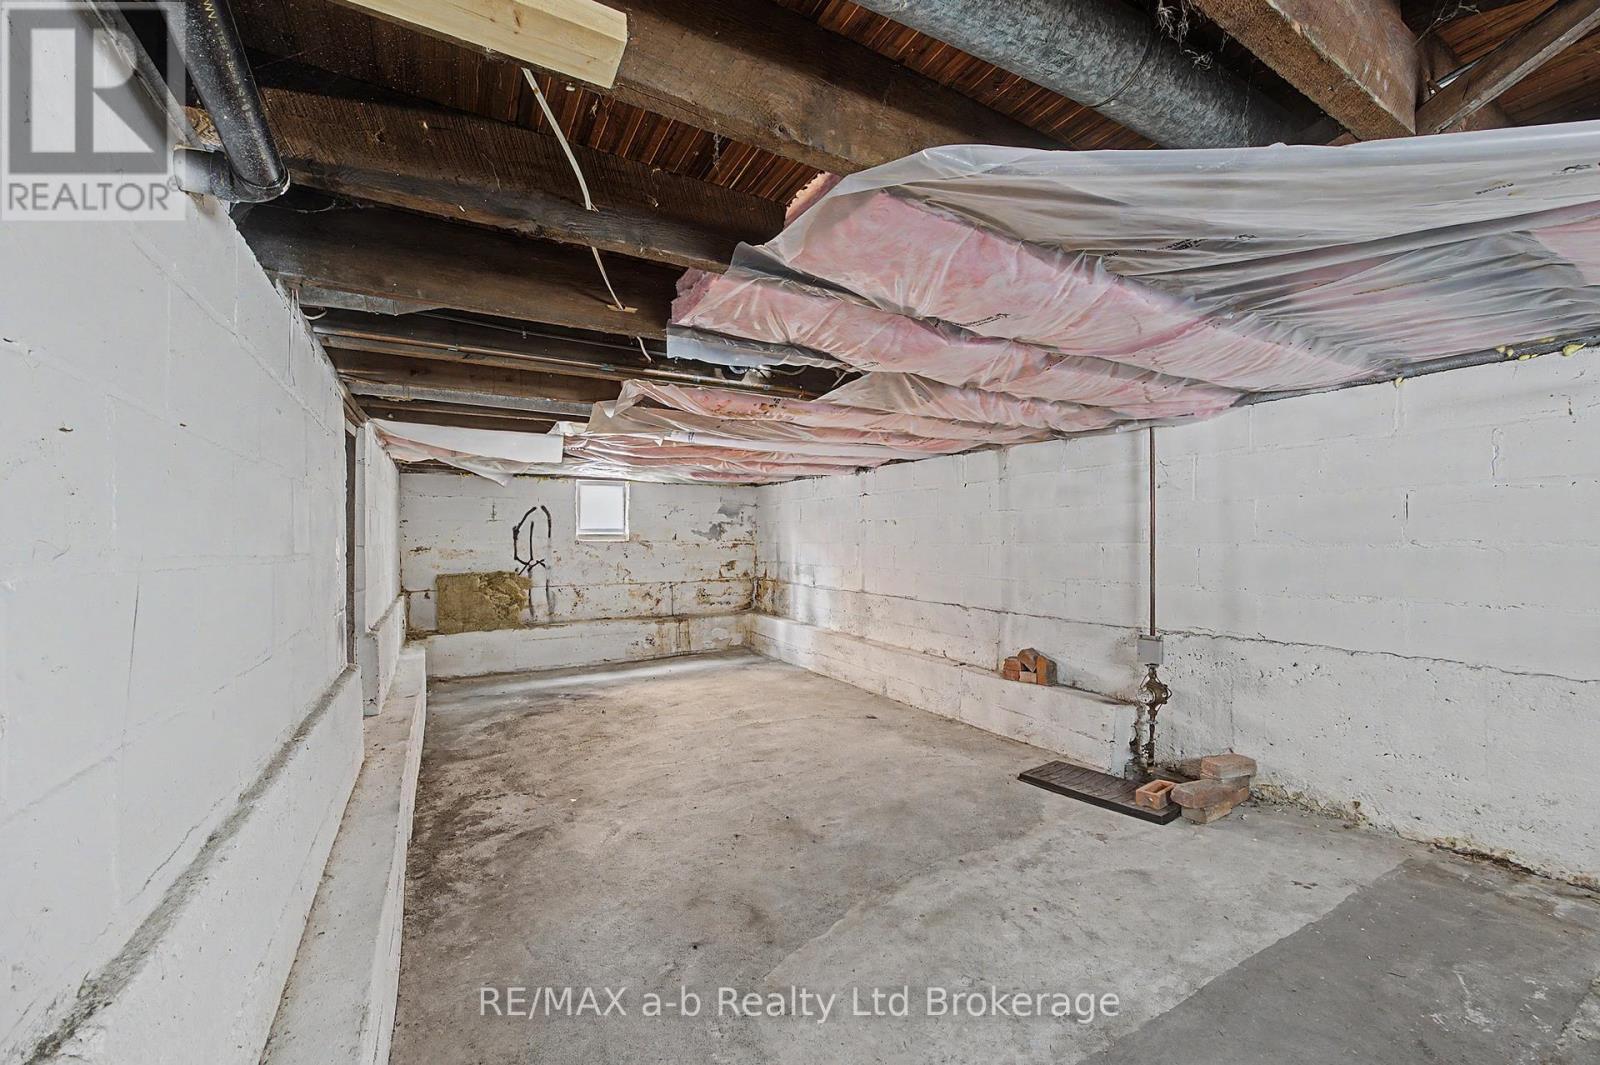
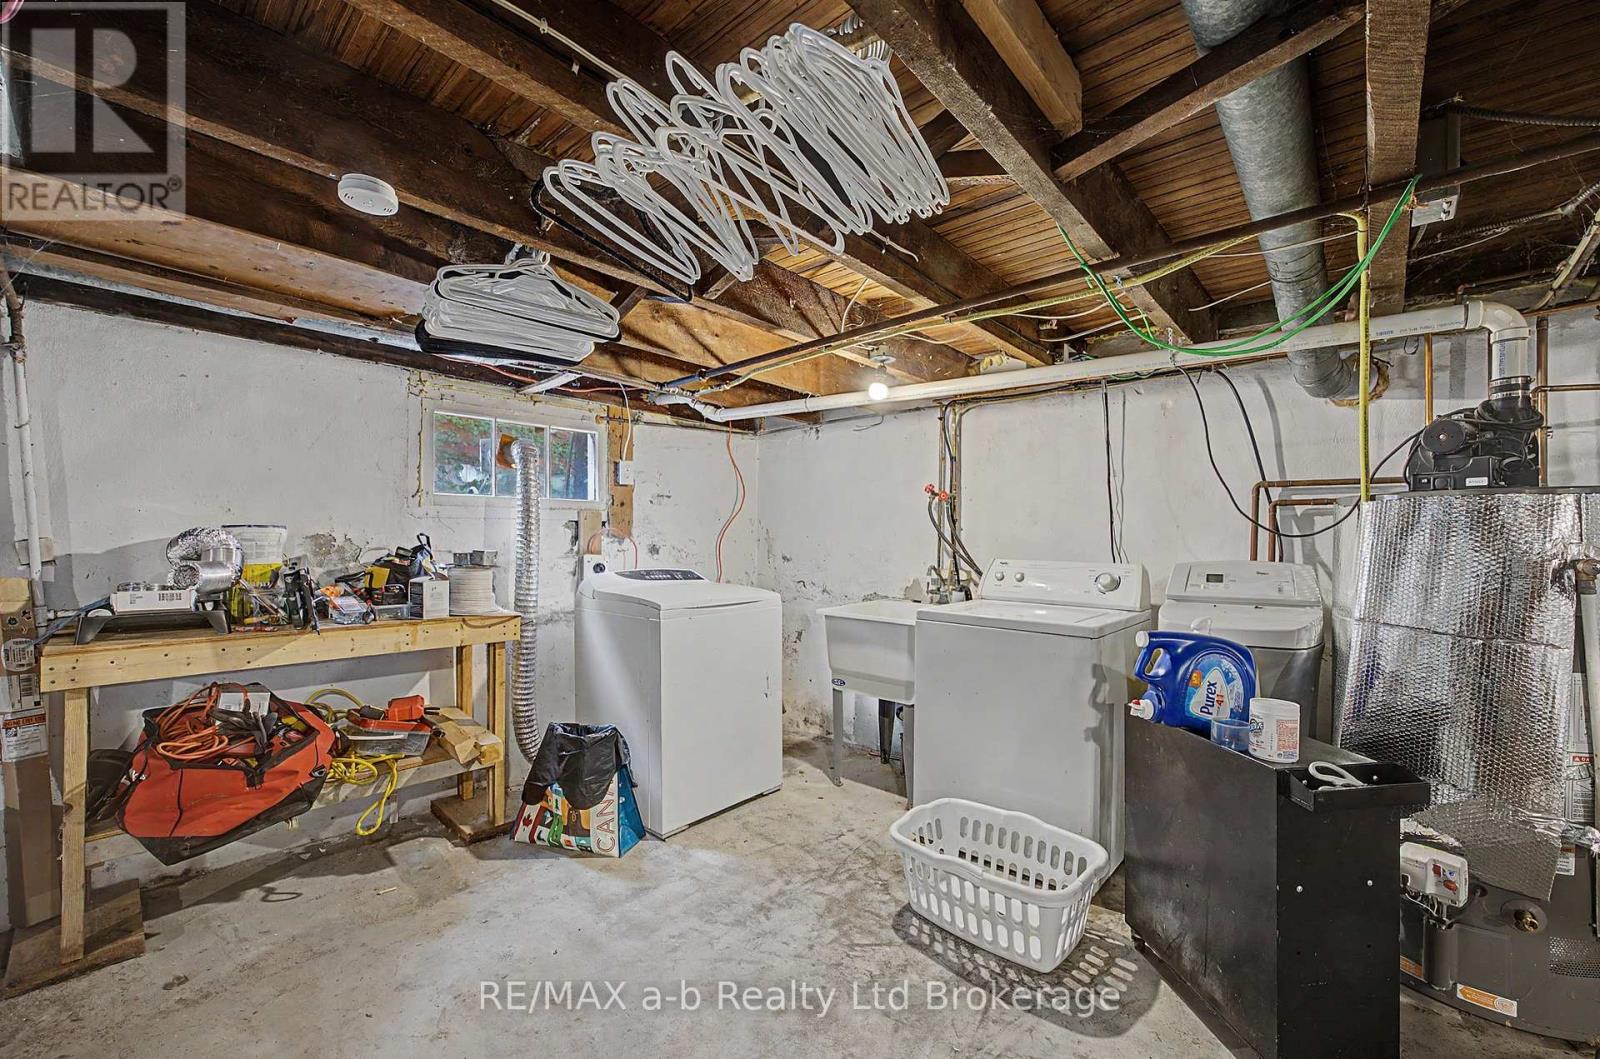
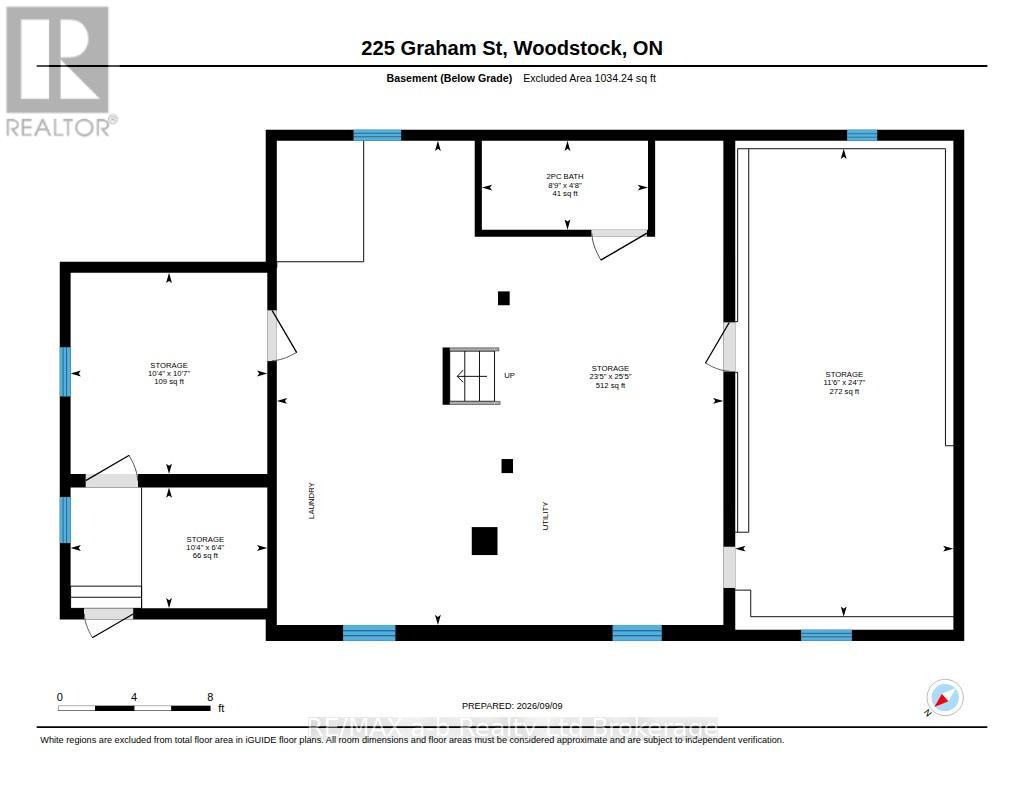
Basement
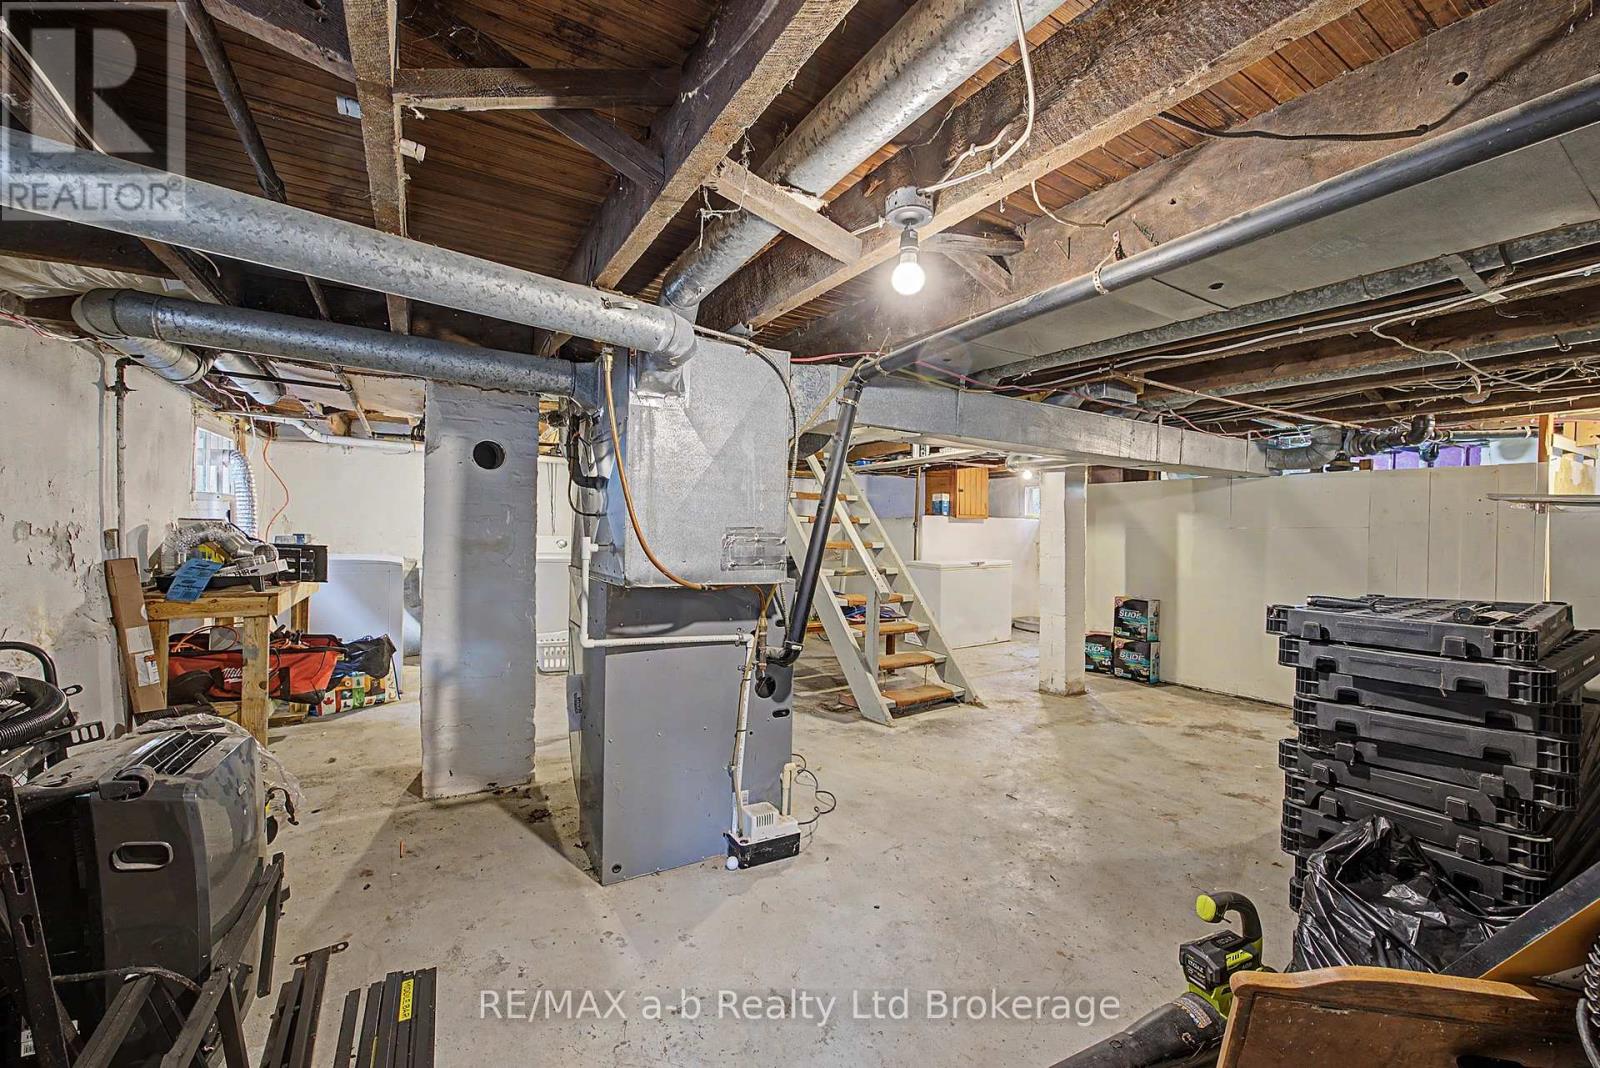
Full (Unfinished)
Basement Status
Unfinished
Heating
Forced air
Heating Fuel
Natural gas
Cooling
Central air conditioning
Total Stories
1.5
Parking
Parking Space
No Garage
Utilities
Water
Municipal water
Cable
Installed
Wireless
Available
Land
Features
Flat site
Sewer
Sanitary sewer
Location Description
Available
Community Name
Woodstock - North
Land Size
38 x 194 FT|under 1/2 acre
Acres Min
1/2
Size Interior
1500 - 2000 sqft
Listed by
RE/MAX a-b Realty Ltd Brokerage
Rooms
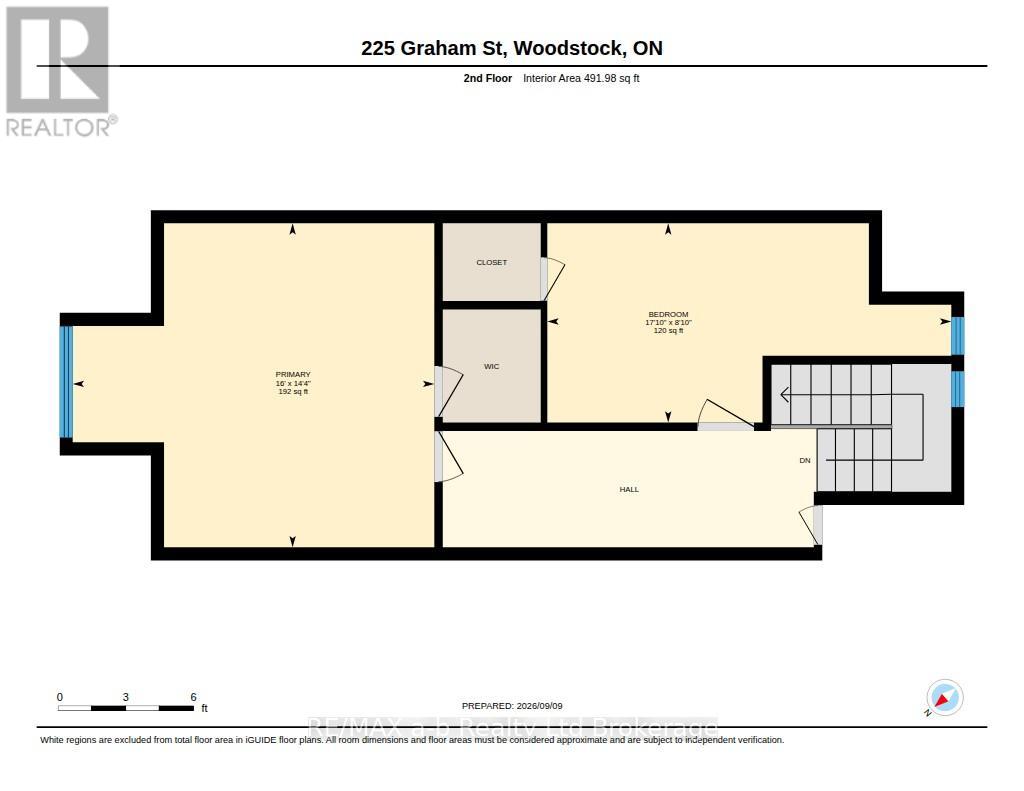
| Bedroom
Second level
|
2.64 m x 4.31 m | |
| Bedroom
Second level
|
4.9 m x 4.34 m | |
| Bathroom
Basement
|
Measurements not available | |
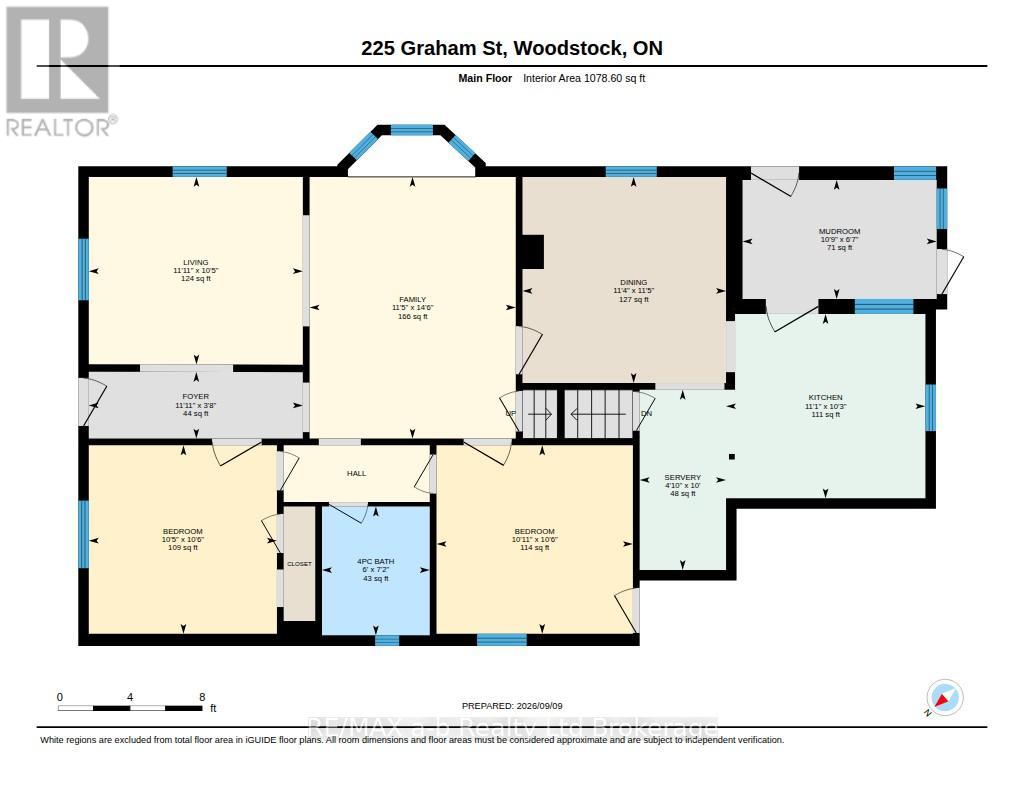
| Living room
Main level
|
3.17 m x 2.43 m | |
| Family room
Main level
|
3.47 m x 4.41 m | |
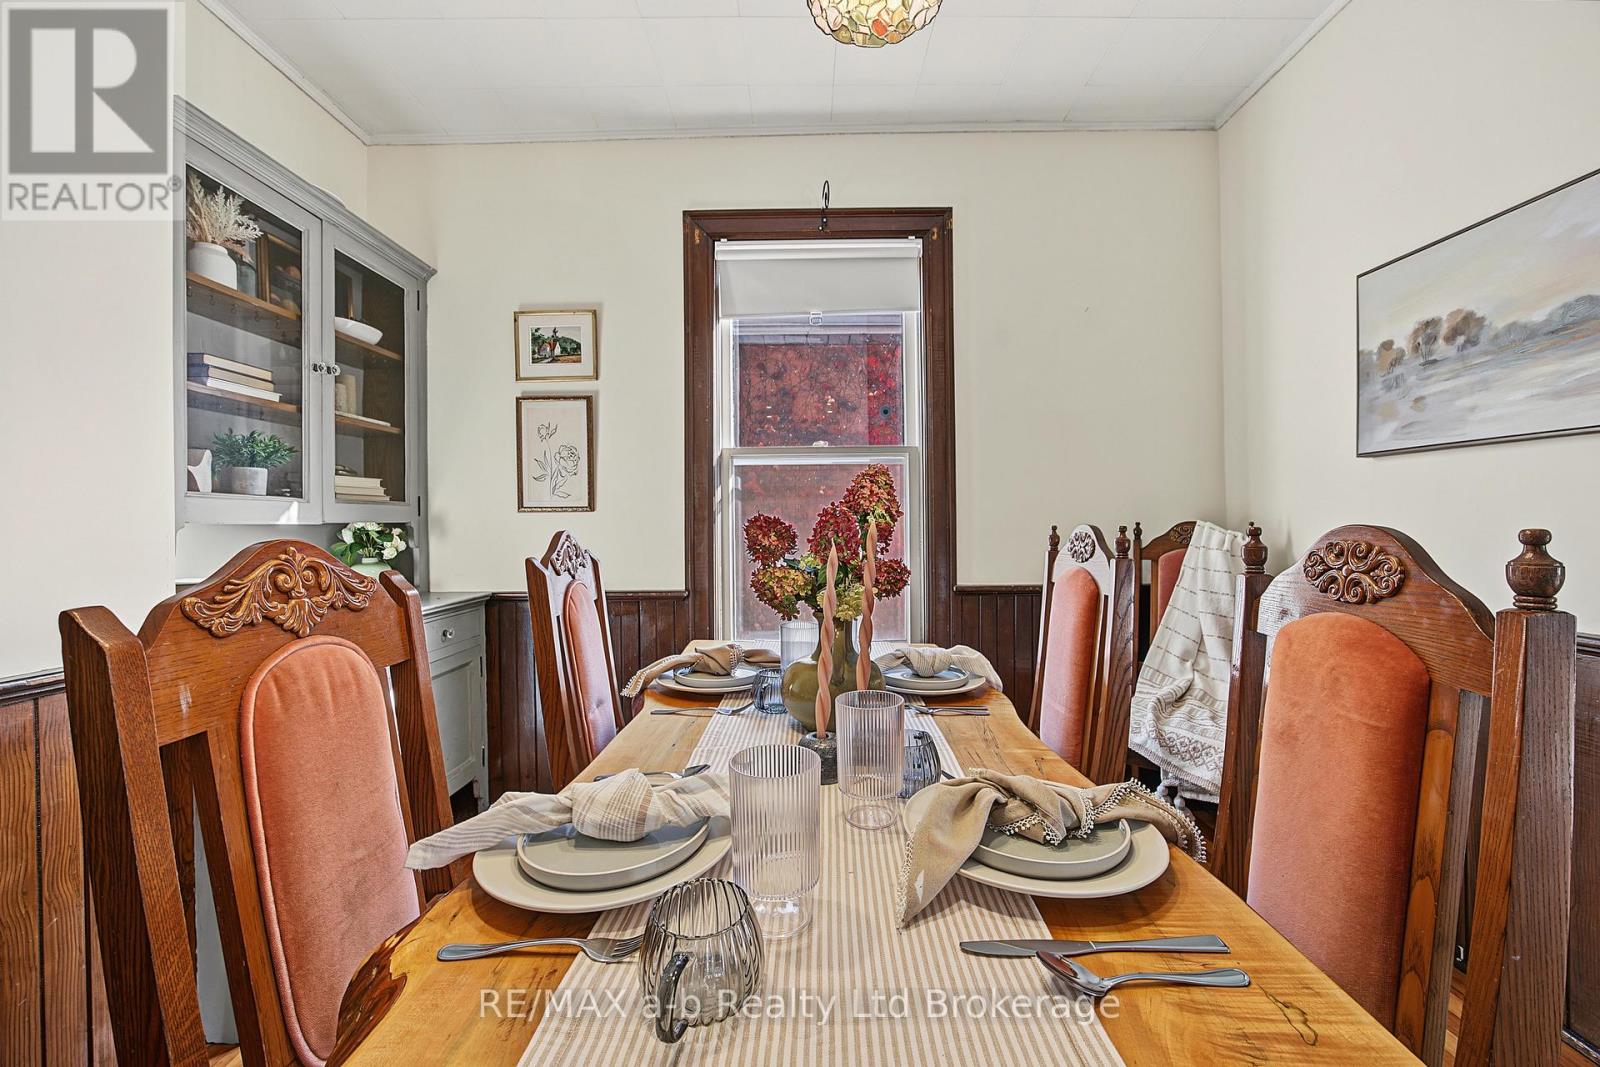
| Dining room
Main level
|
3.45 m x 3.4 m | |
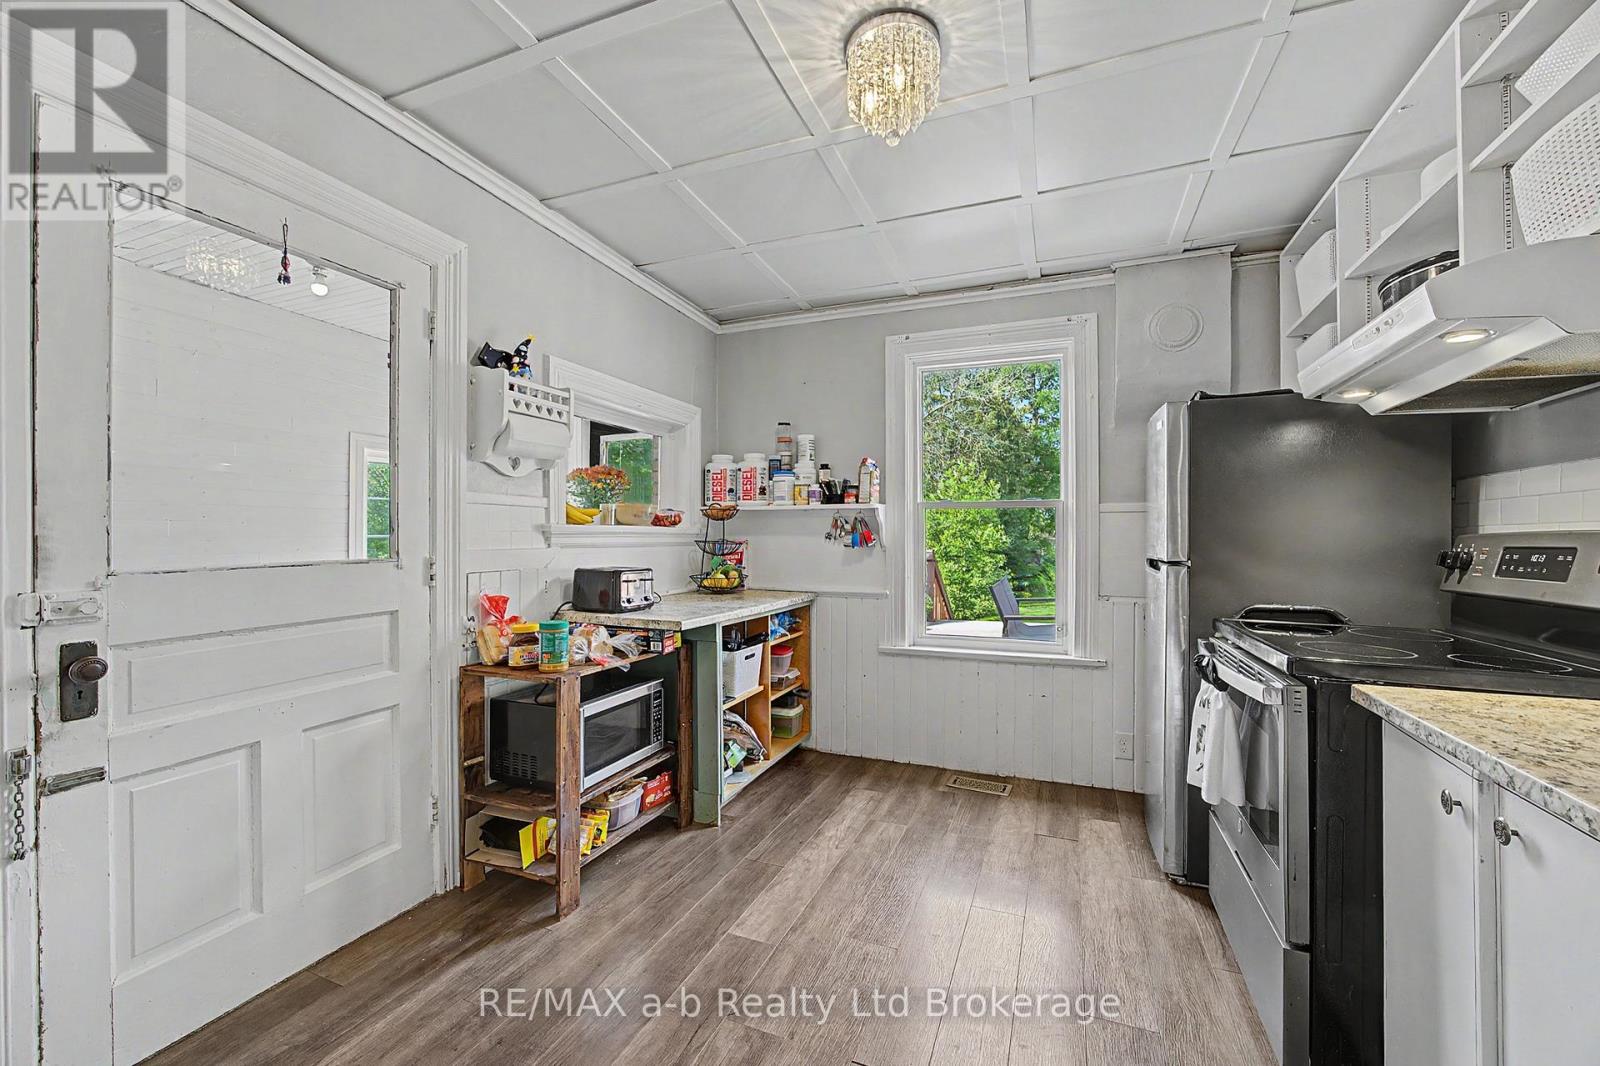
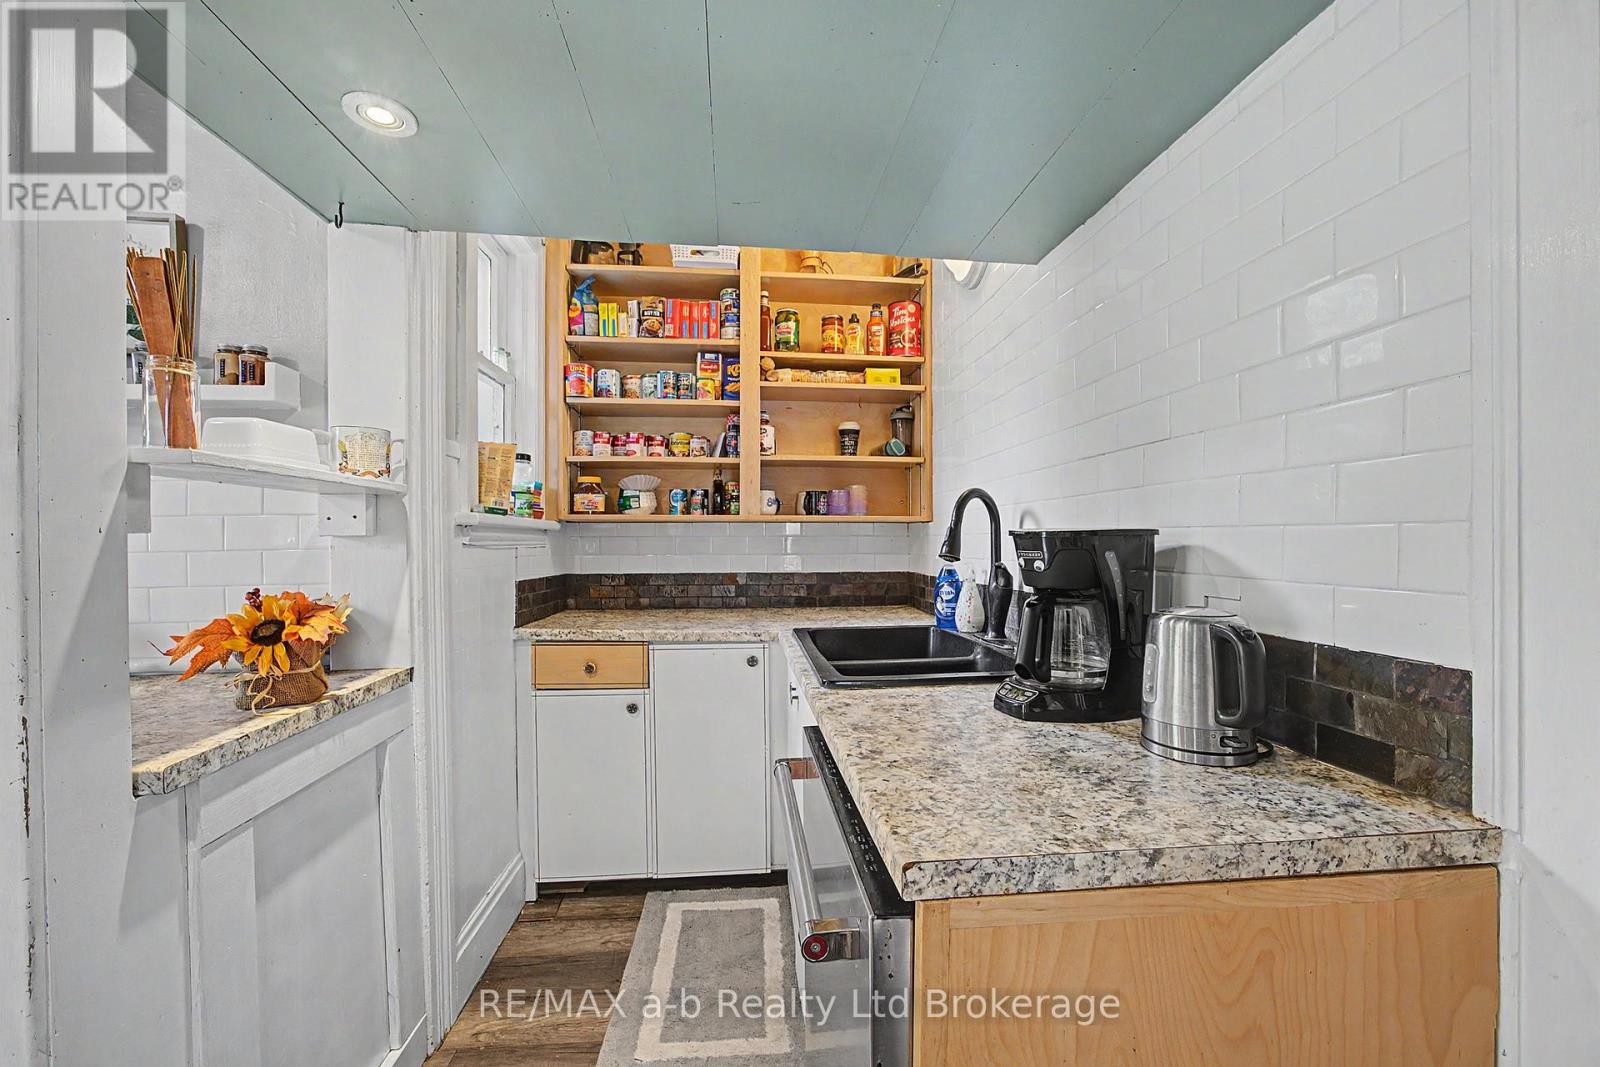
| Kitchen
Main level
|
3.37 m x 3.12 m | |
| Primary Bedroom
Main level
|
3.3 m x 3.14 m | |
| Bedroom
Main level
|
3.14 m x 3.12 m | |
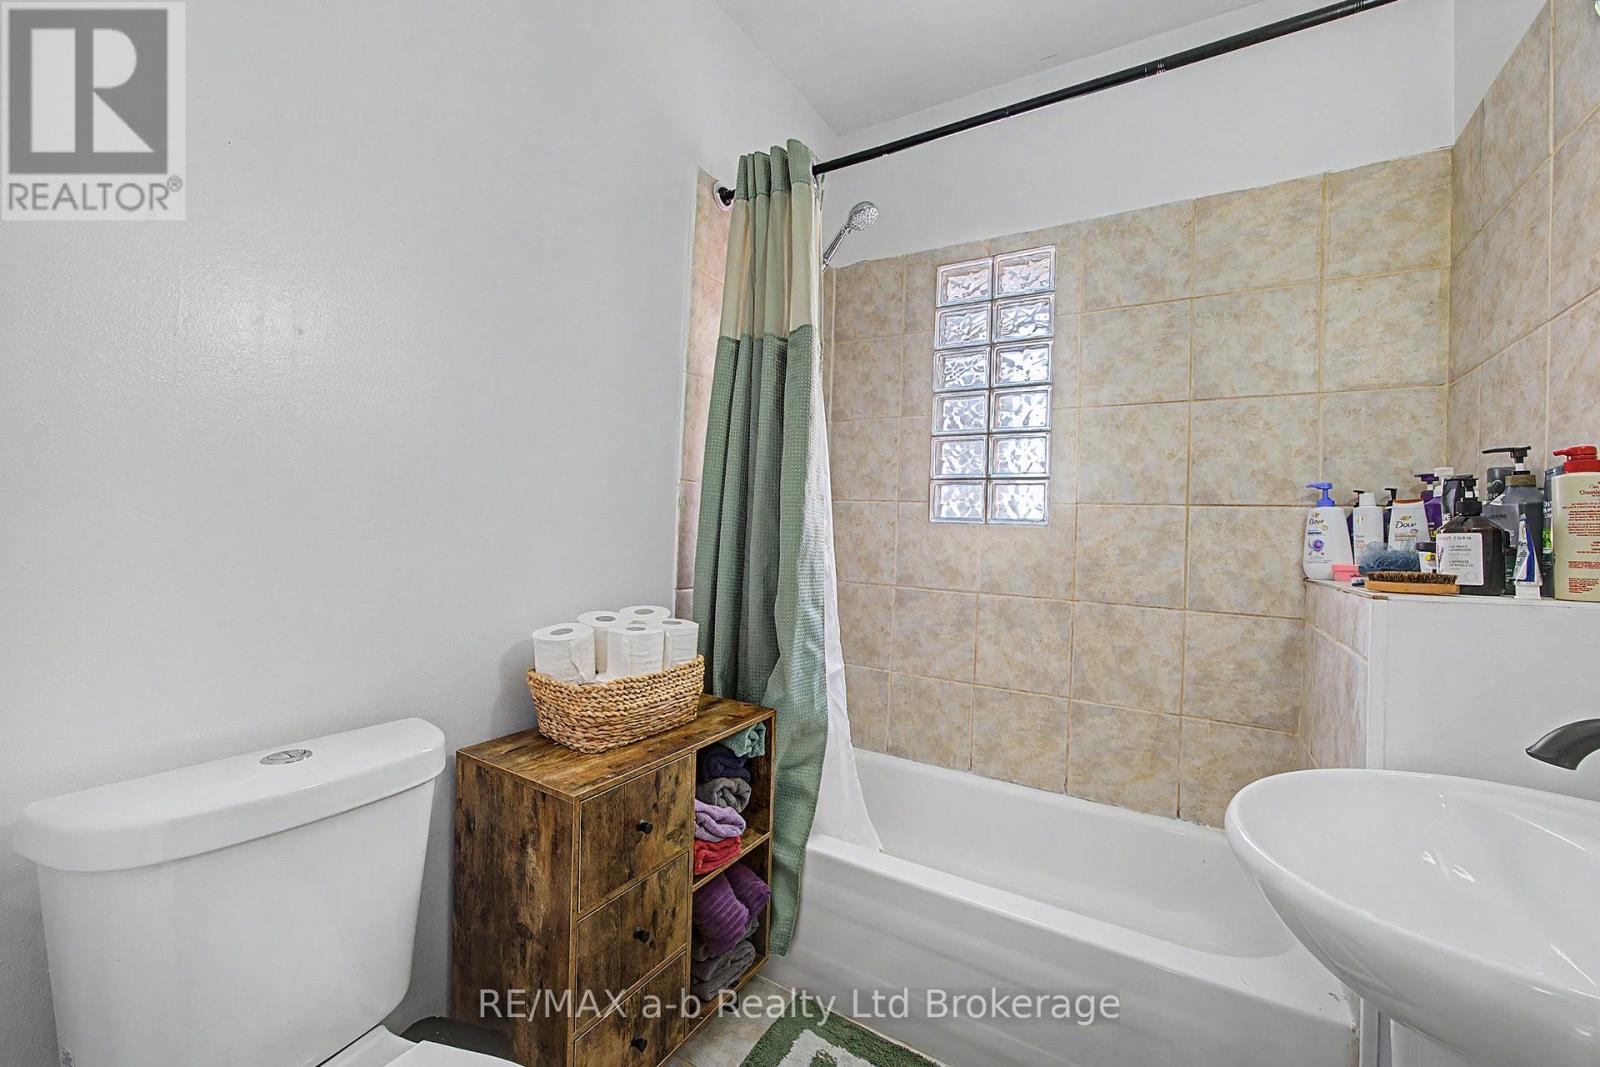
| Bathroom
Main level
|
Measurements not available |
The listing data above is provided under copyright by the Canadian Real Estate Association. The listing data is deemed reliable but is not guaranteed accurate by the Canadian Real Estate Association.