51 MAPLESTONE AVENUE
- 3 bed
- 2 bath
- 1100 - 1500 sqft
$324,900
Your
status: Active
For sale
Property Type
Single Family
- Building Type
- House
- Community Features
- Community Centre, School Bus
- Ammenities Near By
- Schools, Public Transit
- Style
- Semi-detached
- Land Size
- 30.4 x 111 FT
- MLS®#
- X13876222
Ownership Type
Freehold
- Listed By
- RIGHT AT HOME REALTY
Rent vs Buy
Making the Right Financial Choice
Need a Mortgage?
Rates as low as
4.99%
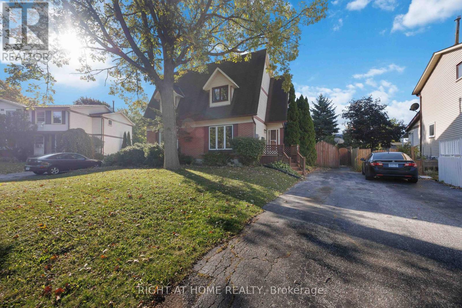
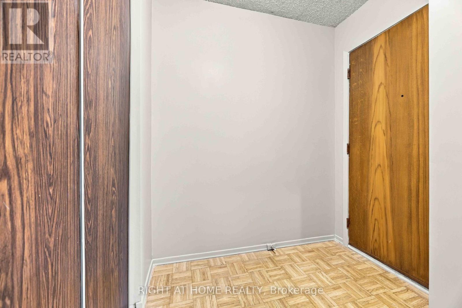
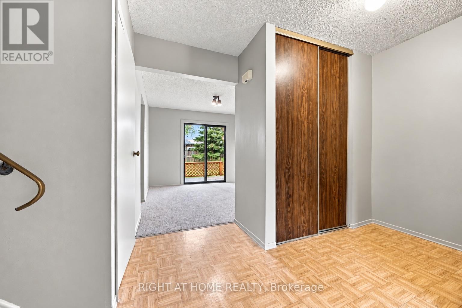
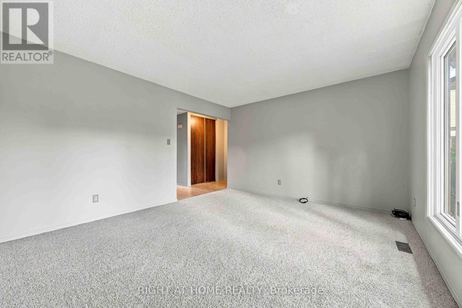
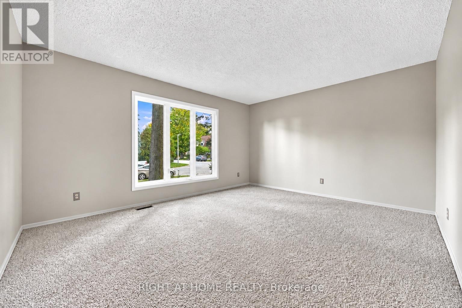
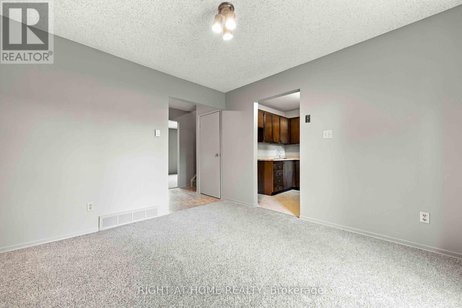
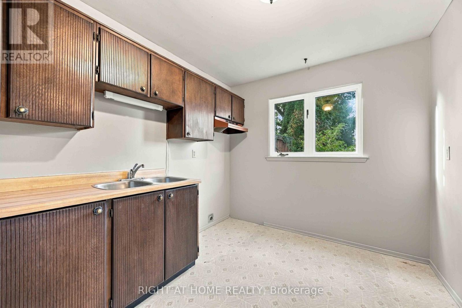
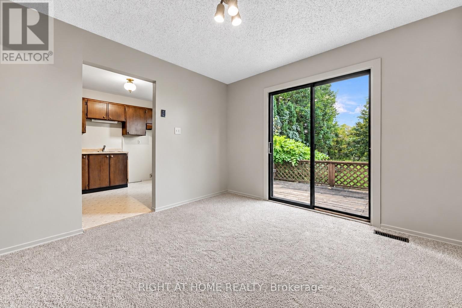
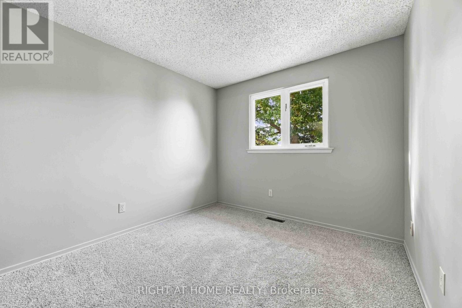
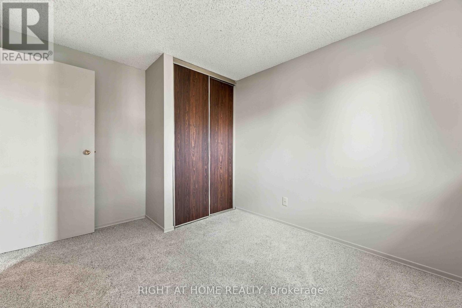
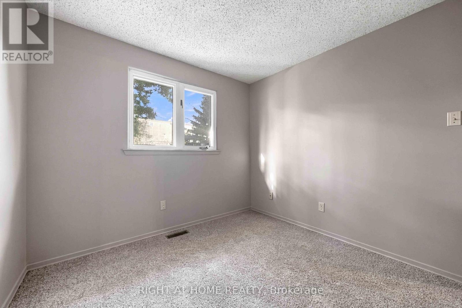
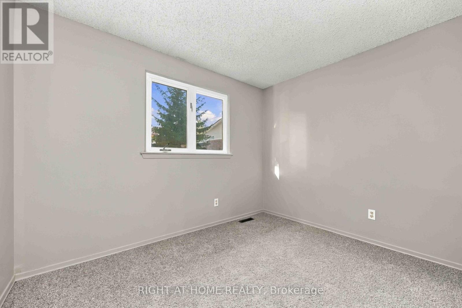
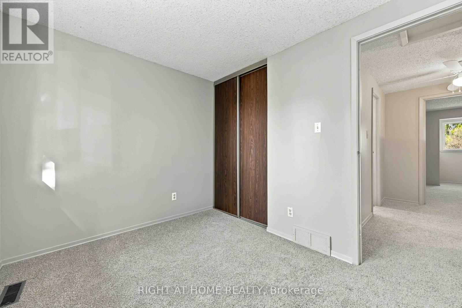
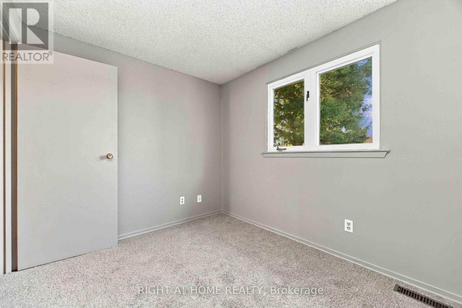
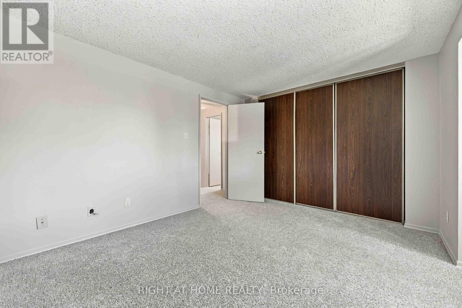
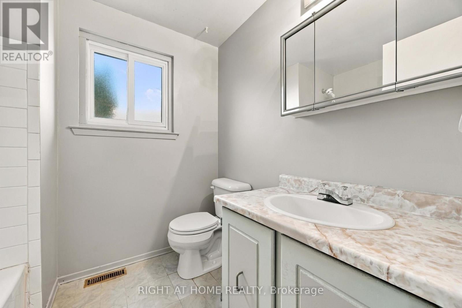
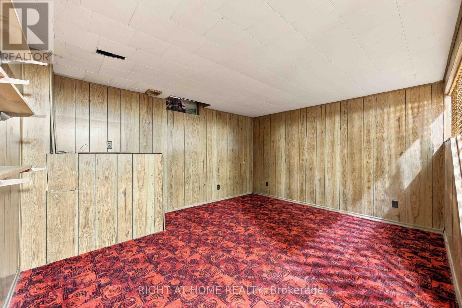
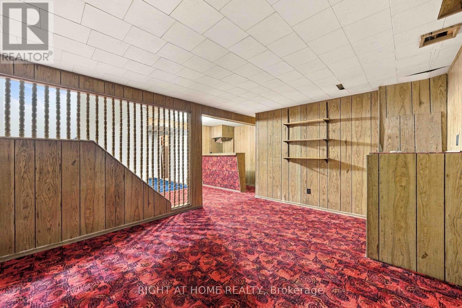
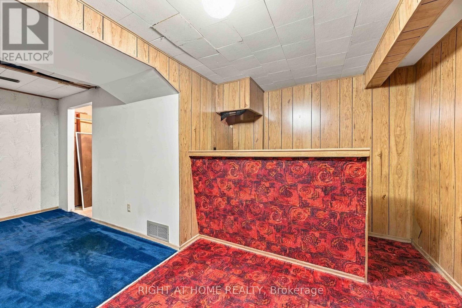
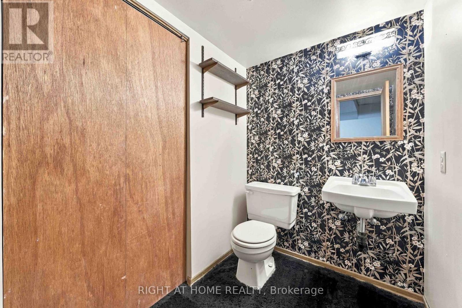
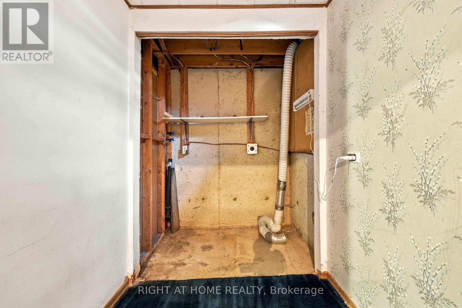
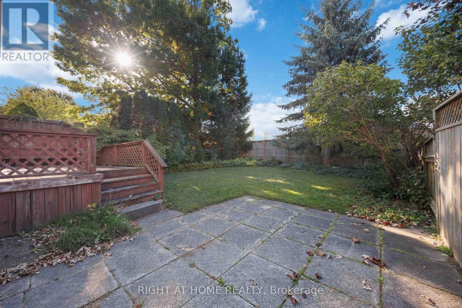
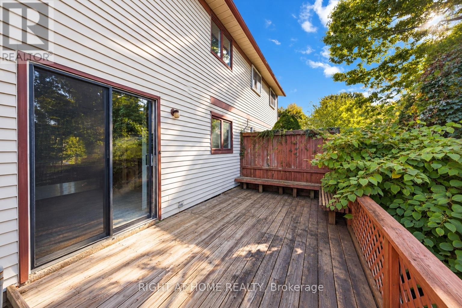
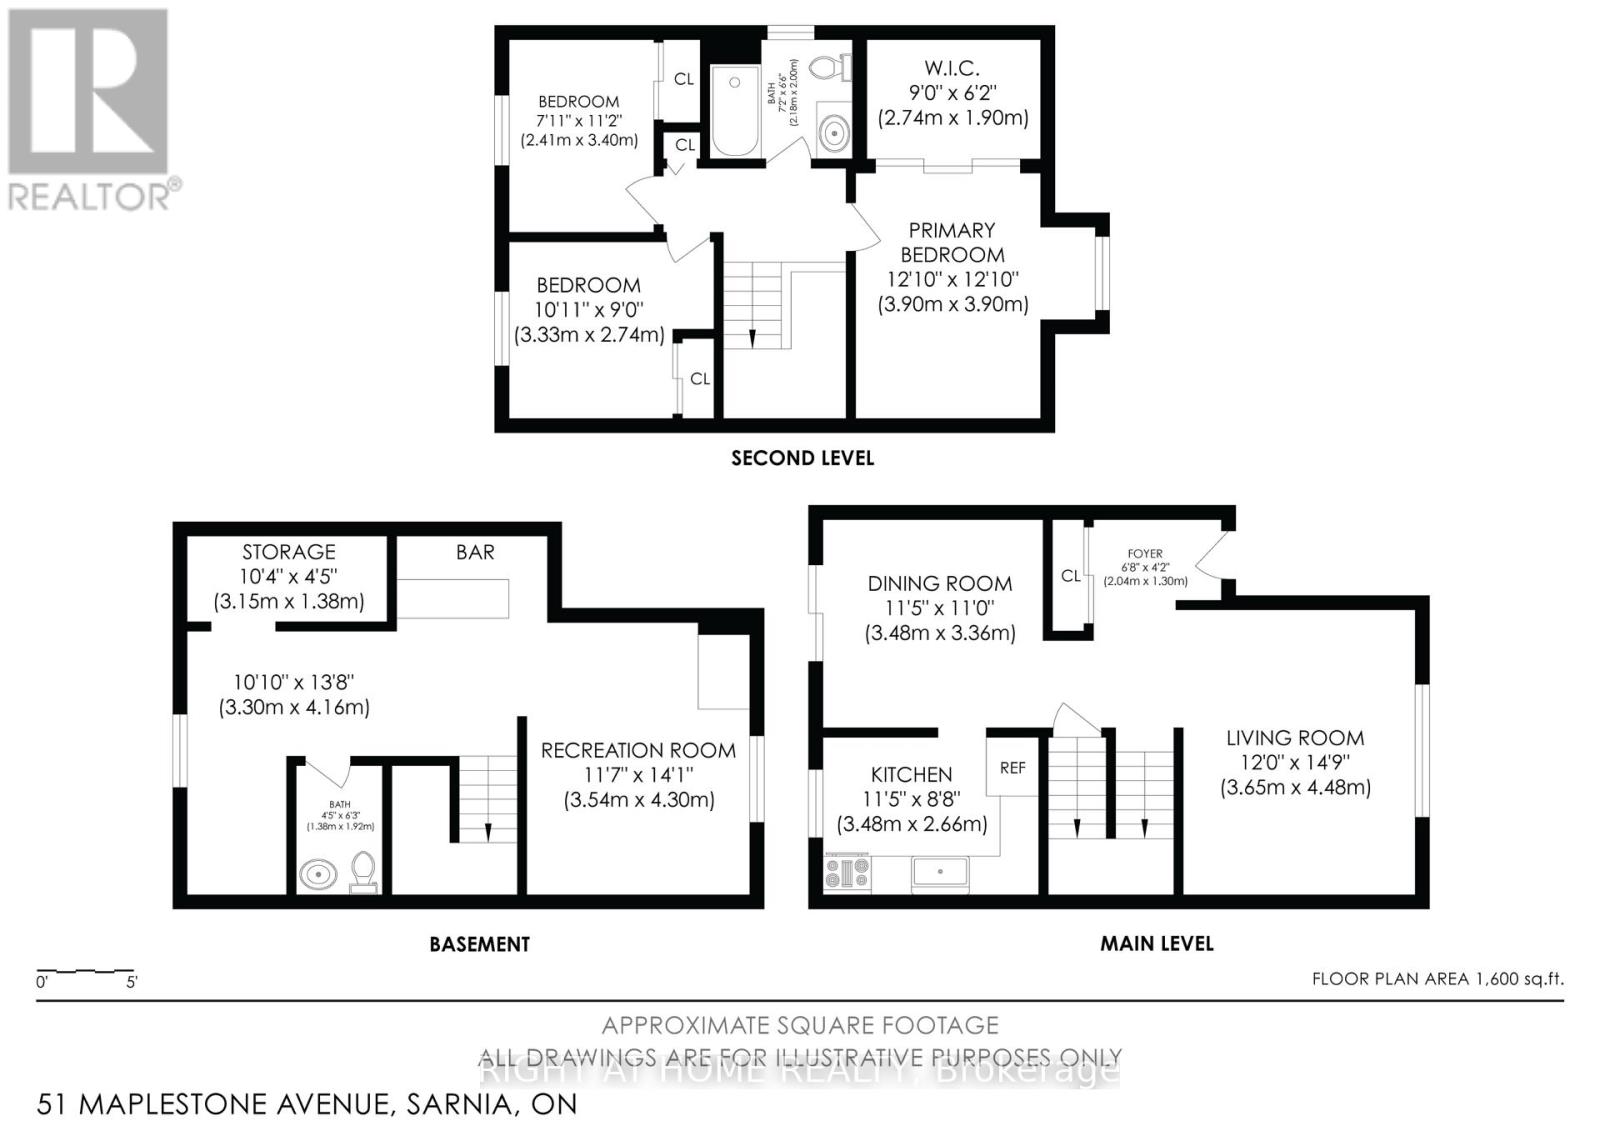
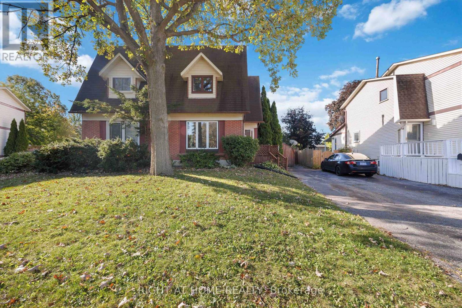
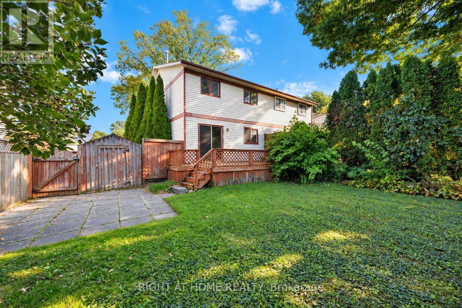
WELCOME HOME TO SHERWOOD VILLAGE Nestled in this quiet, established neighbourhood, this well-kept semi-detached home offers 3 bedrooms, 1.5 bathrooms and a fantastic location just steps from schools, shopping, restaurants, parks and Lambton College.Step inside to a spacious living room featuring new flooring and a large window that fills the space with natural light. The dining area offers patio doors leading to the deck and private backyard-perfect for relaxing, BBQs and entertaining family and friends.Upstairs, youll find all 3 bedrooms with new carpeting, including a generous primary bedroom with plenty of space and a large closet. The finished lower level adds even more living space with a comfortable recreation room, built-in bar, flexible bonus area, 2-piece bathroom, laundry and plenty of storage. Outside, enjoy a private, fully fenced backyard ready for summer gatherings, kids, pets or simply unwinding at the end of the day. A new furnace and central air add comfort and peace of mind. Interior of home has been freshly painted. (id:6772)
Property
Transaction Type
For sale
Attachment
Semi-detached
Land Size
30.4 x 111 FT
MLS®#
X13876222
Inside
Bedrooms
3
Bathrooms
2
Fireplace
False
Building
Basement
Full (Finished)
Basement Status
Finished
Heating
Forced air
Heating Fuel
Natural gas
Cooling
Central air conditioning
Structure
Deck
Total Stories
2
Parking
Parking Space
No Garage
Utilities
Water
Municipal water
Land
Community Features
Community Centre, School Bus
Ammenities Near By
Schools, Public Transit
Sewer
Sanitary sewer
Location Description
Community Name
Sarnia
Land Size
30.4 x 111 FT
Size Interior
1100 - 1500 sqft
Listed by
RIGHT AT HOME REALTY
Rooms
| Primary Bedroom
Second level
|
3.69 m x 3.05 m | |
| Bedroom 2
Second level
|
3.05 m x 2.41 m | |
| Bedroom 3
Second level
|
3.41 m x 2.47 m | |
| Recreational, Games room
Basement
|
4.27 m x 3.66 m | |
| Den
Basement
|
5.33 m x 2.07 m | |
| Living room
Ground level
|
4.57 m x 3.81 m | |
| Dining room
Ground level
|
3.41 m x 3.2 m | |
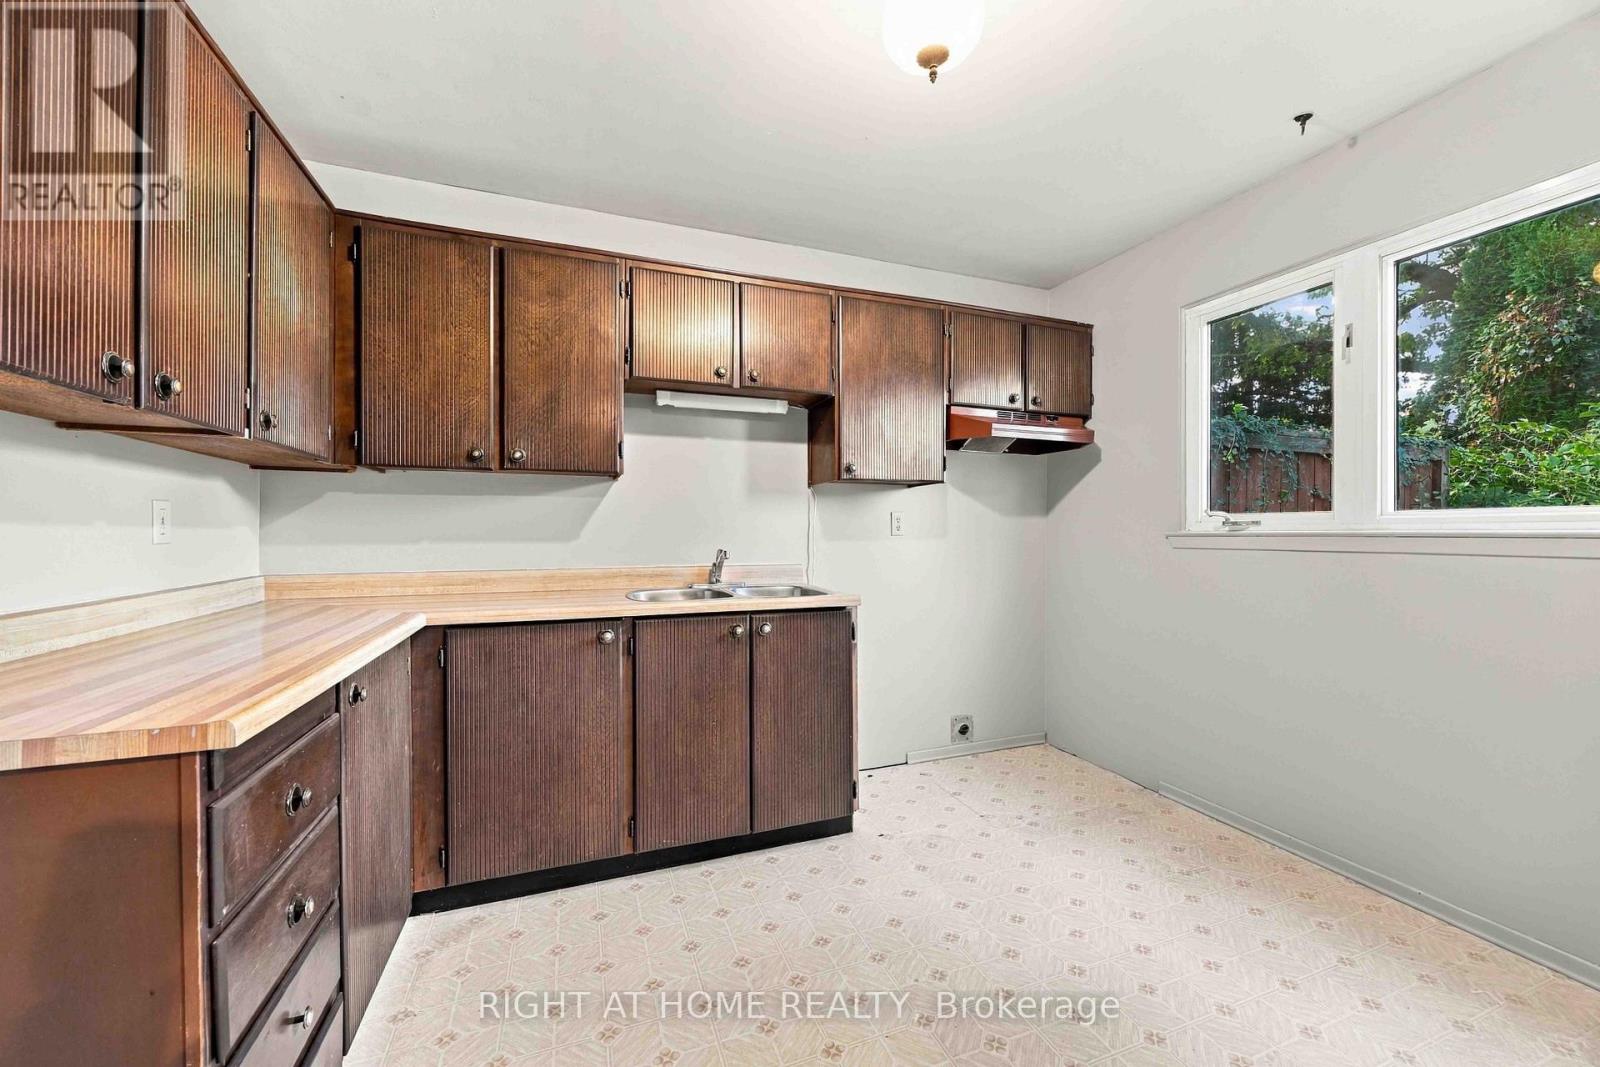
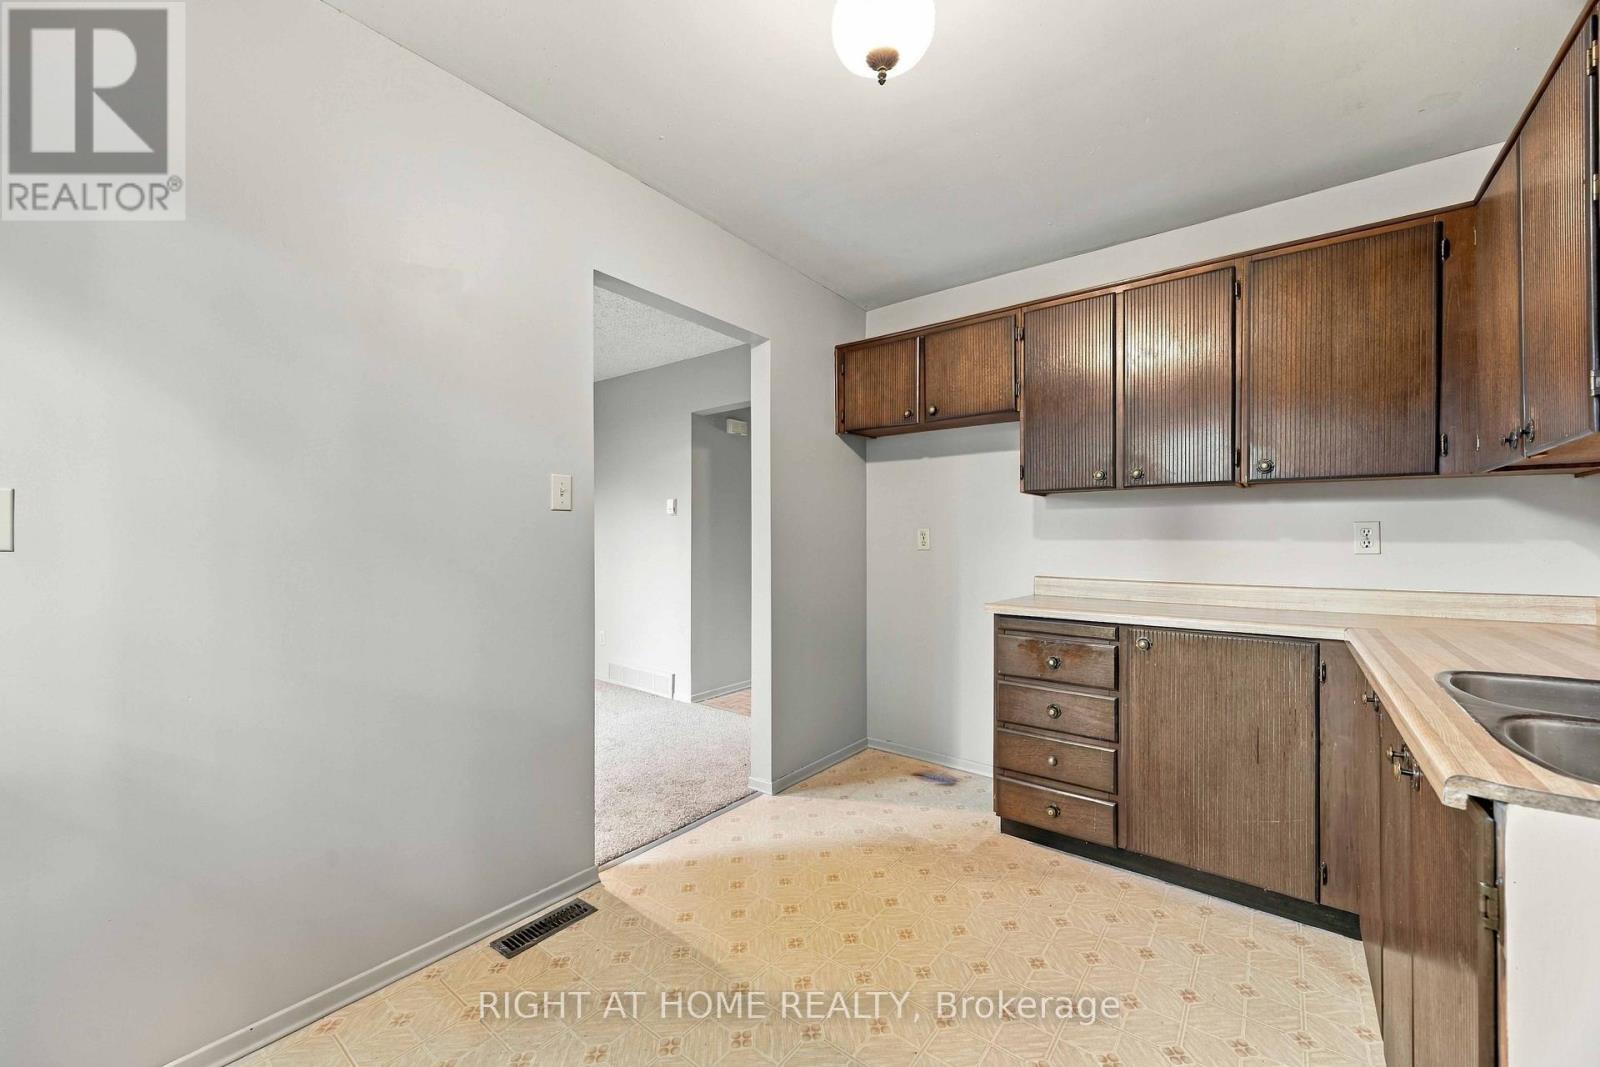
| Kitchen
Ground level
|
3.44 m x 2.59 m |
The listing data above is provided under copyright by the Canadian Real Estate Association. The listing data is deemed reliable but is not guaranteed accurate by the Canadian Real Estate Association.