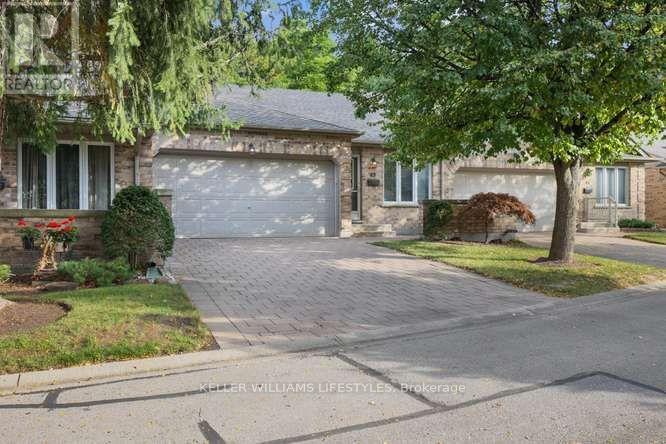
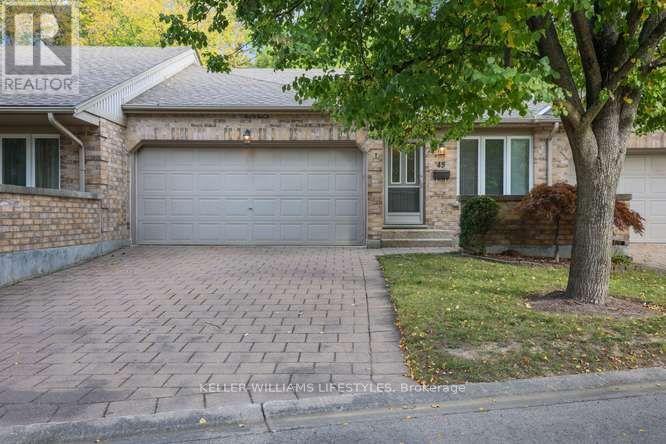
45 - 1241 BEAVERBROOK AVENUE
- 3 bed
- 3 bath
- 1200 - 1399 sqft
$499,900
Your
status: Active
For sale
Property Type
Single Family
- Building Type
- Row / Townhouse
- Features
- In suite Laundry
- Community Features
- Pets Allowed With Restrictions
- Ammenities Near By
- Public Transit
- Age
- 16 to 30 years
- MLS®#
- X13876556
Ownership Type
Condominium/Strata
- Maintenance Fee
- 580.00 / Monthly
- Fee Type
- Insurance
- Listed By
- KELLER WILLIAMS LIFESTYLES
Rent vs Buy
Making the Right Financial Choice
Need a Mortgage?
Rates as low as
4.99%
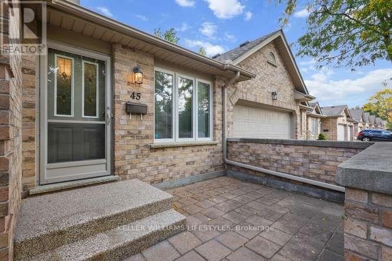
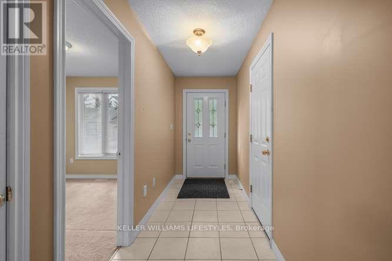
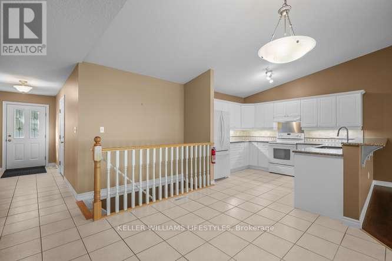
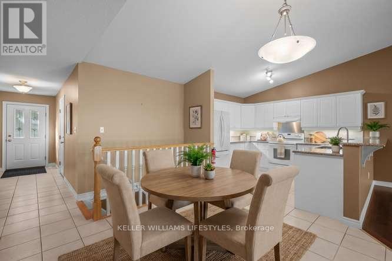
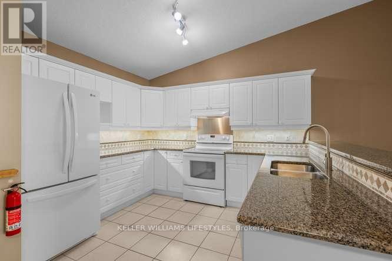
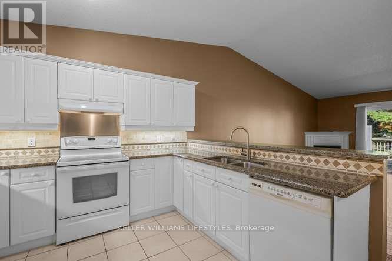
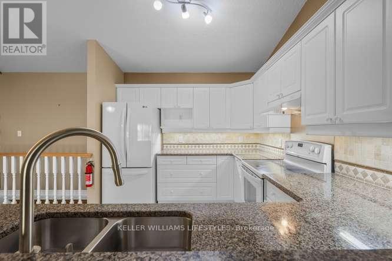
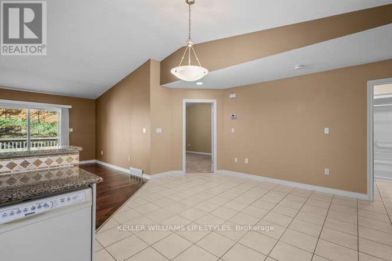
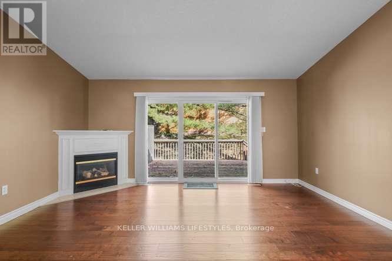
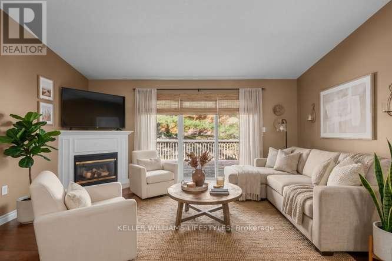
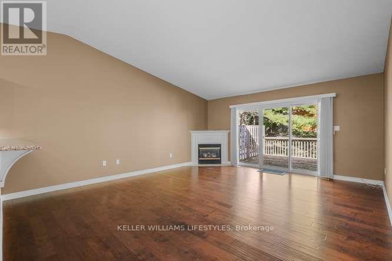
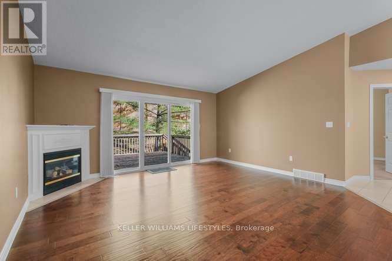
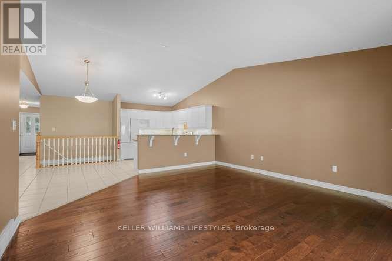
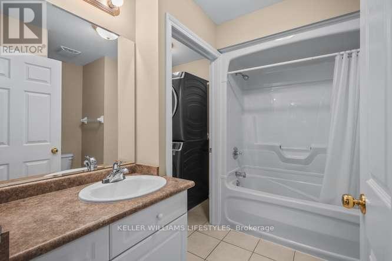
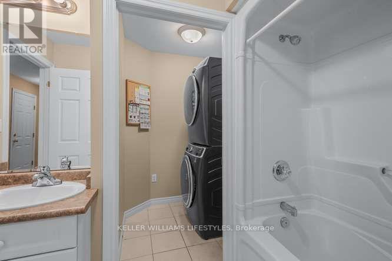
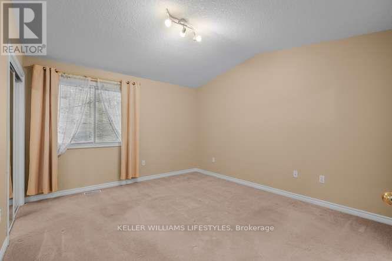
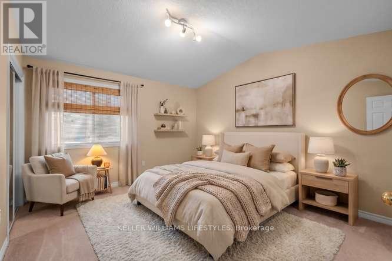
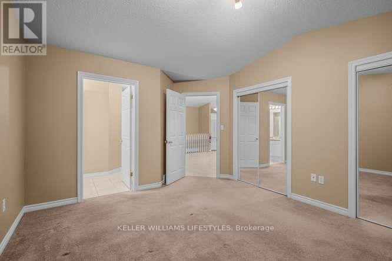
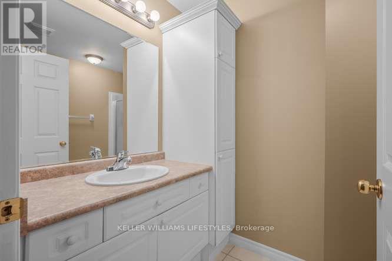
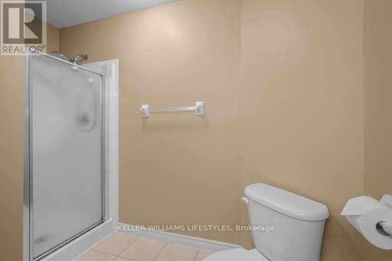
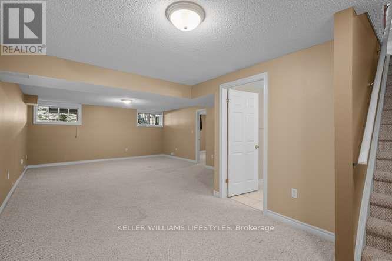
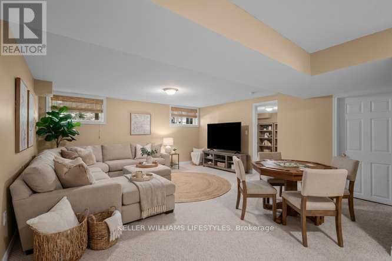
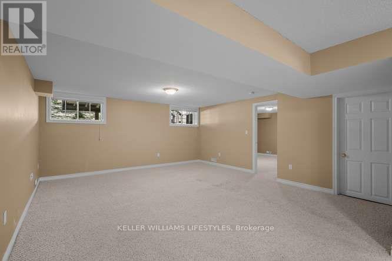
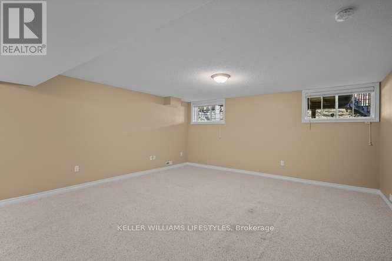
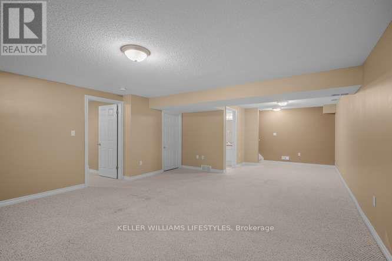
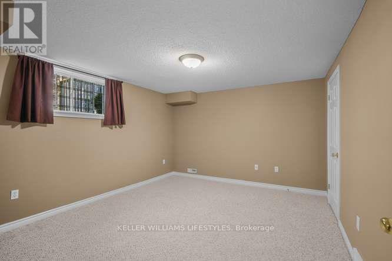
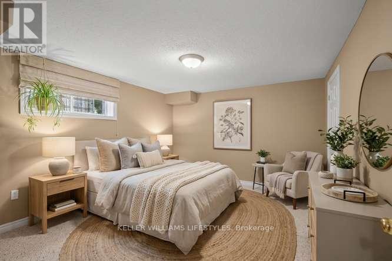
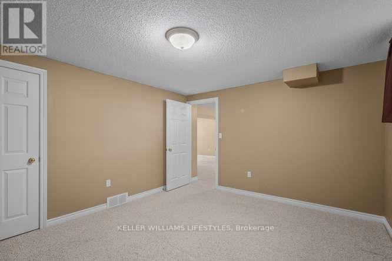
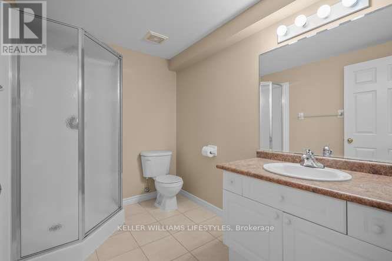
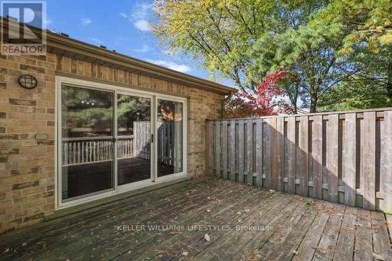
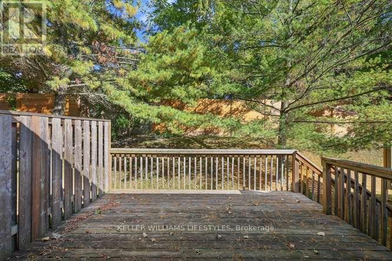
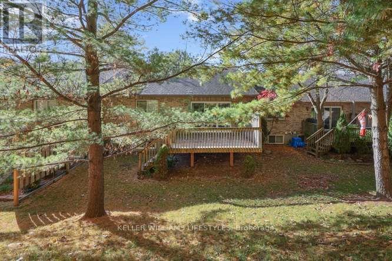
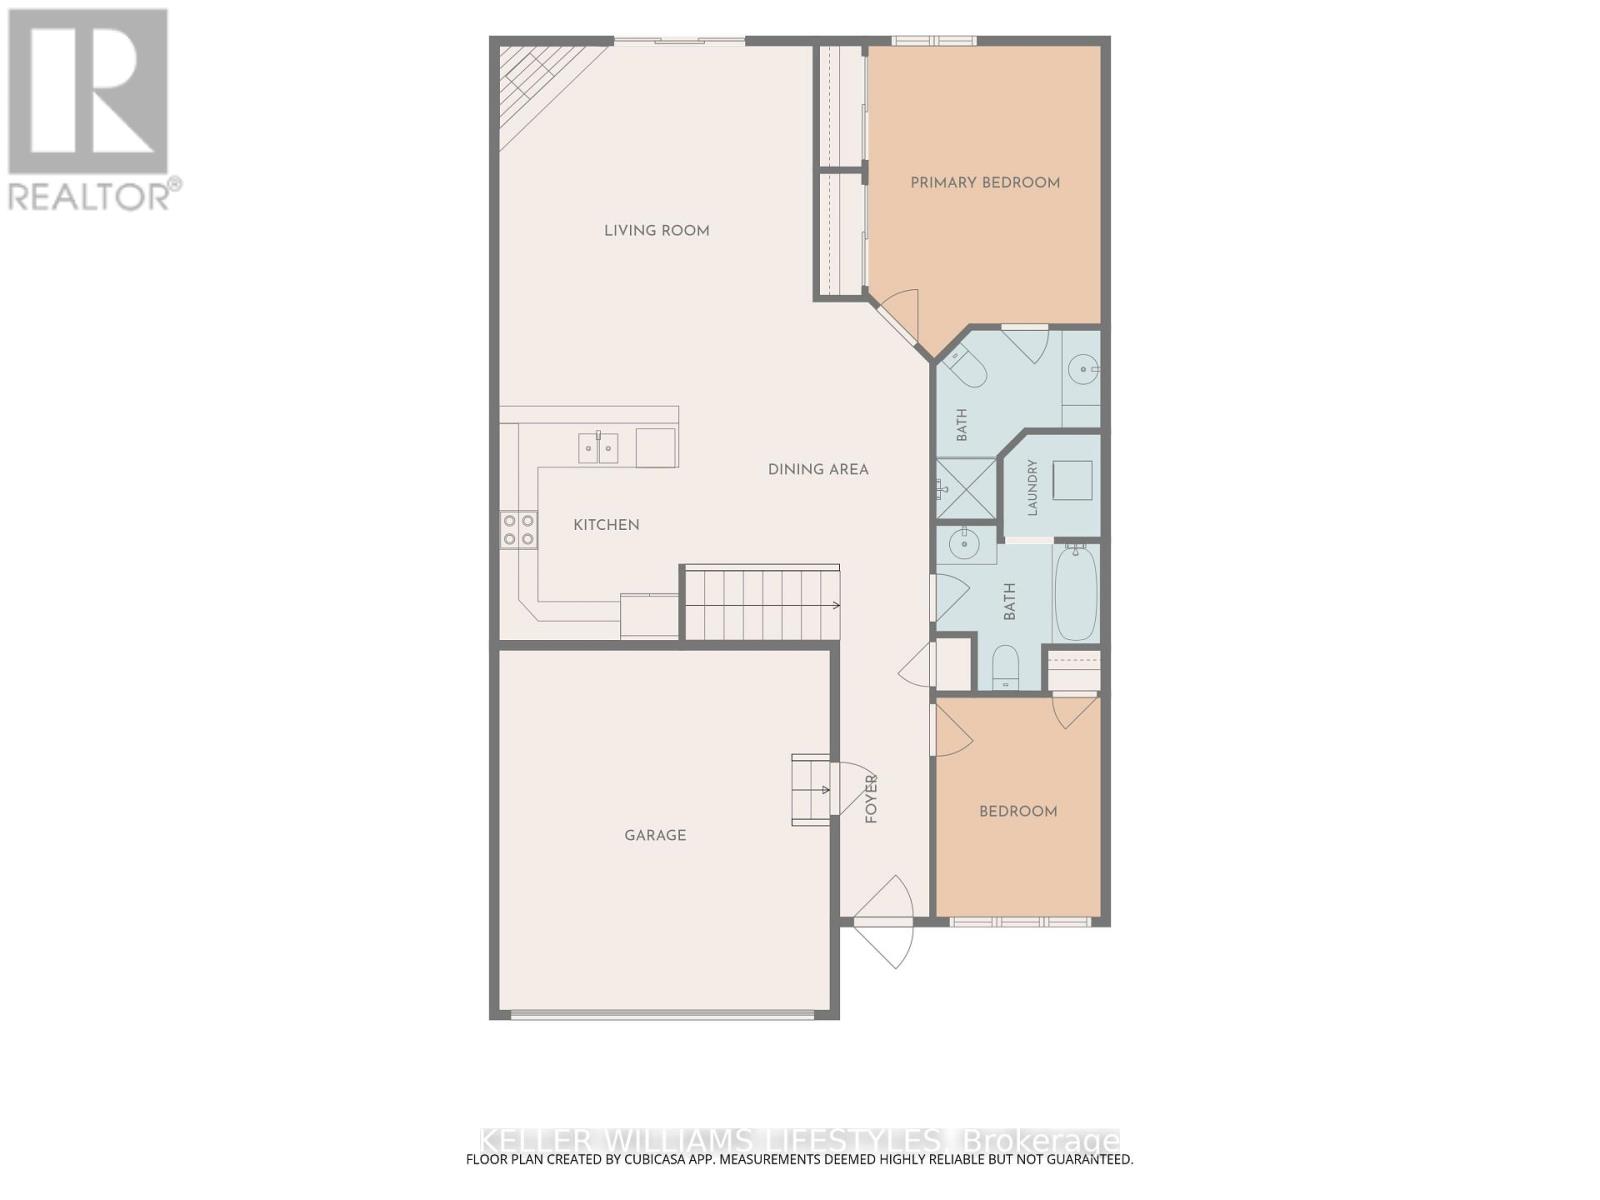
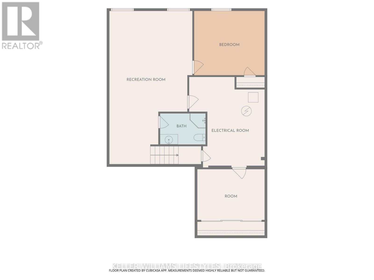
Convenience, comfort, and privacy - all in one great location This fabulous one floor 2+1 bedroom condo offers a double attached garage and a quiet setting tucked away at the back of the complex. Enjoy being just minutes from shopping, UWO, and downtown and coming home to a peaceful and private setting. The open-concept floor plan features vaulted ceilings, ceramic flooring in the foyer, kitchen, dining area and bathrooms, main floor laundry, and a gas fireplace. The generous primary bedroom includes a 3-piece ensuite, while the finished lower level family room provides additional living space, bedroom and bathroom for guests. This condo offers the space and comfort to suit any lifestyle. (id:6772)
Property
Transaction Type
For sale
Age
16 to 30 years
MLS®#
X13876556
Inside
Bedrooms
3
Bathrooms
3
Fireplace
True
Fireplaces (Total)
1
Building
Basement
Full (Finished)
Basement Status
Finished
Heating
Forced air
Heating Fuel
Natural gas
Cooling
Central air conditioning
Structure
Deck
Total Stories
1
Parking
Parking Space
Attached Garage,Garage,
Land
Features
In suite Laundry
Community Features
Pets Allowed With Restrictions
Ammenities Near By
Public Transit
Location Description
Community Name
North N
Size Interior
1200 - 1399 sqft
Listed by
KELLER WILLIAMS LIFESTYLES
Rooms
| Family room
Lower level
|
7.54 m x 3.96 m | |
| Bedroom
Lower level
|
4.01 m x 3.47 m | |
| Great room
Main level
|
9.04 m x 6.62 m | |
| Kitchen
Main level
|
3.32 m x 2.74 m | |
| Primary Bedroom
Main level
|
4.14 m x 3.65 m | |
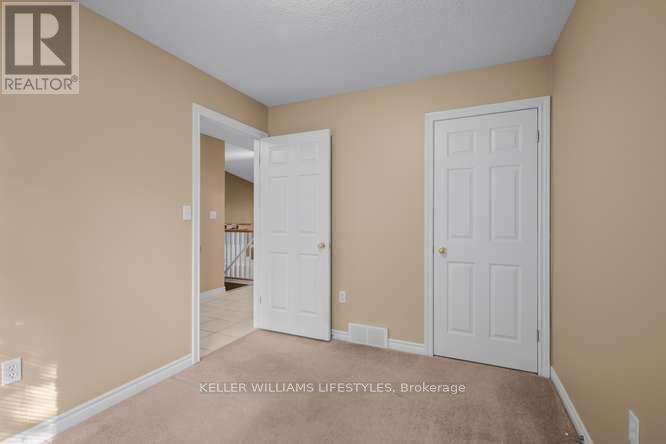
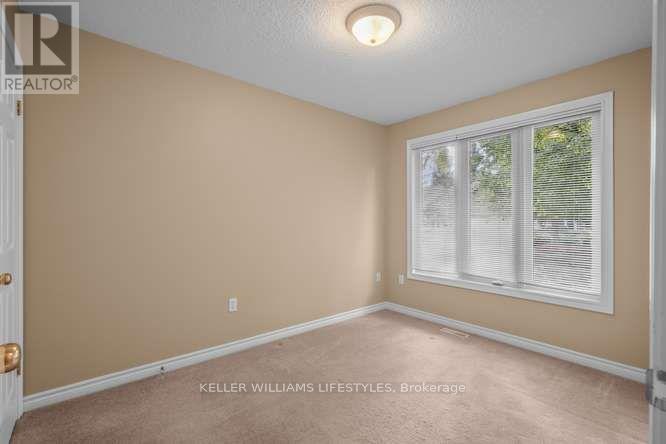
| Bedroom
Main level
|
3.35 m x 2.64 m |
The listing data above is provided under copyright by the Canadian Real Estate Association. The listing data is deemed reliable but is not guaranteed accurate by the Canadian Real Estate Association.