1605 CONCESSION DRIVE
- 3 bed
- 3 bath
- 1500 - 2000 sqft
$750,000
Your
status: Active
For sale
Property Type
Single Family
- Building Type
- House
- Features
- Level lot, Wooded area, Irregular lot size, Open space, Flat site, Lighting, Dry
- Community Features
- School Bus
- Ammenities Near By
- Hospital, Place of Worship
- Style
- Detached
- Land Size
- 180.6 x 235.7 FT ; 180.58 ft x 235.73 ft x 180.57 ft x 235.
- MLS®#
- X13877842
Ownership Type
Freehold
- Listed By
- ROYAL LEPAGE TRILAND REALTY
Rent vs Buy
Making the Right Financial Choice
Need a Mortgage?
Rates as low as
4.99%
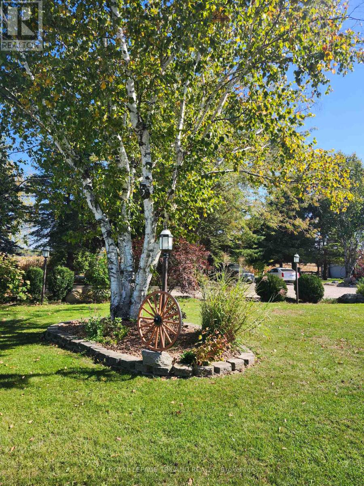
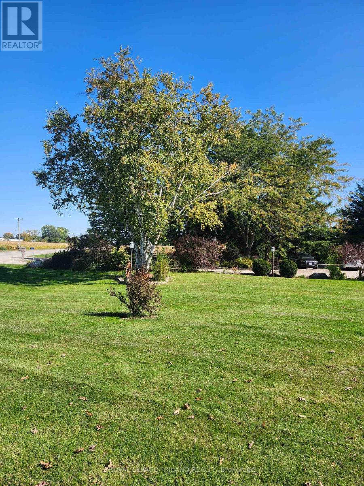
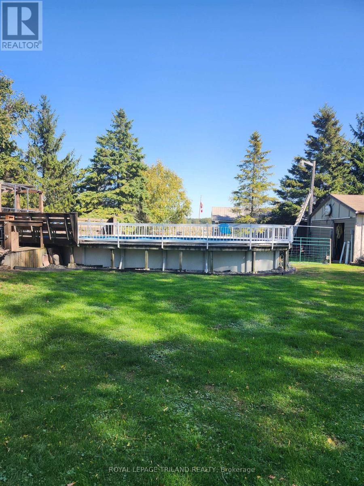
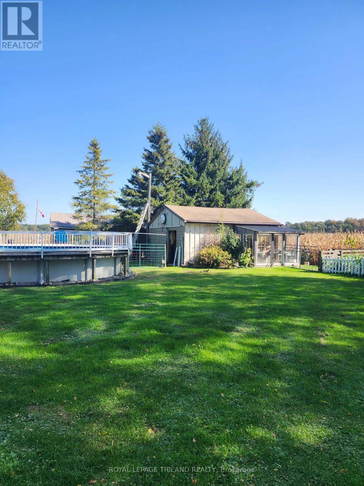
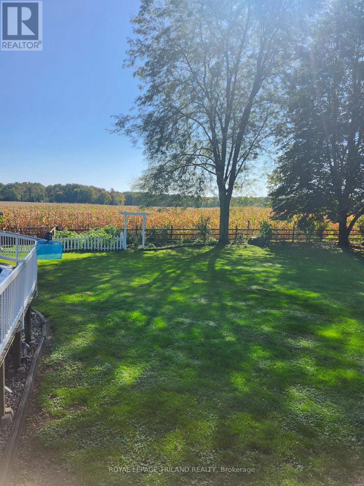
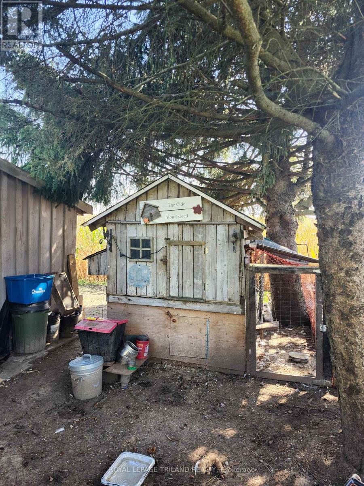
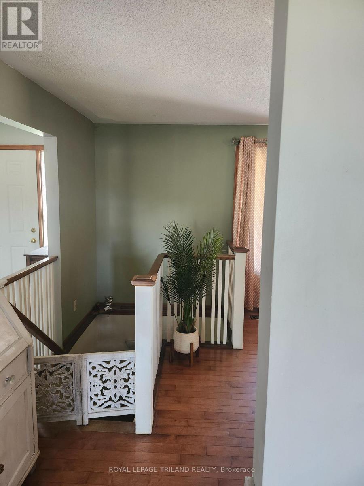
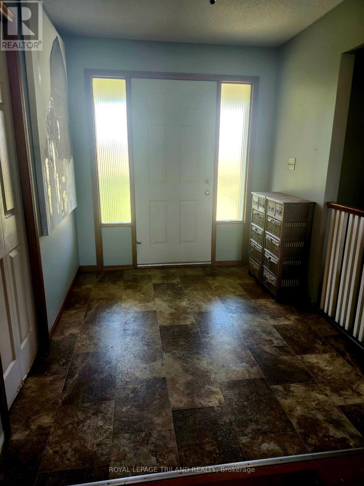
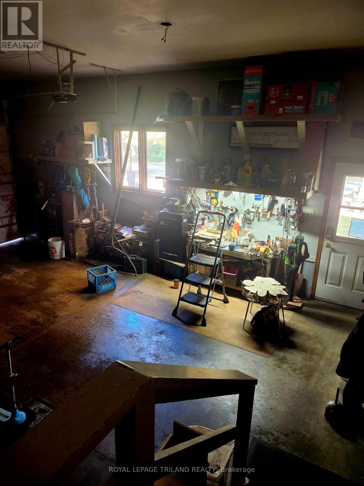
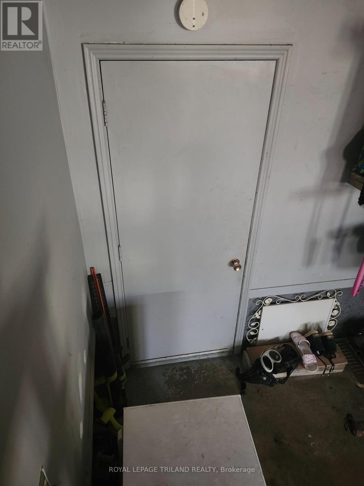
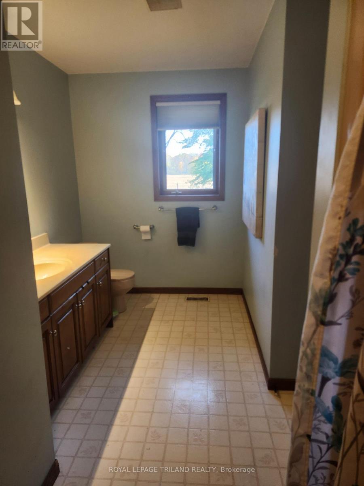
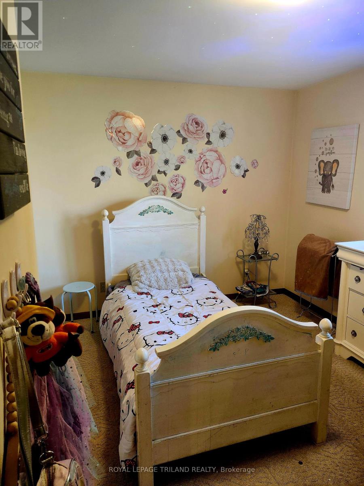
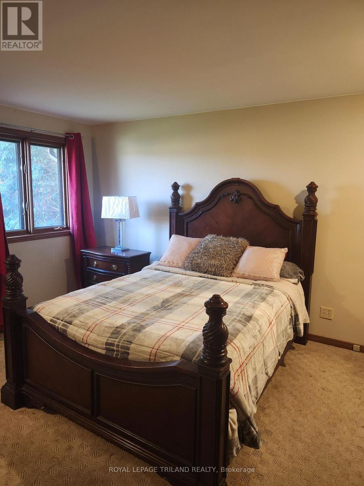
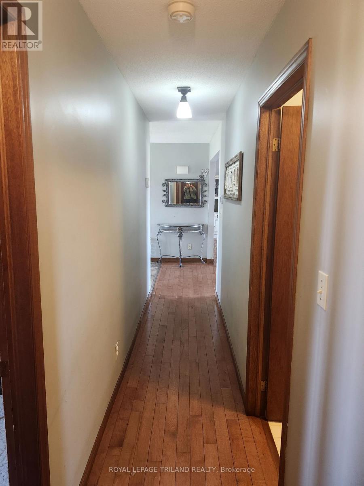
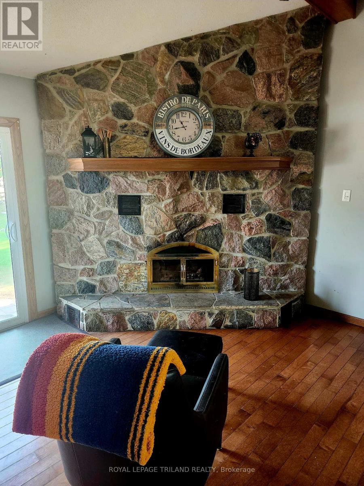
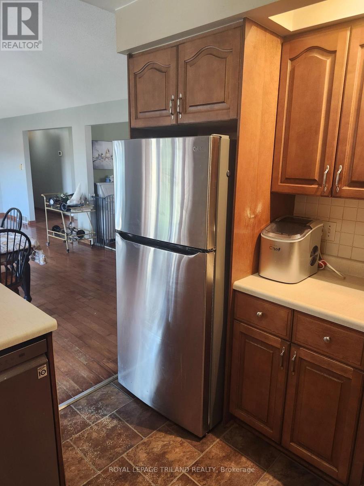
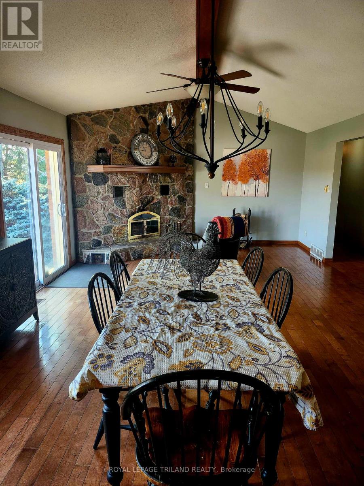
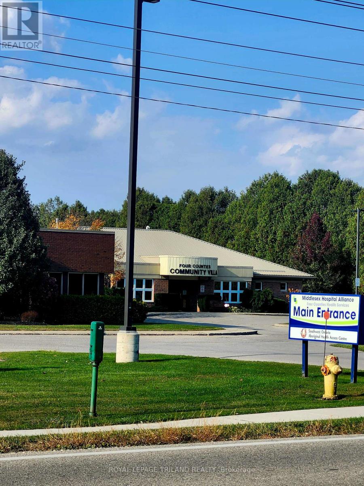
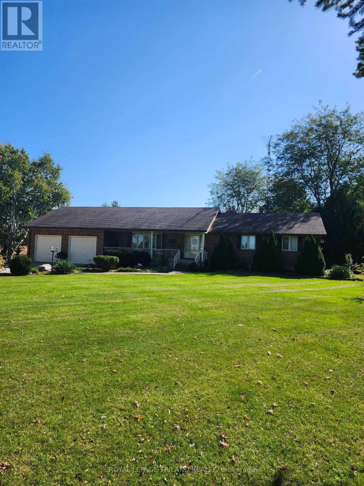
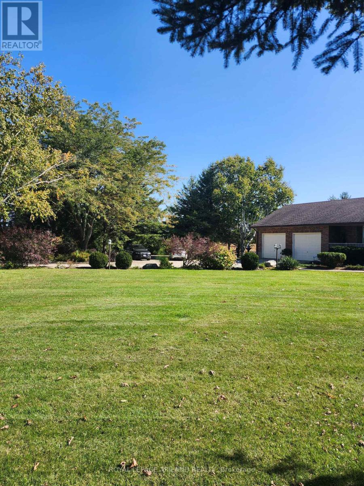
Welcome to 1605 Concession Drive, Newbury a well maintained executive ranch located just outside town on a beautifully landscaped 1.24 acre parklike lot. A 30 minute drive west of London, and 5 minutes to local schools, shopping, and hospital, this property is perfect for a family looking for a bit of rural life while enjoying a custom home with premium quality finishes. Cathedral ceilings, expansive bedrooms, formal livingroom, and cozy family room with granite fireplace and huge finished rec room offer several options for todays modern family. Need separate space for your aging parents, or grown children Private entrance from oversize two car garage to lower level provides a number of opportunities to share this space while maintaining your own personal space. Outside, the beautiful backyard also offers options. Two out buildings can be utilized in any number of ways- a studio for the artist, a space for the kids to rock out, or a cozy home for your chickens, lots of room to grow your own food, and a pool to entertain the kids in the summer. Separate laneway to park a truck or trailer, you really have to see this home to appreciate the amount of thought that the builder has included into its design. (id:6772)
Property
Transaction Type
For sale
Attachment
Detached
Land Size
180.6 x 235.7 FT ; 180.58 ft x 235.73 ft x 180.57 ft x 235.
MLS®#
X13877842
Inside
Bedrooms
3
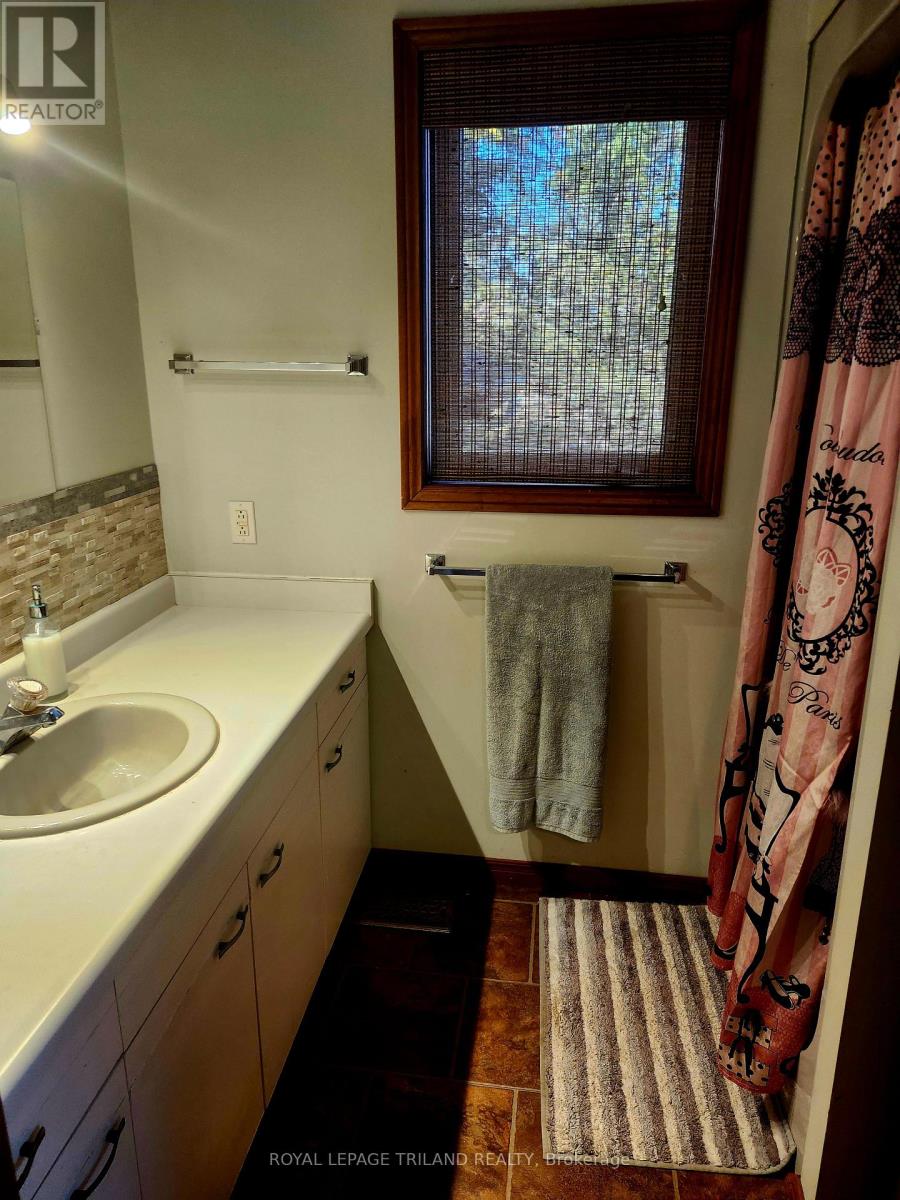
Bathrooms
3
Fireplace
True
Fireplaces (Total)
1
Building
Basement
N/A, Full, N/A (Partially finished)
Basement Status
Partially finished
Basement Feature
Separate entrance
Heating
Heat Pump
Heating Fuel
Wood
Cooling
Central air conditioning
Structure
Deck, Patio(s), Porch, Drive Shed, Shed, Greenhouse, Workshop
Total Stories
1
Parking
Parking Space
Attached Garage,Garage,RV,
Utilities
Water
Drilled Well
Cable
Available
Electricity
Installed
Land
Features
Level lot, Wooded area, Irregular lot size, Open space, Flat site, Lighting, Dry
Community Features
School Bus
Ammenities Near By
Hospital, Place of Worship
Sewer
Septic System
Location Description
Installed
Community Name
Rural Southwest Middlesex
Land Size
180.6 x 235.7 FT ; 180.58 ft x 235.73 ft x 180.57 ft x 235.
Size Interior
1500 - 2000 sqft
Listed by
ROYAL LEPAGE TRILAND REALTY
Rooms
| Recreational, Games room
Lower level
|
7.31 m x 16.76 m | |
| Living room
Main level
|
6.7 m x 3.65 m | |
| Family room
Main level
|
5.18 m x 4.41 m | |
| Kitchen
Main level
|
4.41 m x 2.59 m | |
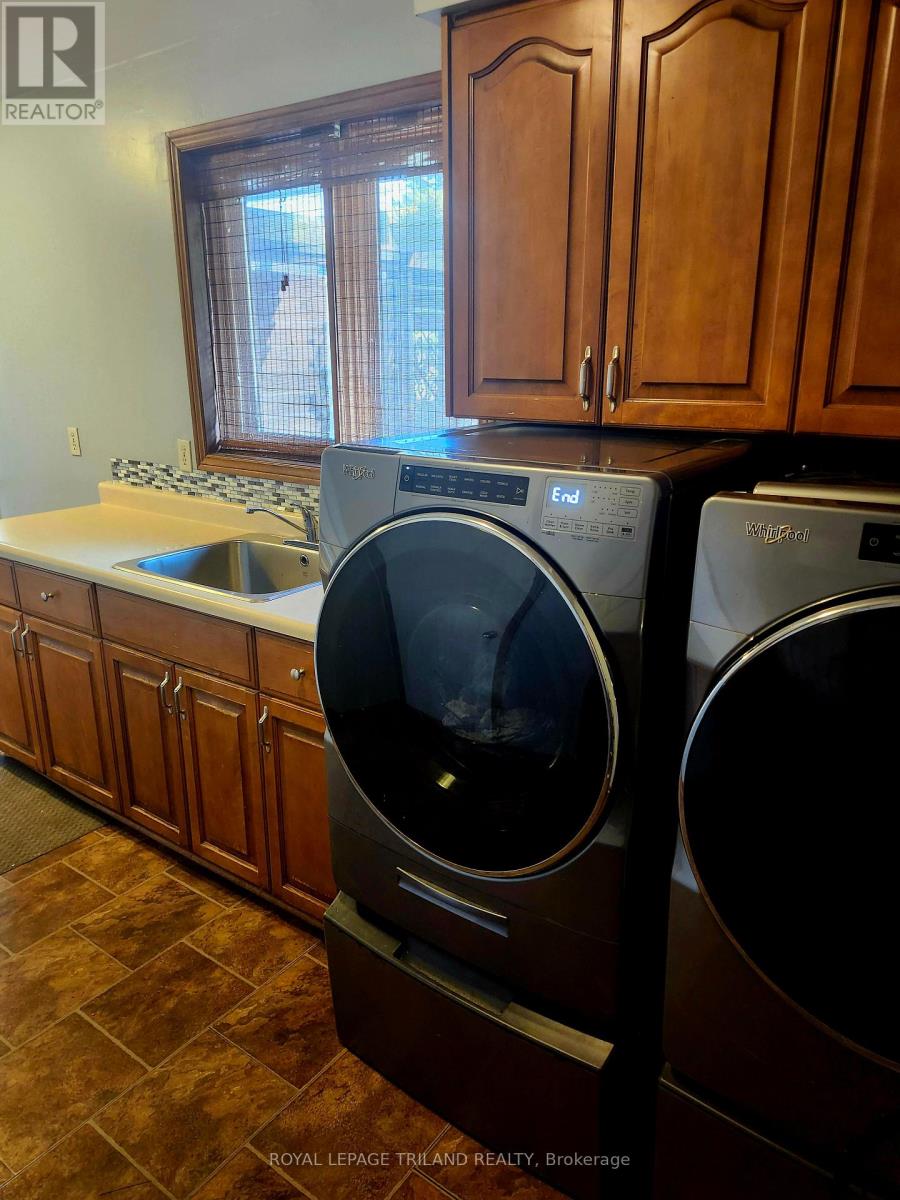
| Laundry room
Main level
|
5.48 m x 2.49 m | |
| Primary Bedroom
Main level
|
4.41 m x 4.39 m | |
| Bedroom
Main level
|
4.26 m x 2.89 m | |
| Bedroom
Main level
|
3.65 m x 2.59 m |
The listing data above is provided under copyright by the Canadian Real Estate Association. The listing data is deemed reliable but is not guaranteed accurate by the Canadian Real Estate Association.