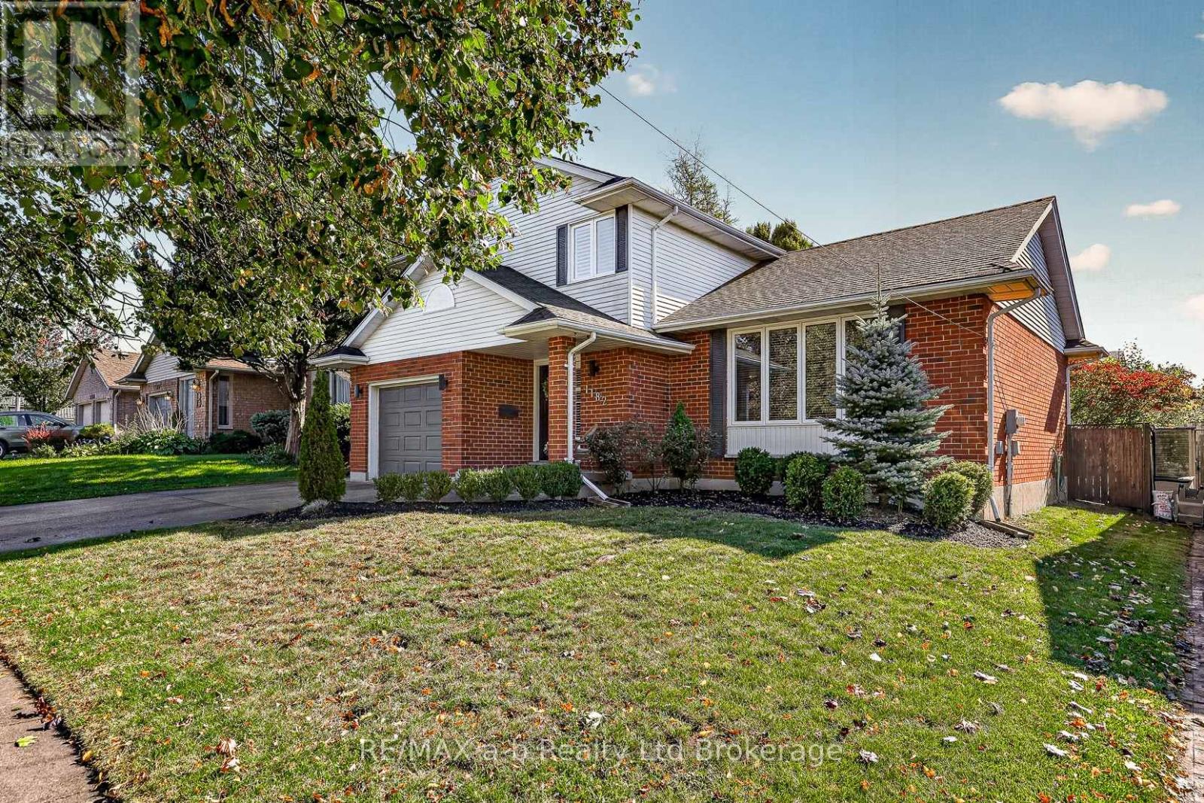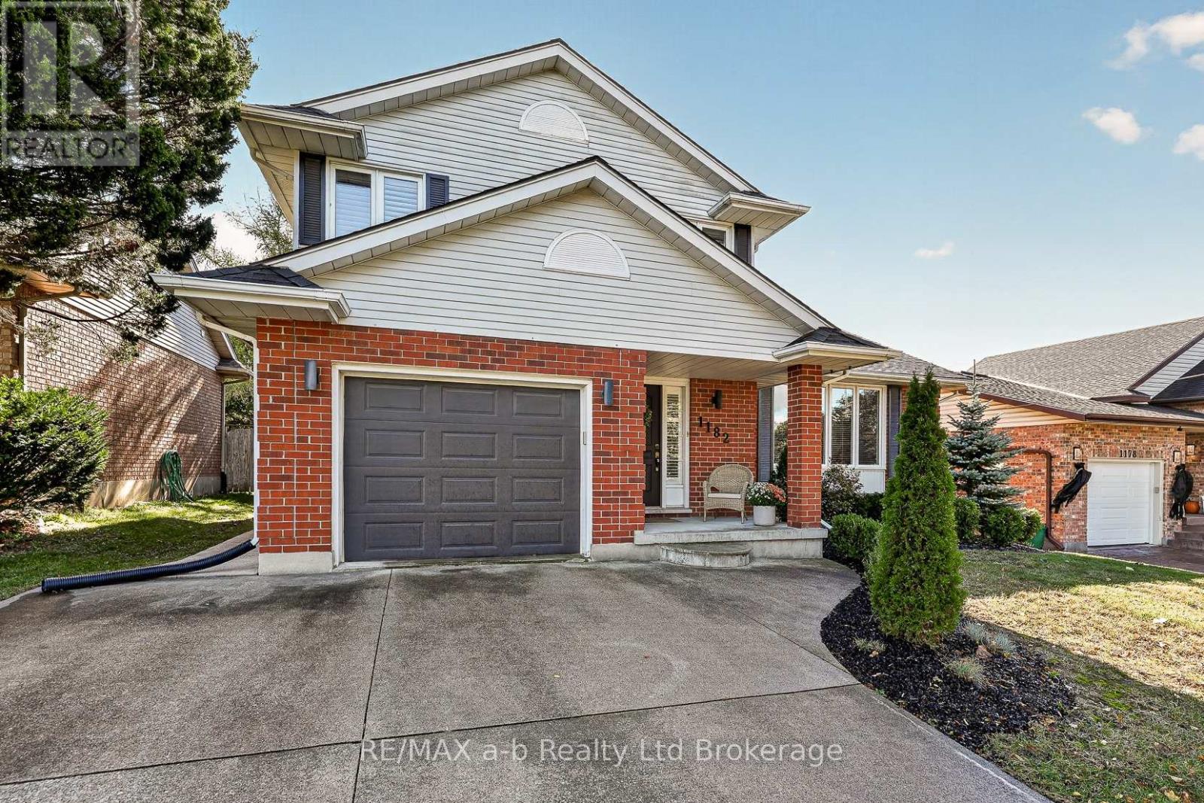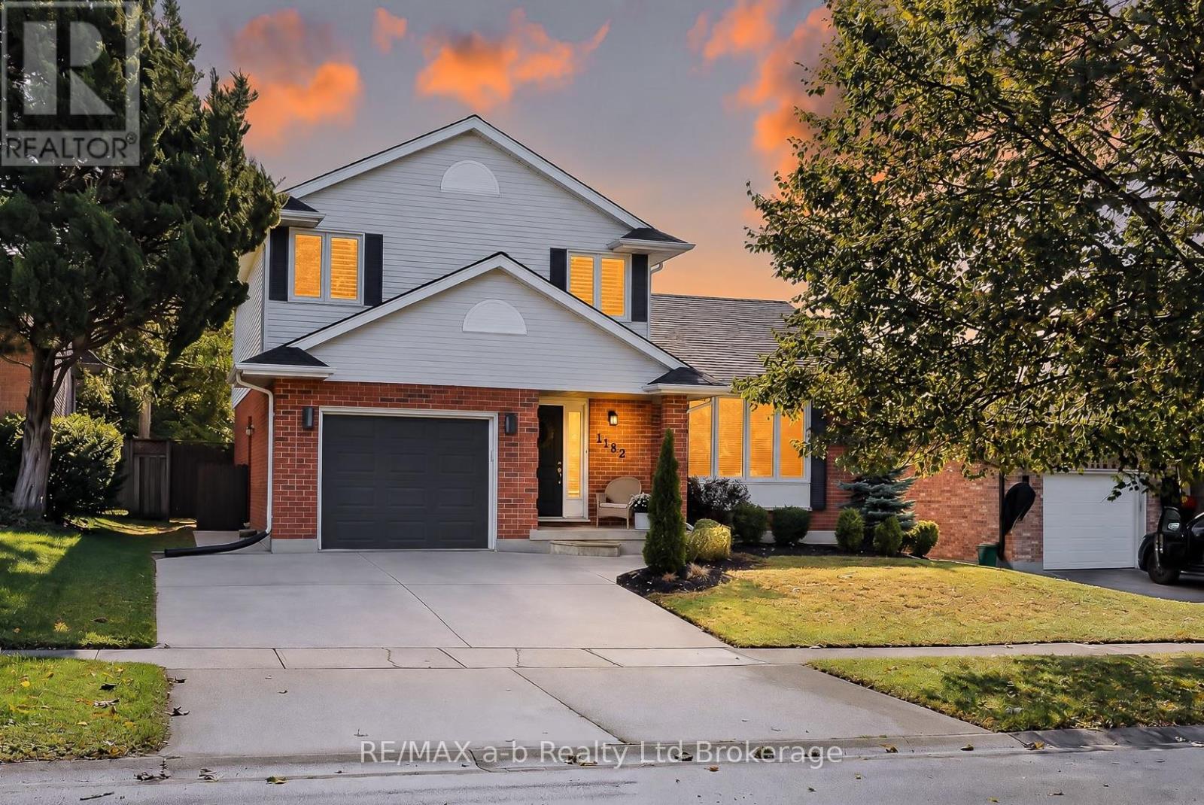
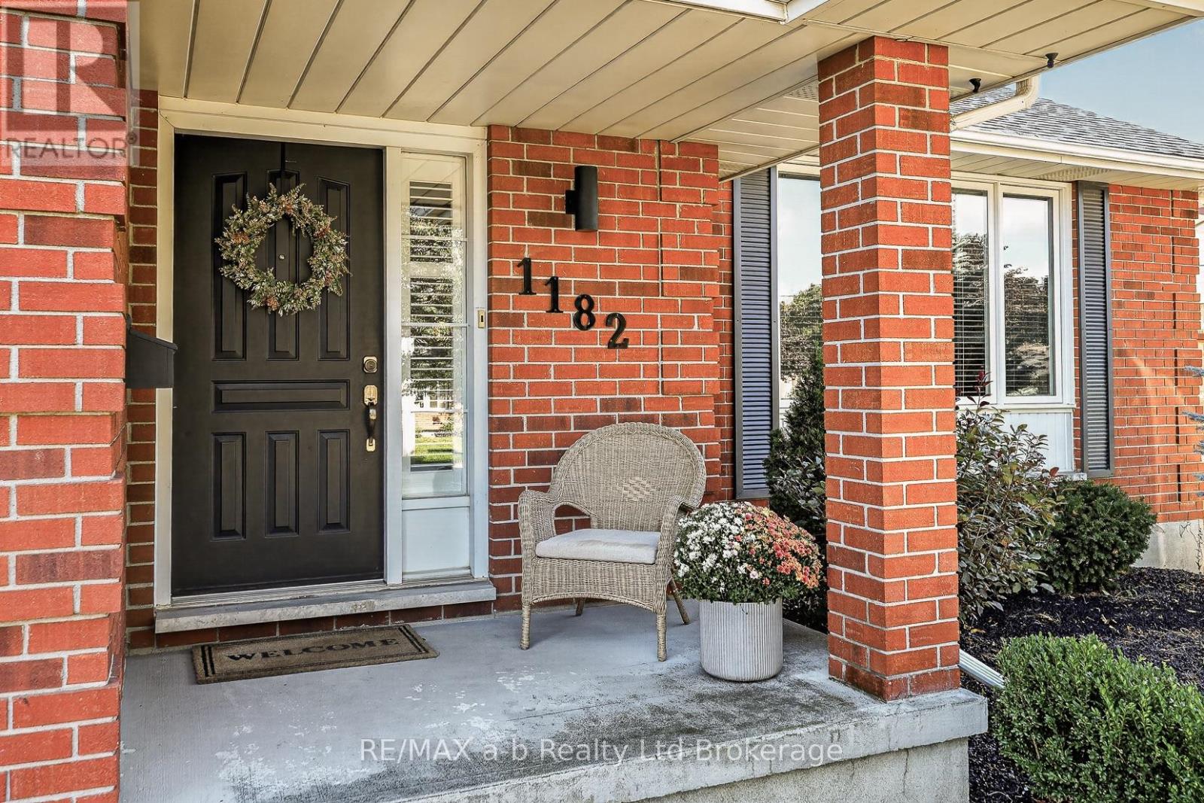
1182 SPRUCEDALE ROAD
- 3 bed
- 4 bath
- 1500 - 2000 sqft
$709,900
Your
status: Active
For sale
Property Type
Single Family
- Building Type
- House
- Style
- Detached
- Land Size
- 52.5 x 98.4 FT
- MLS®#
- X13870212
Ownership Type
Freehold
- Listed By
- RE/MAX a-b Realty Ltd Brokerage
Rent vs Buy
Making the Right Financial Choice
Need a Mortgage?
Rates as low as
4.99%
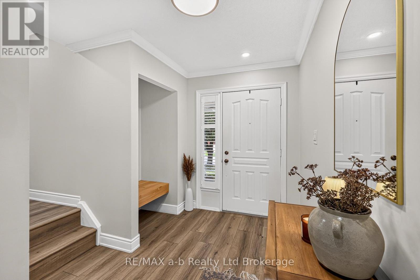
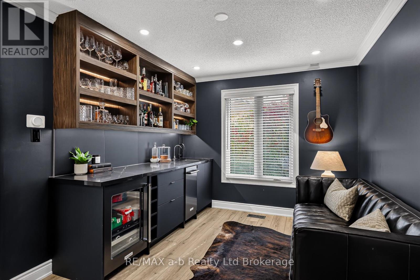
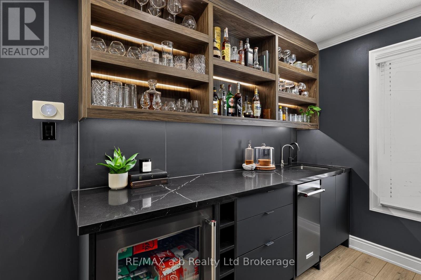
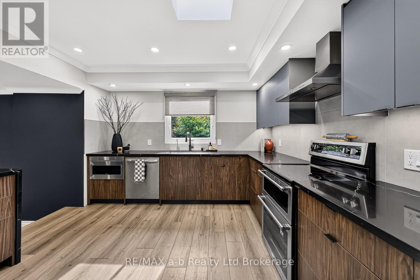
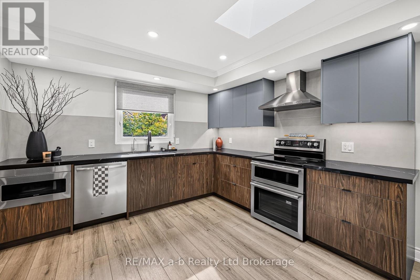
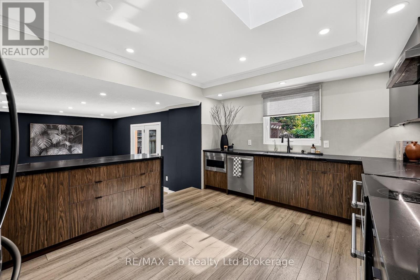
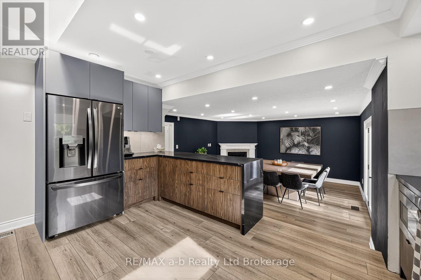
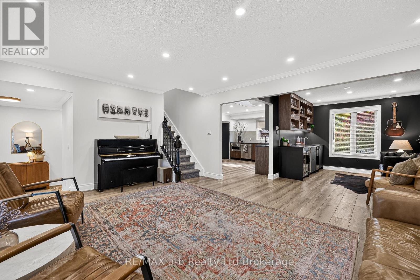
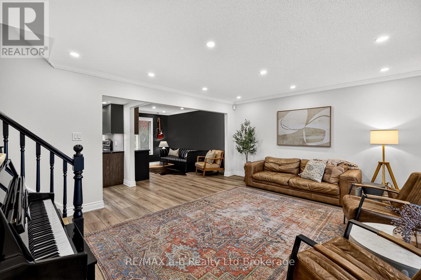
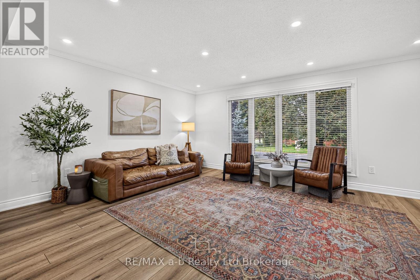
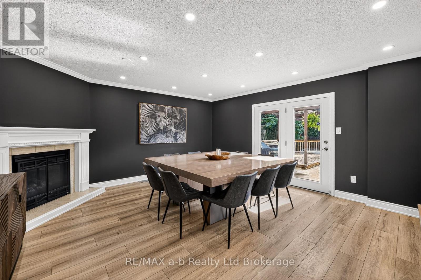
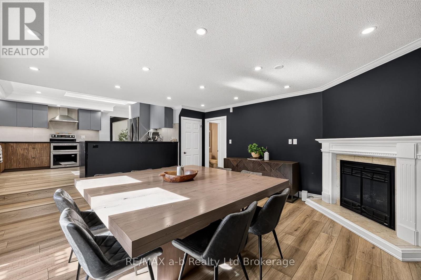
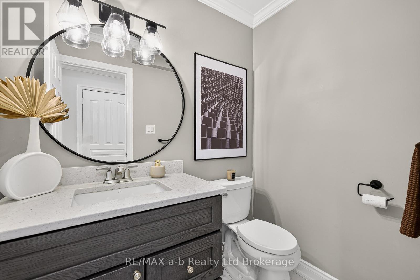
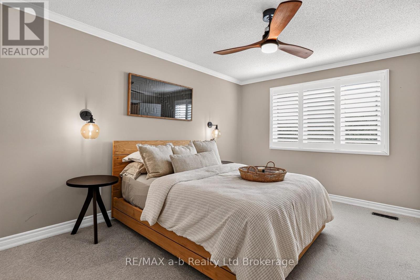
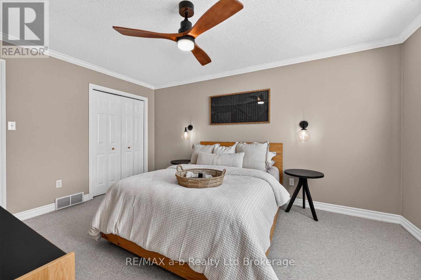
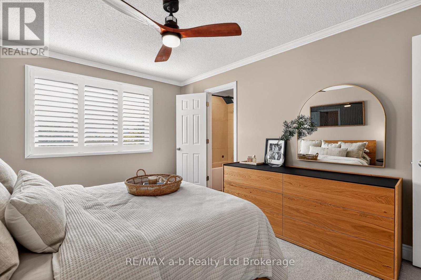
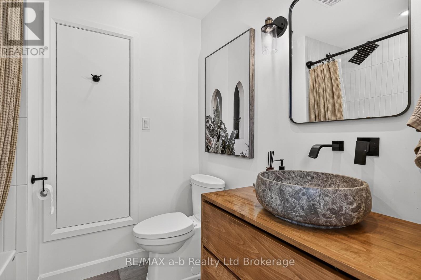
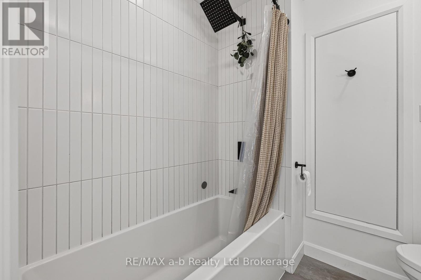
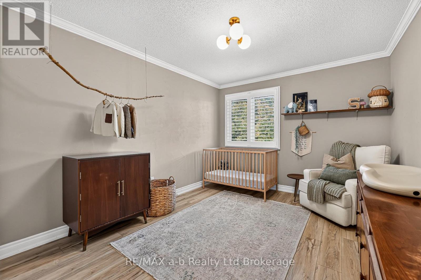
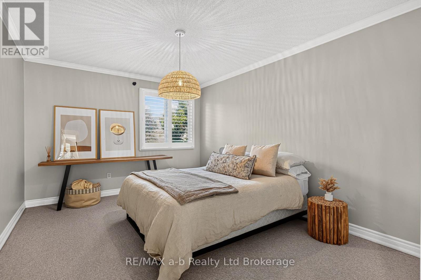
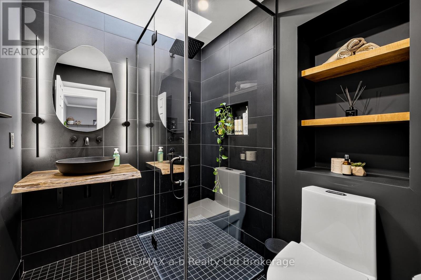
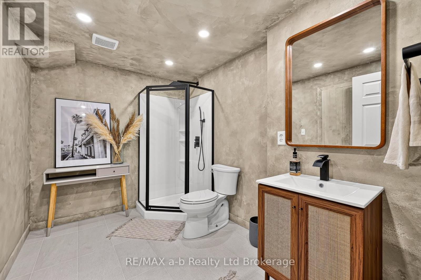
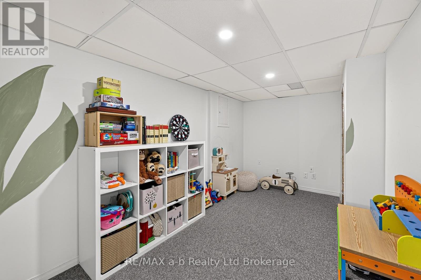
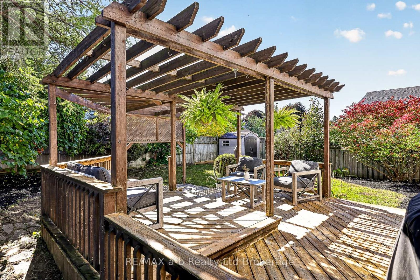
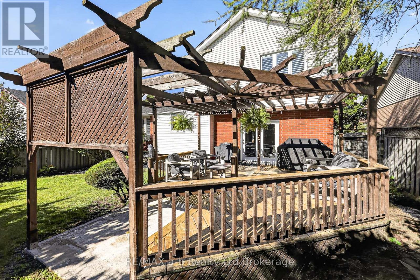
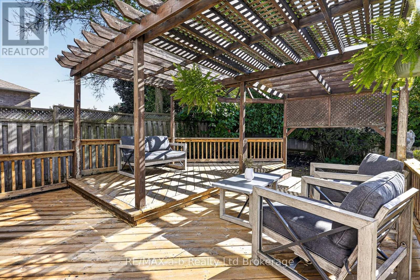
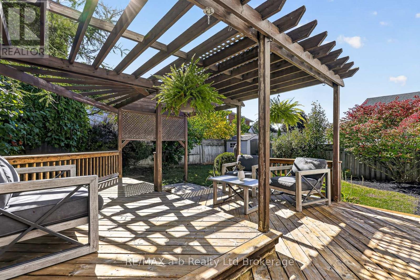
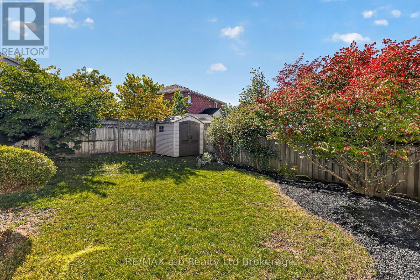
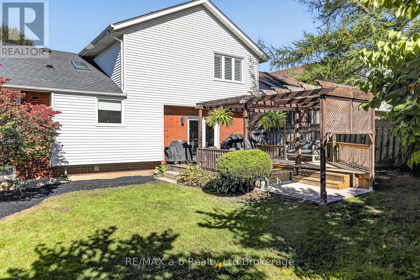
Welcome to an exceptional property where refined style, thoughtful design, and effortless comfort come together. This spacious and beautifully updated 3-bedroom, 3.5-bathroom home offers an elevated approach to family living and sophisticated entertaining, with generously proportioned principal rooms and an abundance of natural light throughout. At the heart of the home, the beautifully appointed kitchen blends modern elegance with everyday functionality. Designed for entertaining, the impressive wet bar, complete with built-in ice maker and beverage fridge, creates an inviting setting for hosting with ease. The elegant dining room is enhanced by a warm, inviting fireplace and offers seamless access to the deck and fully fenced yard-perfect for memorable gatherings that transition from indoors to out. Ideally situated within a desirable school district, this remarkable property offers a rare combination of space, sophistication, comfort, and an enviable family-friendly setting. A truly inviting home designed for those who appreciate both modern luxury and timeless appeal. (id:6772)
Property
Transaction Type
For sale
Attachment
Detached
Land Size
52.5 x 98.4 FT
MLS®#
X13870212
Inside
Bedrooms
3
Bathrooms
4
Fireplace
True
Fireplaces (Total)
1
Fireplaces Type
Insert
Building
Basement
N/A (Partially finished)
Basement Status
Partially finished
Heating
Forced air
Heating Fuel
Natural gas
Cooling
Central air conditioning
Structure
Shed
Parking
Parking Space
Attached Garage,Garage,
Utilities
Water
Municipal water
Cable
Available
Electricity
Installed
Sewer
Installed
Land
Sewer
Sanitary sewer
Location Description
Installed
Community Name
Woodstock - North
Land Size
52.5 x 98.4 FT
Size Interior
1500 - 2000 sqft
Listed by
RE/MAX a-b Realty Ltd Brokerage
Rooms
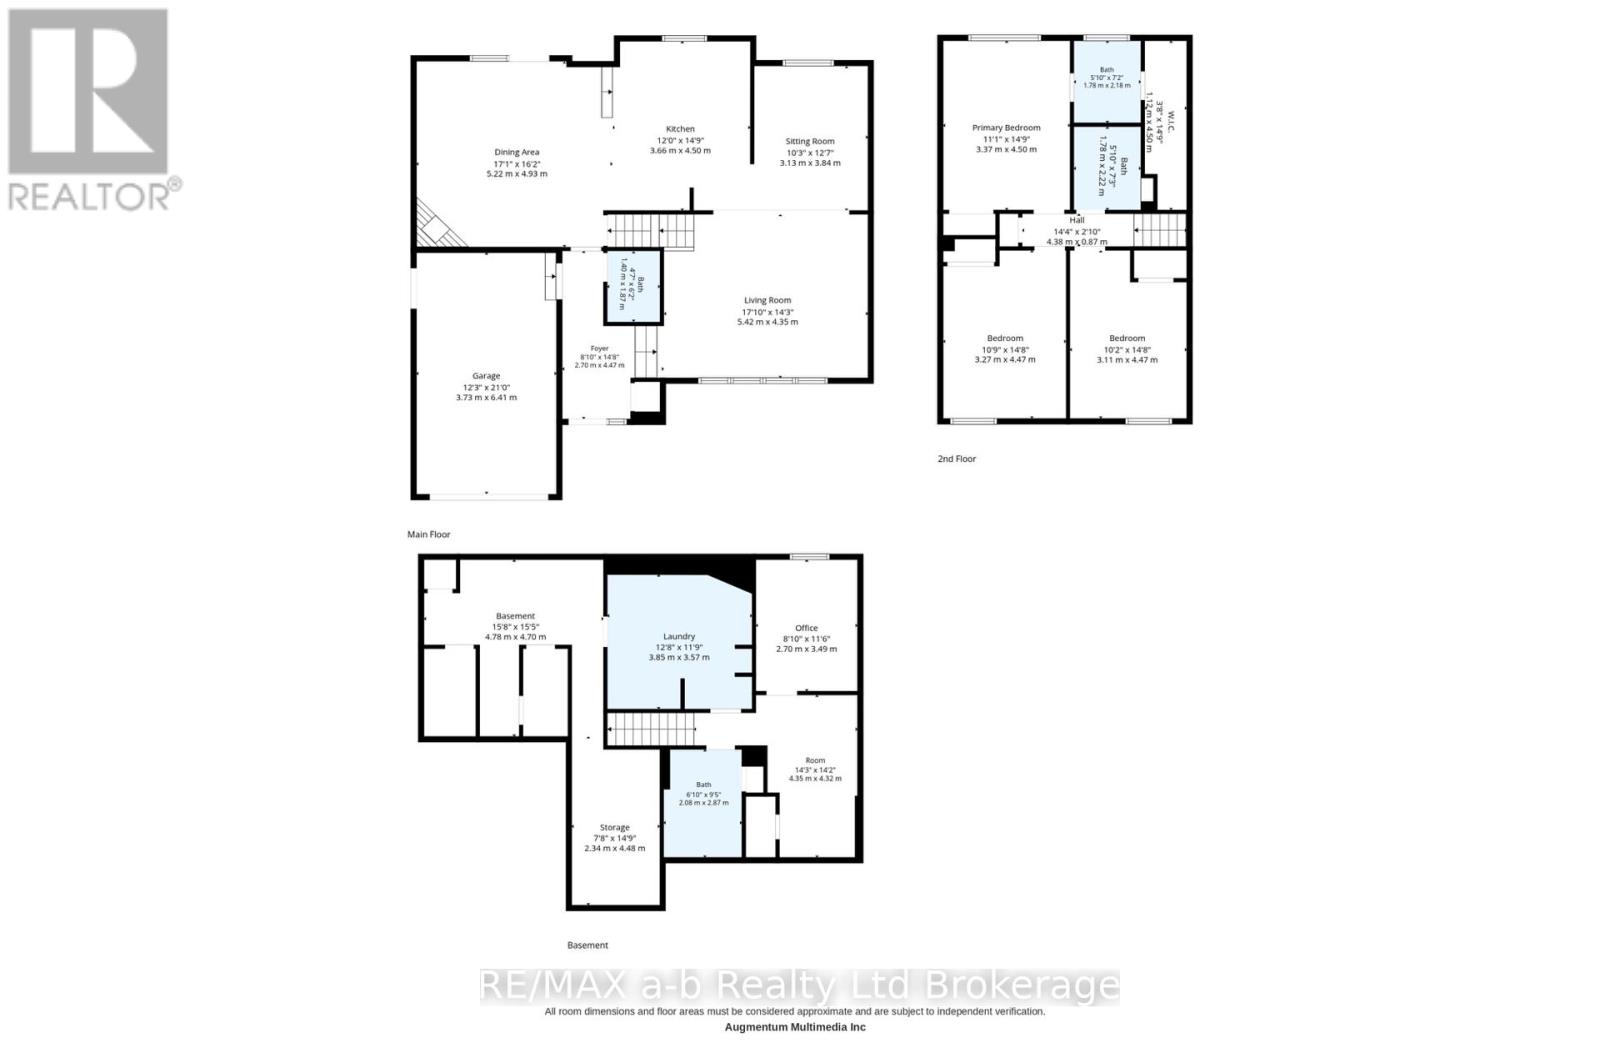
| Bedroom
Second level
|
3.37 m x 4.5 m | |
| Bedroom 2
Second level
|
3.27 m x 4.47 m | |
| Bedroom 3
Second level
|
3.11 m x 4.47 m | |
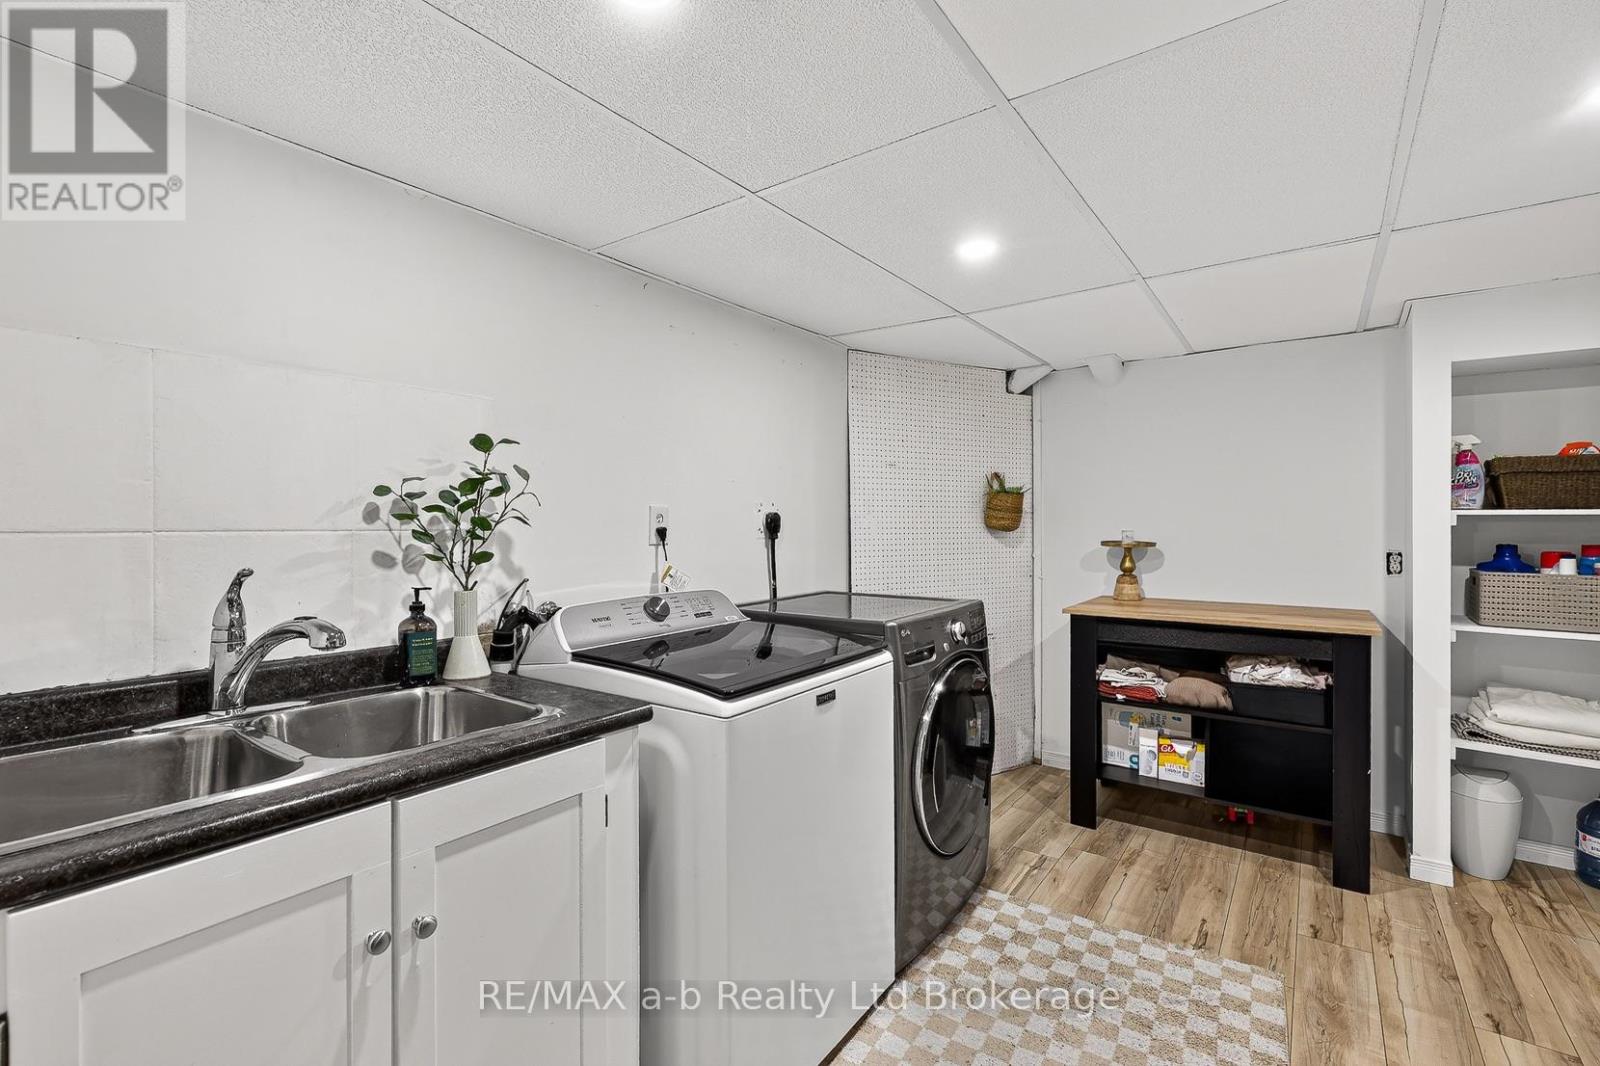
| Laundry room
Basement
|
3.85 m x 3.57 m | |
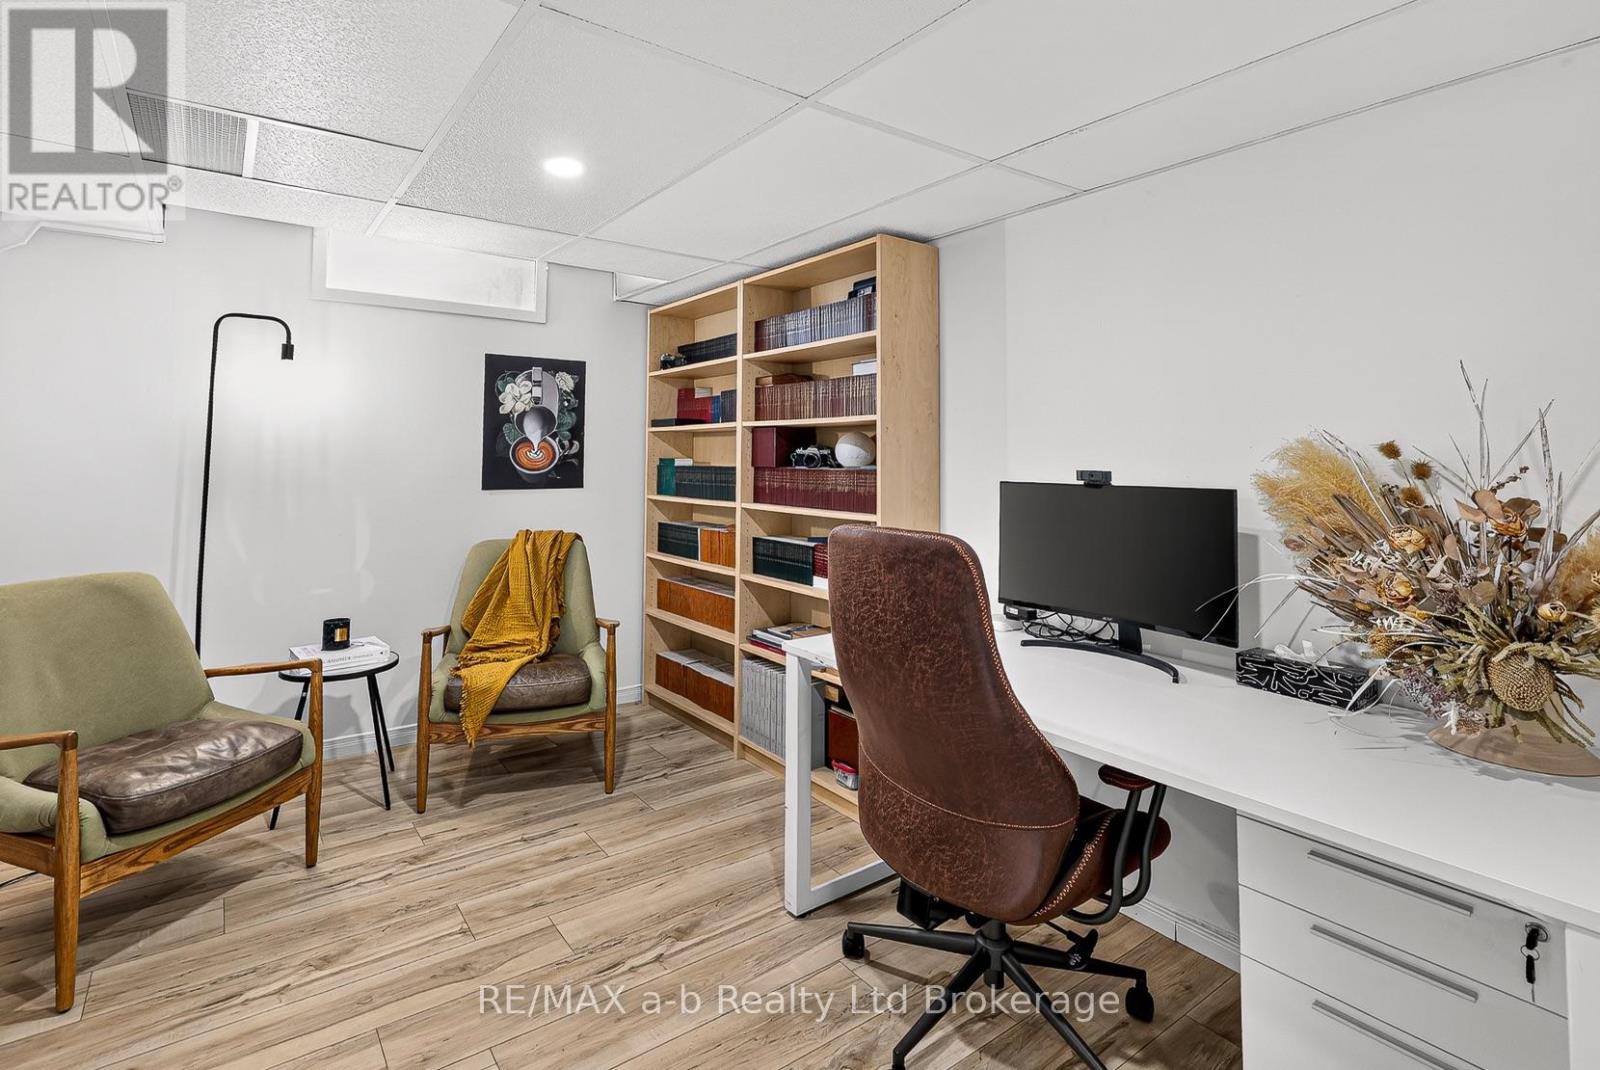
| Office
Basement
|
2.7 m x 3.49 m | |
| Other
Basement
|
4.35 m x 4.32 m | |
| Living room
Main level
|
5.42 m x 4.35 m | |
| Den
Main level
|
3.13 m x 3.84 m | |
| Kitchen
Main level
|
3.66 m x 4.5 m | |
| Dining room
Ground level
|
5.22 m x 4.93 m | |
| Foyer
Ground level
|
2.7 m x 2.47 m |
The listing data above is provided under copyright by the Canadian Real Estate Association. The listing data is deemed reliable but is not guaranteed accurate by the Canadian Real Estate Association.