253 JOHN STREET
- 4 bed
- 3 bath
- 2000 - 2500 sqft
$649,000
Your
status: Active
For sale
Property Type
Single Family
- Building Type
- House
- Community Features
- Community Centre
- Ammenities Near By
- Place of Worship
- Style
- Detached
- Land Size
- 49.2 x 112.3 FT|under 1/2 acre
- Age
- New building
- MLS®#
- X13871044
Ownership Type
Freehold
- Listed By
- EXP REALTY
Rent vs Buy
Making the Right Financial Choice
Need a Mortgage?
Rates as low as
4.99%
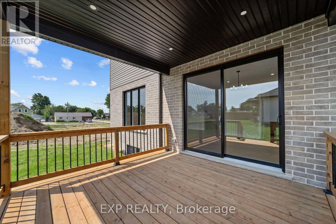
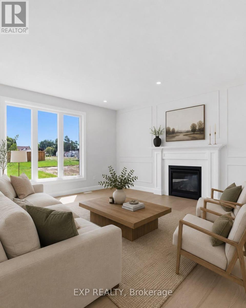
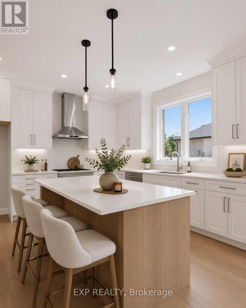
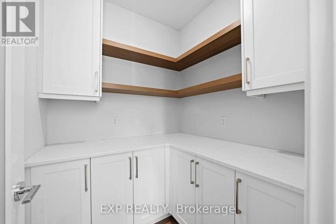
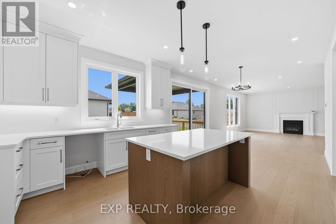
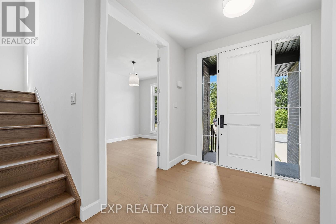
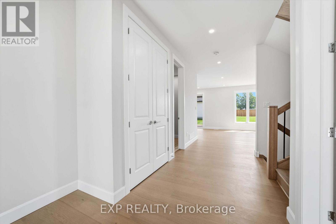
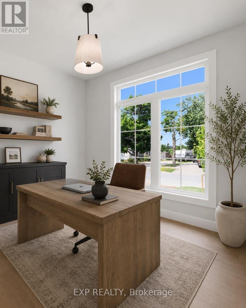
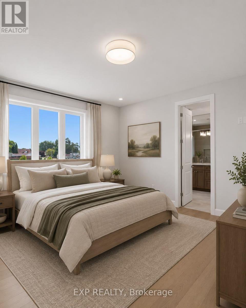
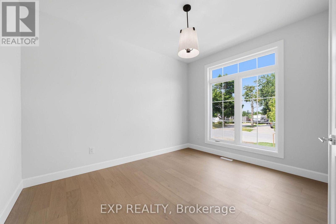
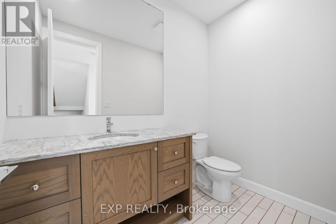
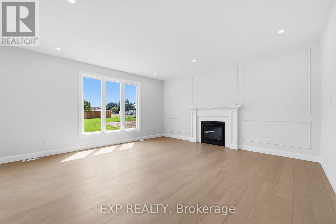
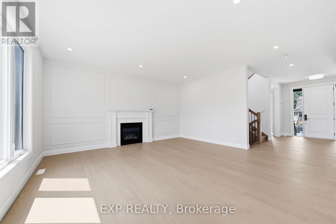
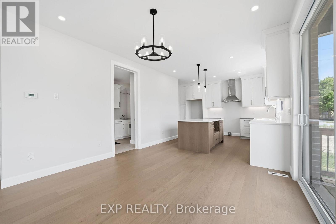
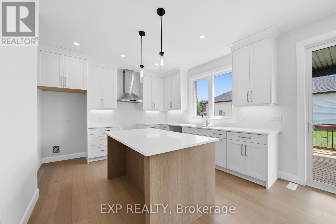
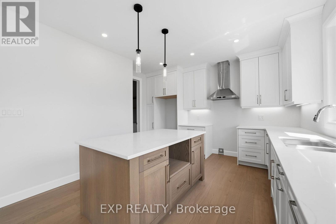
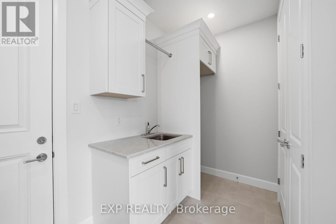
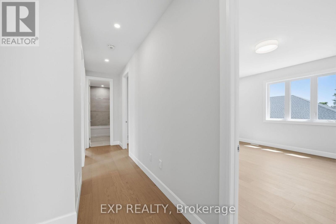
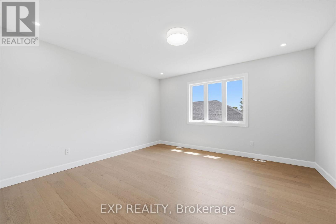
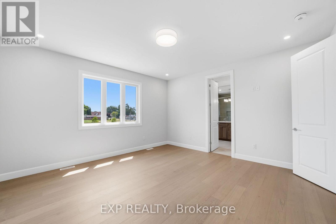
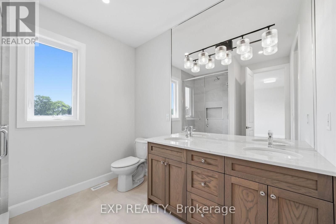
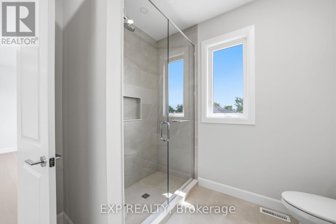
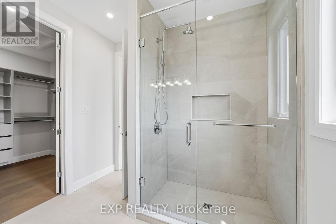
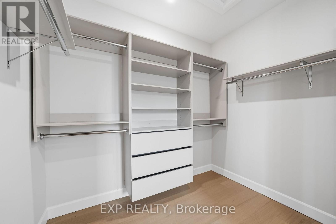
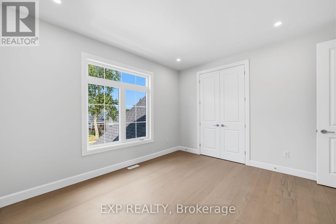
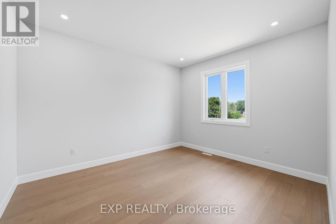
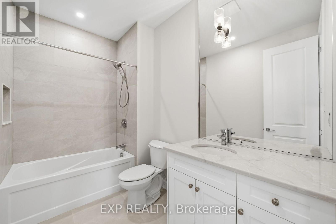
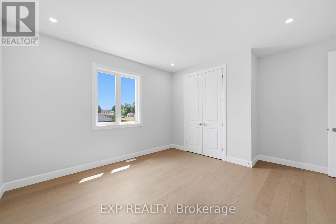
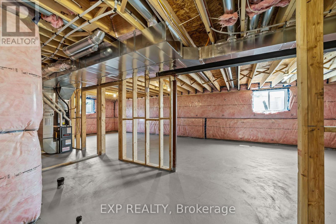
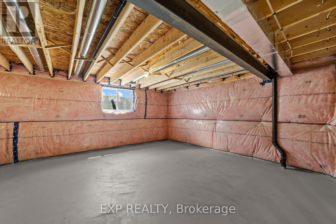
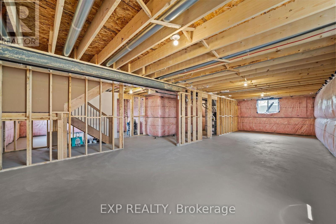
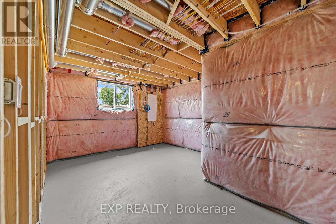
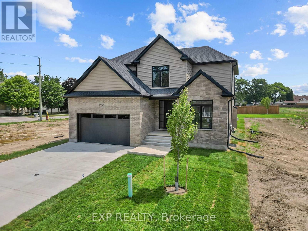
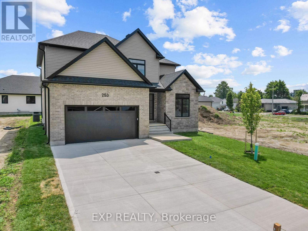
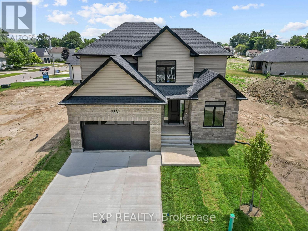
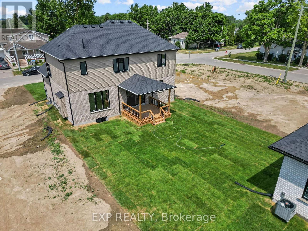
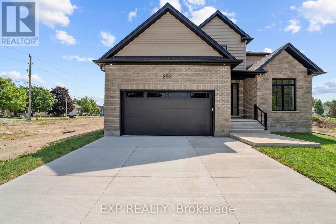
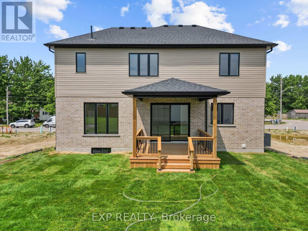
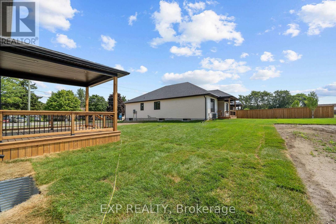
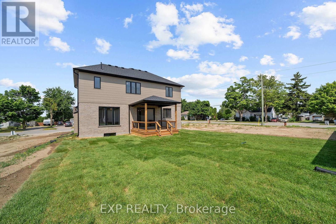
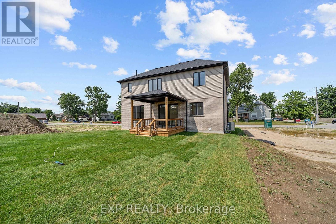
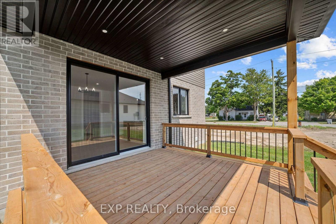
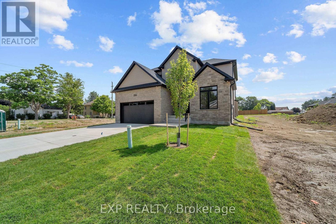
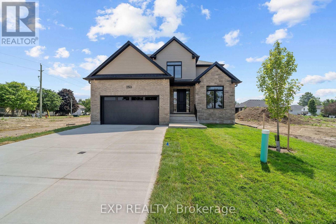
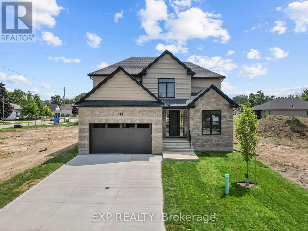
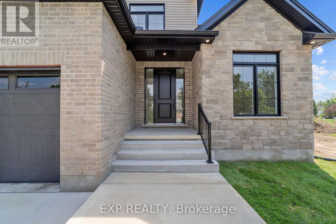
Welcome to the Victoria, a thoughtfully designed 2,370 sq ft two-storey home by Branch Homes offering generous space, quality craftsmanship, and a functional layout perfectly suited for family living. The main floor welcomes you through a covered front porch into an open-concept living space featuring a spacious great room with a gas fireplace and a large kitchen and dining area, ideal for everyday living and entertaining. Nine-foot ceilings across both floors create an airy, elevated feel throughout the home, along with a back deck that provides a comfortable outdoor living space. A dedicated study offers the perfect work-from-home space or quiet retreat, while a pantry, laundry and mudroom, and a convenient 2-piece powder room add practical everyday functionality. Upstairs, four generous bedrooms and two full 4-piece bathrooms provide ample space for the whole family. The primary suite is a true retreat, complete with a walk-in closet and a private 4-piece ensuite. Three additional bedrooms offer flexibility for family, guests, or a home office, all served by a shared 4-piece bath. The full unfinished basement presents an incredible opportunity to create additional living space, a home gym, recreation room, or future suite tailored entirely to your needs. Make this home uniquely yours and enjoy the quality craftsmanship and attention to detail you deserve. PLS NOTE: PRICE REFLECTS HST REBATE (id:6772)
Property
Transaction Type
For sale
Attachment
Detached
Land Size
49.2 x 112.3 FT|under 1/2 acre
Age
New building
MLS®#
X13871044
Inside
Bedrooms
4
Bathrooms
3
Fireplace
False
Building
Basement
Full (Unfinished)
Basement Status
Unfinished
Heating
Forced air
Heating Fuel
Natural gas
Cooling
Central air conditioning
Total Stories
2
Parking
Parking Space
Attached Garage,Garage,
Utilities
Water
Municipal water
Cable
Available
Electricity
Installed
Sewer
Installed
Land
Community Features
Community Centre
Ammenities Near By
Place of Worship
Sewer
Sanitary sewer
Location Description
Installed
Community Name
Watford
Land Size
49.2 x 112.3 FT|under 1/2 acre
Acres Min
1/2
Size Interior
2000 - 2500 sqft
Listed by
EXP REALTY
Rooms
| Primary Bedroom
Second level
|
4.57 m x 4.52 m | |
| Bedroom
Second level
|
4.09 m x 3.23 m | |
| Bedroom
Second level
|
3.96 m x 3.84 m | |
| Bedroom
Second level
|
3.96 m x 3.35 m | |
| Kitchen
Main level
|
6.91 m x 3.66 m | |
| Great room
Main level
|
5.18 m x 5.03 m | |
| Study
Main level
|
3.66 m x 3.05 m | |
| Laundry room
Main level
|
Measurements not available |
The listing data above is provided under copyright by the Canadian Real Estate Association. The listing data is deemed reliable but is not guaranteed accurate by the Canadian Real Estate Association.