36 HONEY BEND
- 4 bed
- 3 bath
- 1500 - 2000 sqft
$774,500
Your
status: Active
For sale
Property Type
Single Family
- Building Type
- House
- Features
- Guest Suite
- Style
- Detached
- Land Size
- 13.7 x 36.8 M
- Age
- 6 to 15 years
- MLS®#
- X13870772
Ownership Type
Freehold
- Listed By
- PINHEIRO REALTY LTD
Rent vs Buy
Making the Right Financial Choice
Need a Mortgage?
Rates as low as
4.99%
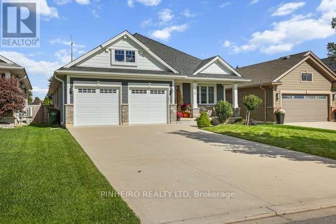
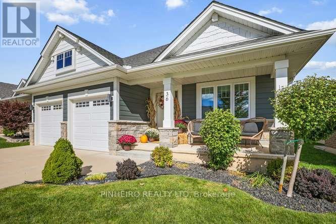
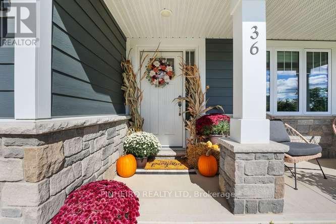
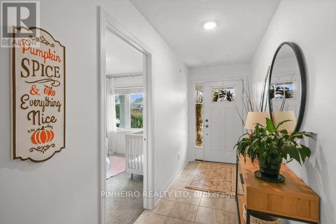
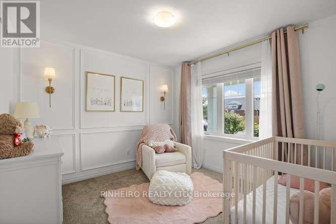
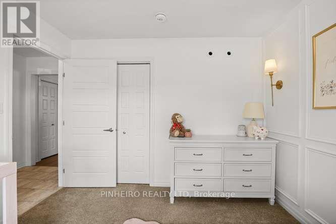
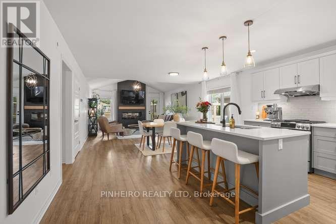
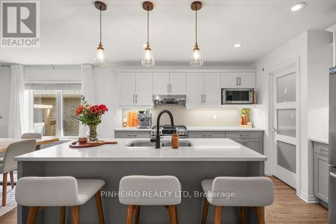
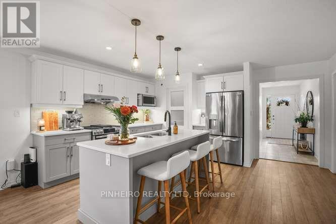
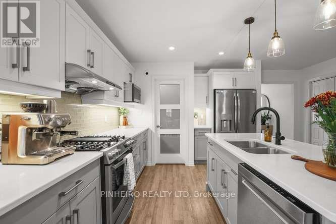
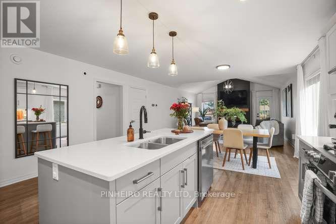
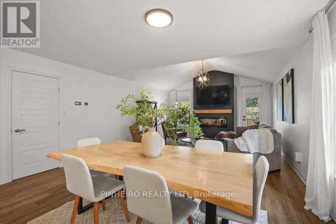
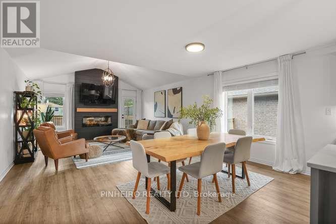
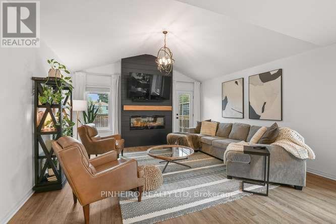
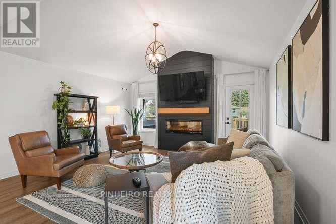
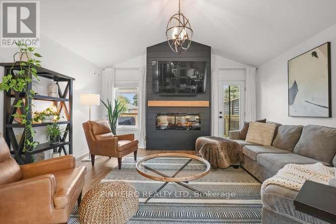
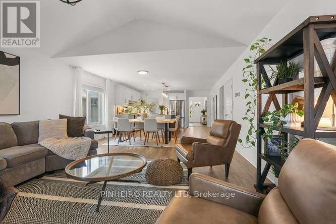
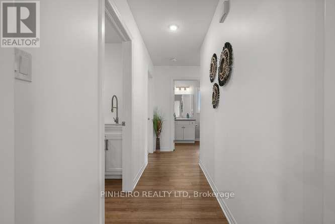
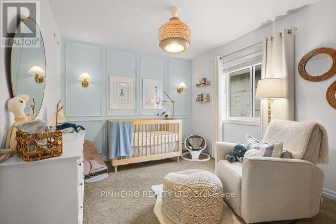
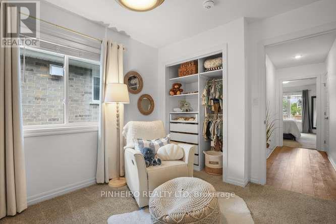
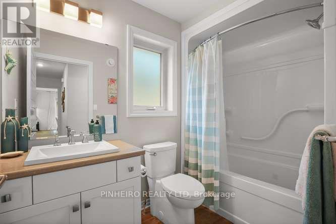
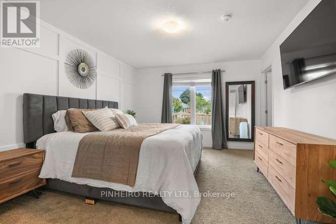
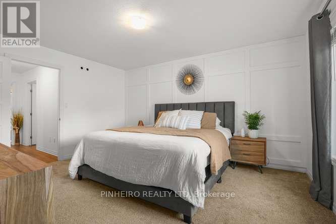
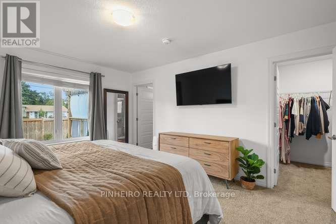
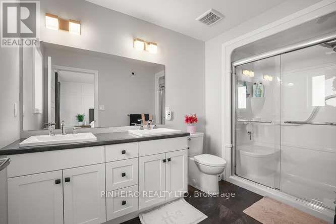
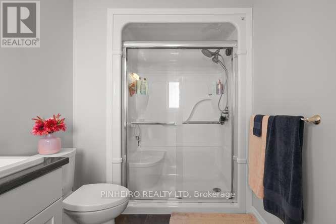
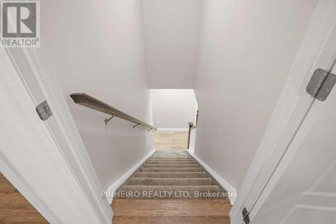
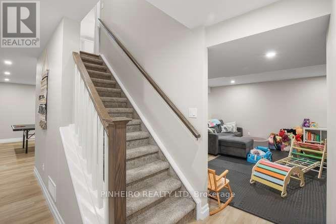
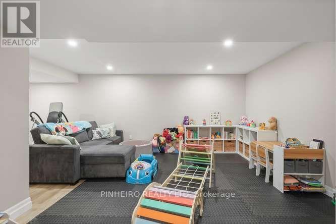
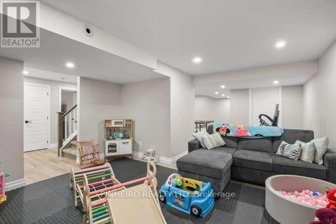
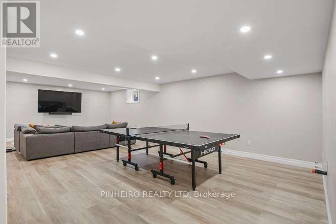
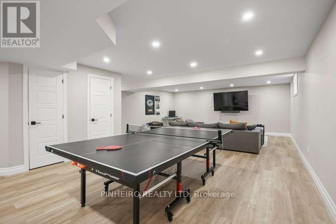
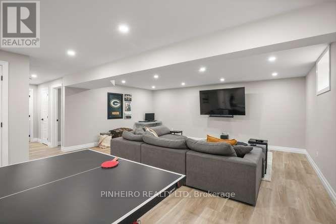
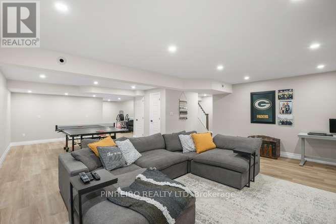
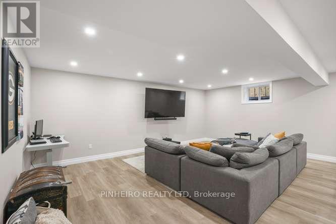
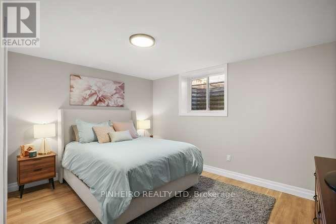
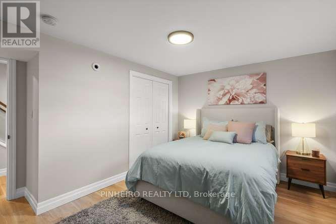
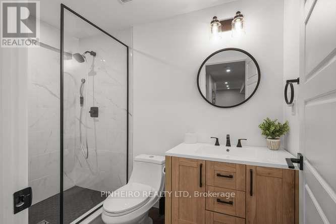
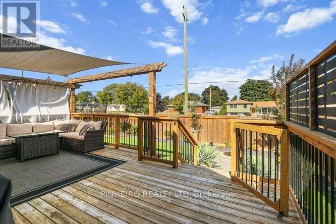
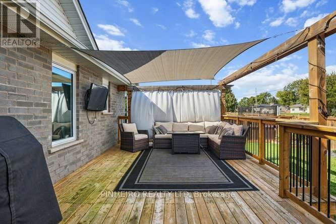
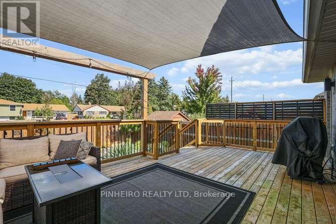
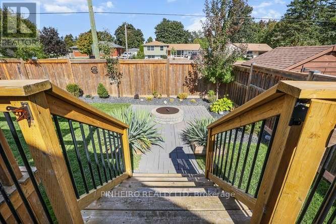
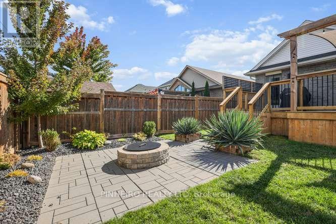
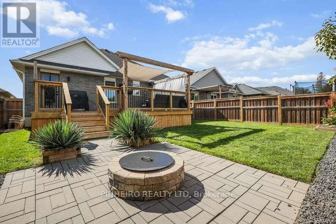
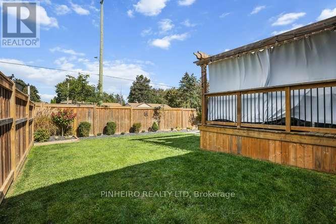
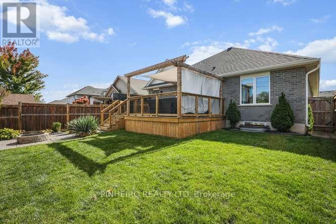
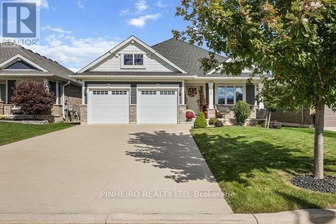
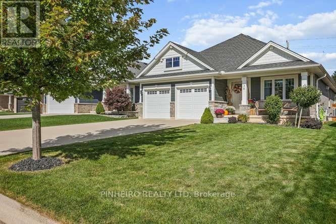
Welcome to 36 Honey Bend Situated on a premium lot (45.09 x 121.10) in a peaceful, sought-after St. Thomas neighborhood, this beautifully decorated Bungalow offers modern open-concept living. The main floor features spacious kitchen featuring sleek quartz countertops & a walk-in pantry, flowing into dining and living areas with stunning vaulted ceilings. This home has 3 + 1 bedrooms - including a primary suite with a walk-in closet and private ensuite. The fully finished basement adds a huge family room, a 4th bedroom, a 3rd bathroom, and abundant storage space. Out front enjoy a private covered front porch, a concrete double driveway with ample parking and a double garage. While the back yard features a large deck overlooking a beautifully landscaped yard complete with a fire pit. Conveniently located close to schools, shopping, and everyday amenities. Additional features include: Luxury Vinyl Plank Flooring, Electric Fireplace, Gas Stove & BBQ line, Rough-in for Wet Bar & Decorative Wayne Scotting in Bedrooms. Every detail has been taken care of-offering effortless, move-in ready luxury. Book a showing today (id:6772)
Property
Transaction Type
For sale
Attachment
Detached
Land Size
13.7 x 36.8 M
Age
6 to 15 years
MLS®#
X13870772
Inside
Bedrooms
4
Bathrooms
3
Fireplace
True
Fireplaces (Total)
1
Building
Basement
N/A (Finished)
Basement Status
Finished
Heating
Forced air
Heating Fuel
Natural gas
Cooling
Central air conditioning
Total Stories
1
Parking
Parking Space
Attached Garage,Garage,
Utilities
Water
Municipal water
Land
Features
Guest Suite
Sewer
Sanitary sewer
Location Description
Community Name
St. Thomas
Land Size
13.7 x 36.8 M
Size Interior
1500 - 2000 sqft
Listed by
PINHEIRO REALTY LTD
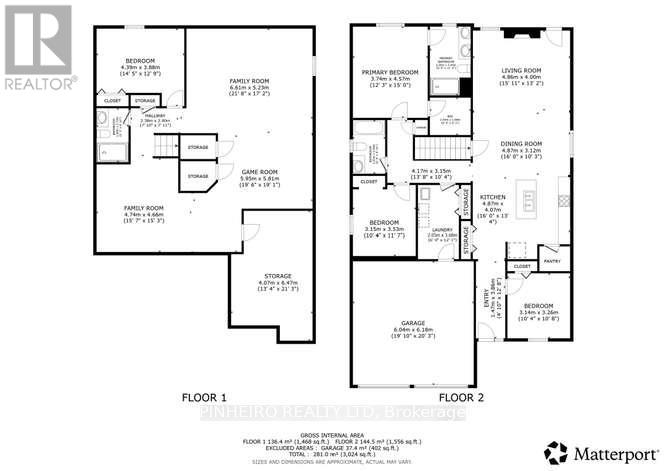
Rooms
| Other
Basement
|
4.07 m x 6.47 m | |
| Playroom
Basement
|
4.74 m x 4.66 m | |
| Bedroom 4
Basement
|
4.39 m x 3.66 m | |
| Family room
Basement
|
6.61 m x 5.23 m | |
| Games room
Basement
|
5.95 m x 5.81 m | |
| Bedroom
Main level
|
3.14 m x 3.26 m | |
| Kitchen
Main level
|
4.87 m x 4.07 m | |
| Dining room
Main level
|
4.87 m x 3.12 m | |
| Living room
Main level
|
4.86 m x 4 m | |
| Bedroom 2
Main level
|
3.15 m x 3.53 m | |
| Primary Bedroom
Main level
|
3.74 m x 4.57 m | |
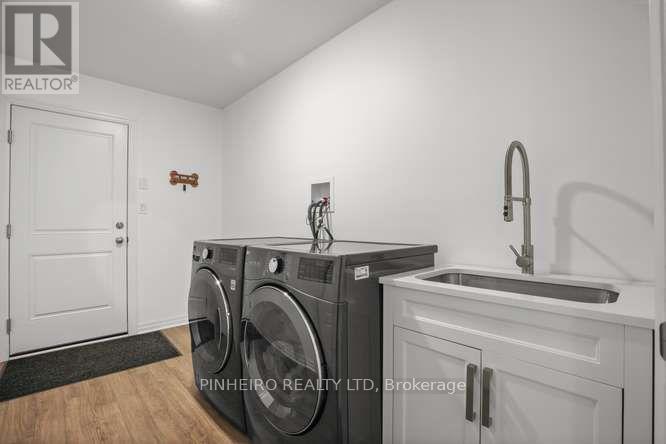
| Laundry room
Main level
|
2.03 m x 3.66 m |
The listing data above is provided under copyright by the Canadian Real Estate Association. The listing data is deemed reliable but is not guaranteed accurate by the Canadian Real Estate Association.