682 PRINCESS AVENUE
- 2 bed
- 1 bath
- 700 - 1100 sqft
$419,900
Your
status: Active
For sale
Property Type
Single Family
- Building Type
- House
- Features
- Wooded area, Flat site
- Style
- Detached
- Land Size
- 33 x 116 FT ; 33 X 116|under 1/2 acre
- MLS®#
- X13873136
Ownership Type
Freehold
- Listed By
- CENTURY 21 FIRST CANADIAN CORP
Rent vs Buy
Making the Right Financial Choice
Need a Mortgage?
Rates as low as
4.99%
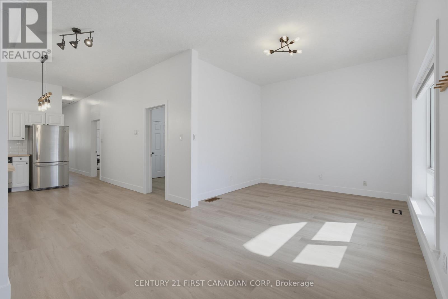
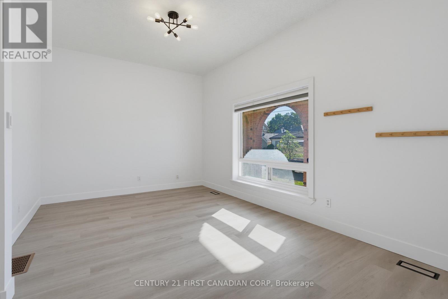
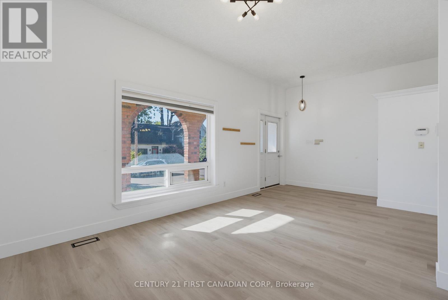
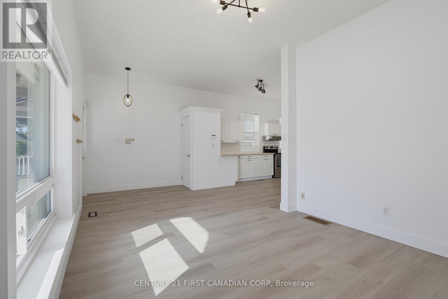
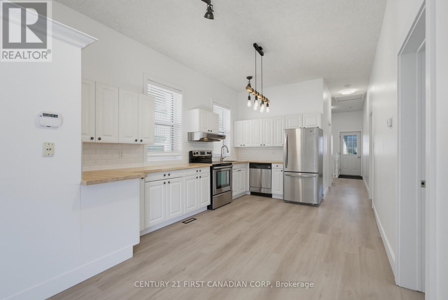
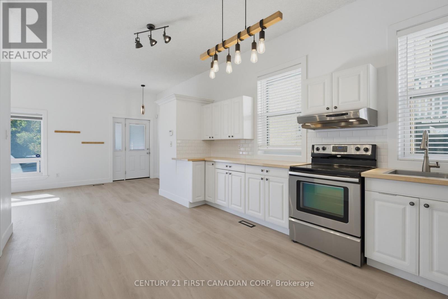
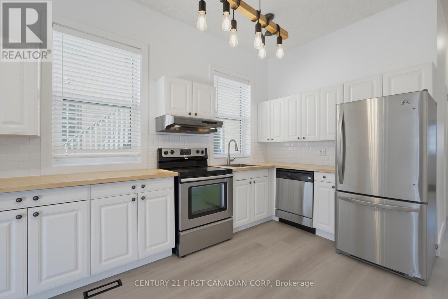
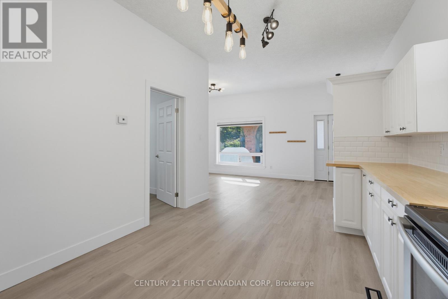
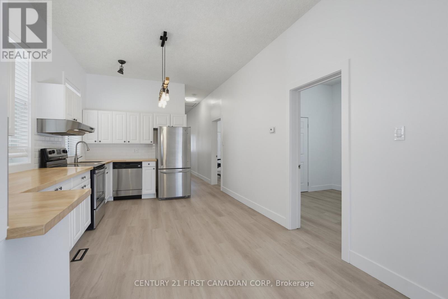
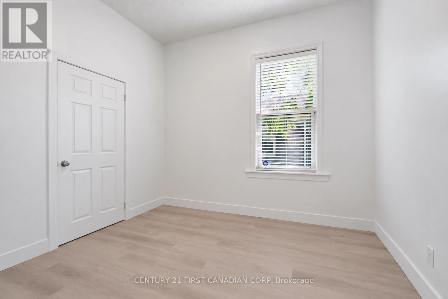
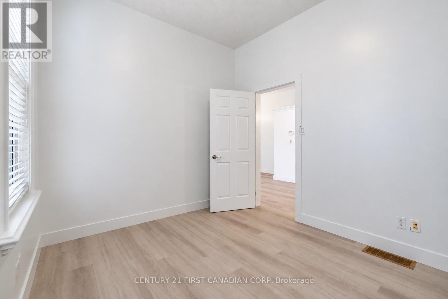
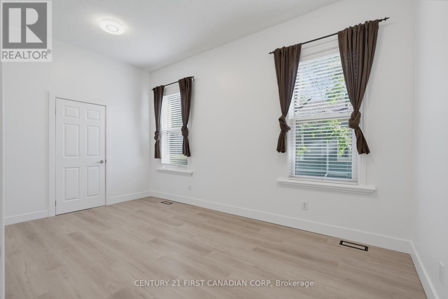
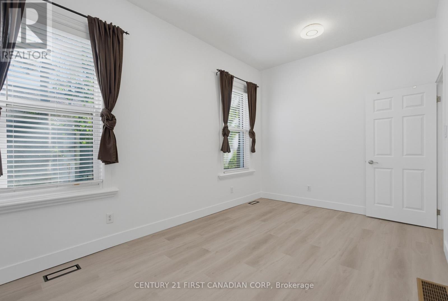
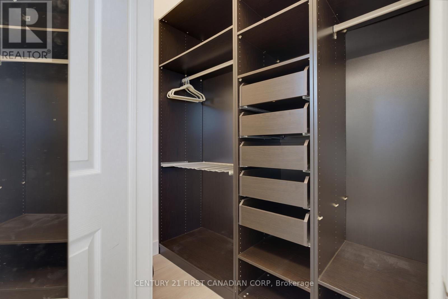
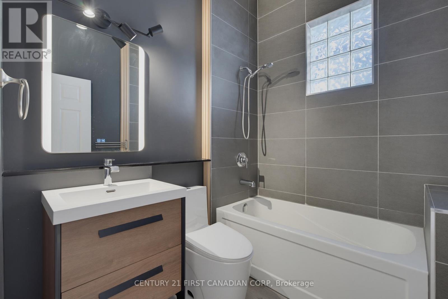
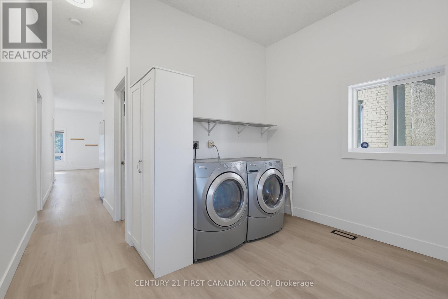
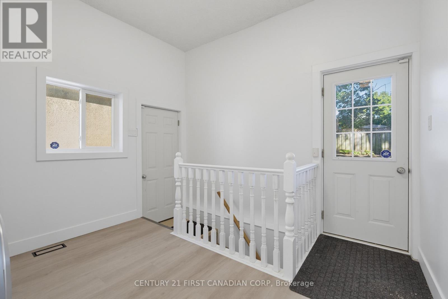
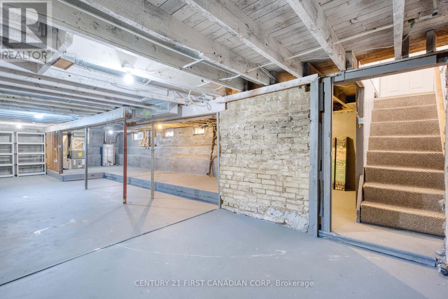
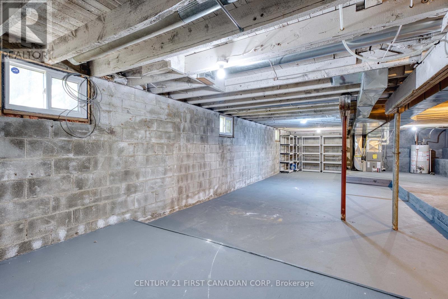
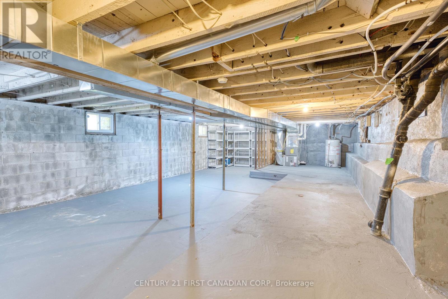
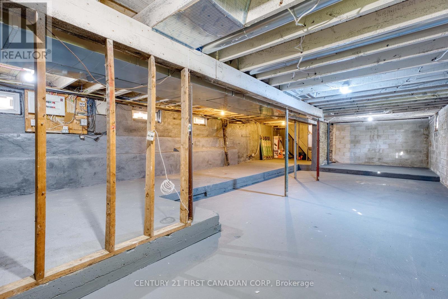
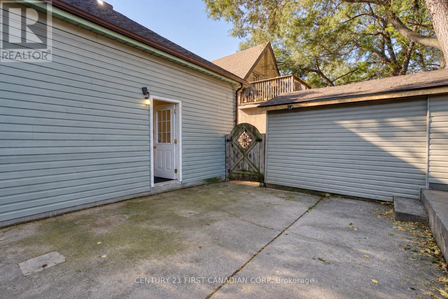
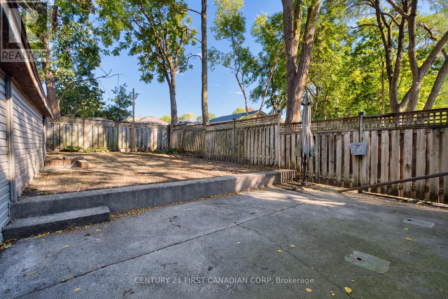
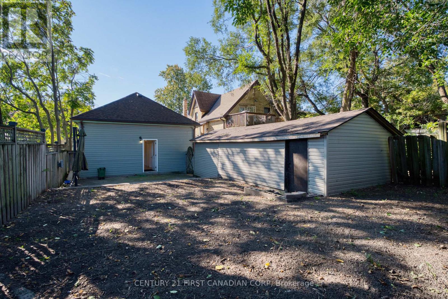
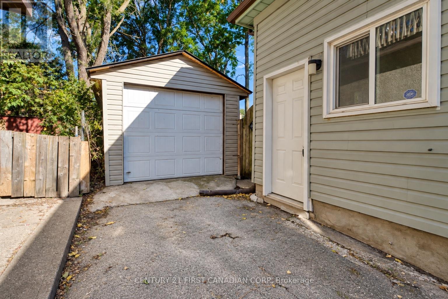
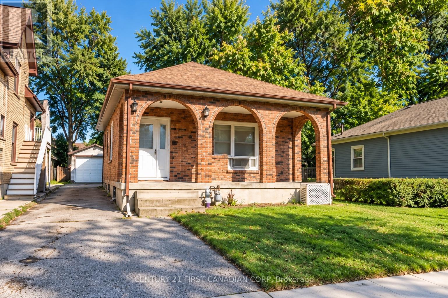
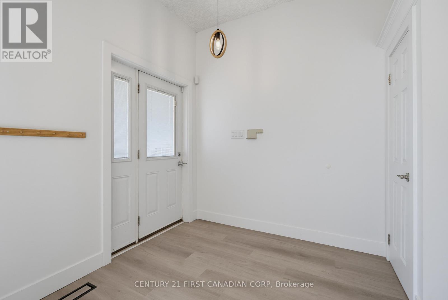
Welcome to 682 Princess Avenue, a charming bungalow in the heart of Old East Village. Offering approximately 1,057 sq. ft. of main-floor living space, this bright and inviting 2-bedroom home blends classic character with thoughtful updates. Impressive 10-ft ceilings and an open-concept layout create a wonderful sense of space, complemented by updated vinyl flooring and baseboards throughout (2023). The spacious kitchen features ample cabinetry and counter space, stainless steel appliances, and 2024 updates including a new countertop, sink, faucet and backsplash. The beautifully renovated bathroom (2024), convenient main-floor laundry and generous bedroom closets with custom organizers add to the homes everyday functionality. A separate entrance leads to the full 1,057 sq. ft. unfinished basement with a large open layout, offering excellent storage, workspace and future potential. Outside, enjoy a deep 116-ft lot, a private driveway with parking for up to four vehicles, a welcoming covered front porch, and a detached extra-long garageworkshop with a new garage roof (2024). Conveniently located close to downtown, parks, public transit and neighbourhood amenities, this move-in-ready home is a wonderful opportunity to enjoy the character and lifestyle of Old East Village. (id:6772)
Property
Transaction Type
For sale
Attachment
Detached
Land Size
33 x 116 FT ; 33 X 116|under 1/2 acre
MLS®#
X13873136
Inside
Bedrooms
2
Bathrooms
1
Fireplace
False
Building
Basement
N/A, N/A (Unfinished)
Basement Status
Unfinished
Basement Feature
Separate entrance
Heating
Forced air
Heating Fuel
Natural gas
Cooling
Central air conditioning
Structure
Porch
Total Stories
1
Parking
Parking Space
Detached Garage,Garage,
Utilities
Water
Municipal water
Cable
Available
Electricity
Installed
Wireless
Available
Land
Features
Wooded area, Flat site
Sewer
Sanitary sewer
Location Description
Available
Community Name
East G
Land Size
33 x 116 FT ; 33 X 116|under 1/2 acre
Acres Min
1/2
Size Interior
700 - 1100 sqft
Listed by
CENTURY 21 FIRST CANADIAN CORP
Rooms
| Utility room
Basement
|
3.6 m x 3.4 m | |
| Other
Basement
|
6.2 m x 7.6 m | |
| Living room
Main level
|
3.4 m x 4.9 m | |
| Kitchen
Main level
|
4.7 m x 2.5 m | |
| Laundry room
Main level
|
1.9 m x 2.48 m | |
| Primary Bedroom
Main level
|
4.72 m x 2.8 m | |
| Bathroom
Main level
|
2.1 m x 1.8 m | |
| Bedroom 2
Main level
|
2.9 m x 3.2 m |
The listing data above is provided under copyright by the Canadian Real Estate Association. The listing data is deemed reliable but is not guaranteed accurate by the Canadian Real Estate Association.