39 DALE DRIVE
- 2 bed
- 1 bath
- 700 - 1100 sqft
$529,900
Your
status: Active
For sale
Property Type
Single Family
- Building Type
- House
- Features
- Cul-de-sac, Flat site, Conservation/green belt, Sump Pump
- Community Features
- Fishing
- Ammenities Near By
- Schools
- Style
- Detached
- Land Size
- 60.2 x 177.4 FT|under 1/2 acre
- MLS®#
- X13873740
Ownership Type
Freehold
- Listed By
- CENTURY 21 FIRST CANADIAN CORP
Rent vs Buy
Making the Right Financial Choice
Need a Mortgage?
Rates as low as
4.99%
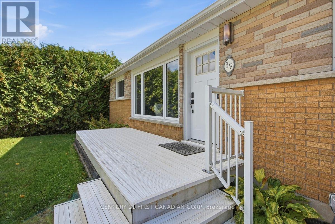
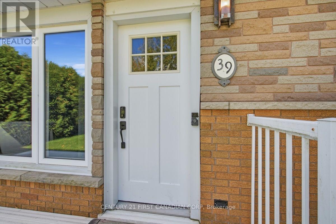
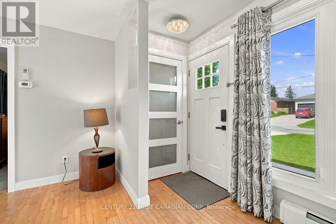
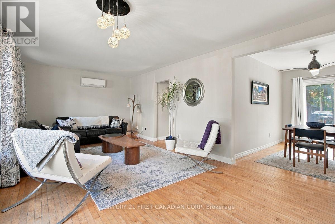
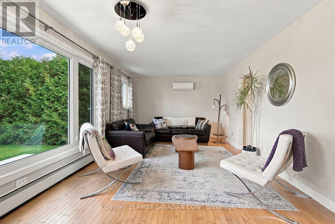
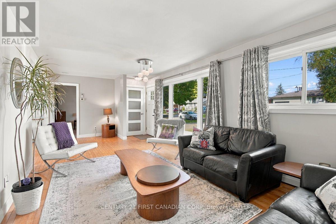
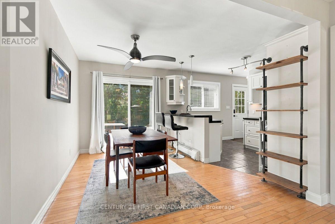
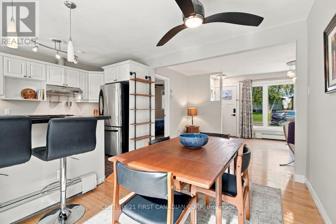
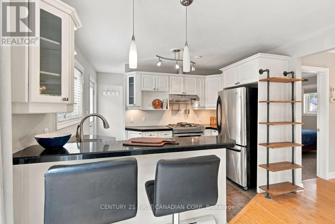
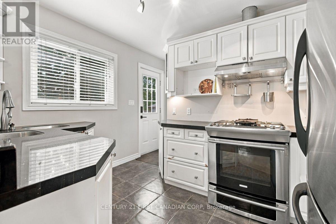
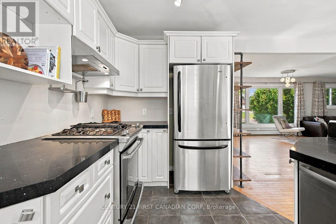
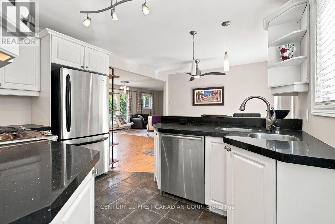
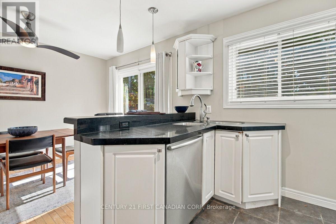
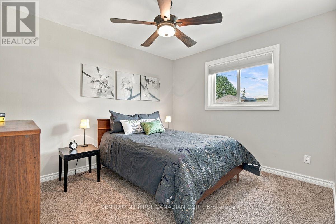
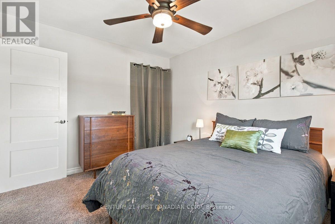
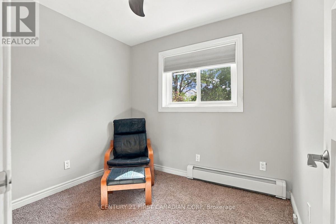
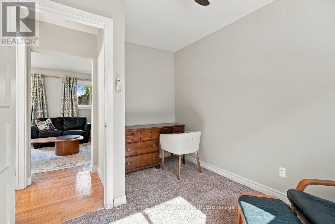
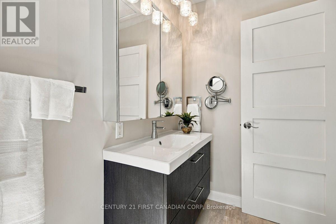
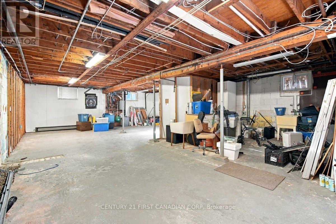
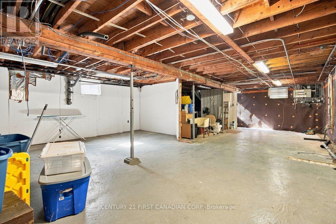
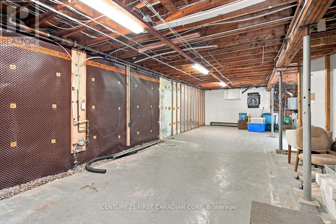
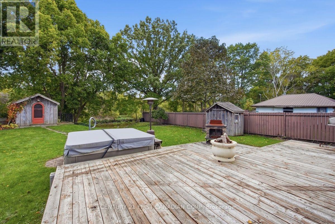
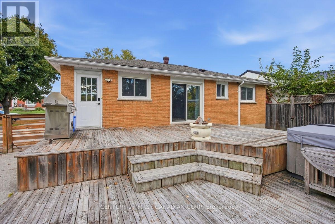
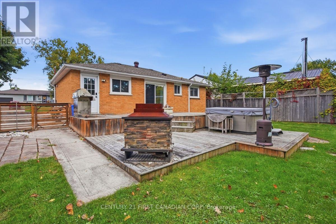
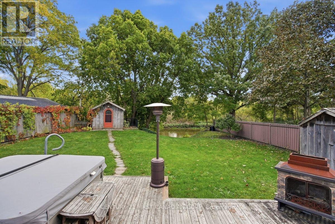
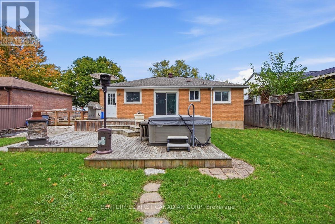
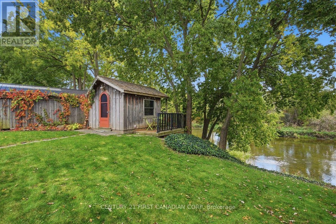
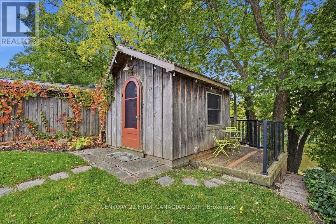
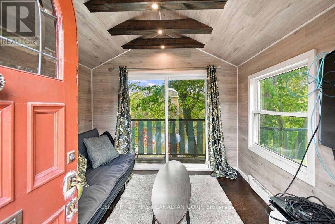
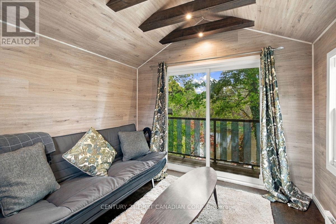
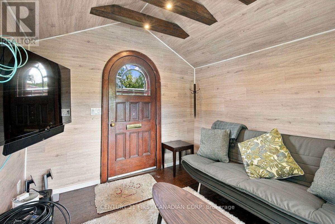
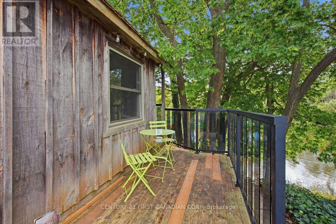
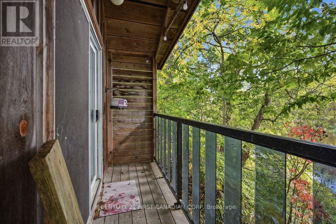
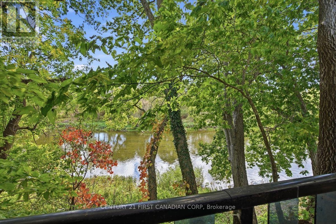
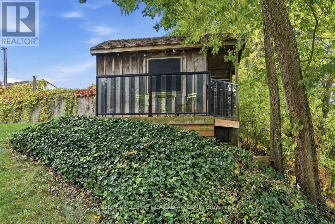
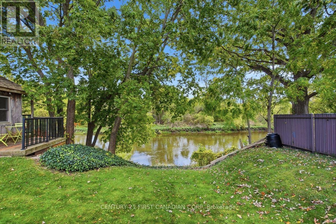
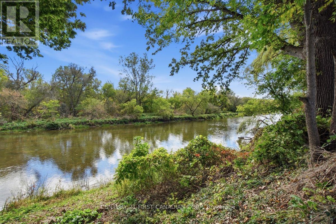
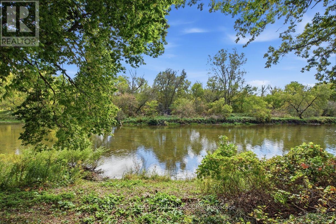
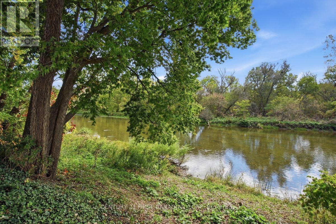
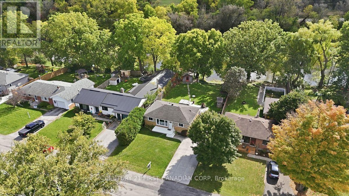
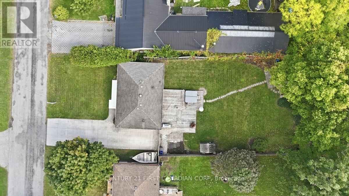
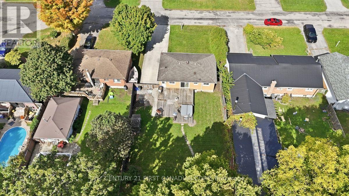
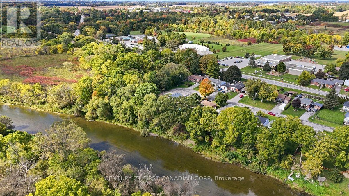
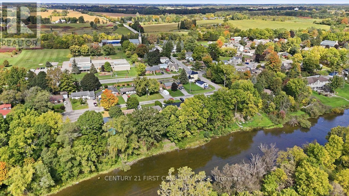
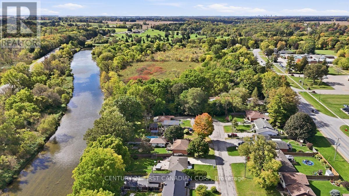
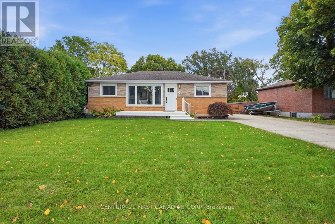
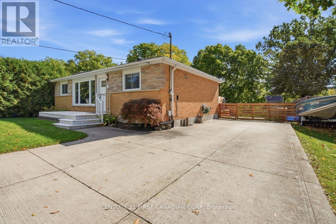
Welcome to small-town living at its best-with direct access to the Thames River right from your own beautiful lot Tucked away on a quiet dead-end street in Dorchester, this charming two-bedroom bungalow is perfect for first-time buyers, downsizers, or couples seeking a peaceful place to call home. Inside, youll find convenient main-floor living, a spacious sun-filled living room, and an open-concept kitchen featuring granite countertops, stainless steel appliances, and an inviting dining area. The second bedroom also offers great flexibility as a home office. But the true highlight is the backyard. Step outside to a large deck, relaxing hot tub, breathtaking water views, and direct river access-perfect for launching a canoe, fishing, or simply sitting back and watching the Thames flow by. With deer, foxes, and other wildlife passing through, this is a rare opportunity to enjoy nature from your own backyard. A four-season bunkie provides additional space for a private office, creative studio, or cozy guest retreat. The fully waterproofed basement is a blank canvas ready for your future plans. Close to great schools and nearby amenities, with easy access to Highway 401, this special property offers comfort, convenience, and an incredible riverside lifestyle. (id:6772)
Property
Transaction Type
For sale
Attachment
Detached
Land Size
60.2 x 177.4 FT|under 1/2 acre
MLS®#
X13873740
Inside
Bedrooms
2
Bathrooms
1
Fireplace
False
Building
Basement
Full (Unfinished)
Basement Status
Unfinished
Heating
Baseboard heaters
Heating Fuel
Natural gas
Cooling
Wall unit
Structure
Deck, Porch, Outbuilding, Shed
Total Stories
1
Parking
Parking Space
No Garage
Utilities
Water
Municipal water
Water Front Type
Waterfront
Water Front Name
River/Stream
Land
Features
Cul-de-sac, Flat site, Conservation/green belt, Sump Pump
Community Features
Fishing
Ammenities Near By
Schools
Sewer
Septic System
Location Description
Community Name
Dorchester
Land Size
60.2 x 177.4 FT|under 1/2 acre
Acres Min
1/2
Size Interior
700 - 1100 sqft
Listed by
CENTURY 21 FIRST CANADIAN CORP
Rooms
| Living room
Ground level
|
7.58 m x 3.51 m | |
| Kitchen
Ground level
|
4.06 m x 3.51 m | |
| Dining room
Ground level
|
2.28 m x 3.51 m | |
| Bedroom
Ground level
|
3.09 m x 3.51 m | |
| Bedroom
Ground level
|
2.68 m x 3.51 m | |
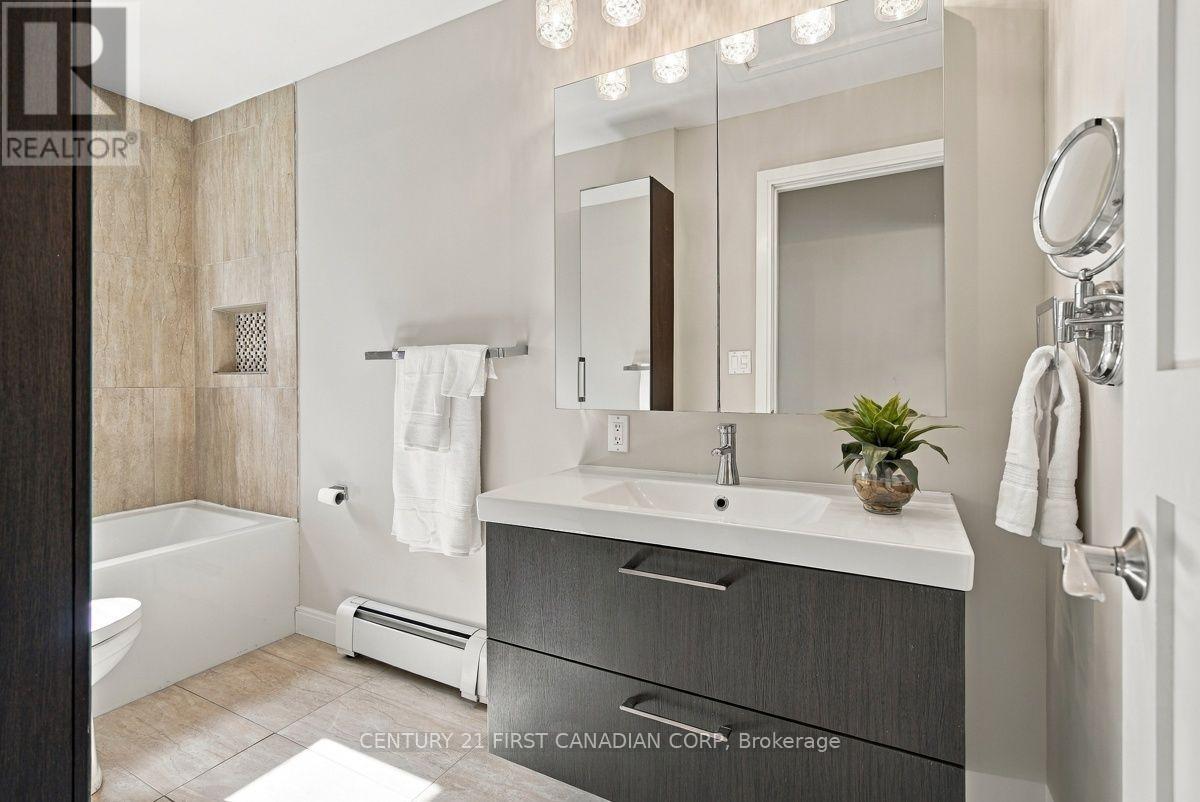
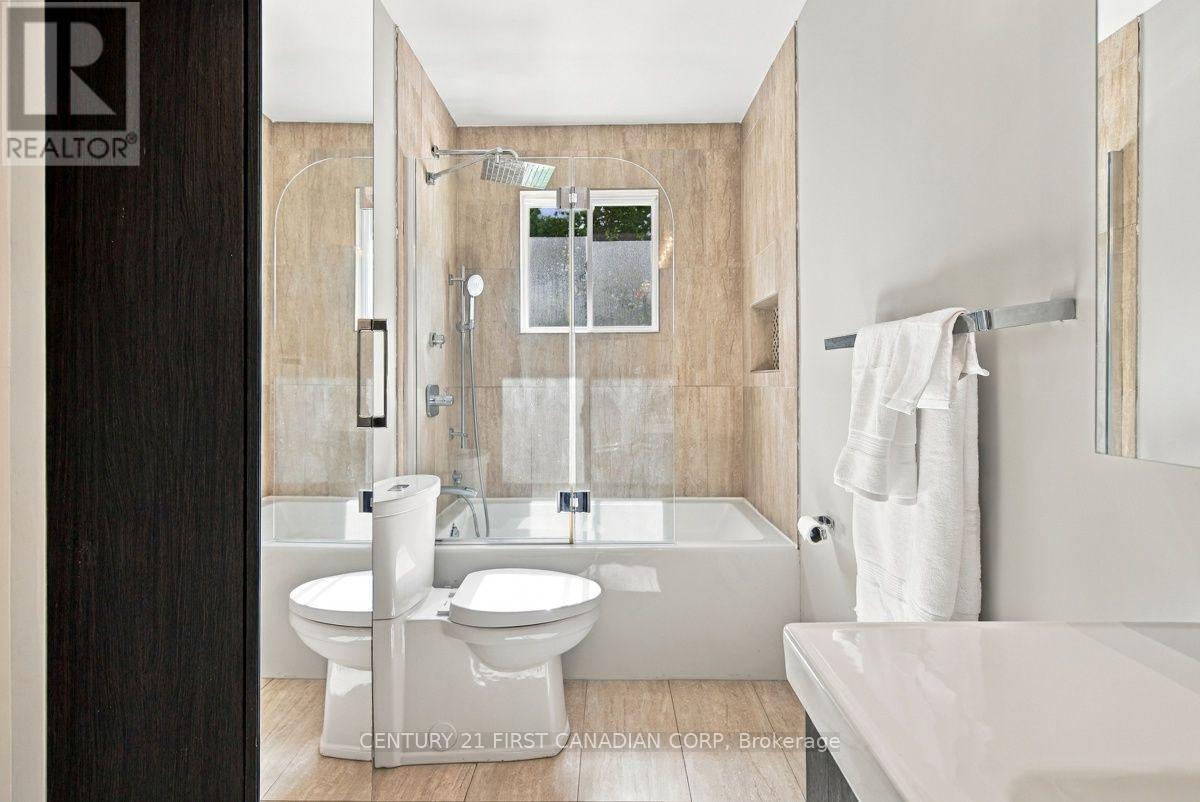
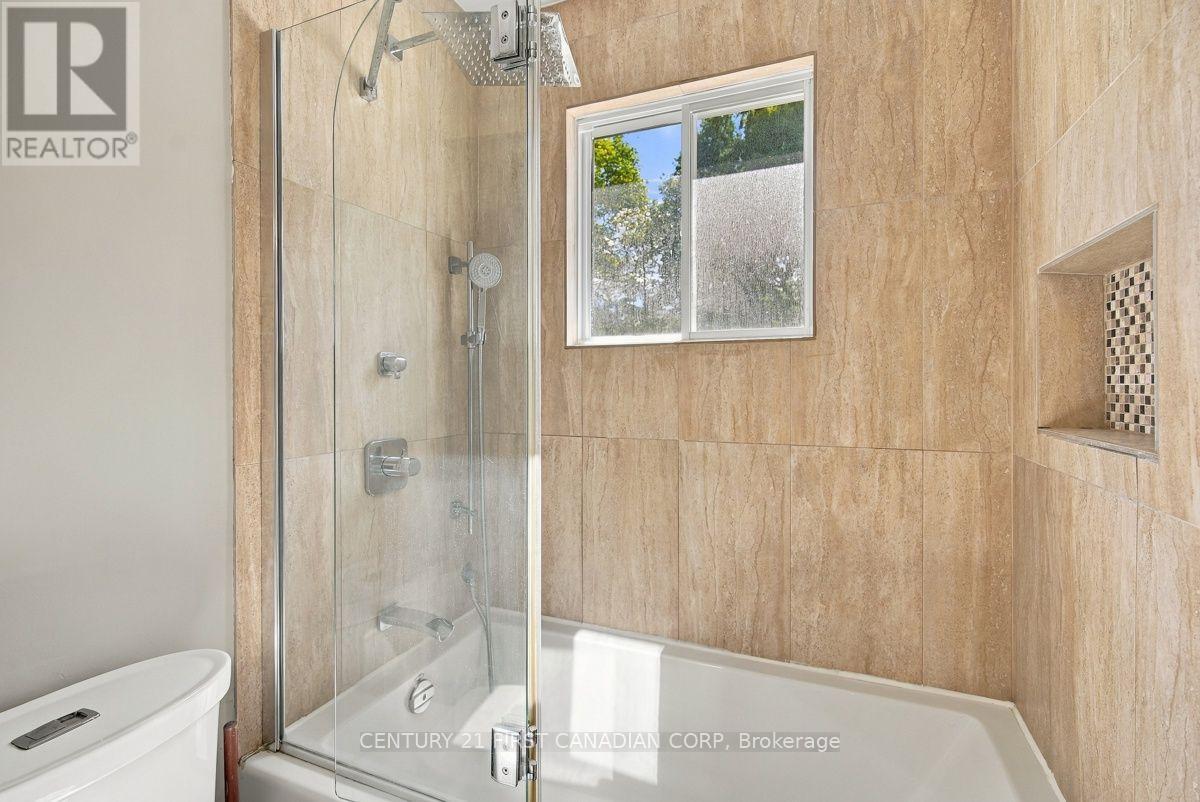
| Bathroom
Ground level
|
1.54 m x 3.51 m |
The listing data above is provided under copyright by the Canadian Real Estate Association. The listing data is deemed reliable but is not guaranteed accurate by the Canadian Real Estate Association.