27 CARRIE CRESCENT
- 2 bed
- 2 bath
- 1100 - 1500 sqft
$449,900
Your
status: Active
For sale
Property Type
Single Family
- Building Type
- House
- Community Features
- Community Centre
- Ammenities Near By
- Hospital, Park, Schools
- Style
- Semi-detached
- Land Size
- 32.8 x 115.6 FT
- MLS®#
- X13866702
Ownership Type
Freehold
- Listed By
- ELGIN REALTY LIMITED
Rent vs Buy
Making the Right Financial Choice
Need a Mortgage?
Rates as low as
4.99%
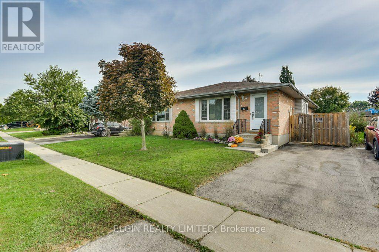
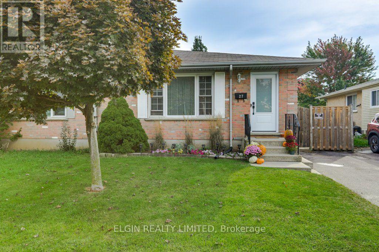
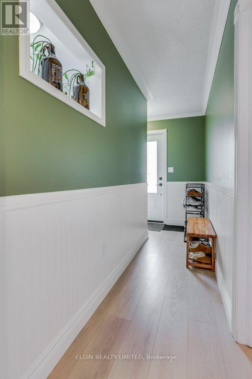
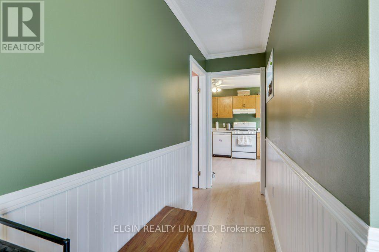
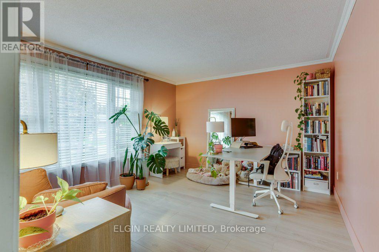
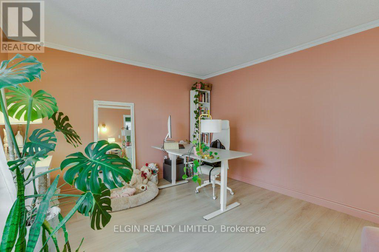
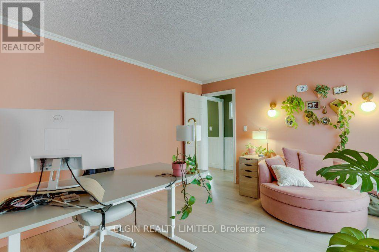
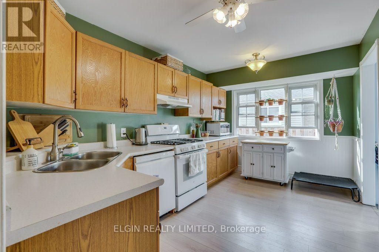
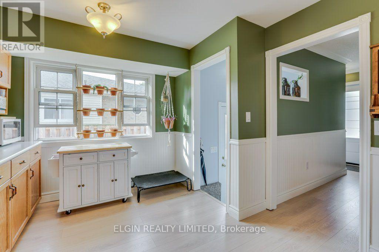
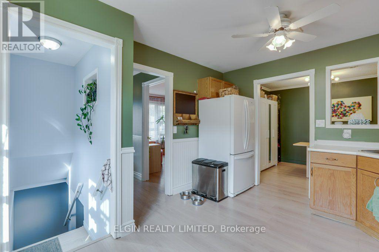
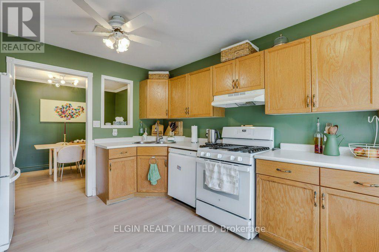
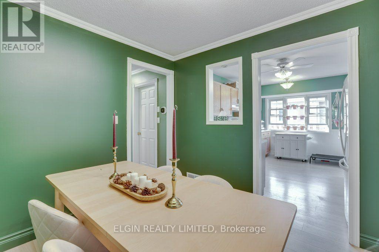
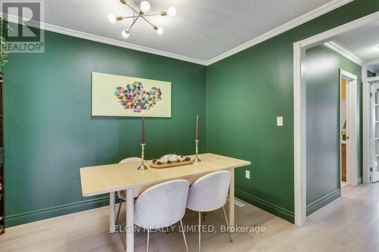
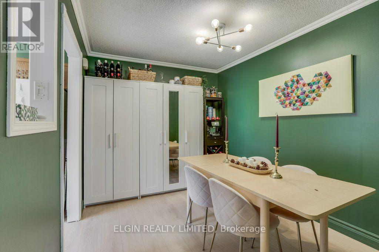
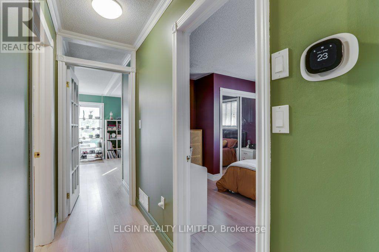
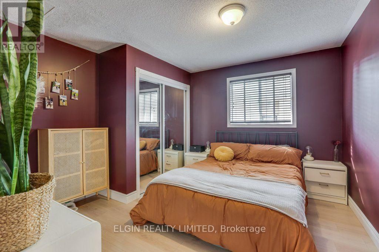
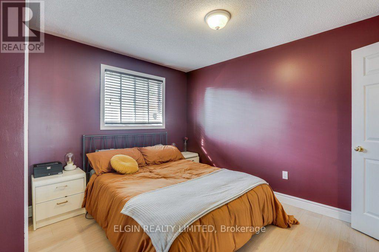
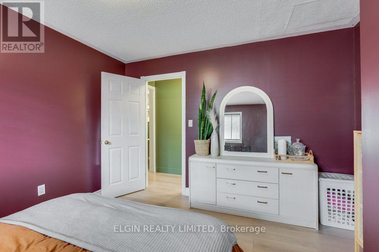
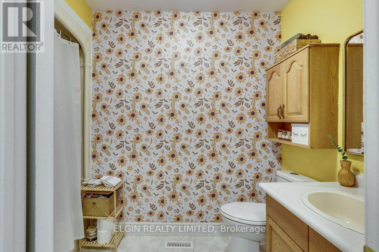
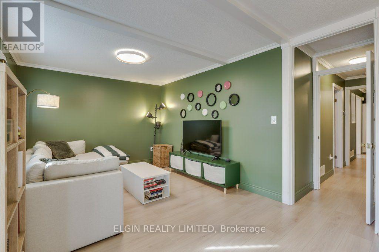
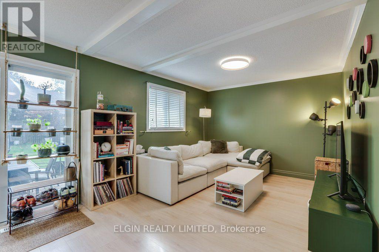
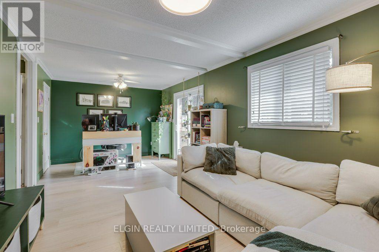
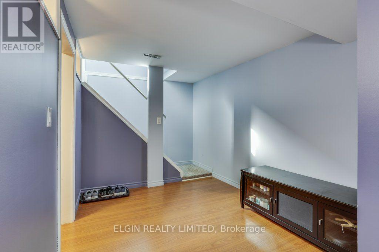
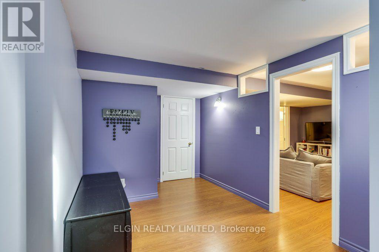
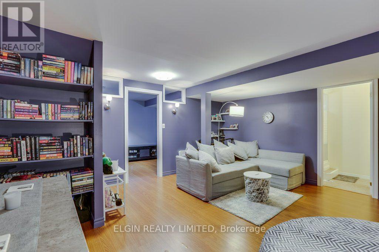
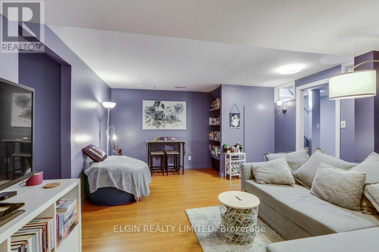
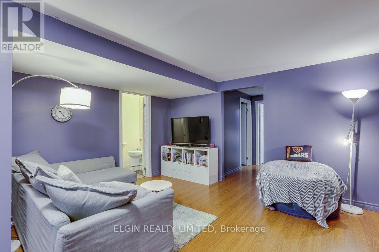
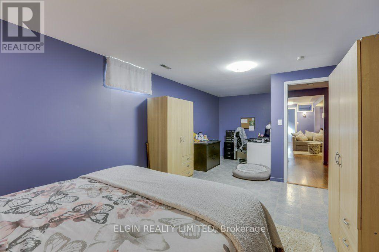
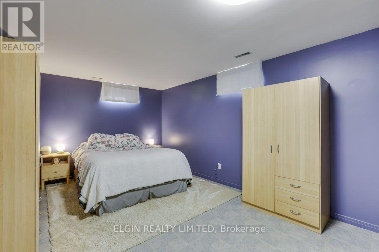
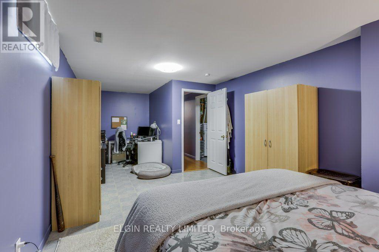
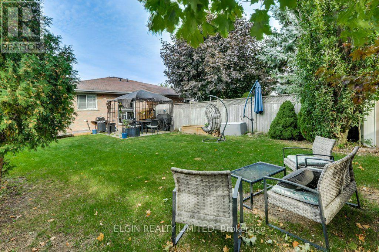
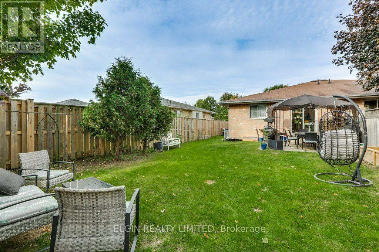
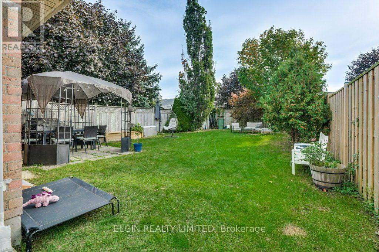
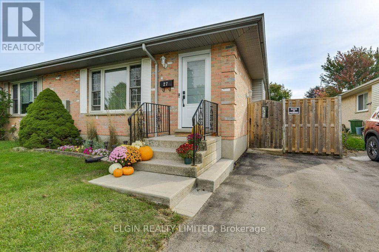
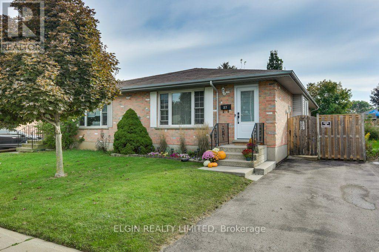
Welcome to 27 Carrie Crescent, a semi-detached brick bungalow offering comfortable one-floor living with the added benefit of a finished lower level. The main floor features a bright living room, dining area, well-appointed kitchen, two bedrooms and a full bathroom. The finished basement provides a spacious family room, second bathroom, laundry area and additional rooms offering plenty of space for a home office, hobby room, playroom or other personal needs. Outside, enjoy a private driveway, fenced yard and patio area, perfect for relaxing or entertaining. Recent updates include a new furnace and central air conditioning (2025), kitchen appliances (2023), flooring and front door (2024), and an owned water heater (2023). Conveniently located in St. Thomas, close to shopping, restaurants, parks, the hospital and other amenities. A great opportunity to own a well-maintained home with plenty of finished living space and the convenience of a desirable St. Thomas location. (id:6772)
Property
Transaction Type
For sale
Attachment
Semi-detached
Land Size
32.8 x 115.6 FT
MLS®#
X13866702
Inside
Bedrooms
2
Bathrooms
2
Fireplace
False
Building
Basement
N/A (Finished)
Basement Status
Finished
Heating
Forced air
Heating Fuel
Natural gas
Cooling
Central air conditioning
Structure
Patio(s)
Total Stories
1
Parking
Parking Space
No Garage,Tandem,
Utilities
Water
Municipal water
Land
Community Features
Community Centre
Ammenities Near By
Hospital, Park, Schools
Sewer
Sanitary sewer
Location Description
Community Name
St. Thomas
Land Size
32.8 x 115.6 FT
Size Interior
1100 - 1500 sqft
Listed by
ELGIN REALTY LIMITED
Rooms
| Utility room
Lower level
|
3.78 m x 2.34 m | |
| Recreational, Games room
Lower level
|
4.22 m x 4.88 m | |
| Office
Lower level
|
7 m x 3.41 m | |
| Other
Lower level
|
2.59 m x 3.94 m | |
| Laundry room
Lower level
|
7 m x 3.17 m | |
| Kitchen
Main level
|
4.23 m x 3.28 m | |
| Dining room
Main level
|
3.28 m x 2.65 m | |
| Family room
Main level
|
6.42 m x 3.32 m | |
| Bedroom
Main level
|
3.58 m x 3.65 m | |
| Bedroom
Main level
|
3.63 m x 4.12 m | |
| Foyer
Main level
|
2.13 m x 3.63 m |
The listing data above is provided under copyright by the Canadian Real Estate Association. The listing data is deemed reliable but is not guaranteed accurate by the Canadian Real Estate Association.