280 HOPE STREET E
- 3 bed
- 2 bath
- 1500 - 2000 sqft
$664,000
Your
status: Active
For sale
Property Type
Single Family
- Building Type
- House
- Features
- Flat site
- Community Features
- School Bus
- Ammenities Near By
- Place of Worship, Park, Schools
- Style
- Detached
- Land Size
- 75 x 150 FT
- Age
- 51 to 99 years
- MLS®#
- X13865732
Ownership Type
Freehold
- Listed By
- RE/MAX CENTRE CITY REALTY INC.
Rent vs Buy
Making the Right Financial Choice
Need a Mortgage?
Rates as low as
4.99%
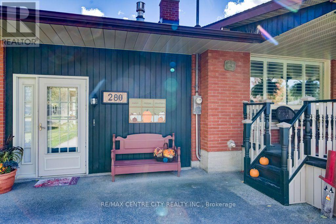
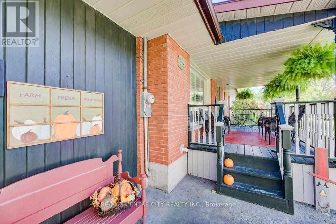
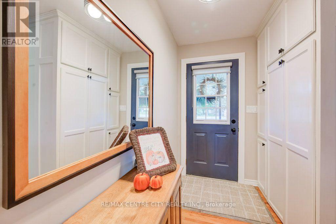
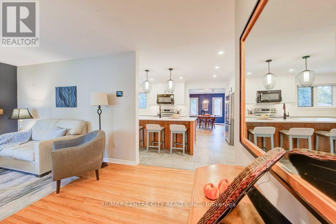
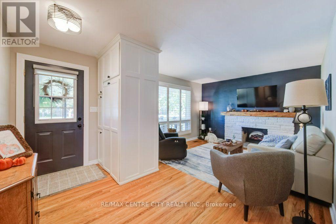
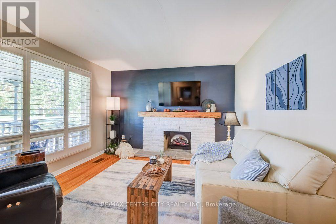
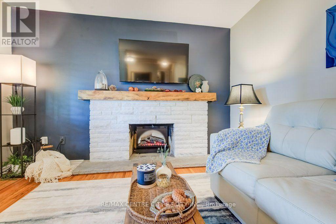
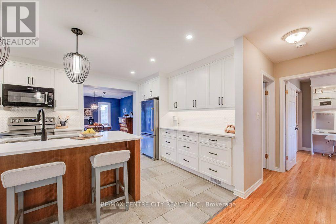
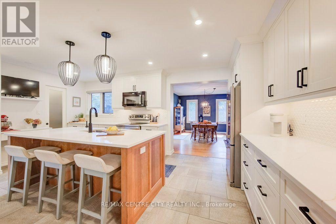
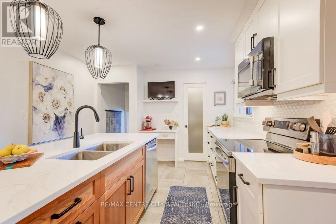
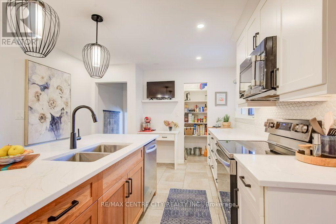
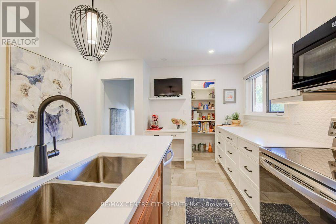
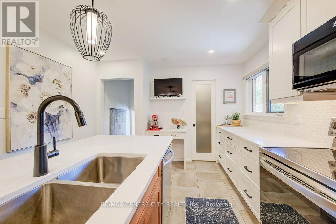
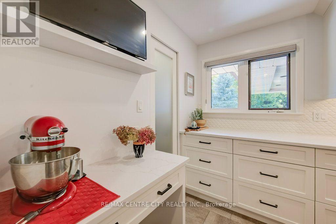
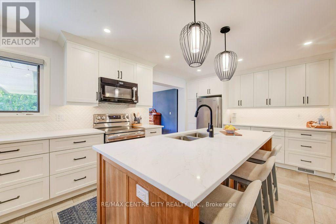
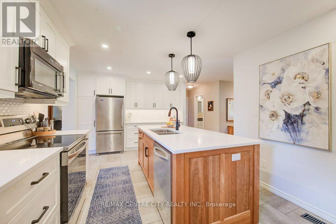
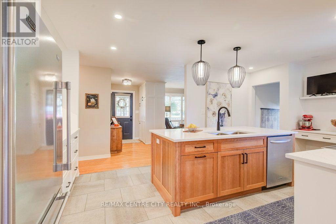
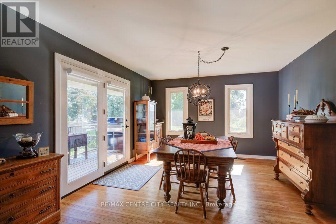
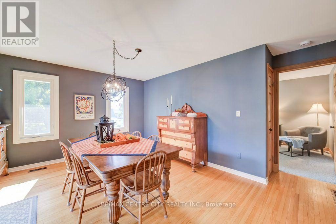
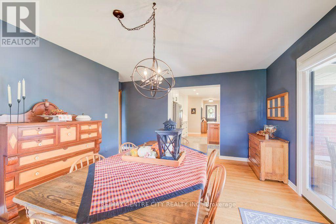
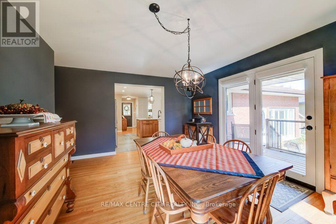
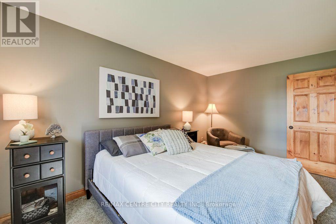
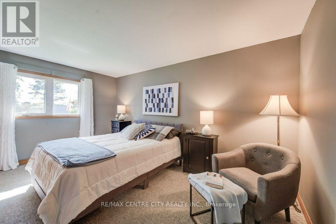
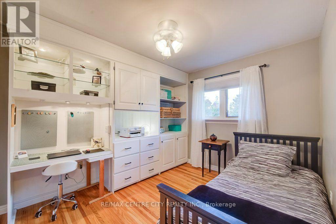
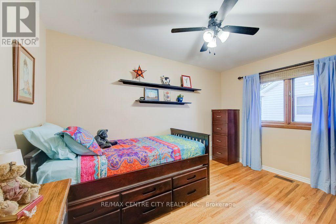
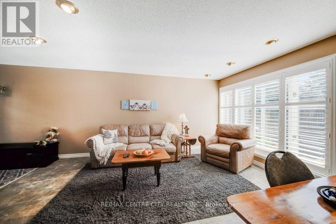
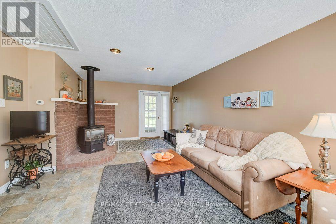
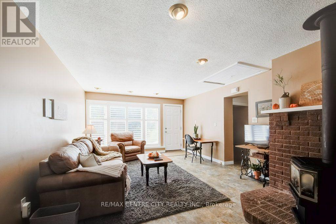
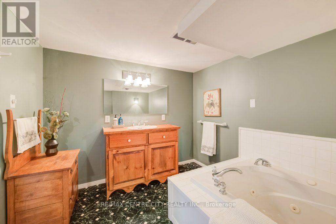
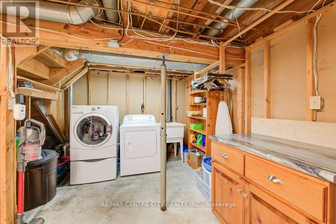
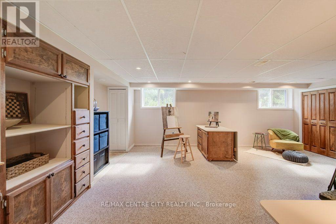
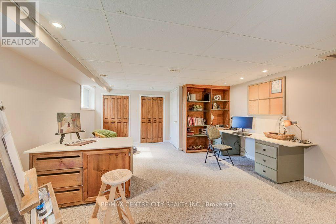
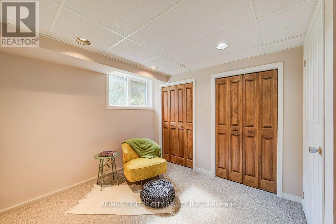
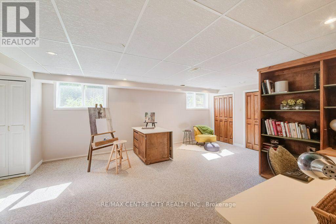
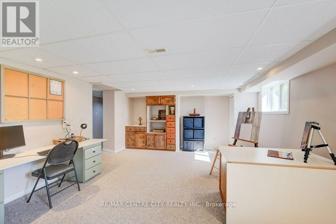
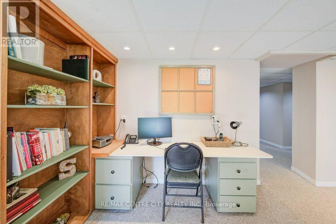
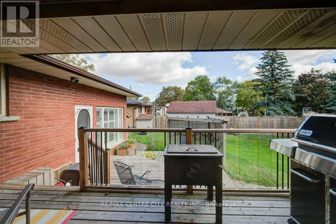
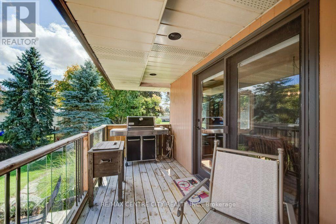
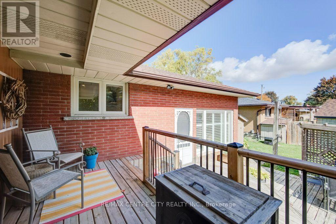
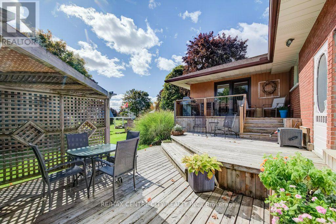
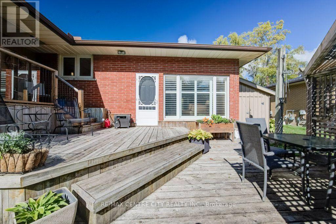
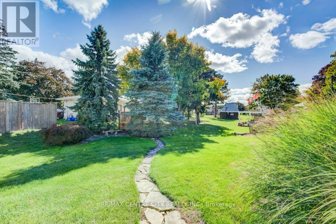
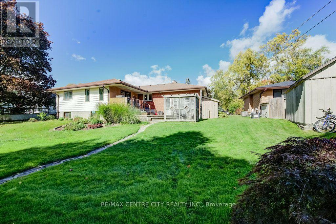
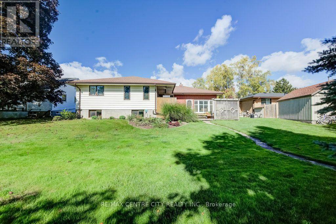
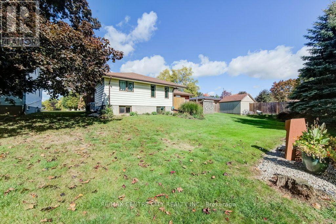
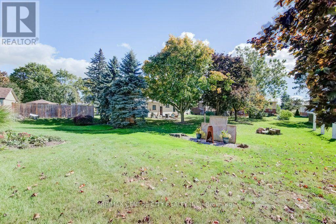
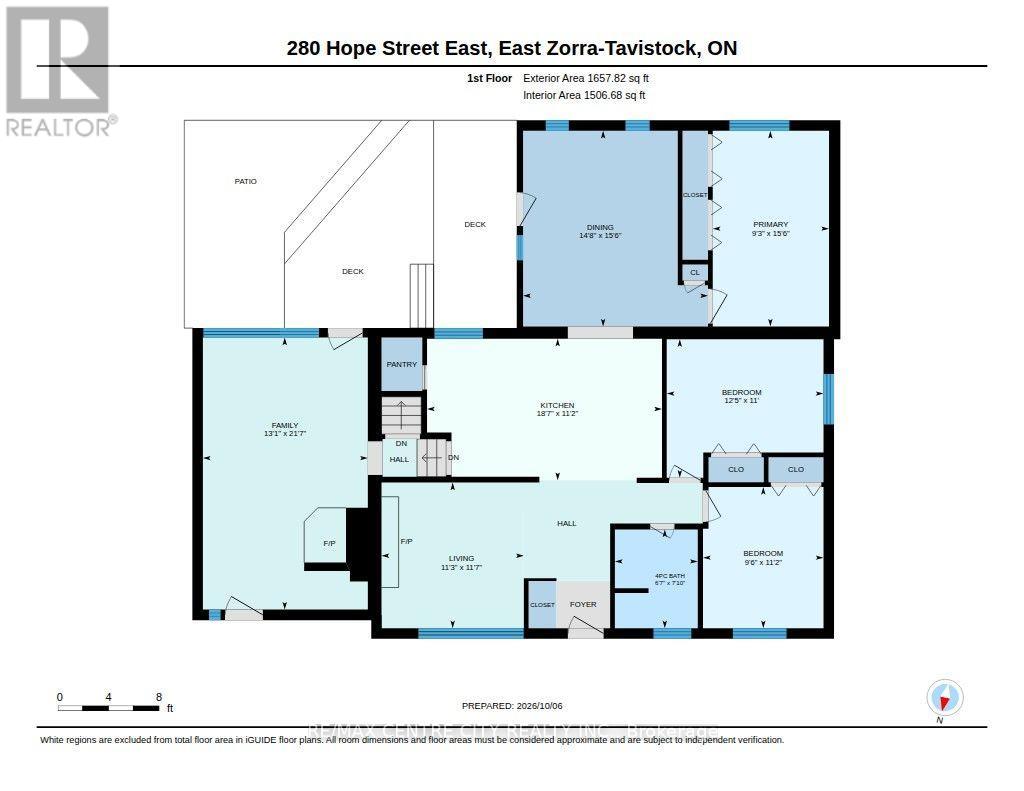
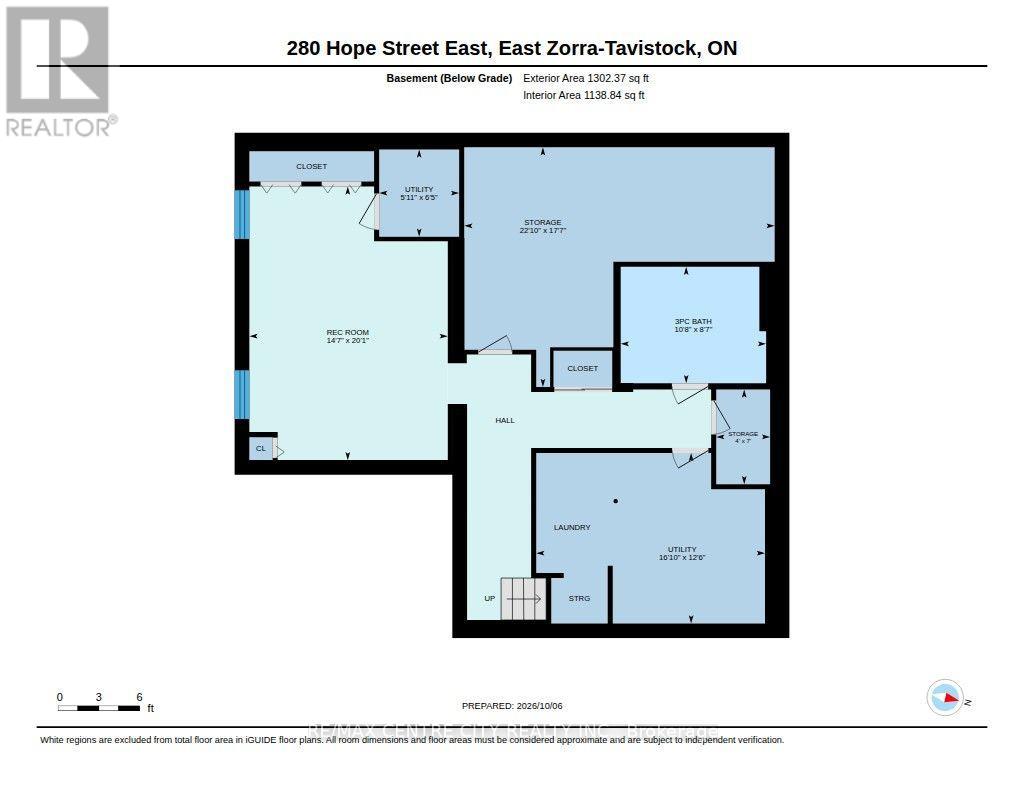
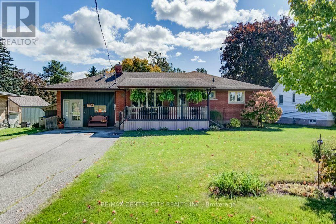
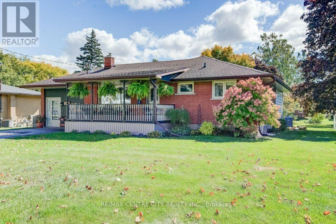
Welcome to 280 Hope Street, Tavistock . a lovingly cared-for home where the sellers have enjoyed over 40 years of ownership. Updated over the years and ready for its next family, this spacious one-floor home offers far more living space than you might expect. The main floor features three bedrooms, a comfortable living room with an electric fireplace, a beautifully updated island kitchen with pantry space, and a remodeled four-piece bathroom. A wonderful addition provides a dining roomfamily room and primary bedroom, creating a flexible layout for everyday living and entertaining. One of the homes unique features is the bright family room with California shutters and a freestanding gas stove. Originally a garage, this versatile space offers plenty of possibilities and could potentially be converted back depending on your needs. The lower level adds even more usable space with a recreationfamily room, potential fourth bedroom, workshop, laundry and plenty of storage. With the amount of space and flexible layout, this home also offers excellent potential for multi-generational living. The lower level could be adapted to create a private area for a teenager, extended family member or potential grannyin-law suite. Outside, enjoy the mature treed backyard, decks and plenty of space to relax or entertain. Whether youre a first-time buyer, downsizing, looking for multi-generational possibilities or simply wanting comfortable one-floor living with room for the whole family, this is a wonderful opportunity to own a well-maintained, move-in-ready home in Tavistock. Aggressively priced and ready for its next chapter-come take a look (id:6772)
Property
Transaction Type
For sale
Attachment
Detached
Land Size
75 x 150 FT
Age
51 to 99 years
MLS®#
X13865732
Inside
Bedrooms
3
Bathrooms
2
Fireplace
True
Fireplaces (Total)
2
Fireplaces Type
Free Standing Metal
Building
Basement
Full (Partially finished)
Basement Status
Partially finished
Heating
Forced air
Heating Fuel
Natural gas
Cooling
Central air conditioning
Structure
Deck, Porch, Shed
Total Stories
1
Parking
Parking Space
No Garage
Utilities
Water
Municipal water
Cable
Available
Electricity
Installed
Sewer
Installed
Land
Features
Flat site
Community Features
School Bus
Ammenities Near By
Place of Worship, Park, Schools
Sewer
Sanitary sewer
Location Description
Installed
Community Name
Tavistock
Land Size
75 x 150 FT
Size Interior
1500 - 2000 sqft
Listed by
RE/MAX CENTRE CITY REALTY INC.
Rooms
| Other
Lower level
|
6.74 m x 5.4 m | |
| Bathroom
Lower level
|
3.29 m x 2.65 m | |
| Utility room
Lower level
|
1.98 m x 1.56 m | |
| Laundry room
Lower level
|
4.91 m x 3.84 m | |
| Living room
Main level
|
3.44 m x 3.57 m | |
| Kitchen
Main level
|
5.7 m x 3.41 m | |
| Family room
Main level
|
3.99 m x 6.61 m | |
| Dining room
Main level
|
4.51 m x 4.57 m | |
| Primary Bedroom
Main level
|
4.57 m x 2.84 m | |
| Bedroom
Main level
|
3.81 m x 3.35 m | |
| Bedroom
Main level
|
2.74 m x 3.41 m | |
| Bathroom
Main level
|
2.16 m x 2.04 m |
The listing data above is provided under copyright by the Canadian Real Estate Association. The listing data is deemed reliable but is not guaranteed accurate by the Canadian Real Estate Association.