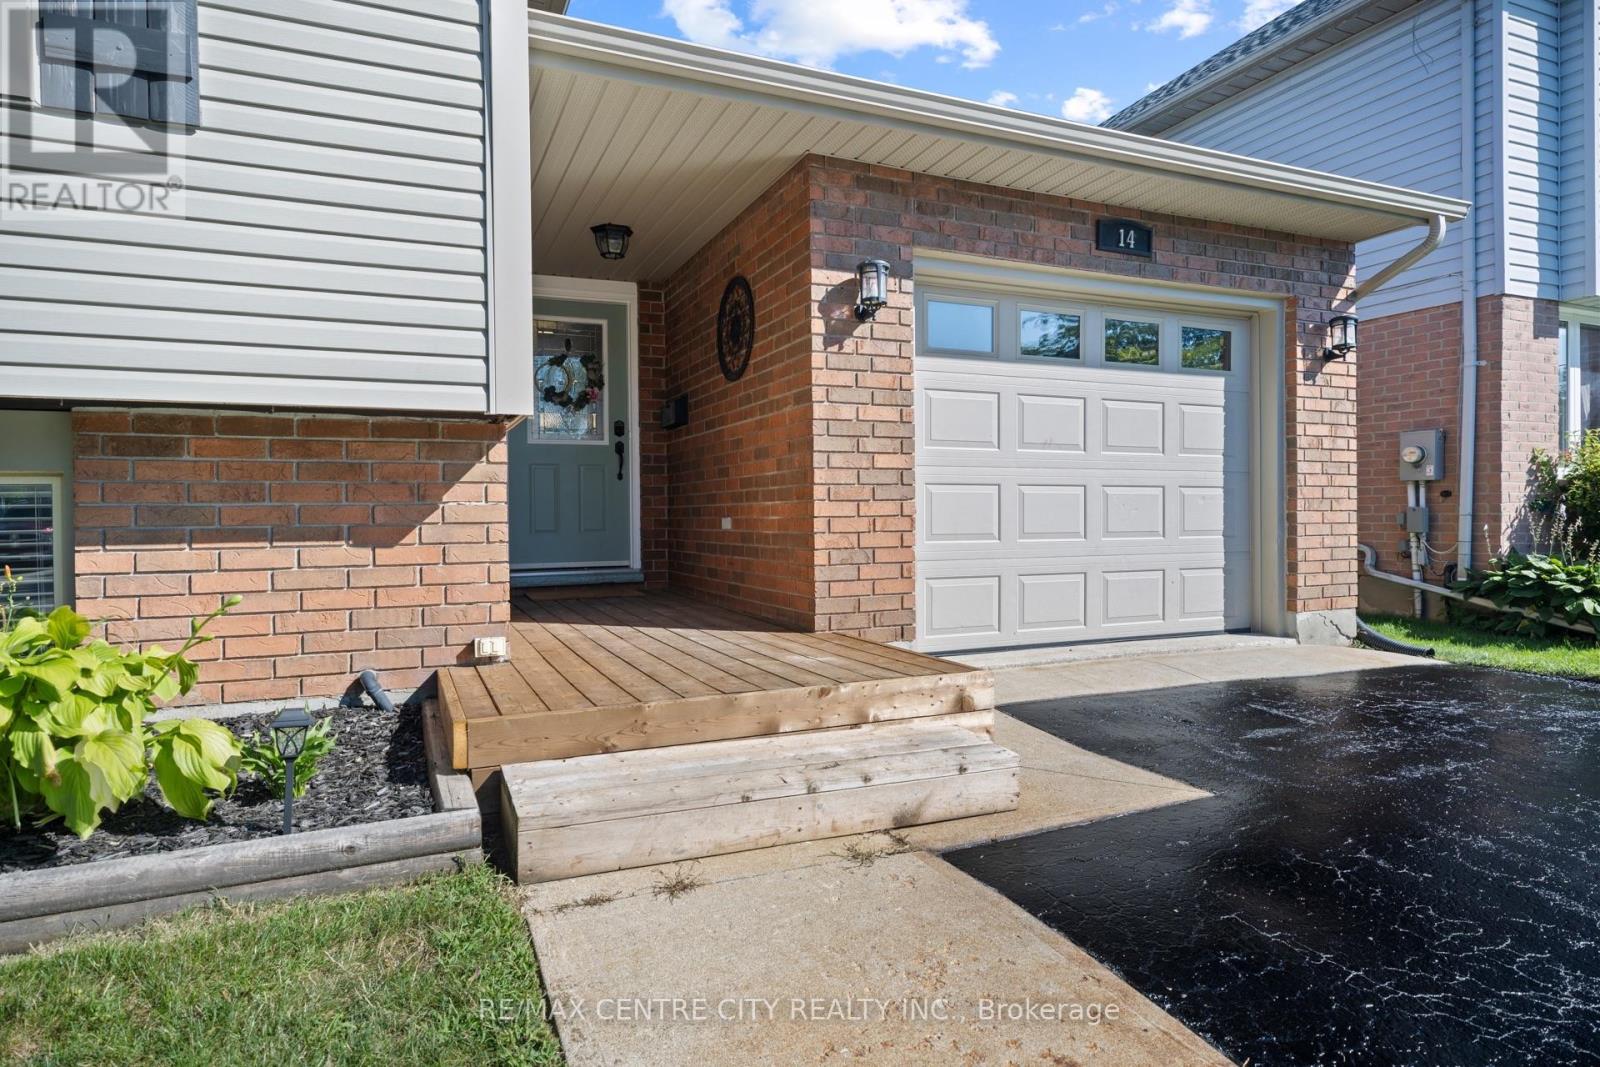
14 STOKES ROAD
- 3 bed
- 2 bath
- 1100 - 1500 sqft
$574,900
Your
status: Active
For sale
Property Type
Single Family
- Building Type
- House
- Style
- Detached
- Land Size
- 50 x 103.7 FT
- Age
- 31 to 50 years
- MLS®#
- X13868760
Ownership Type
Freehold
- Listed By
- RE/MAX CENTRE CITY REALTY INC.
Rent vs Buy
Making the Right Financial Choice
Need a Mortgage?
Rates as low as
4.99%
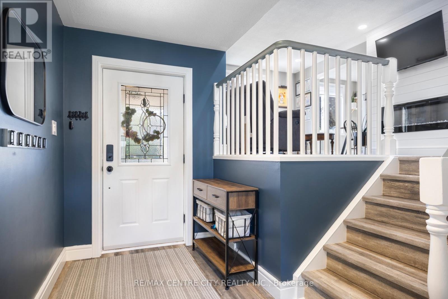
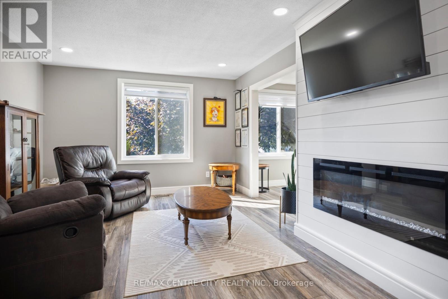
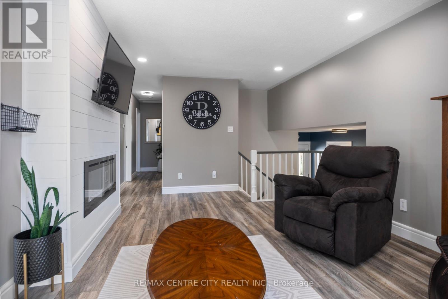
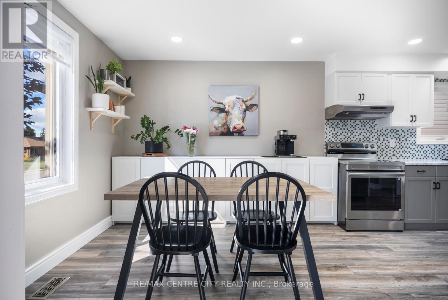
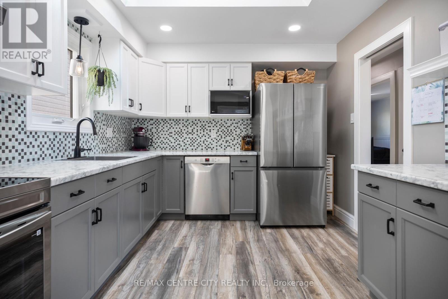
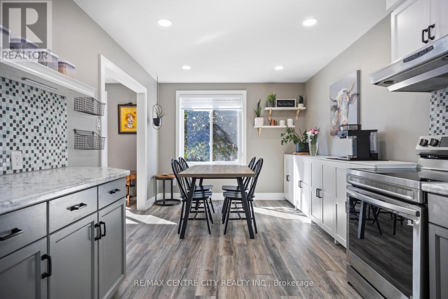
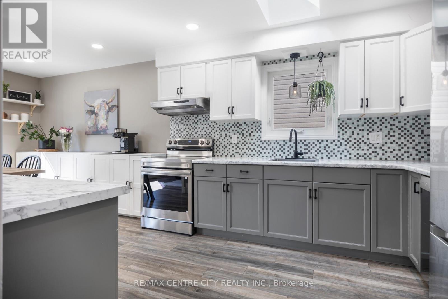
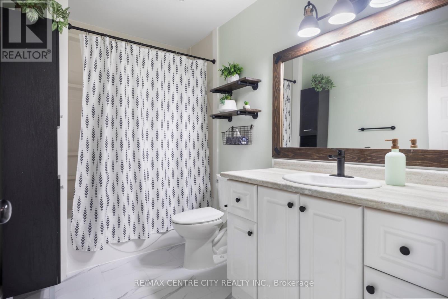
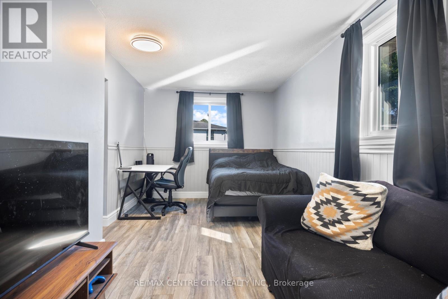
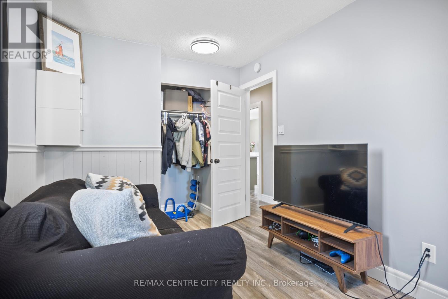
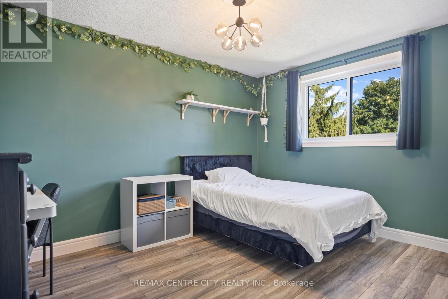
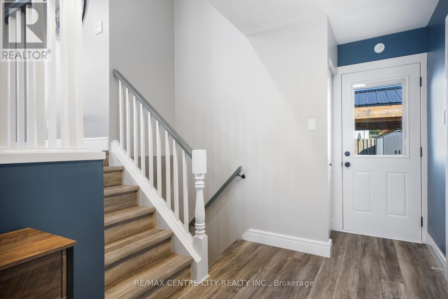
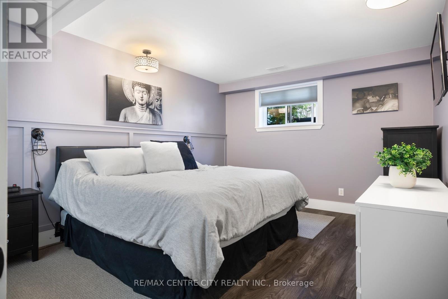
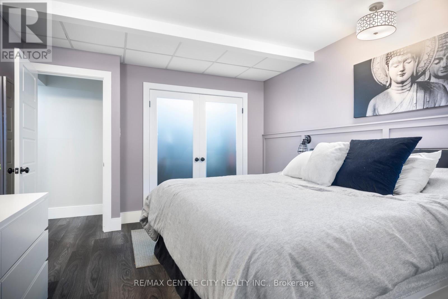
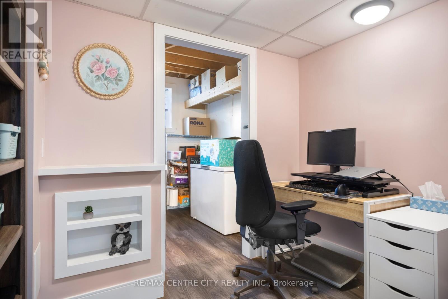
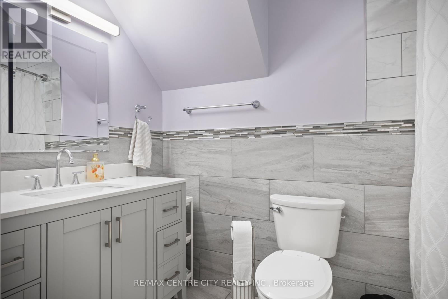
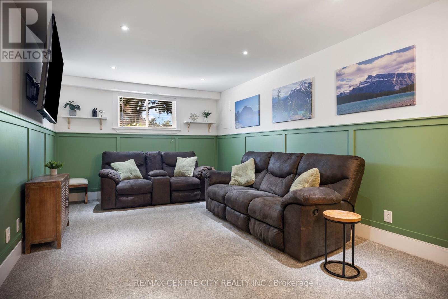
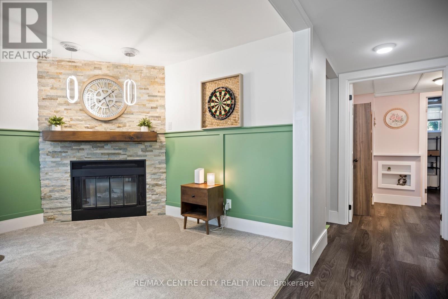
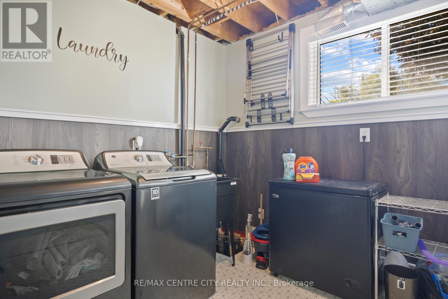
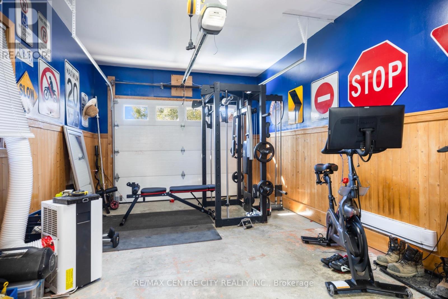
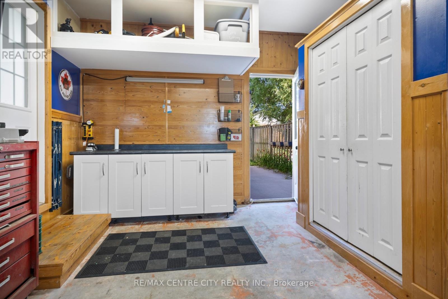
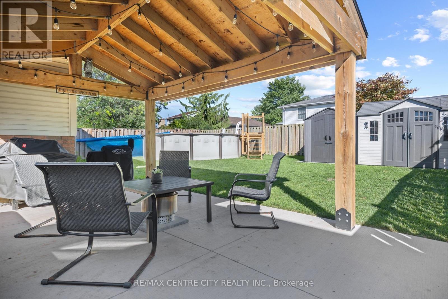
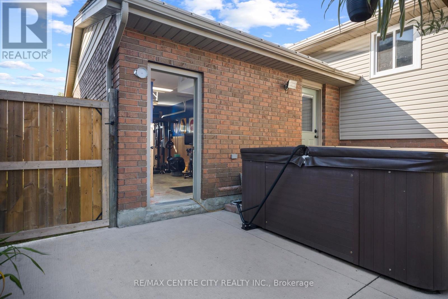
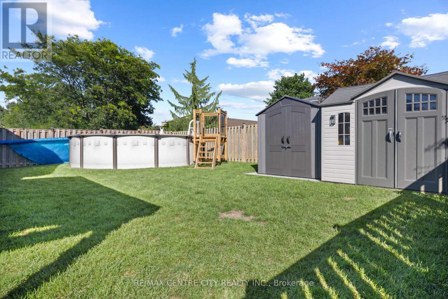
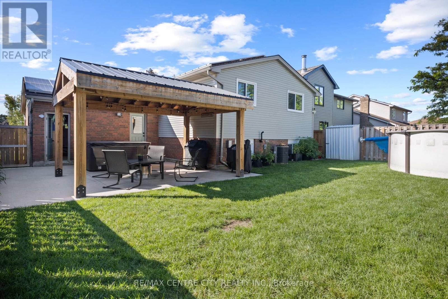
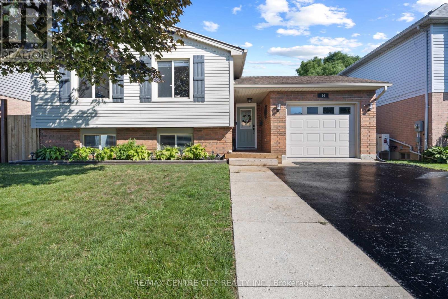
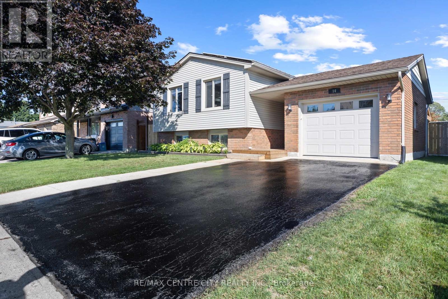
Welcome home. This beautifully updated raised ranch offers a thoughtful blend of comfort, functionality, and modern efficiency. The property features rooftop solar panels that can generate approximately 4,000-6,000 annually, depending on weather conditions. The main level includes a spacious foyer with access to the rear yard and an insulated, heated garage. The open-concept layout showcases a generous kitchen, dining area, and living room with an electric fireplace. Two large bedrooms and a four-piece bathroom complete this level. The fully finished lower level offers an additional family room filled with natural light, a gas fireplace, a second four-piece bathroom, a laundry room, office and a third bedroom. Outside, the backyard is designed for both relaxation and entertaining, featuring a hot tub, pool, and a built-in pergola perfect for enjoying outdoor living in any season. Upgrades include main level flooring, kitchen update and fireplace mantel (2022), pool and hot tub (2021) carpet downstairs(2025) (id:6772)
Property
Transaction Type
For sale
Attachment
Detached
Land Size
50 x 103.7 FT
Age
31 to 50 years
MLS®#
X13868760
Inside
Bedrooms
3
Bathrooms
2
Fireplace
True
Fireplaces (Total)
1
Building
Basement
N/A (Finished)
Basement Status
Finished
Heating
Forced air
Heating Fuel
Natural gas
Cooling
Central air conditioning
Structure
Patio(s)
Total Stories
1
Parking
Parking Space
Attached Garage,Garage,
Utilities
Water
Municipal water
Land
Sewer
Sanitary sewer
Location Description
Community Name
St. Thomas
Land Size
50 x 103.7 FT
Size Interior
1100 - 1500 sqft
Listed by
RE/MAX CENTRE CITY REALTY INC.
Rooms
| Family room
Basement
|
6.52 m x 3.53 m | |
| Den
Basement
|
2.74 m x 1.98 m | |
| Bedroom
Basement
|
4.72 m x 3.55 m | |
| Den
Basement
|
2.74 m x 1.98 m | |
| Laundry room
Basement
|
2.79 m x 2.48 m | |
| Living room
Main level
|
5.79 m x 3.6 m | |
| Dining room
Main level
|
10.99 m x 9.97 m | |
| Kitchen
Main level
|
9.97 m x 10.73 m | |
| Primary Bedroom
Main level
|
3.96 m x 3.04 m | |
| Bedroom
Main level
|
6.09 m x 2.89 m |
The listing data above is provided under copyright by the Canadian Real Estate Association. The listing data is deemed reliable but is not guaranteed accurate by the Canadian Real Estate Association.