283 RIDOUT STREET
- 2 bed
- 2 bath
- 1100 - 1500 sqft
$449,900
Your
status: Active
For sale
Property Type
Single Family
- Building Type
- House
- Features
- Flat site
- Community Features
- School Bus
- Ammenities Near By
- Place of Worship, Schools
- Style
- Detached
- Land Size
- 67 x 126.5 FT ; 126.48 ft x 66.99 ft x 126.48 ft x 66.86|under 1/2 acre
- Age
- New building
- MLS®#
- X13861872
Ownership Type
Freehold
- Listed By
- ROYAL LEPAGE TRILAND REALTY
Rent vs Buy
Making the Right Financial Choice
Need a Mortgage?
Rates as low as
4.99%
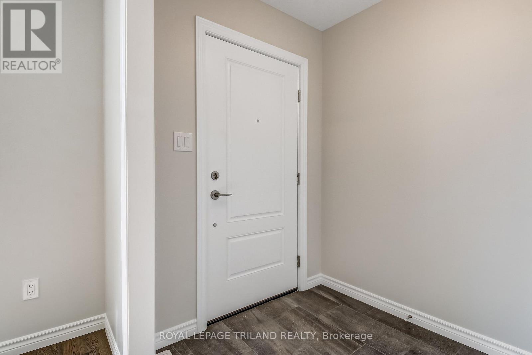
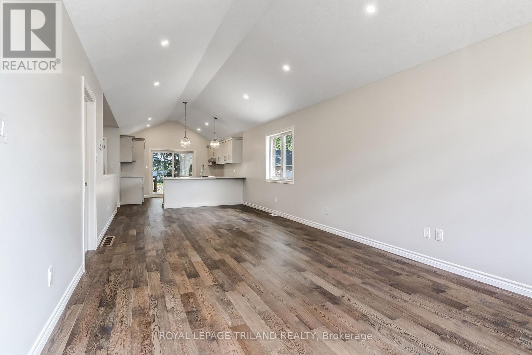
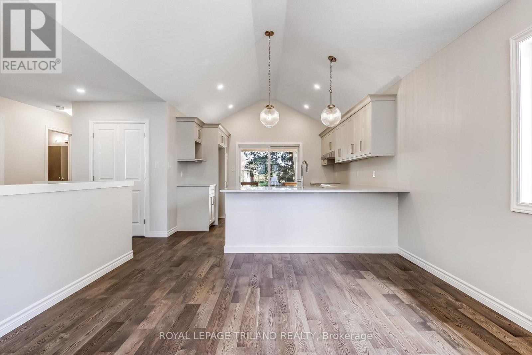
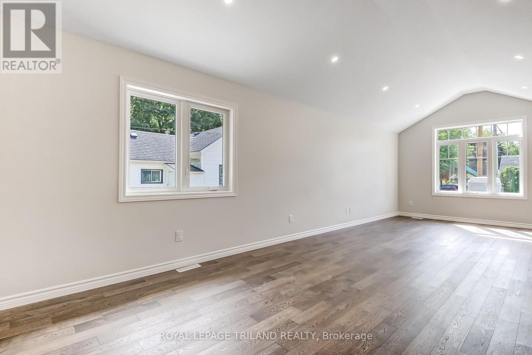
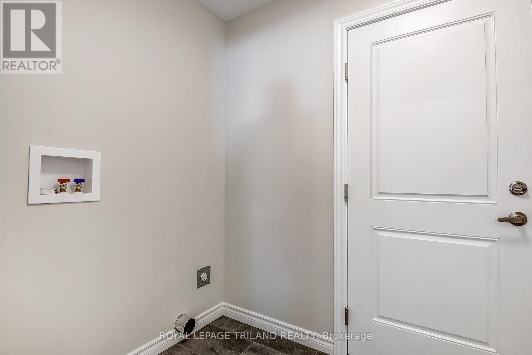
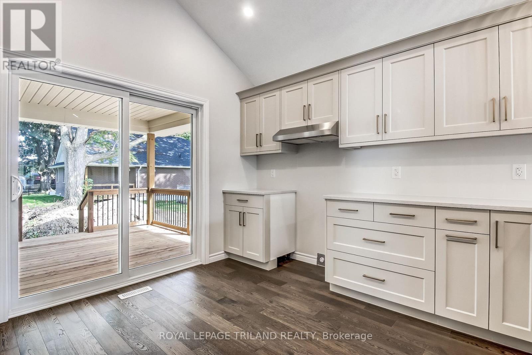
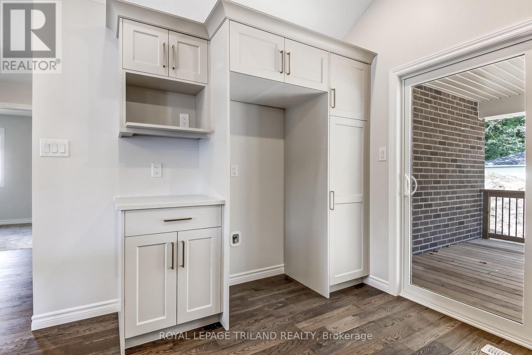
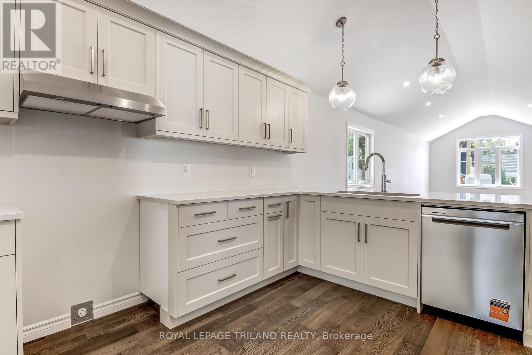
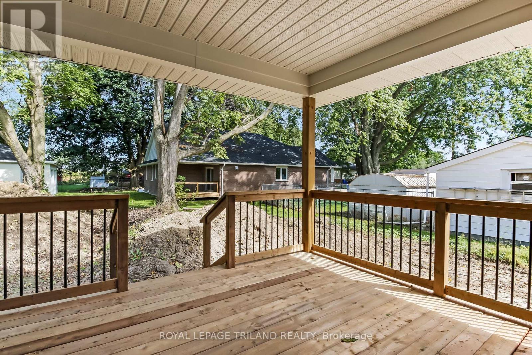
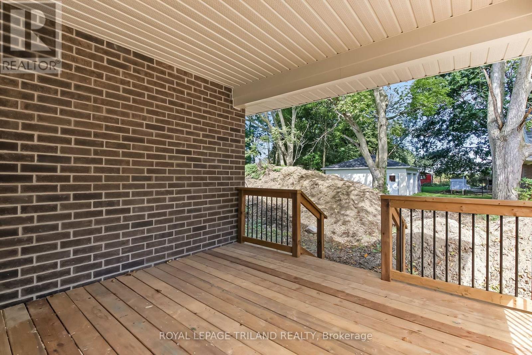
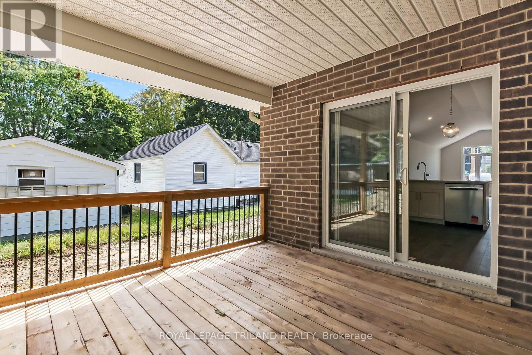
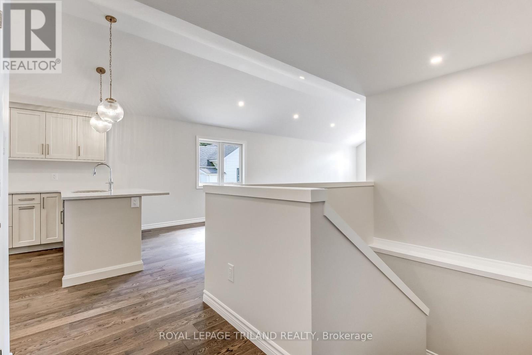
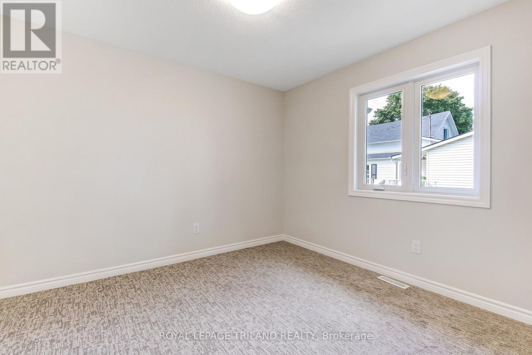
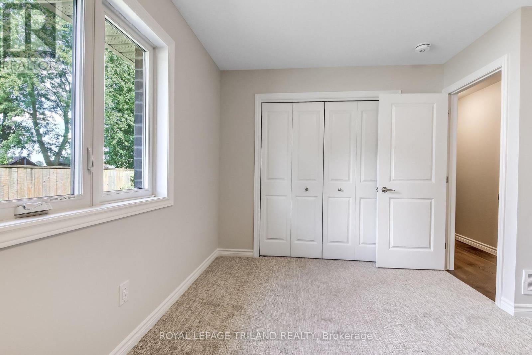
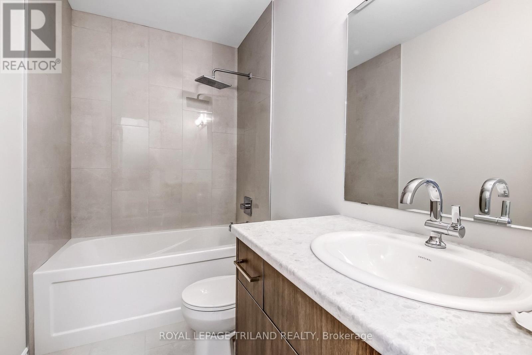
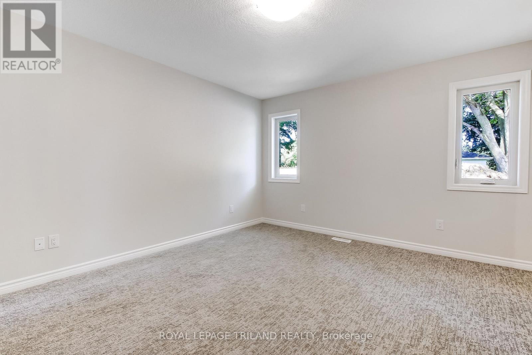
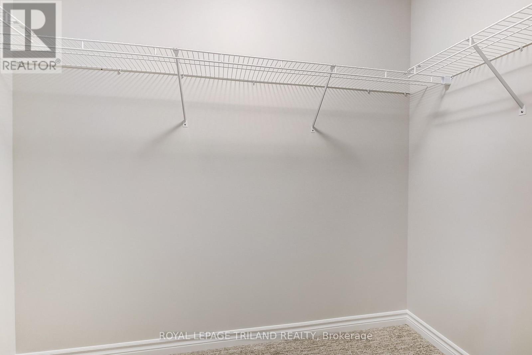
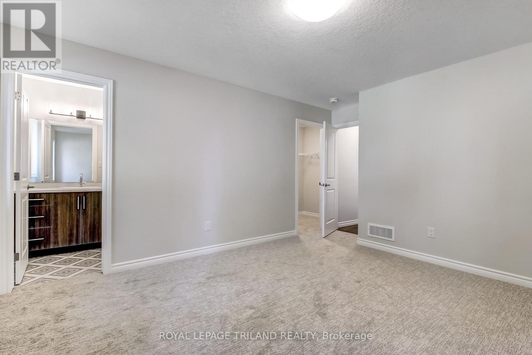
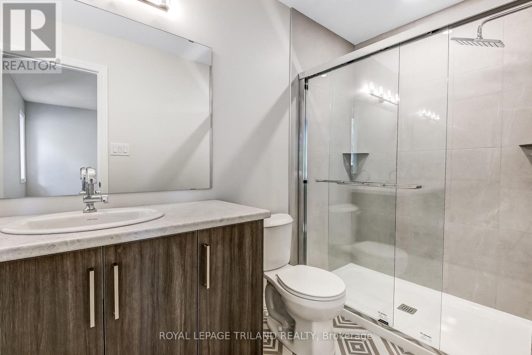
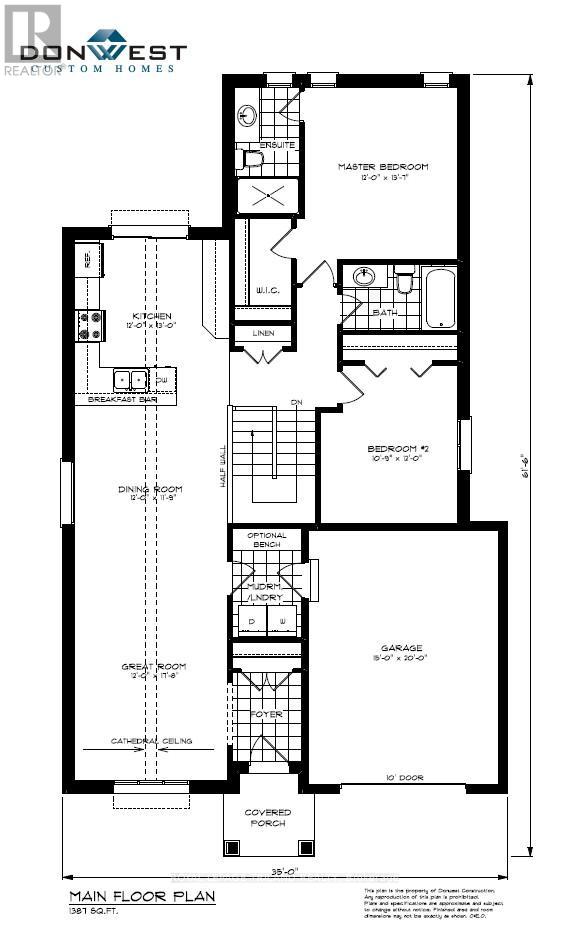
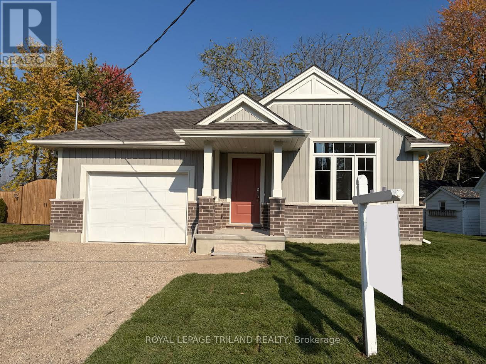
Don West Custom Homes is proud to present The Bentley - 1387 square foot Bungalow model located on Ridout Street in the growing village of Rodney. The house is now move-in ready. Upon entry, you have a welcoming foyer with access to the large Great Room. Engineered hardwood & tile flooring throughout the main floor. Open-concept kitchen with quartz countertops that flows nicely to the Dinette & Great Room. Large Primary bedroom with 3-piece ensuite bathroom and walk-in closet. Additional Bedroom and 4 pc Bathroom perfect for guests. Main level laundry for that added convenience. This home comes equipped with over 20,000 dollars in additional upgradesPrice reflects potential HST rebate. Rebate subject to government approval and buyer eligibility. This home is fully covered under Ontarios New Home Warranty Program. NO HST TO QUALIFIED BUYERS IF PURCHASED BEFORE MARCH 31, 2027. (id:6772)
Property
Transaction Type
For sale
Attachment
Detached
Land Size
67 x 126.5 FT ; 126.48 ft x 66.99 ft x 126.48 ft x 66.86|under 1/2 acre
Age
New building
MLS®#
X13861872
Inside
Bedrooms
2
Bathrooms
2
Fireplace
False
Building
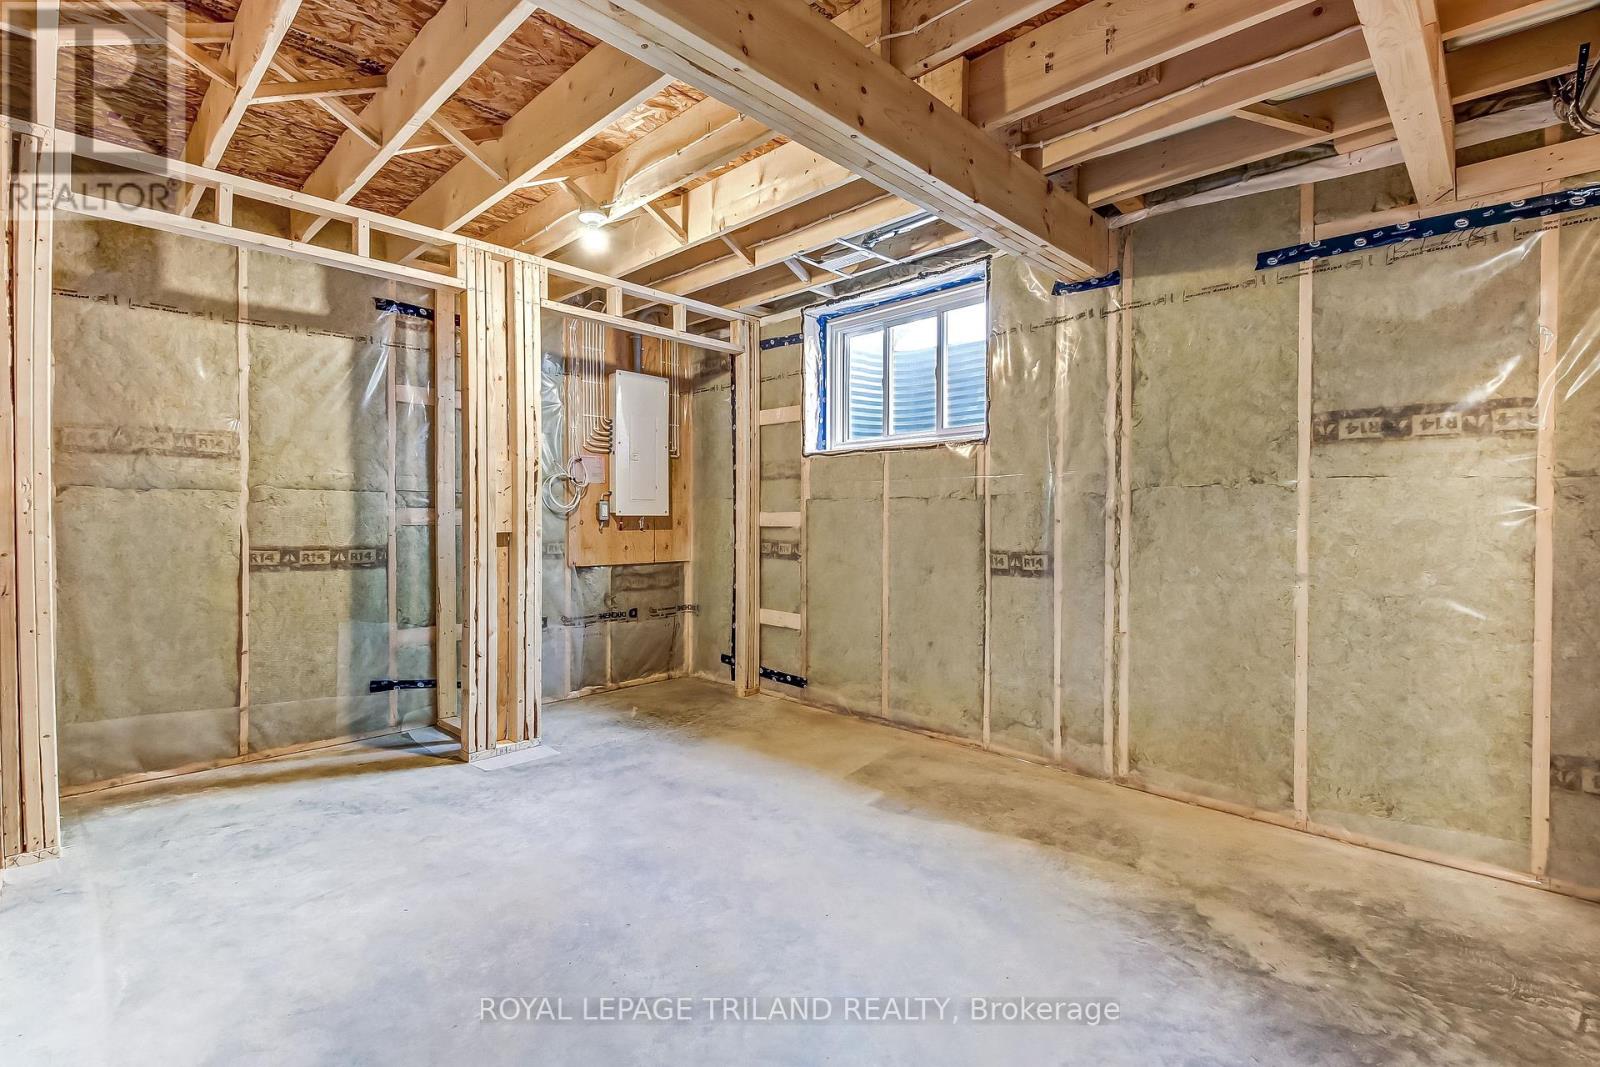
Basement
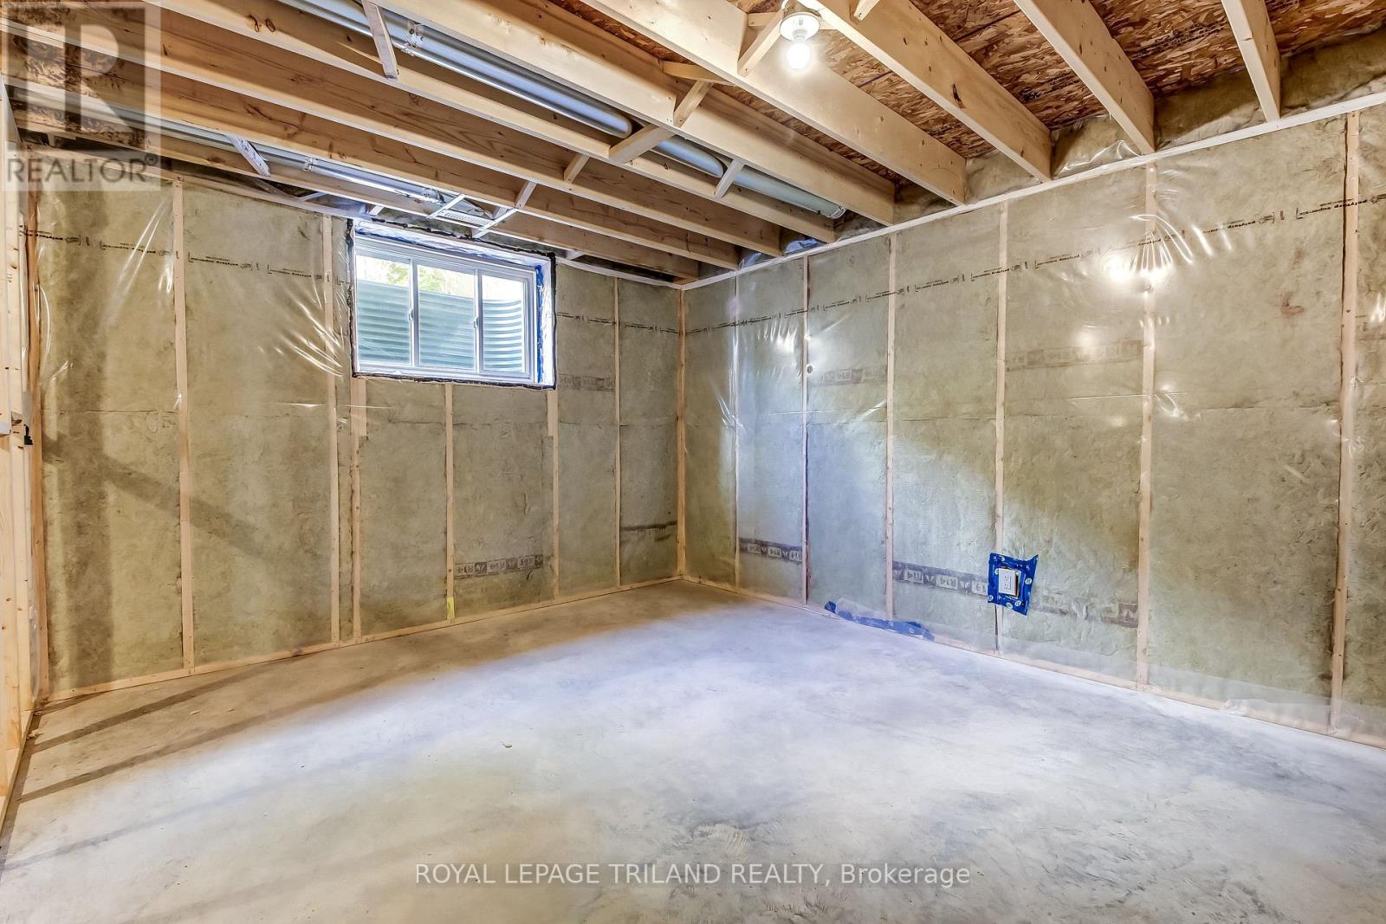
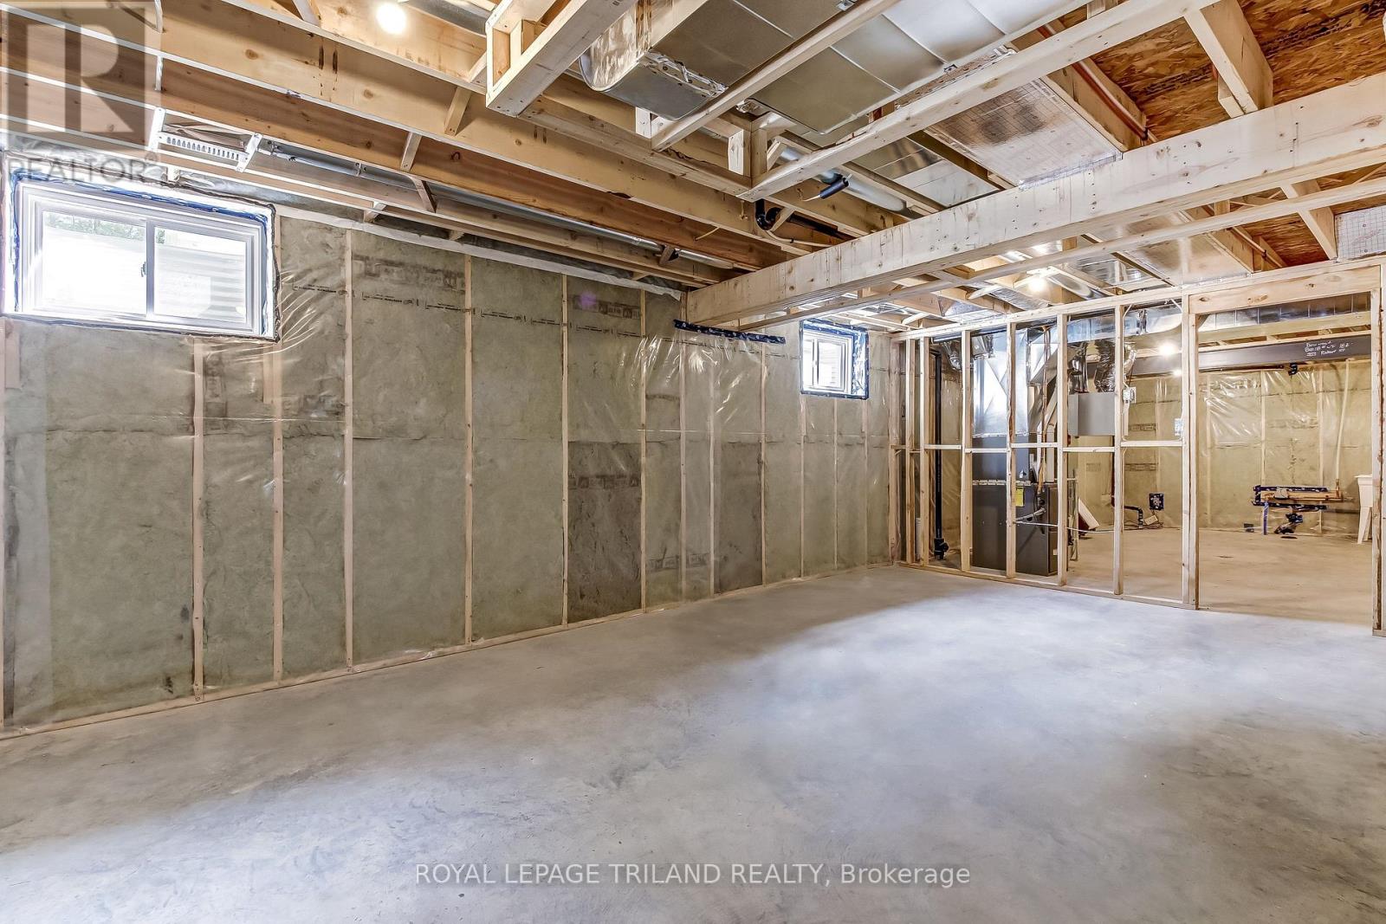
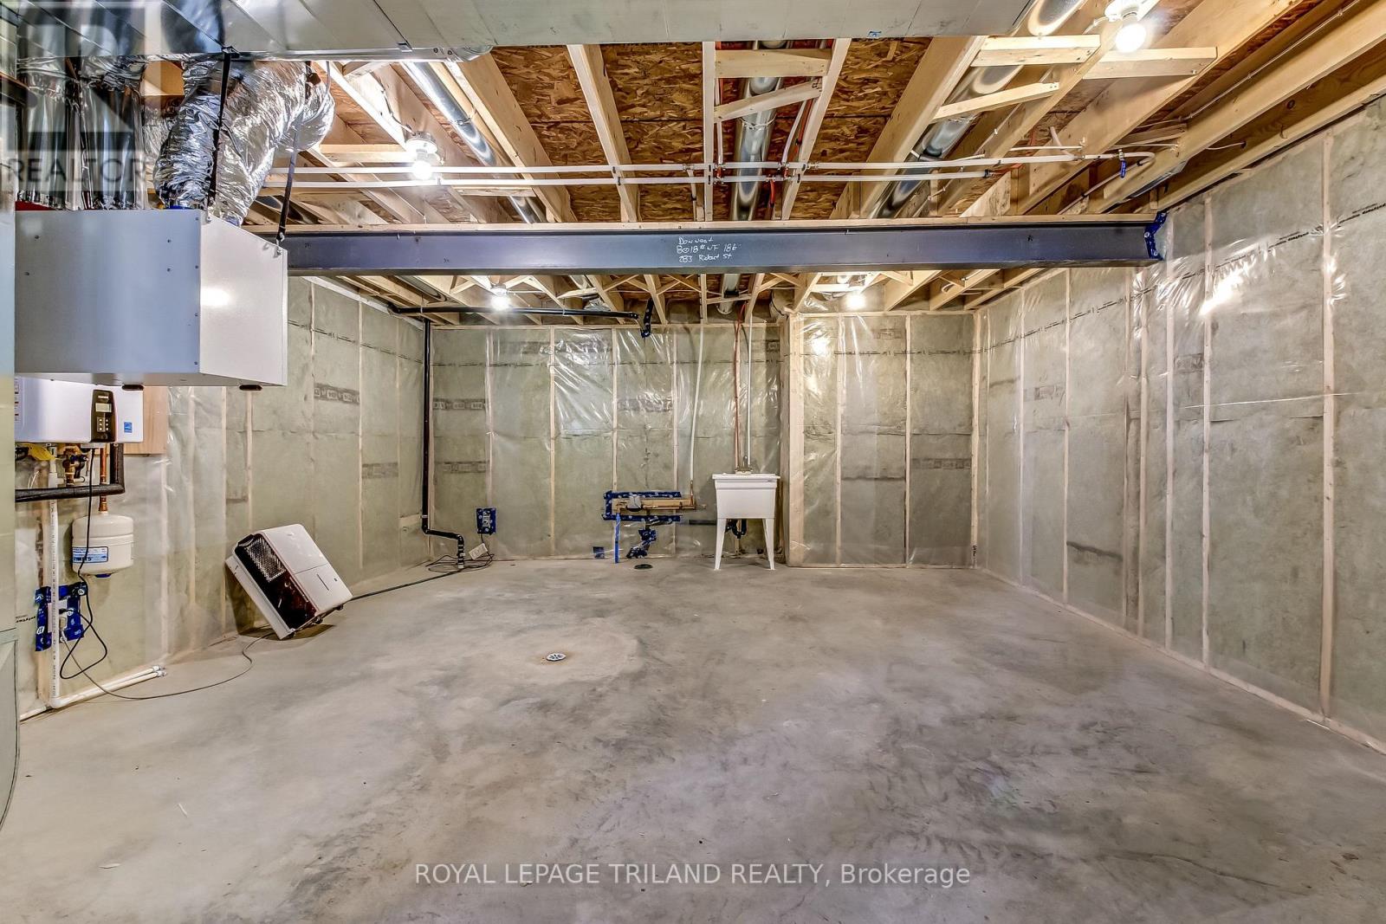
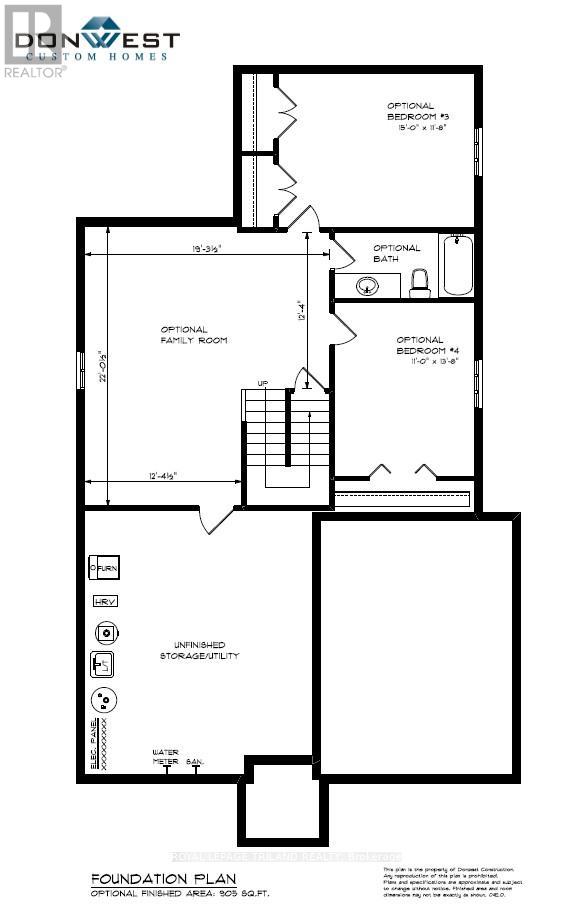
N/A (Unfinished)
Basement Status
Unfinished
Heating
Forced air
Heating Fuel
Natural gas
Cooling
Central air conditioning
Total Stories
1
Parking
Parking Space
Attached Garage,Garage,
Utilities
Water
Municipal water
Cable
Installed
Electricity
Installed
Sewer
Installed
Land
Features
Flat site
Community Features
School Bus
Ammenities Near By
Place of Worship, Schools
Sewer
Sanitary sewer
Location Description
Installed
Community Name
Rodney
Land Size
67 x 126.5 FT ; 126.48 ft x 66.99 ft x 126.48 ft x 66.86|under 1/2 acre
Acres Min
1/2
Size Interior
1100 - 1500 sqft
Listed by
ROYAL LEPAGE TRILAND REALTY
Rooms
| Foyer
Main level
|
3 m x 1.9 m | |
| Laundry room
Main level
|
2.8 m x 1.9 m | |
| Kitchen
Main level
|
3.9 m x 3.6 m | |
| Dining room
Main level
|
3.2 m x 3.6 m | |
| Great room
Main level
|
6.3 m x 3.6 m | |
| Bedroom 2
Main level
|
4.1 m x 3.4 m | |
| Primary Bedroom
Main level
|
4.5 m x 4 m |
The listing data above is provided under copyright by the Canadian Real Estate Association. The listing data is deemed reliable but is not guaranteed accurate by the Canadian Real Estate Association.