4 QUAIL PLACE
- 4 bed
- 2 bath
- 1100 - 1500 sqft
$399,900
Your
status: Active
For sale
Property Type
Single Family
- Building Type
- House
- Features
- Sump Pump
- Style
- Detached
- Land Size
- 82.7 x 136 FT
- MLS®#
- X13864732
Ownership Type
Freehold
- Listed By
- RE/MAX CENTRE CITY REALTY INC.
Rent vs Buy
Making the Right Financial Choice
Need a Mortgage?
Rates as low as
4.99%
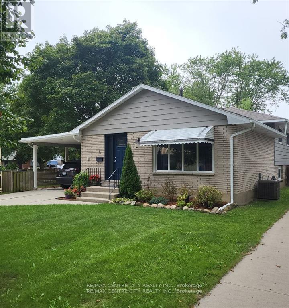
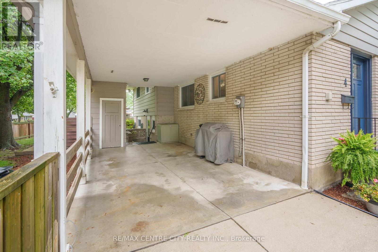
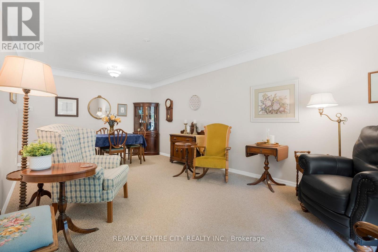
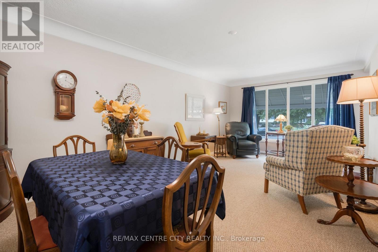
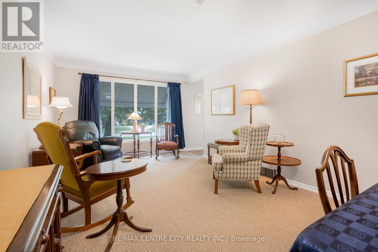
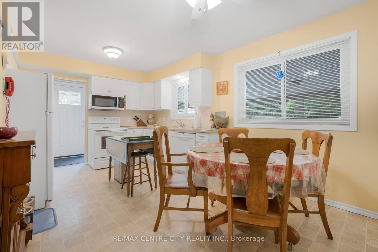
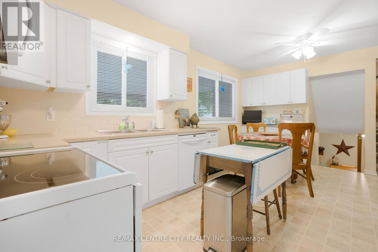
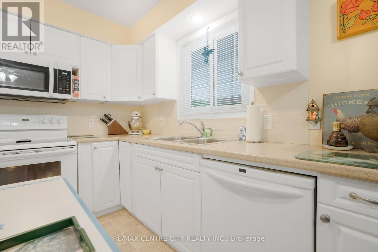
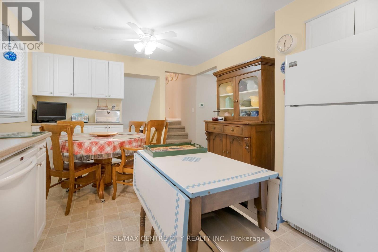
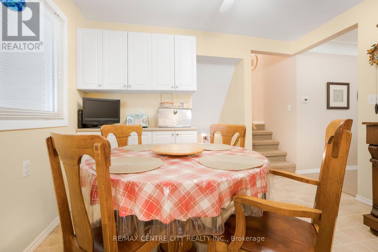
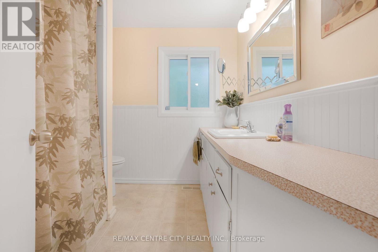
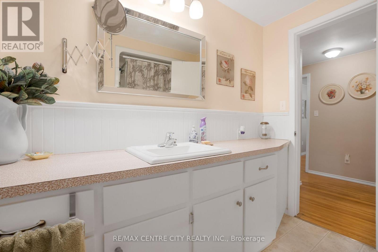
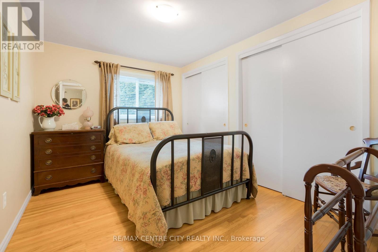
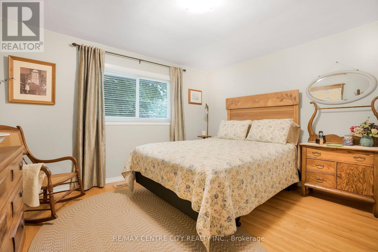
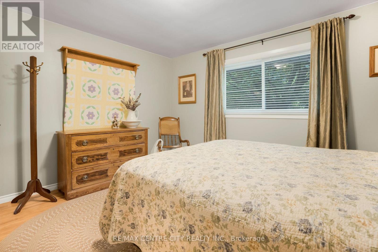
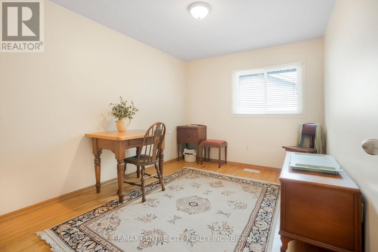
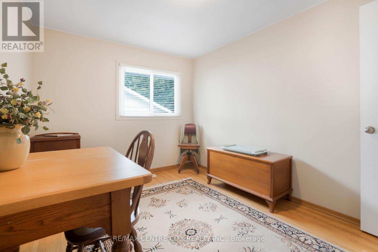
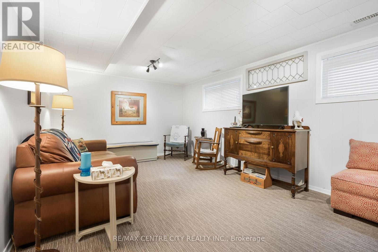
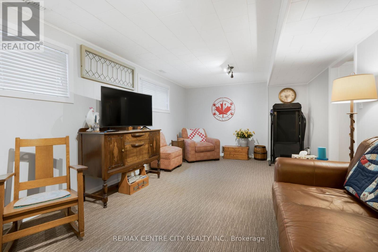
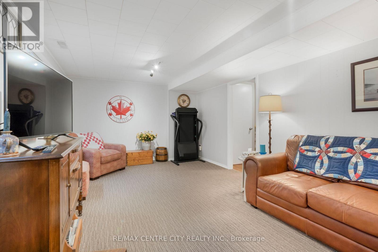
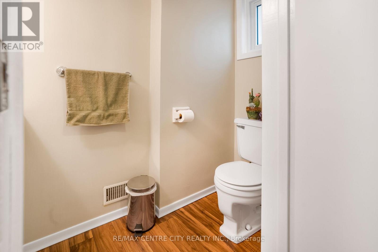
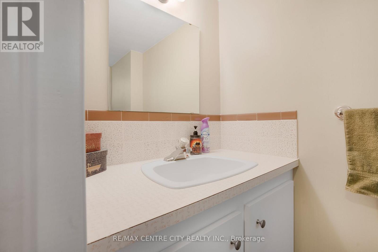
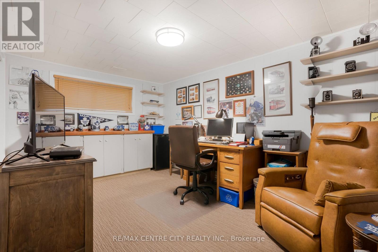
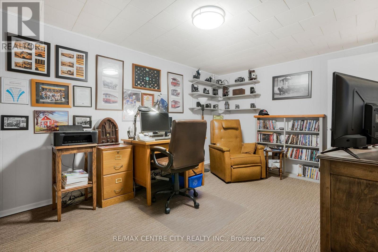
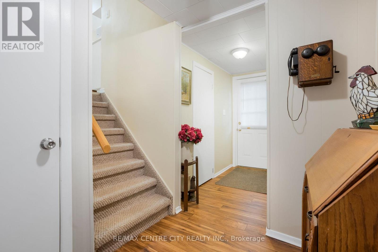
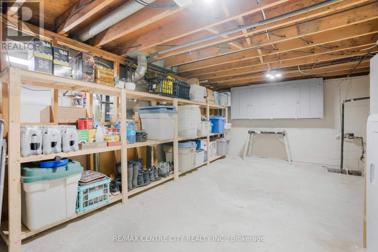
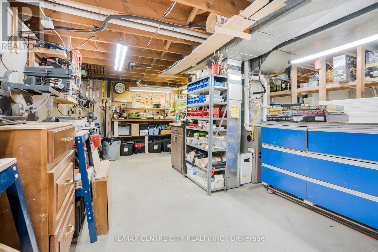
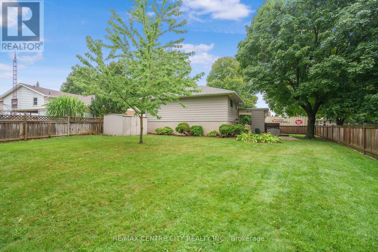
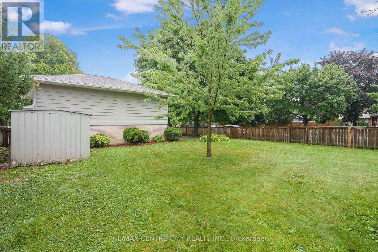
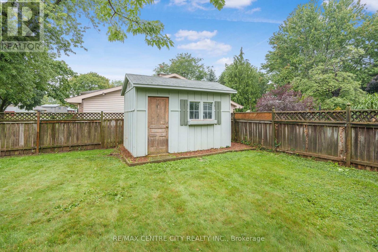
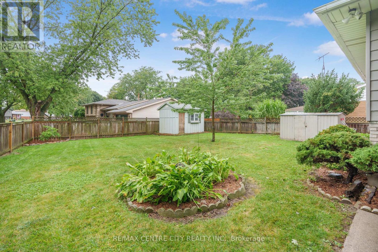
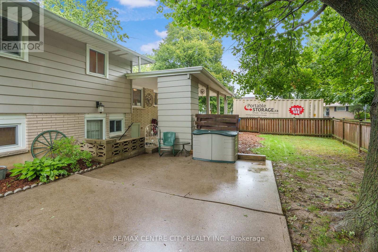
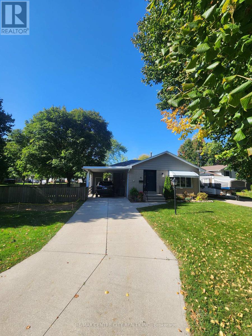
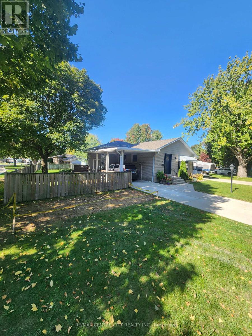
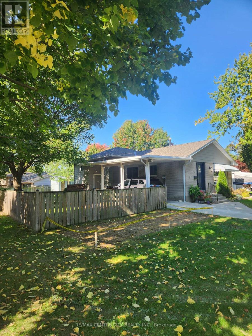
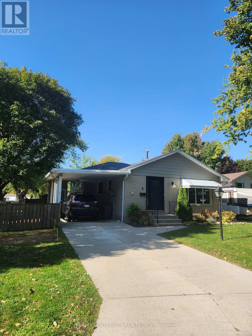
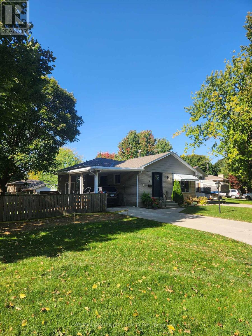
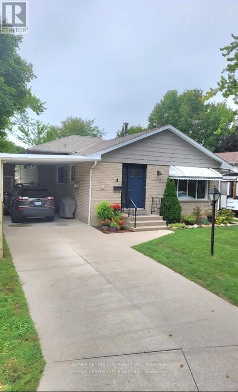
Welcome to 4 Quail Place This spacious 4 level backsplit is nestled on a quiet cul-de-sac in the desirable Birdland neighbourhood just a short walk to Lark Park, Tecumseh Public School, and St. Angela Merici Catholic school. This home has been dutifully maintained and shows exceptionally well. Large eat-in kitchen, and livingdining combo gives numerous entertaining options. Three spacious bedrooms with original hardwood floors and large full bath on upper level. Large 4th bedroomoffice, powder room, and family room. Outside entry on lower level offers in-law suite potential. Two large rooms in basement provide plenty of storage and a workshop option for the hobbyist. Plenty of options here depending on your family dynamics. Outside is a large backyard, with plenty of shed(s) storage space. Side yard gate off Lark Ave, for trailer parking or other backyard access. Recent updatesupgrades include roof shingles (2024) FurnaceCentral Air w annual service (2021), Front door (2025) Microwave (2024) Updated Breaker panel (2026) North Star replacement windows, leaf guards on eavestroughs. Flexible possession. Priced to sell with a motivated Seller (id:6772)
Property
Transaction Type
For sale
Attachment
Detached
Land Size
82.7 x 136 FT
MLS®#
X13864732
Inside
Bedrooms
4
Bathrooms
2
Fireplace
False
Building
Basement
Full
Basement Feature
Walk-up
Heating
Forced air
Heating Fuel
Natural gas
Cooling
Central air conditioning
Parking
Parking Space
Carport,No Garage,
Utilities
Water
Municipal water
Land
Features
Sump Pump
Sewer
Sanitary sewer
Location Description
Community Name
NW
Land Size
82.7 x 136 FT
Size Interior
1100 - 1500 sqft
Listed by
RE/MAX CENTRE CITY REALTY INC.
Rooms
| Bedroom
Second level
|
3.84 m x 3.51 m | |
| Bedroom 2
Second level
|
3.51 m x 2.74 m | |
| Bedroom 3
Second level
|
3.51 m x 2.74 m | |
| Utility room
Basement
|
6.4 m x 3.35 m | |
| Other
Basement
|
6.1 m x 3.54 m | |
| Bedroom 4
Lower level
|
4.39 m x 3.05 m | |
| Living room
Main level
|
6.4 m x 3.51 m | |
| Kitchen
Main level
|
5.18 m x 3.35 m |
The listing data above is provided under copyright by the Canadian Real Estate Association. The listing data is deemed reliable but is not guaranteed accurate by the Canadian Real Estate Association.