6 LANGSTONE CRESCENT
- 3 bed
- 2 bath
- 700 - 1100 sqft
$559,000
Your
status: Active
For sale
Property Type
Single Family
- Building Type
- House
- Style
- Semi-detached
- Land Size
- 37.6 x 111.2 FT
- MLS®#
- W13859504
Ownership Type
Freehold
- Listed By
- Gale Group Realty Brokerage Ltd
Rent vs Buy
Making the Right Financial Choice
Need a Mortgage?
Rates as low as
4.99%
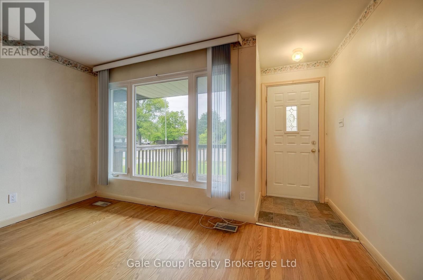
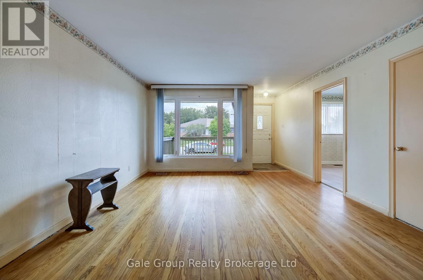
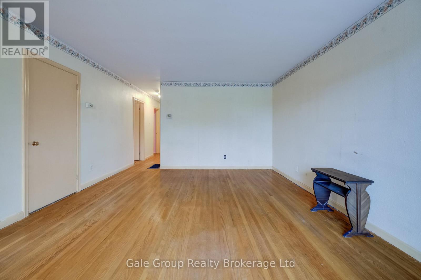
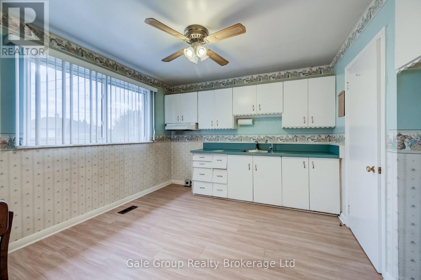
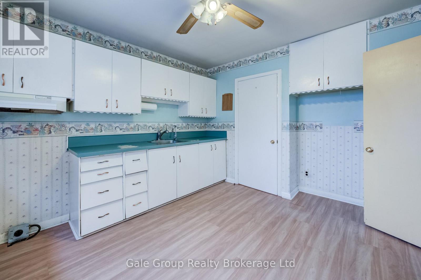
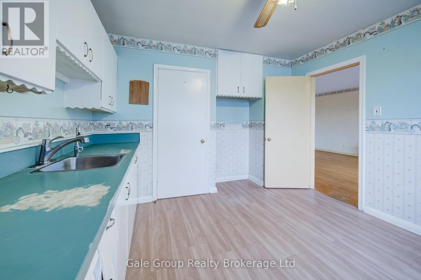
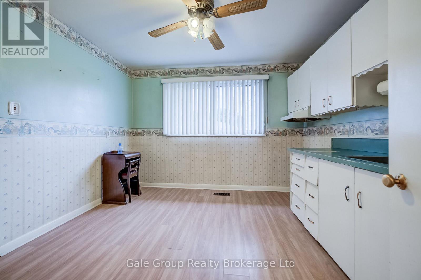
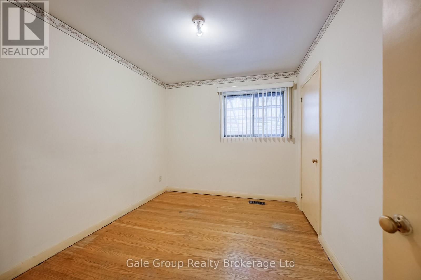
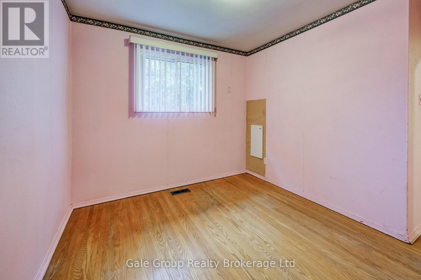
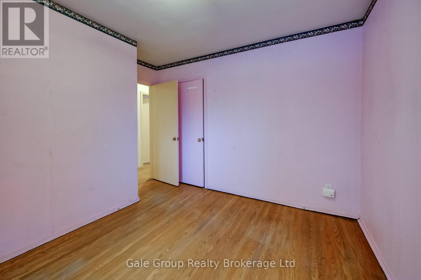
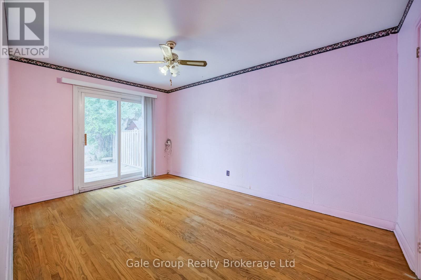
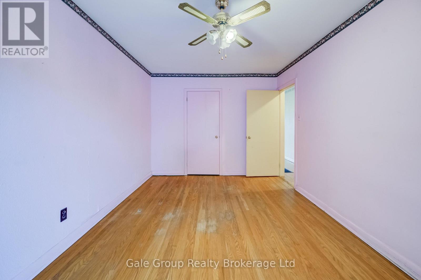
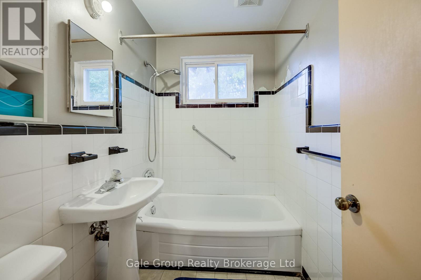
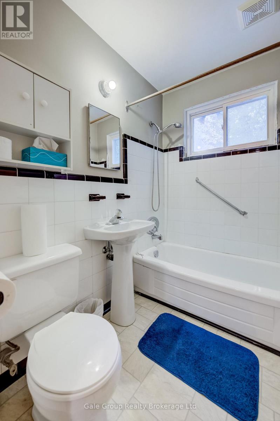
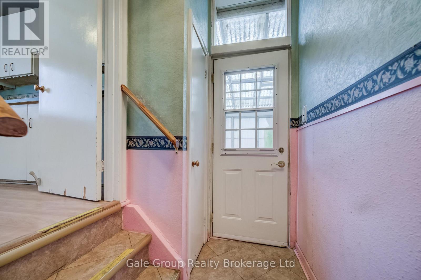
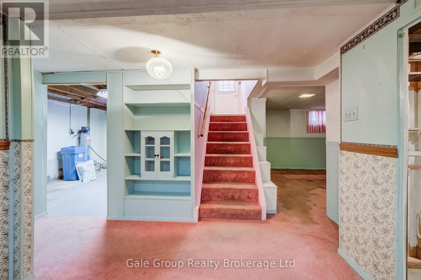
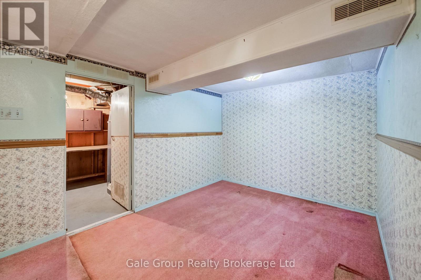
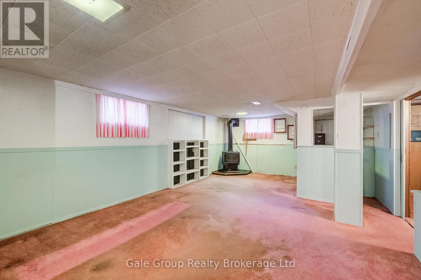
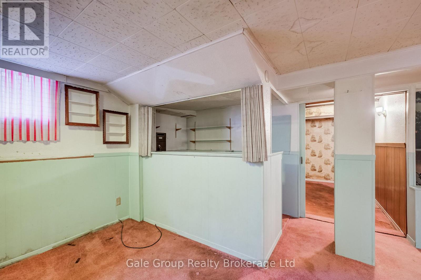
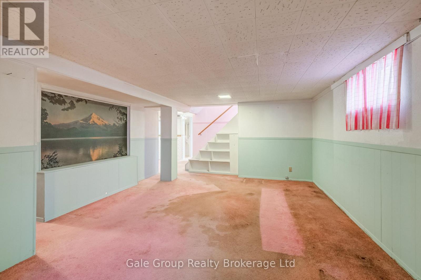
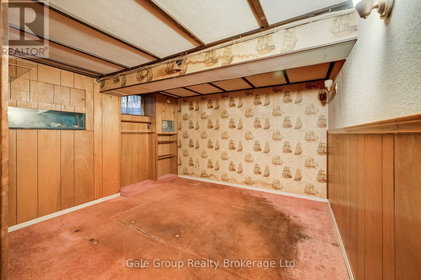
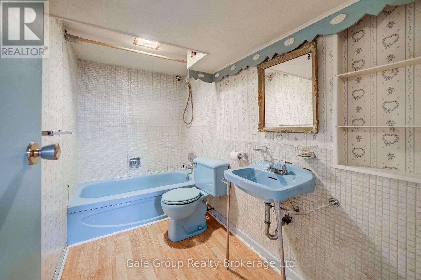
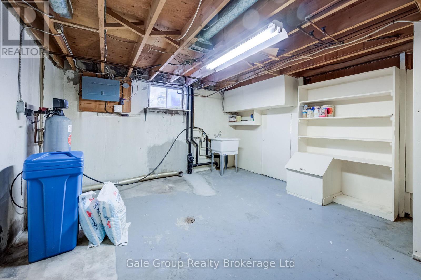
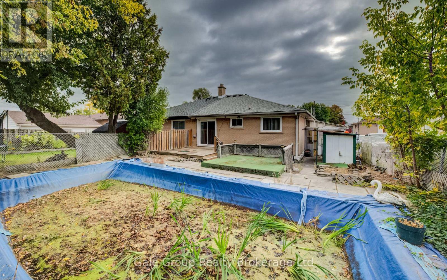
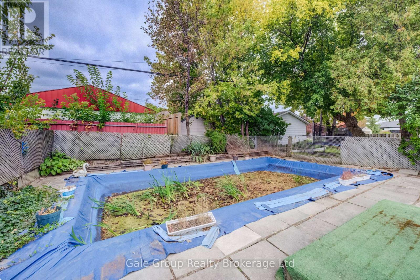
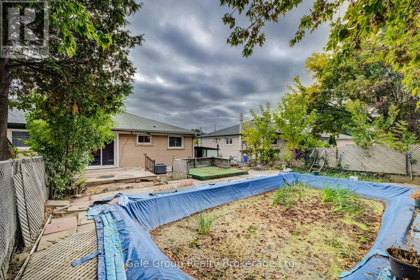
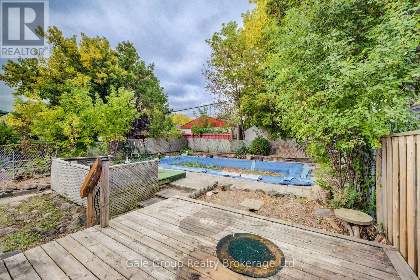
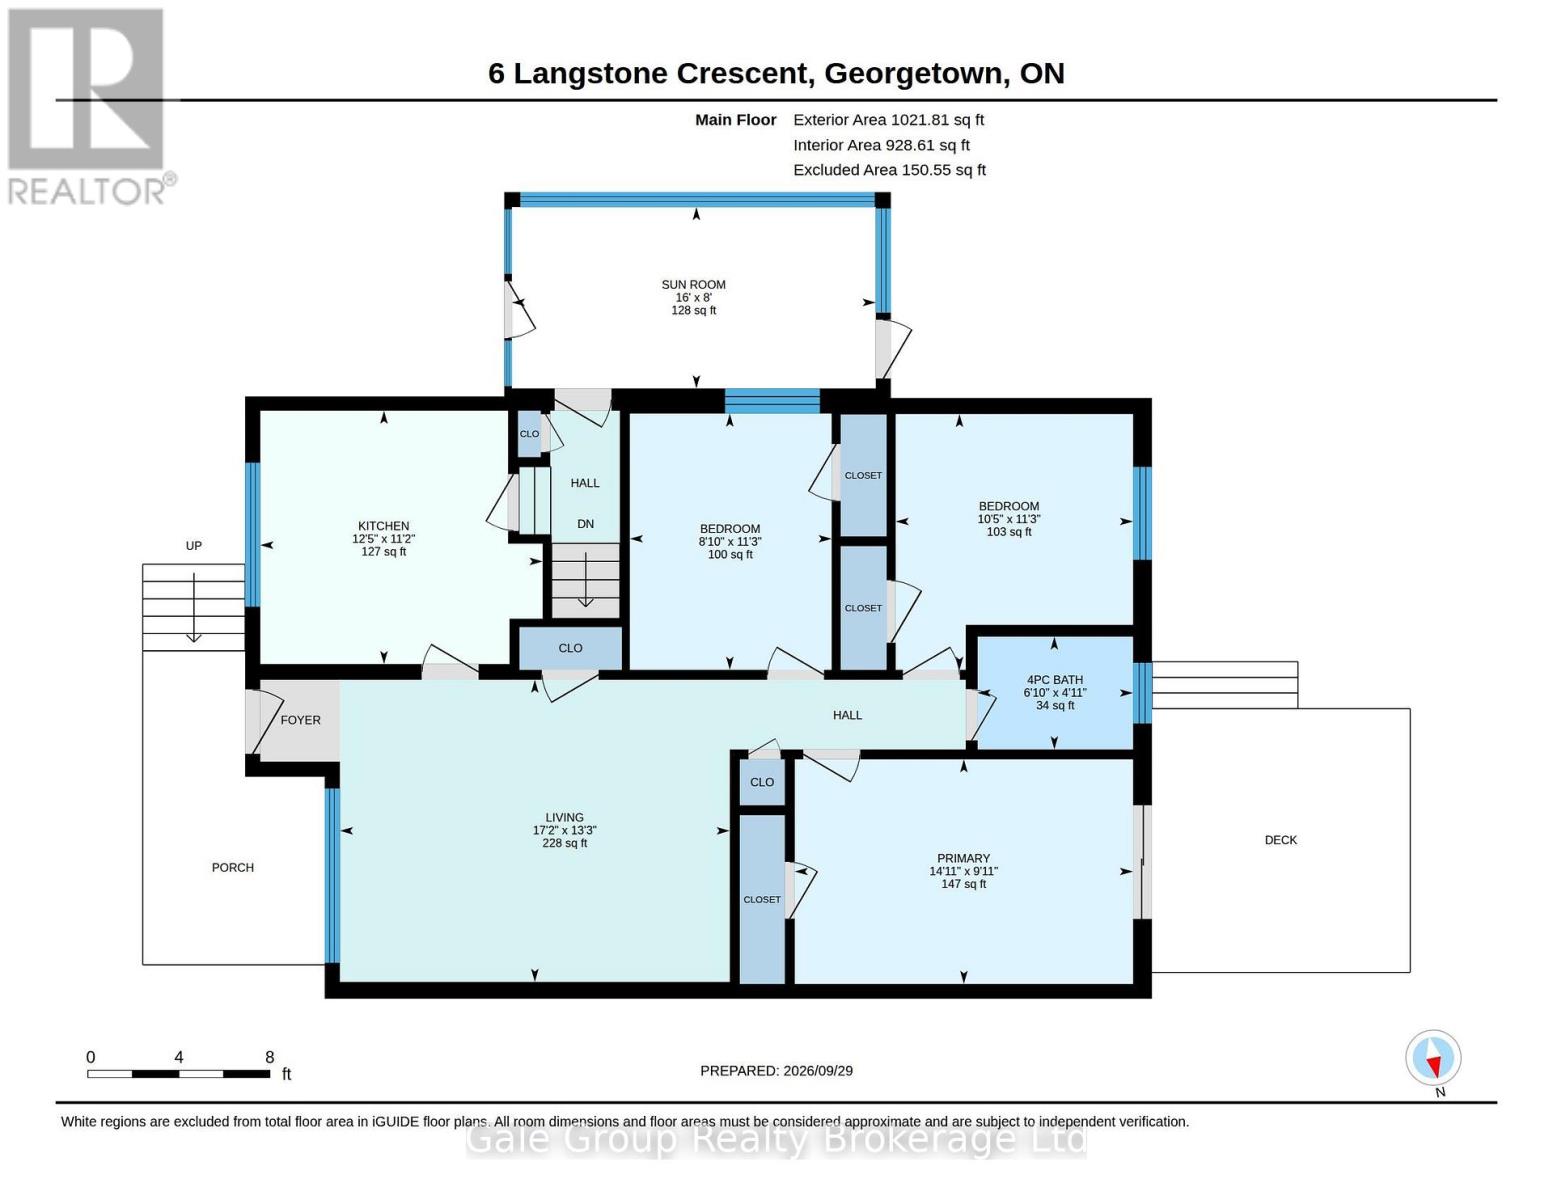
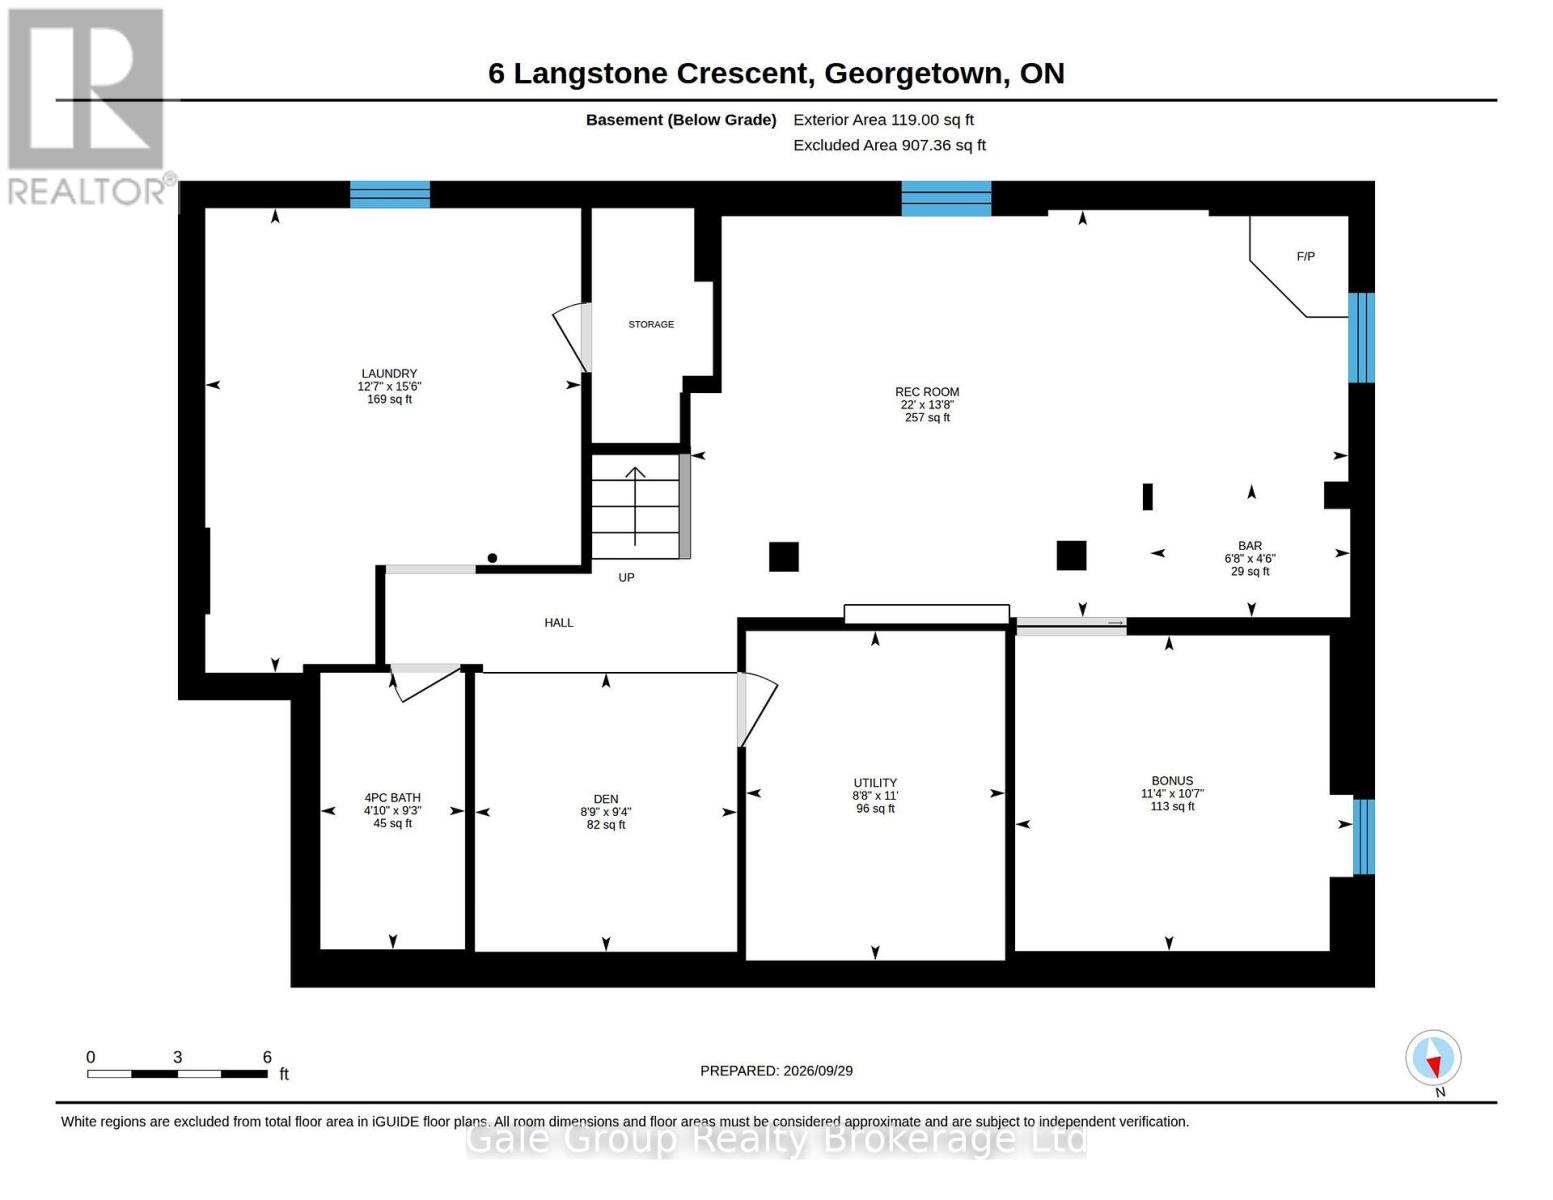
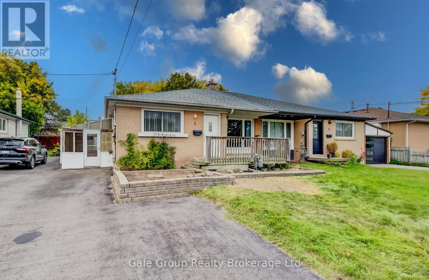
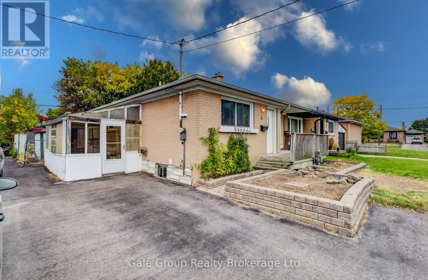
Welcome to 6 Langstone Crescent - a fantastic opportunity for investors, renovators, or first-time home buyers to add to your portfolio or enter the market This all-brick semi-detached bungalow is situated on a quiet, established crescent in beautiful Georgetown, Halton Hills. The 1,000+ square foot main level features a bright living area with original hardwood flooring, an eat-in kitchen, full 4-piece bath, and 3 main floor bedrooms-highlighted by a primary bedroom with walkout access directly to your rear deck, fully fenced yard, and in-ground pool The lower level includes a separate side-door entrance, expansive recreation room with a classic bar, additional bathroom, denflex space, and dedicated laundryutility storage. Whatever your ambition, this home provides great size and a remarkable layout close to top amenities, schools, transit, and highways. (id:6772)
Property
Transaction Type
For sale
Attachment
Semi-detached
Land Size
37.6 x 111.2 FT
MLS®#
W13859504
Inside
Bedrooms
3
Bathrooms
2
Fireplace
True
Fireplaces (Total)
1
Building
Basement
N/A (Finished)
Basement Status
Finished
Heating
Forced air
Heating Fuel
Natural gas
Cooling
Central air conditioning
Structure
Porch
Total Stories
1
Parking
Parking Space
No Garage
Utilities
Water
Municipal water
Land
Sewer
Sanitary sewer
Location Description
Community Name
Georgetown
Land Size
37.6 x 111.2 FT
Size Interior
700 - 1100 sqft
Listed by
Gale Group Realty Brokerage Ltd
Rooms
| Den
Basement
|
2.71 m x 2.87 m | |
| Utility room
Basement
|
2.68 m x 3.35 m | |
| Other
Basement
|
3.48 m x 3.26 m | |
| Laundry room
Basement
|
3.87 m x 4.76 m | |
| Recreational, Games room
Basement
|
6.71 m x 4.21 m | |
| Bathroom
Basement
|
1.25 m x 2.84 m | |
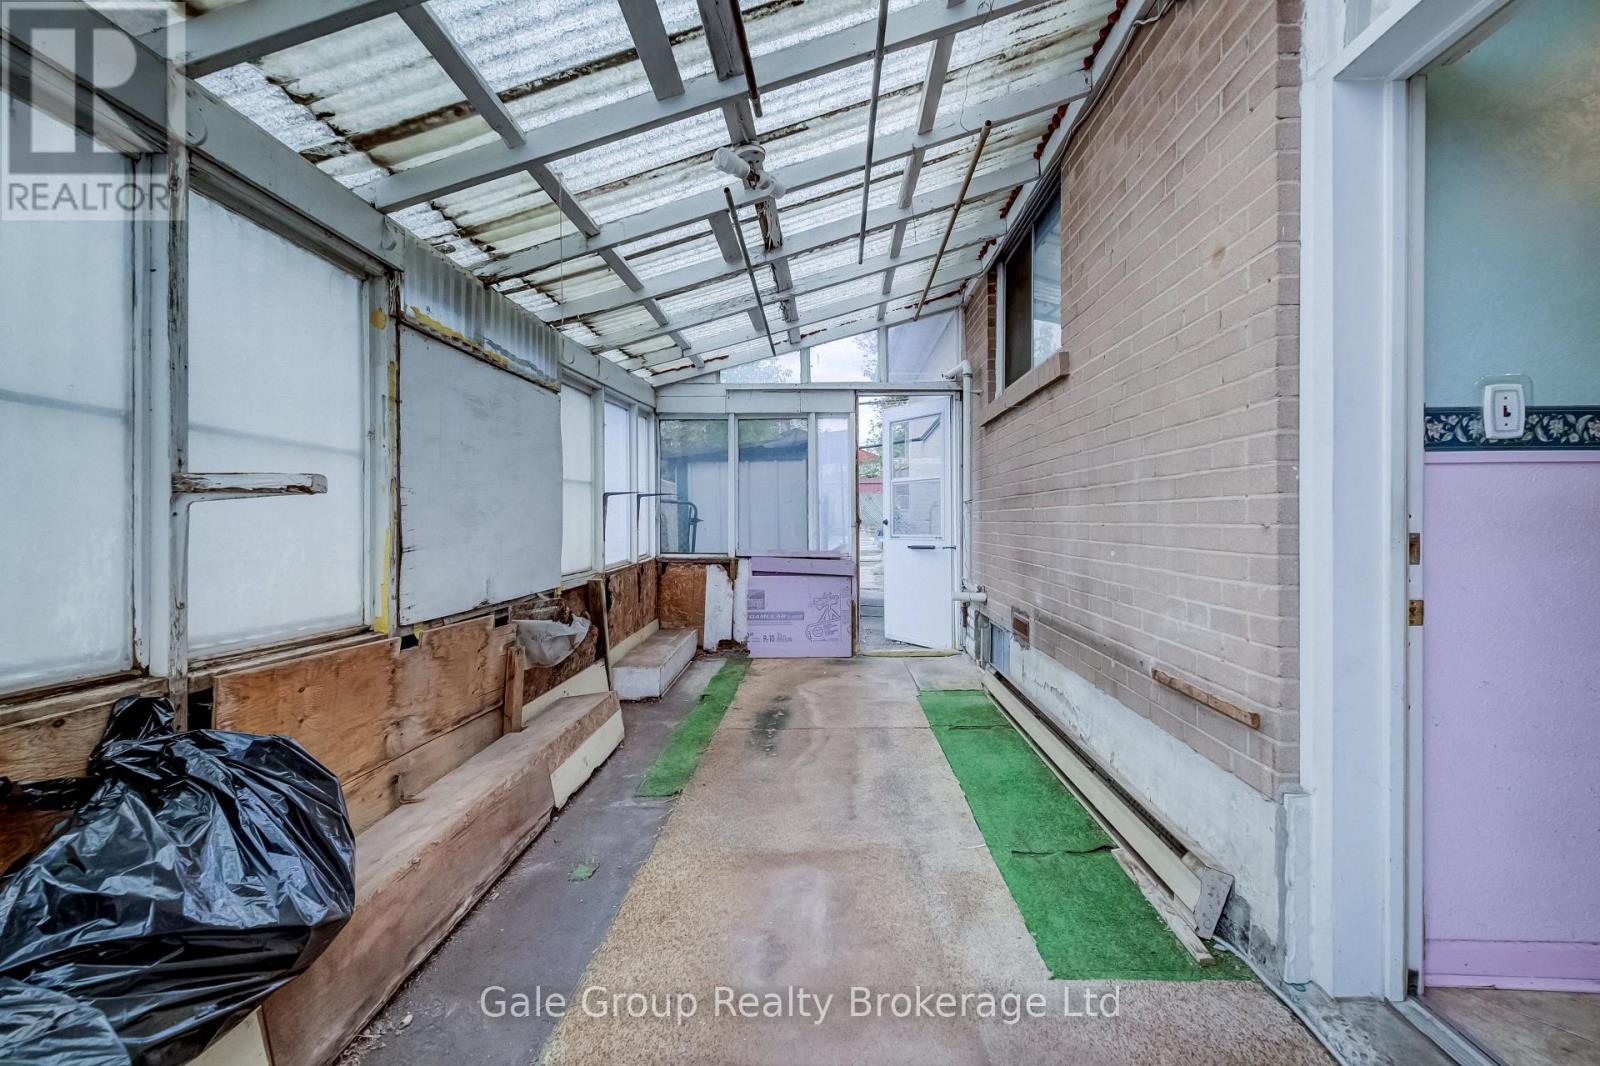
| Sunroom
Main level
|
4.88 m x 2.44 m | |
| Kitchen
Main level
|
3.81 m x 3.41 m | |
| Bedroom
Main level
|
2.47 m x 3.44 m | |
| Bedroom
Main level
|
3.2 m x 3.44 m | |
| Living room
Main level
|
5.24 m x 4.05 m | |
| Primary Bedroom
Main level
|
4.3 m x 2.78 m | |
| Bathroom
Main level
|
1.86 m x 1.25 m |
The listing data above is provided under copyright by the Canadian Real Estate Association. The listing data is deemed reliable but is not guaranteed accurate by the Canadian Real Estate Association.