7 - 1755 LOUISE BOULEVARD
- 2 bed
- 3 bath
- 1200 - 1399 sqft
$544,900
Your
status: Active
For sale
Property Type
Single Family
- Building Type
- Row / Townhouse
- Features
- Flat site
- Community Features
- Pets Allowed With Restrictions
- Age
- 16 to 30 years
- MLS®#
- X13858168
Ownership Type
Condominium/Strata
- Maintenance Fee
- 390.00 / Monthly
- Fee Type
- Common Area Maintenance
- Listed By
- ROYAL LEPAGE TRILAND PREMIER BROKERAGE
Rent vs Buy
Making the Right Financial Choice
Need a Mortgage?
Rates as low as
4.99%
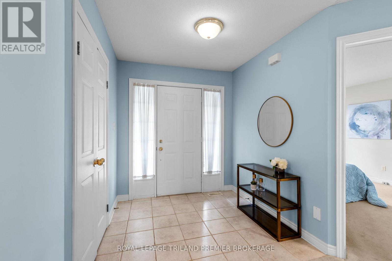
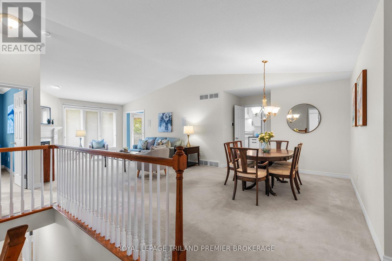
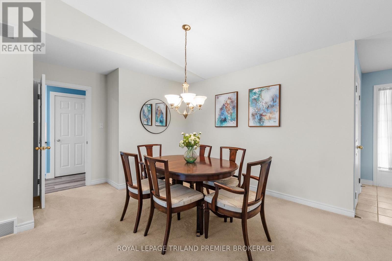
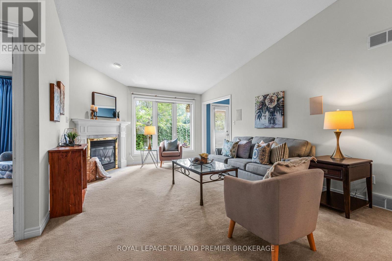
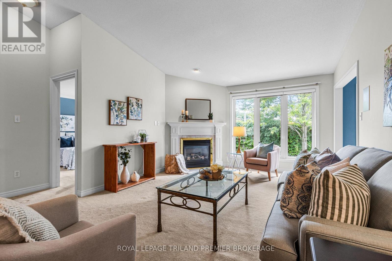
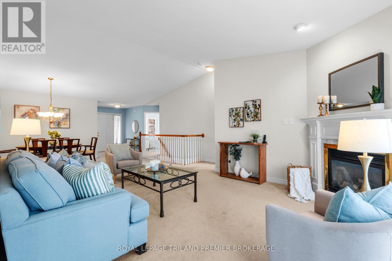
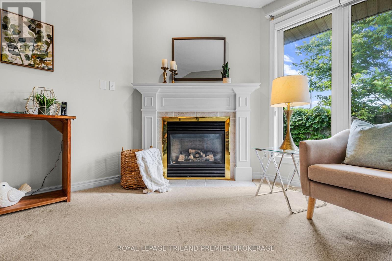
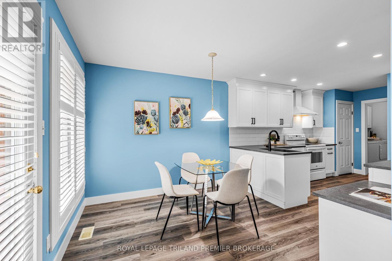
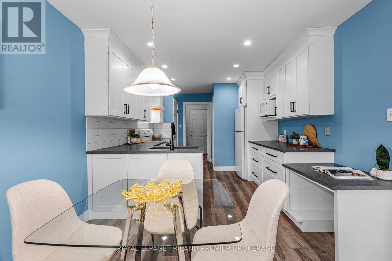
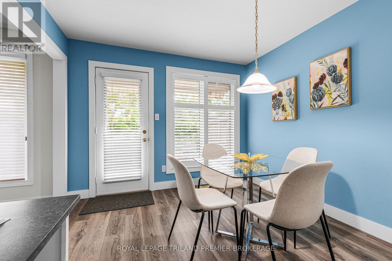
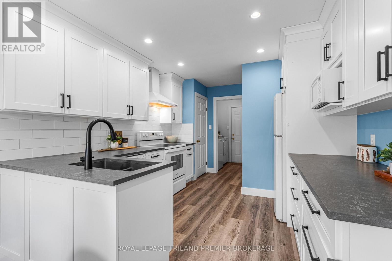
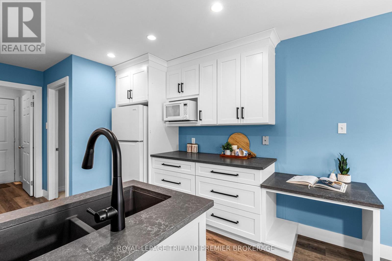
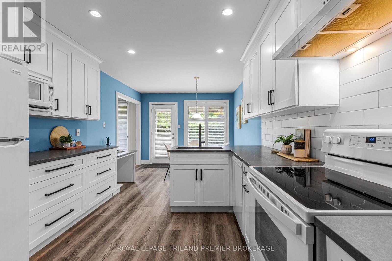
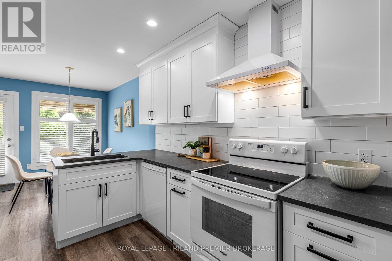
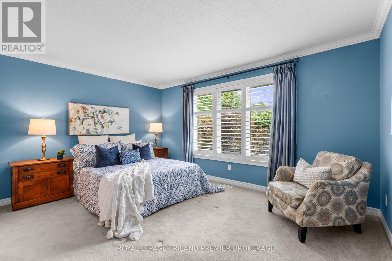
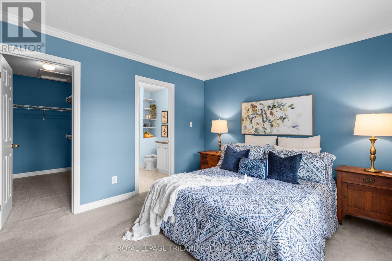
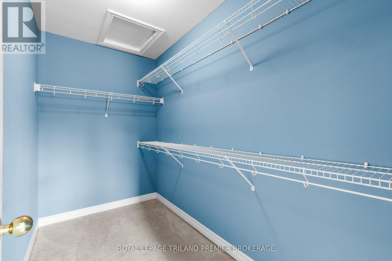
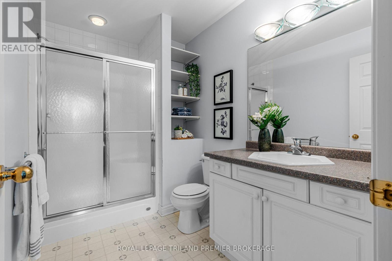
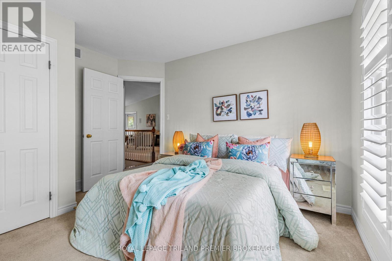
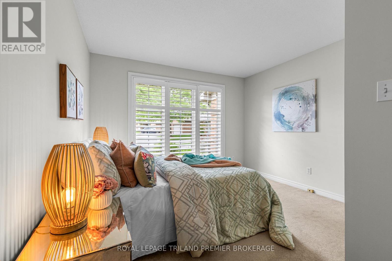
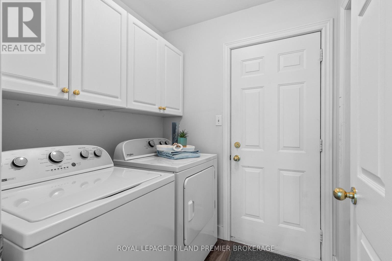
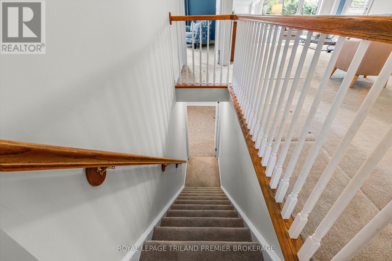
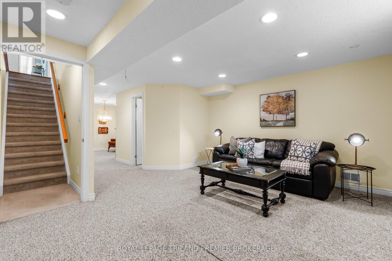
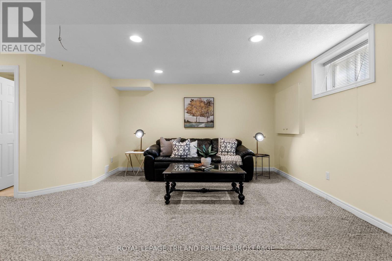
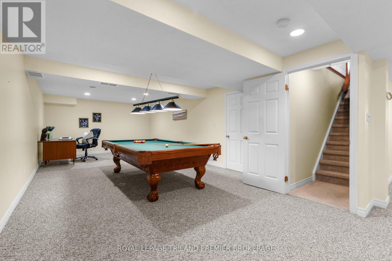
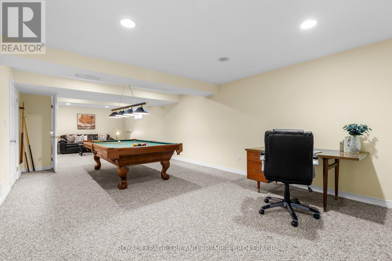
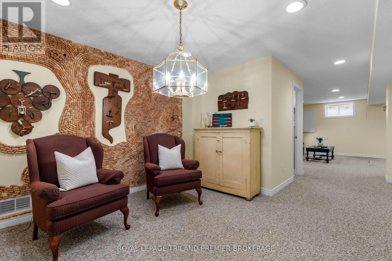
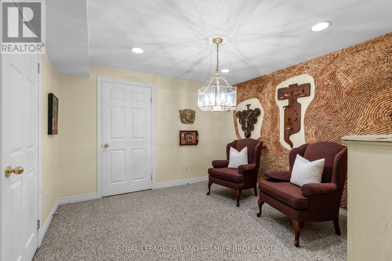
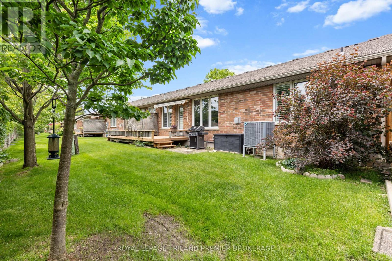
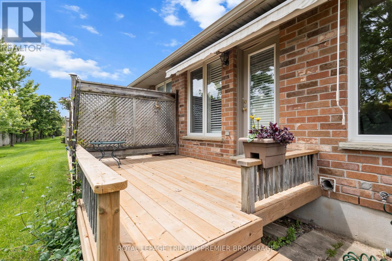
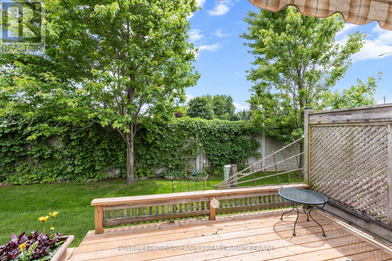
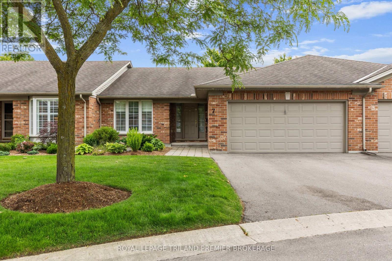
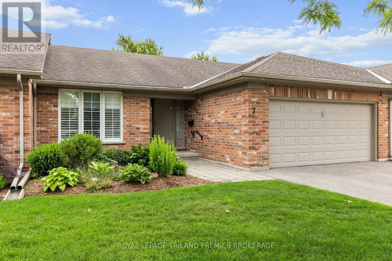
Lovely one-floor condo in desirable Masonville, North London. Nestled in a quiet, well-maintained complex, this spacious home offers comfortable, carefree living. Step inside to an expansive main level featuring a generous great room and dining area with soaring vaulted ceilings, a large rear window that fills the space with natural light, and a cozy gas fireplace. The updated eat-in kitchen is loaded with storage and showcases granite countertops, a tiled backsplash, built-in desk area, pantry, and direct access to the private back deck and garden. The main floor also features two spacious bedrooms and two bathrooms, including a bright primary suite complete with a large walk-in closet and private ensuite 3-piece bathroom.The fully finished lower level adds exceptional living space with a large familyrecreation room, billiards table, and abundant storage. A convenient main-floor laundrymudroom and double-car garage complete the package. Furnace, heat pump, hot water heater (owned), smart thermostat, all updates approx. 2021. An outstanding opportunity to enjoy low-maintenance living where grass, gardens and snow removal are all taken care of, in one of North Londons most sought-after neighbourhoods, close to shopping, restaurants, parks, walking trails, public transit and all the amenities of Masonville. Condo fee includes snow removal on driveway, path and front steps (id:6772)
Property
Transaction Type
For sale
Age
16 to 30 years
MLS®#
X13858168
Inside
Bedrooms
2
Bathrooms
3
Fireplace
True
Fireplaces (Total)
1
Fireplaces Type
Insert
Building
Basement
Full (Finished)
Basement Status
Finished
Heating
Forced air
Heating Fuel
Natural gas
Cooling
Central air conditioning
Structure
Porch, Deck
Total Stories
1
Parking
Parking Space
Attached Garage,Garage,
Land
Features
Flat site
Community Features
Pets Allowed With Restrictions
Location Description
Community Name
North R
Size Interior
1200 - 1399 sqft
Listed by
ROYAL LEPAGE TRILAND PREMIER BROKERAGE
Rooms
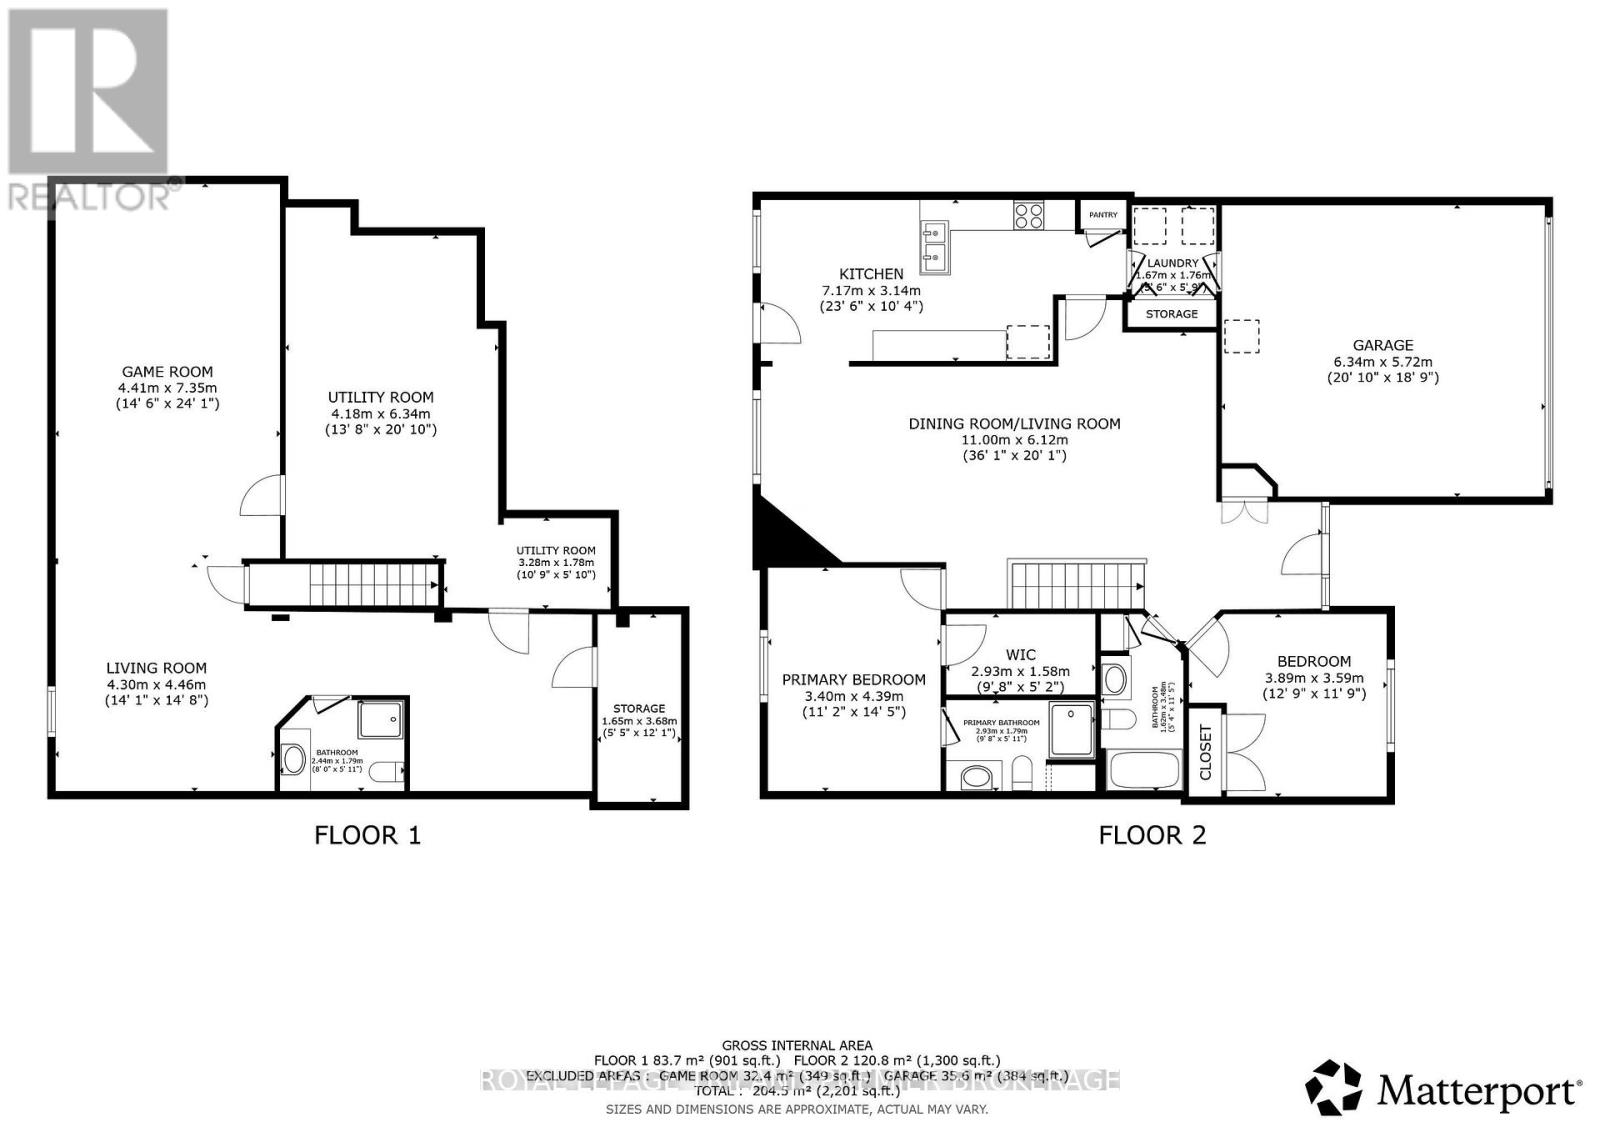
| Games room
Basement
|
4.41 m x 7.35 m | |
| Den
Basement
|
3.58 m x 3.46 m | |
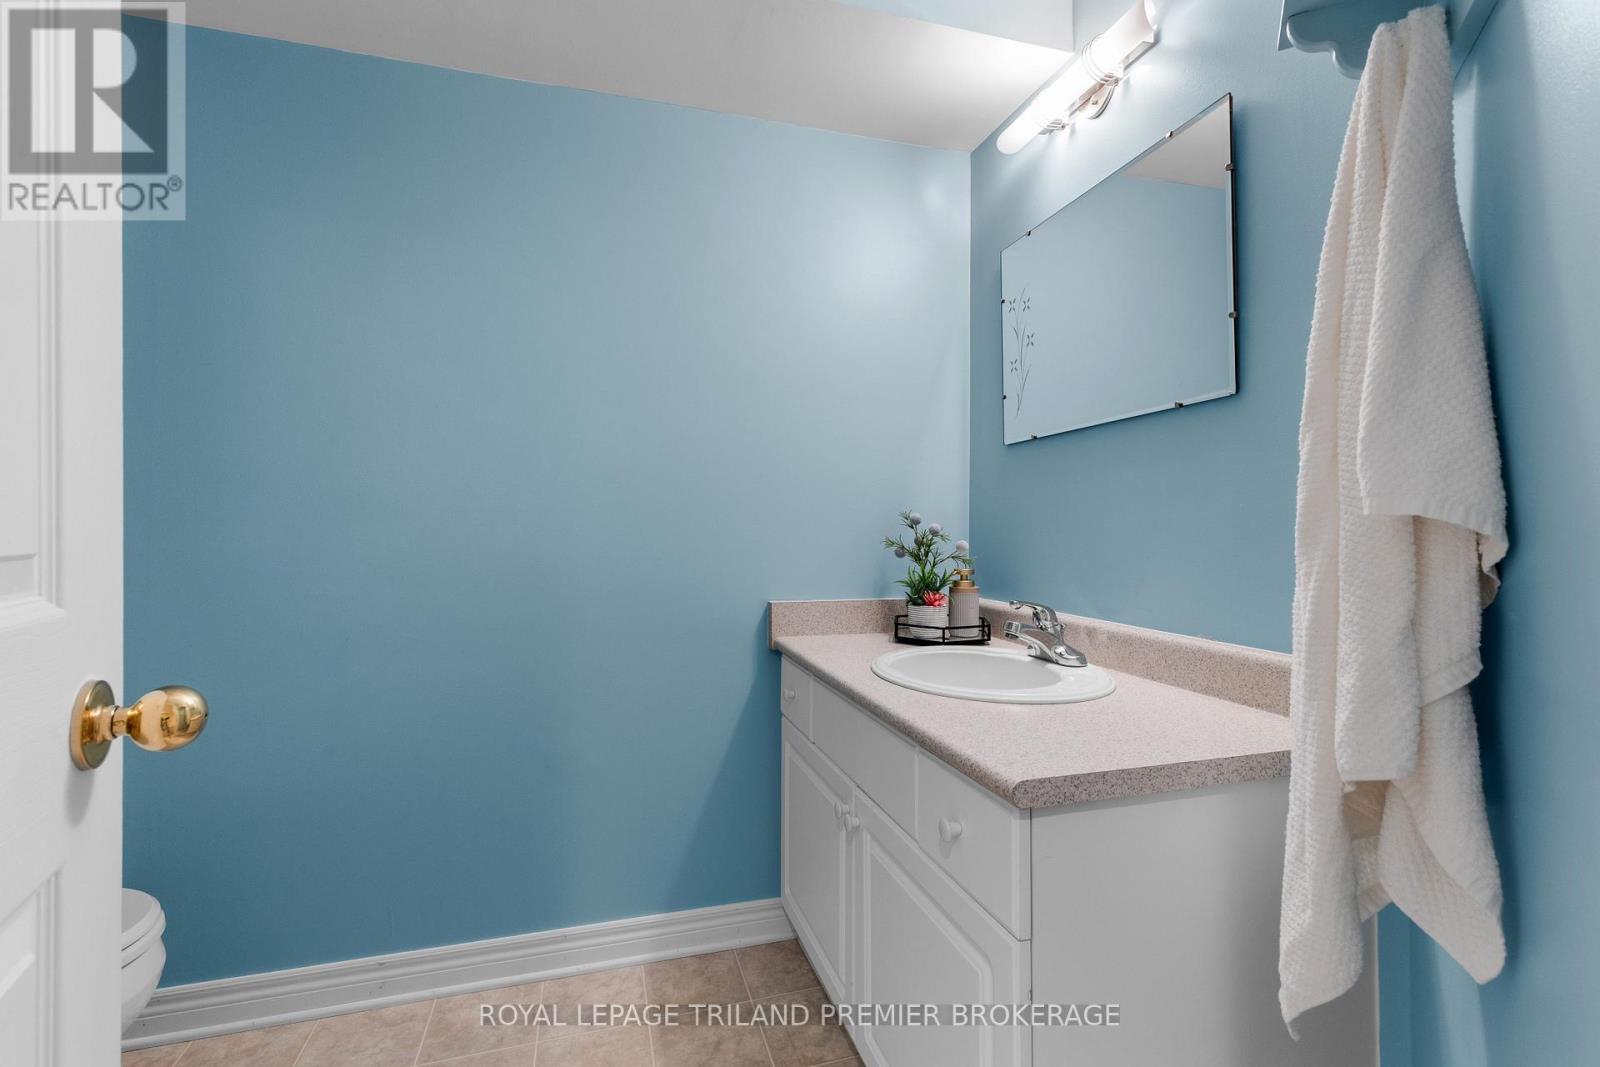
| Bathroom
Basement
|
2.44 m x 1.79 m | |
| Family room
Basement
|
6.85 m x 4.46 m | |
| Bathroom
Main level
|
1.62 m x 3.48 m | |
| Bedroom 2
Main level
|
3.89 m x 3.59 m | |
| Bedroom
Main level
|
3.53 m x 4.39 m | |
| Bathroom
Main level
|
2.93 m x 1.79 m | |
| Kitchen
Main level
|
7.17 m x 3.14 m | |
| Laundry room
Main level
|
1.67 m x 1.76 m | |
| Great room
Main level
|
8.94 m x 4.75 m |
The listing data above is provided under copyright by the Canadian Real Estate Association. The listing data is deemed reliable but is not guaranteed accurate by the Canadian Real Estate Association.