1316 TWILITE BOULEVARD
- 3 bed
- 4 bath
- 1500 - 2000 sqft
$769,900
Your
status: Active
For sale
Property Type
Single Family
- Building Type
- House
- Features
- Gazebo, Sump Pump
- Ammenities Near By
- Park, Schools
- Style
- Detached
- Land Size
- 40.1 x 113.1 FT
- Age
- 6 to 15 years
- MLS®#
- X13858284
Ownership Type
Freehold
- Listed By
- THE REALTY FIRM INC.
Rent vs Buy
Making the Right Financial Choice
Need a Mortgage?
Rates as low as
4.99%
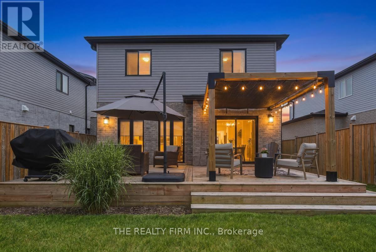
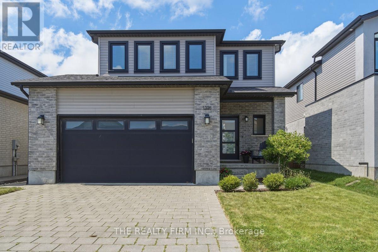
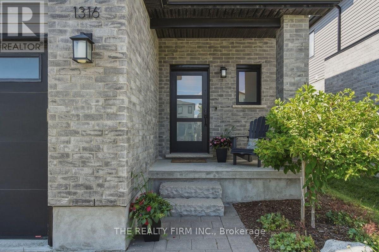
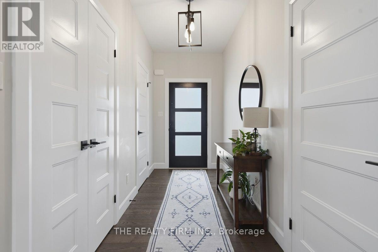
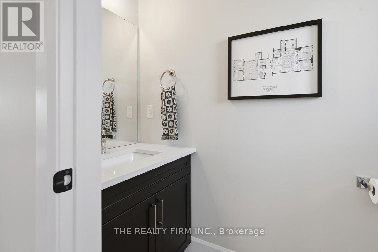
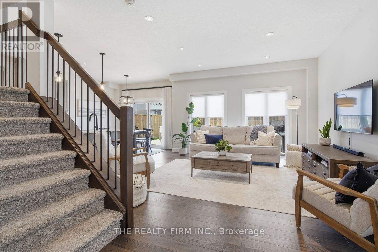
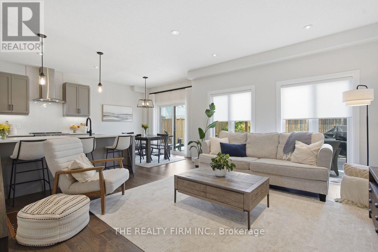
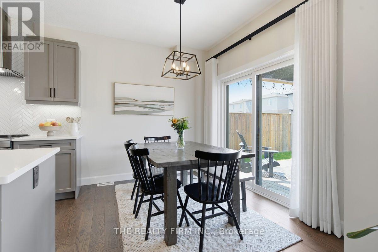
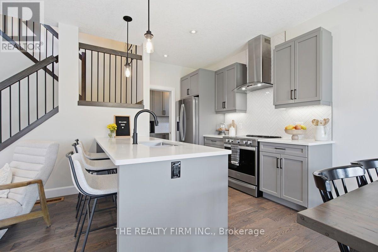
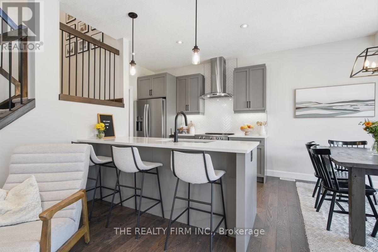
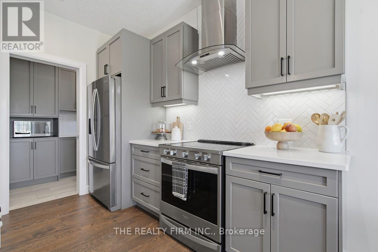
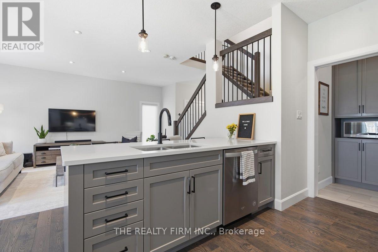
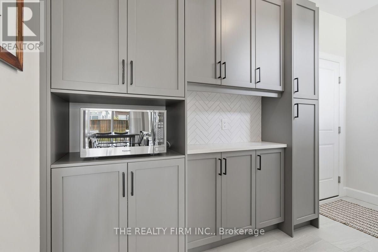
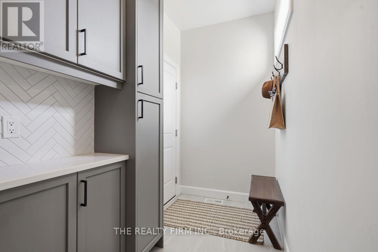
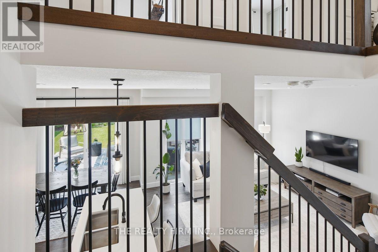
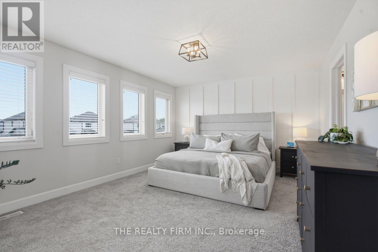
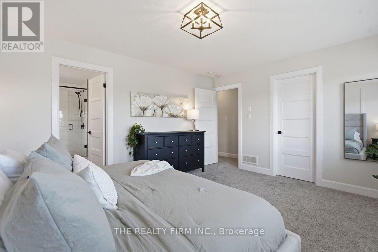
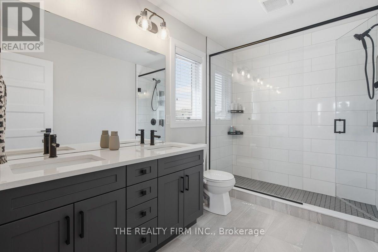
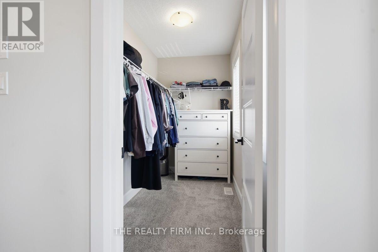
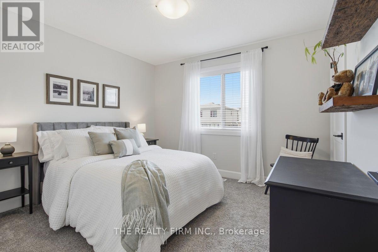
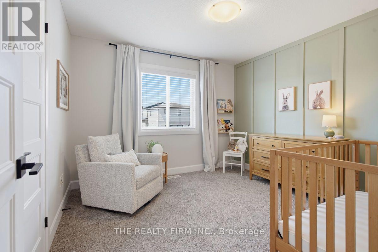
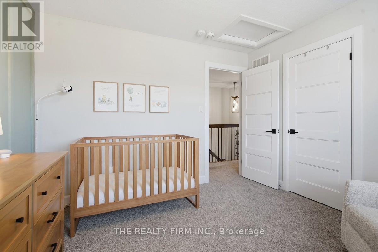
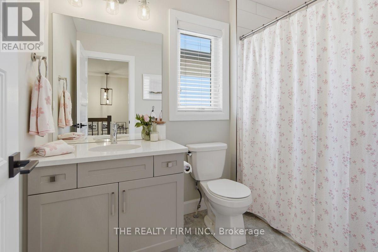
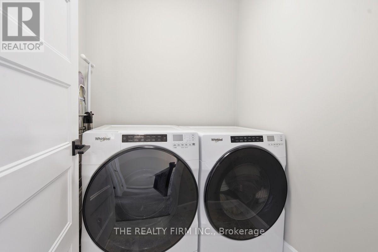
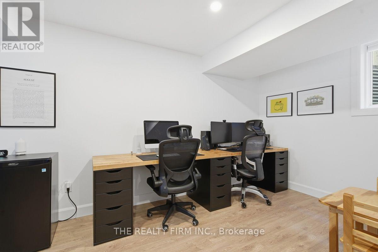
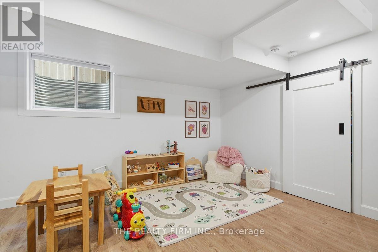
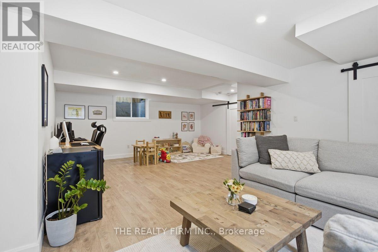
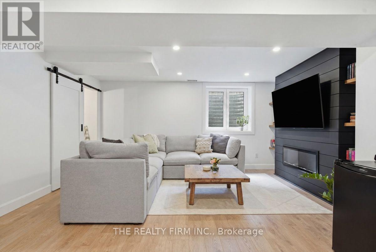
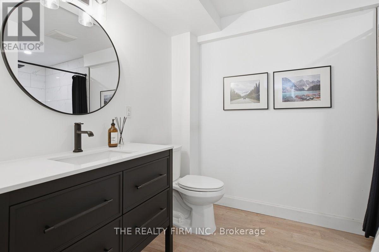
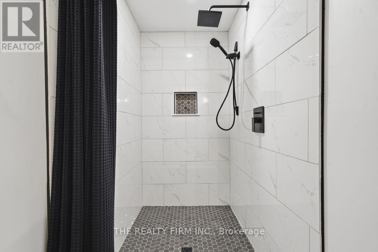
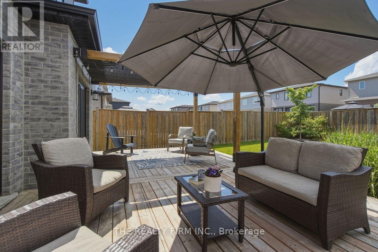
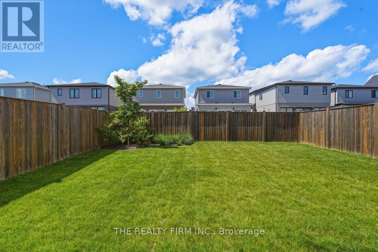
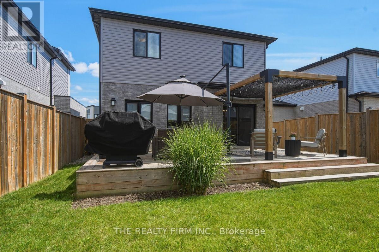
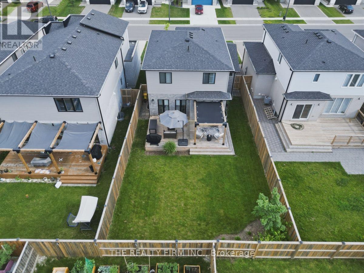
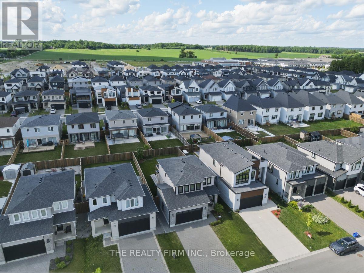
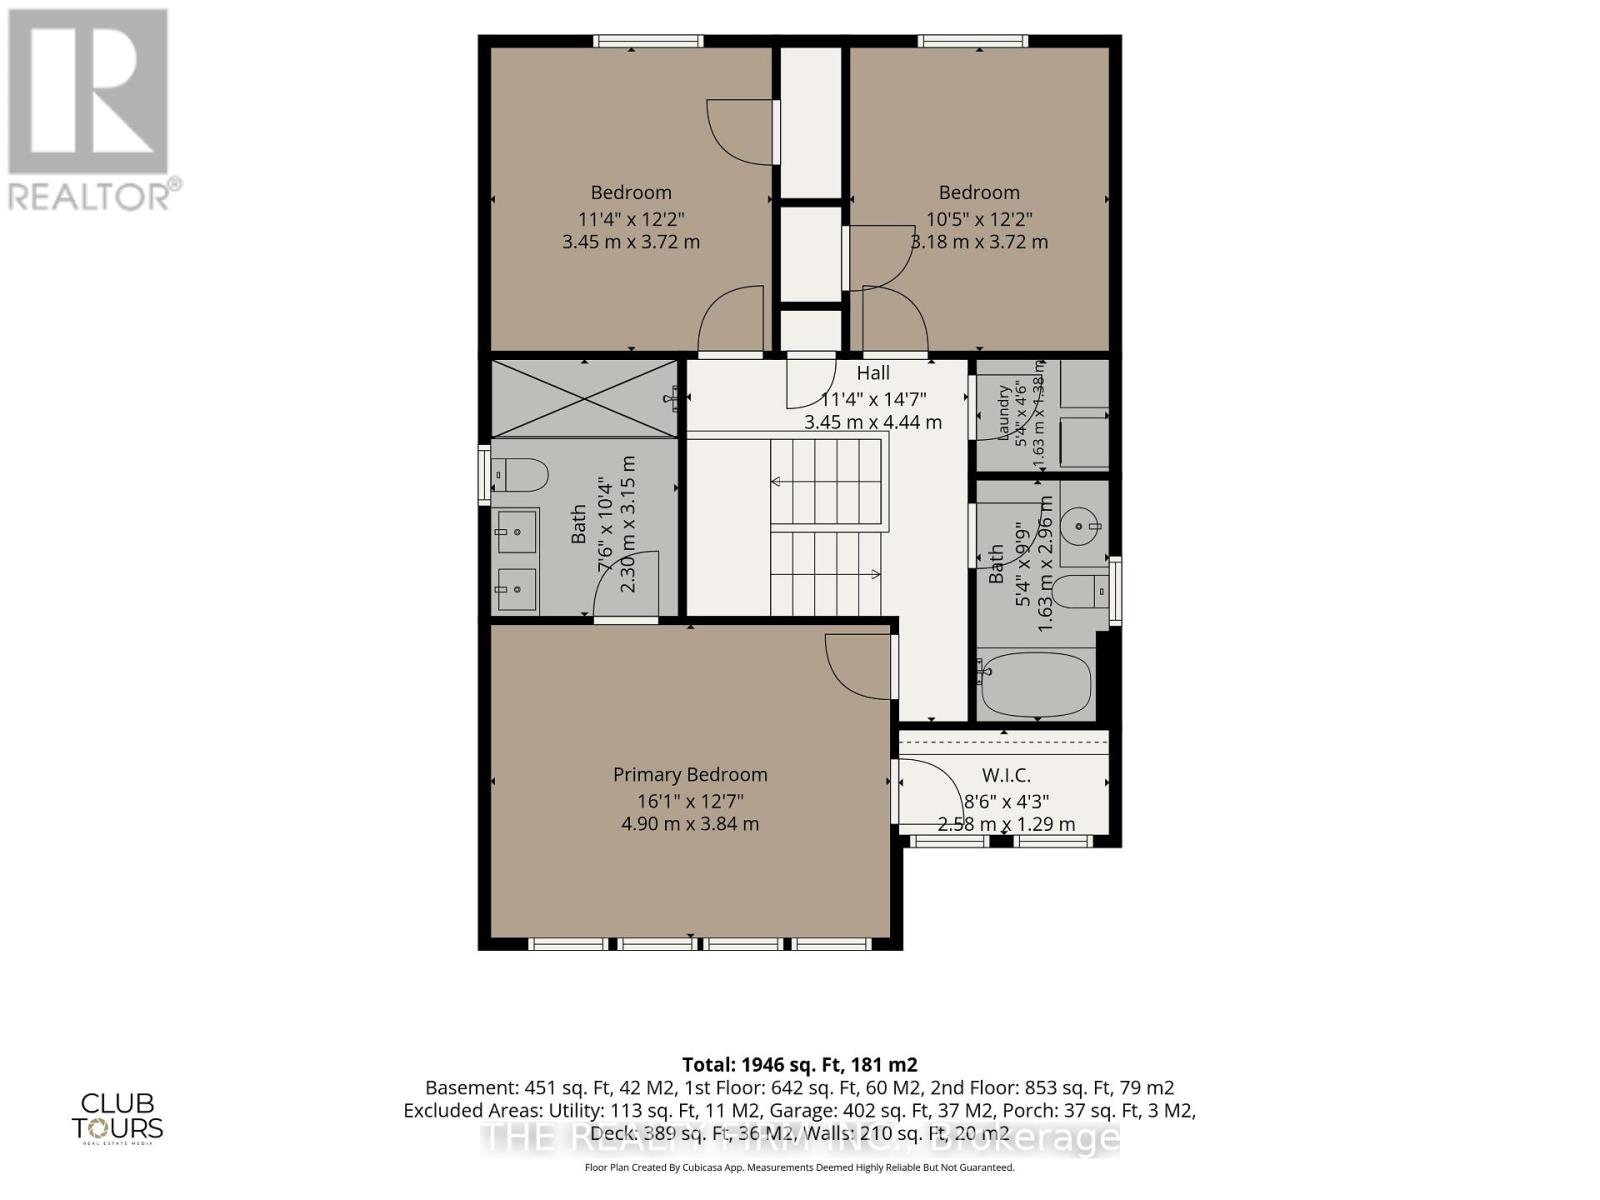
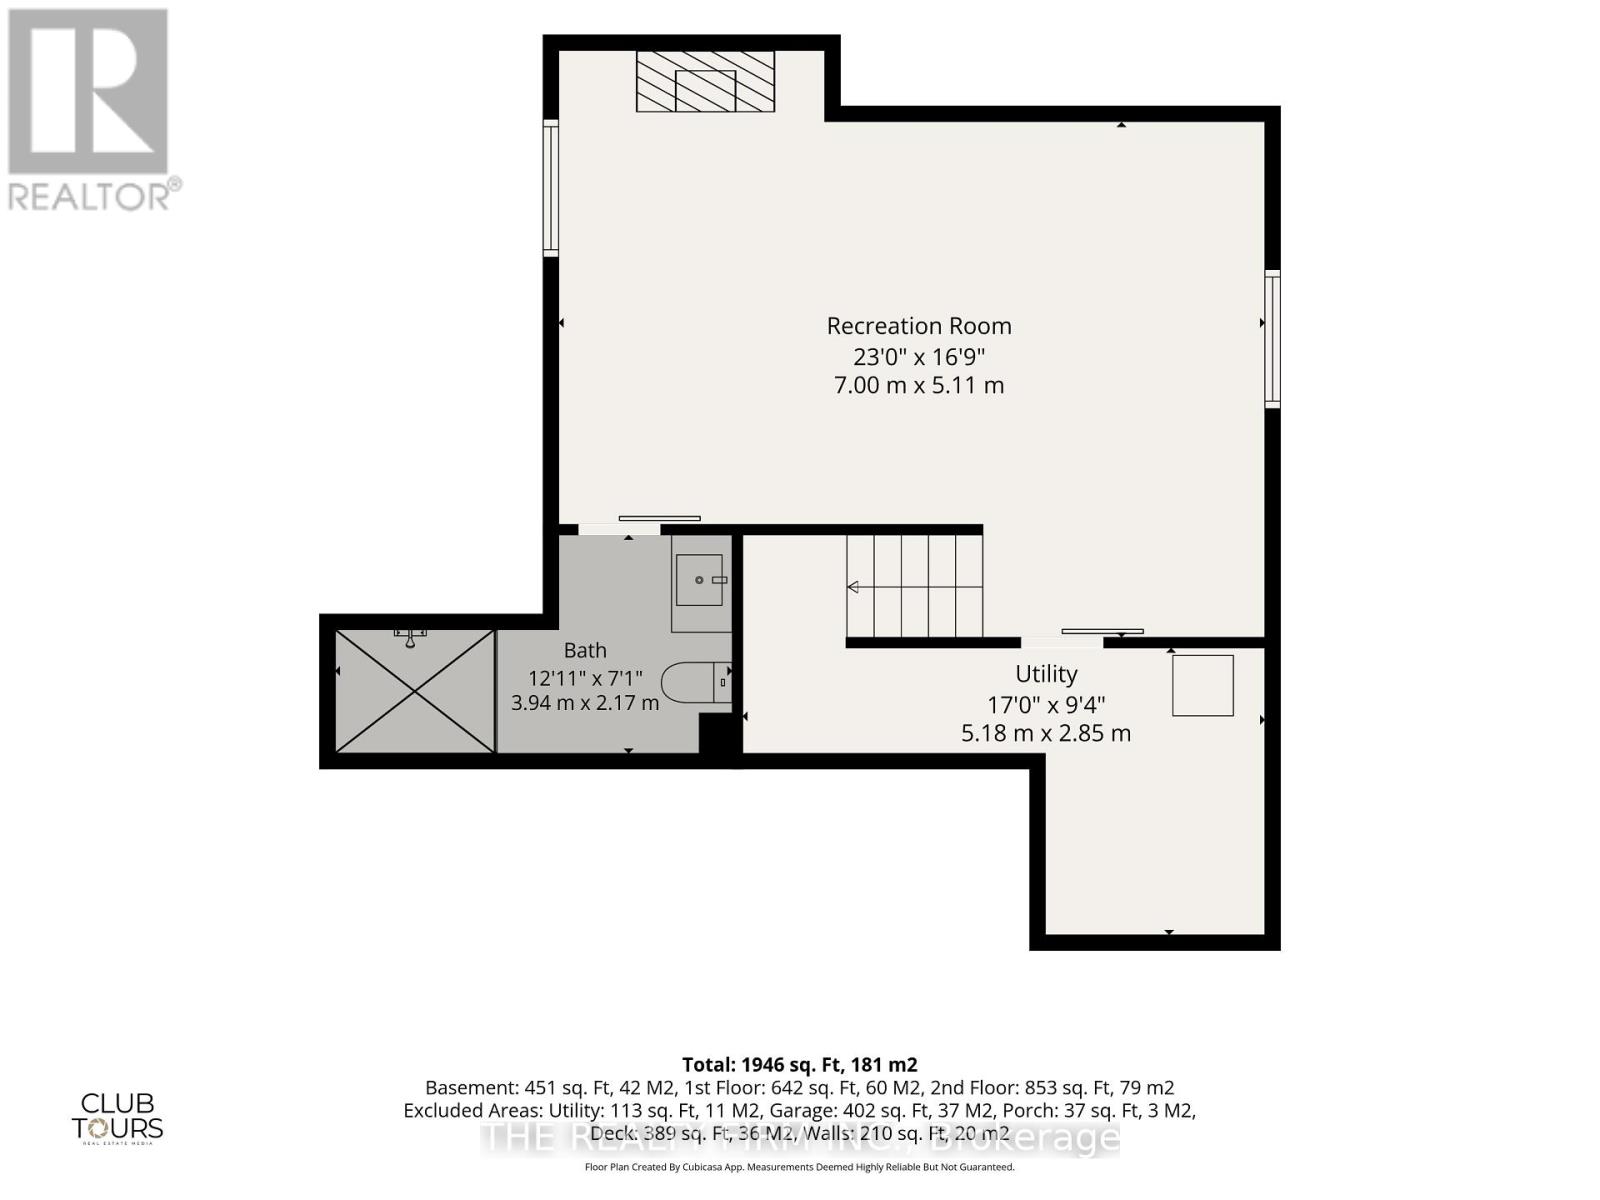
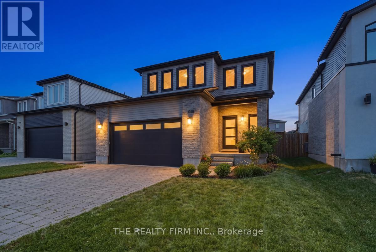
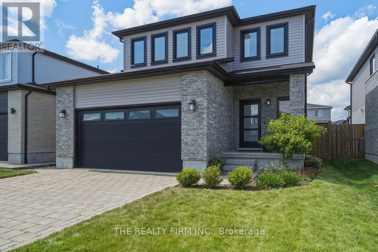
Welcome to this beautifully upgraded 2-storey home in the highly desirable Foxfield neighbourhood. Bright and open-concept, the main floor impresses with high ceilings and large windows throughout.The kitchen shines with quartz counters and a spacious island, a pocket door leading to a walk-in pantry with extra storage and counter space, plus a convenient mudroom offering direct access to the double-car garage. The eating area opens to a large deck with pergola, overlooking a fully fenced backyard-perfect for entertaining or quiet evenings outdoors.Upstairs, youll find three generous bedrooms, including a stunning primary suite with a feature wall, large walk-in closet, and a luxurious 4-piece ensuite with tiled finishes. A second-floor laundry room adds everyday convenience, while a second 4-piece bathroom completes the level. The fully finished basement extends your living space with a cozy family room featuring a fireplace and feature wall, a versatile workplay area, a full bathroom with tiled shower, and a large storageutility room with potential for a fourth bedroom. With nearly 2,000 sq ft above grade plus a finished basement, 3 bedrooms, 3.5 bathrooms, and a deep 112-ft lot, this home is ideally located near top schools, excellent shopping, parks, and green space.A true must-see-book your showing today Located near excellent schools, shopping, (id:6772)
Property
Transaction Type
For sale
Attachment
Detached
Land Size
40.1 x 113.1 FT
Age
6 to 15 years
MLS®#
X13858284
Inside
Bedrooms
3
Bathrooms
4
Fireplace
True
Fireplaces (Total)
1
Building
Basement
N/A (Finished)
Basement Status
Finished
Heating
Forced air
Heating Fuel
Natural gas
Cooling
Central air conditioning, Air exchanger
Structure
Deck, Porch
Total Stories
2
Parking
Parking Space
Attached Garage,Garage,
Utilities
Water
Municipal water
Land
Features
Gazebo, Sump Pump
Ammenities Near By
Park, Schools
Sewer
Sanitary sewer
Location Description
Community Name
North S
Land Size
40.1 x 113.1 FT
Size Interior
1500 - 2000 sqft
Listed by
THE REALTY FIRM INC.
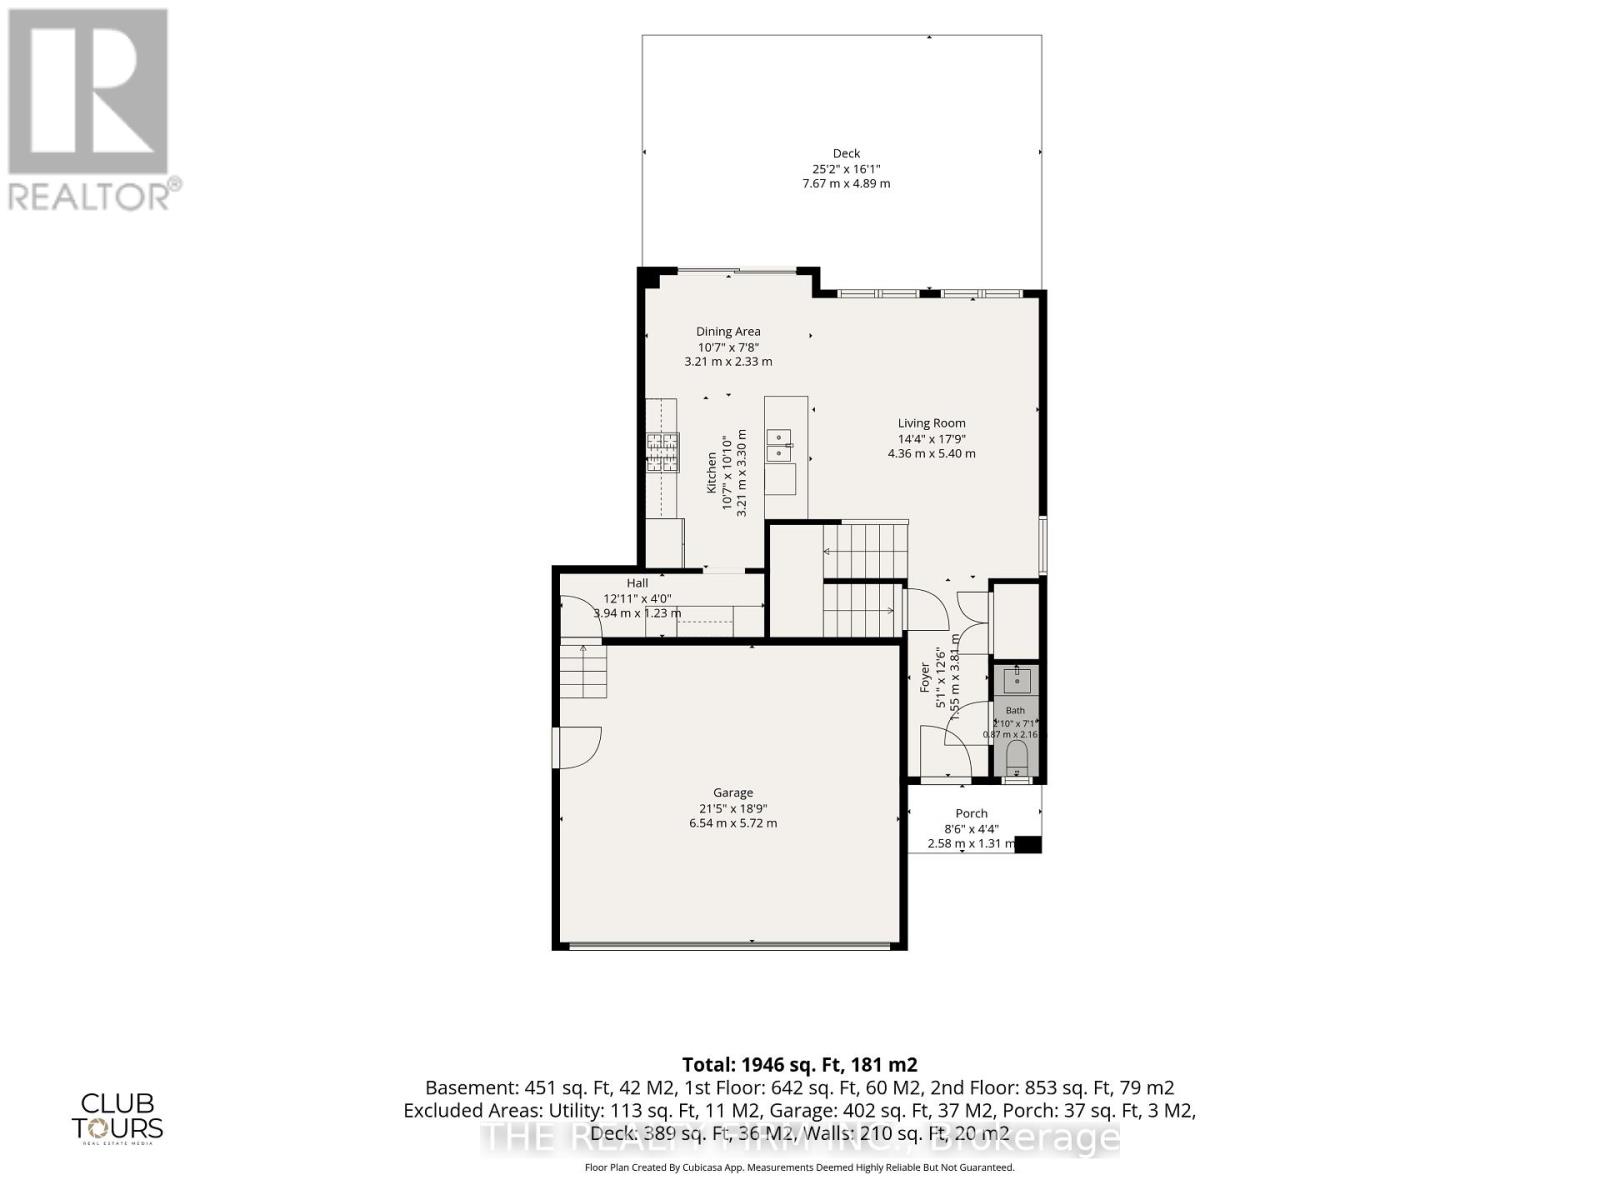
Rooms
| Primary Bedroom
Second level
|
4.9 m x 3.84 m | |
| Laundry room
Second level
|
1.63 m x 1.38 m | |
| Bedroom 2
Second level
|
3.18 m x 3.72 m | |
| Bedroom 3
Second level
|
3.45 m x 3.72 m | |
| Family room
Basement
|
7 m x 5.11 m | |
| Utility room
Basement
|
5.18 m x 2.85 m | |
| Foyer
Main level
|
1.55 m x 3.81 m | |
| Living room
Main level
|
4.36 m x 5.4 m | |
| Dining room
Main level
|
3.21 m x 2.33 m | |
| Kitchen
Main level
|
3.21 m x 3.3 m | |
| Pantry
Main level
|
3.94 m x 1.23 m |
The listing data above is provided under copyright by the Canadian Real Estate Association. The listing data is deemed reliable but is not guaranteed accurate by the Canadian Real Estate Association.