39 HICKORY LANE
- 3 bed
- 3 bath
- 1100 - 1500 sqft
$769,900
Your
status: Active
For sale
Property Type
Single Family
- Building Type
- House
- Features
- Wooded area, Sump Pump
- Ammenities Near By
- Park
- Style
- Detached
- Land Size
- 53 x 93 FT ; 93.81 ft X 53.26 ft X 82.70 ft X 59.68ft
- MLS®#
- X13856472
Ownership Type
Freehold
- Listed By
- RE/MAX CENTRE CITY REALTY INC.
Rent vs Buy
Making the Right Financial Choice
Need a Mortgage?
Rates as low as
4.99%
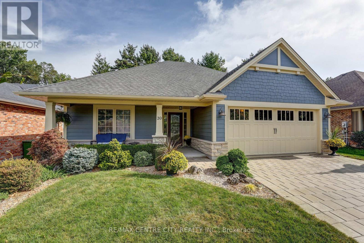
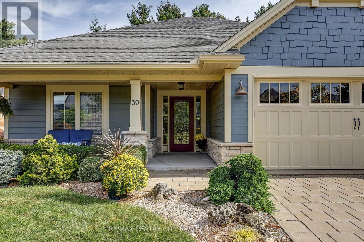
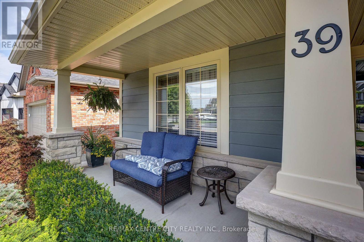
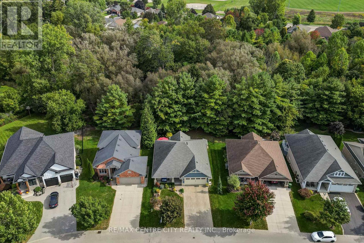
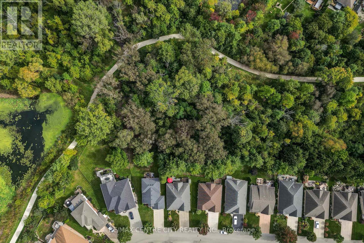
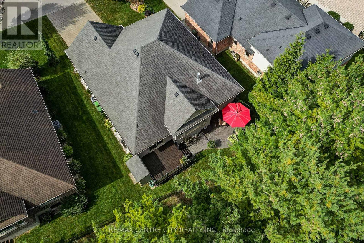
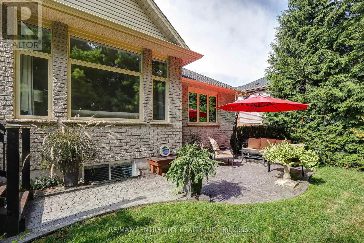
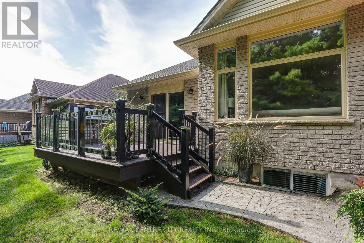
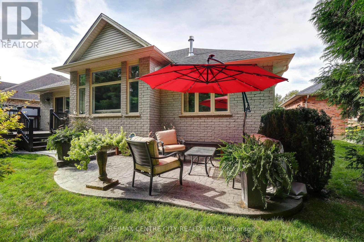
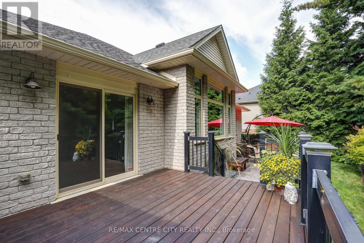
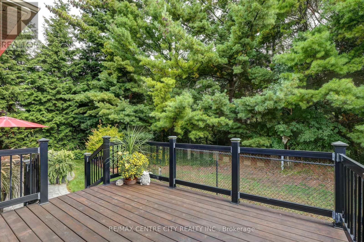
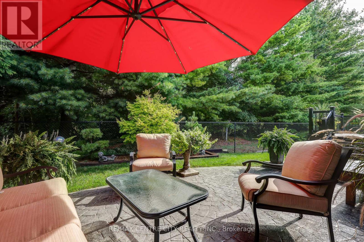
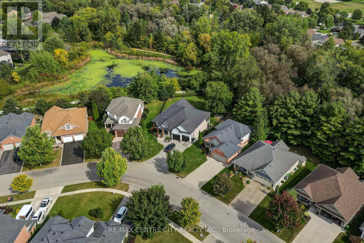
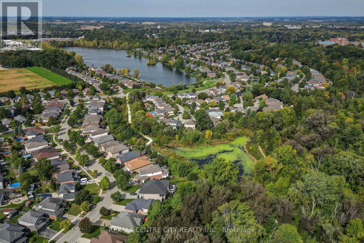
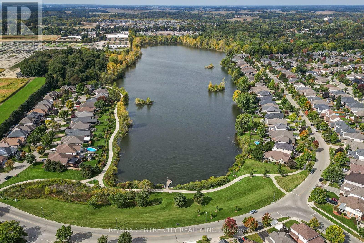
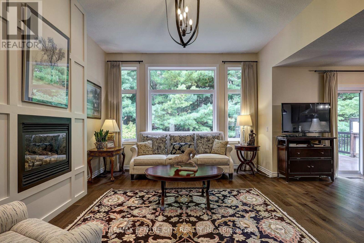
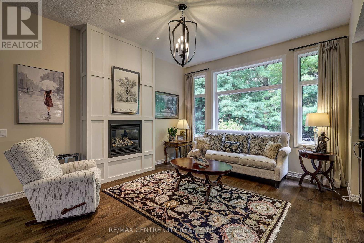
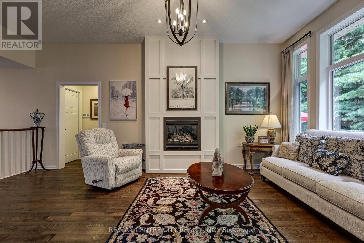
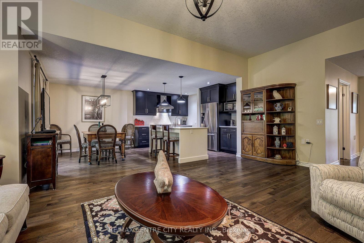
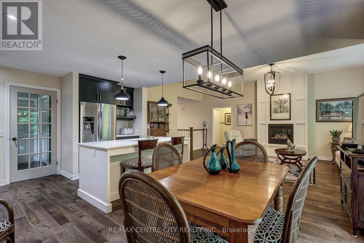
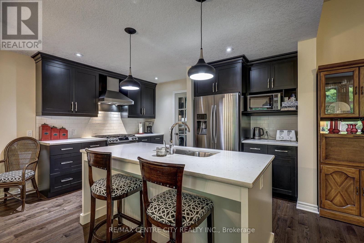
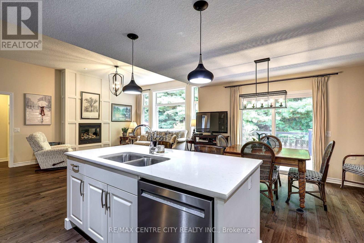
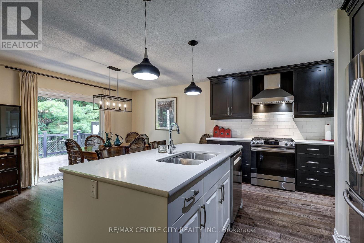
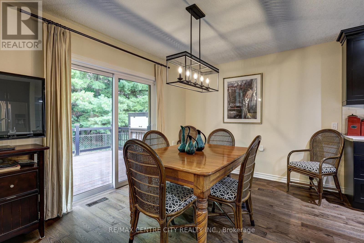
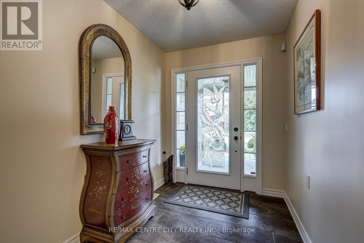
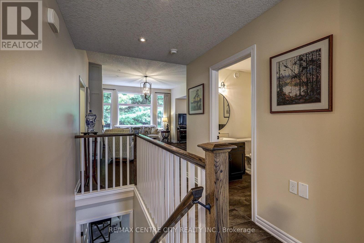
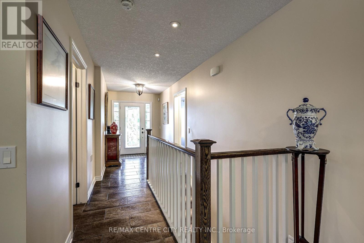
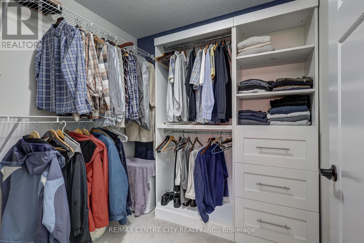
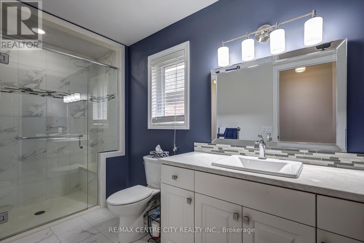
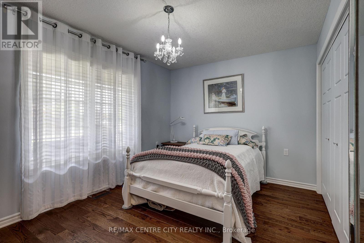
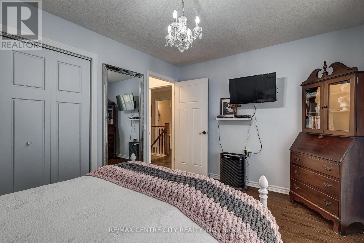
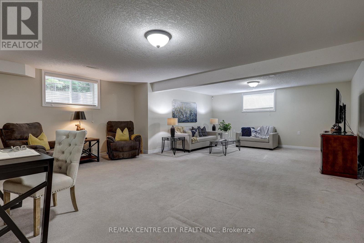
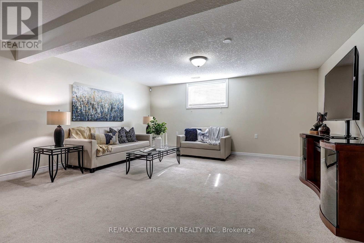
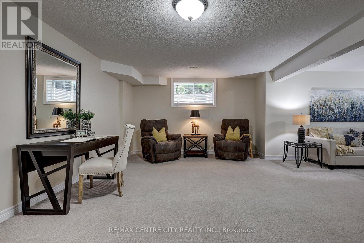
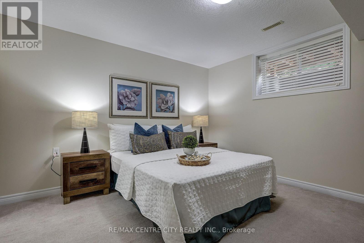
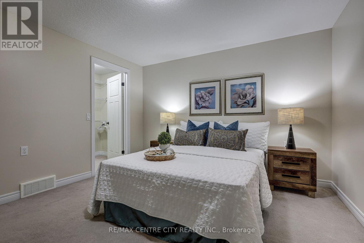
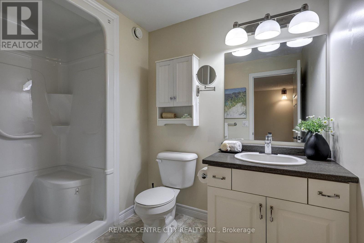
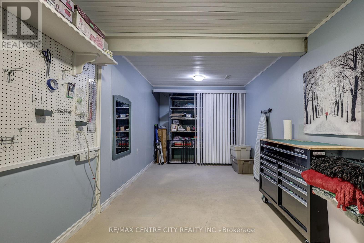
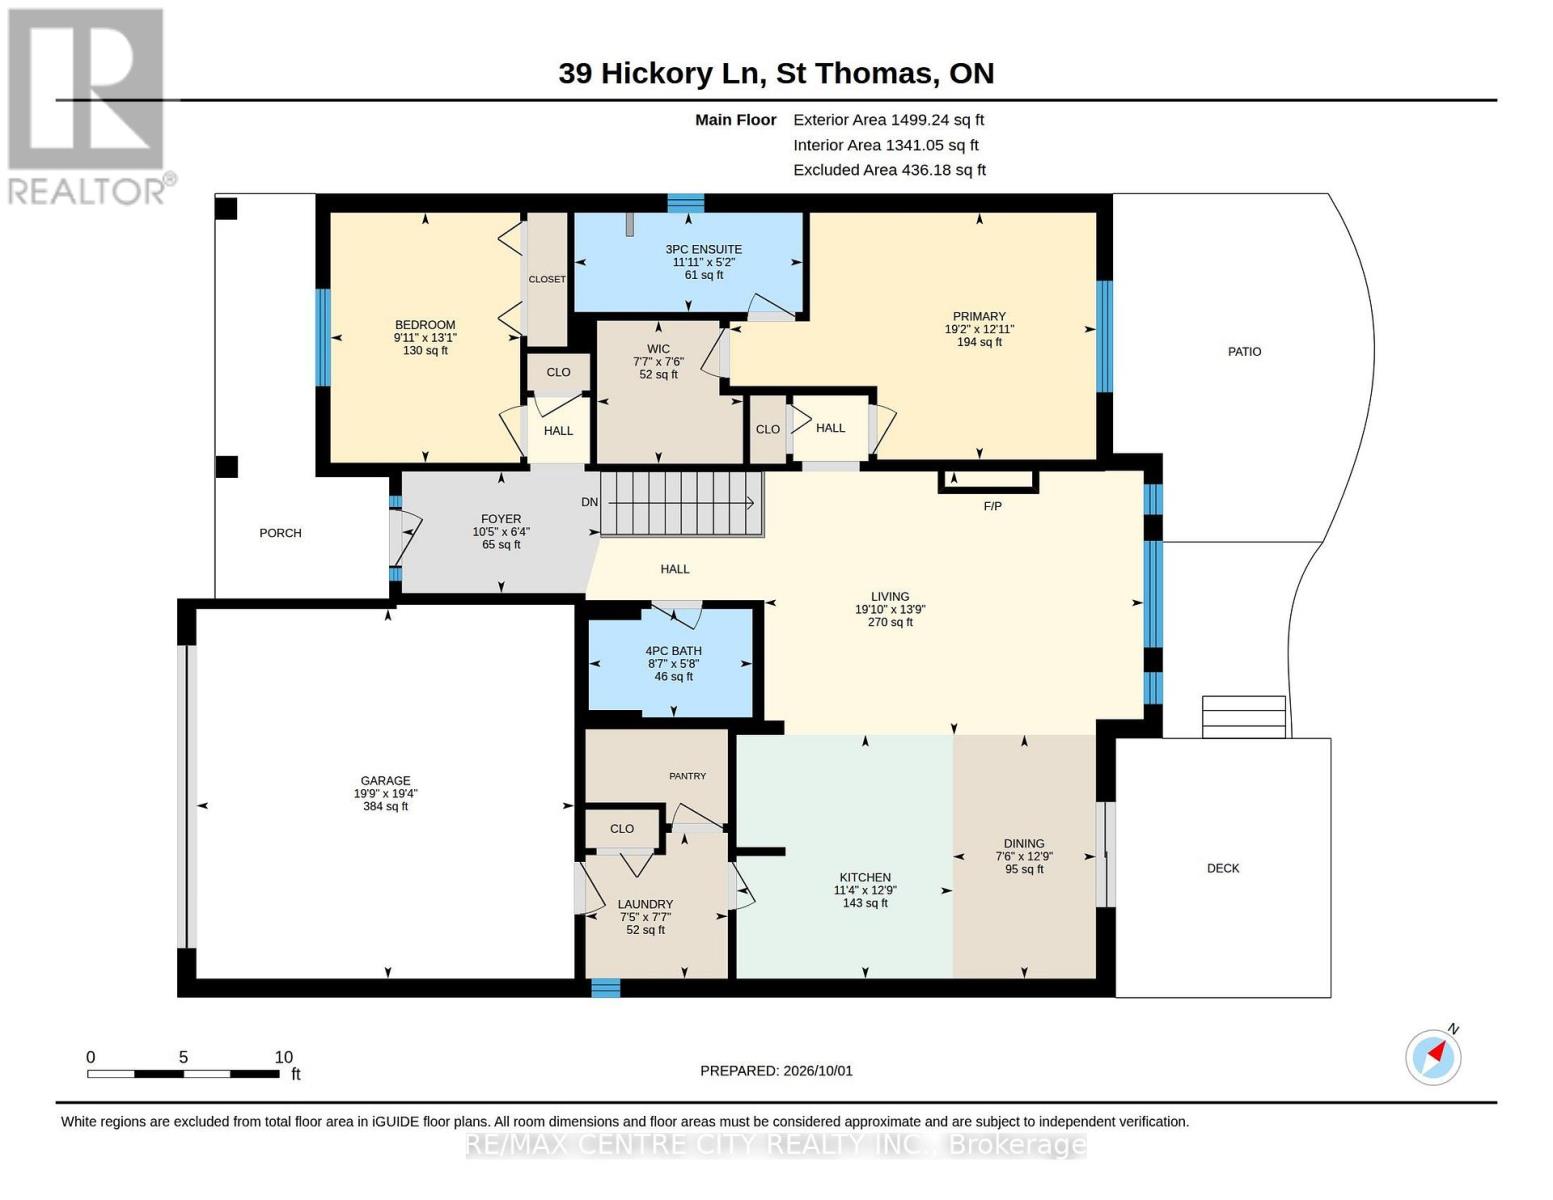
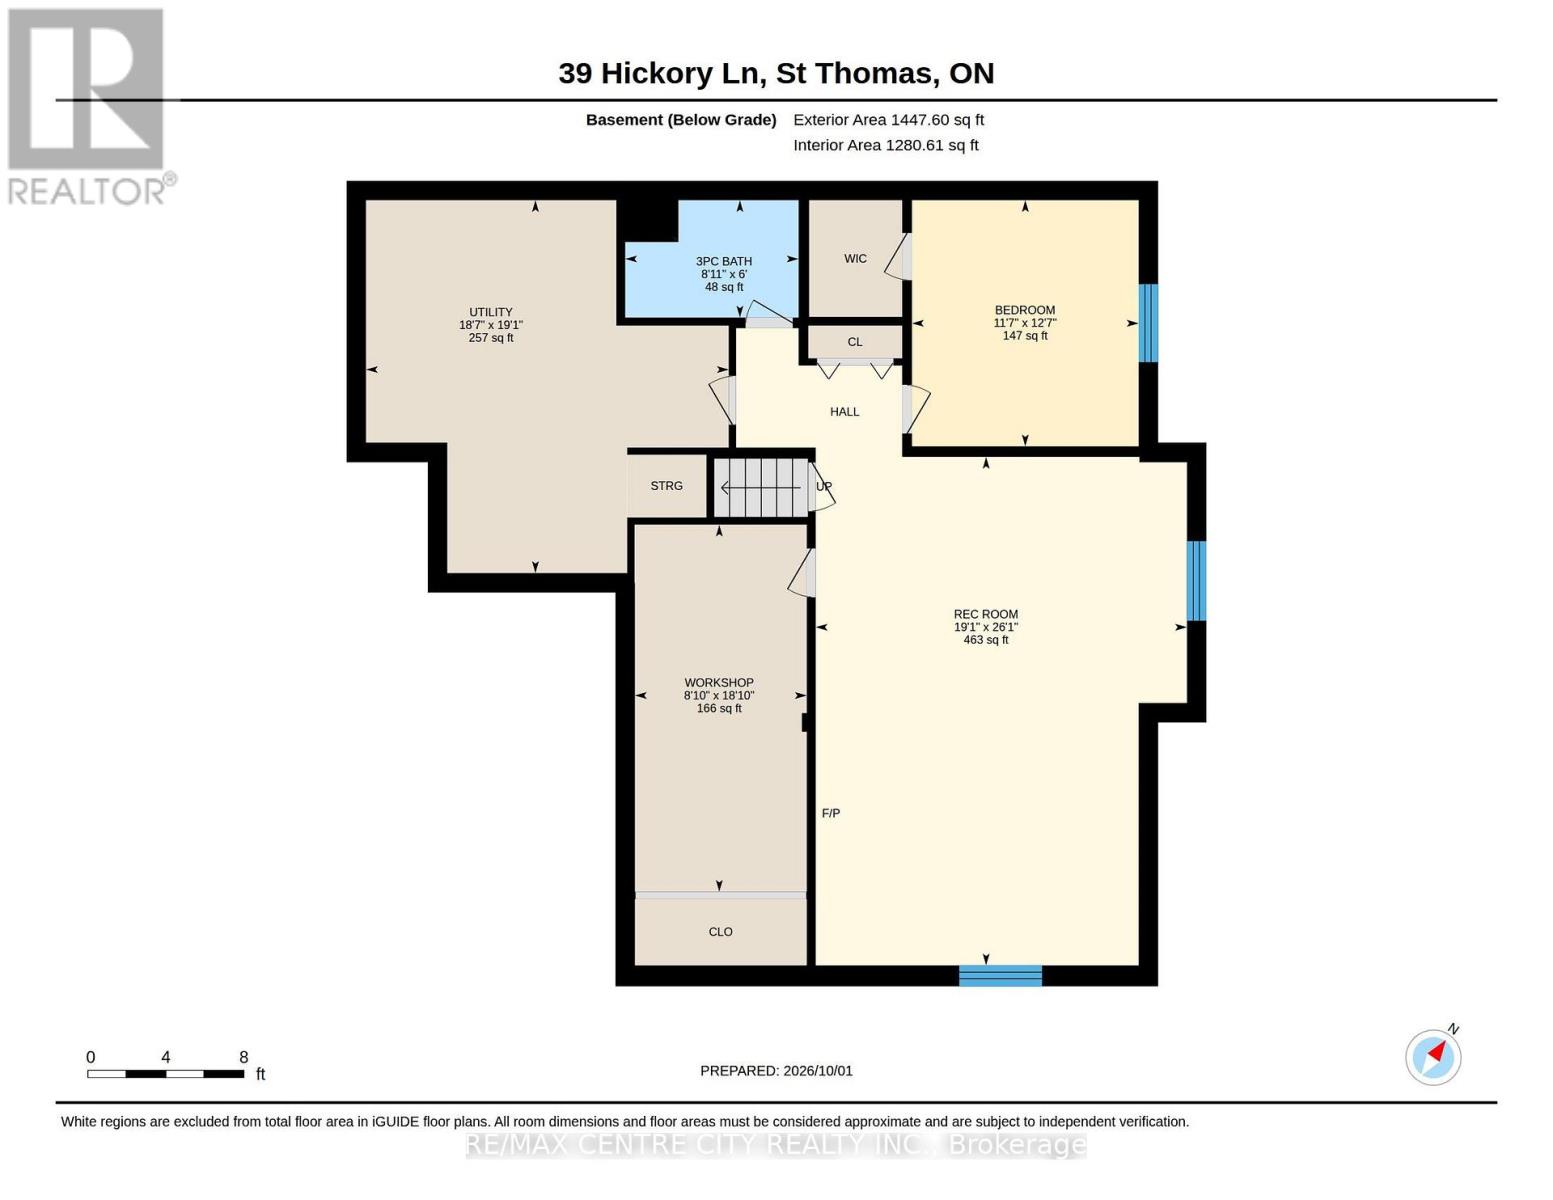
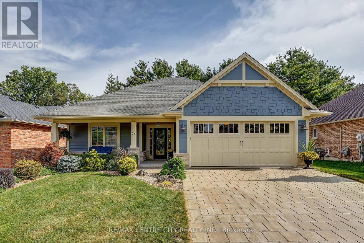
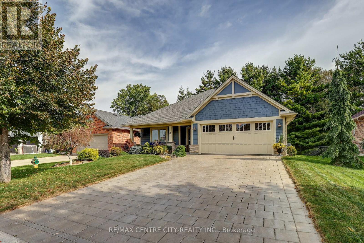
Welcome to this beautifully appointed bungalow in prestigious Lake Margaret Estates Offering 1,498 sq. ft. above grade plus over 800 sq. ft. of finished lower level living space. This 2+1 bedroom, 3 bathroom home blends comfort, style and an exceptional setting backing onto a forest offering a peaceful natural backdrop and views. The open-concept main floor features hardwood flooring and an impressive great room with a soaring 10 ft. ceiling, creating a bright and inviting space perfect for everyday living and entertaining. The fully finished basement provides additional versatile living space, ideal for family gatherings with a large recreation room, home office or guest bedroom. Located in sought-after Lake Margaret Estates, residents enjoy scenic walking trails, picturesque ponds and convenient access to Pinafore Park. Complete with a double wide driveway offering parking for four vehicles, this home delivers an exceptional combination of lifestyle, space and location. A wonderful opportunity to enjoy bungalow living surrounded by nature (id:6772)
Property
Transaction Type
For sale
Attachment
Detached
Land Size
53 x 93 FT ; 93.81 ft X 53.26 ft X 82.70 ft X 59.68ft
MLS®#
X13856472
Inside
Bedrooms
3
Bathrooms
3
Fireplace
True
Building
Basement
Full (Finished)
Basement Status
Finished
Heating
Forced air
Heating Fuel
Natural gas
Cooling
Central air conditioning
Structure
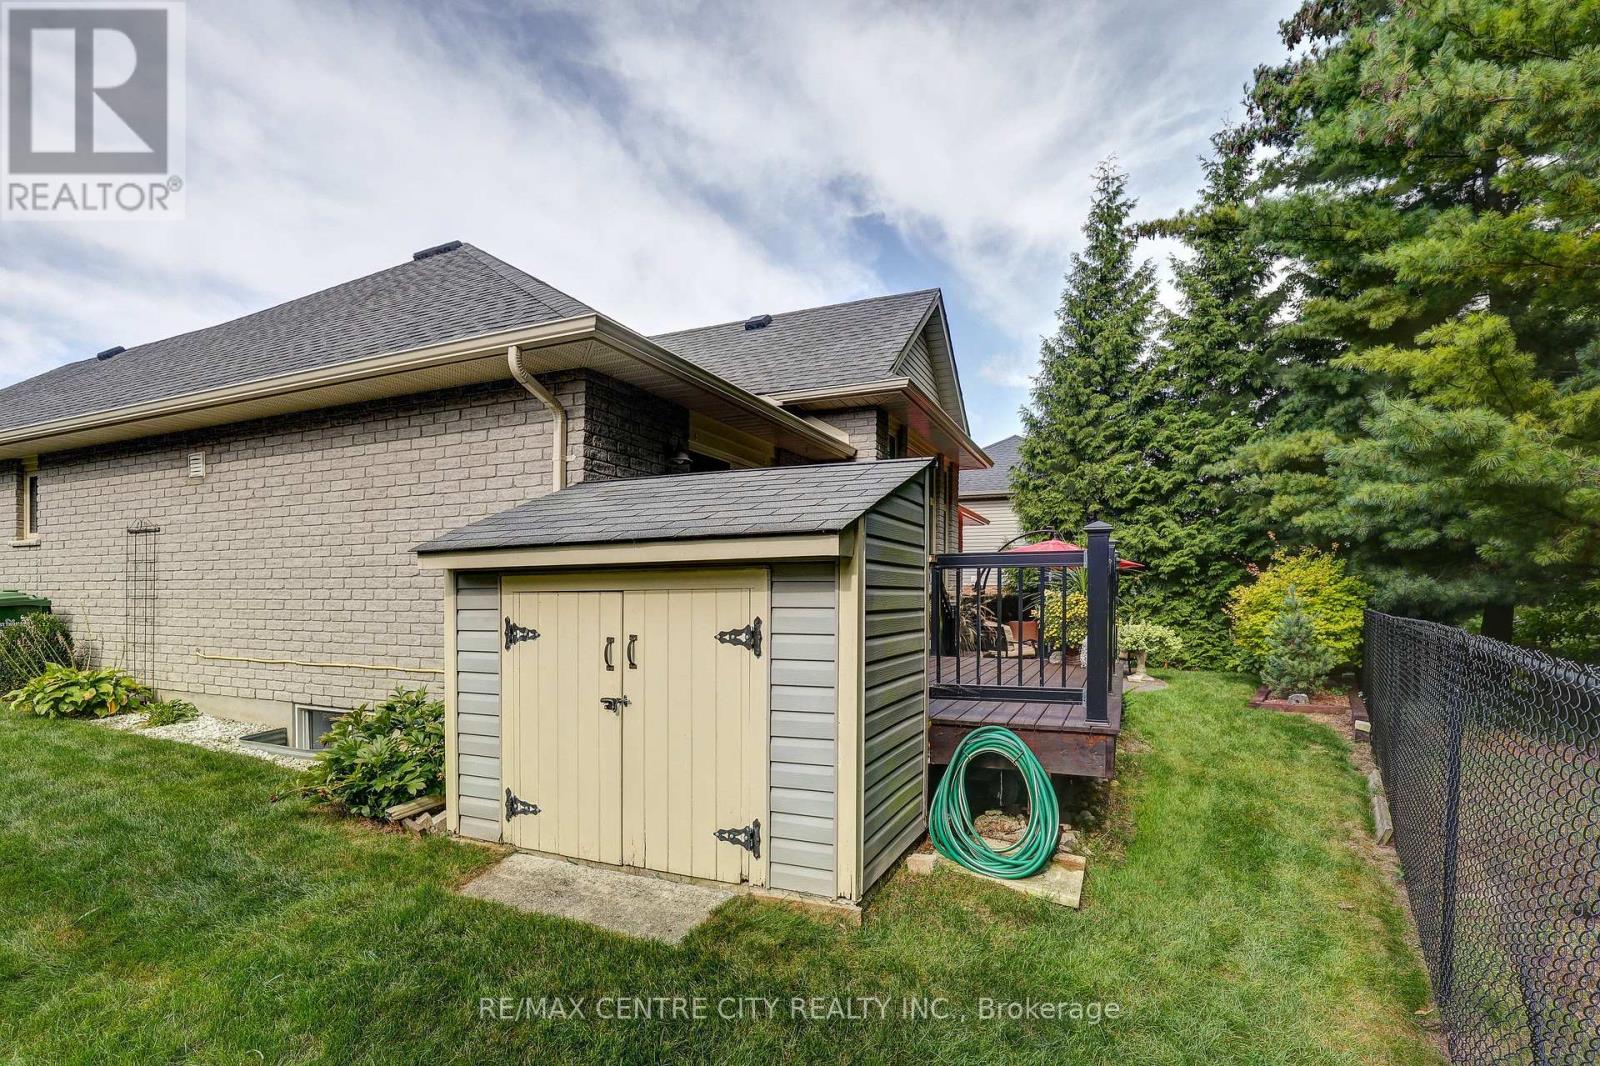
Deck, Patio(s), Shed
Total Stories
1
Parking
Parking Space
Attached Garage,Garage,
Utilities
Water
Municipal water
Water Front Name
Lake/Pond
Land
Features
Wooded area, Sump Pump
Ammenities Near By
Park
Sewer
Sanitary sewer
Location Description
Community Name
St. Thomas
Land Size
53 x 93 FT ; 93.81 ft X 53.26 ft X 82.70 ft X 59.68ft
Size Interior
1100 - 1500 sqft
Listed by
RE/MAX CENTRE CITY REALTY INC.
Rooms
| Bedroom
Basement
|
3.85 m x 3.54 m | |
| Recreational, Games room
Basement
|
7.95 m x 5.8 m | |
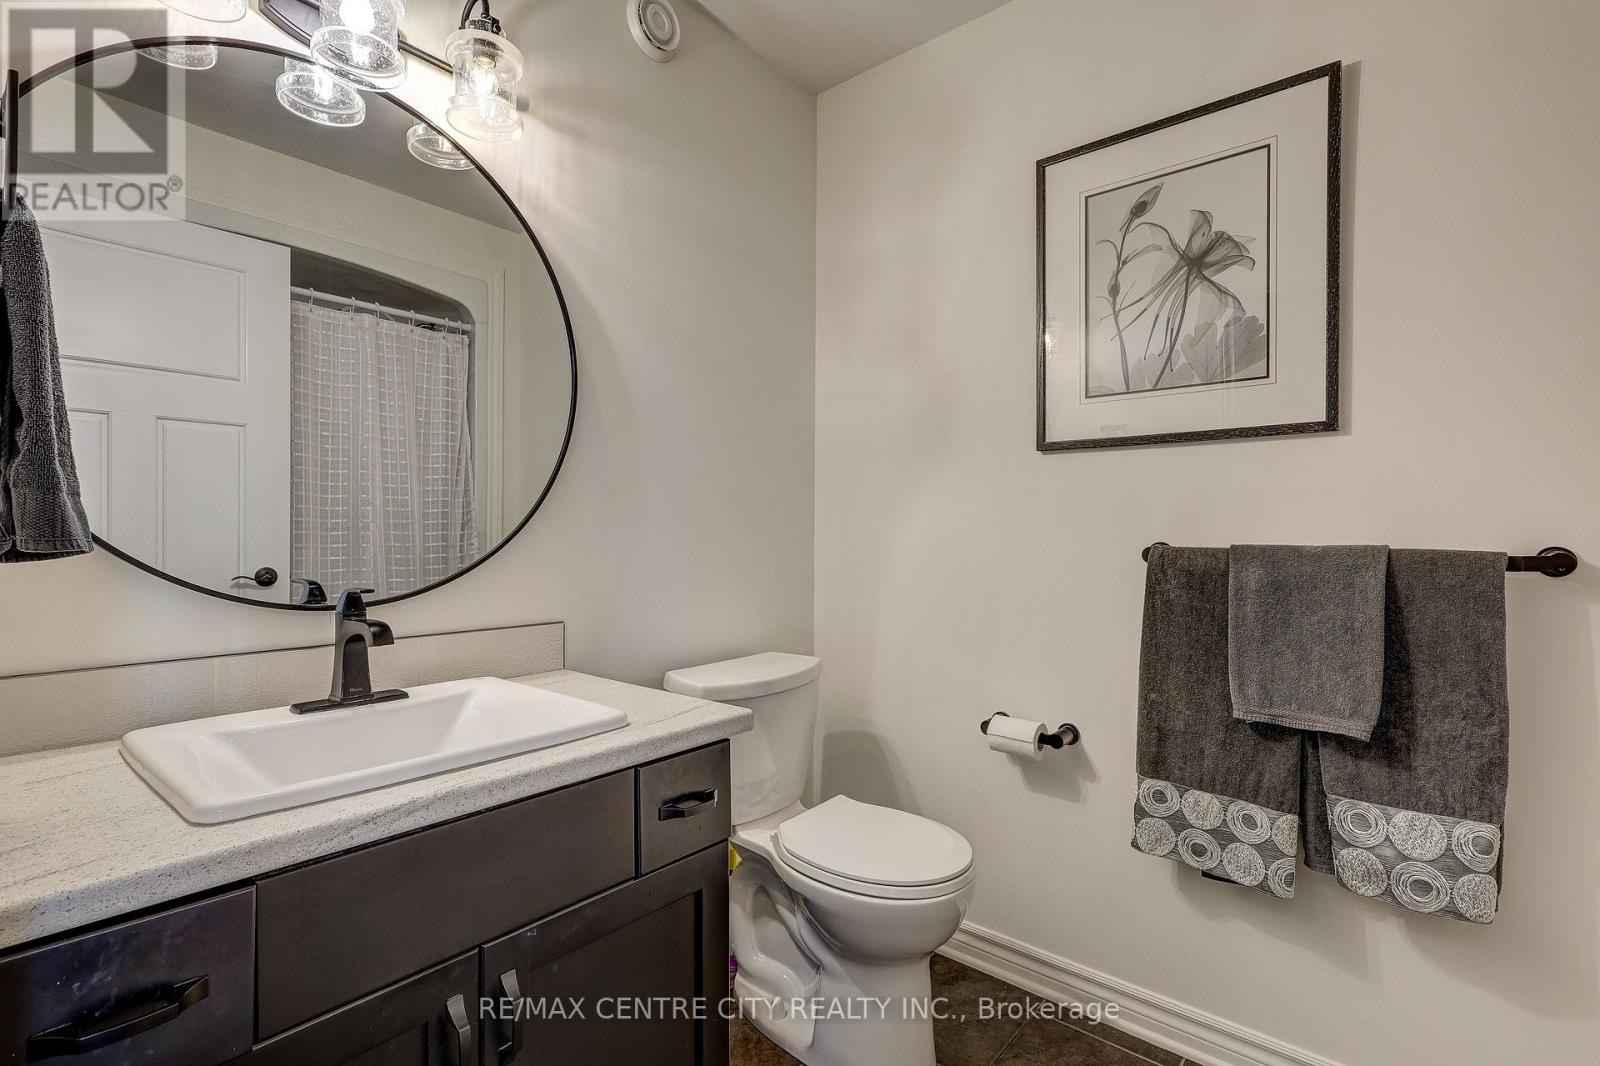
| Bathroom
Basement
|
1.84 m x 2.71 m | |
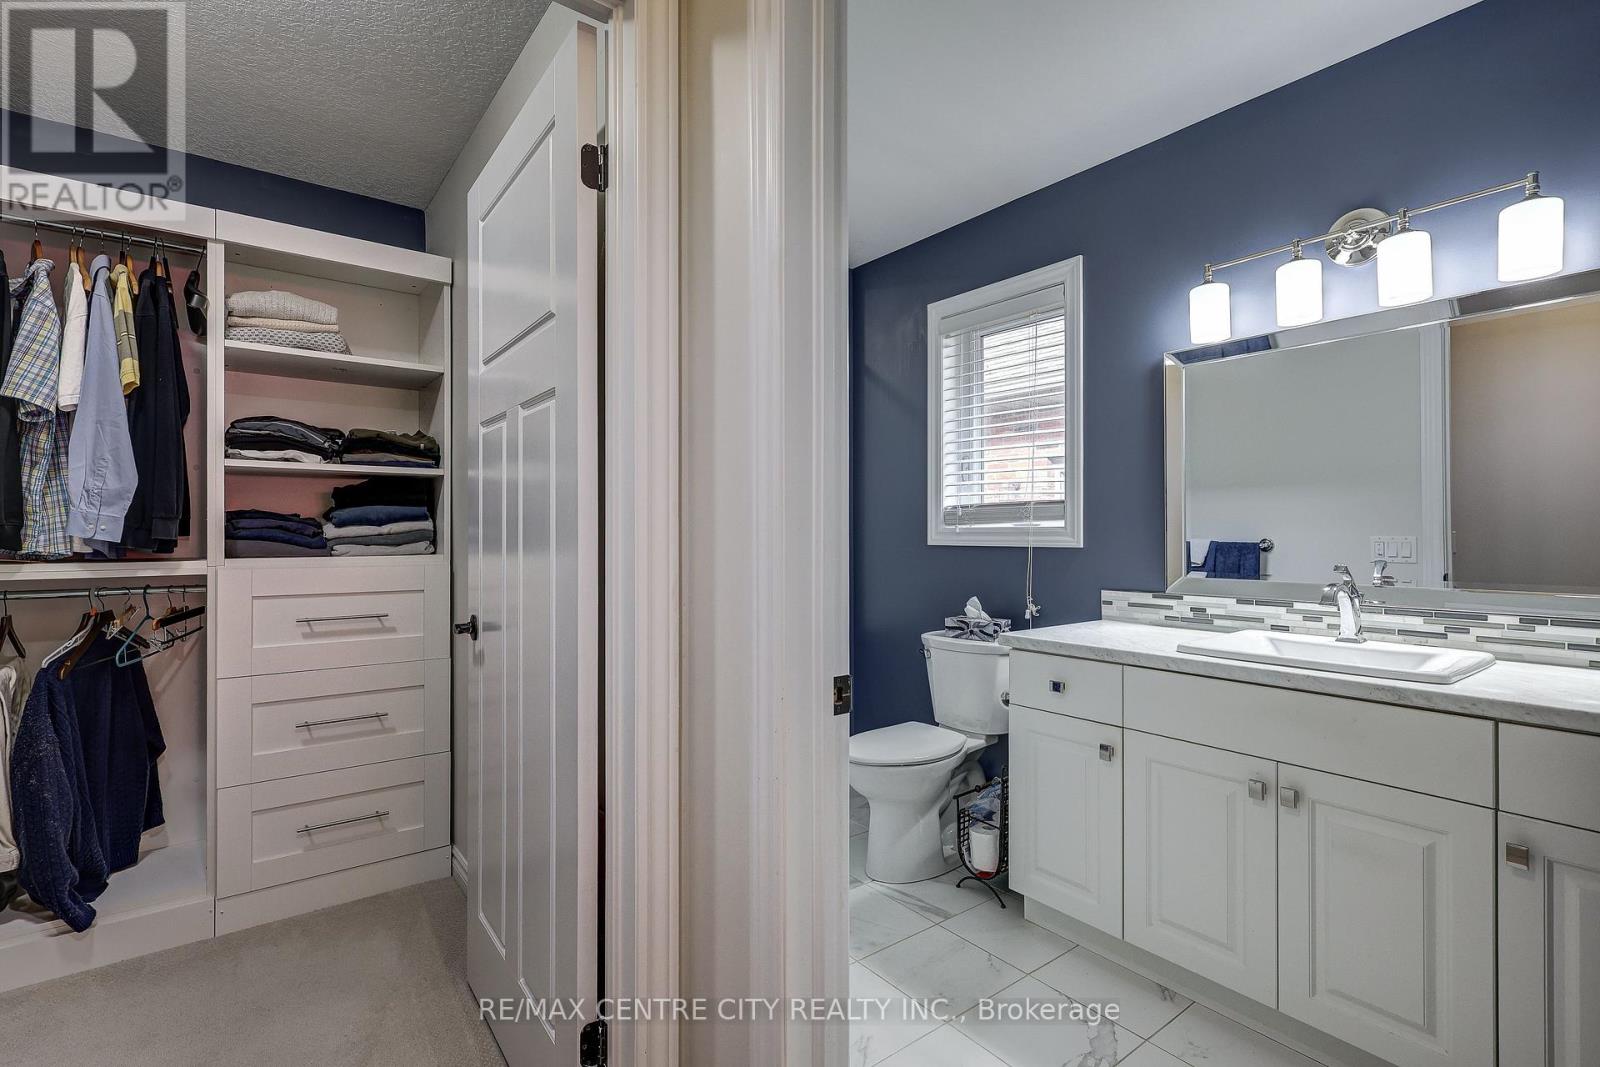
| Bathroom
Main level
|
1.58 m x 3.64 m | |
| Bathroom
Main level
|
1.73 m x 2.61 m | |
| Bedroom
Main level
|
3.99 m x 3.02 m | |
| Dining room
Main level
|
3.89 m x 2.28 m | |
| Foyer
Main level
|
1.94 m x 3.17 m | |
| Kitchen
Main level
|
3.89 m x 3.45 m | |
| Living room
Main level
|
4.2 m x 6.05 m | |
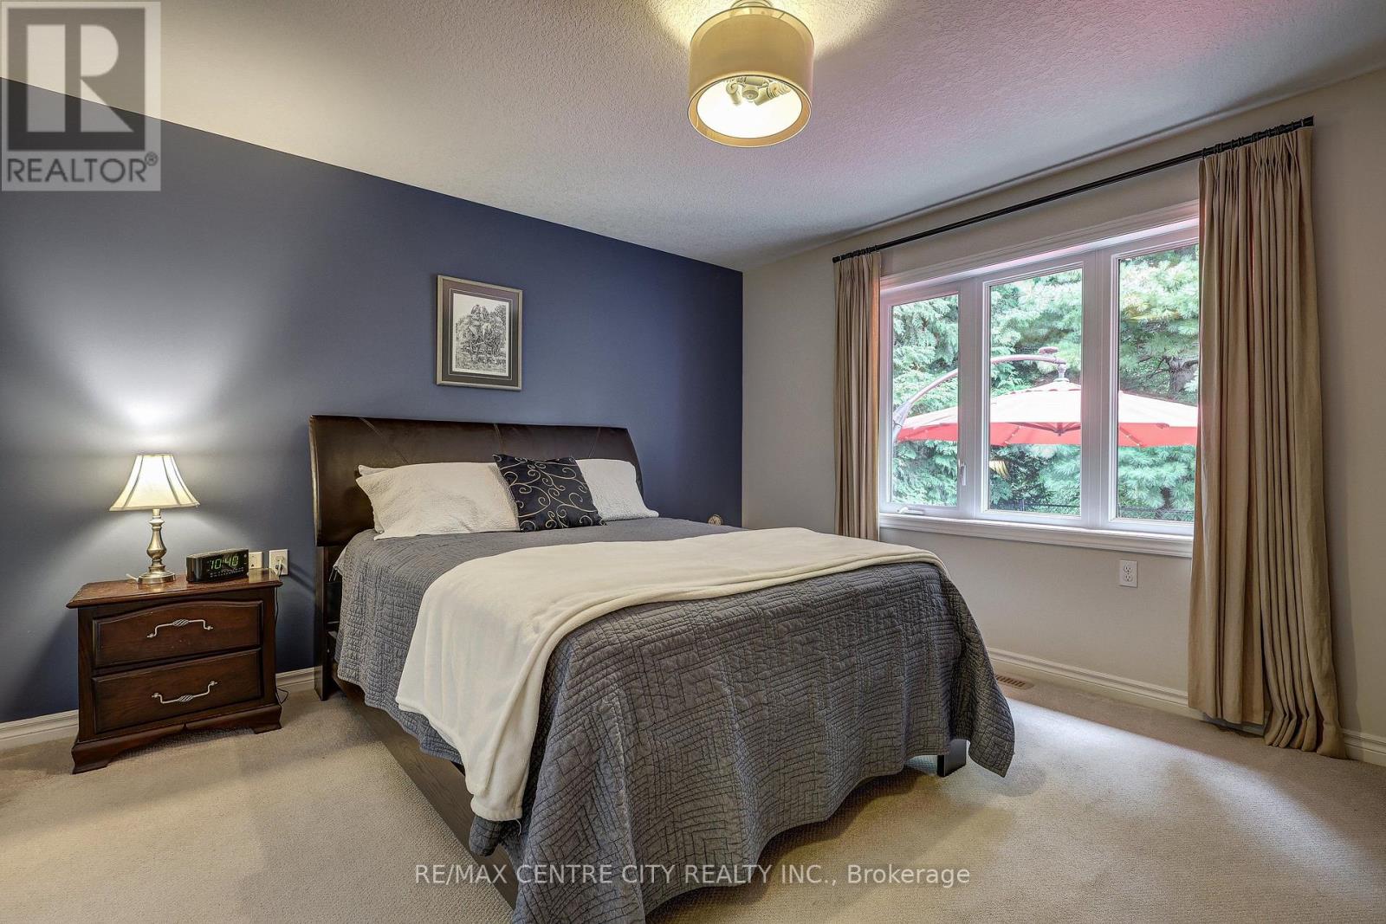
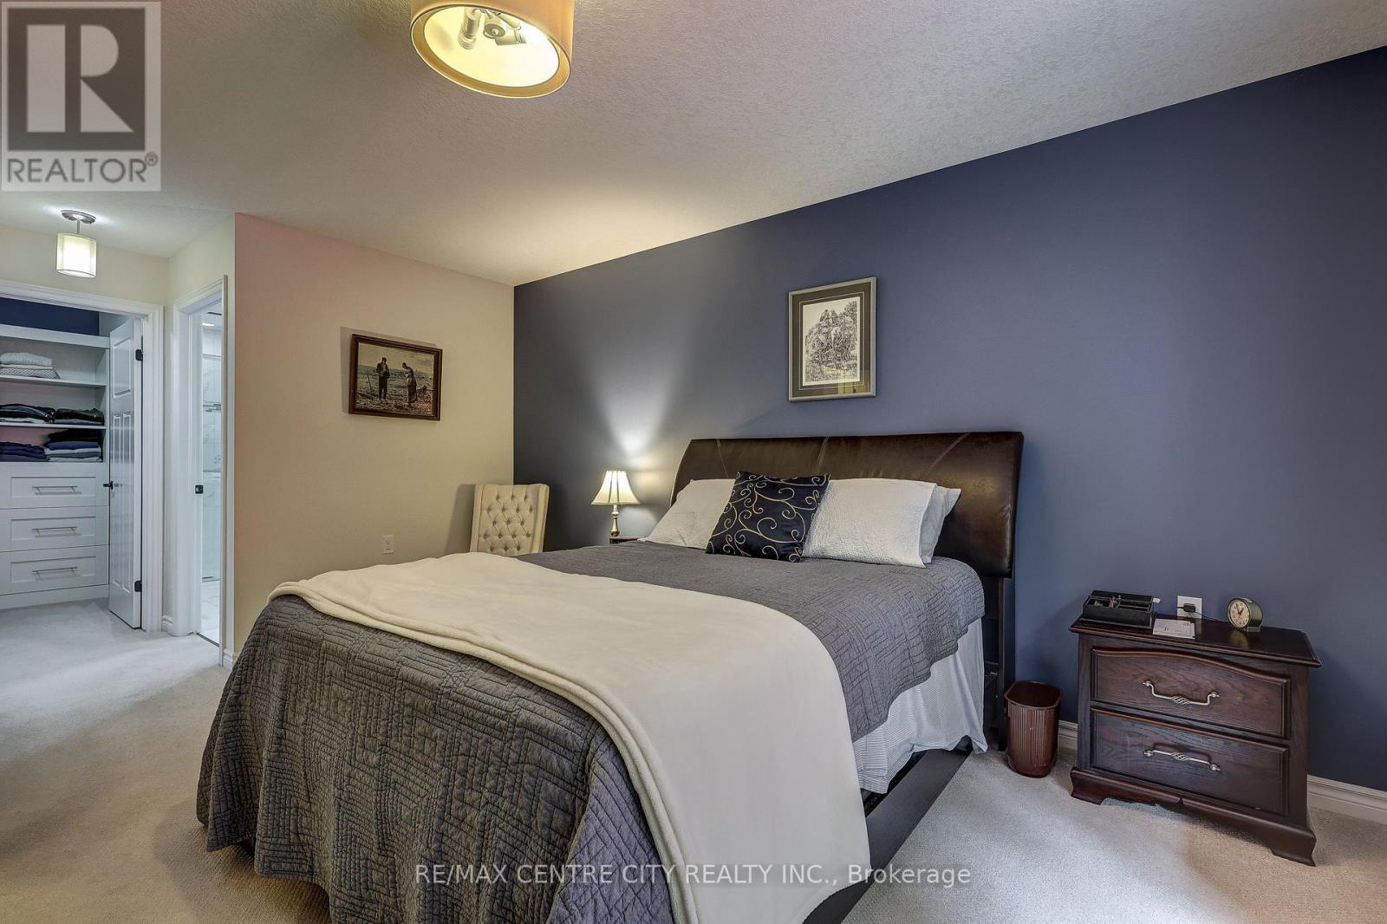
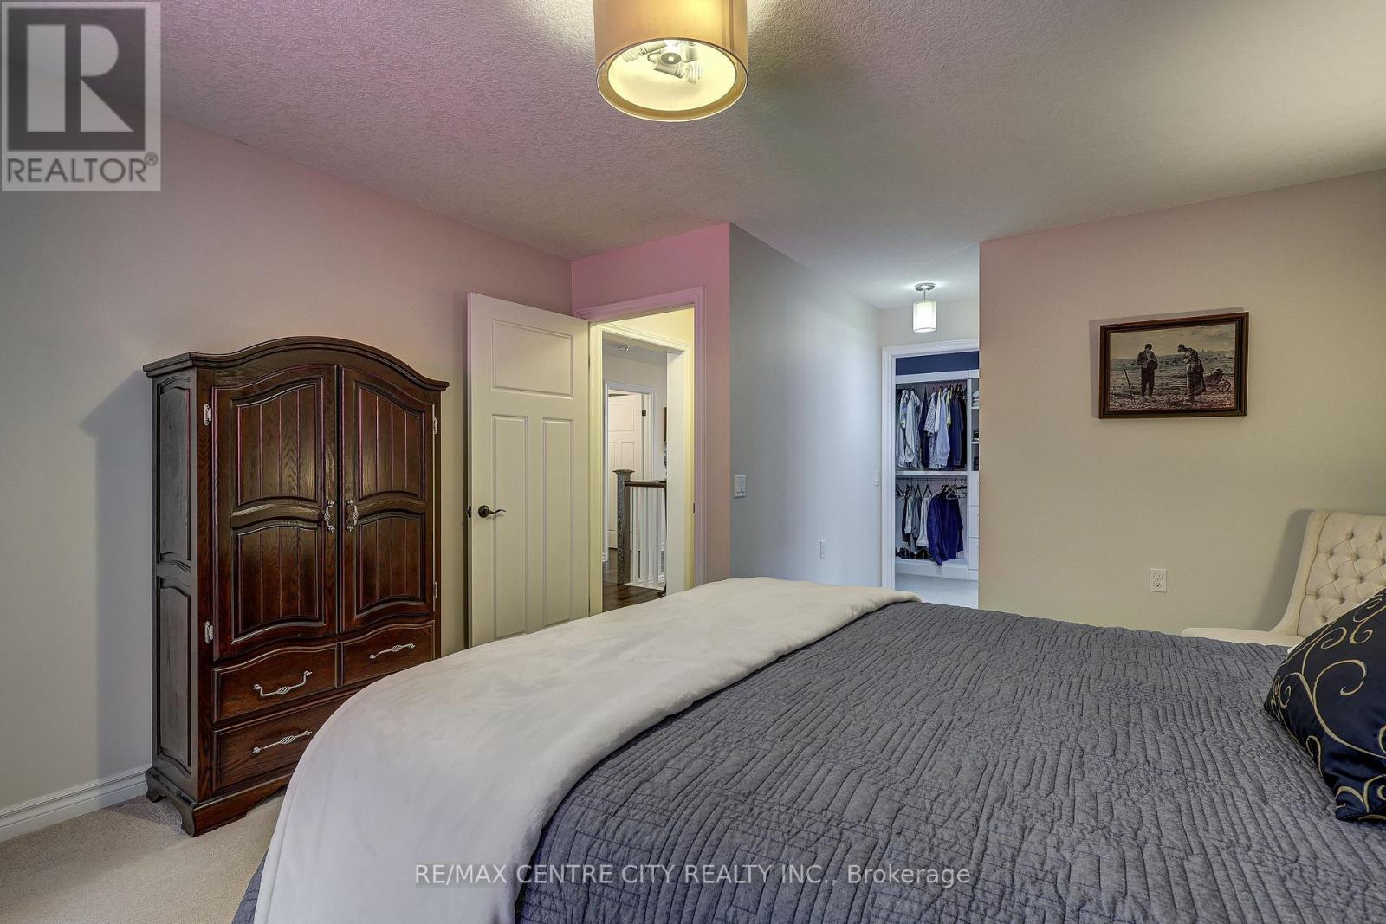
| Primary Bedroom
Main level
|
3.94 m x 5.84 m |
The listing data above is provided under copyright by the Canadian Real Estate Association. The listing data is deemed reliable but is not guaranteed accurate by the Canadian Real Estate Association.