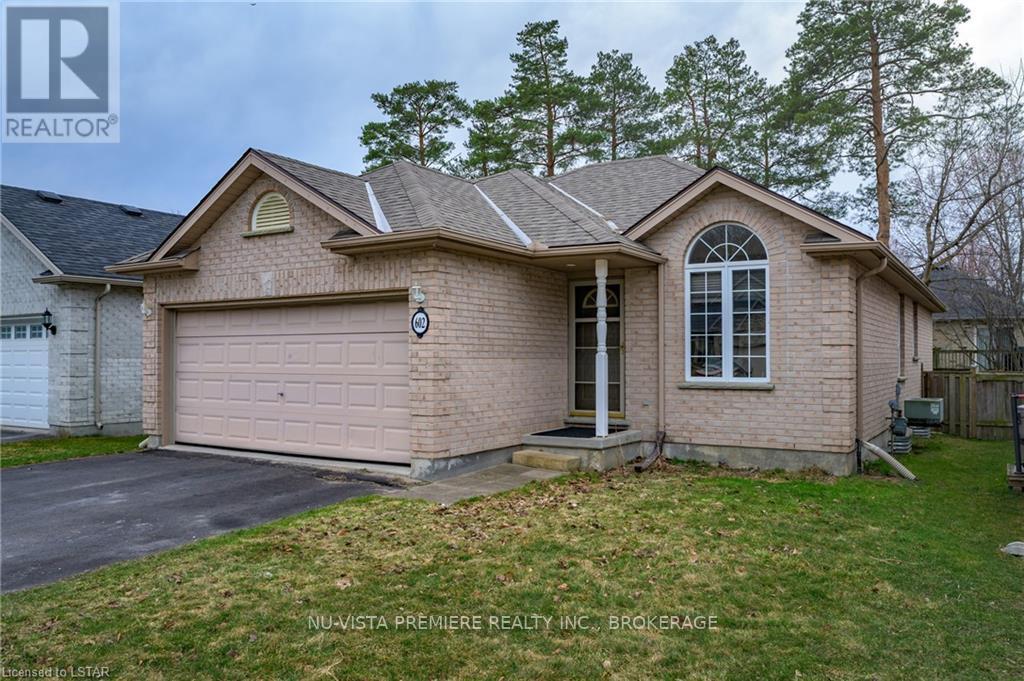
602 SPRUCEWOOD DRIVE
- 4 bed
- 2 bath
- 1100 - 1500 sqft
$634,900
Your
status: Active
For sale
Property Type
Single Family
- Building Type
- House
- Features
- Flat site
- Style
- Detached
- Land Size
- 40.6 x 99 FT|under 1/2 acre
- Age
- 16 to 30 years
- MLS®#
- X13857800
Ownership Type
Freehold
- Listed By
- NU-VISTA PREMIERE REALTY INC.
Rent vs Buy
Making the Right Financial Choice
Need a Mortgage?
Rates as low as
4.99%
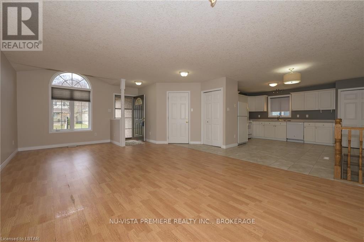
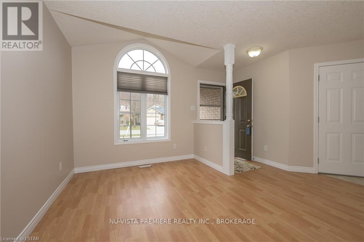
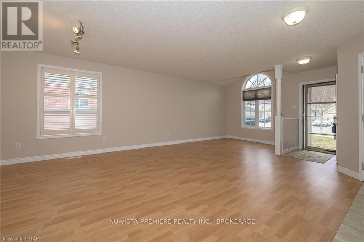
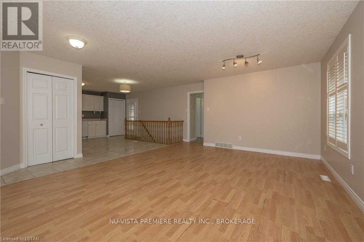
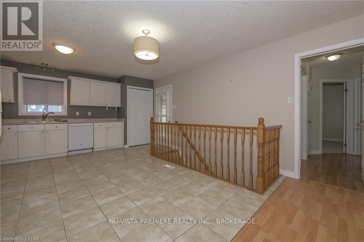
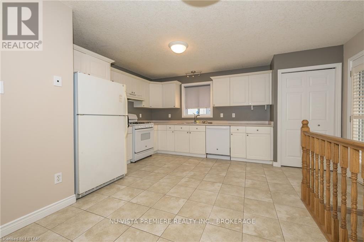
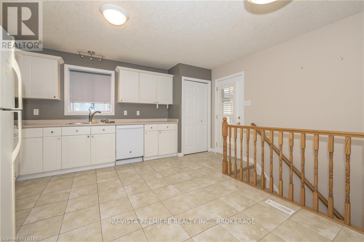
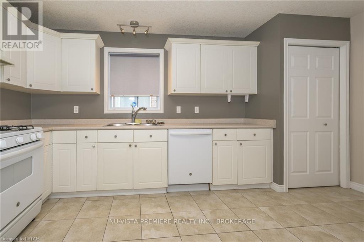
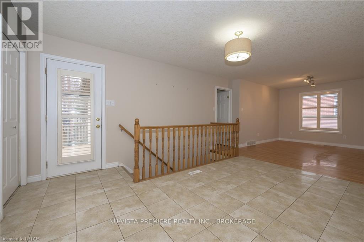
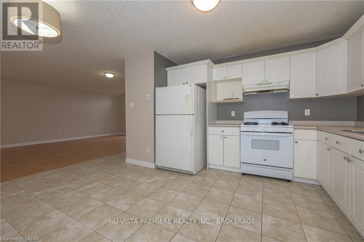
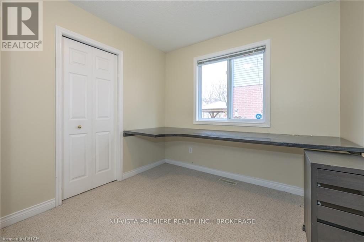
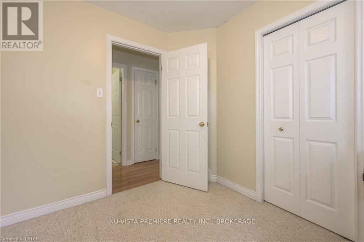
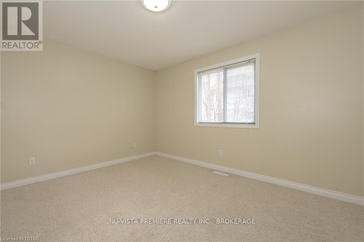
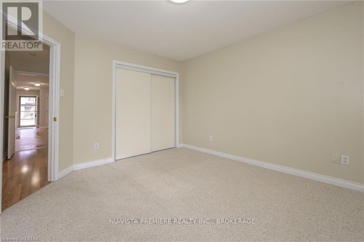
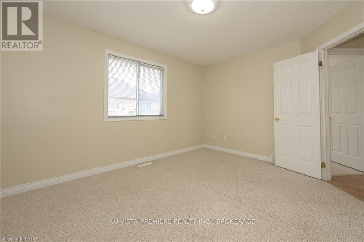
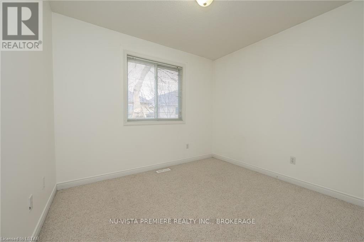
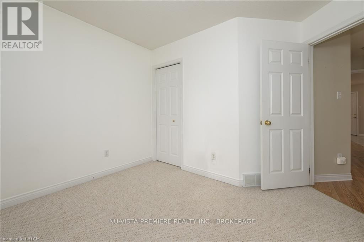
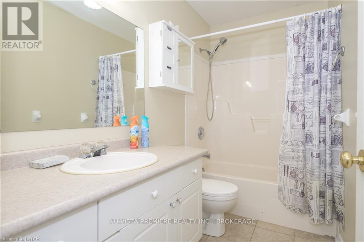
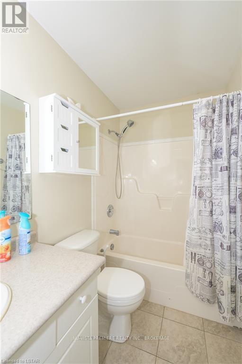
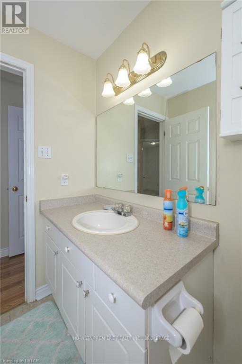
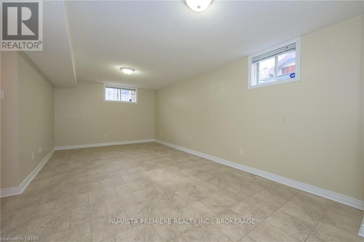
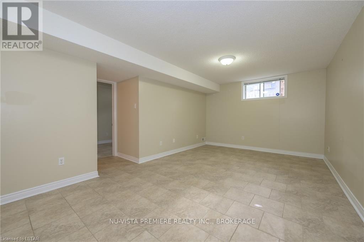
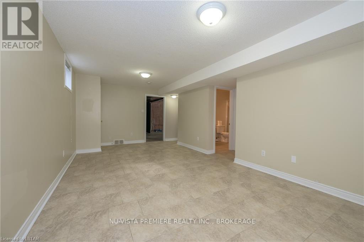
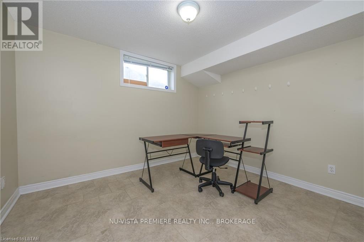
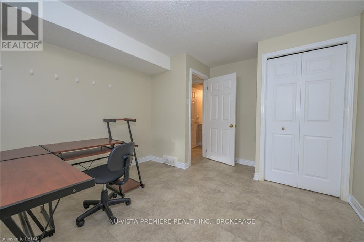
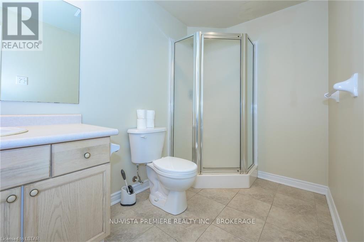
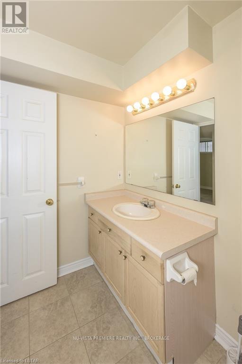
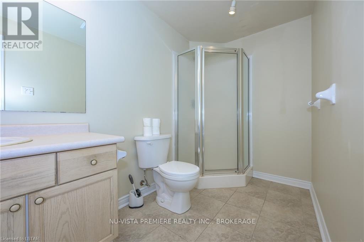
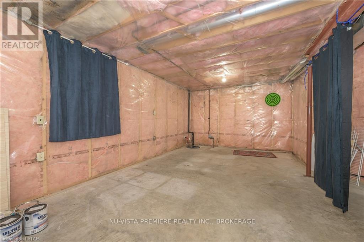
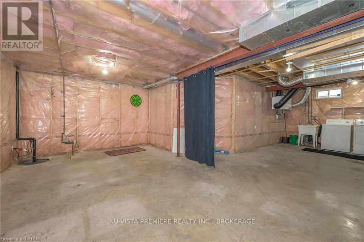
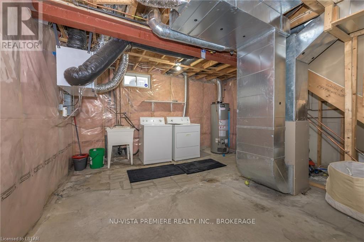
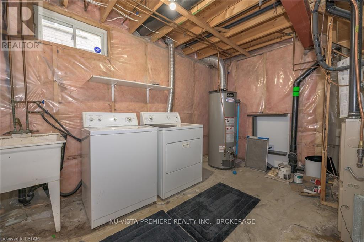
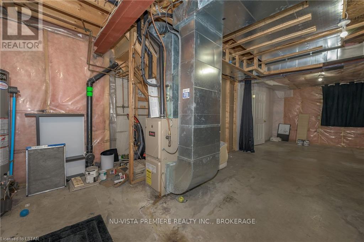
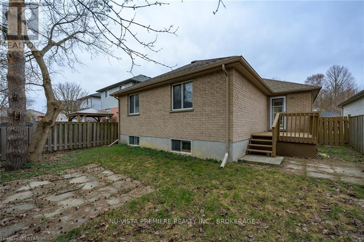
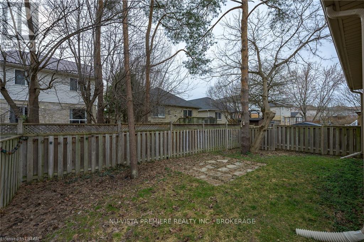
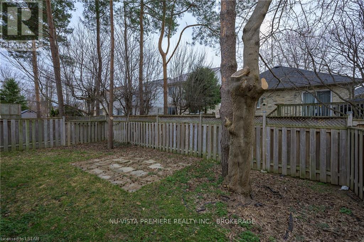
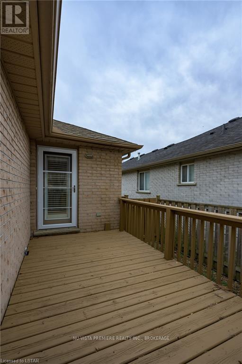
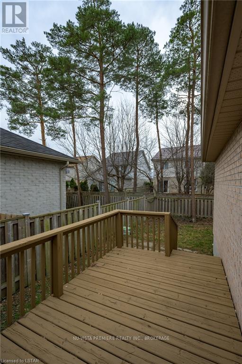
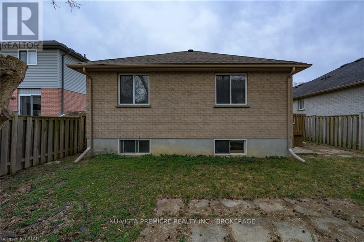
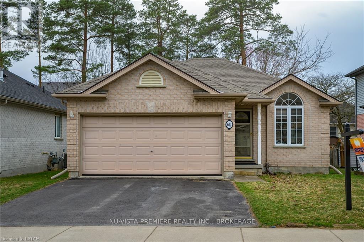
GRENFELL : North London. Open concept 3 +1 bedroom all brick ranch with double car garage located on quiet crescent in popular Grenfell Village.....lovely tree lined street you wont be disappointed. Located across from walking trails and walking distance to schools and shopping. Open concept main floor featuring large eat in kitchen, finished basement with family room, 3 pc bath and 4th bedroom. Home has HRV system , Updated furnace and central air and roof. All 5 appliances are included. Contact listing agent to book your private viewing. Vacant and ready to move in. . (id:6772)
Property
Transaction Type
For sale
Attachment
Detached
Land Size
40.6 x 99 FT|under 1/2 acre
Age
16 to 30 years
MLS®#
X13857800
Inside
Bedrooms
4
Bathrooms
2
Fireplace
False
Building
Basement
Full (Finished)
Basement Status
Finished
Heating
Forced air
Heating Fuel
Natural gas
Cooling
Central air conditioning
Structure
Deck
Total Stories
1
Parking
Parking Space
Attached Garage,Garage,Inside Entry,
Utilities
Water
Municipal water
Cable
Installed
Electricity
Installed
Wireless
Available
Sewer
Installed
Land
Features
Flat site
Sewer
Sanitary sewer
Location Description
Installed
Community Name
North C
Land Size
40.6 x 99 FT|under 1/2 acre
Acres Min
1/2
Size Interior
1100 - 1500 sqft
Listed by
NU-VISTA PREMIERE REALTY INC.
Rooms
| Bathroom
Lower level
|
1.52 m x 2.44 m | |
| Recreational, Games room
Lower level
|
22.8 m x 11.2 m | |
| Bedroom
Lower level
|
3.35 m x 5.48 m | |
| Foyer
Main level
|
4.2 m x 5.1 m | |
| Living room
Main level
|
4.26 m x 6.35 m | |
| Dining room
Main level
|
4.26 m x 2.74 m | |
| Kitchen
Main level
|
5.84 m x 5.63 m | |
| Primary Bedroom
Main level
|
3.65 m x 3.96 m | |
| Bedroom
Main level
|
2.74 m x 4.06 m | |
| Bedroom
Main level
|
3.04 m x 3.35 m | |
| Bathroom
Main level
|
9.2 m x 4.1 m |
The listing data above is provided under copyright by the Canadian Real Estate Association. The listing data is deemed reliable but is not guaranteed accurate by the Canadian Real Estate Association.