1032 TRAFALGAR STREET
- 2 bed
- 2 bath
- 700 - 1100 sqft
$384,900
Your
status: Active
For sale
Property Type
Single Family
- Building Type
- House
- Features
- Flat site, Carpet Free, In-Law Suite
- Ammenities Near By
- Park, Public Transit
- Style
- Detached
- Land Size
- 26.2 x 96.3 FT
- MLS®#
- X13847638
Ownership Type
Freehold
- Listed By
- PRIME REAL ESTATE BROKERAGE
Rent vs Buy
Making the Right Financial Choice
Need a Mortgage?
Rates as low as
4.99%
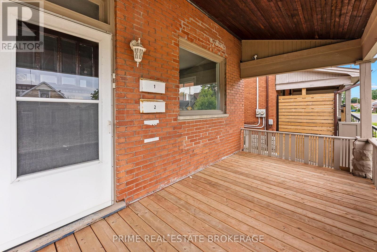
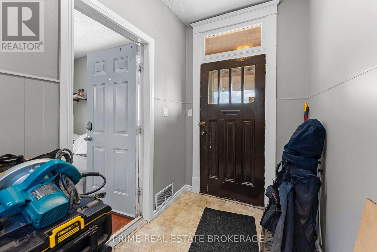
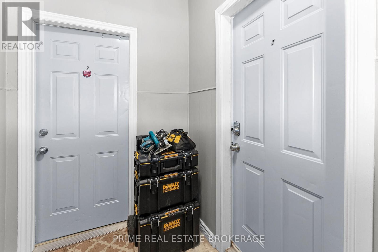
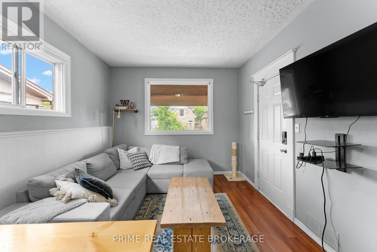
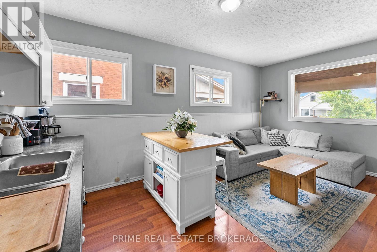
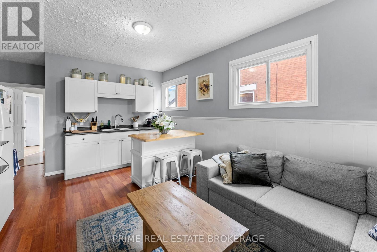
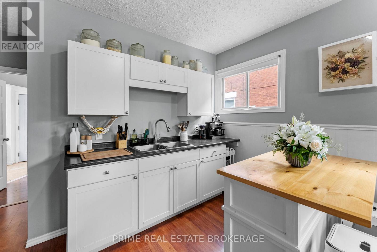
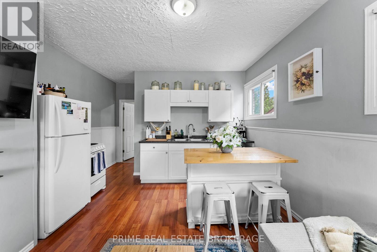
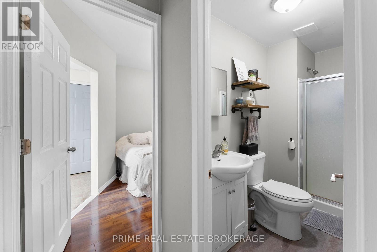
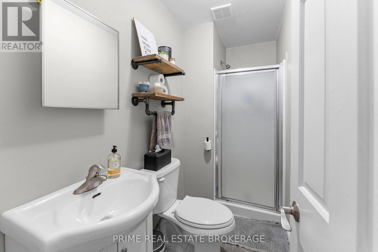
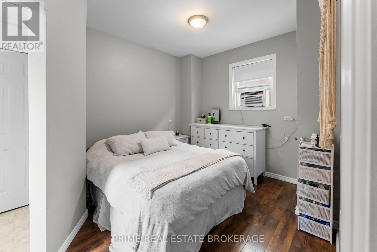
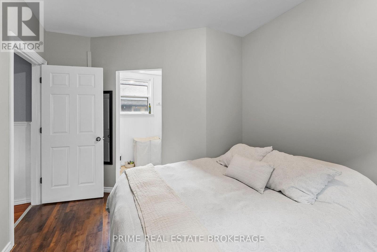
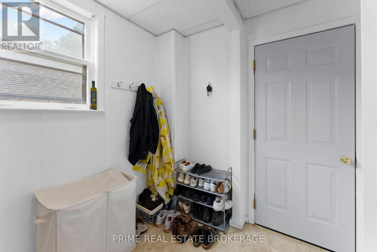
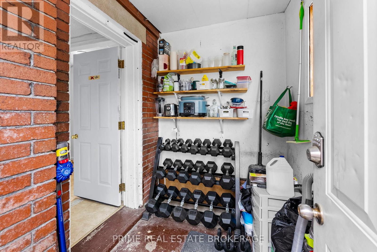
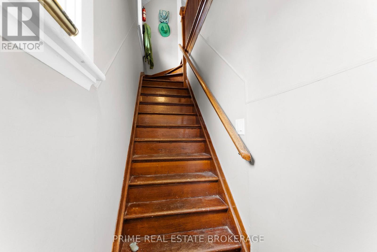
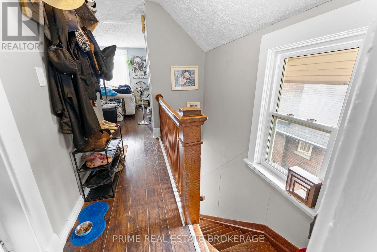
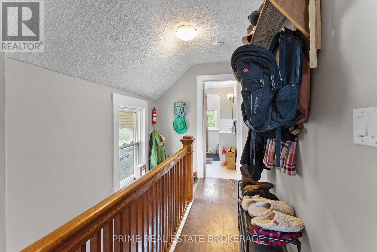
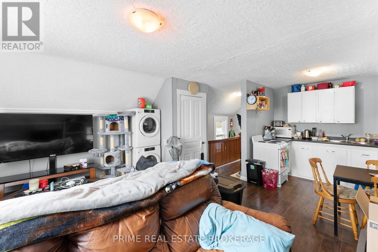
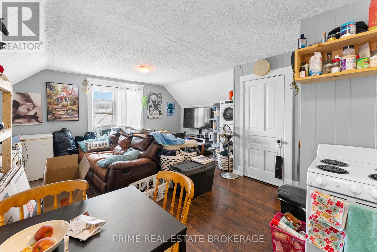
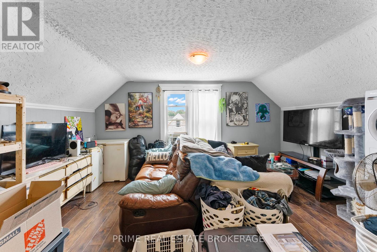
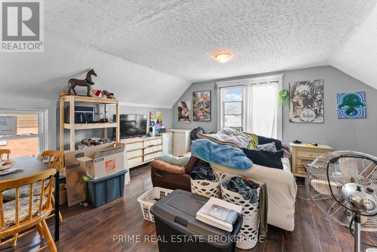
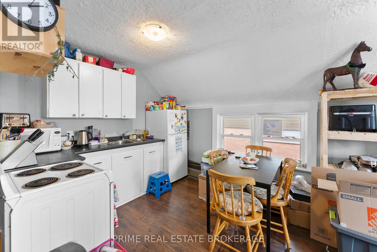
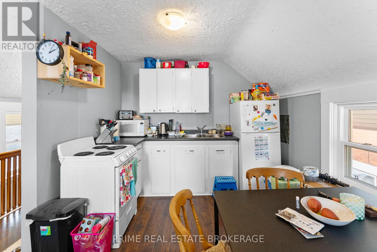
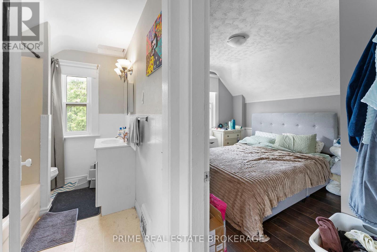
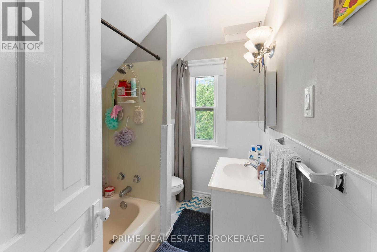
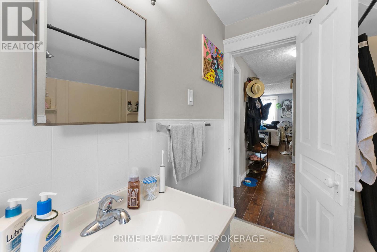
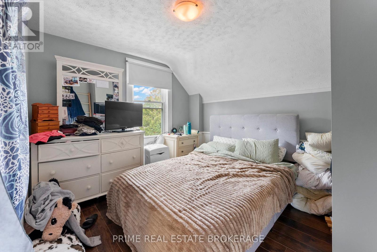
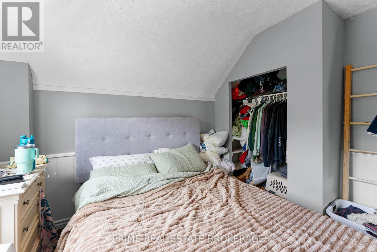
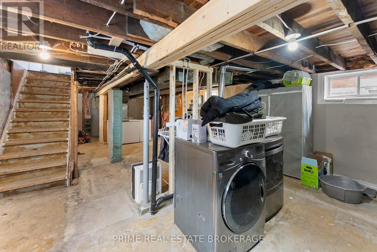
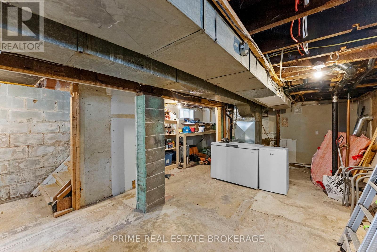
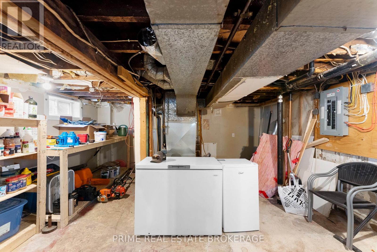
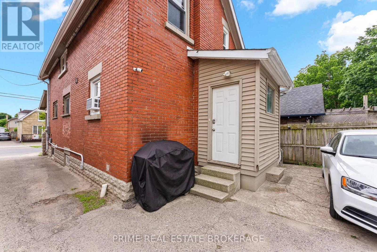
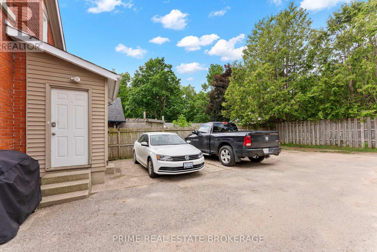
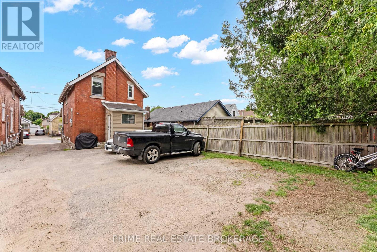
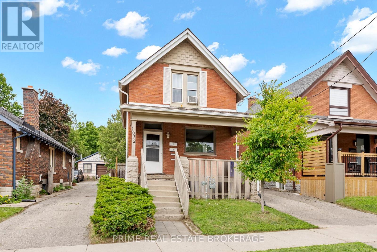
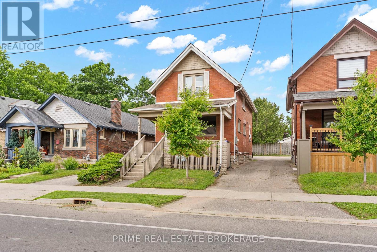
Finally An affordable detached brick home at 384,900, PLUS an additional licensed income suite (vacant) projected at 1,450 a month and the potential to buy with as little as 5 down (about 19k) for a qualified owner-occupant. Minutes to downtown, own your own detached home without giving up location. Live on one floor and let the other help carry the mortgage. The main and upper levels are each fully self-contained with a full kitchen, living room, bedroom and bathroom, both are carpet free, and a City of London rental licence is already in place for both units. With full vacancy on possession, you pick your own tenant at todays rents instead of inheriting someone elses lease, or have an entire suite available for your family The full unfinished basement has its own separate entrance, giving you storage and room to grow. Rear parking for three vehicles, an owned water heater, two fridges, two stoves, and washer and dryer are all included, and annual taxes are just 2,366. No rental water heater, no inherited tenancy, no below-market lease. Just a detached home on a 26 x 96 ft lot that pays you back (id:6772)
Property
Transaction Type
For sale
Attachment
Detached
Land Size
26.2 x 96.3 FT
MLS®#
X13847638
Inside
Bedrooms
2
Bathrooms
2
Fireplace
False
Building
Basement
Full (Unfinished)
Basement Status
Unfinished
Heating
Forced air
Heating Fuel
Natural gas
Cooling
None
Total Stories
2
Parking
Parking Space
No Garage
Utilities
Water
Municipal water
Land
Features
Flat site, Carpet Free, In-Law Suite
Ammenities Near By
Park, Public Transit
Sewer
Sanitary sewer
Location Description
Community Name
East M
Land Size
26.2 x 96.3 FT
Size Interior
700 - 1100 sqft
Listed by
PRIME REAL ESTATE BROKERAGE
Rooms
| Bedroom
Second level
|
3.3 m x 2.9 m | |
| Kitchen
Second level
|
2.9 m x 2.79 m | |
| Living room
Second level
|
3.15 m x 4.88 m | |
| Bedroom
Main level
|
2.76 m x 3.04 m | |
| Living room
Main level
|
3.04 m x 5.48 m | |
| Kitchen
Main level
|
2.84 m x 2.13 m |
The listing data above is provided under copyright by the Canadian Real Estate Association. The listing data is deemed reliable but is not guaranteed accurate by the Canadian Real Estate Association.