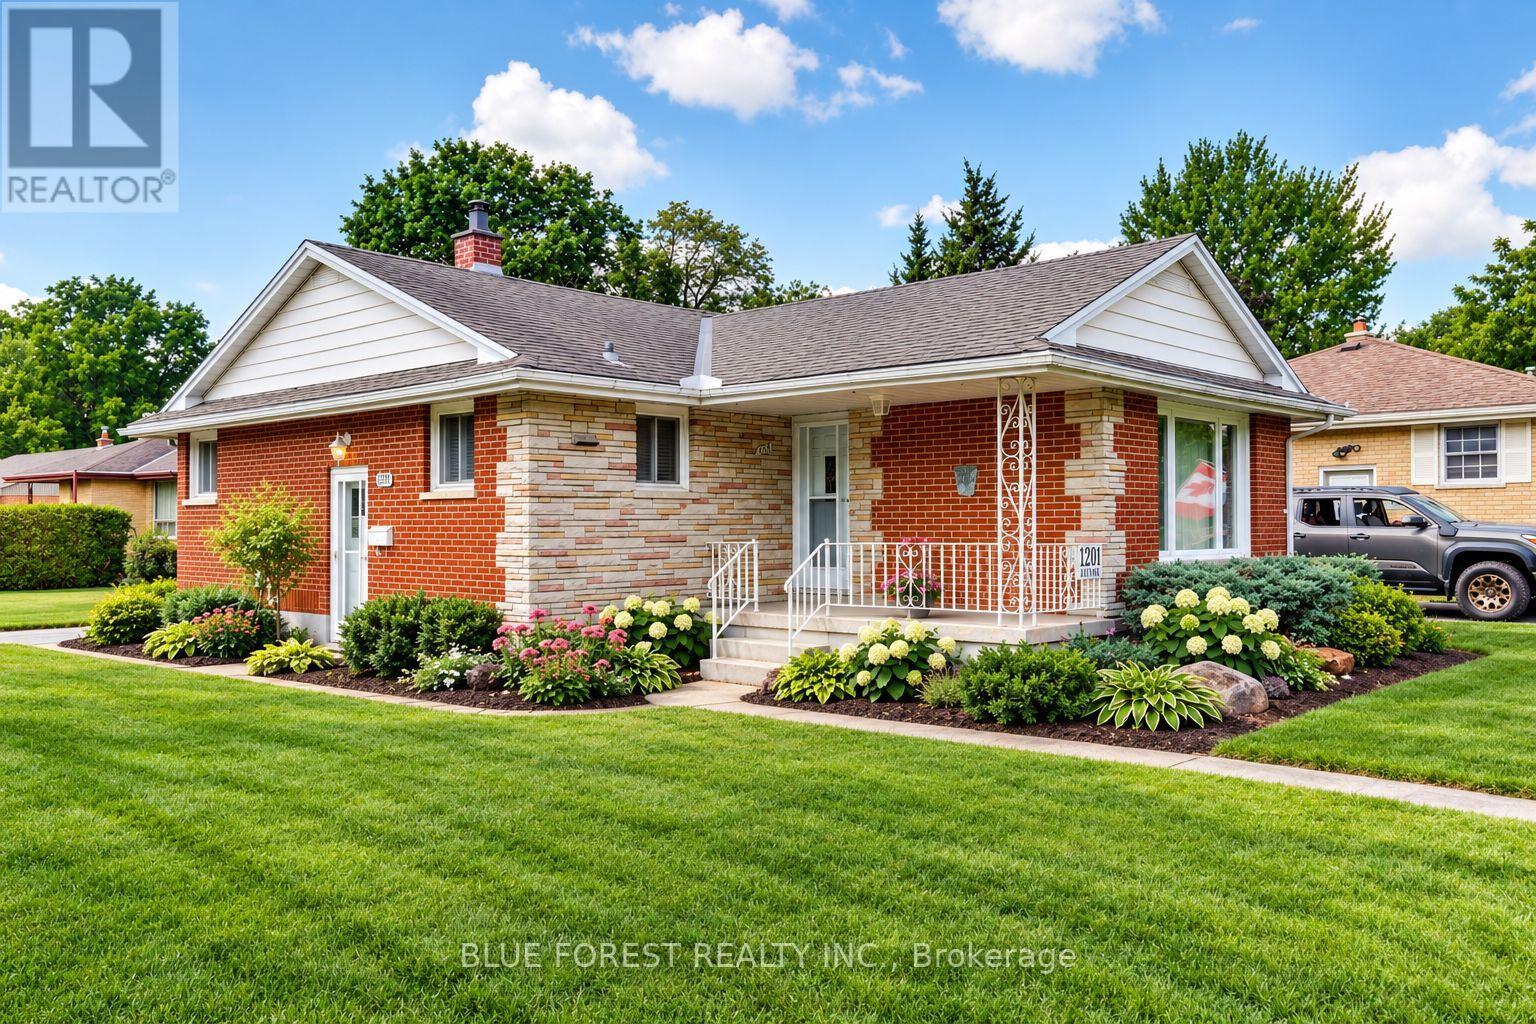
1201 PATANN DRIVE N
- 3 bed
- 2 bath
- 700 - 1100 sqft
$459,900
Your
status: Active
For sale
Property Type
Single Family
- Building Type
- House
- Style
- Detached
- Land Size
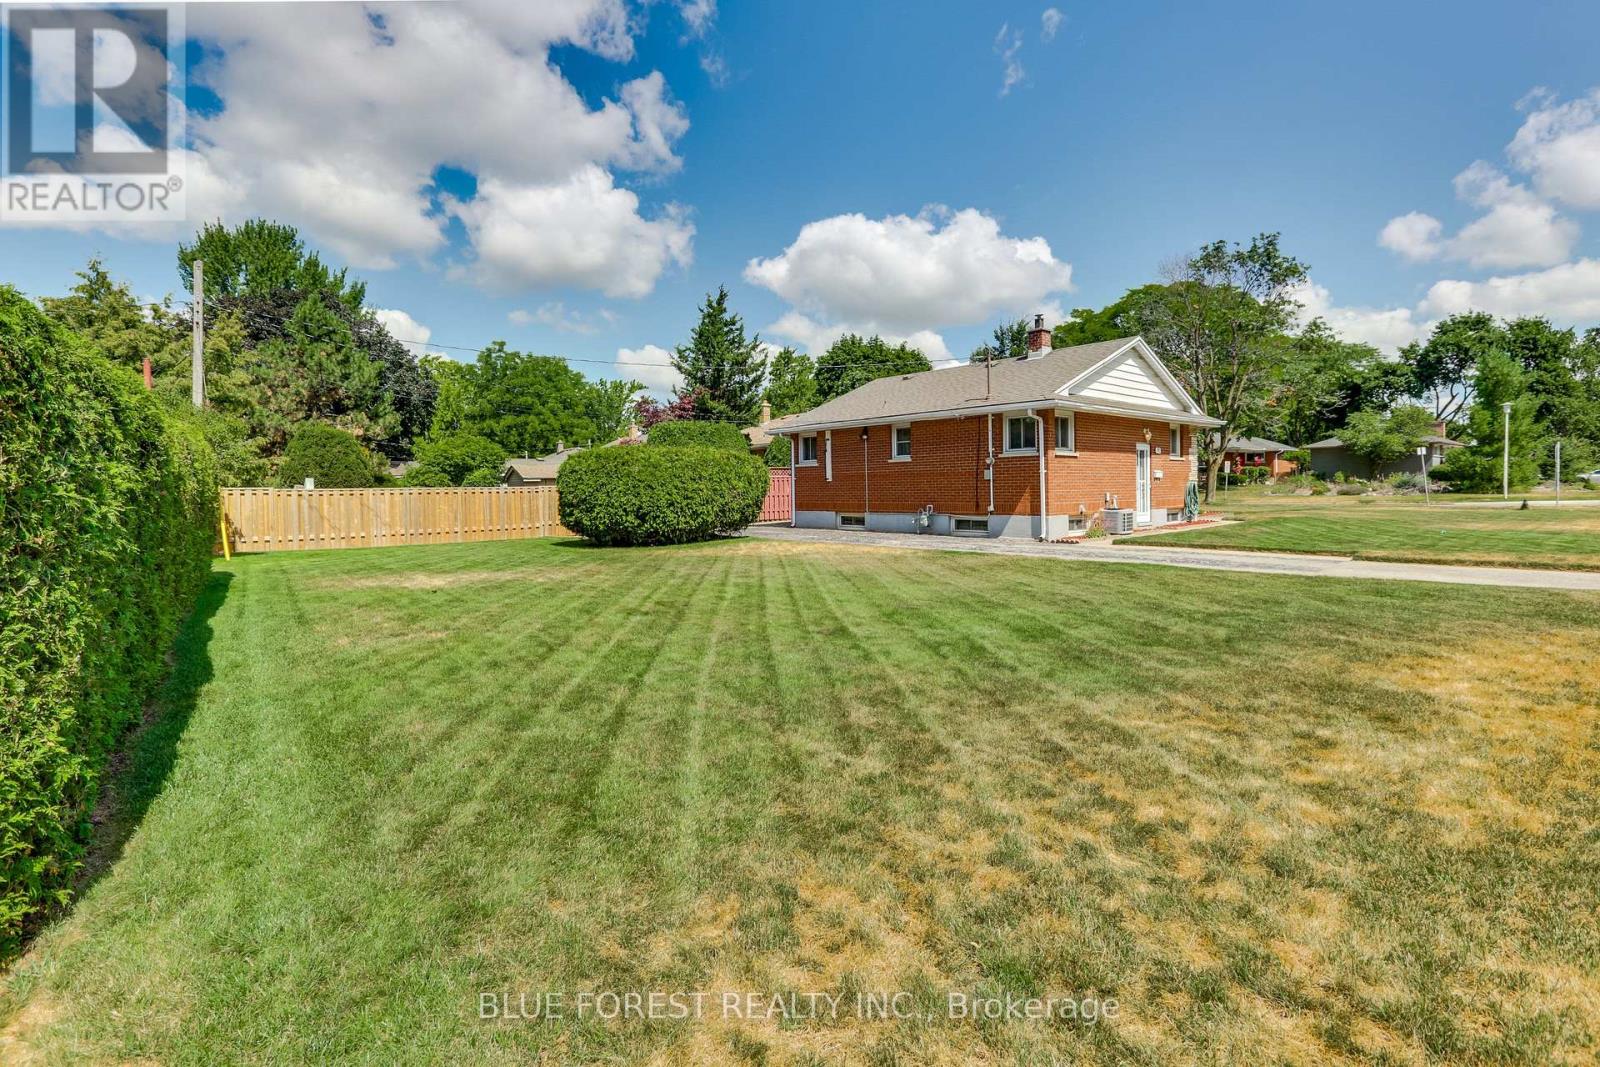
- 55 x 130 FT
- Age
- 51 to 99 years
- MLS®#
- X13851924
Ownership Type
Freehold
- Listed By
- BLUE FOREST REALTY INC.
Rent vs Buy
Making the Right Financial Choice
Need a Mortgage?
Rates as low as
4.99%
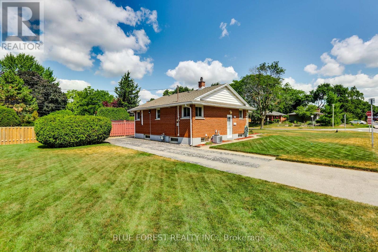
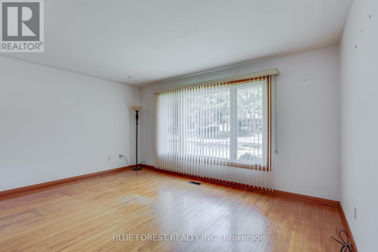
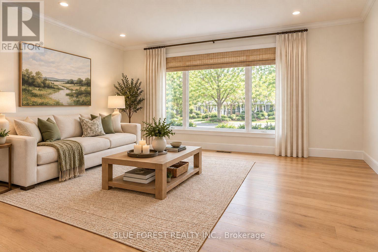
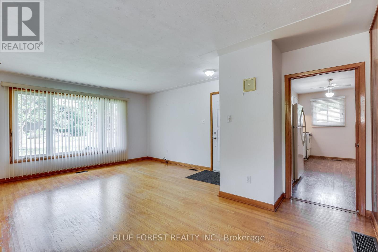
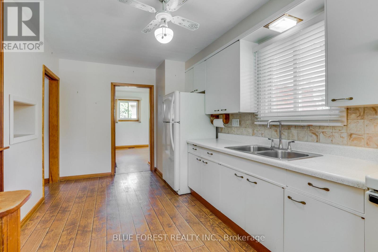
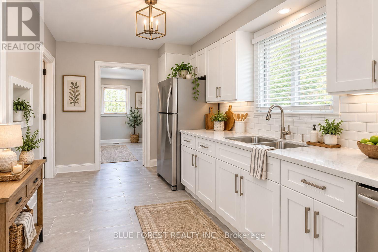
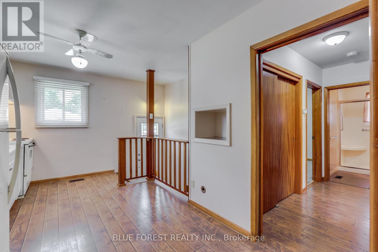
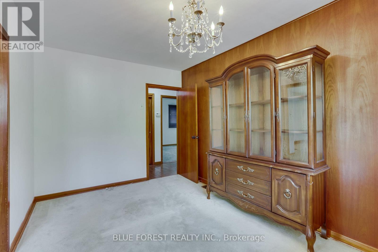
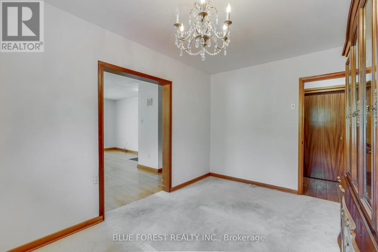
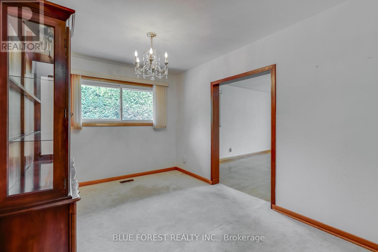
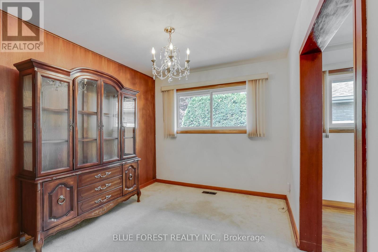
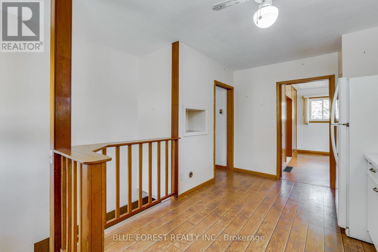
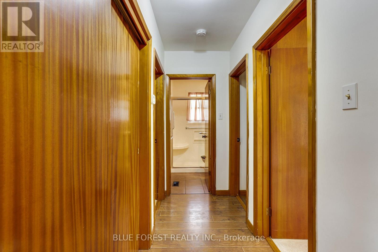
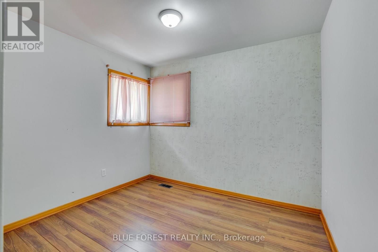
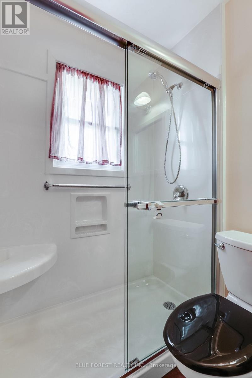
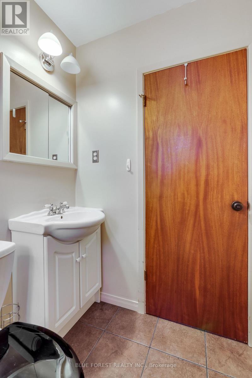
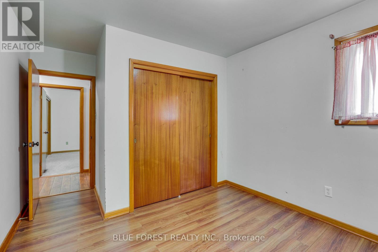
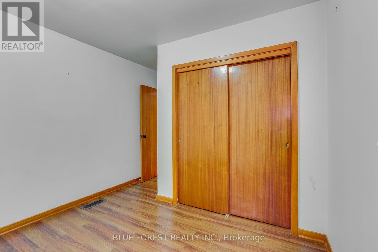
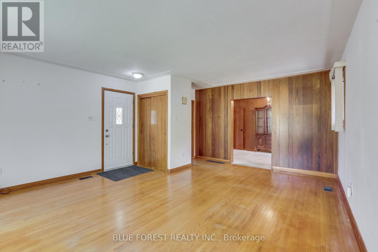
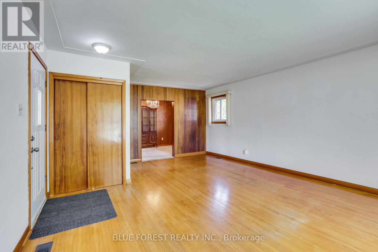
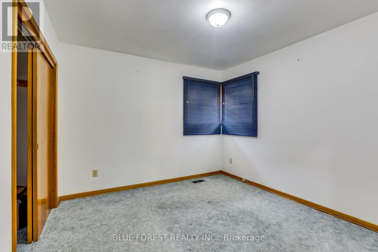
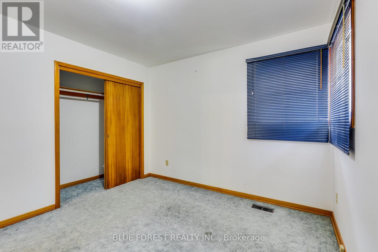
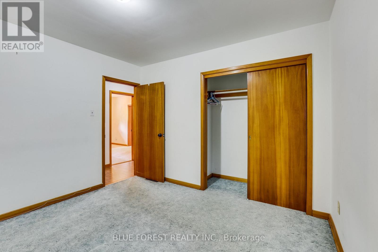
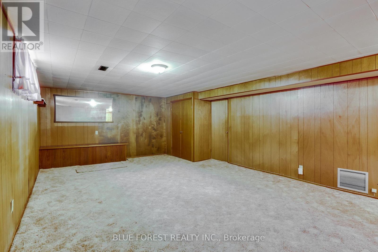
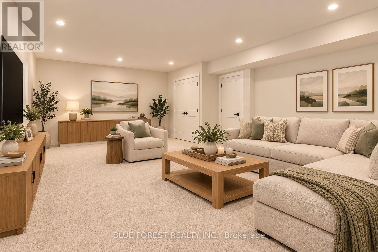
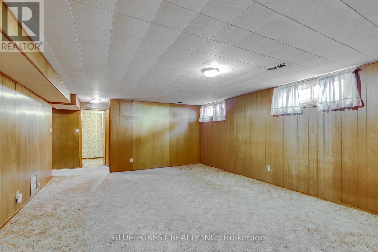
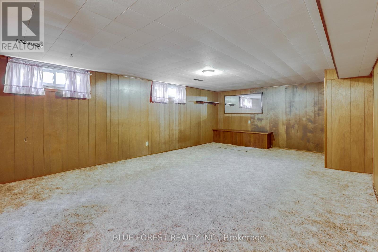
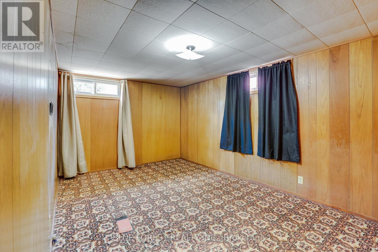
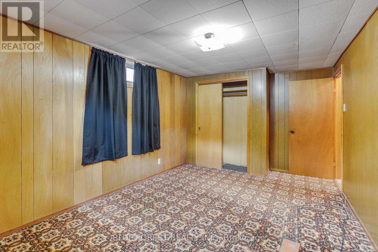
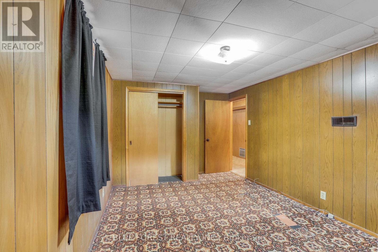
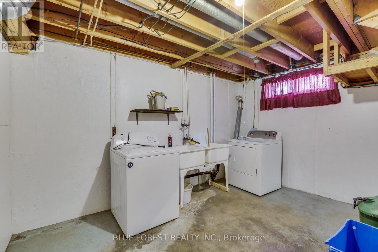
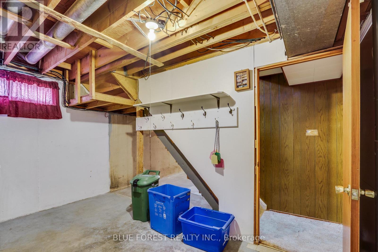
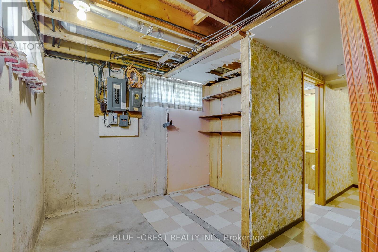
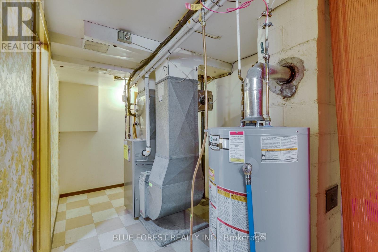
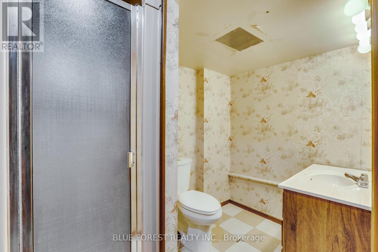
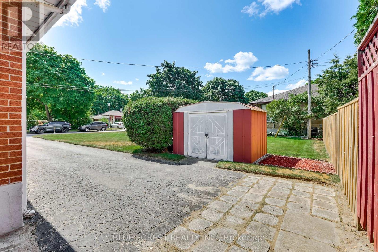
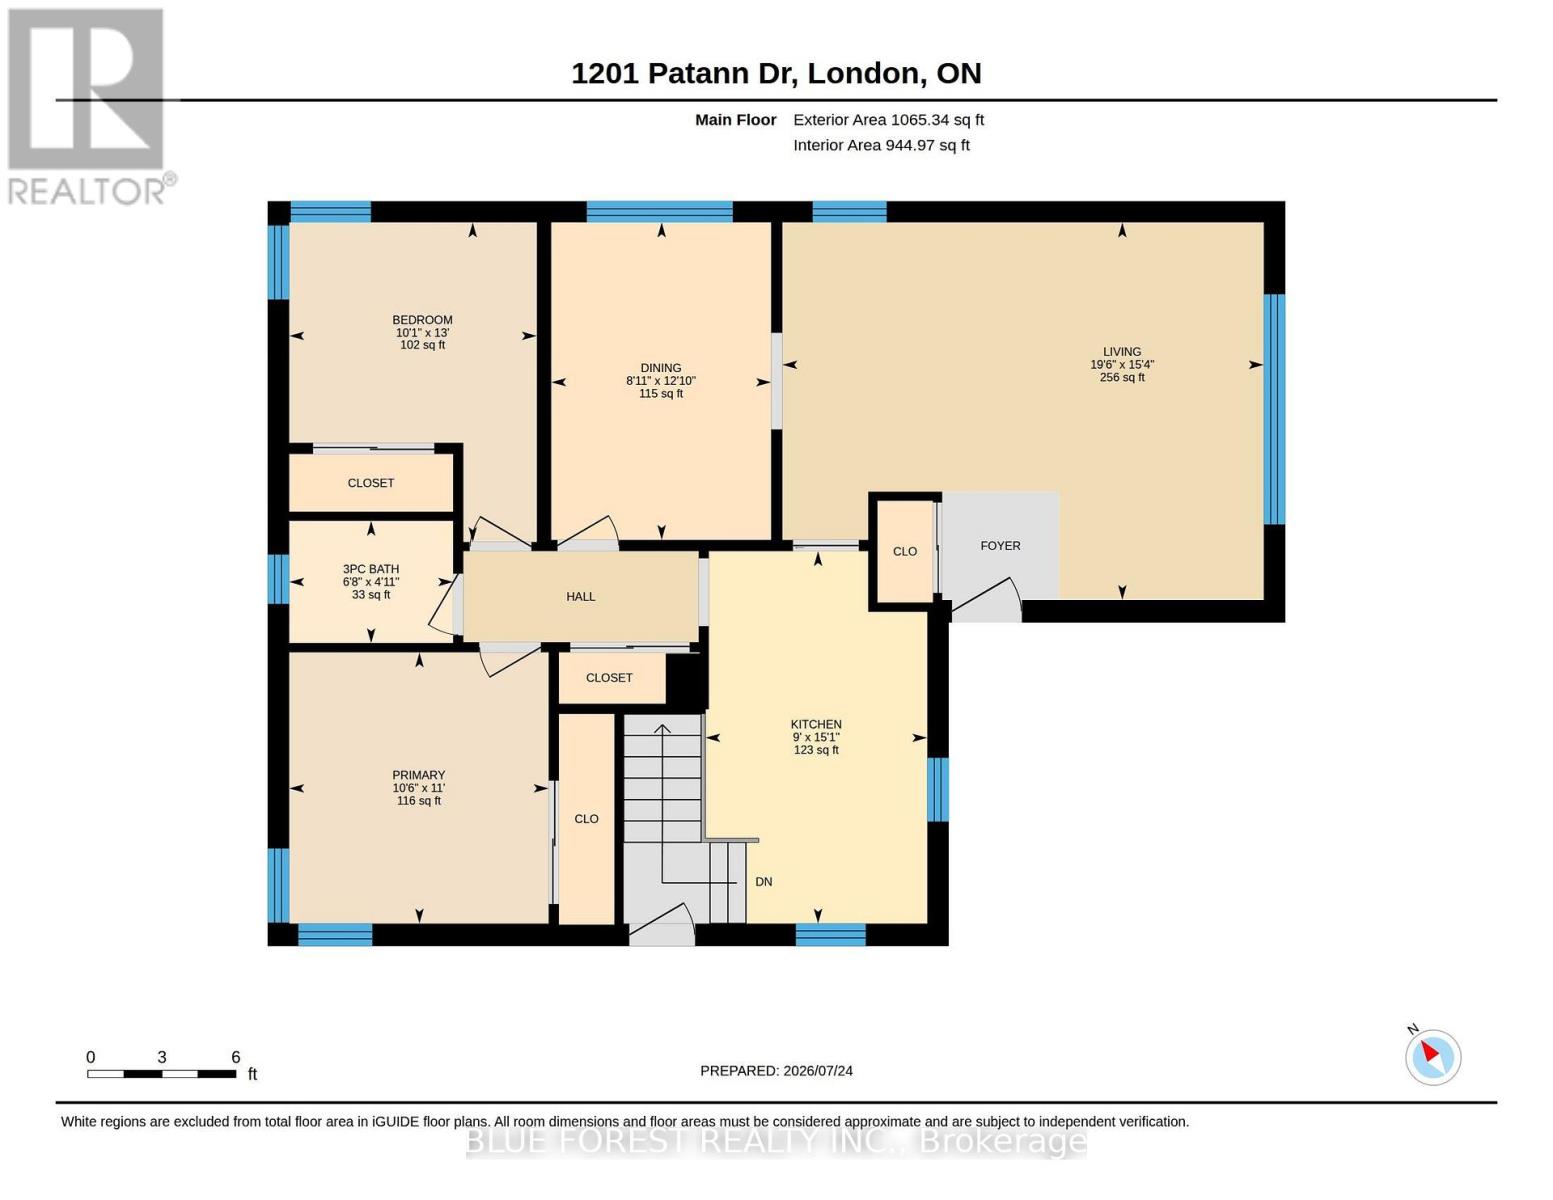
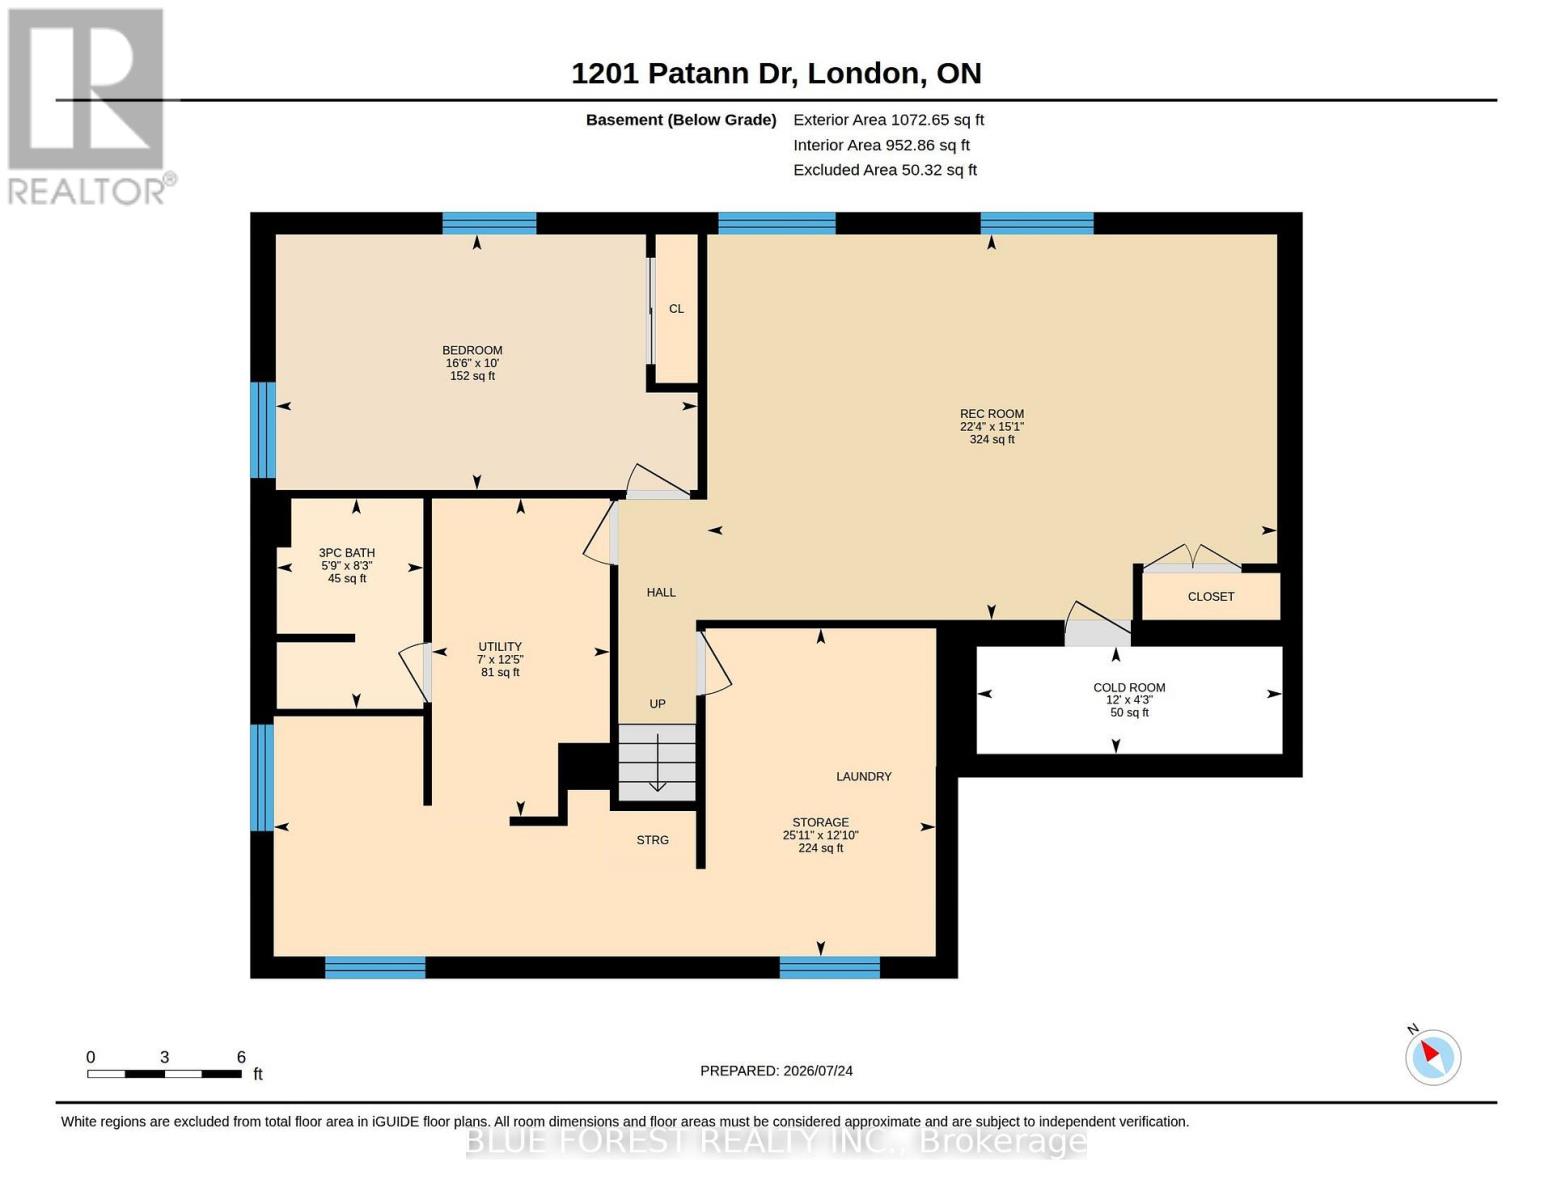
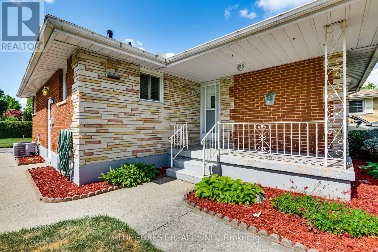
Welcome to this solid, well-built 2+1 bedroom home offering plenty of potential for buyers looking to make a space their own. Featuring 2 three-piece bathrooms, some hardwood flooring, vinyl windows and a functional layout with a convenient side entrance.The home is ready for updating throughout, but offers solid bones and a great opportunity to renovate and add your own personal style. The finished lower level provides additional living space, a third bedroom and a second 3-piece bathroom.Additional features include an owned hot water heater (2024) and an irrigation system. A great opportunity for renovators, first-time buyers or anyone looking for a home they can update to their own taste. (id:6772)
Property
Transaction Type
For sale
Attachment
Detached
Land Size
55 x 130 FT
Age
51 to 99 years
MLS®#
X13851924
Inside
Bedrooms
3
Bathrooms
2
Fireplace
False
Building
Basement
N/A (Finished)
Basement Status
Finished
Heating
Forced air
Heating Fuel
Natural gas
Cooling
Central air conditioning
Total Stories
1
Parking
Parking Space
No Garage
Utilities
Water
Municipal water
Land
Sewer
Sanitary sewer
Location Description
Community Name
East D
Land Size
55 x 130 FT
Size Interior
700 - 1100 sqft
Listed by
BLUE FOREST REALTY INC.
Rooms
| Other
Lower level
|
3.65 m x 1.28 m | |
| Recreational, Games room
Lower level
|
6.8 m x 4.6 m | |
| Bedroom 3
Lower level
|
5.03 m x 3.05 m | |
| Bathroom
Lower level
|
2.51 m x 1.75 m | |
| Living room
Main level
|
4.67 m x 5.95 m | |
| Dining room
Main level
|
3.92 m x 2.72 m | |
| Kitchen
Main level
|
3.92 m x 2.72 m | |
| Primary Bedroom
Main level
|
3.35 m x 3.21 m | |
| Bedroom 2
Main level
|
3.95 m x 3.06 m | |
| Bathroom
Main level
|
1.15 m x 2 m |
The listing data above is provided under copyright by the Canadian Real Estate Association. The listing data is deemed reliable but is not guaranteed accurate by the Canadian Real Estate Association.