456 SAULSBURY STREET
- 3 bed
- 3 bath
- 1500 - 2000 sqft
$679,000
Your
status: Active
For sale
Property Type
Single Family
- Building Type
- House
- Features
- Level lot, Paved yard
- Community Features
- School Bus
- Ammenities Near By
- Park, Place of Worship, Hospital
- Style
- Detached
- Land Size
- 65 x 135 FT
- MLS®#
- X13852012
Ownership Type
Freehold
- Listed By
- SYNERGY REALTY LTD
Rent vs Buy
Making the Right Financial Choice
Need a Mortgage?
Rates as low as
4.99%
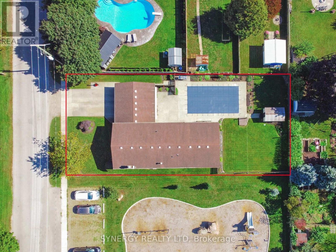
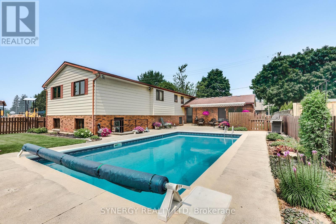
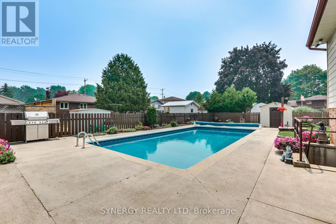
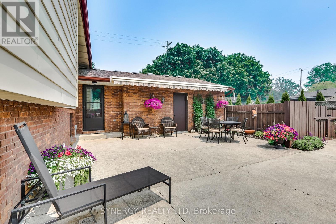
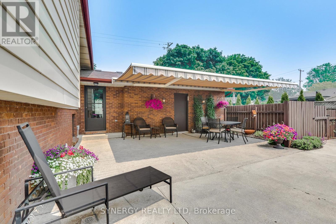
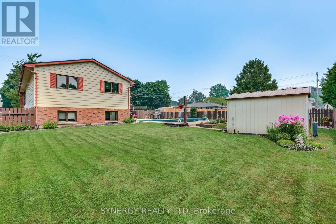
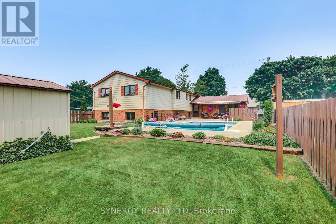
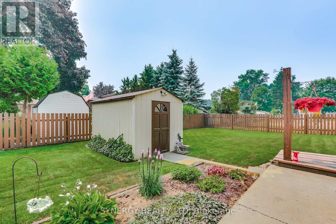
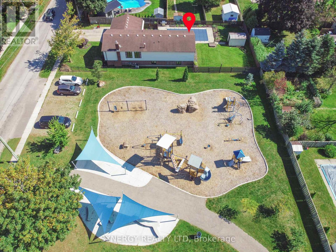
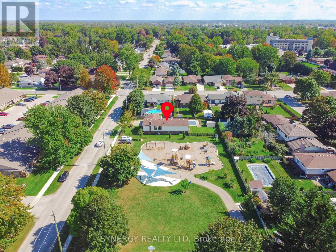
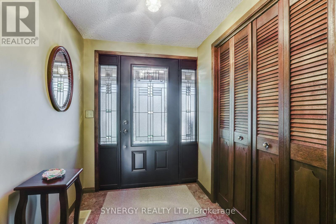
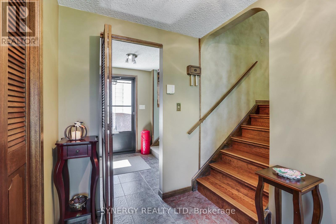
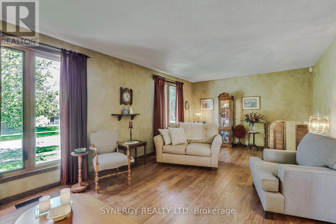
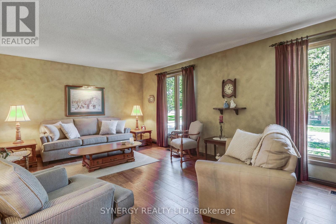
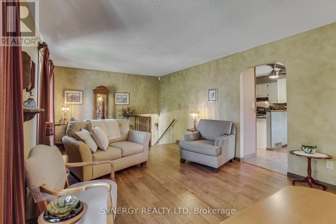
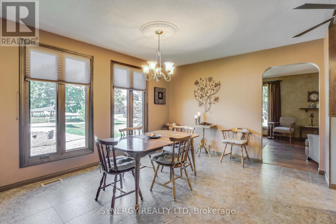
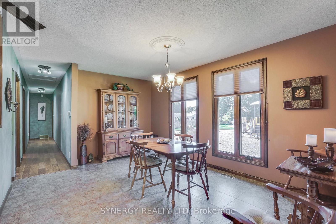
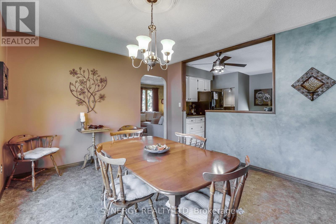
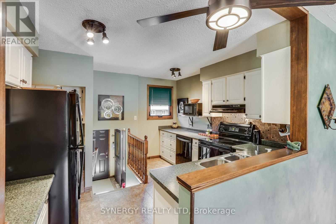
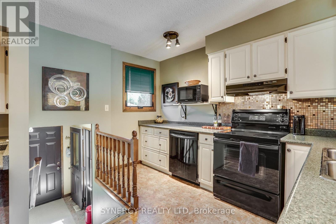
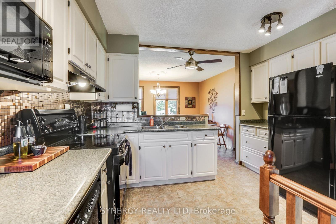
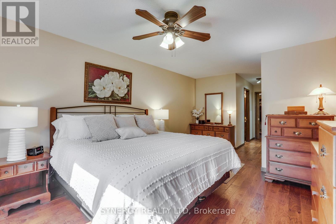
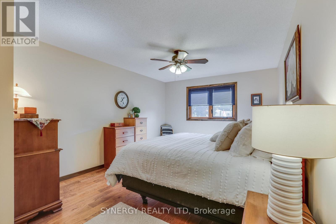
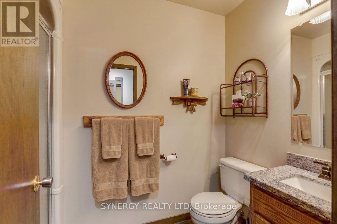
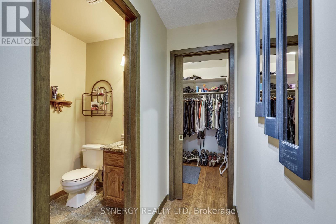
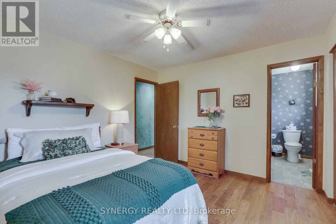
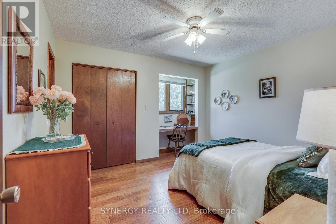
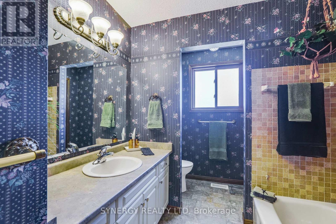
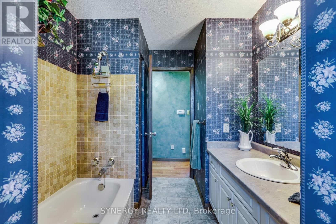
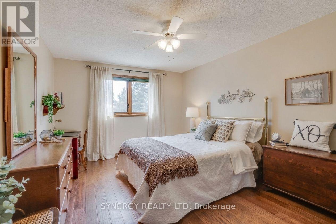
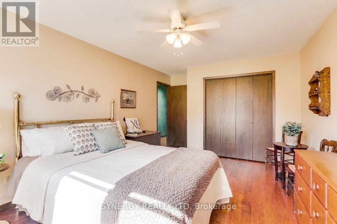
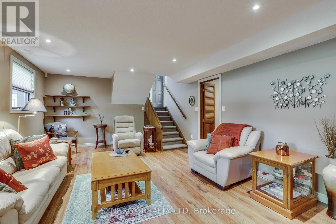
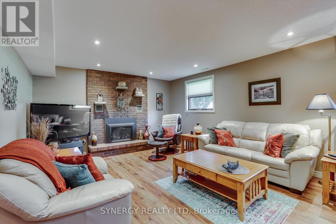
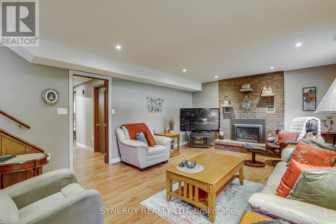
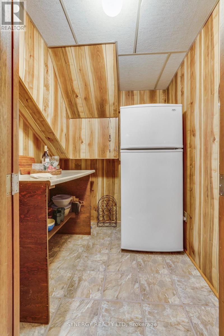
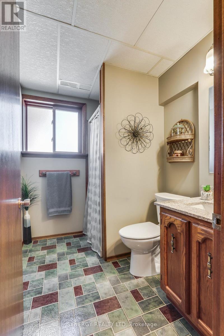
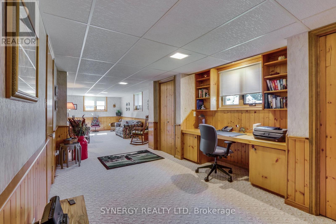
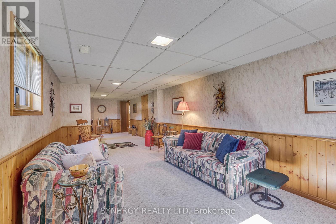
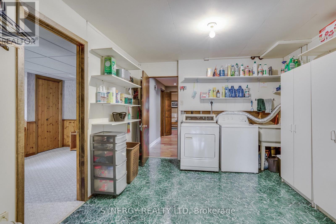
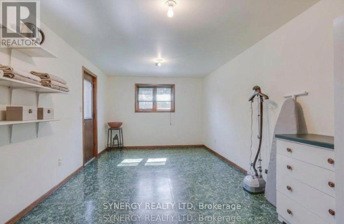
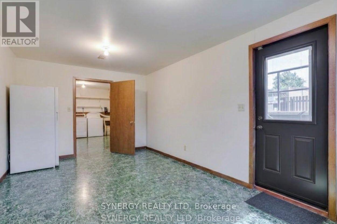
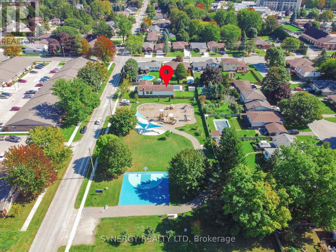
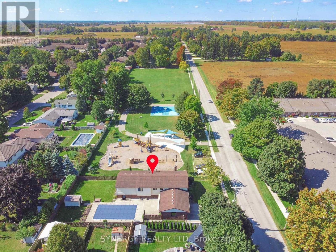
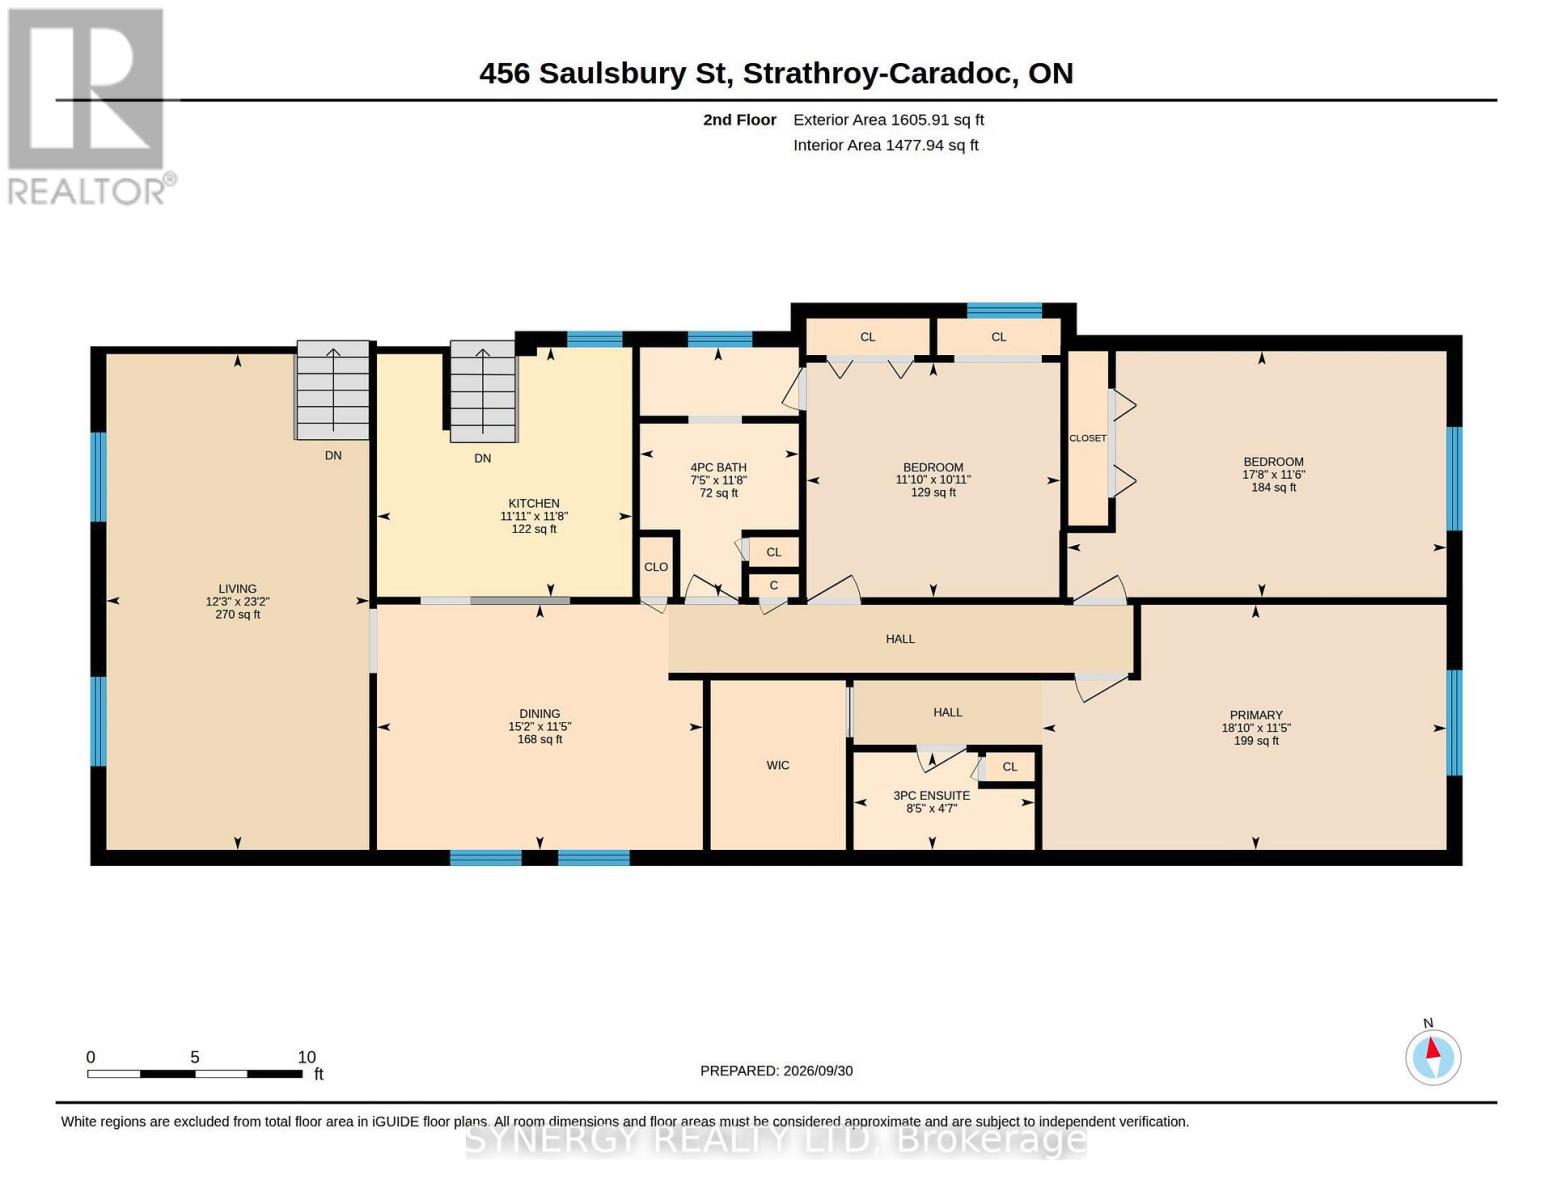
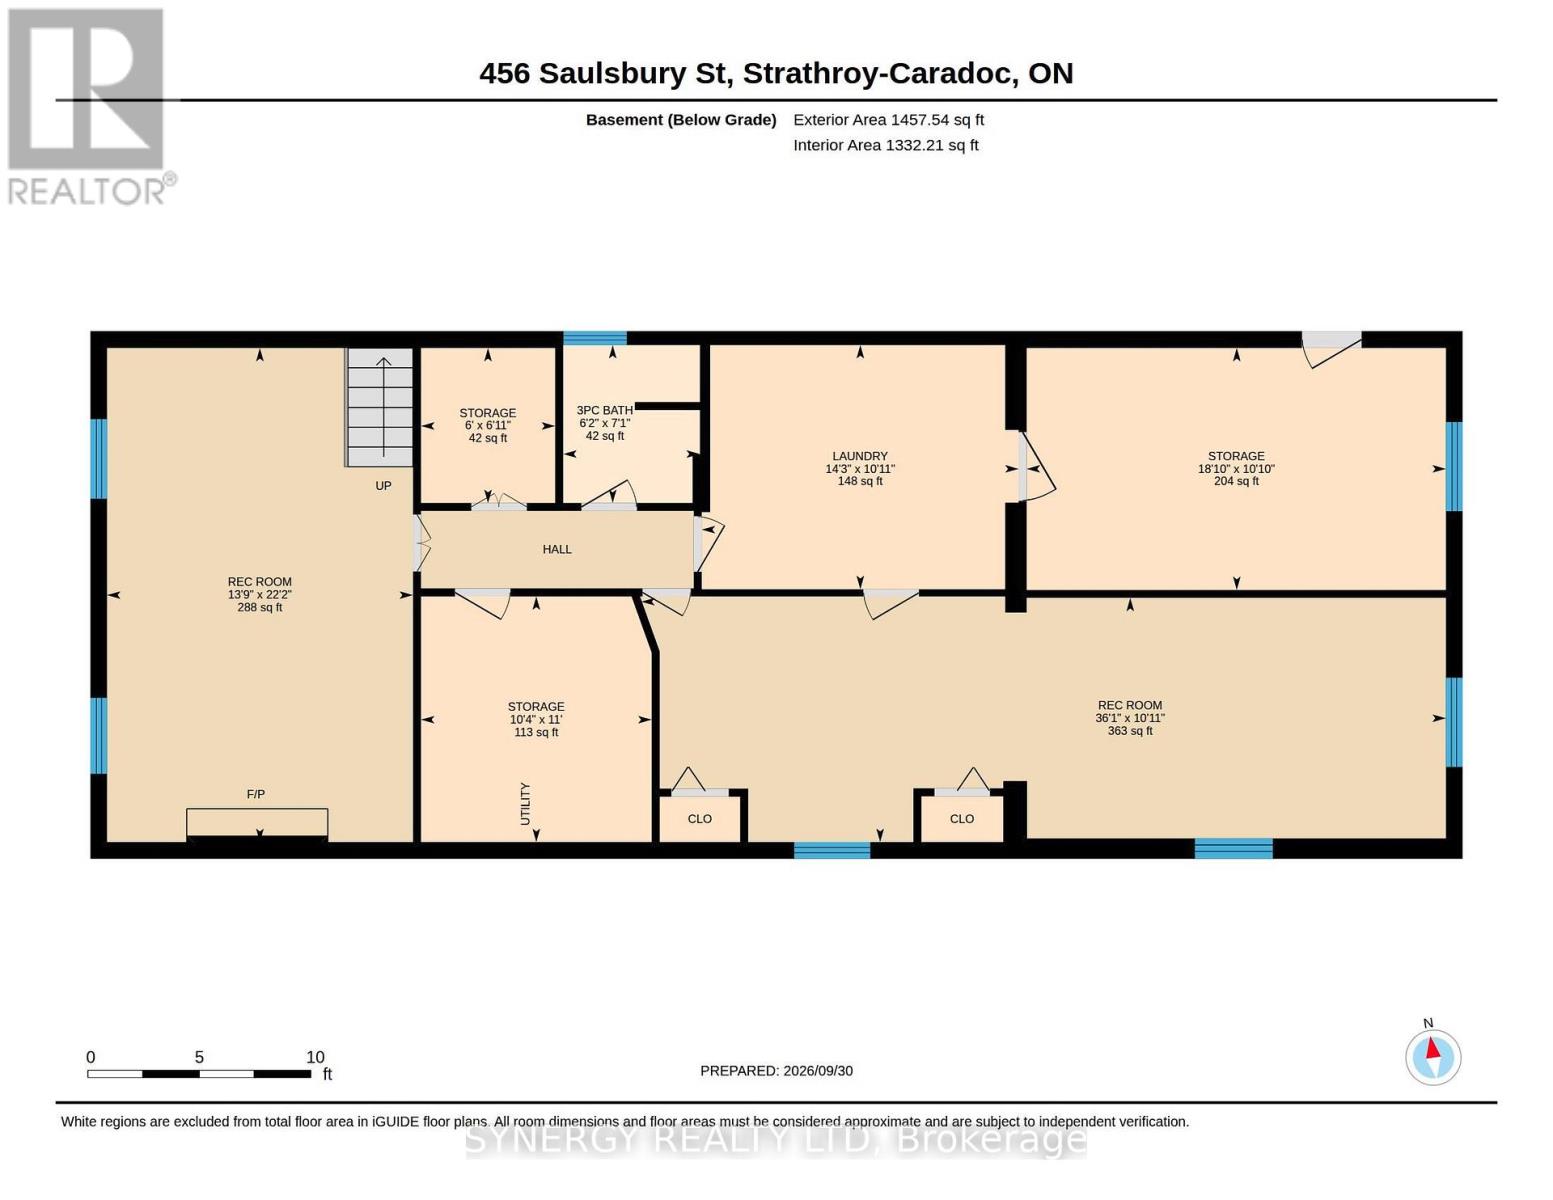
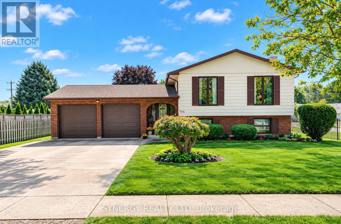
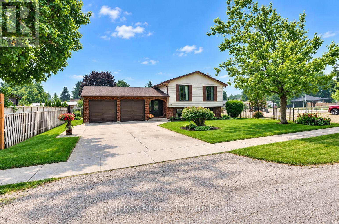
1st time on the market and a must see Welcome to this very well maintained larger than it looks 1700 Sq.ft. Family home on Saulsbury Street. The main floor offers large 3 bedrooms and 2 bathrooms with the master having a walk in closet and en-suite. Lovely living room, bright kitchen with desk area but the wow factor is the view from the large dining room windows. All the green space of the park and the luxury having the ideal vantage point to watch your kids play while you are making dinner is priceless, not to mention the entertainment the park can provide your family. The lower level provides even more room for the family, featuring a cozy family room with a gas fireplace (2025), plus a BONUS rec-room area that offers plenty of flexibility for movie nights, play space, hobbies, a home gym or a kids hangout. Also a 3 pcs bathroom, dry bar area, huge laundry room and a massive mud roomtoy room room with sunny windows and a walk up exit. Step up outside and the fun really begins The walk-up leads directly to a cement patio with a retractable awning, creating a comfortable spot for outdoor dining and entertaining. Beyond the patio is an inviting inground pool ( liner 2019) along with a grassy area and fully fenced yard, shed and sprinkler system (2022) with sandpoint to keep it all green. This is one any family NEEDS to see. It has more to offer than it appears AC (2022) Garage Doors (2023) (id:6772)
Property
Transaction Type
For sale
Attachment
Detached
Land Size
65 x 135 FT
MLS®#
X13852012
Inside
Bedrooms
3
Bathrooms
3
Fireplace
True
Fireplaces (Total)
1
Building
Basement
N/A (Finished), N/A
Basement Status
Finished
Basement Feature
Walk out, Walk-up
Heating
Forced air
Heating Fuel
Natural gas
Cooling
Central air conditioning
Structure
Patio(s), Porch, Shed
Parking
Parking Space
Attached Garage,Garage,
Utilities
Water
Municipal water
Land
Features
Level lot, Paved yard
Community Features
School Bus
Ammenities Near By
Park, Place of Worship, Hospital
Sewer
Sanitary sewer
Location Description
Community Name
NW
Land Size
65 x 135 FT
Size Interior
1500 - 2000 sqft
Listed by
SYNERGY REALTY LTD
Rooms
| Living room
Second level
|
7.06 m x 3.74 m | |
| Dining room
Second level
|
3.49 m x 4.64 m | |
| Kitchen
Second level
|
3.55 m x 3.63 m | |
| Bathroom
Second level
|
3.55 m x 2.26 m | |
| Primary Bedroom
Second level
|
3.49 m x 5.75 m | |
| Bathroom
Second level
|
1.39 m x 2.58 m | |
| Bedroom 2
Second level
|
3.34 m x 3.61 m | |
| Bedroom 3
Second level
|
3.5 m x 5.4 m | |
| Family room
Lower level
|
676 m x 4.19 m | |
| Other
Lower level
|
2.19 m x 184 m | |
| Utility room
Lower level
|
3.36 m x 3.16 m | |
| Bathroom
Lower level
|
2.16 m x 1.87 m | |
| Laundry room
Lower level
|
3.34 m x 4.34 m | |
| Recreational, Games room
Lower level
|
3.34 m x 11.01 m | |
| Other
Lower level
|
3.31 m x 5.74 m | |
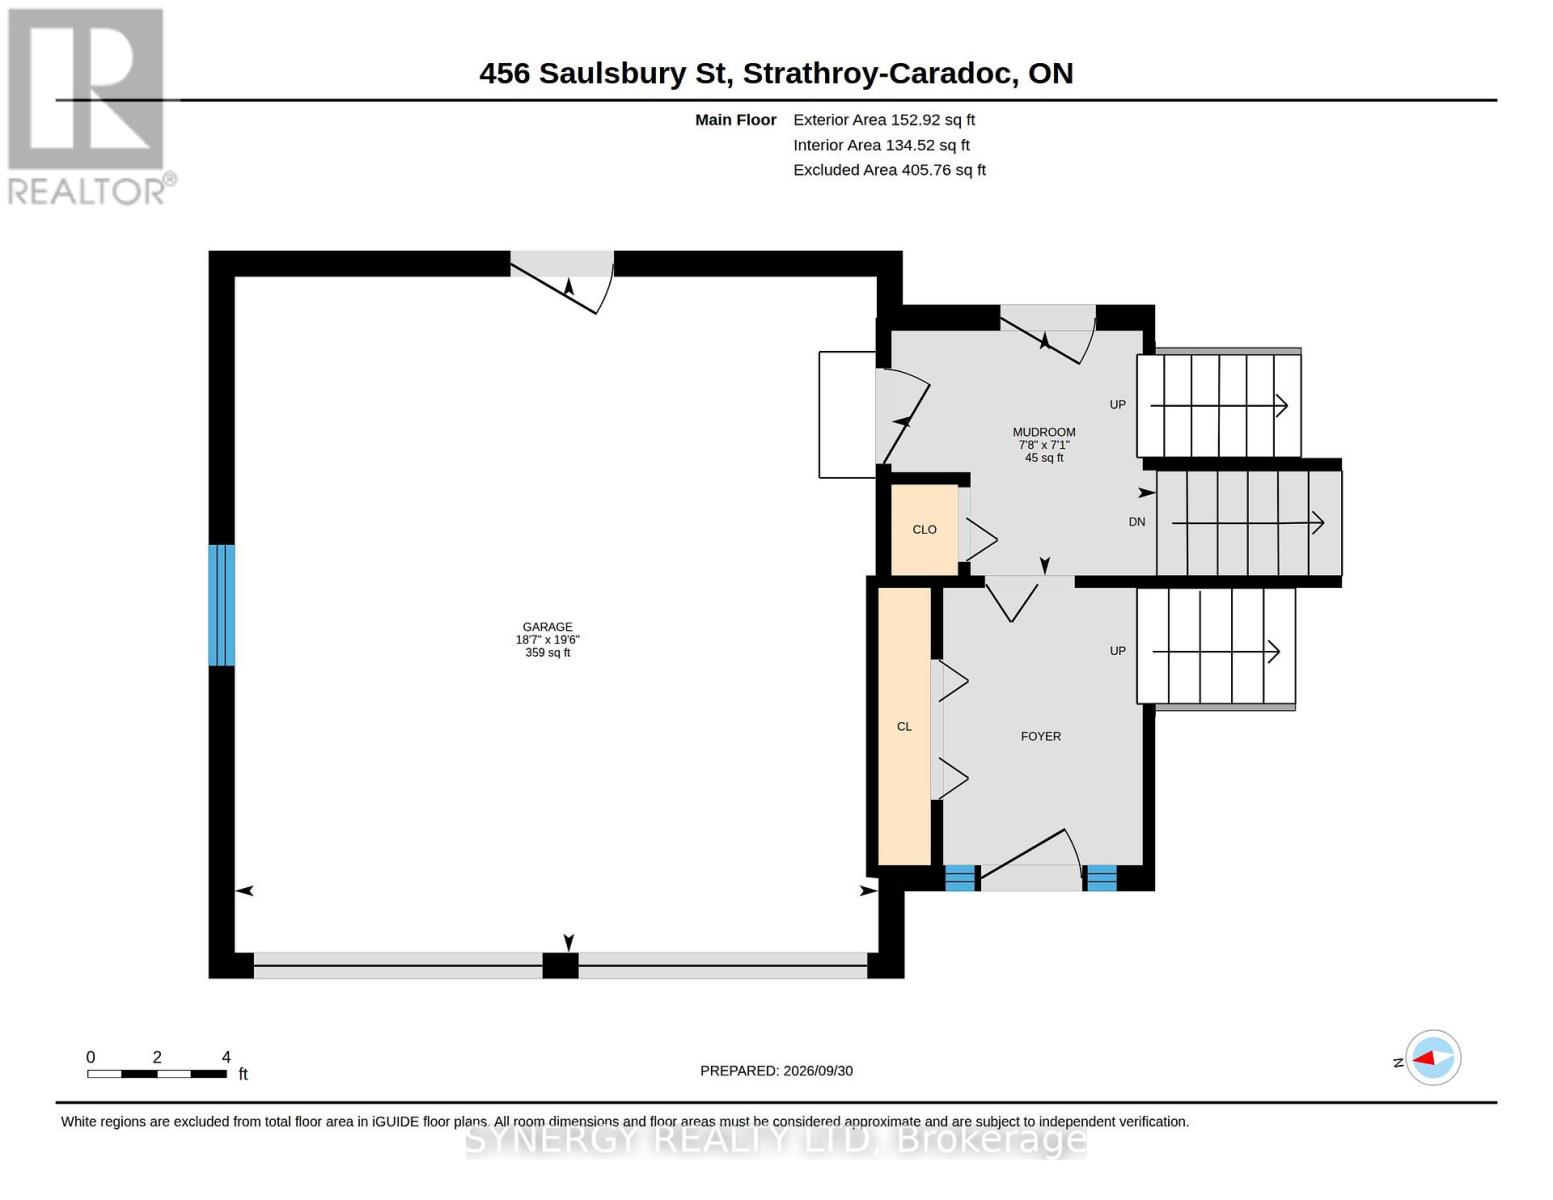
| Foyer
Main level
|
2.44 m x 1.75 m | |
| Mud room
Main level
|
2.34 m x 2.16 m |
The listing data above is provided under copyright by the Canadian Real Estate Association. The listing data is deemed reliable but is not guaranteed accurate by the Canadian Real Estate Association.