122 GARLAND LANE
- 3 bed
- 3 bath
- 1100 - 1500 sqft
$449,000
Your
status: Active
For sale
Property Type
Single Family
- Building Type
- House
- Features
- Dry
- Style
- Semi-detached
- Land Size
- 28 x 148.3 FT
- Age
- 31 to 50 years
- MLS®#
- X13845086
Ownership Type
Freehold
- Listed By
- PINHEIRO REALTY LTD
Rent vs Buy
Making the Right Financial Choice
Need a Mortgage?
Rates as low as
4.99%
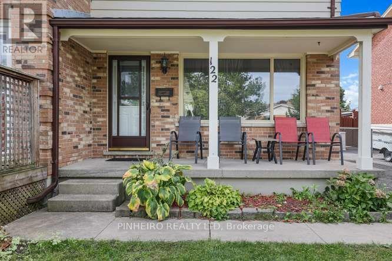
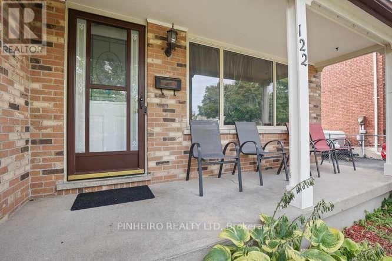
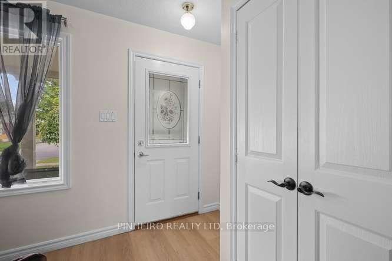
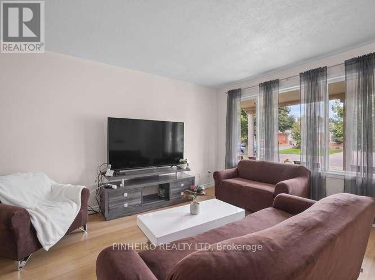
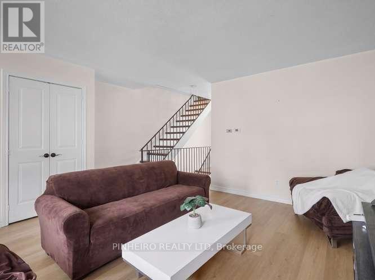
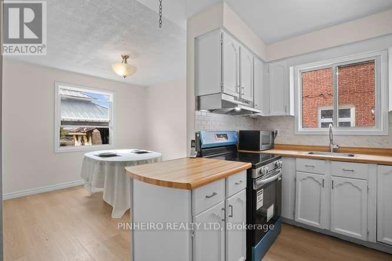
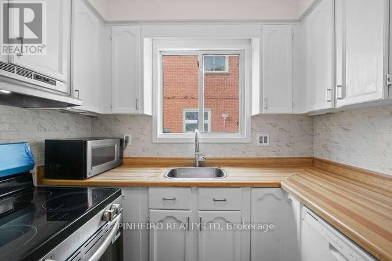
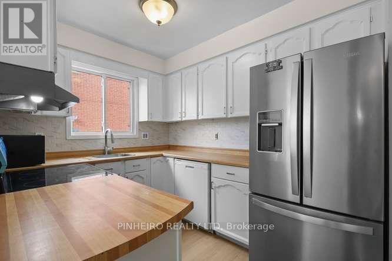
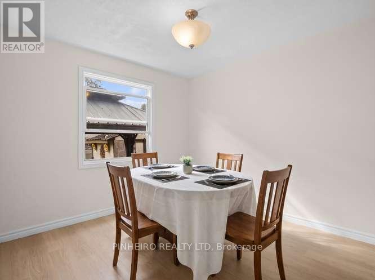
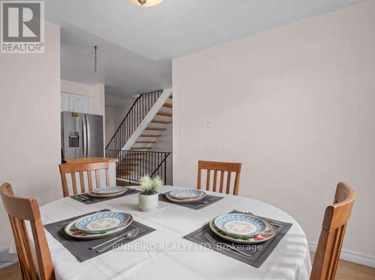
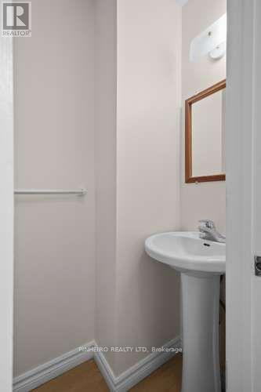
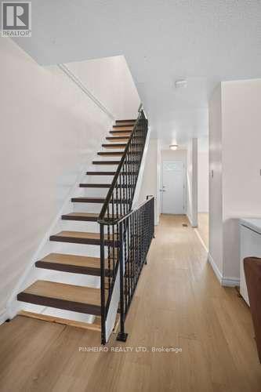
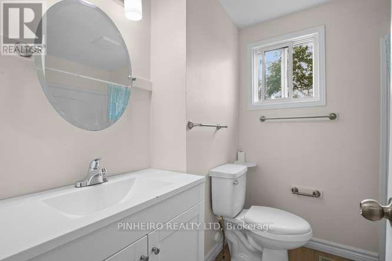
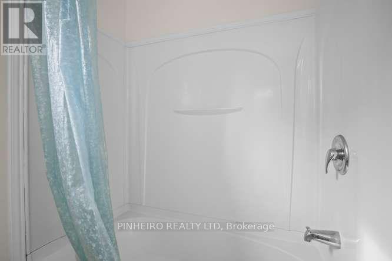
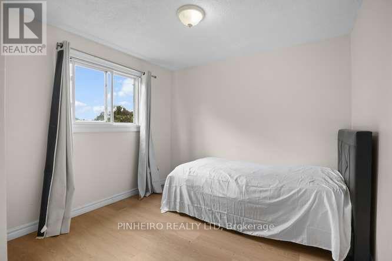
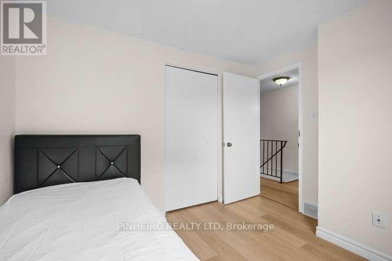
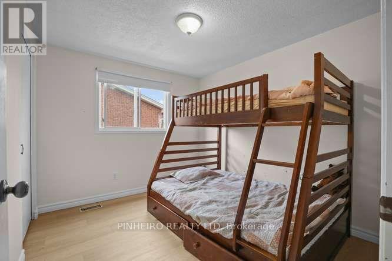
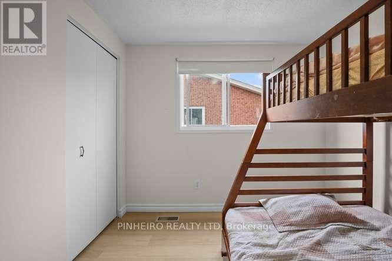
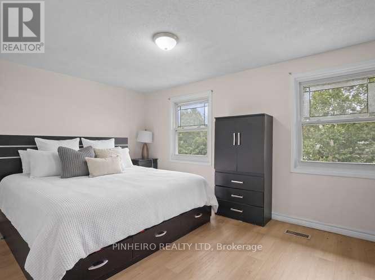
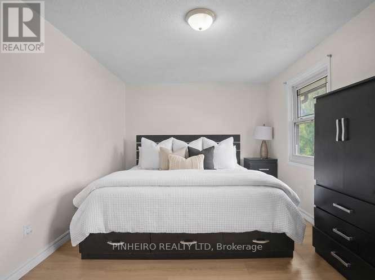
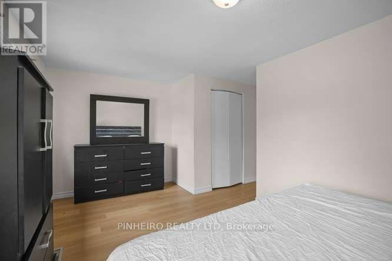
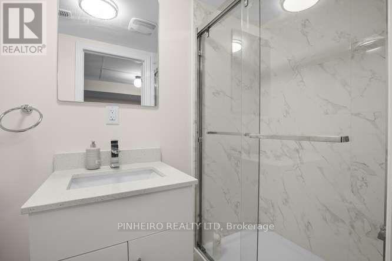
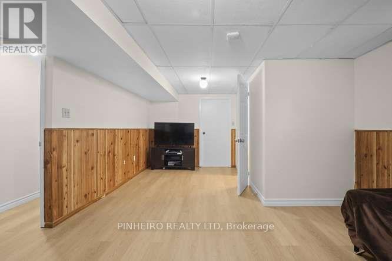
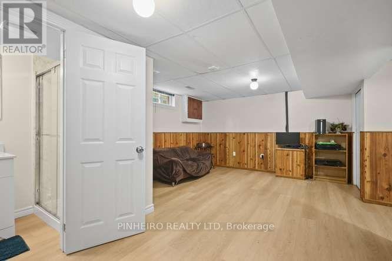
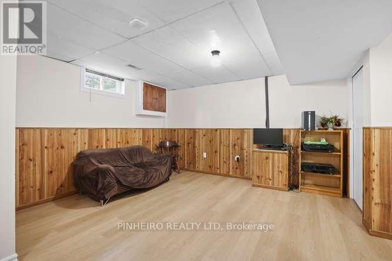
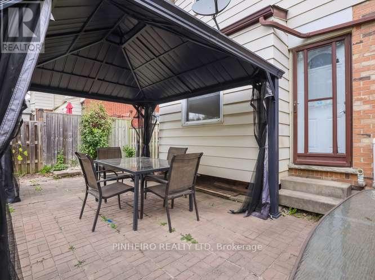
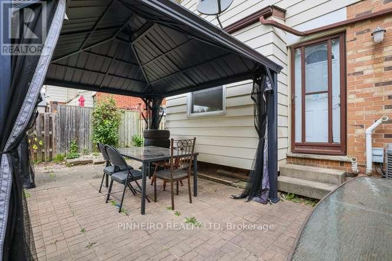
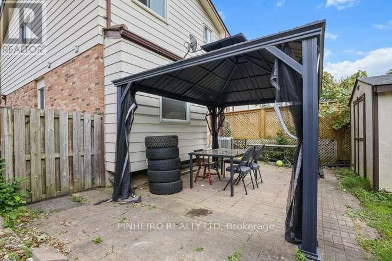
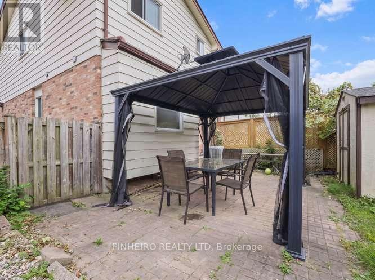
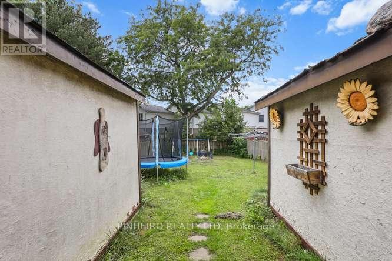
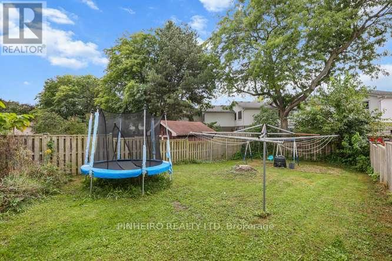
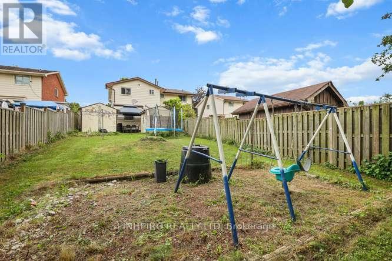
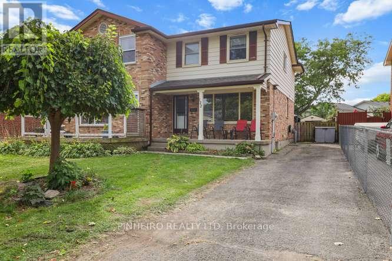
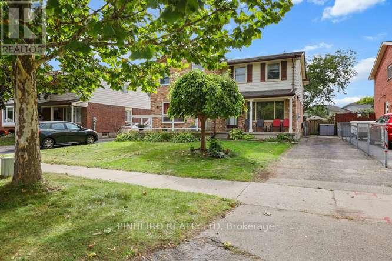
Welcome to 122 Garland Lane This well-maintained 3-bedroom, 2.5-bath semi-detached home offers great curb appeal with a welcoming front porch and parking for up to four vehicles. The spacious main floor features newer flooring, fresh paint, and a bright, functional layout, while the large primary bedroom provides plenty of room to relax. The finished basement adds valuable living space and includes a new 3-piece bathroom. Outside, enjoy two sheds and a gazebo, offering excellent storage and a great space for outdoor entertaining. The kitchen is complemented by a new stainless steel fridge and stove, making this home move-in ready and ideal for families, first-time buyers, or anyone looking for a comfortable home with plenty of space and updates. (id:6772)
Property
Transaction Type
For sale
Attachment
Semi-detached
Land Size
28 x 148.3 FT
Age
31 to 50 years
MLS®#
X13845086
Inside
Bedrooms
3
Bathrooms
3
Fireplace
False
Building
Basement
N/A (Partially finished)
Basement Status
Partially finished
Heating
Forced air
Heating Fuel
Natural gas
Cooling
Central air conditioning
Structure
Porch, Patio(s)
Total Stories
2
Parking
Parking Space
No Garage
Utilities
Water
Municipal water
Land
Features
Dry
Sewer
Sanitary sewer
Location Description
Community Name
East I
Land Size
28 x 148.3 FT
Size Interior
1100 - 1500 sqft
Listed by
PINHEIRO REALTY LTD
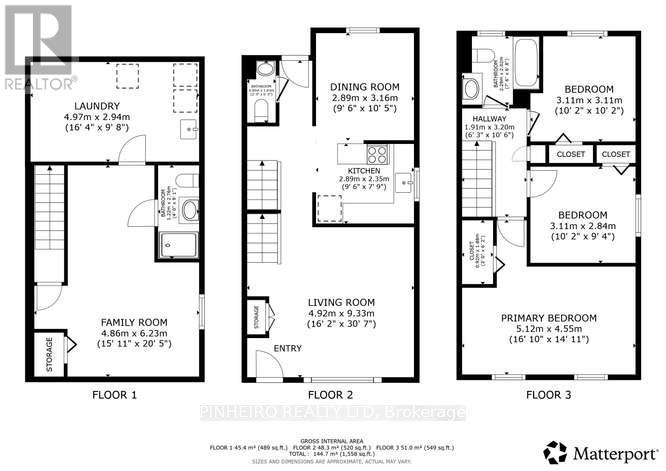
Rooms
| Bathroom
Second level
|
Measurements not available | |
| Bedroom 3
Second level
|
3.17 m x 2.43 m | |
| Bedroom 2
Second level
|
3.04 m x 2.74 m | |
| Primary Bedroom
Second level
|
5.18 m x 2.99 m | |
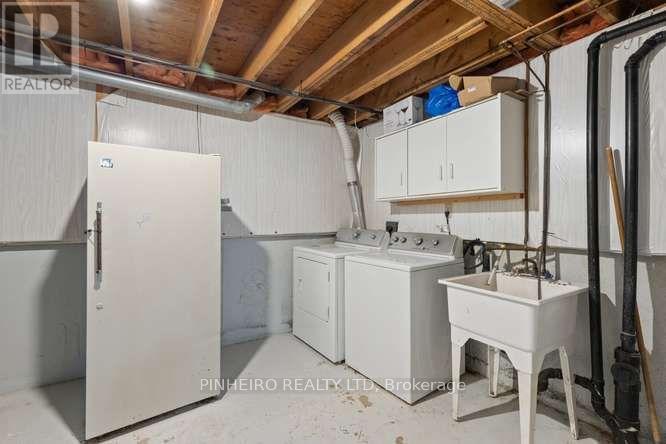
| Laundry room
Basement
|
Measurements not available | |
| Bathroom
Basement
|
Measurements not available | |
| Family room
Basement
|
3.86 m x 6 m | |
| Kitchen
Main level
|
5.45 m x 2.74 m | |
| Living room
Main level
|
4.31 m x 3.81 m | |
| Bathroom
Main level
|
Measurements not available |
The listing data above is provided under copyright by the Canadian Real Estate Association. The listing data is deemed reliable but is not guaranteed accurate by the Canadian Real Estate Association.