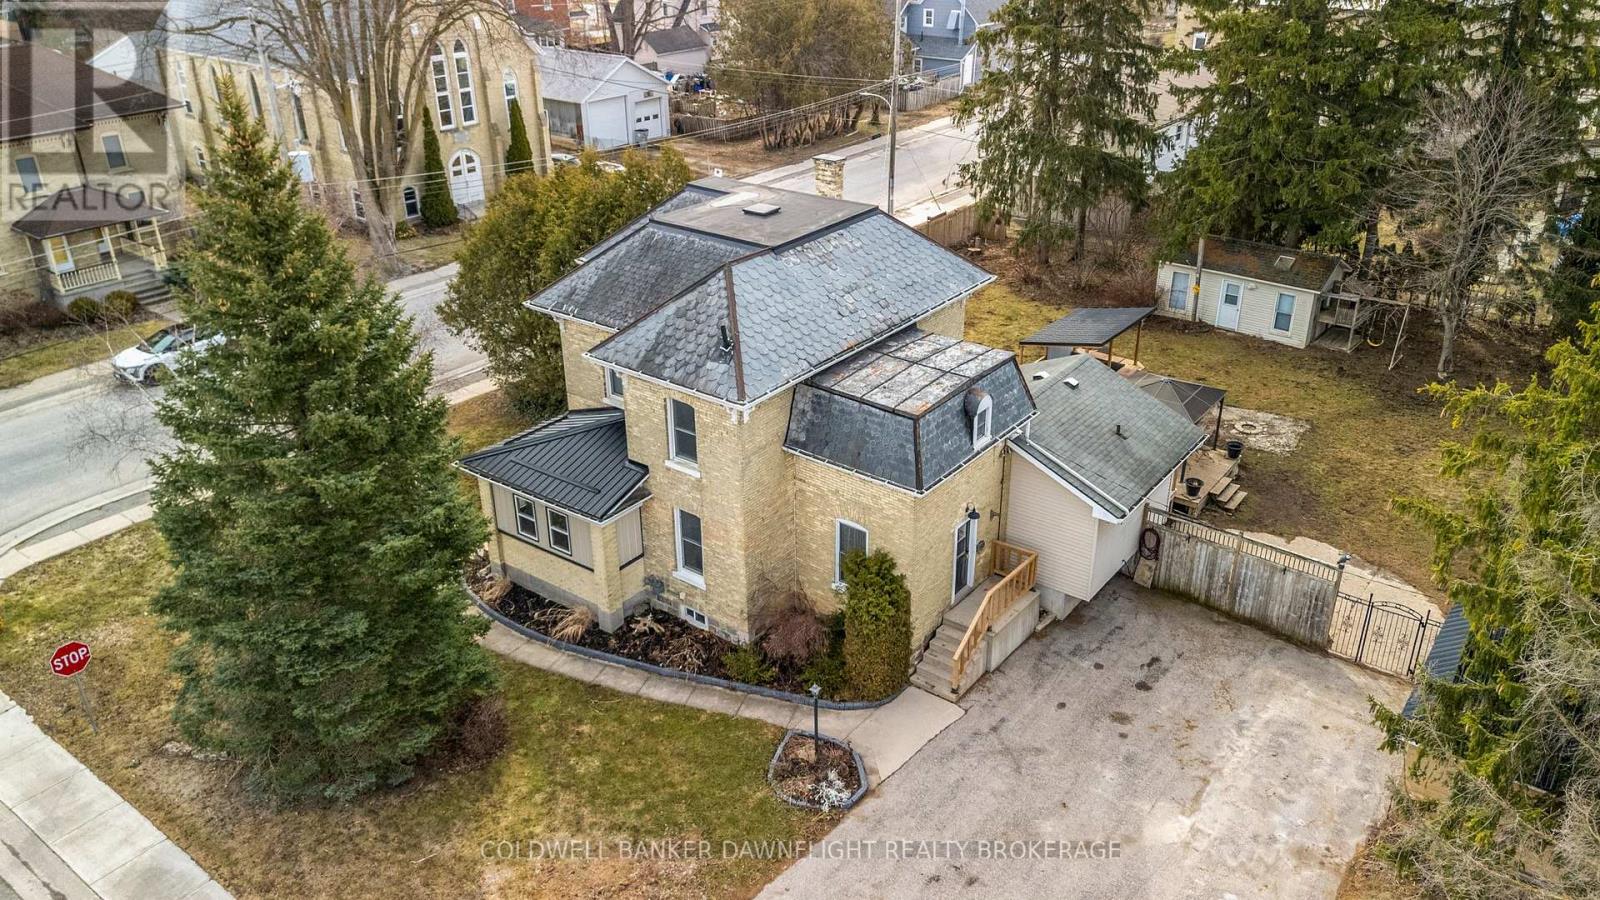
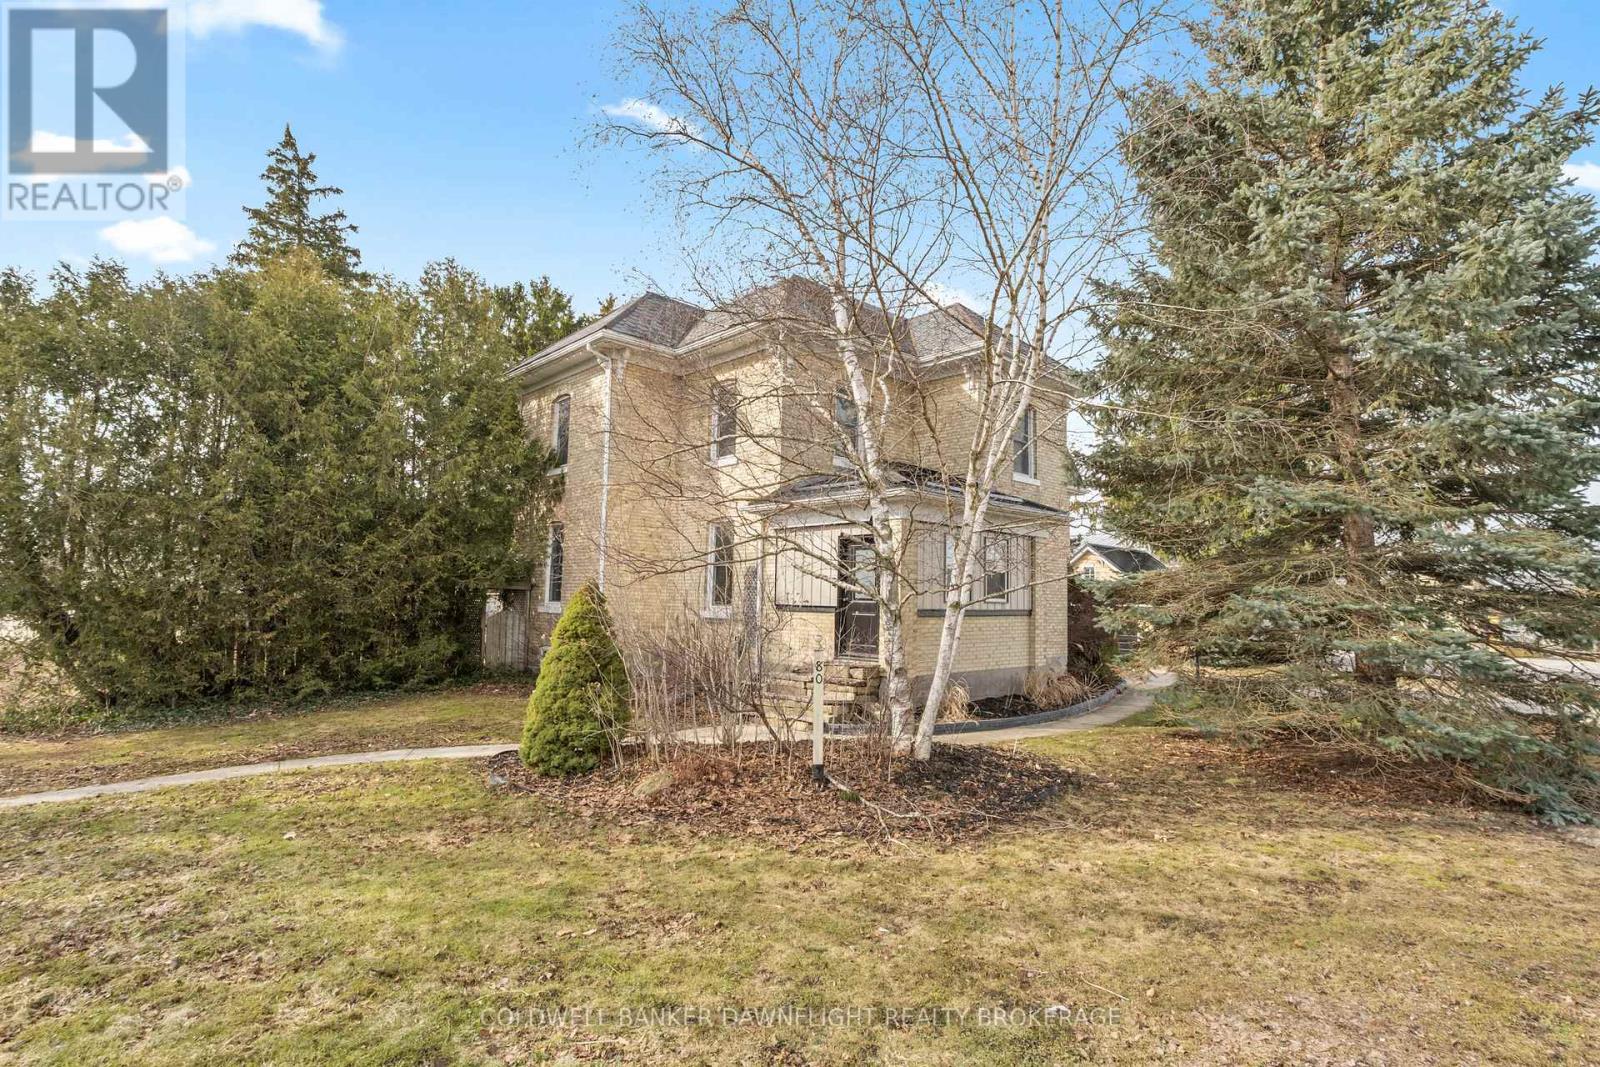
80 NELSON STREET
- 4 bed
- 2 bath
- 1100 - 1500 sqft
$524,900
Your
status: Active
For sale
Property Type
Single Family
- Building Type
- House
- Features
- Wooded area, Flat site, Gazebo, Sump Pump
- Community Features
- Community Centre
- Ammenities Near By
- Park, Place of Worship, Schools
- Style
- Detached
- Land Size
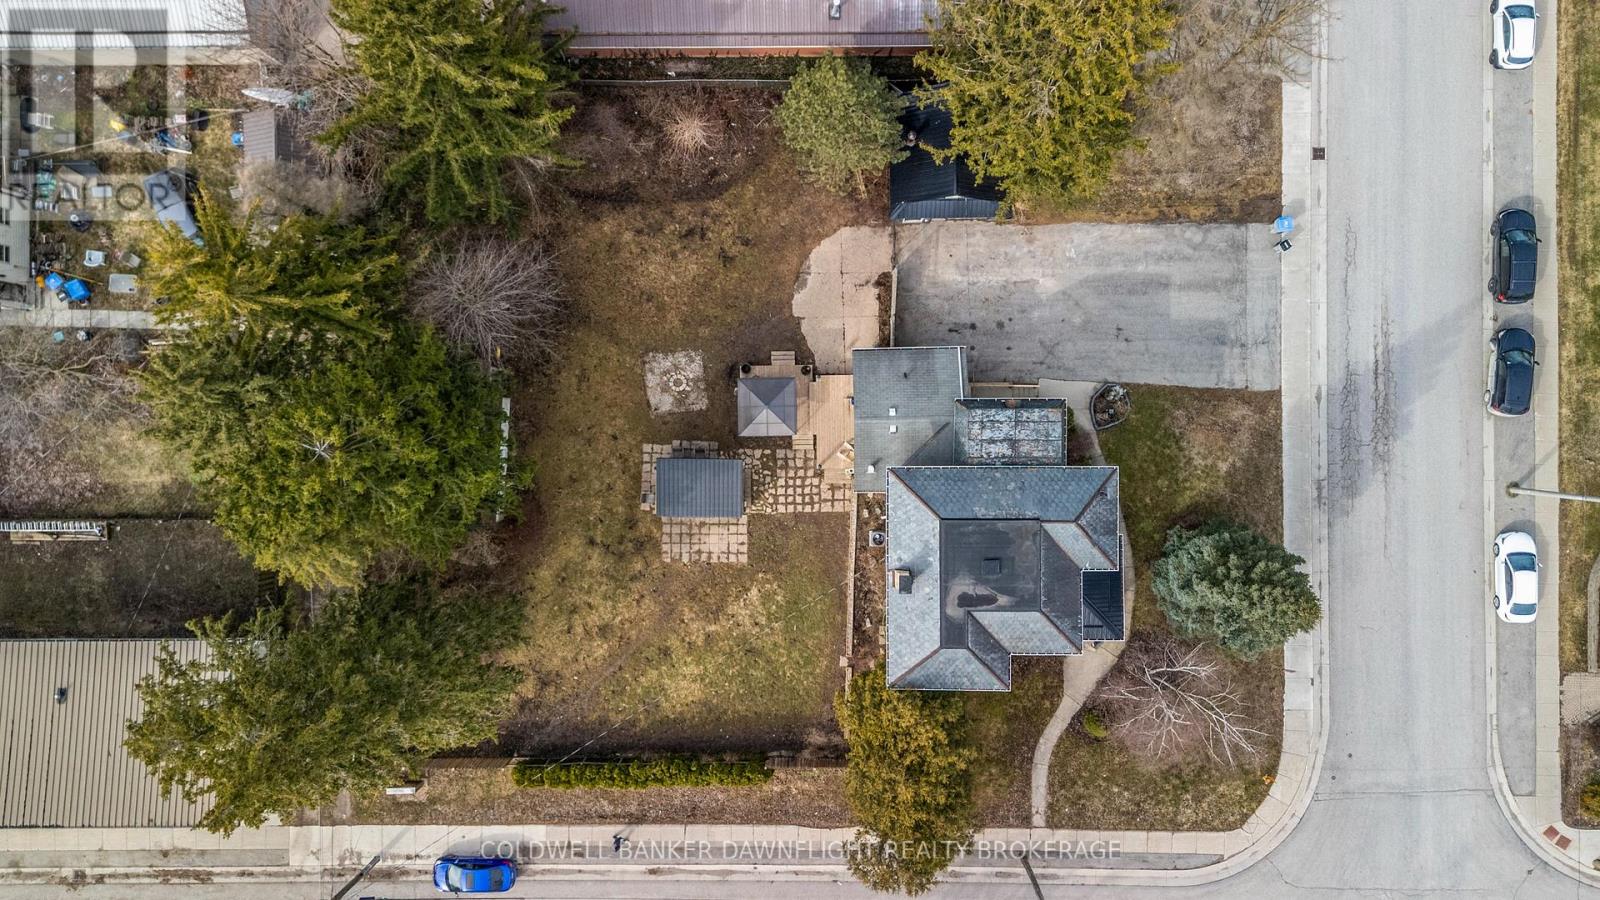
- 117.5 x 148.5 FT|under 1/2 acre
- Age
- 100+ years
- MLS®#
- X13838274
Ownership Type
Freehold
- Listed By
- COLDWELL BANKER DAWNFLIGHT REALTY BROKERAGE
Rent vs Buy
Making the Right Financial Choice
Need a Mortgage?
Rates as low as
4.99%
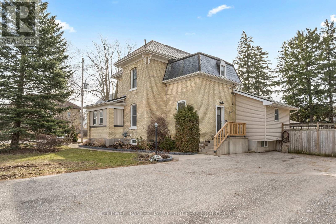
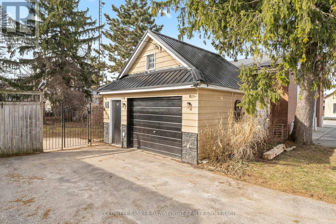
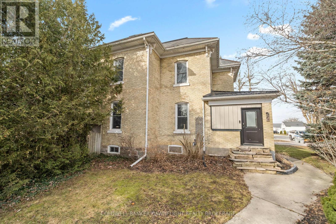
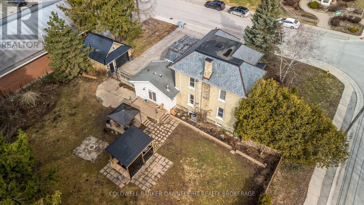
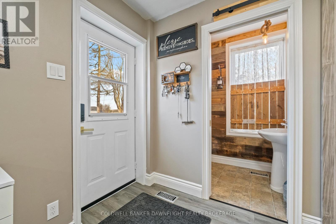
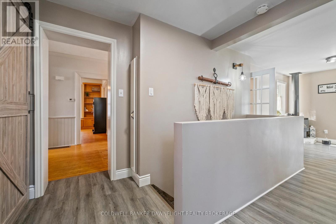
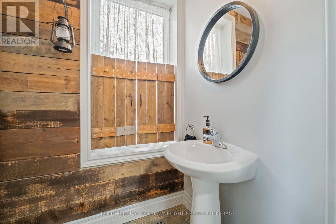
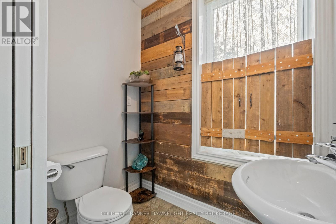
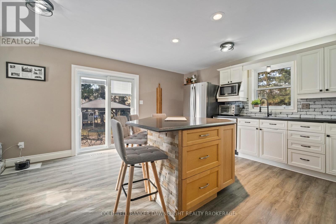
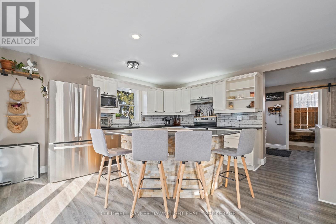
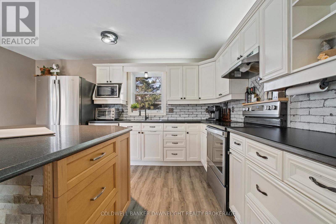
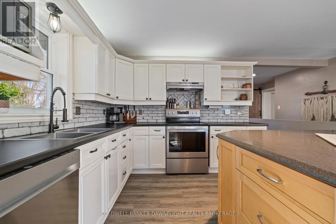
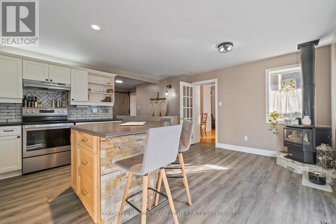
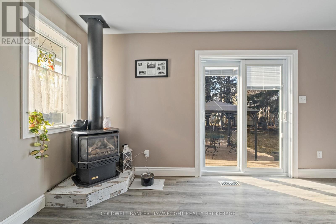
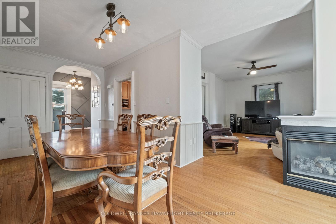
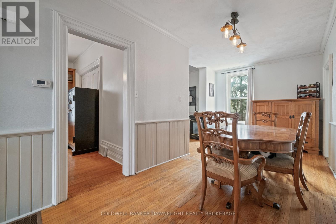
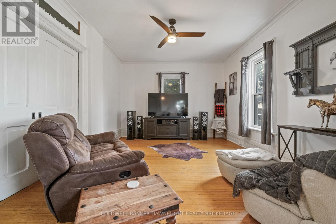
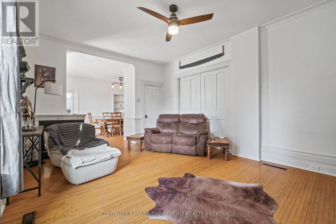
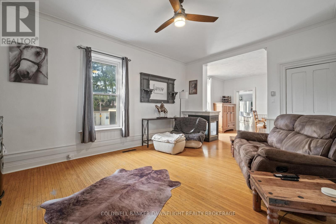
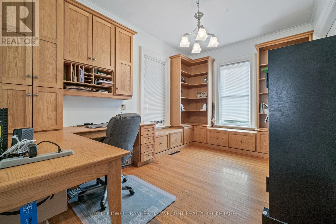
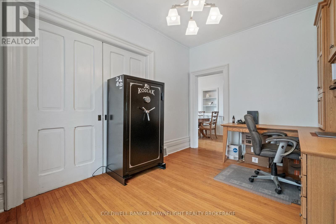
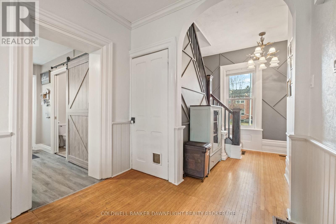
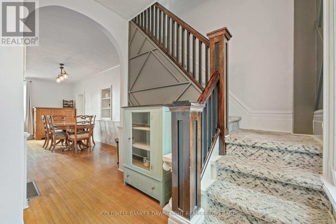
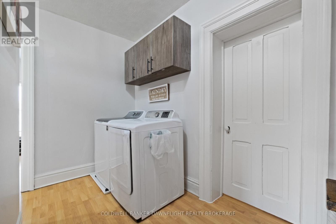
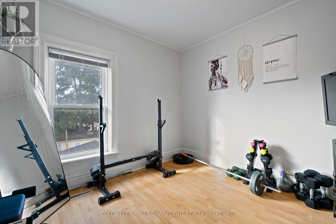
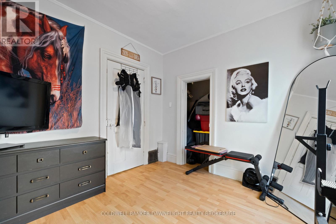
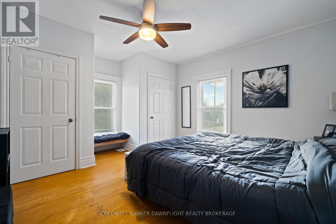
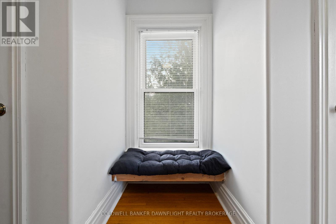
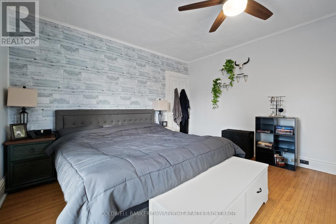
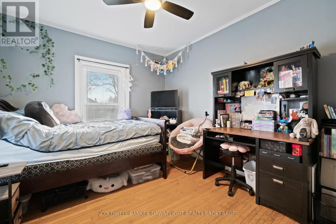
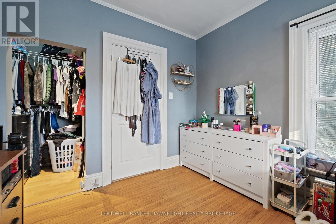
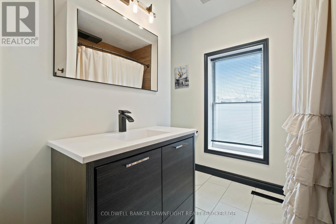
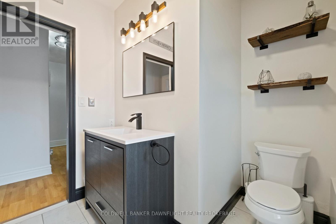
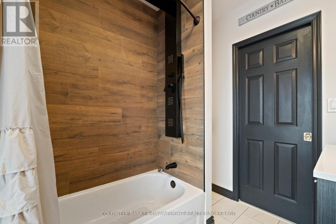
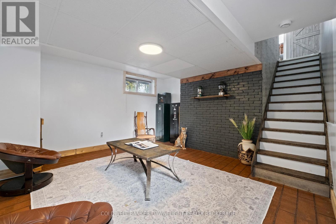
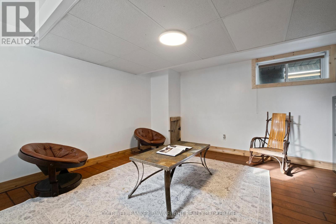
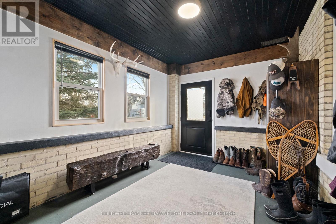
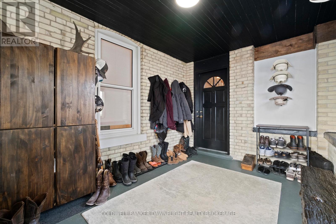
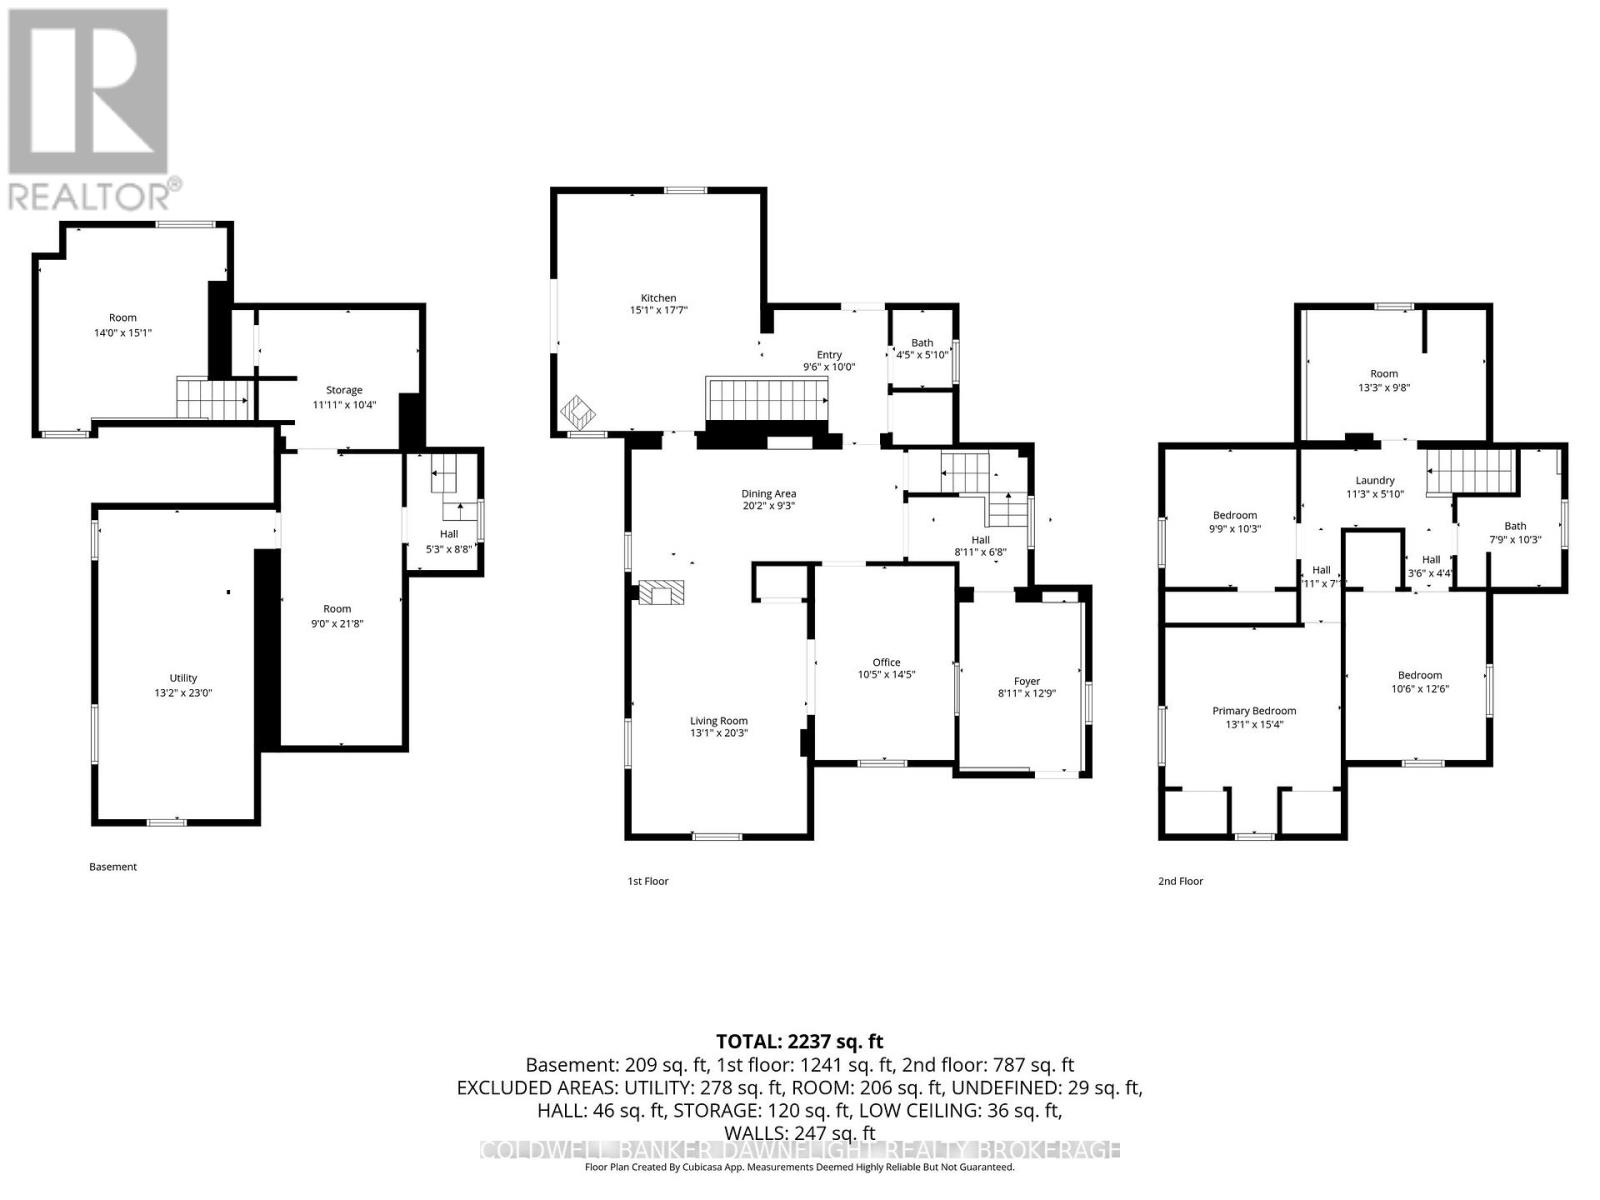
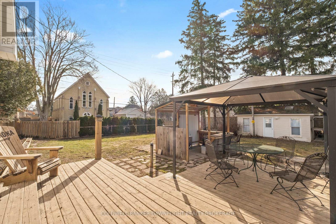
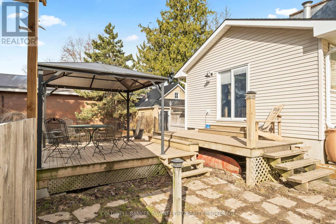
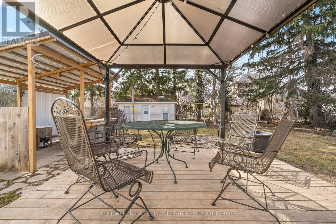
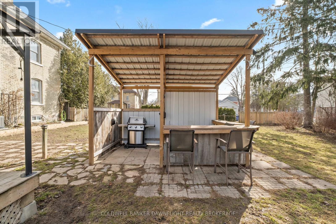
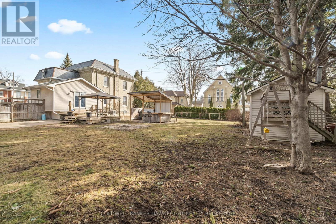
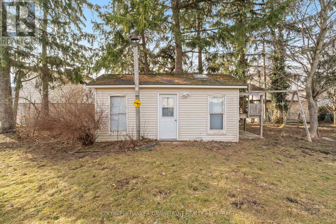
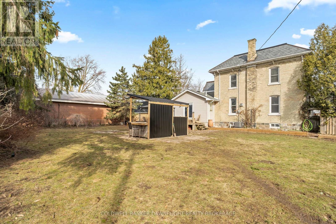
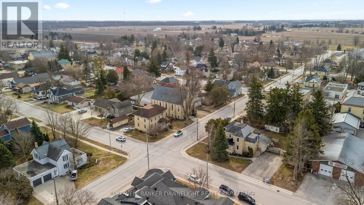
This charming yellow brick 2-storey home offers a blend of character and functionality in the heart of Hensall, complemented by incredible curb appeal. Featuring 4 bedrooms and 2 bathrooms, the home includes a spacious kitchen with island seating and appliances that flows seamlessly into a large dining area and inviting living room, highlighted by a striking 3-sided fireplace. Hardwood floors, high ceilings, and original details such as pocket doors add timeless appeal, while a dedicated office space with built-ins enhances everyday living. A thoughtfully designed mudroom with direct access from Nelson Street adds convenience for busy households. Upstairs, youll find four well-sized bedrooms, a 4-piece bathroom, and the added convenience of second-floor laundry. The basement provides excellent storage, a 2-piece bathroom, and in-floor heating in the addition for added comfort. Mechanical updates include 200-amp electrical service and central air (2022). Set on a fully fenced lot, the outdoor space is ideal for entertaining, featuring a two-tier deck, two gazebos, and an outdoor kitchen with hydro. A detached insulated shop with a concrete floor and steel exterior, along with a separate guest or pool house with hydro, adds versatility. The expansive lot also offers potential for severance (buyer to verify), presenting additional future opportunity. Complete with a double-wide paved driveway, this property delivers space, character, and flexibility both inside and out. (id:6772)
Property
Transaction Type
For sale
Attachment
Detached
Land Size
117.5 x 148.5 FT|under 1/2 acre
Age
100+ years
MLS®#
X13838274
Inside
Bedrooms
4
Bathrooms
2
Fireplace
True
Fireplaces (Total)
2
Building
Basement
Partial (Partially finished)
Basement Status
Partially finished
Heating
Forced air
Heating Fuel
Natural gas
Cooling
Central air conditioning
Structure
Deck, Porch
Total Stories
2
Parking
Parking Space
Detached Garage,Garage,
Utilities
Water
Municipal water
Cable
Available
Electricity
Installed
Wireless
Available
Sewer
Installed
Land
Features
Wooded area, Flat site, Gazebo, Sump Pump
Community Features
Community Centre
Ammenities Near By
Park, Place of Worship, Schools
Sewer
Sanitary sewer
Location Description
Installed
Community Name
Hensall
Land Size
117.5 x 148.5 FT|under 1/2 acre
Acres Min
1/2
Size Interior
1100 - 1500 sqft
Listed by
COLDWELL BANKER DAWNFLIGHT REALTY BROKERAGE
Rooms
| Primary Bedroom
Second level
|
3.96 m x 4.67 m | |
| Bedroom
Second level
|
3.19 m x 3.82 m | |
| Bedroom
Second level
|
2.96 m x 3.12 m | |
| Bedroom
Second level
|
4.04 m x 2.96 m | |
| Laundry room
Second level
|
3.44 m x 1.78 m | |
| Utility room
Basement
|
4.02 m x 7.01 m | |
| Recreational, Games room
Basement
|
2.75 m x 6.61 m | |
| Other
Basement
|
3.64 m x 3.15 m | |
| Other
Basement
|
4.27 m x 4.6 m | |
| Foyer
Main level
|
2.73 m x 3.89 m | |
| Office
Main level
|
3.17 m x 4.39 m | |
| Living room
Main level
|
3.98 m x 6.16 m | |
| Dining room
Main level
|
6.14 m x 2.83 m | |
| Kitchen
Main level
|
4.61 m x 5.37 m |
The listing data above is provided under copyright by the Canadian Real Estate Association. The listing data is deemed reliable but is not guaranteed accurate by the Canadian Real Estate Association.