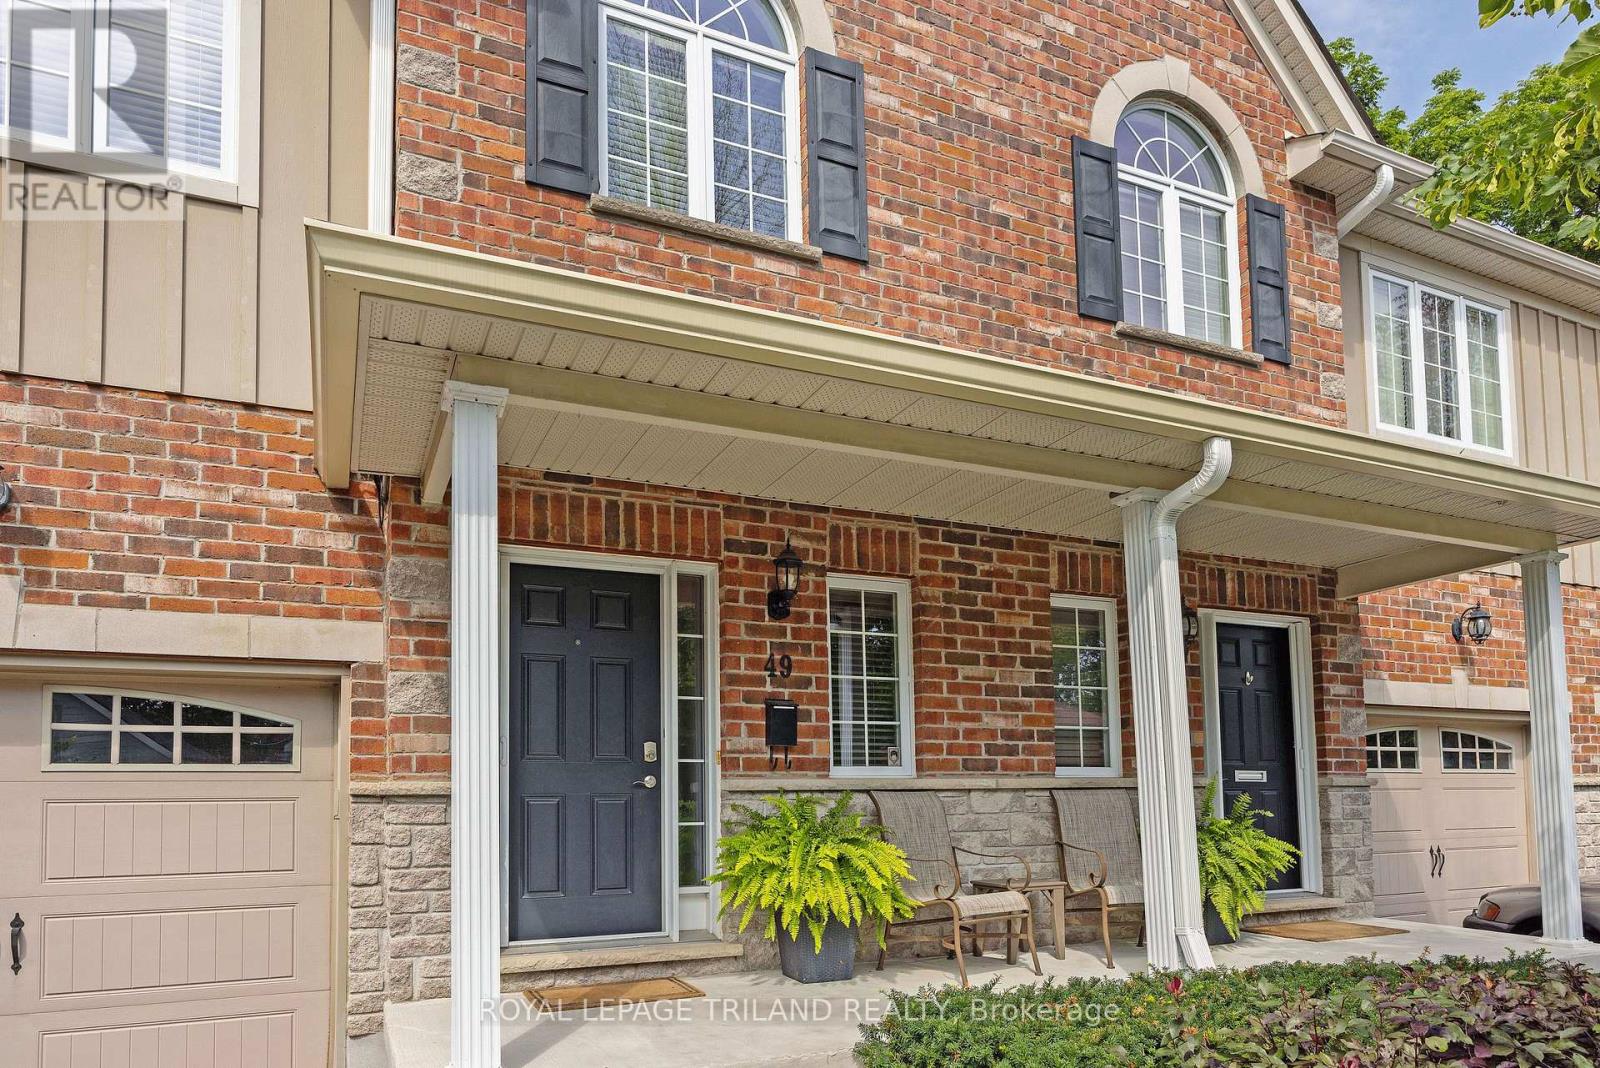
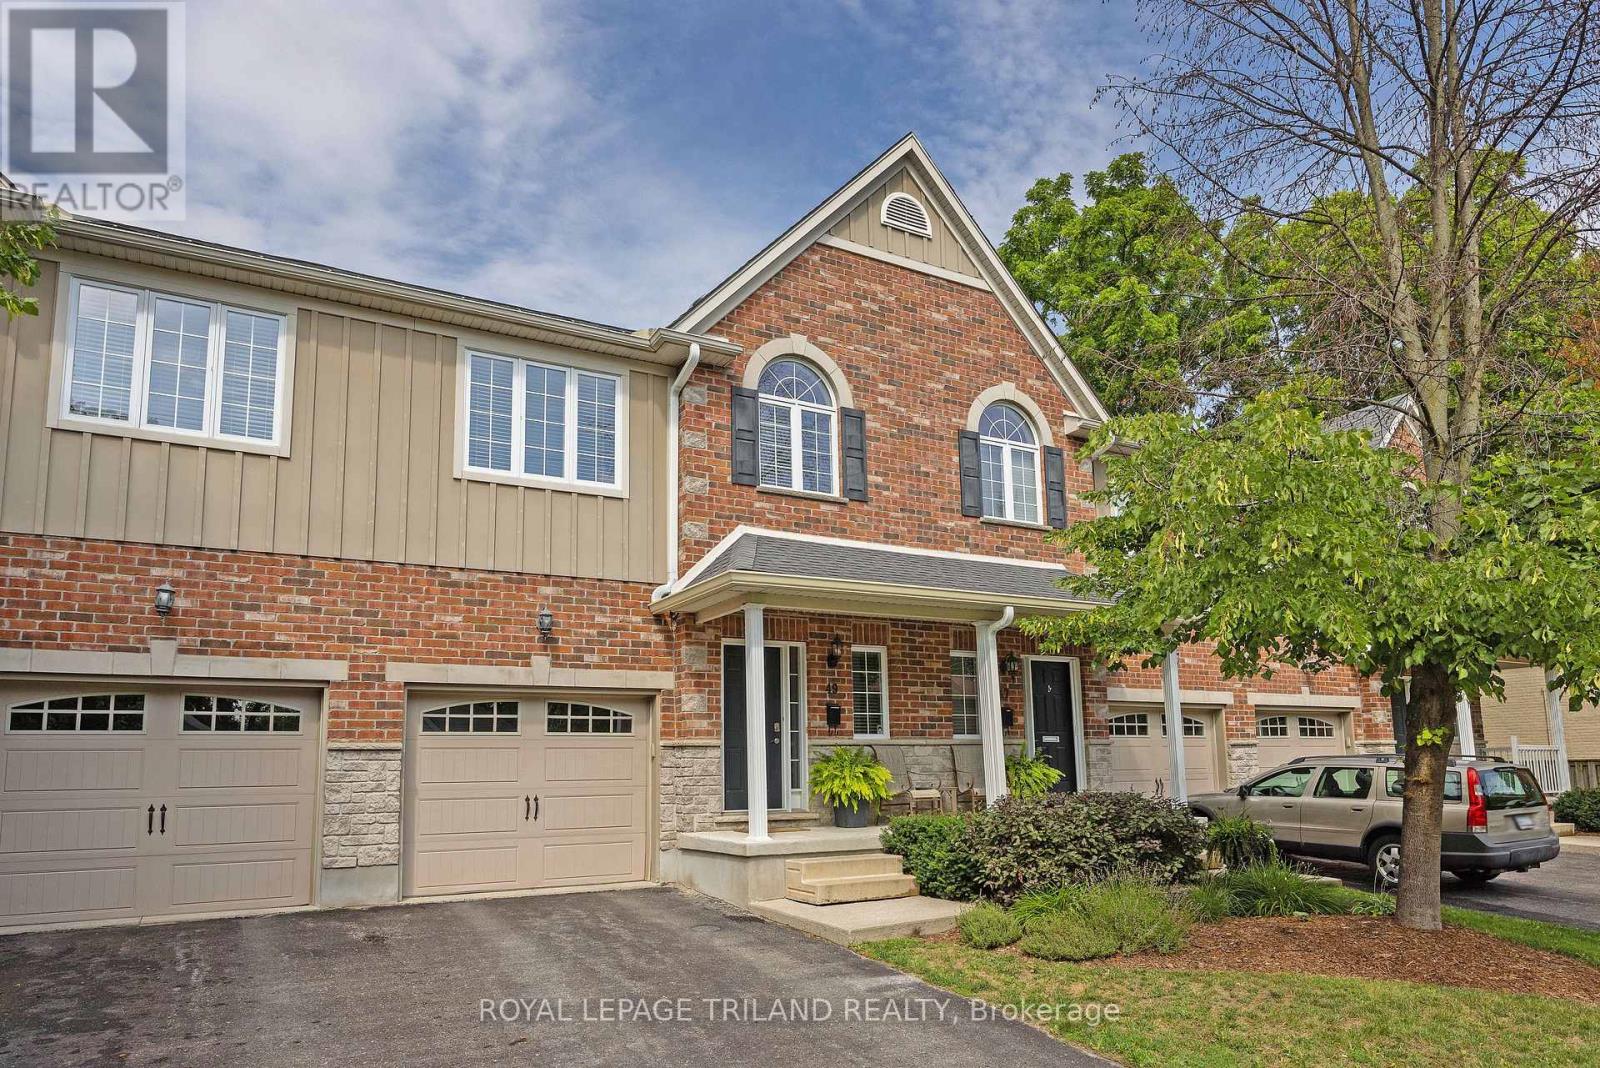
49 ORCHARD STREET
- 4 bed
- 3 bath
- 1600 - 1799 sqft
$529,900
Your
status: Active
For sale
Property Type
Single Family
- Building Type
- Row / Townhouse
- Features
- Backs on greenbelt, Conservation/green belt, Sump Pump
- Community Features
- Pets Allowed With Restrictions
- Age
- 16 to 30 years
- MLS®#
- X13839830
Ownership Type
Condominium/Strata
- Maintenance Fee
- 340.00 / Monthly
- Fee Type
- Common Area Maintenance, Insurance, Parking
- Listed By
- ROYAL LEPAGE TRILAND REALTY
Rent vs Buy
Making the Right Financial Choice
Need a Mortgage?
Rates as low as
4.99%
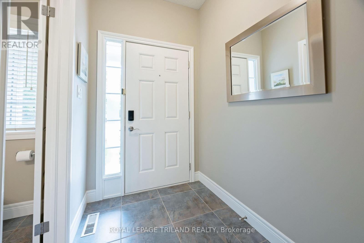
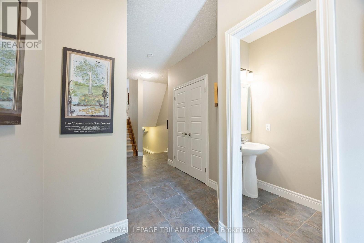
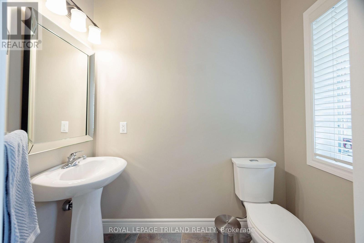
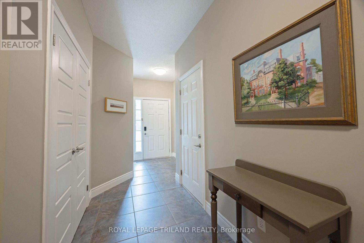
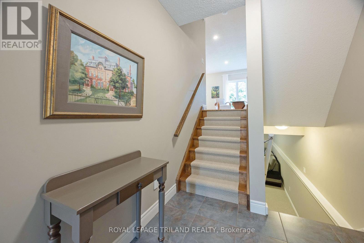
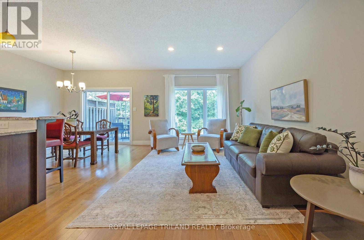
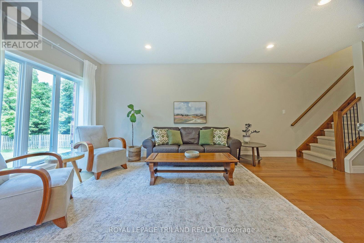
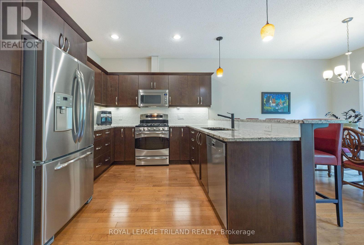
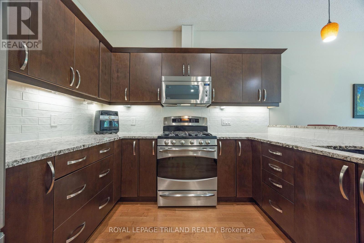
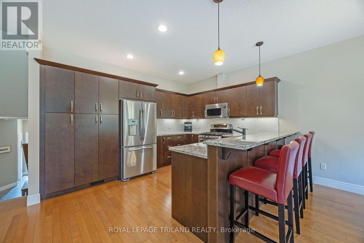
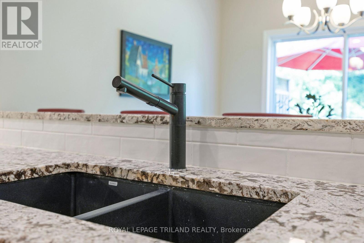
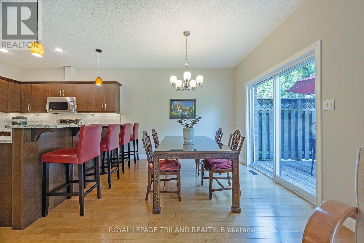
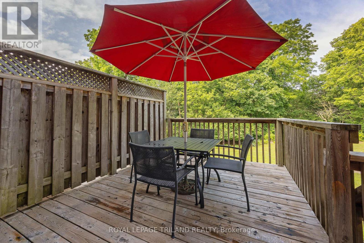
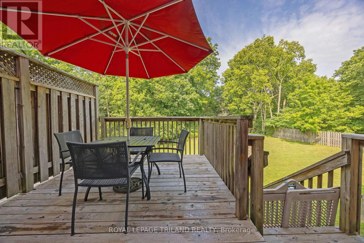
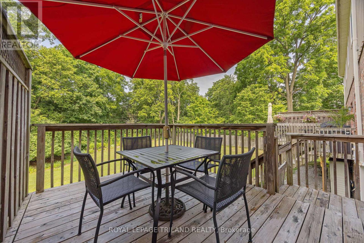
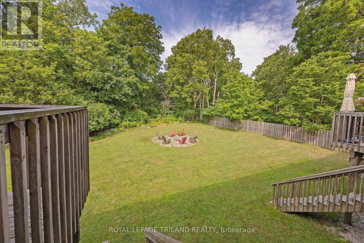
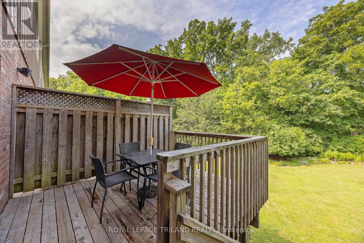
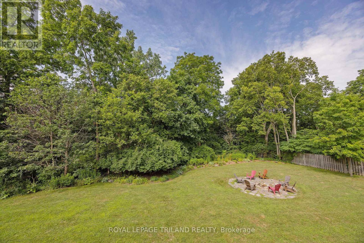
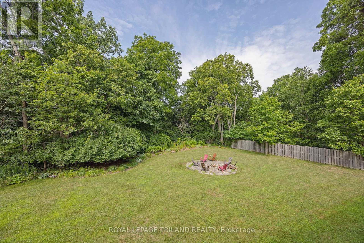
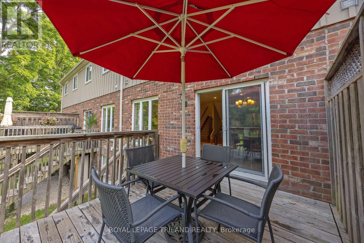
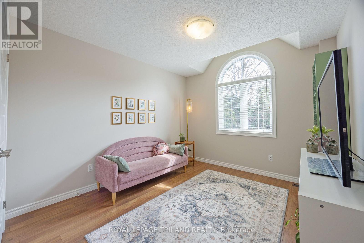
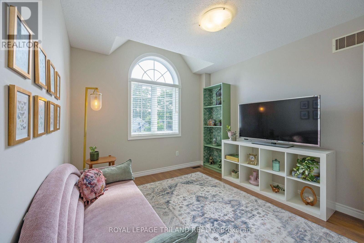
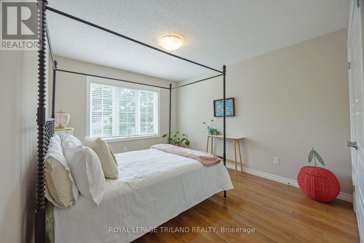
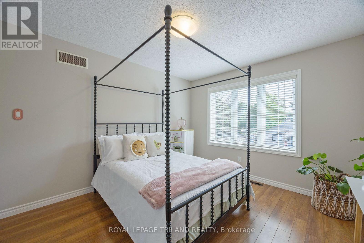
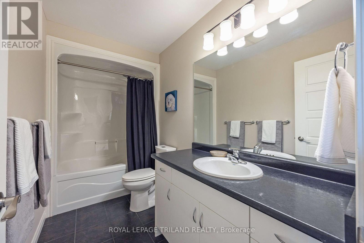
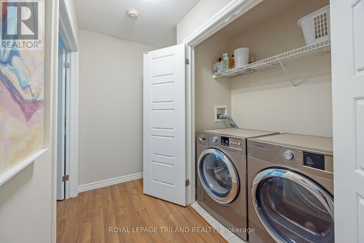
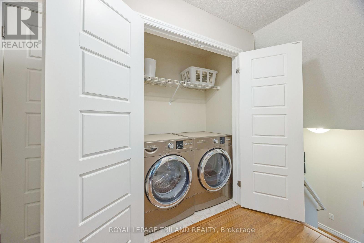
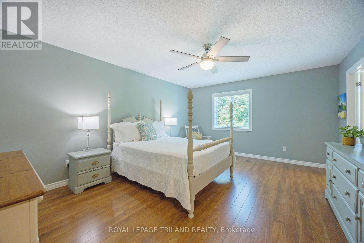
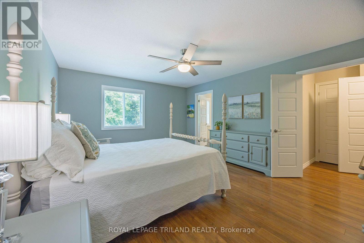
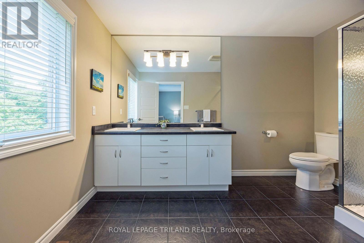
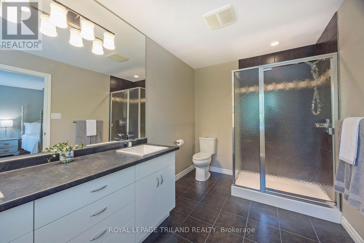
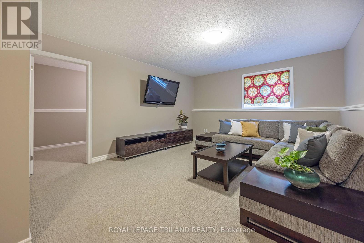
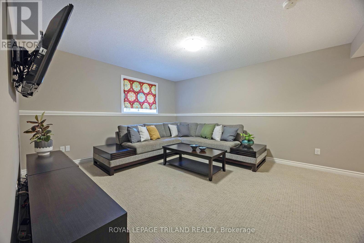
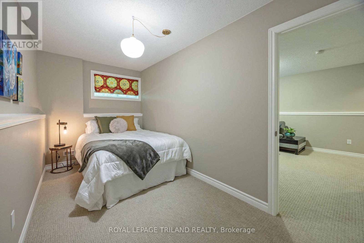
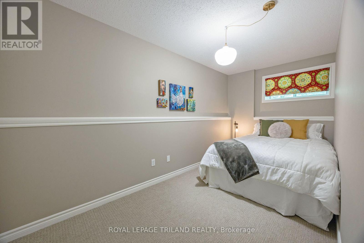
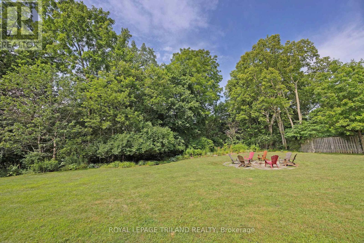
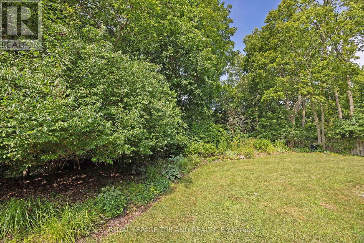
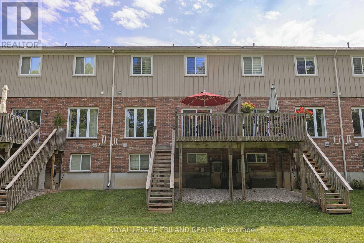
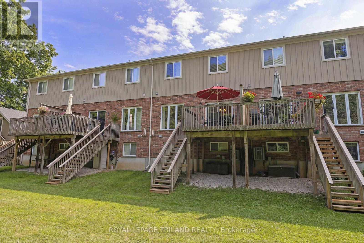
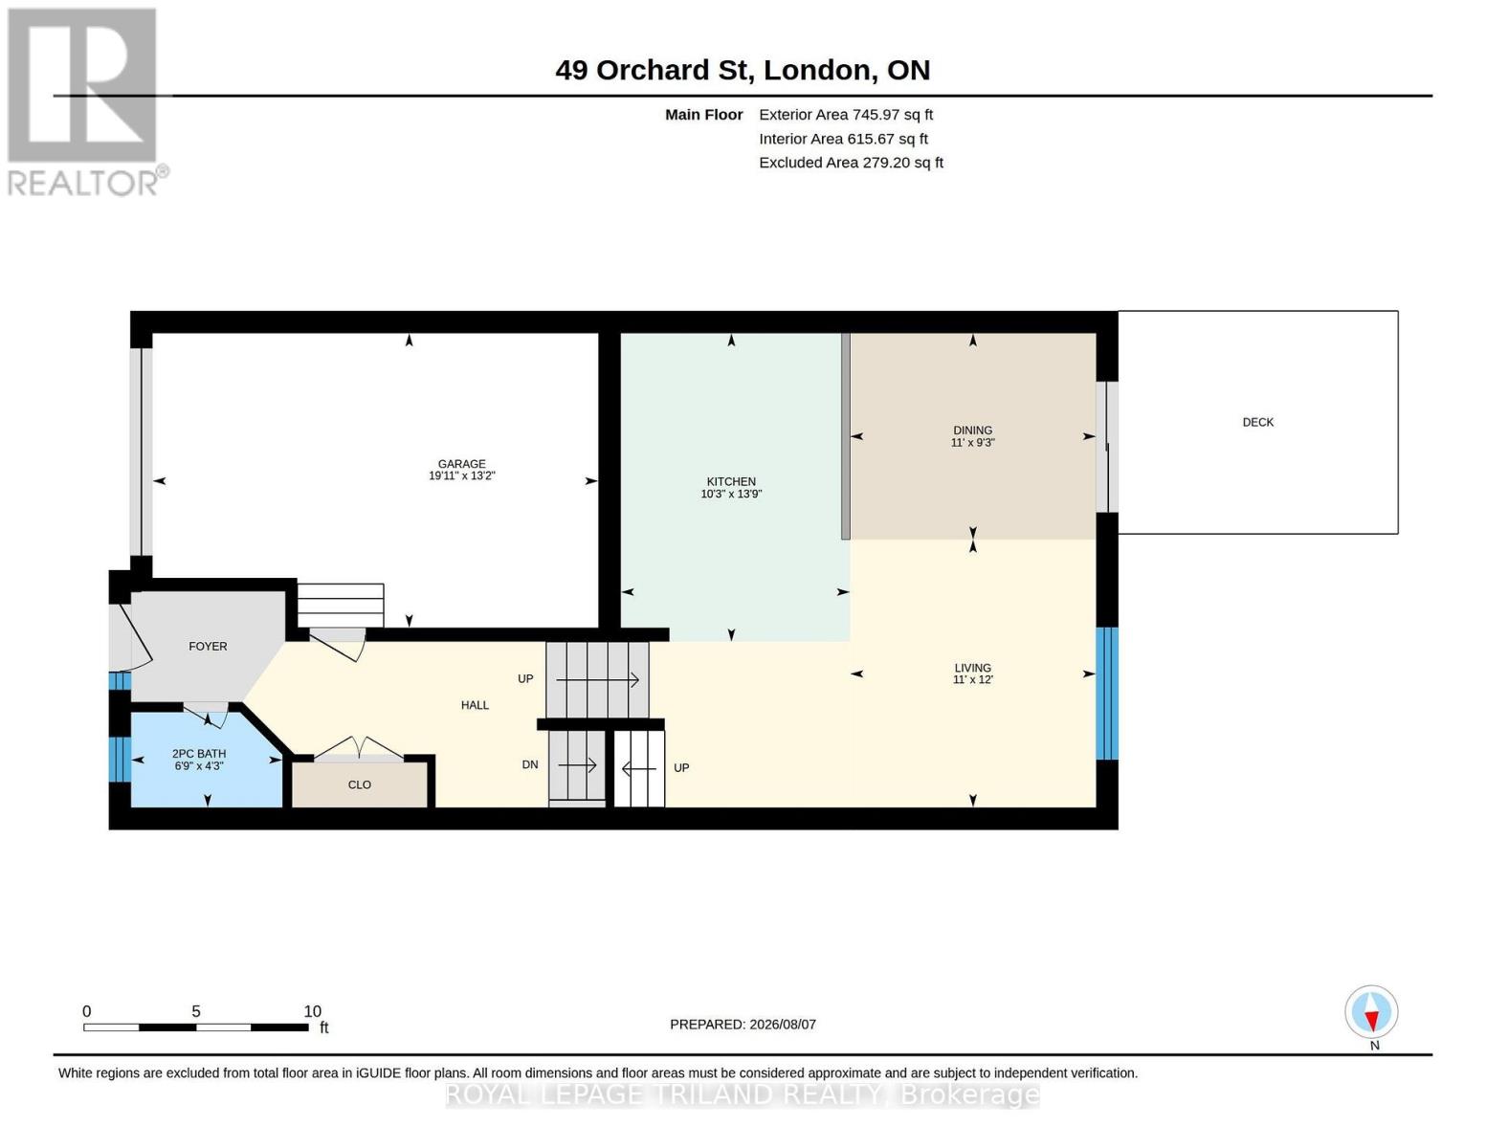
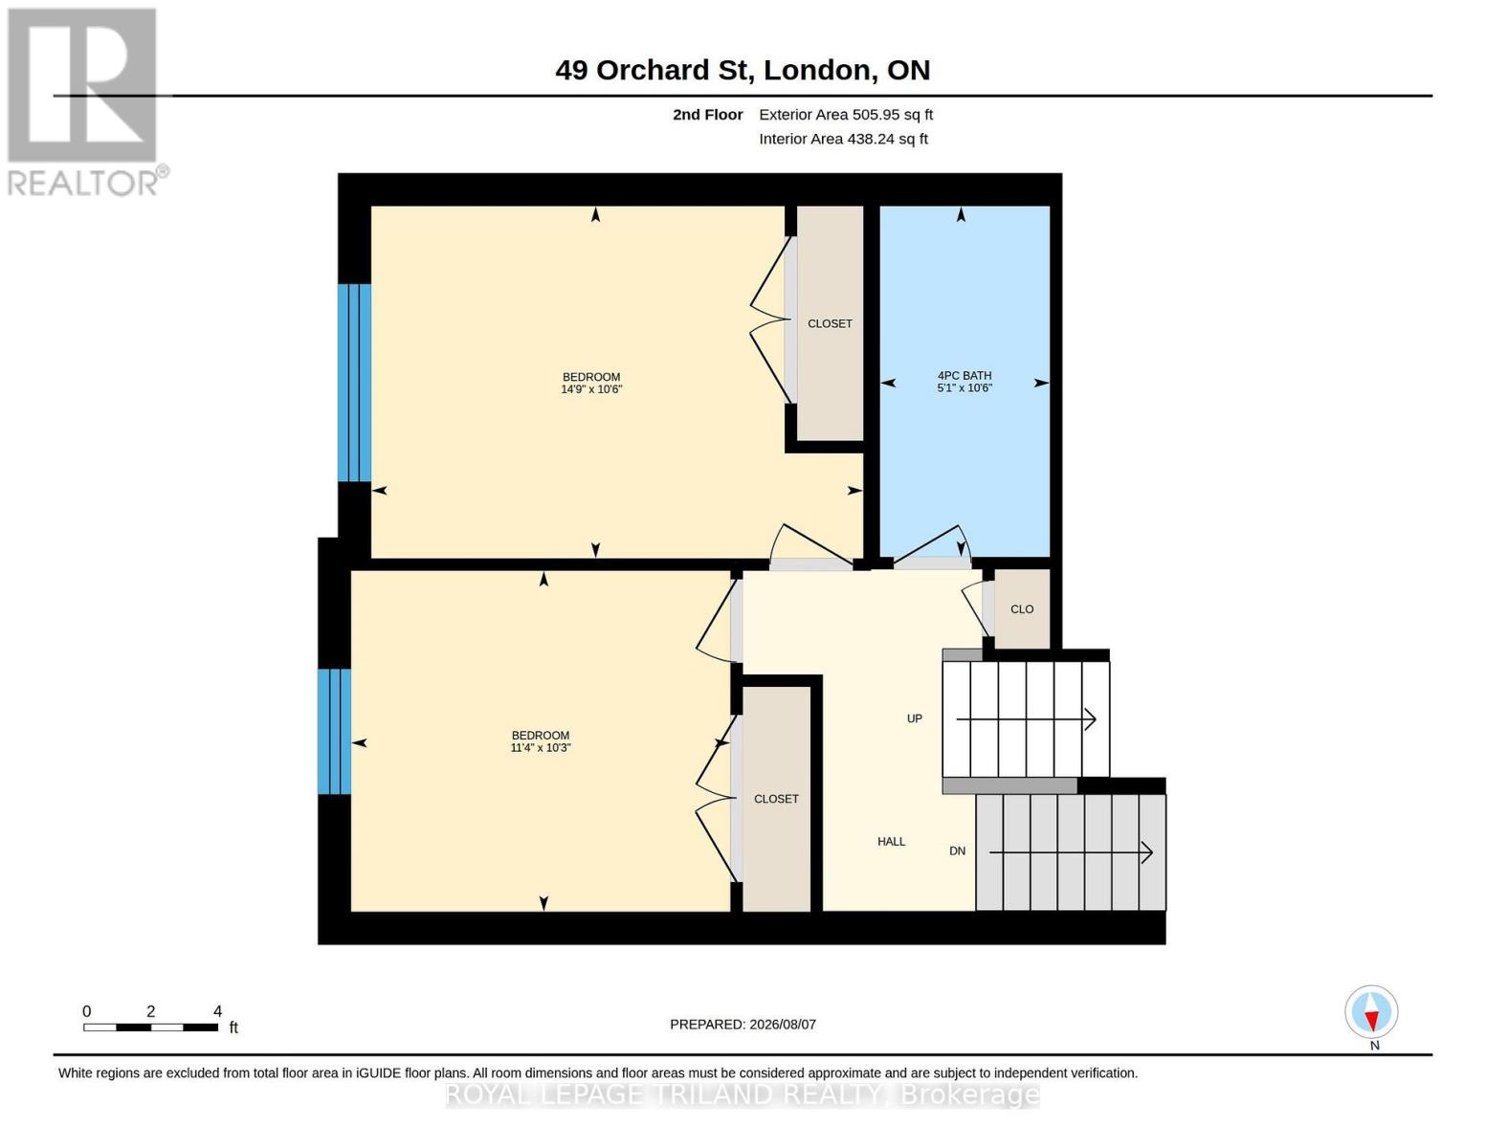
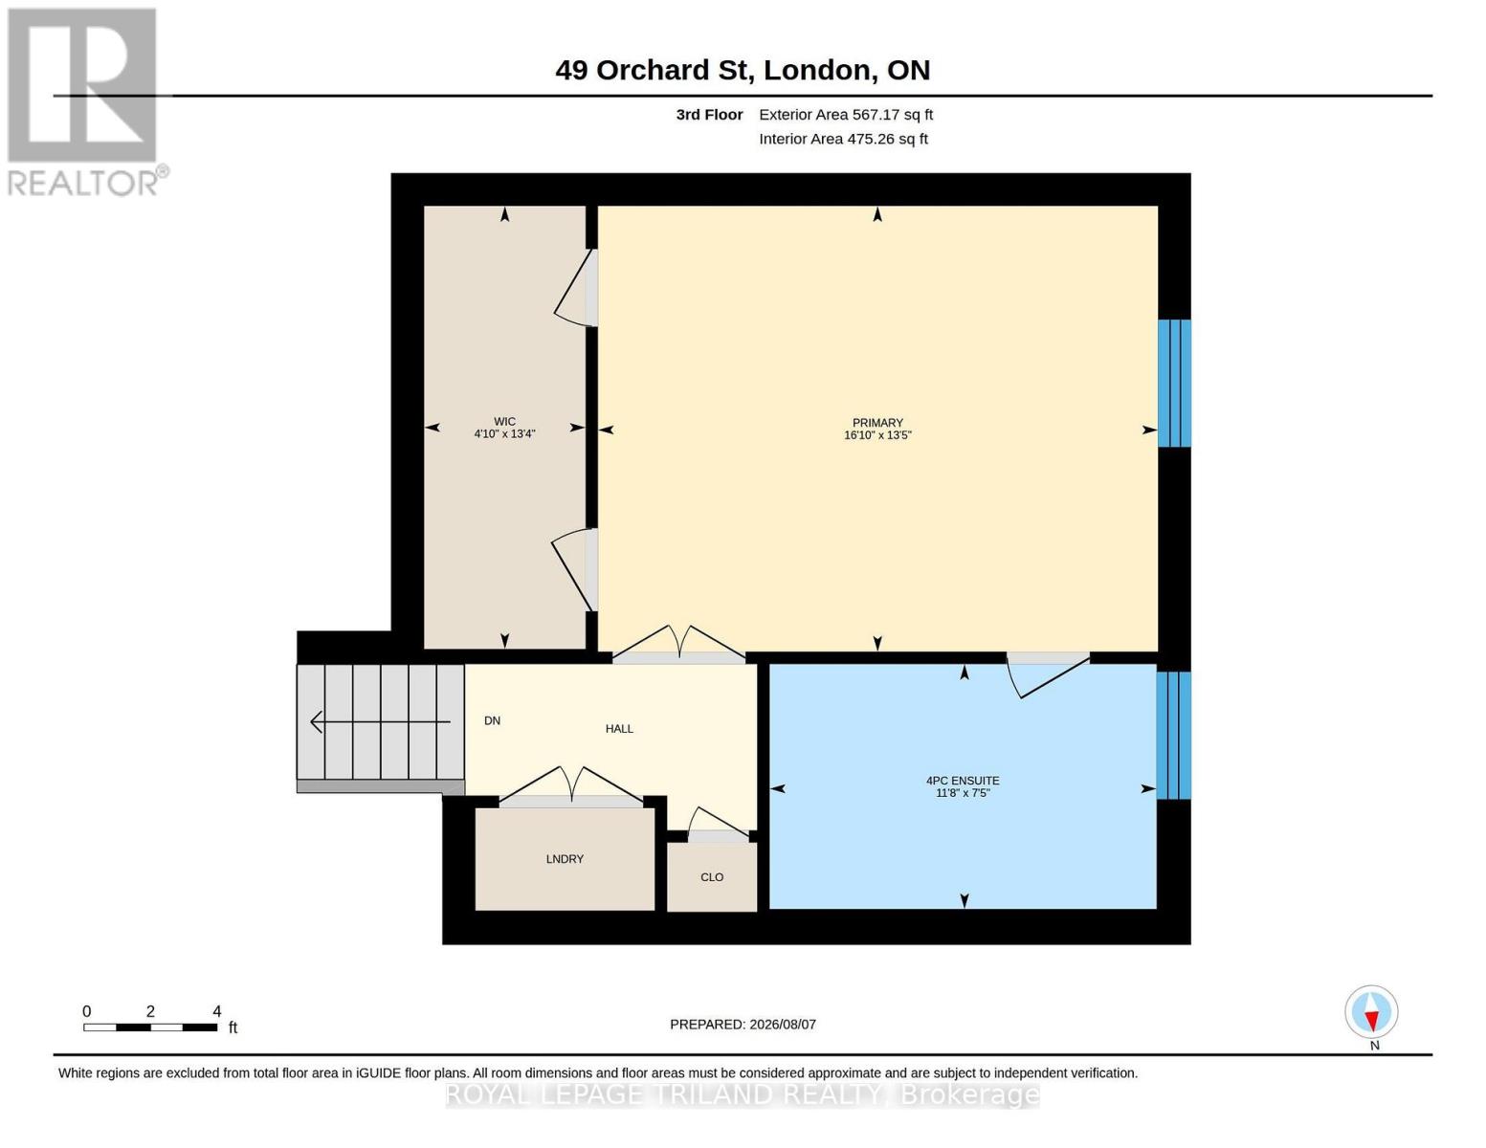
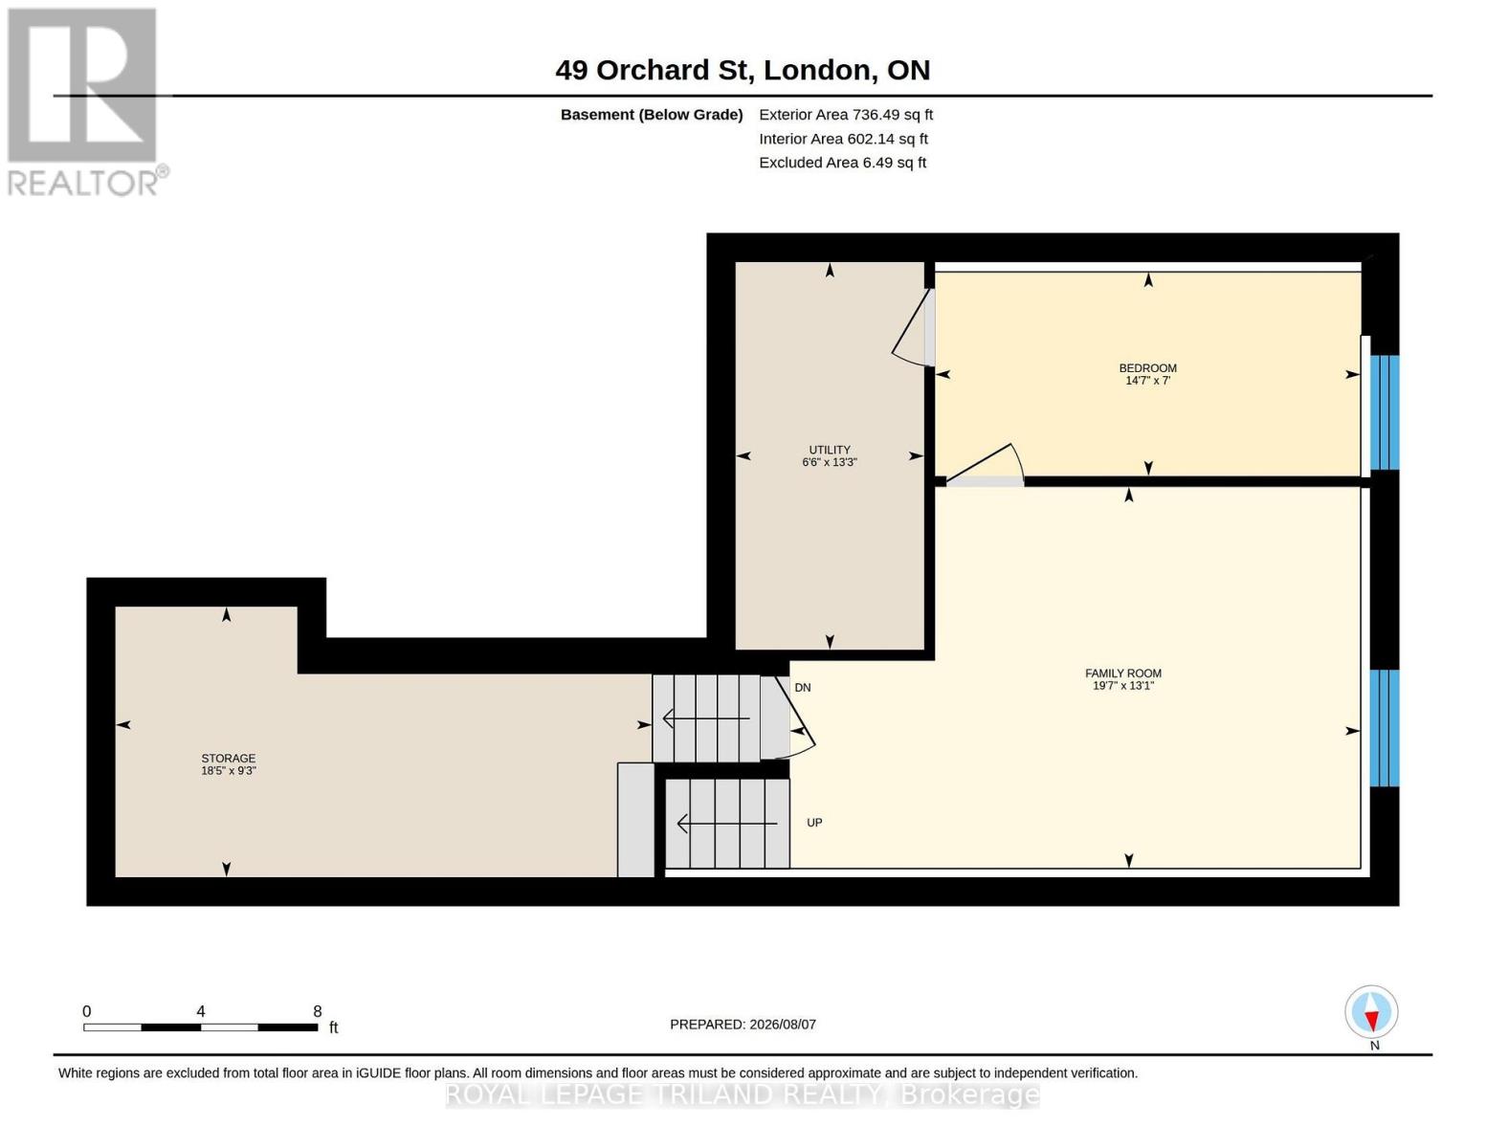
Welcome to 49 Orchard St, a lovingly maintained, original owner 3 bedroom condo situated close to Wortley Village, downtown, Thames Valley Trail system and bike paths, and backing onto the protected green space of the Coves. Functional, bright and open layout, with hardwood floors, Granite countertop in kitchen with newer backsplash, breakfast bar, and stainless steel appliances. Stunning views from the family room, with access to private rear deck overlooking greenspace and the forested Coves, a vast greenspace of ponds and wetlands. 2 generous bedrooms and a 4 piece bathroom on the next level, with Primary bedroom, luxurious ensuite and laundry closet on the 4th level. Primary also features 2 walk in closets, and a stunning view of the trees behind. Lower level finished with a recroom, guest bedroom or office nook, and a handy storage room. Extra wide single garage with inside entry allows the convenience of parking a vehicle and useful storage. Water heater is owned, furnace and CA serviced annually, Air exchanger and hot water recovery system included. A wonderful opportunity to acquire a gently lived in, excellent condition, 1 owner home in a rare serene and nature filled location, so close to the amenities of the downtown and Wortley Village areas. (id:6772)
Property
Transaction Type
For sale
Age
16 to 30 years
MLS®#
X13839830
Inside
Bedrooms
4
Bathrooms
3
Fireplace
False
Building
Basement
N/A (Partially finished)
Basement Status
Partially finished
Heating
Forced air
Heating Fuel
Natural gas
Cooling
Central air conditioning, Air exchanger
Structure
Deck
Parking
Parking Space
Attached Garage,Garage,
Land
Features
Backs on greenbelt, Conservation/green belt, Sump Pump
Community Features
Pets Allowed With Restrictions
Location Description
Community Name
South E
Size Interior
1600 - 1799 sqft
Listed by
ROYAL LEPAGE TRILAND REALTY
Rooms
| Bedroom
Second level
|
4.49 m x 3.21 m | |
| Bedroom
Second level
|
3.46 m x 3.11 m | |
| Primary Bedroom
Third level
|
5.14 m x 4.09 m | |
| Family room
Lower level
|
5.96 m x 3.99 m | |
| Bedroom
Lower level
|
4.45 m x 2.13 m | |
| Utility room
Lower level
|
1.97 m x 4.05 m | |
| Kitchen
Main level
|
3.12 m x 4.2 m | |
| Dining room
Main level
|
3.35 m x 2.81 m | |
| Living room
Main level
|
3.35 m x 3.65 m |
The listing data above is provided under copyright by the Canadian Real Estate Association. The listing data is deemed reliable but is not guaranteed accurate by the Canadian Real Estate Association.