59 - 1850 BEAVERBROOK AVENUE
- 2 bed
- 3 bath
- 1600 - 1799 sqft
$499,900
Your
status: Active
For sale
Property Type
Single Family
- Building Type
- Row / Townhouse
- Features
- Balcony, In suite Laundry
- Community Features
- Pets Allowed With Restrictions
- MLS®#
- X13838022
Ownership Type
Condominium/Strata
- Maintenance Fee
- 336.06 / Monthly
- Fee Type
- Common Area Maintenance
- Listed By
- KELLER WILLIAMS LIFESTYLES
Rent vs Buy
Making the Right Financial Choice
Need a Mortgage?
Rates as low as
4.99%
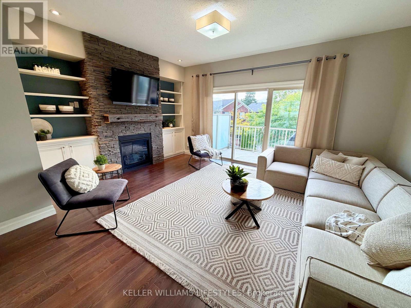
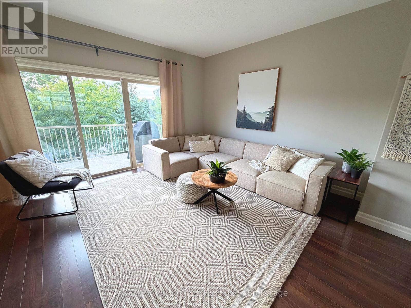
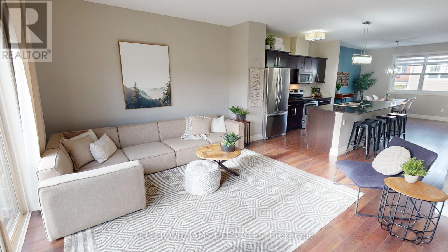
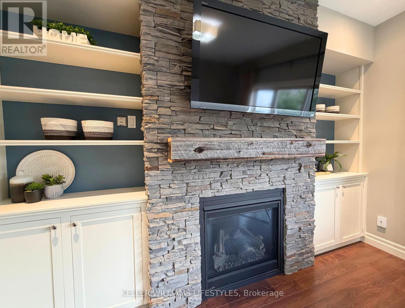
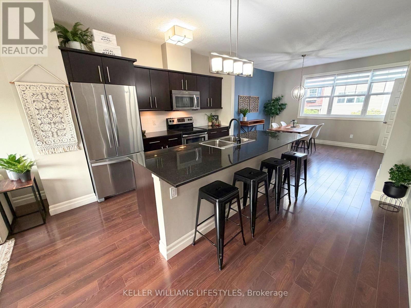
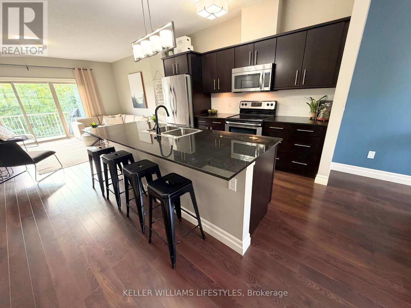
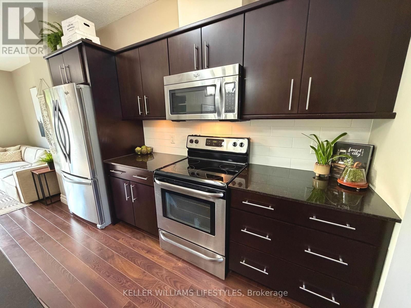
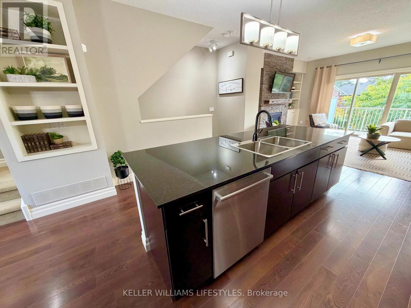
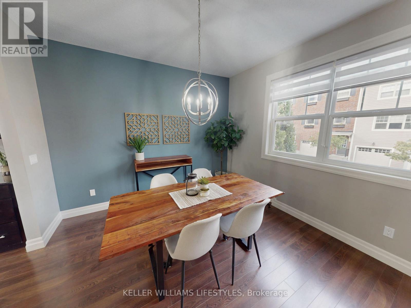
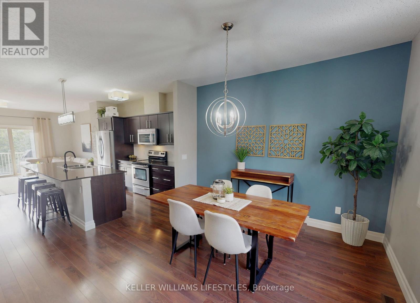
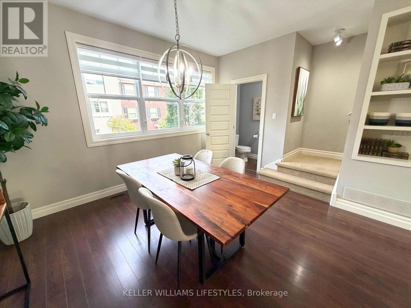
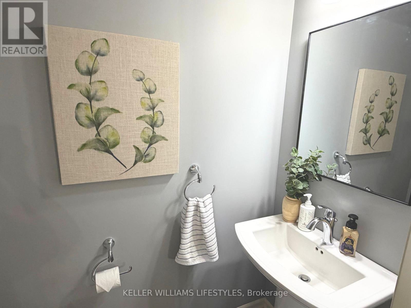
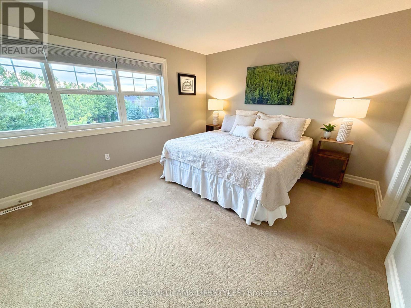
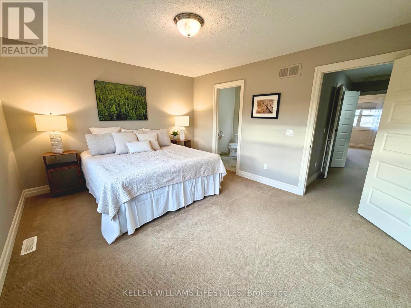
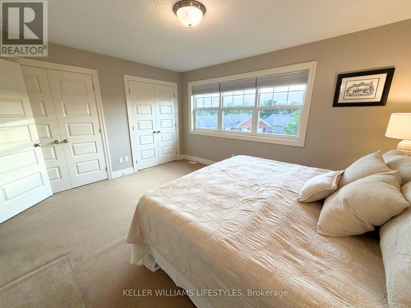
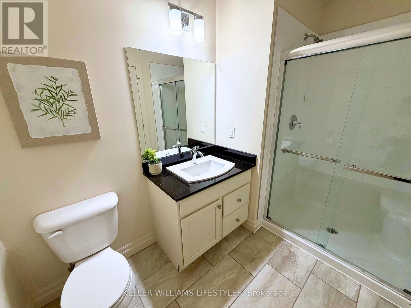
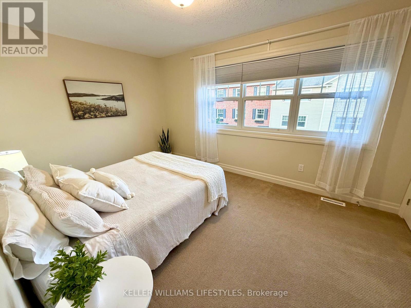
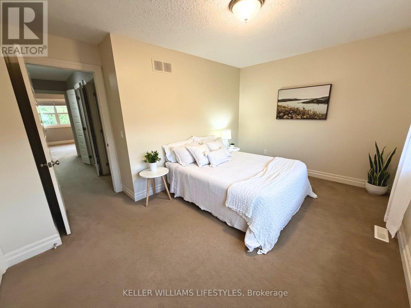
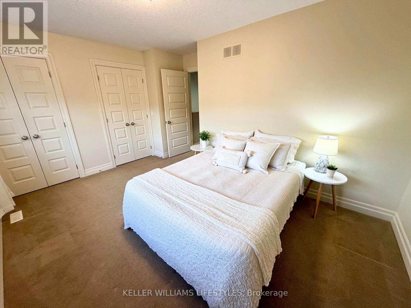
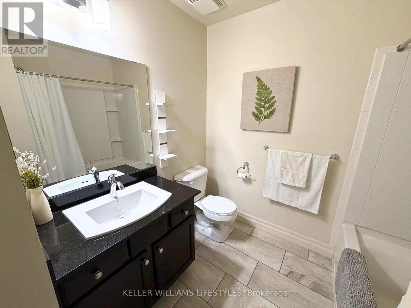
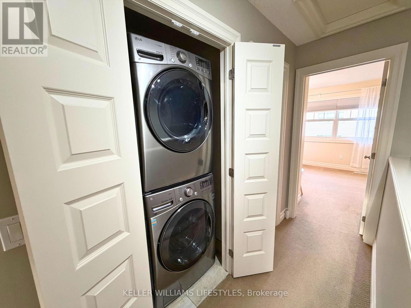
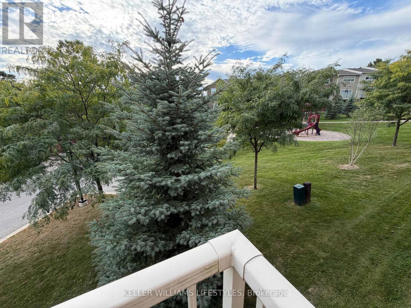
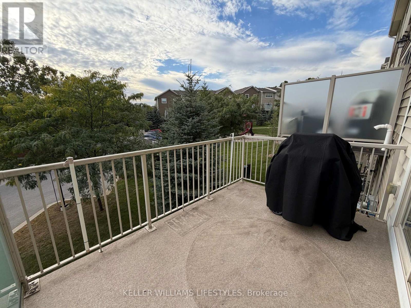
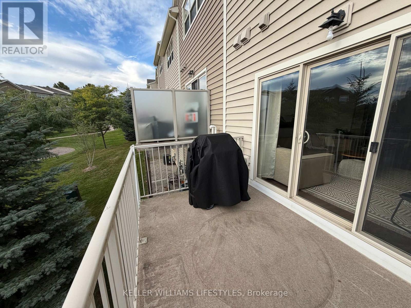
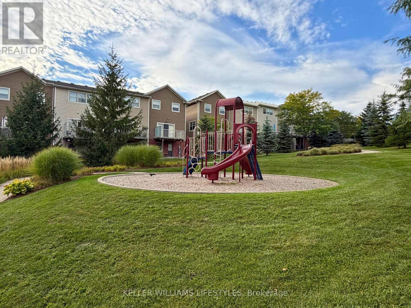
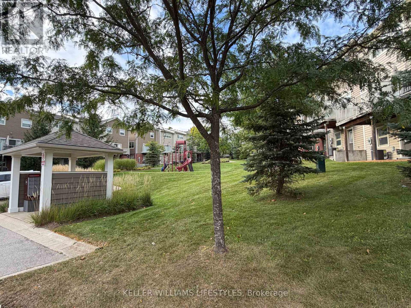
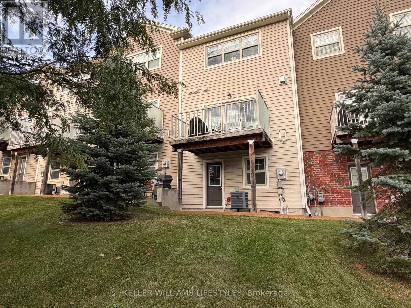
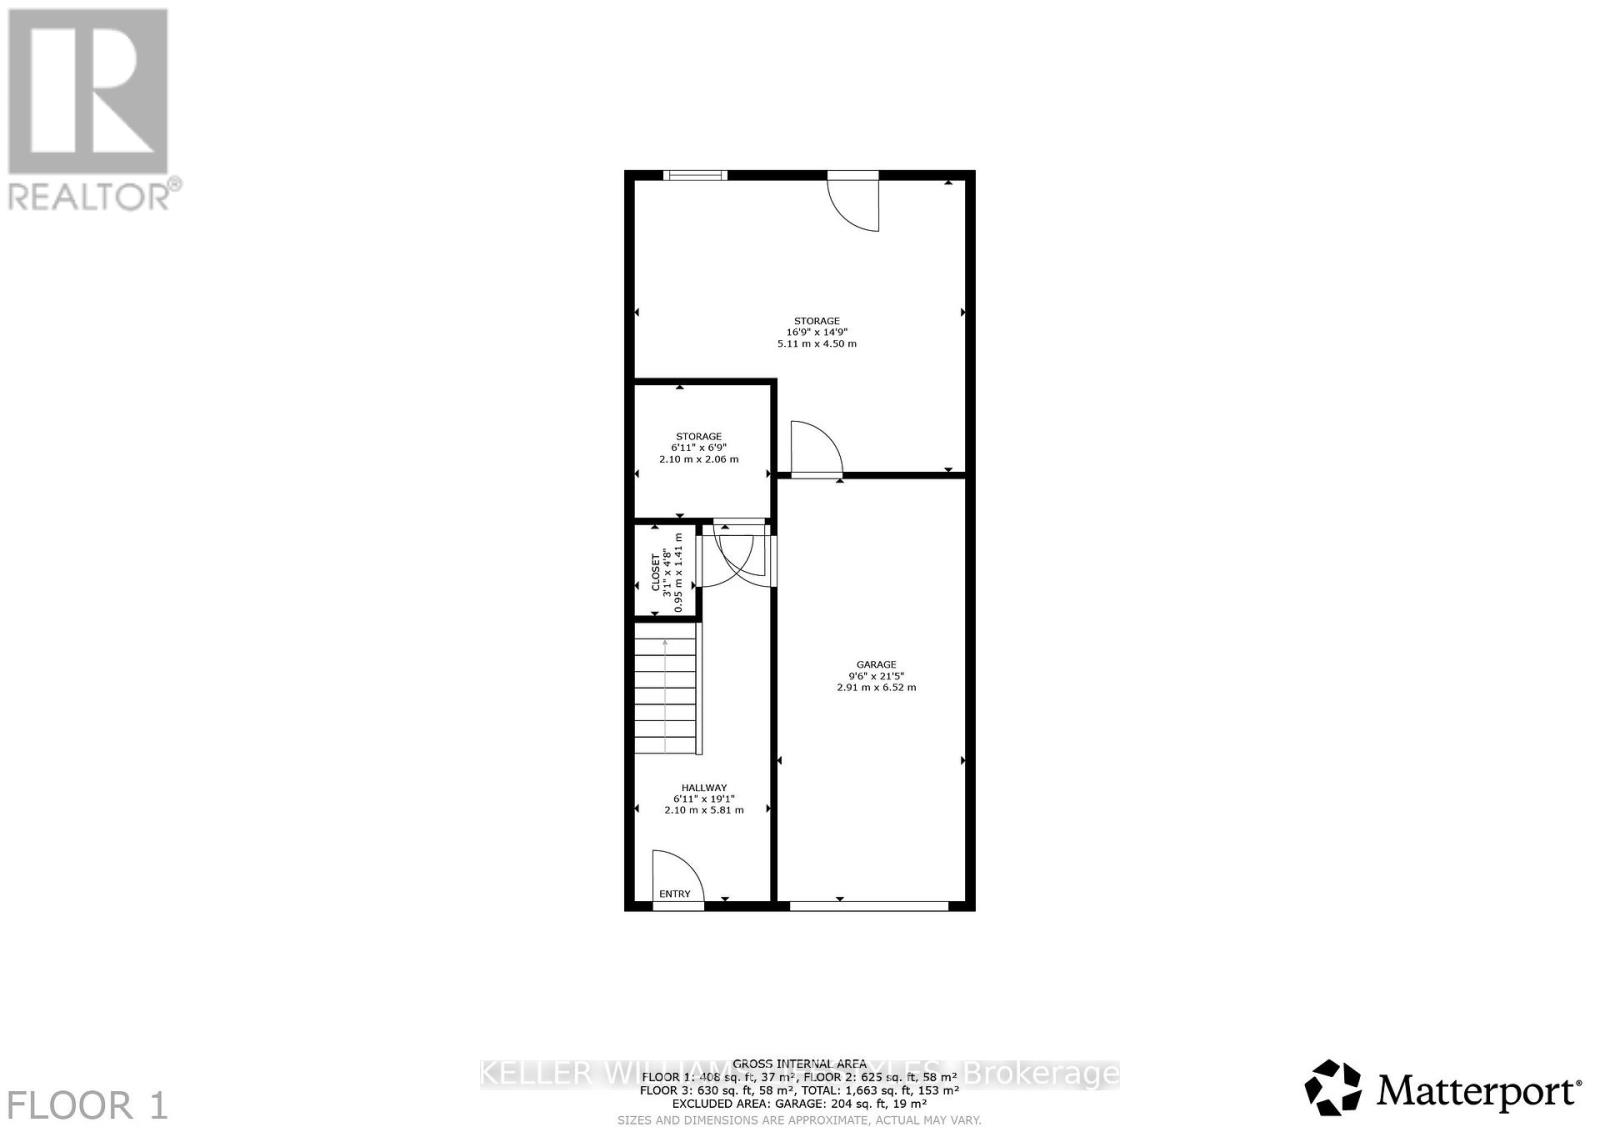
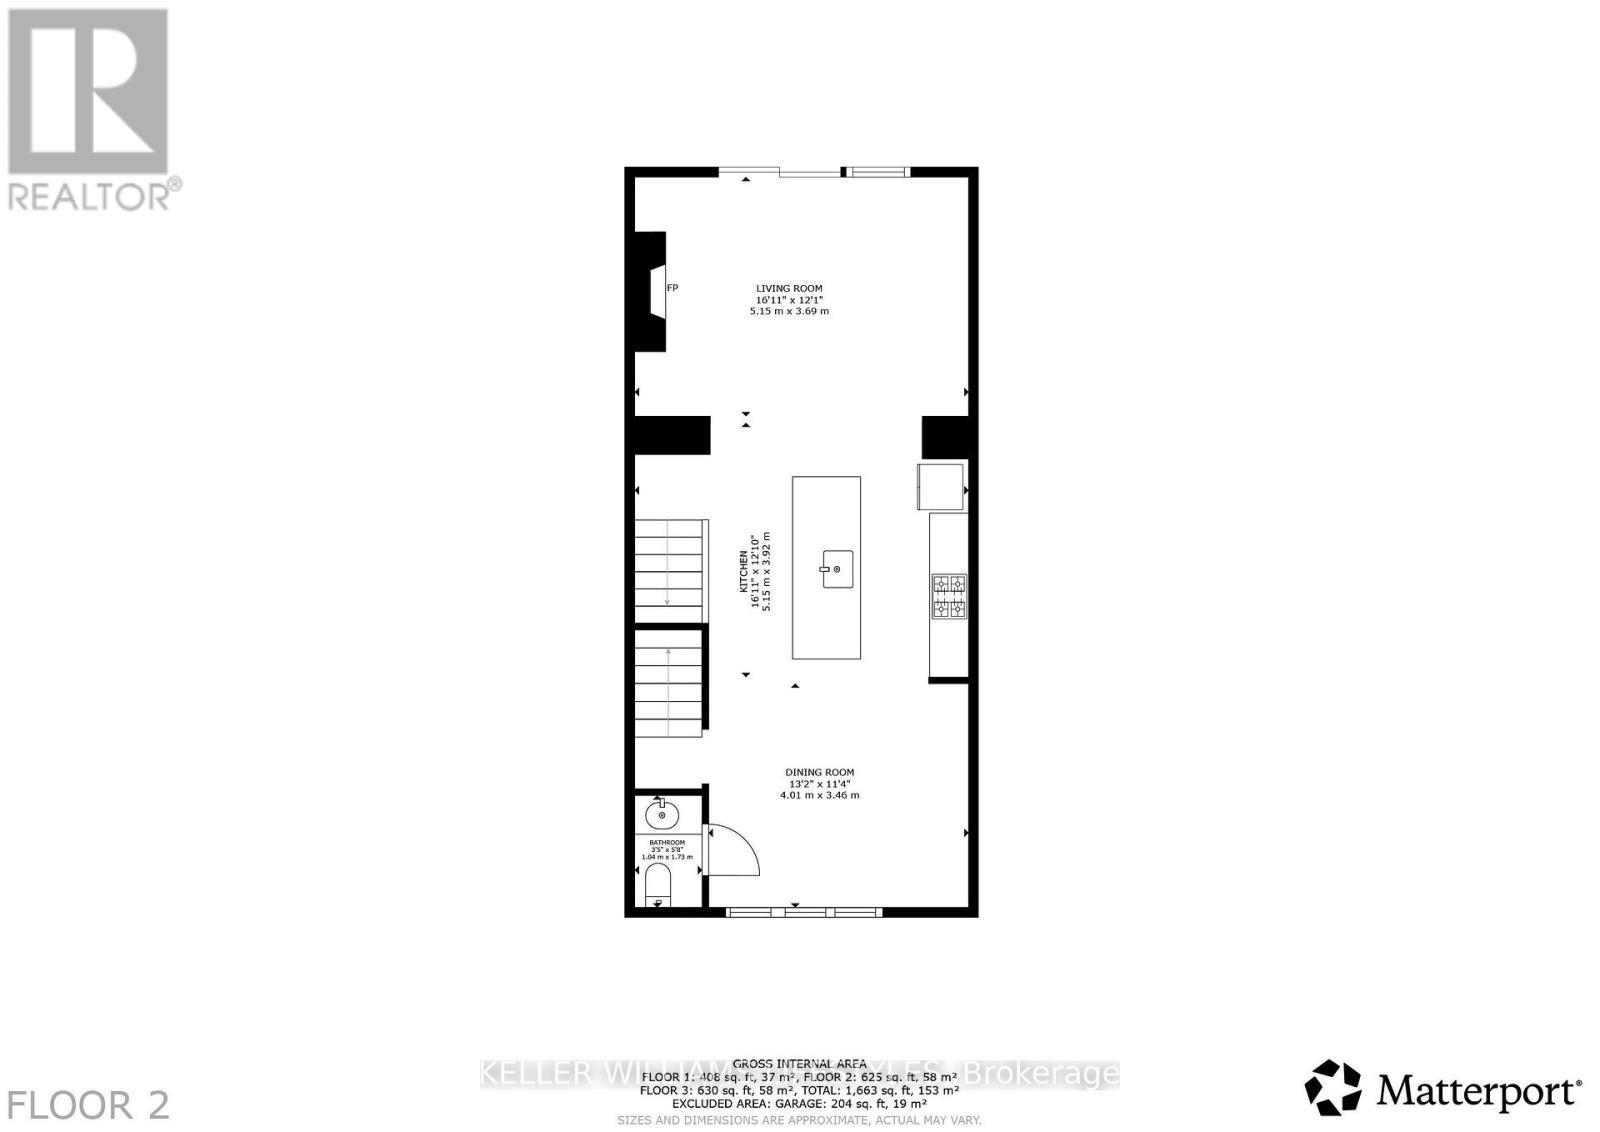
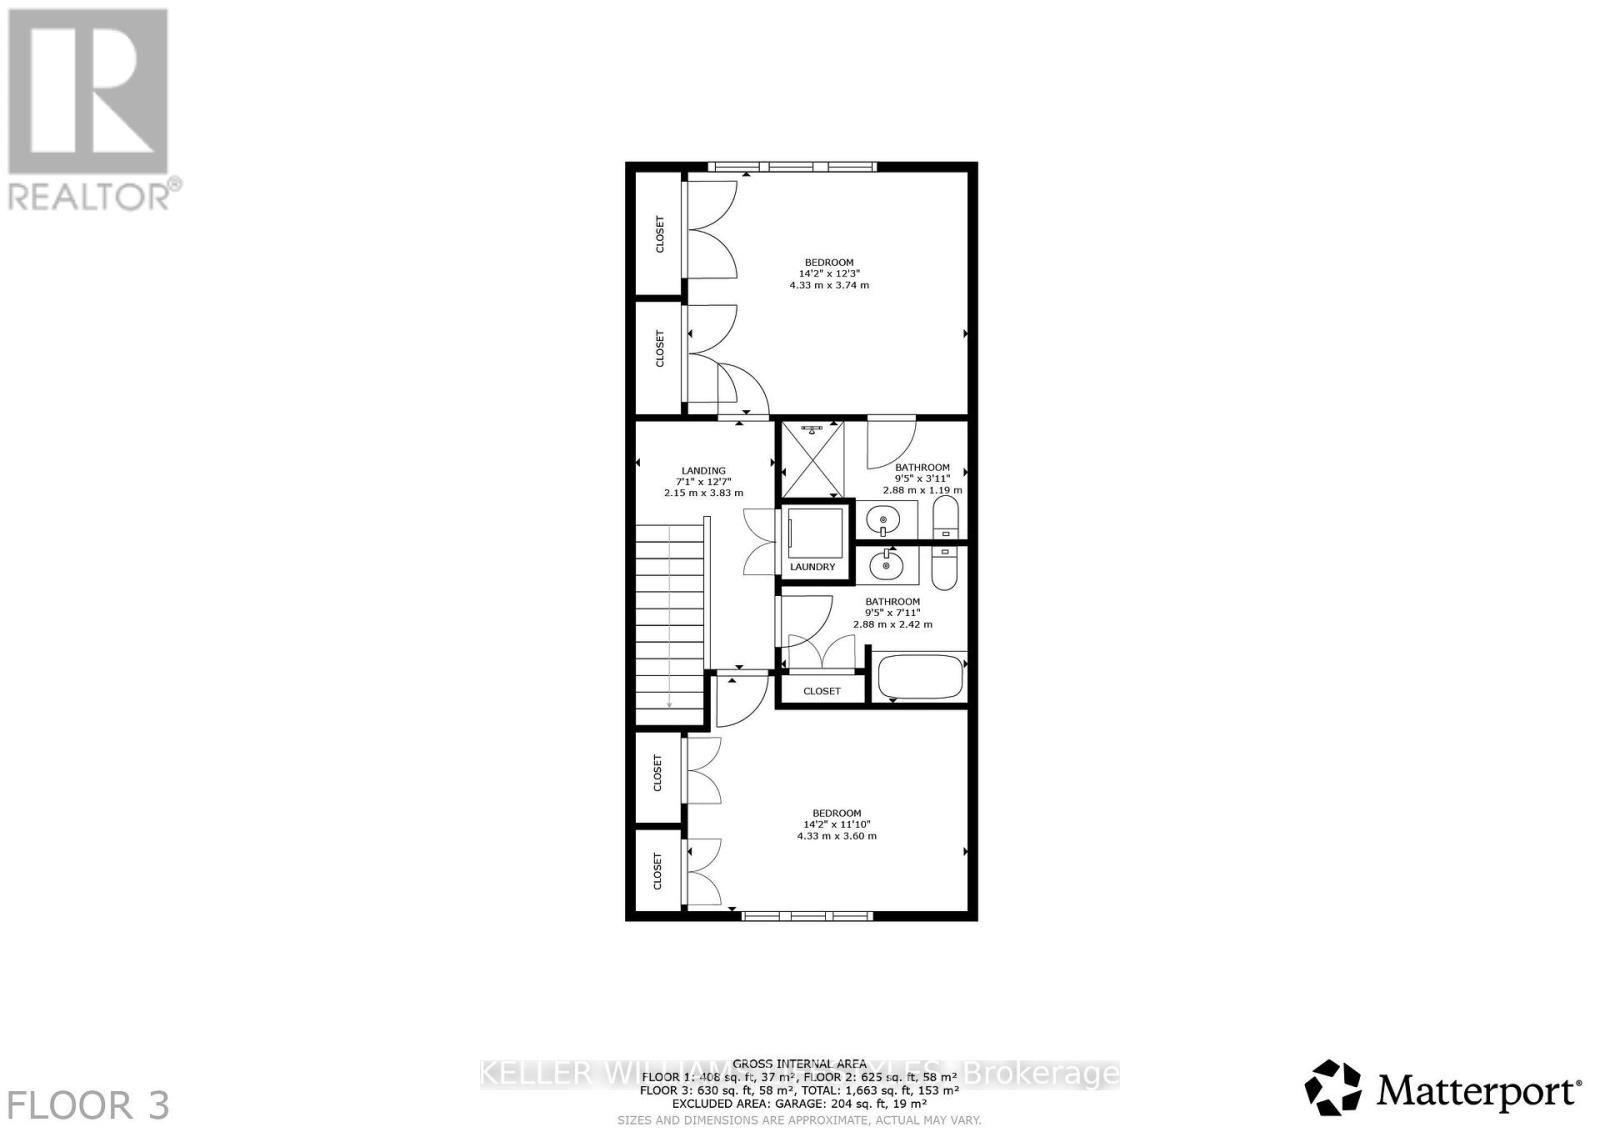
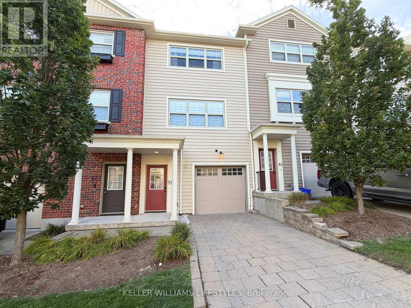
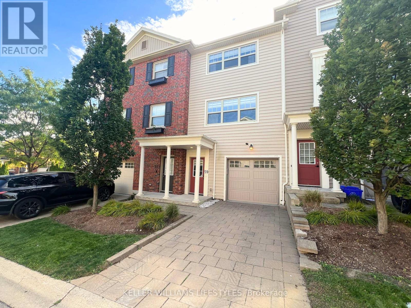
Tucked away in a quiet little alcove of nature stands this 2 bedroom, 3 bathroom sun filled home just waiting for you and your story. Brimming with European charm this walkable community offers great public transport on a bus route, lots of visitor parking, a cheerful playground and a maintenance free lifestyle. Soak in the sunshine relaxing in your new living space next to the cozy gas and stone fireplace surrounded by gorgeous custom built-in cabinetry. Triple patio door leads to your private balcony. Huge kitchen island, quartz countertops and stainless steel appliances create the hub of the home. Lots of space for a large harvest dining table and buffet in this inviting dining room with its wall of windows. Very large bedrooms with more huge windows, plenty of closet space and convenient upstairs laundry, this home checks all the boxes Appreciate the convenience of parking inside the garage with a bonus space for storage, exercise room or potential second family room home office. Pop by and see this delightful home built by energy conscious builder Johnstone Homes (id:6772)
Property
Transaction Type
For sale
MLS®#
X13838022
Inside
Bedrooms
2
Bathrooms
3
Fireplace
True
Fireplaces (Total)
1
Building
Basement
None
Heating
Forced air
Heating Fuel
Natural gas
Cooling
Central air conditioning
Total Stories
3
Parking
Parking Space
Attached Garage,Garage,
Land
Features
Balcony, In suite Laundry
Community Features
Pets Allowed With Restrictions
Location Description
Community Name
North M
Size Interior
1600 - 1799 sqft
Listed by
KELLER WILLIAMS LIFESTYLES
Rooms
| Living room
Second level
|
5.15 m x 3.69 m | |
| Kitchen
Second level
|
5.15 m x 3.92 m | |
| Dining room
Second level
|
4.01 m x 3.46 m | |
| Bedroom
Third level
|
4.33 m x 3.74 m | |
| Bedroom 2
Third level
|
4.33 m x 3.6 m | |
| Foyer
Main level
|
2.1 m x 5.81 m | |
| Other
Main level
|
5.11 m x 4.5 m |
The listing data above is provided under copyright by the Canadian Real Estate Association. The listing data is deemed reliable but is not guaranteed accurate by the Canadian Real Estate Association.