189 GIBSON CRESCENT
- 4 bed
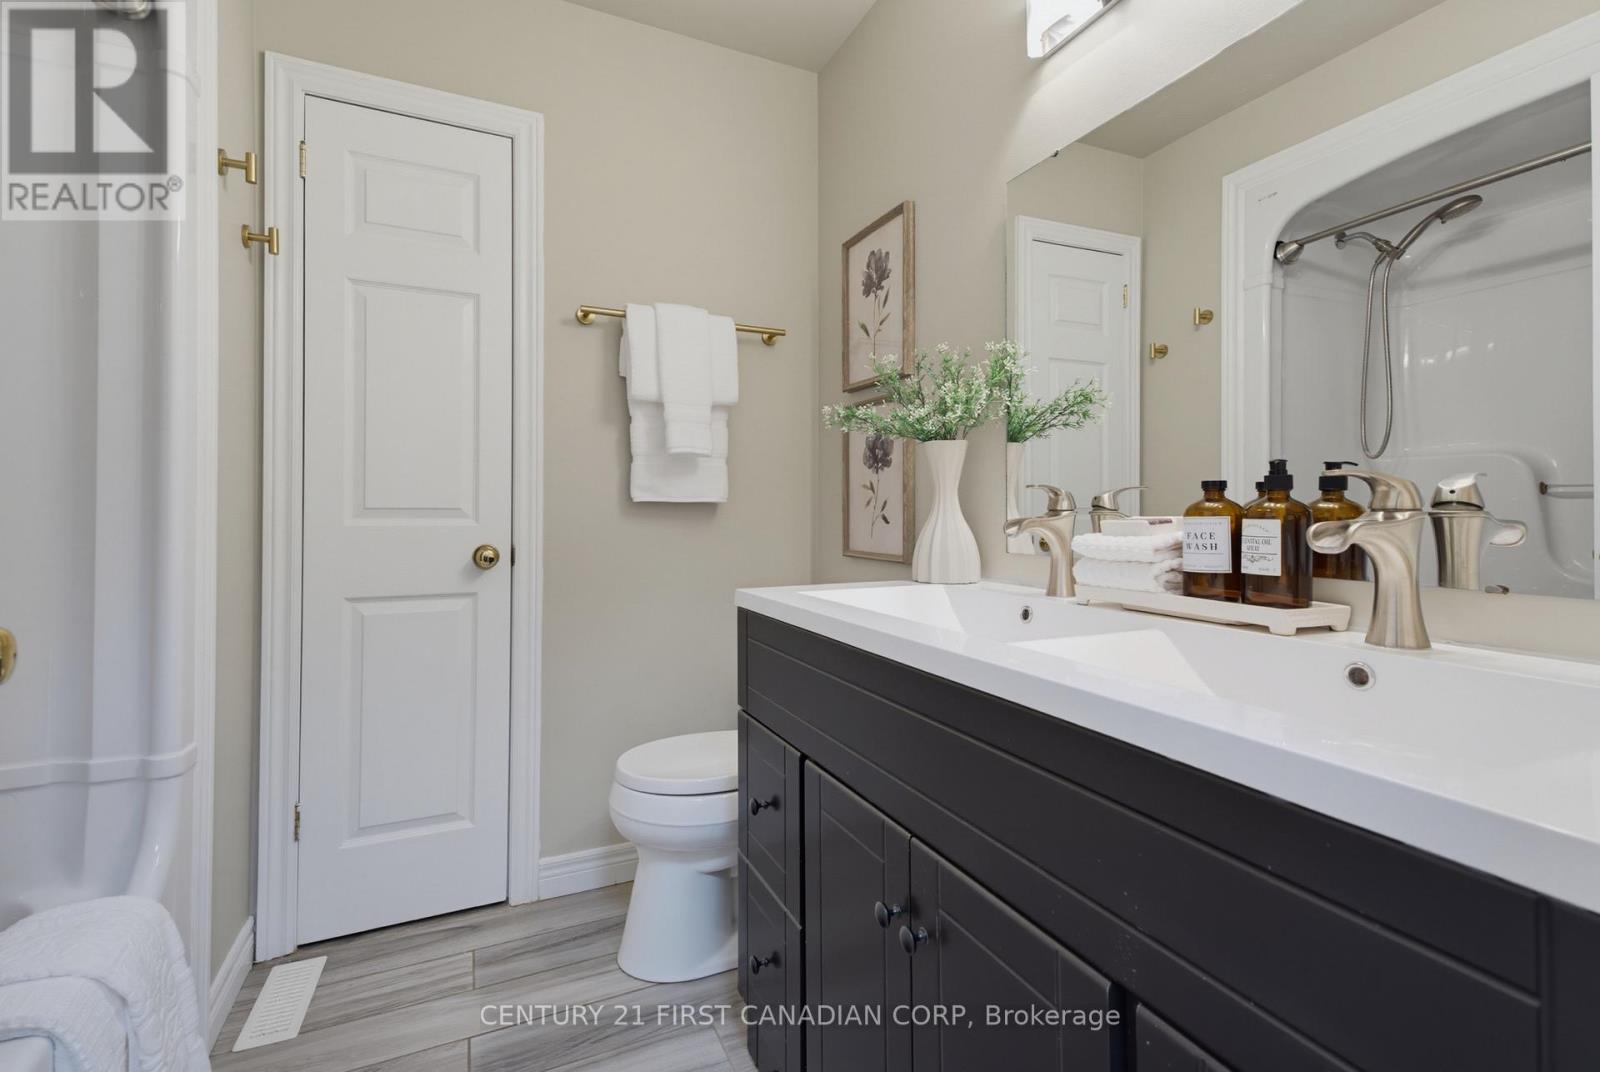
- 2 bath
- 700 - 1100 sqft
$549,900
Your
status: Active
For sale
Property Type
Single Family
- Building Type
- House
- Features
- Sump Pump
- Style
- Detached
- Land Size
- 52.2 x 102.1 FT|under 1/2 acre
- Age
- 16 to 30 years
- MLS®#
- X13842092
Ownership Type
Freehold
- Listed By
- CENTURY 21 FIRST CANADIAN CORP
Rent vs Buy
Making the Right Financial Choice
Need a Mortgage?
Rates as low as
4.99%
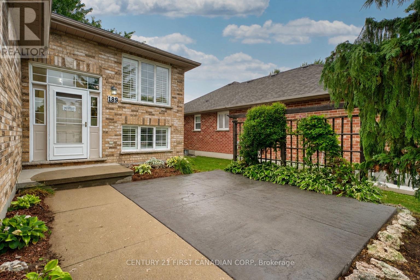
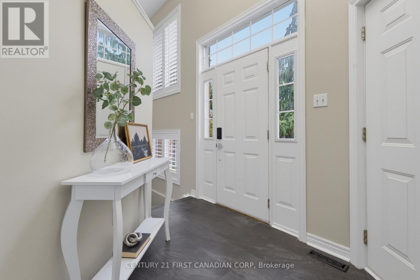
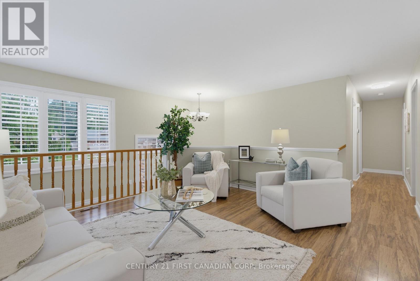
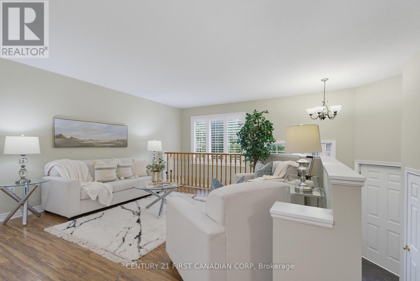
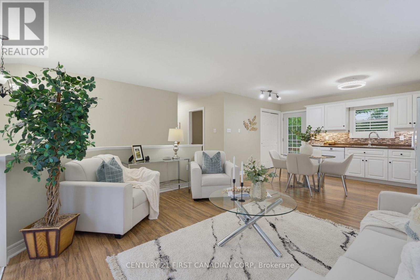
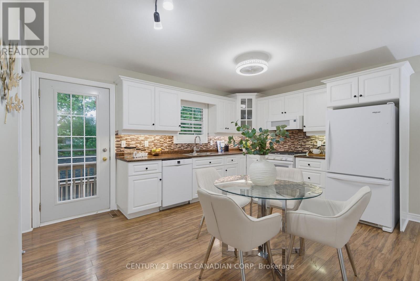
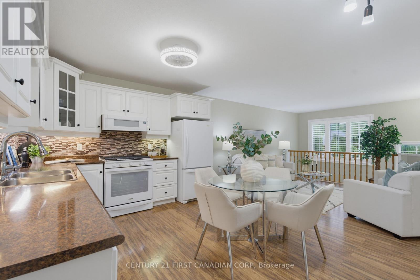
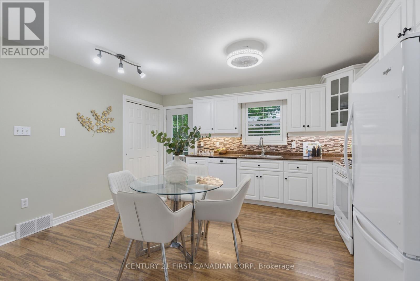
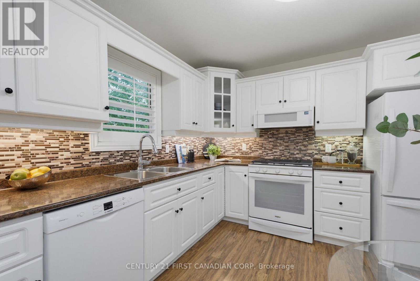
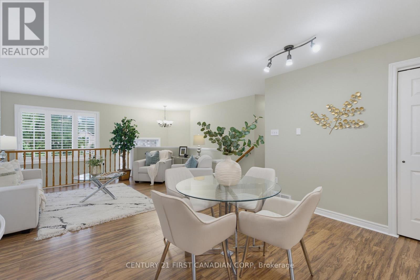
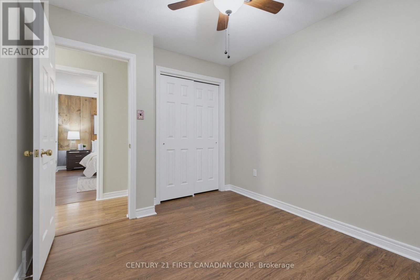
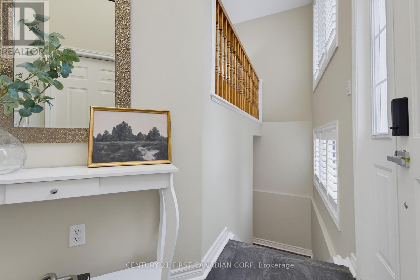
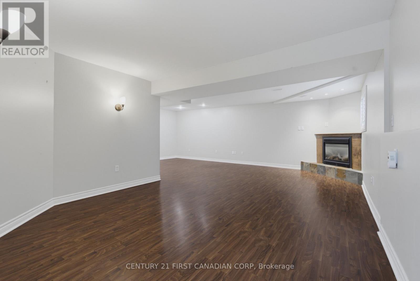
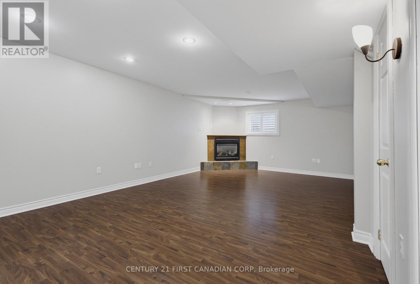
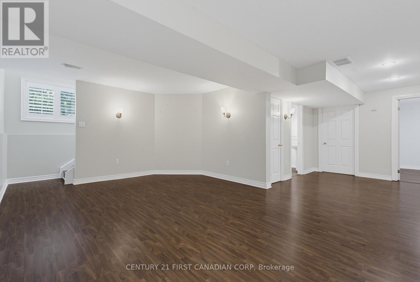
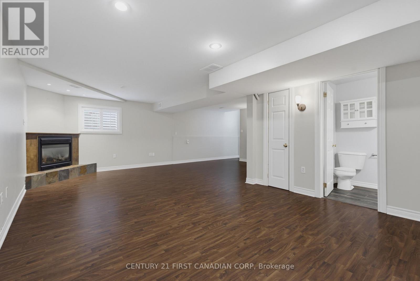
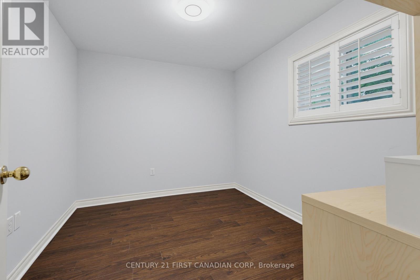
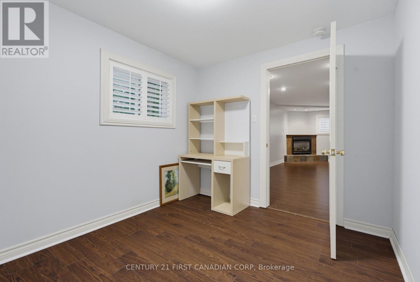
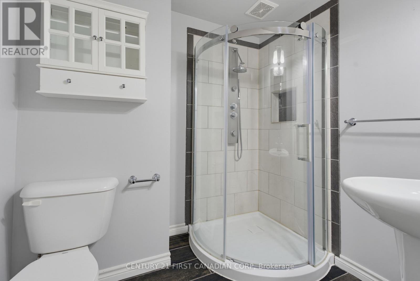
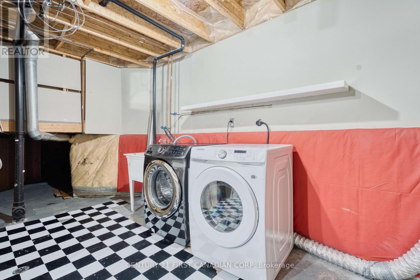
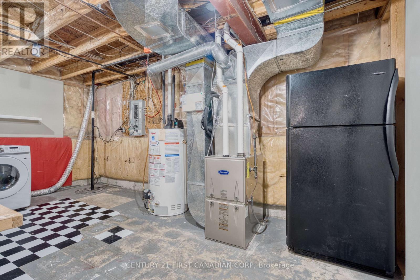
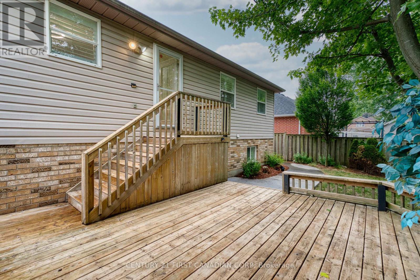
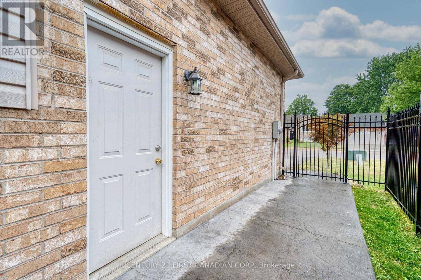
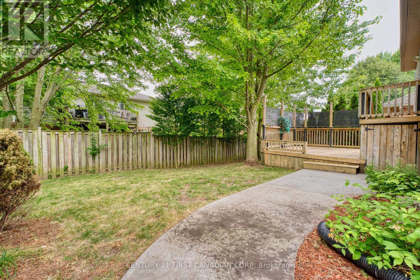
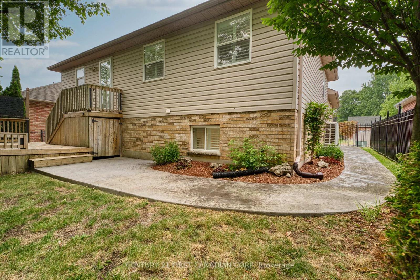
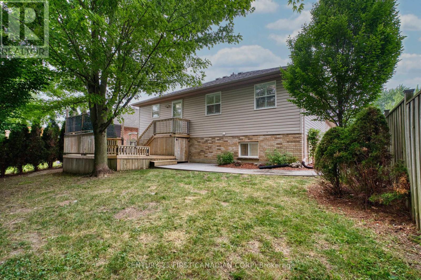
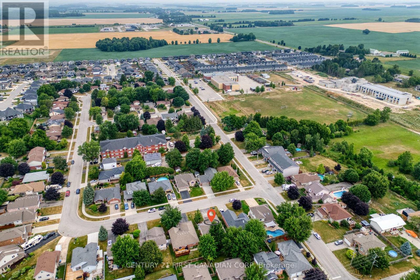
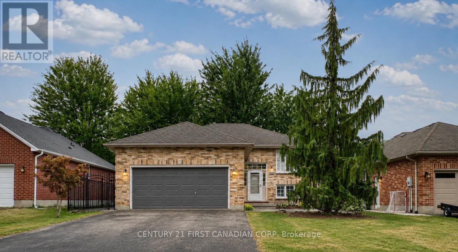
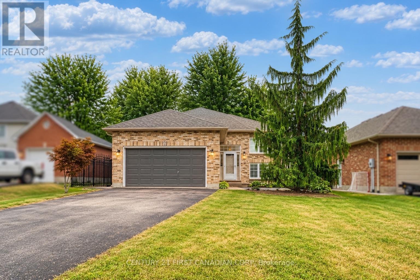
Beautifully refreshed and vacant for immediate possession, this move-in ready raised bungalow offers nearly 1,850 sq. ft. of finished living space in one of Lucans most desirable family neighbourhoods, just a short walk to Wilberforce Public School.The bright main floor has been professionally updated with refinished kitchen cabinetry (2026), creating a fresh, modern feel. The open-concept living and dining areas flow seamlessly into the spacious kitchen, making it ideal for both everyday living and entertaining.Enjoy peace of mind with approximately 11,000 in major mechanical upgrades completed in 2023, including a high-efficiency furnace, heat pump, and Ecobee Smart Thermostat. A new rental hot water tank (2023 - 39month) adds further value.The fully finished lower level features a spacious family room with a gas fireplace, a fourth bedroom, a full bathroom, and plenty of storage, providing flexible living space for families, guests, or a home office.Outdoor living is equally impressive, featuring a large entertainment deck with direct access to the fully fenced backyard, a private front concrete patio, mature landscaping, concrete walkways on both sides of the property, and a brand-new front storm door. Additional highlights include an attached double garage, private double driveway, central air, and flexible possession.Thoughtfully updated, exceptionally well maintained, and truly move-in ready, this is an outstanding opportunity for first-time buyers, growing families, or downsizers looking for comfort, efficiency, and exceptional value. (id:6772)
Property
Transaction Type
For sale
Attachment
Detached
Land Size
52.2 x 102.1 FT|under 1/2 acre
Age
16 to 30 years
MLS®#
X13842092
Inside
Bedrooms
4
Bathrooms
2
Fireplace
True
Fireplaces (Total)
1
Building
Basement
Full (Finished)
Basement Status
Finished
Heating
Forced air
Heating Fuel
Natural gas
Cooling
Central air conditioning
Structure
Deck
Total Stories
1
Parking
Parking Space
Attached Garage,Garage,
Utilities
Water
Municipal water
Land
Features
Sump Pump
Sewer
Sanitary sewer
Location Description
Community Name
Lucan
Land Size
52.2 x 102.1 FT|under 1/2 acre
Acres Min
1/2
Size Interior
700 - 1100 sqft
Listed by
CENTURY 21 FIRST CANADIAN CORP
Rooms
| Utility room
Lower level
|
4.5 m x 5.31 m | |
| Family room
Lower level
|
6.91 m x 4.17 m | |
| Recreational, Games room
Lower level
|
3.15 m x 4.01 m | |
| Bedroom 4
Lower level
|
2.74 m x 3.3 m | |
| Bathroom
Lower level
|
1.8 m x 2.18 m | |
| Kitchen
Main level
|
4.39 m x 3.12 m | |
| Living room
Main level
|
4.39 m x 3.86 m | |
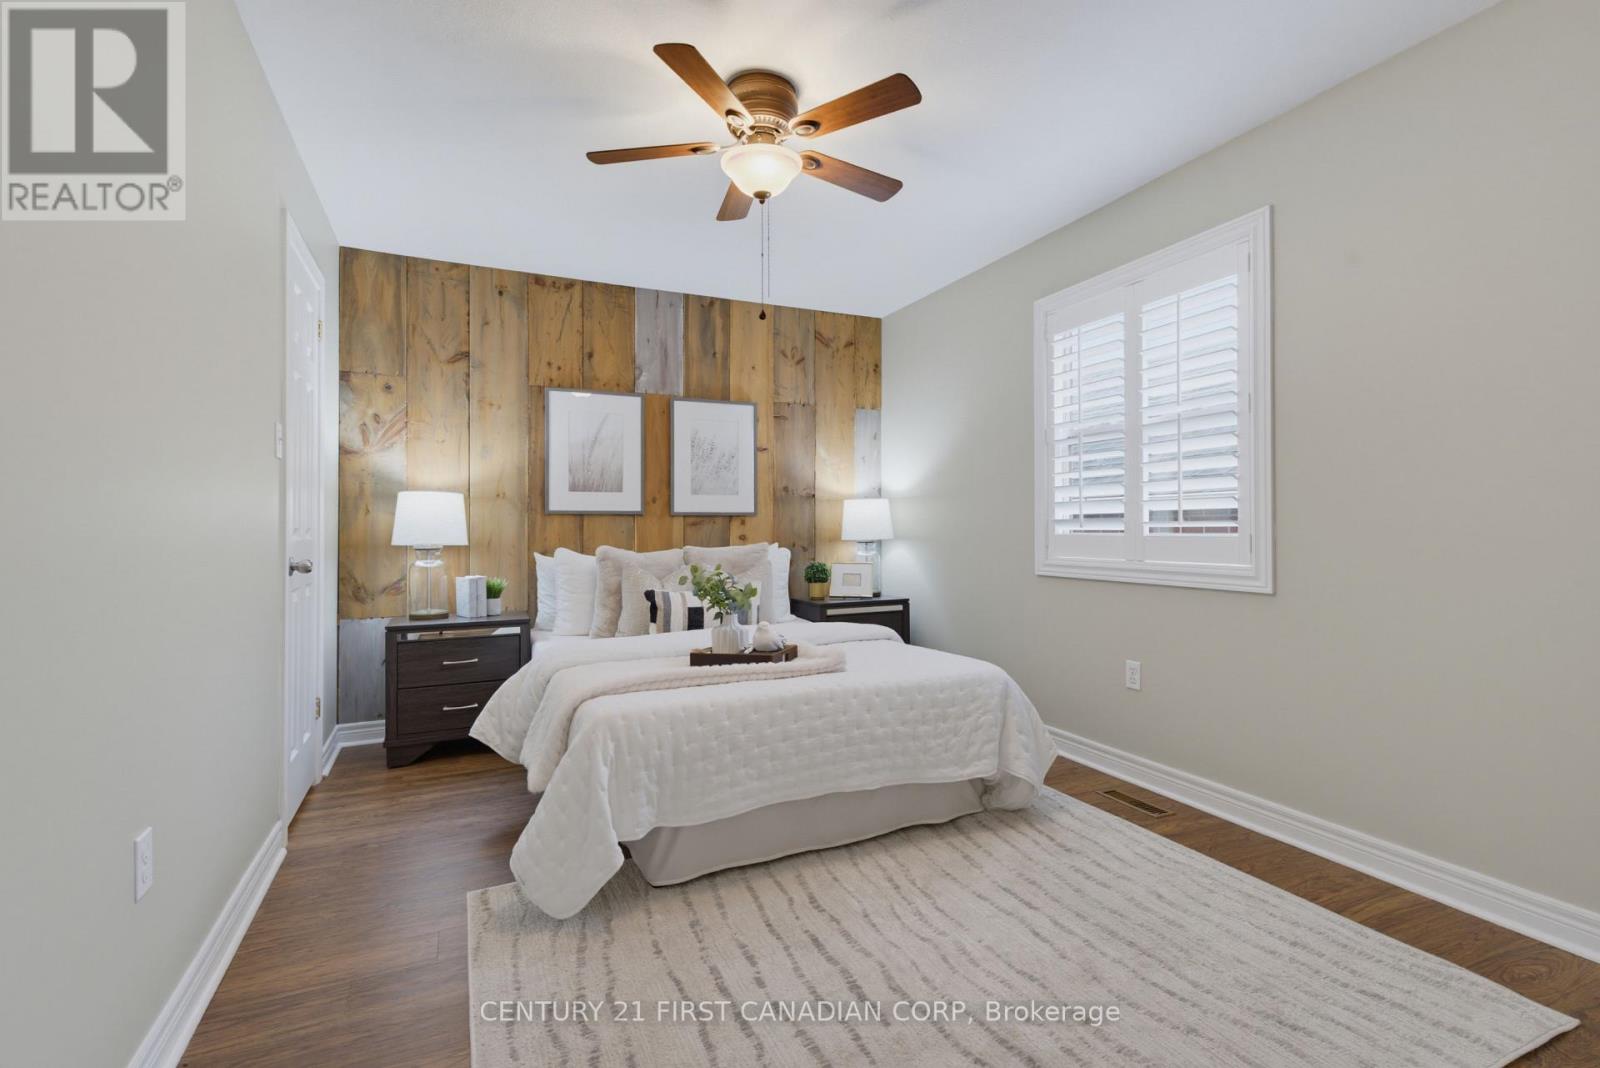
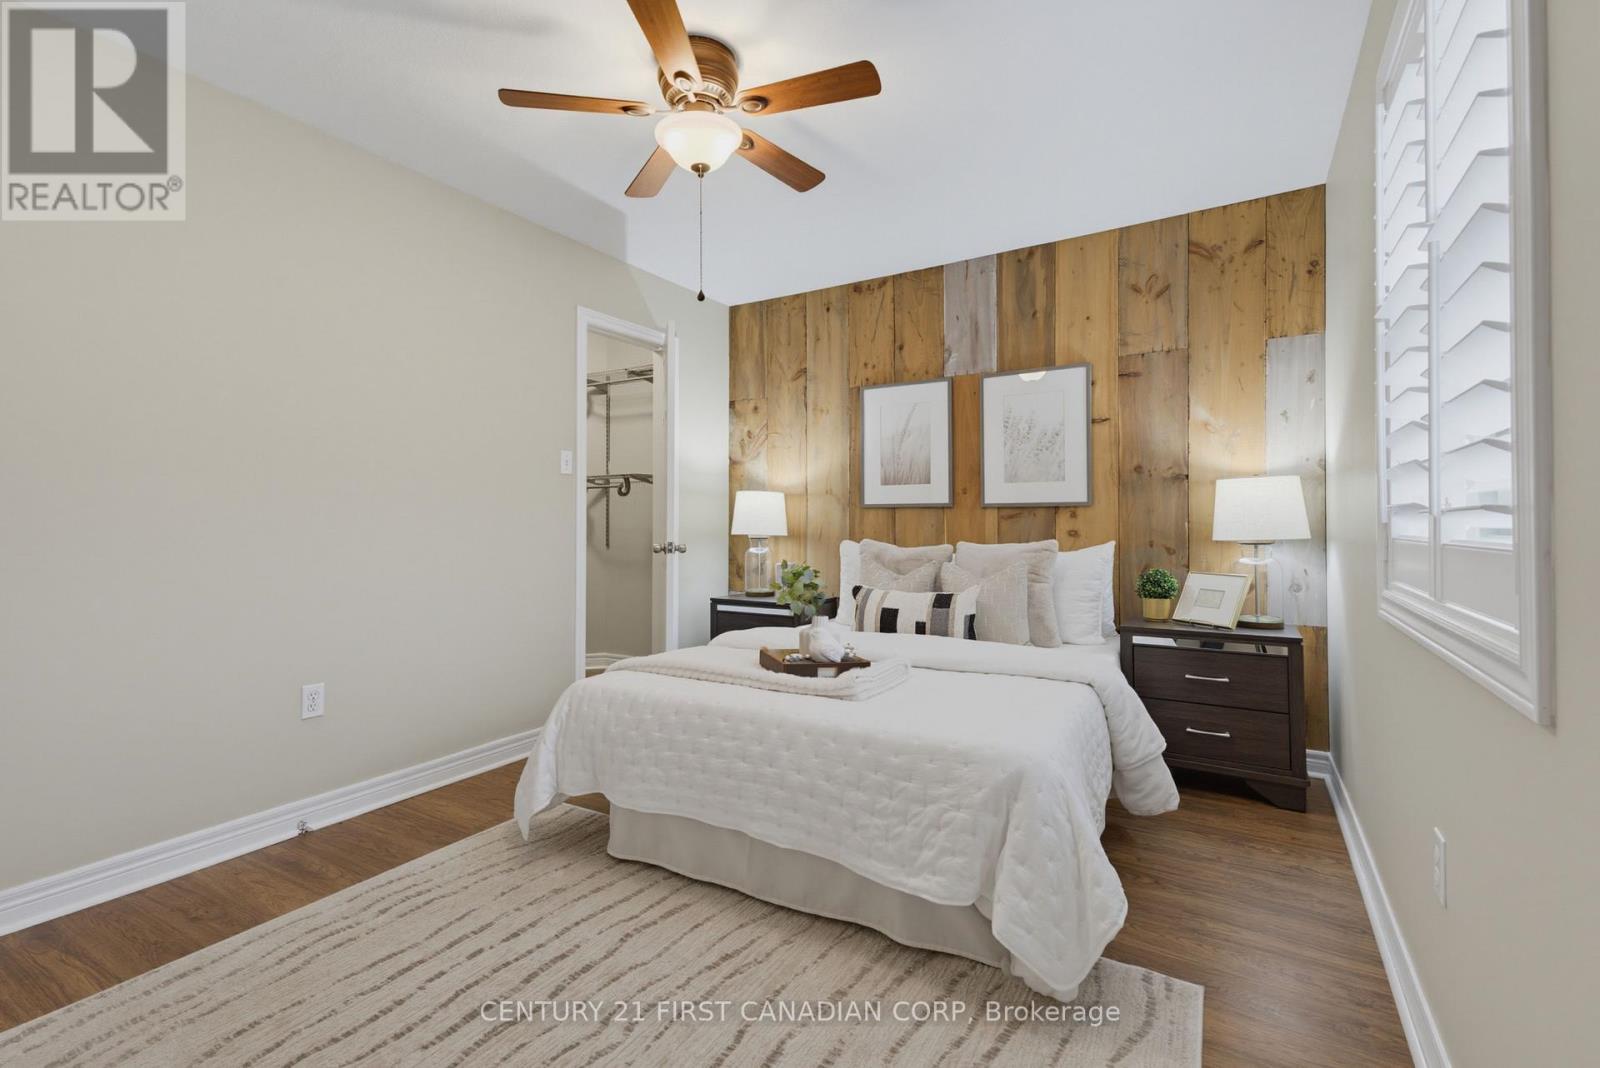
| Primary Bedroom
Main level
|
3.12 m x 4.09 m | |
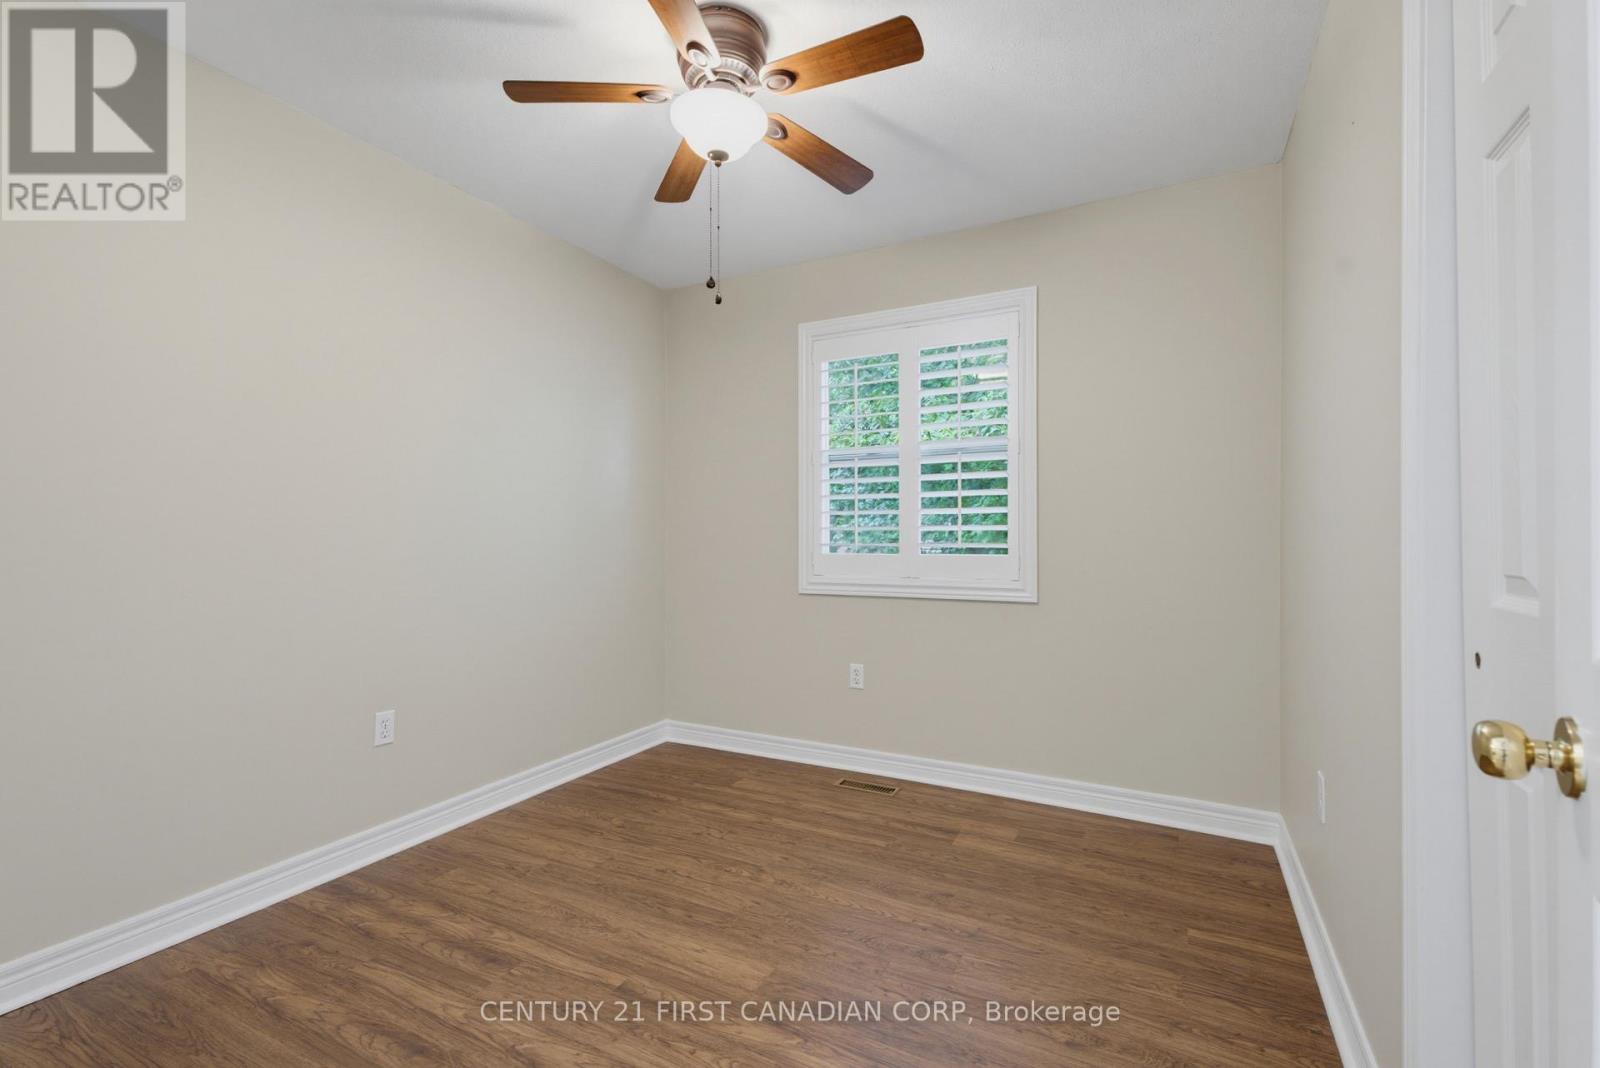
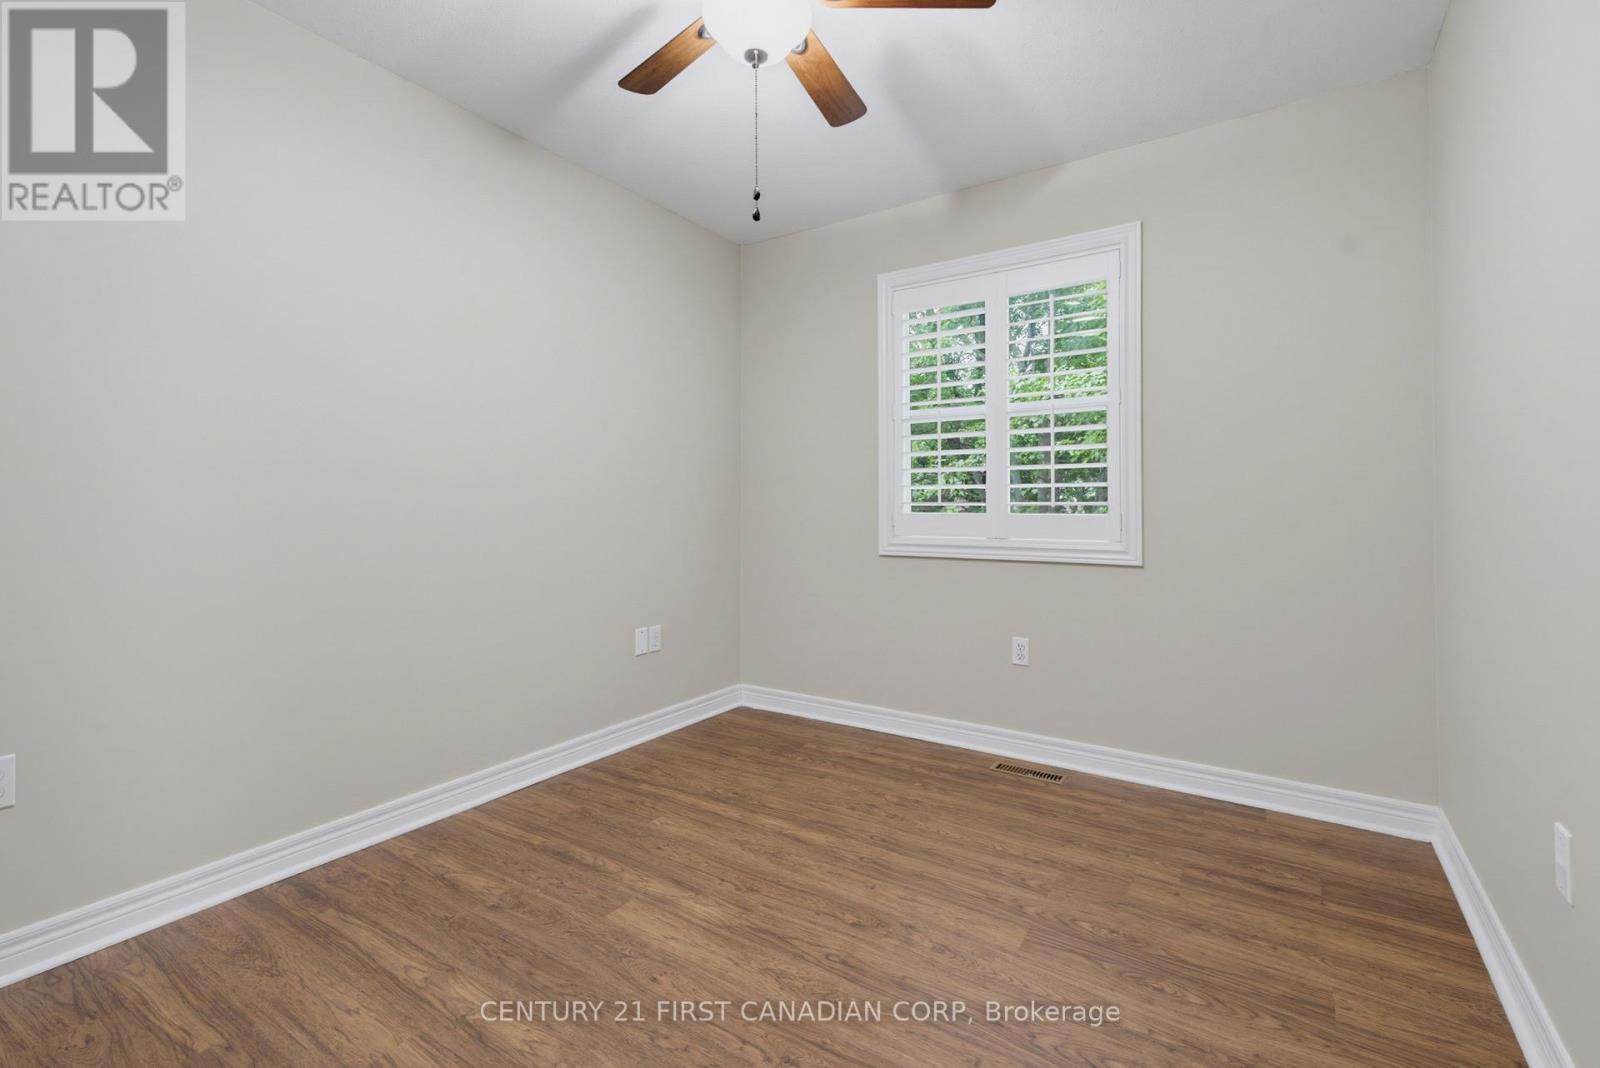
| Bedroom 2
Main level
|
2.74 m x 3.3 m | |
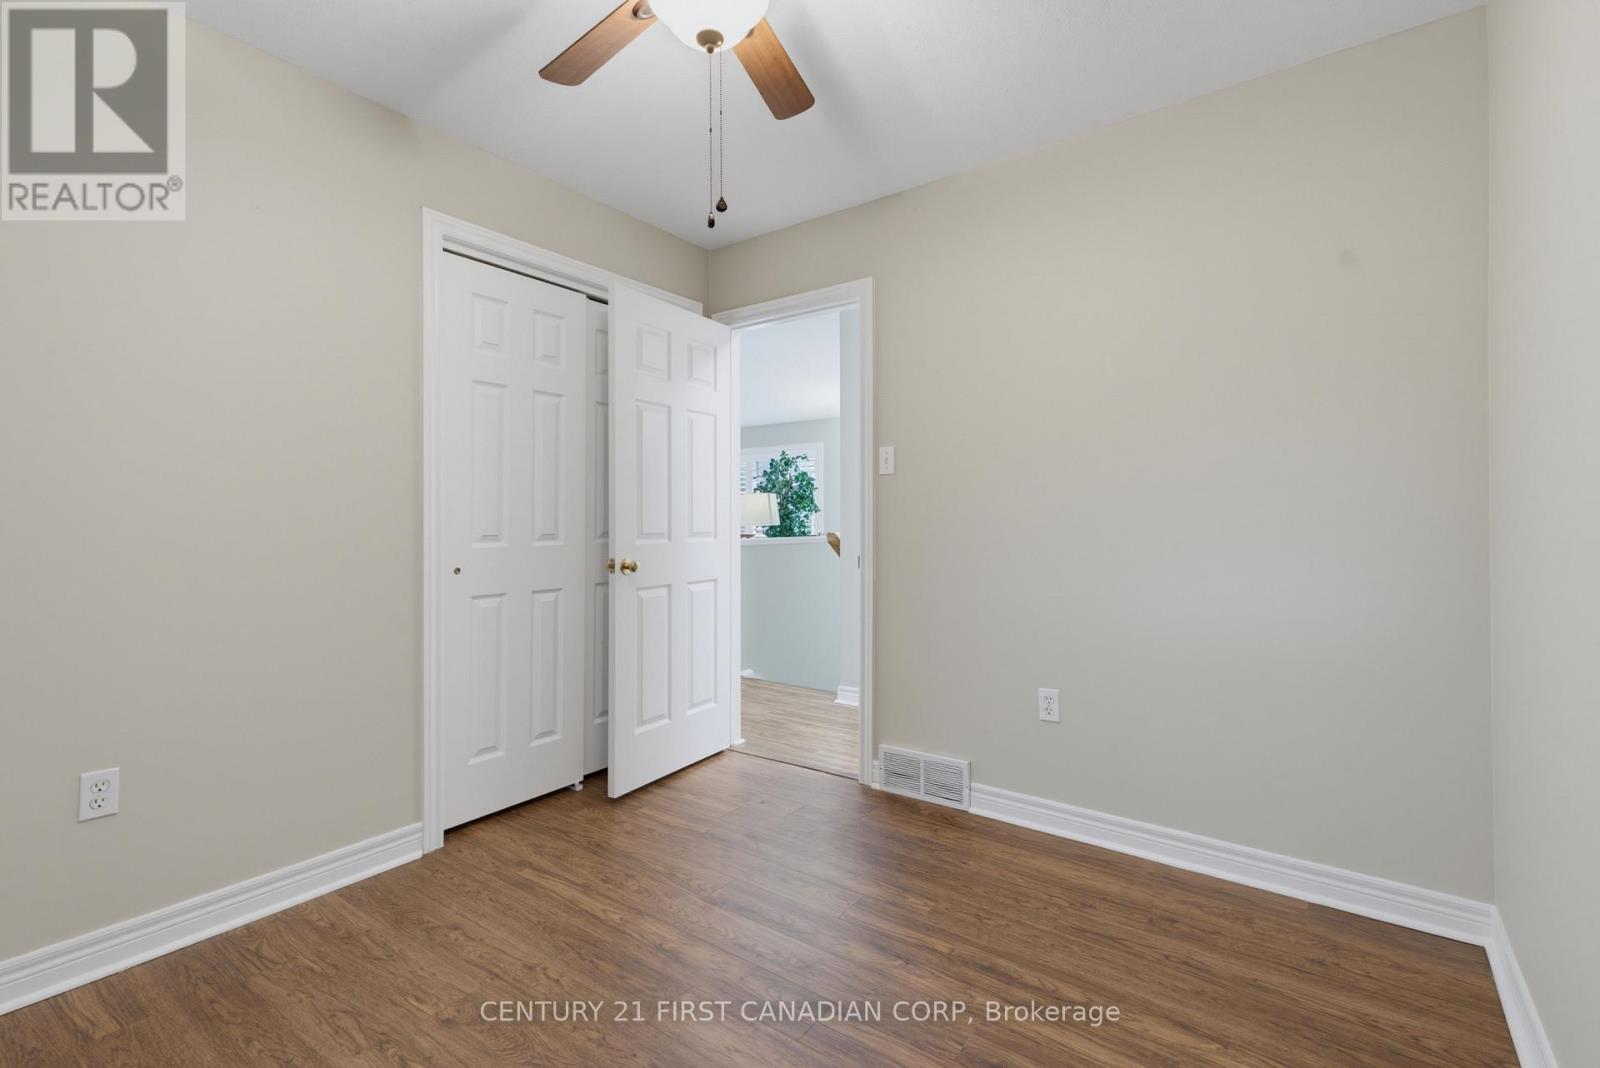
| Bedroom 3
Main level
|
2.87 m x 3 m | |
| Bathroom
Main level
|
2.18 m x 1.91 m |
The listing data above is provided under copyright by the Canadian Real Estate Association. The listing data is deemed reliable but is not guaranteed accurate by the Canadian Real Estate Association.