53 APPLEWOOD STREET
- 5 bed
- 4 bath
- 2000 - 2500 sqft
$899,999
Your
status: Active
For sale
Property Type
Single Family
- Building Type
- House
- Features
- Sump Pump
- Style
- Detached
- Land Size
- 49.9 x 124.2 FT
- Age
- 16 to 30 years
- MLS®#
- X13833616
Ownership Type
Freehold
- Listed By
- Revel Realty Inc Brokerage
Rent vs Buy
Making the Right Financial Choice
Need a Mortgage?
Rates as low as
4.99%
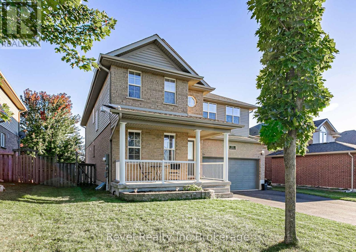
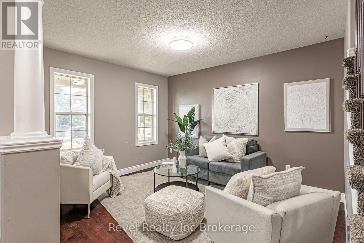
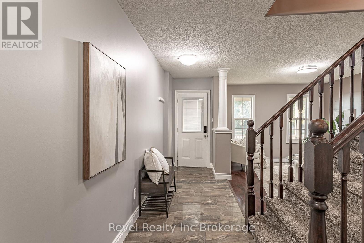
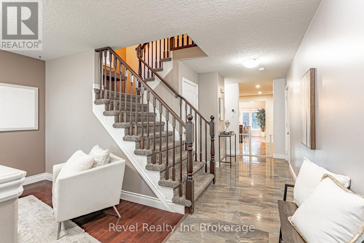
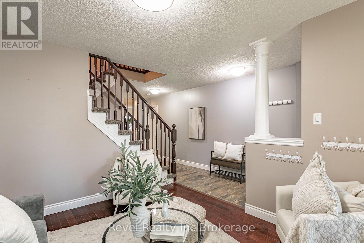
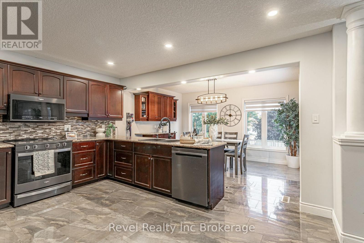
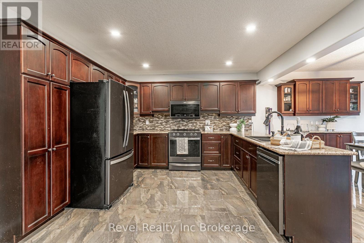
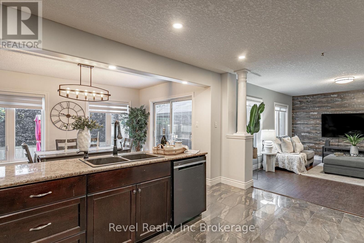
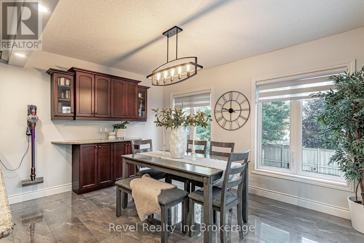
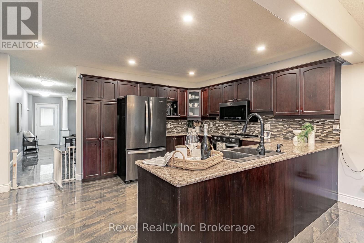
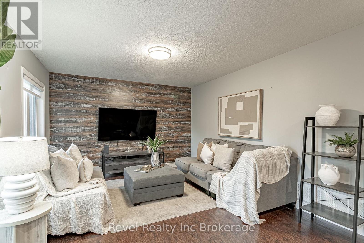
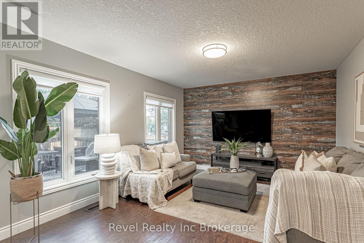
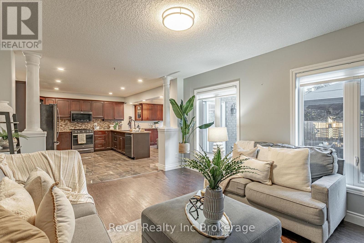
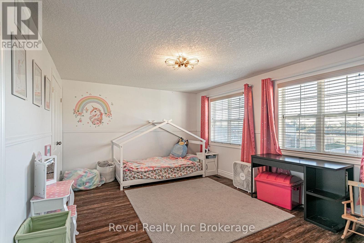
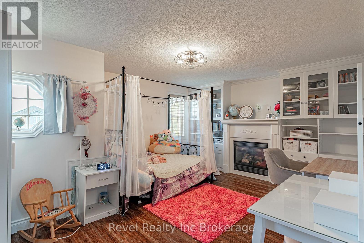
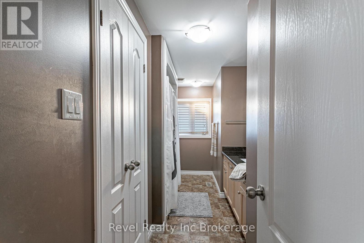
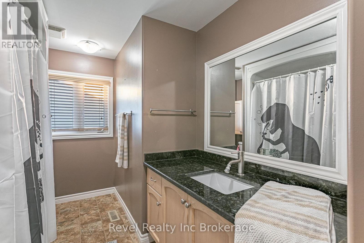
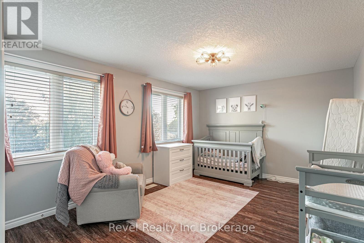
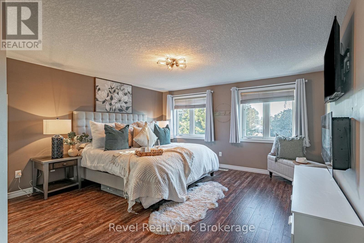
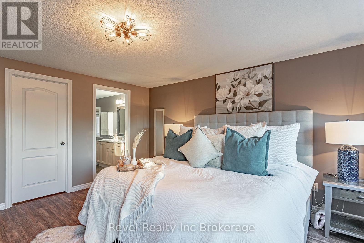
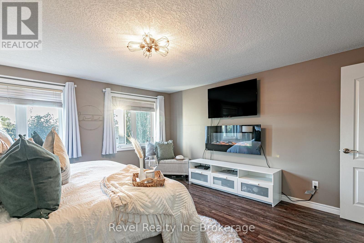
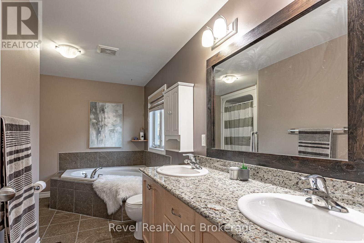
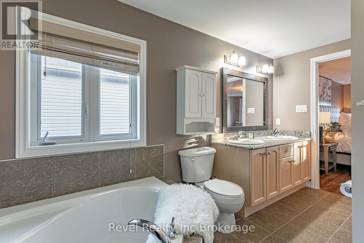
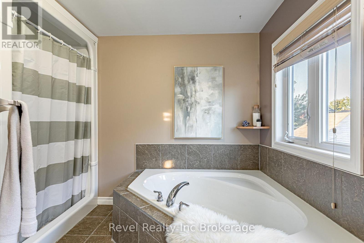
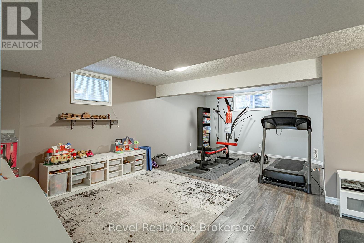
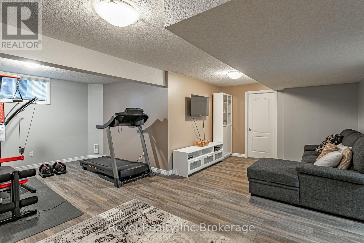
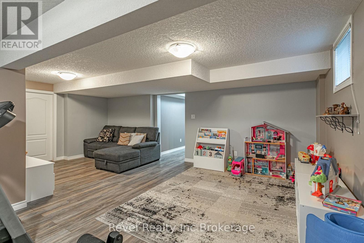
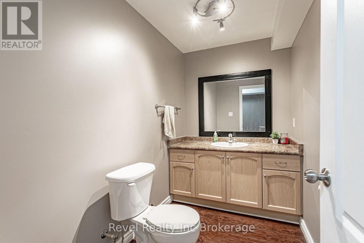
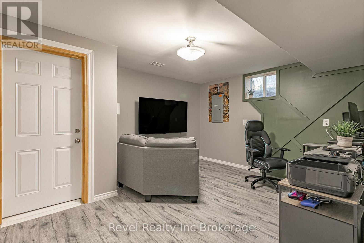
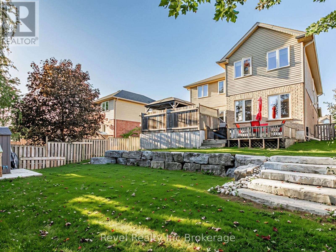
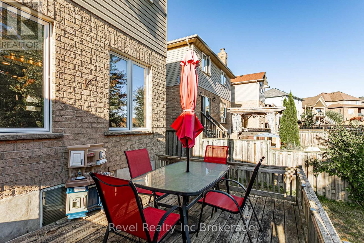
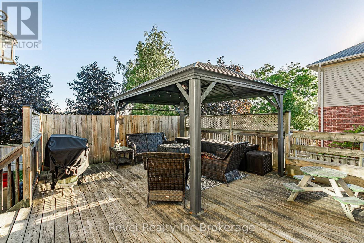
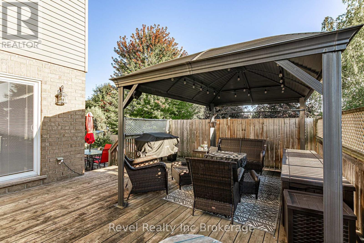
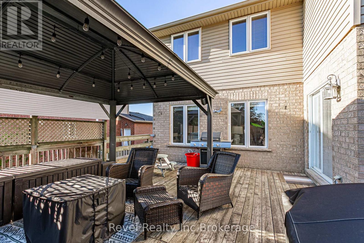
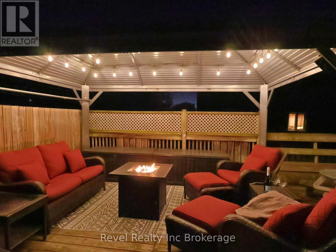
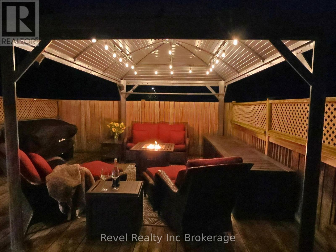
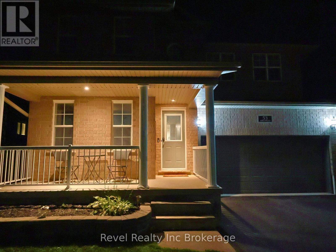
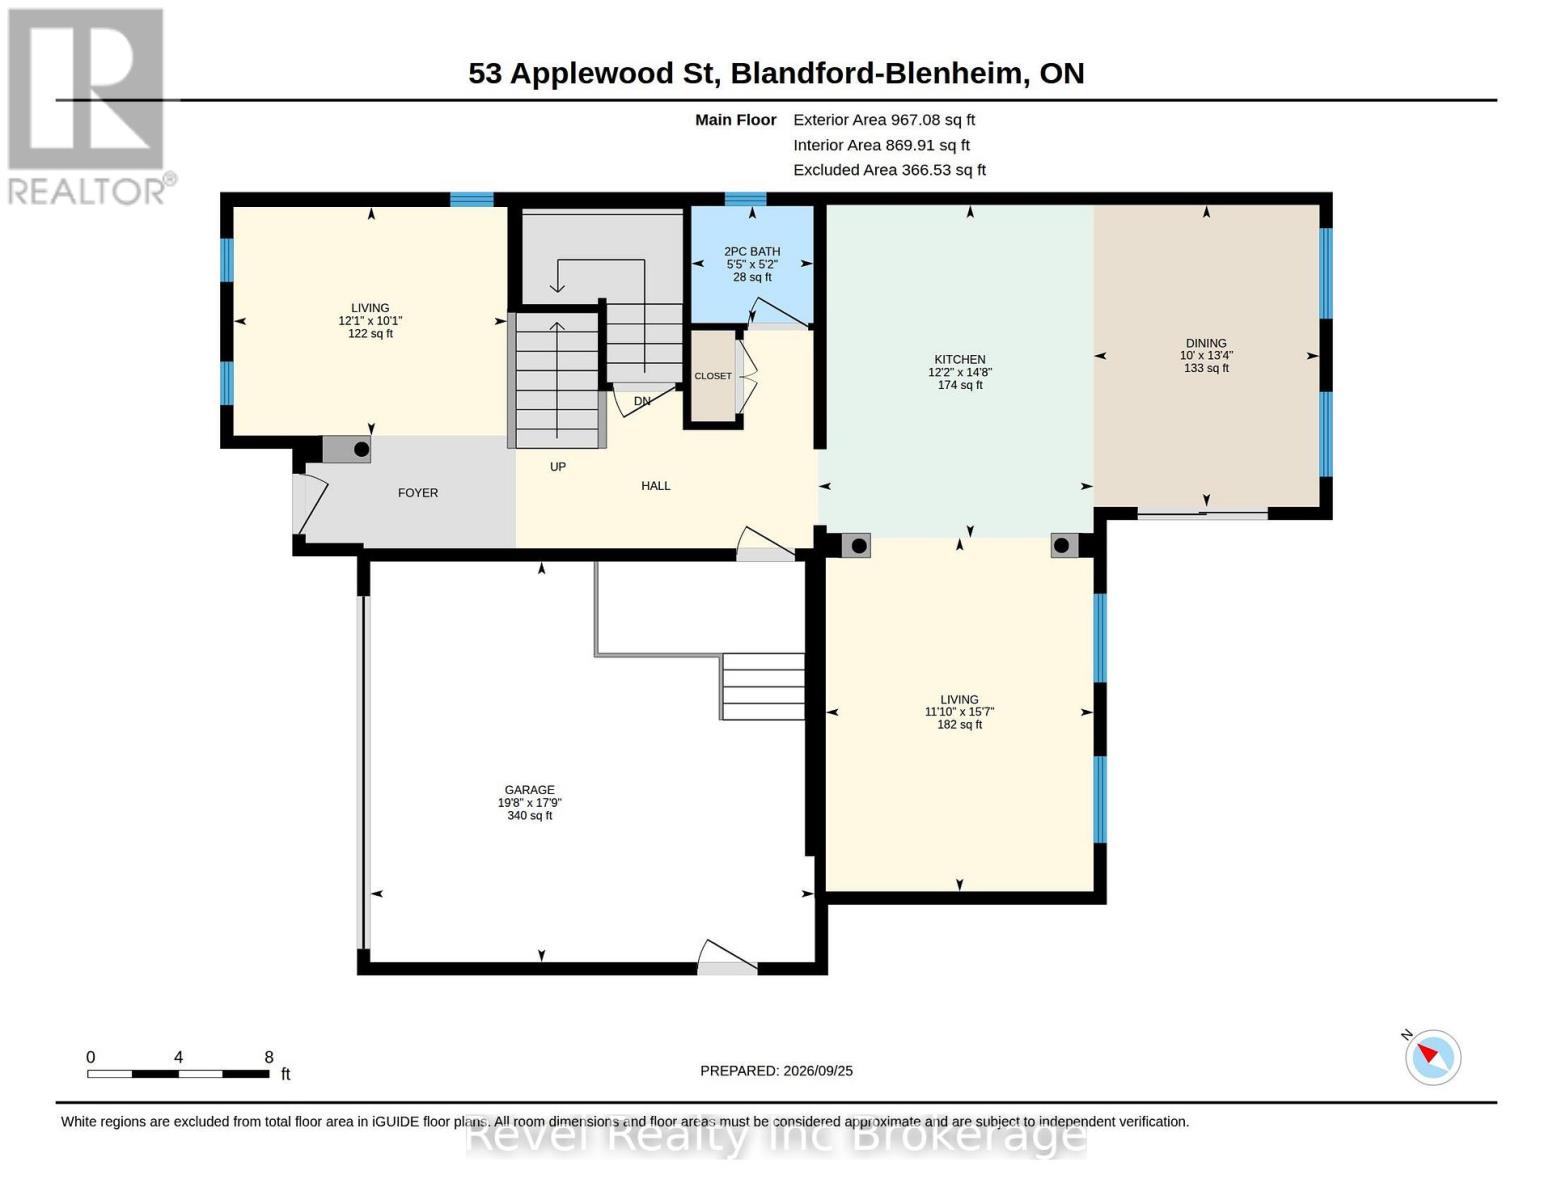
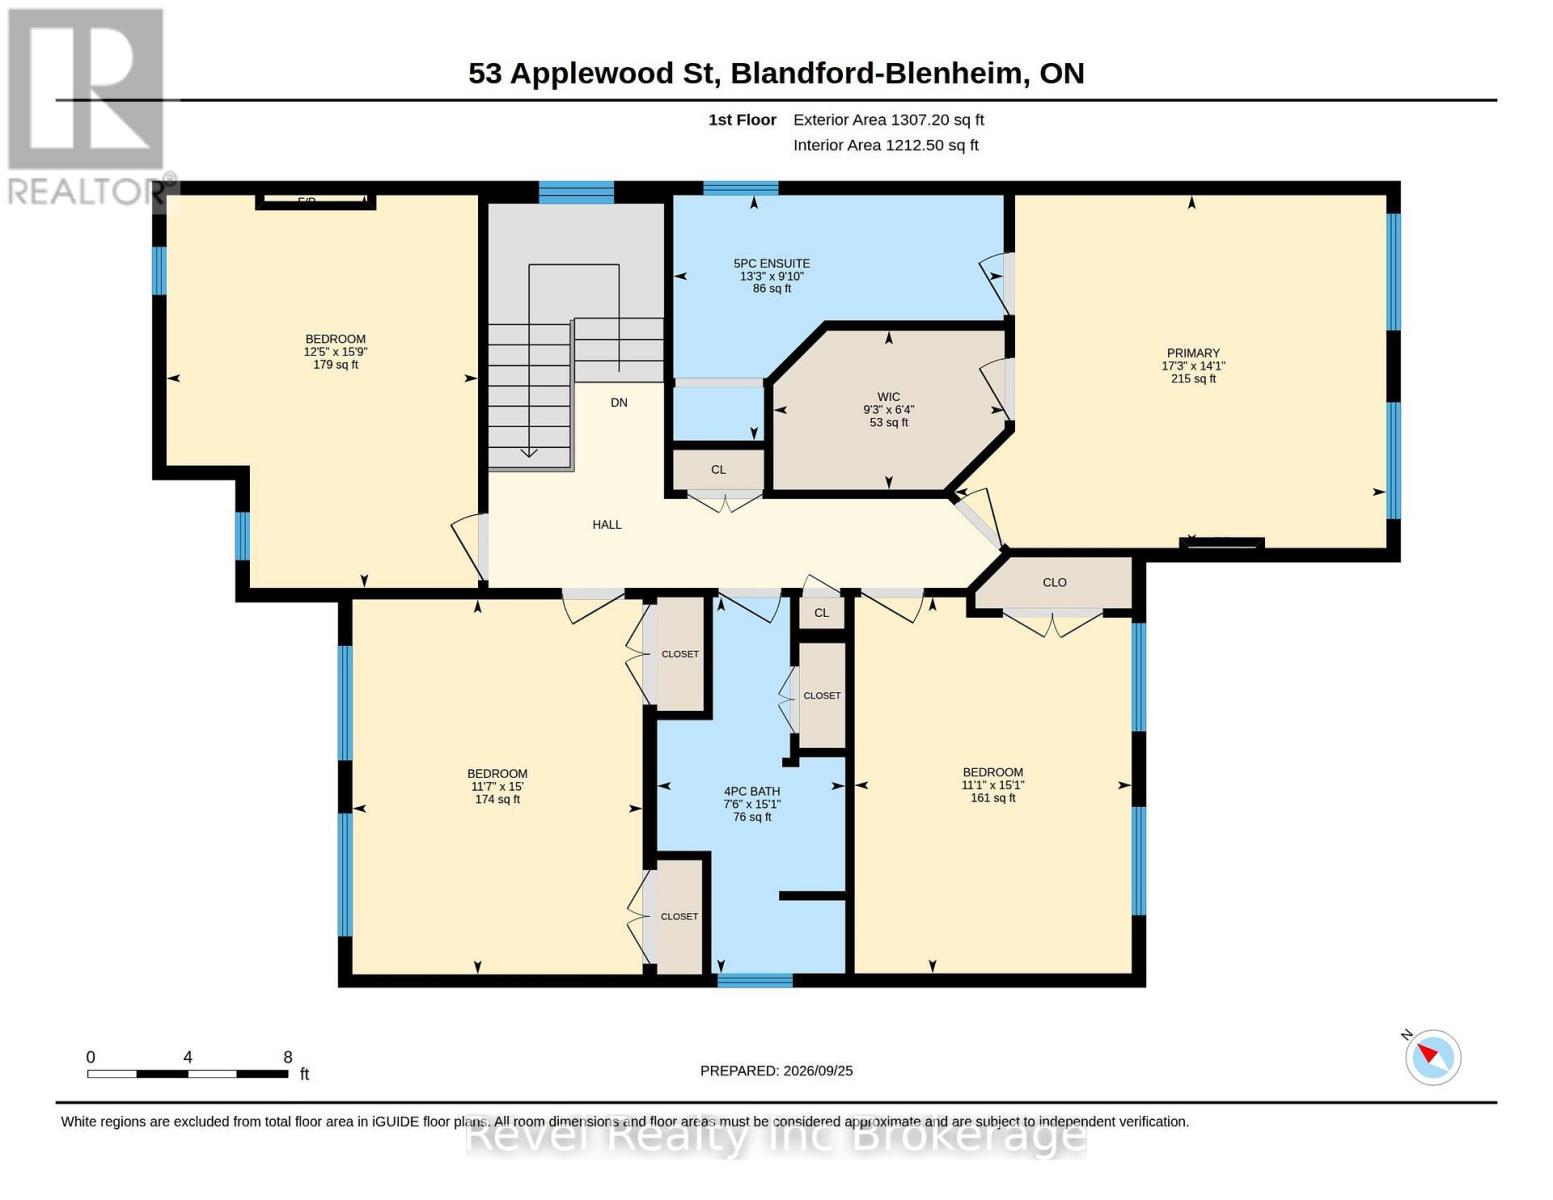
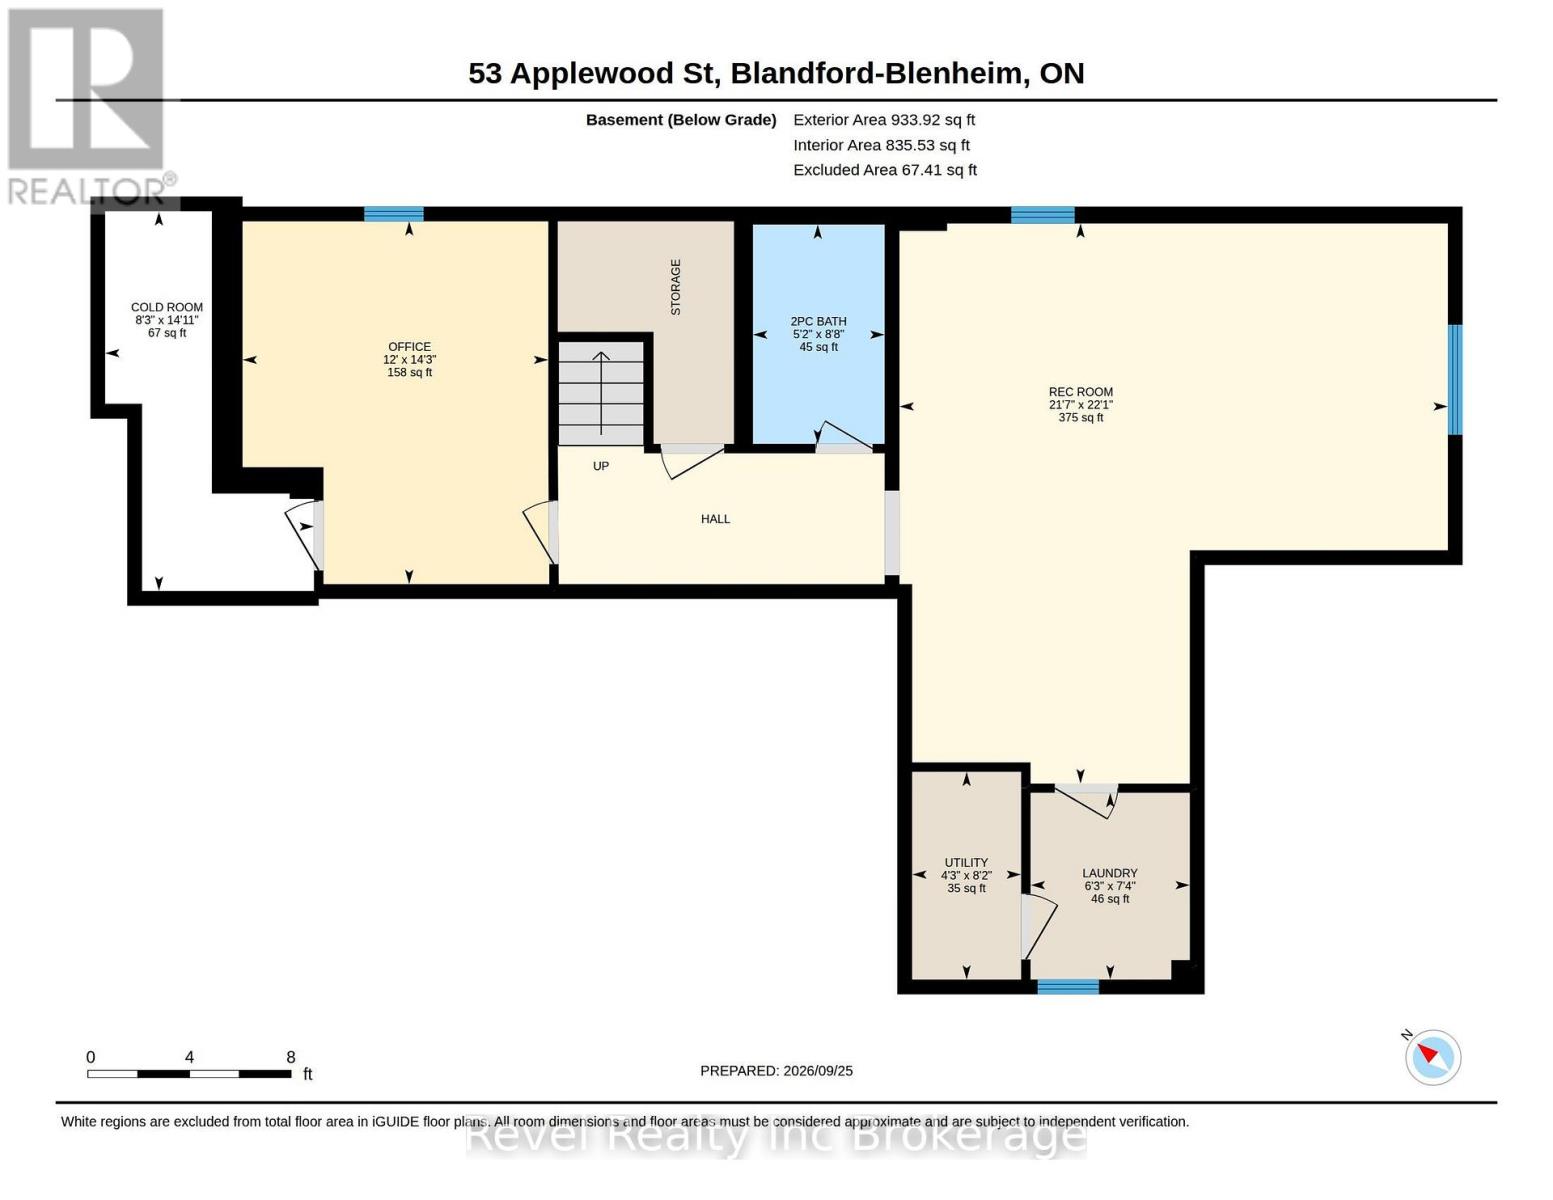
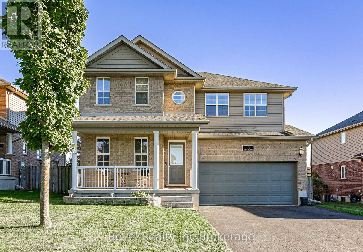
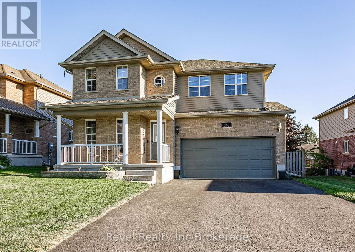
Welcome to small-town living in one of Plattsvilles great neighbourhoods. This fully finished two-storey home offers plenty of space for the whole family, featuring 4+1 bedrooms, 4 bathrooms, and multiple living areas throughout. The main floor offers two separate familyliving spaces, providing flexibility for everyday living and entertaining. Upstairs, the spacious primary suite features a walk-in closet and private ensuite, along with three additional generous-sized bedrooms. The finished basement adds even more living space with an additional bedroom, perfect for guests, a home office, or flex space. Outside, enjoy a landscaped backyard with decorative rock features and two levels of decks, creating plenty of room to relax or entertain. Located in the growing community of Plattsville, this move-in-ready home offers the space, functionality, and small-town lifestyle youve been looking for. (id:6772)
Property
Transaction Type
For sale
Attachment
Detached
Land Size
49.9 x 124.2 FT
Age
16 to 30 years
MLS®#
X13833616
Inside
Bedrooms
5
Bathrooms
4
Fireplace
True
Fireplaces (Total)
1
Building
Basement
N/A (Finished)
Basement Status
Finished
Heating
Forced air
Heating Fuel
Natural gas
Cooling
Central air conditioning
Structure
Deck, Porch
Total Stories
2
Parking
Parking Space
Attached Garage,Garage,
Utilities
Water
Municipal water
Land
Features
Sump Pump
Sewer
Sanitary sewer
Location Description
Community Name
Plattsville
Land Size
49.9 x 124.2 FT
Size Interior
2000 - 2500 sqft
Listed by
Revel Realty Inc Brokerage
Rooms
| Primary Bedroom
Second level
|
4.3 m x 5.26 m | |
| Other
Second level
|
1.93 m x 2.82 m | |
| Bathroom
Second level
|
4.6 m x 2.29 m | |
| Bathroom
Second level
|
2.77 m x 4.04 m | |
| Bedroom
Second level
|
4.8 m x 3.79 m | |
| Bedroom 2
Second level
|
4.57 m x 3.53 m | |
| Bedroom 3
Second level
|
4.6 m x 3.38 m | |
| Bathroom
Basement
|
2.64 m x 1.59 m | |
| Cold room
Basement
|
4.55 m x 2.52 m | |
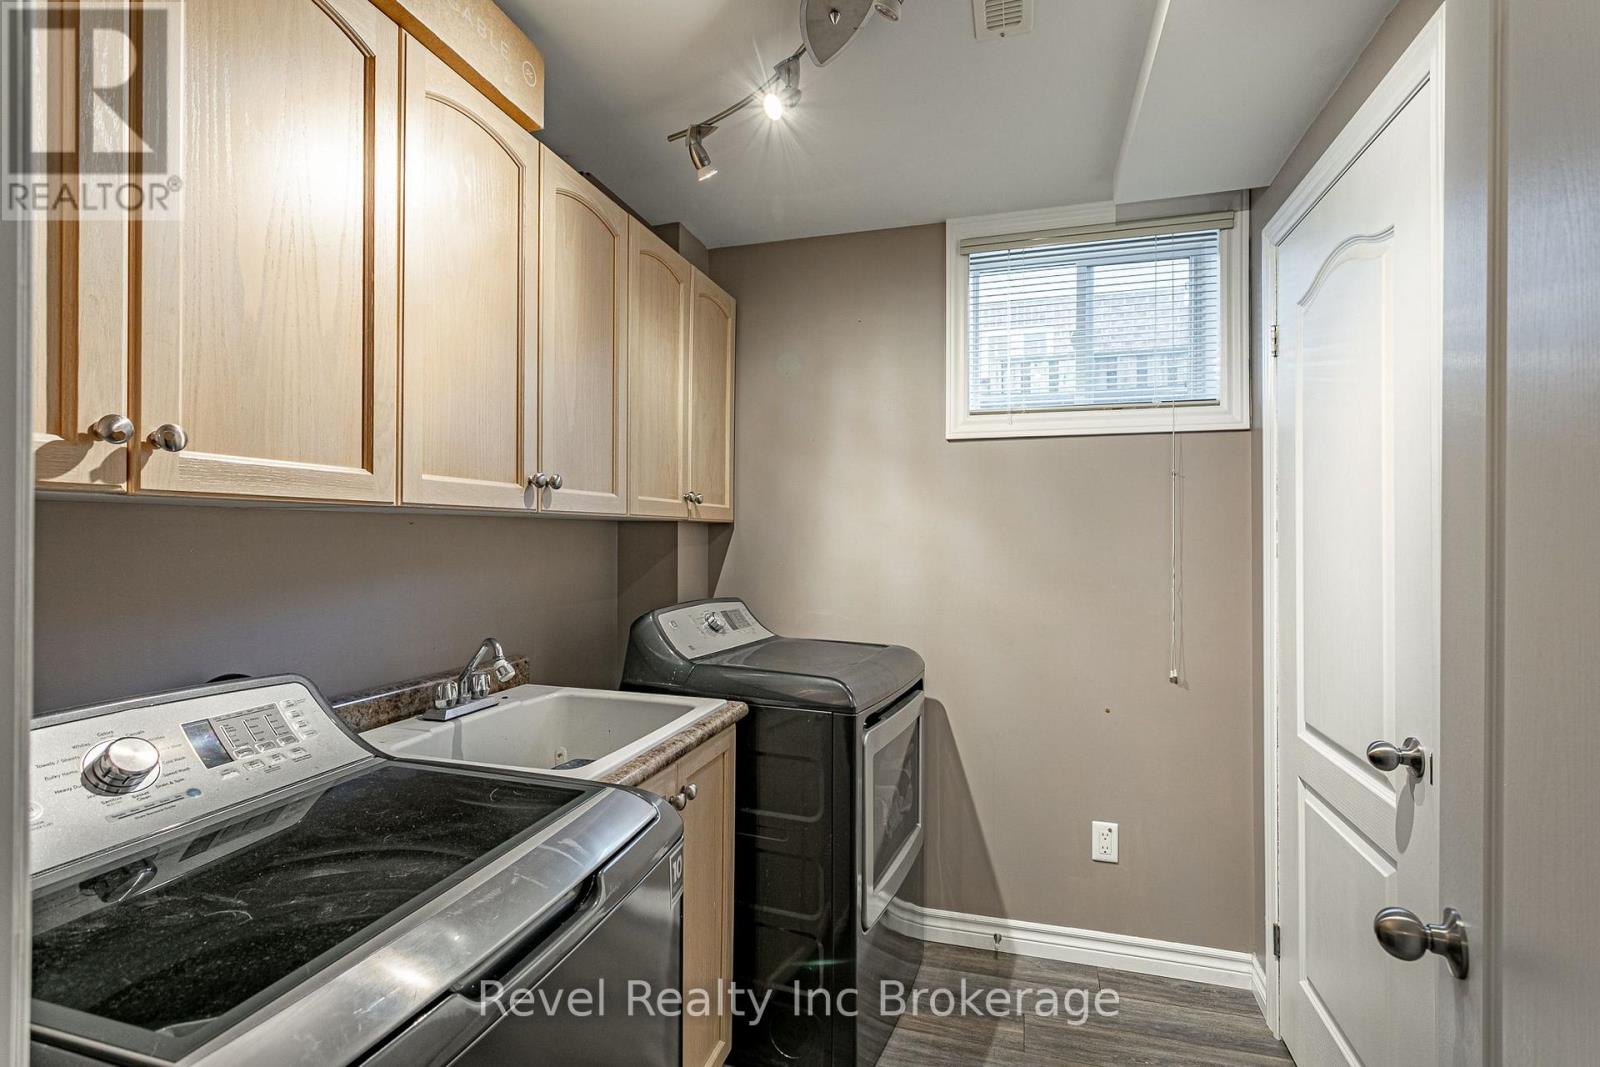
| Laundry room
Basement
|
2.24 m x 1.91 m | |
| Bedroom 5
Basement
|
4.34 m x 3.66 m | |
| Recreational, Games room
Basement
|
6.74 m x 6.58 m | |
| Utility room
Basement
|
2.5 m x 1.3 m | |
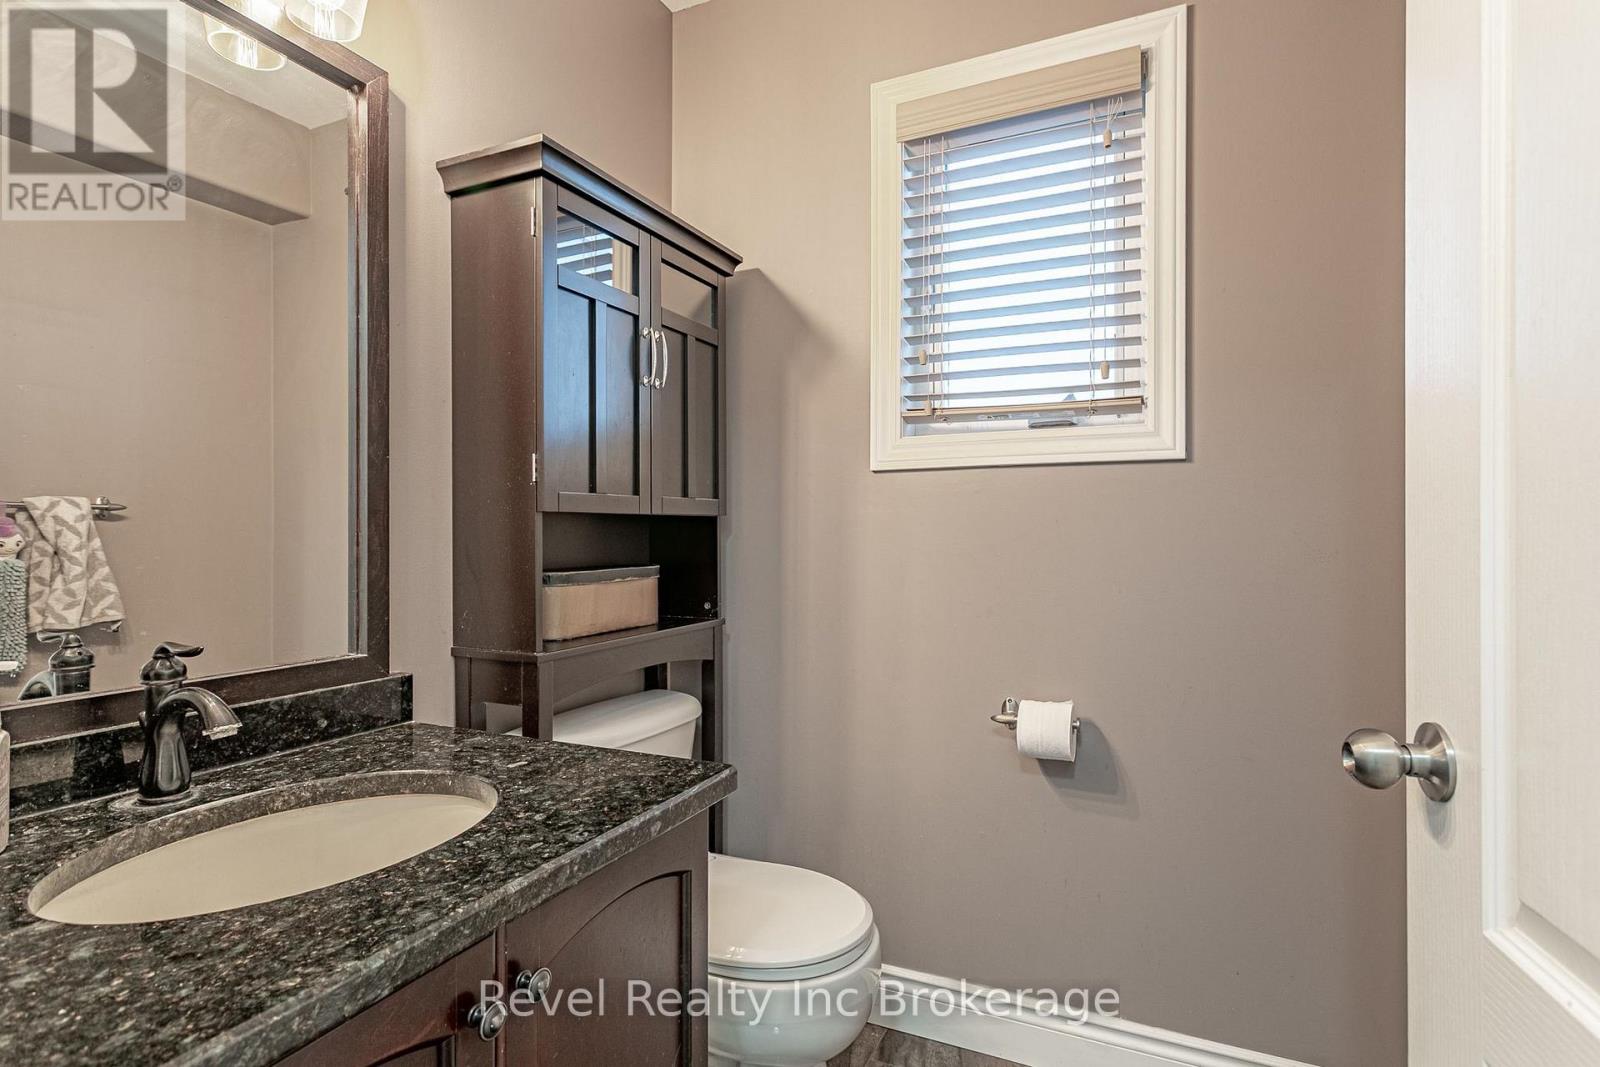
| Bathroom
Main level
|
1.59 m x 1.65 m | |
| Dining room
Main level
|
4.06 m x 3.05 m | |
| Kitchen
Main level
|
4.47 m x 3.72 m | |
| Living room
Main level
|
4.75 m x 3.61 m | |
| Living room
Main level
|
3.08 m x 3.69 m |
The listing data above is provided under copyright by the Canadian Real Estate Association. The listing data is deemed reliable but is not guaranteed accurate by the Canadian Real Estate Association.