1062 APACHE ROAD
- 3 bed
- 2 bath
- 700 - 1100 sqft
$479,999
Your
status: Active
For sale
Property Type
Single Family
- Building Type
- House
- Features
- Flat site
- Style
- Detached
- Land Size
- 50 x 110 FT
- Age
- 51 to 99 years
- MLS®#
- X13828222
Ownership Type
Freehold
- Listed By
- NU-VISTA PINNACLE REALTY BROKERAGE INC
Rent vs Buy
Making the Right Financial Choice
Need a Mortgage?
Rates as low as
4.99%
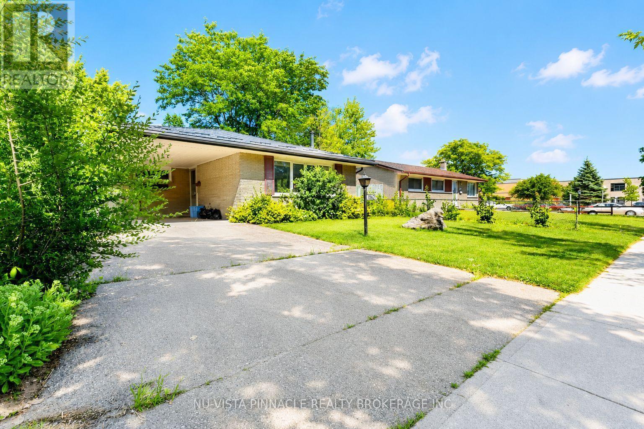
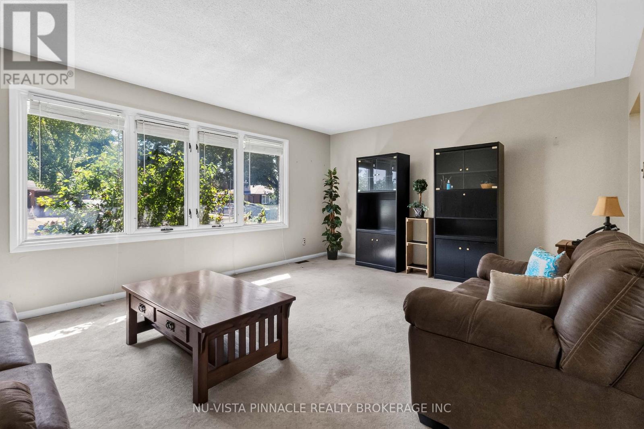
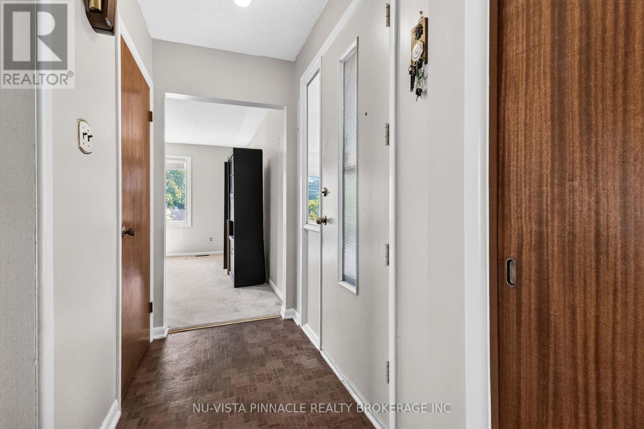
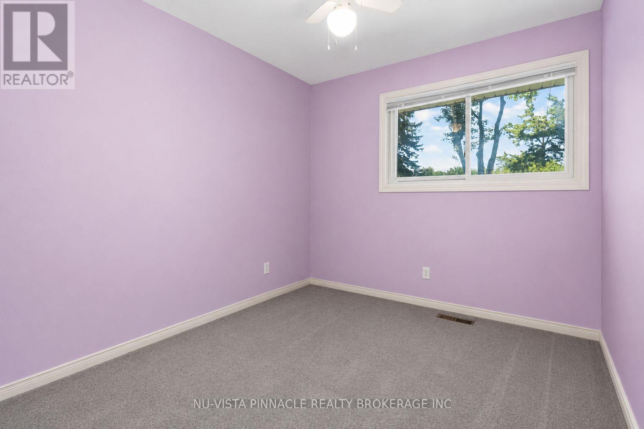
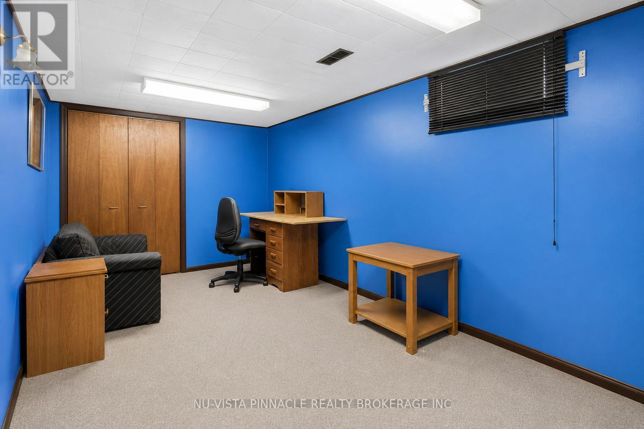
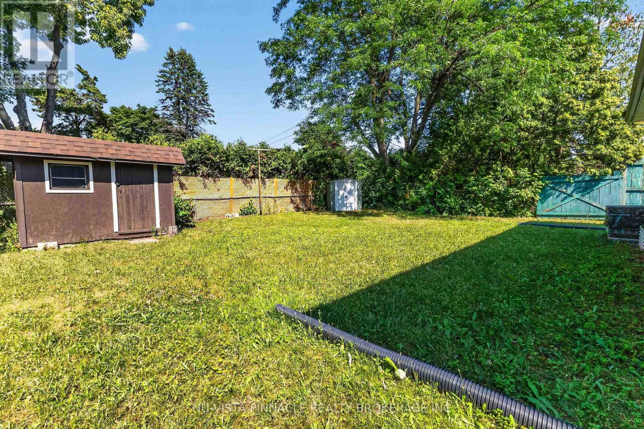
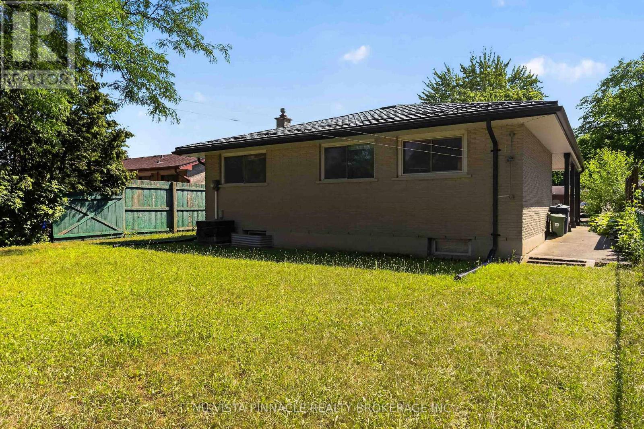
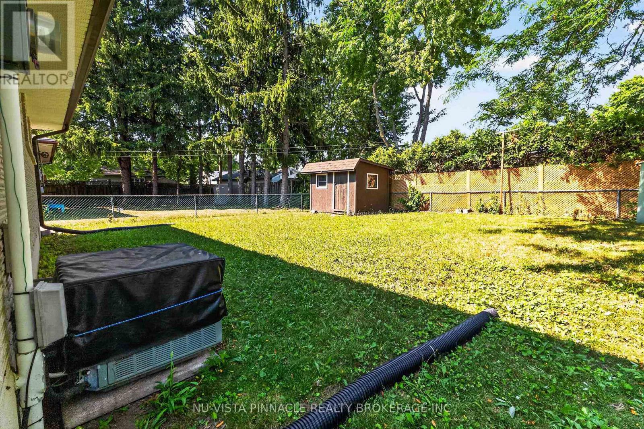
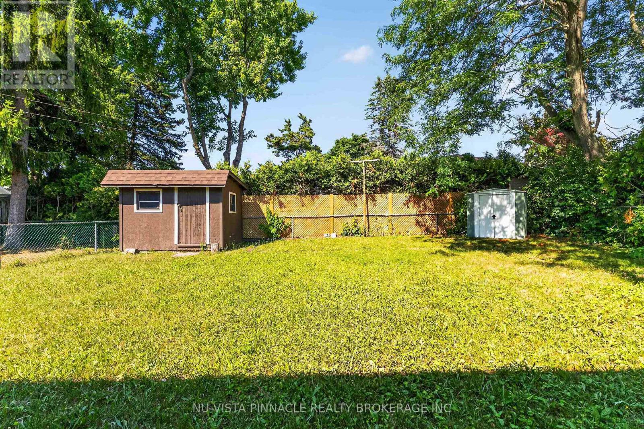
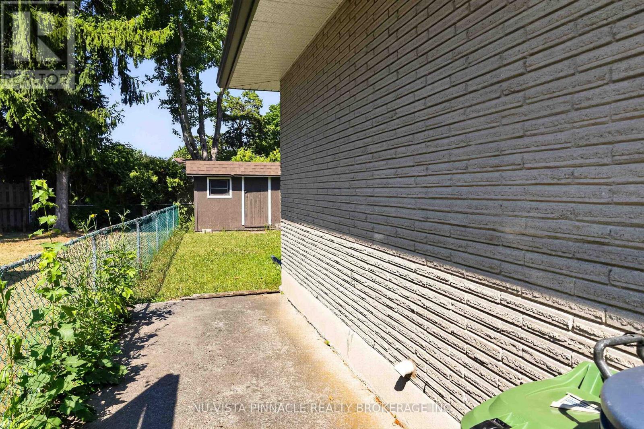
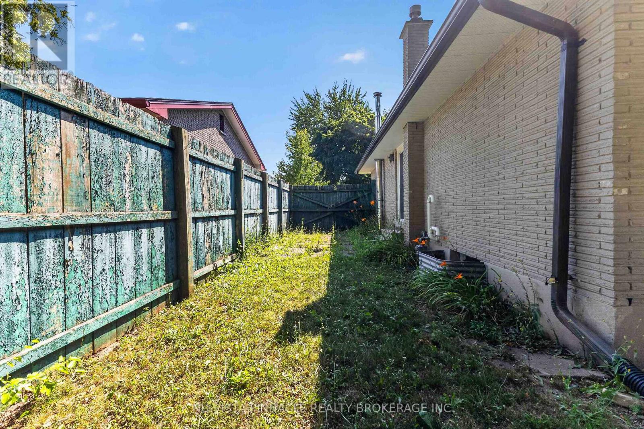
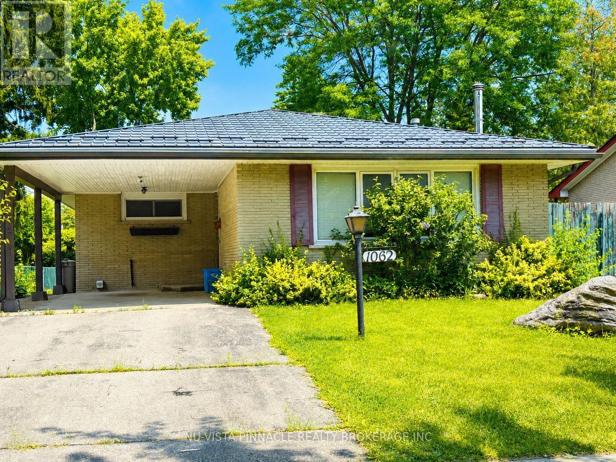
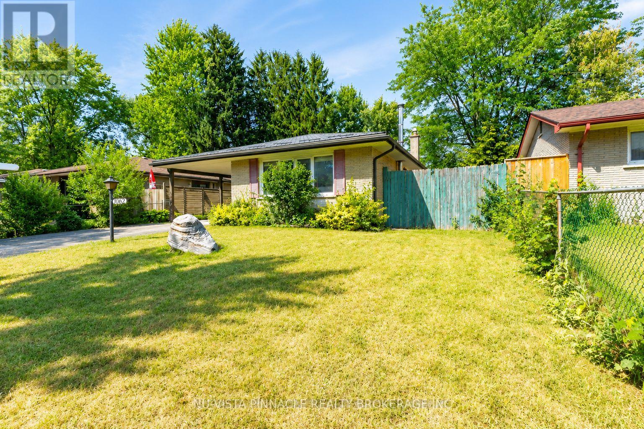
Priced to sell Welcome to this charming, detached home in the desirable Huron Heights neighbourhood. Nestled on a quiet, mature, tree-lined street, this cozy property offers 3 bedrooms and a large office, making it ideal for families, first-time buyers, or investors. Conveniently located just steps away from Chippewa P.S. Close to Montcalm S.S. and Fanshawe College, with parks, public transit, and lots of shopping for shopping all close by. The spacious backyard provides plenty of room to relax, entertain, or garden. The backyard includes 2 storage sheds for added convenience. A standout feature of this home is the premium metal roof, offering exceptional durability and an expected lifespan of 50 years or more, providing long-term peace of mind. This is a fantastic opportunity to add your personal touch and make this wonderful home your own. Call now Dont miss out. Book your private showing today (id:6772)
Property
Transaction Type
For sale
Attachment
Detached
Land Size
50 x 110 FT
Age
51 to 99 years
MLS®#
X13828222
Inside
Bedrooms
3
Bathrooms
2
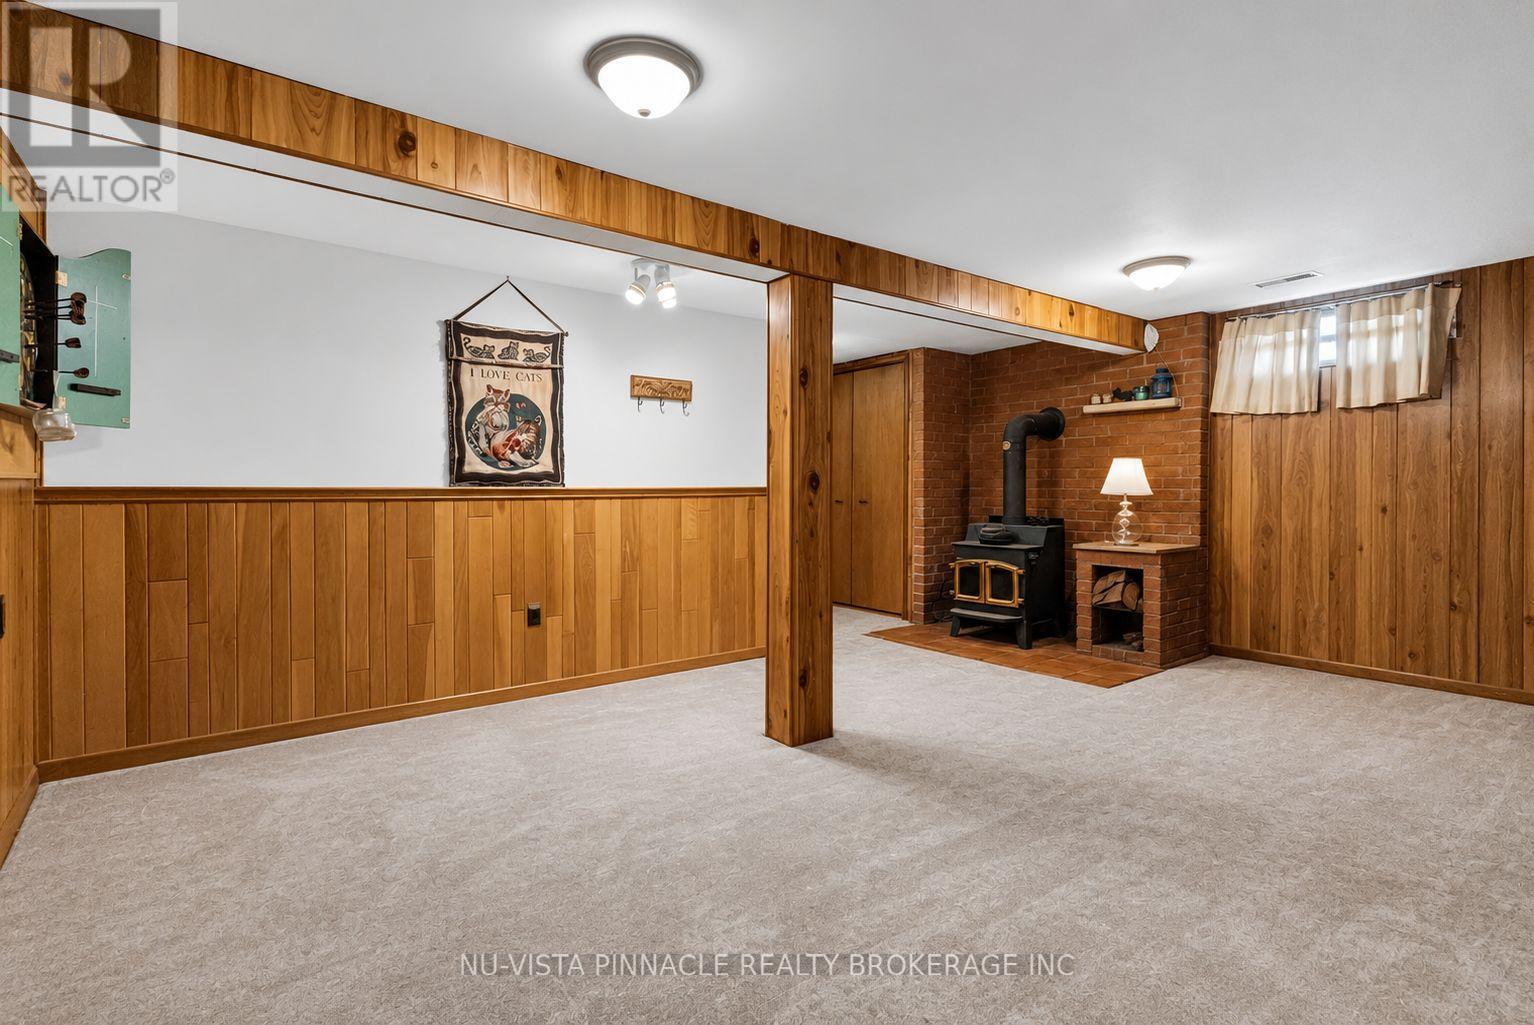
Fireplace
True
Building
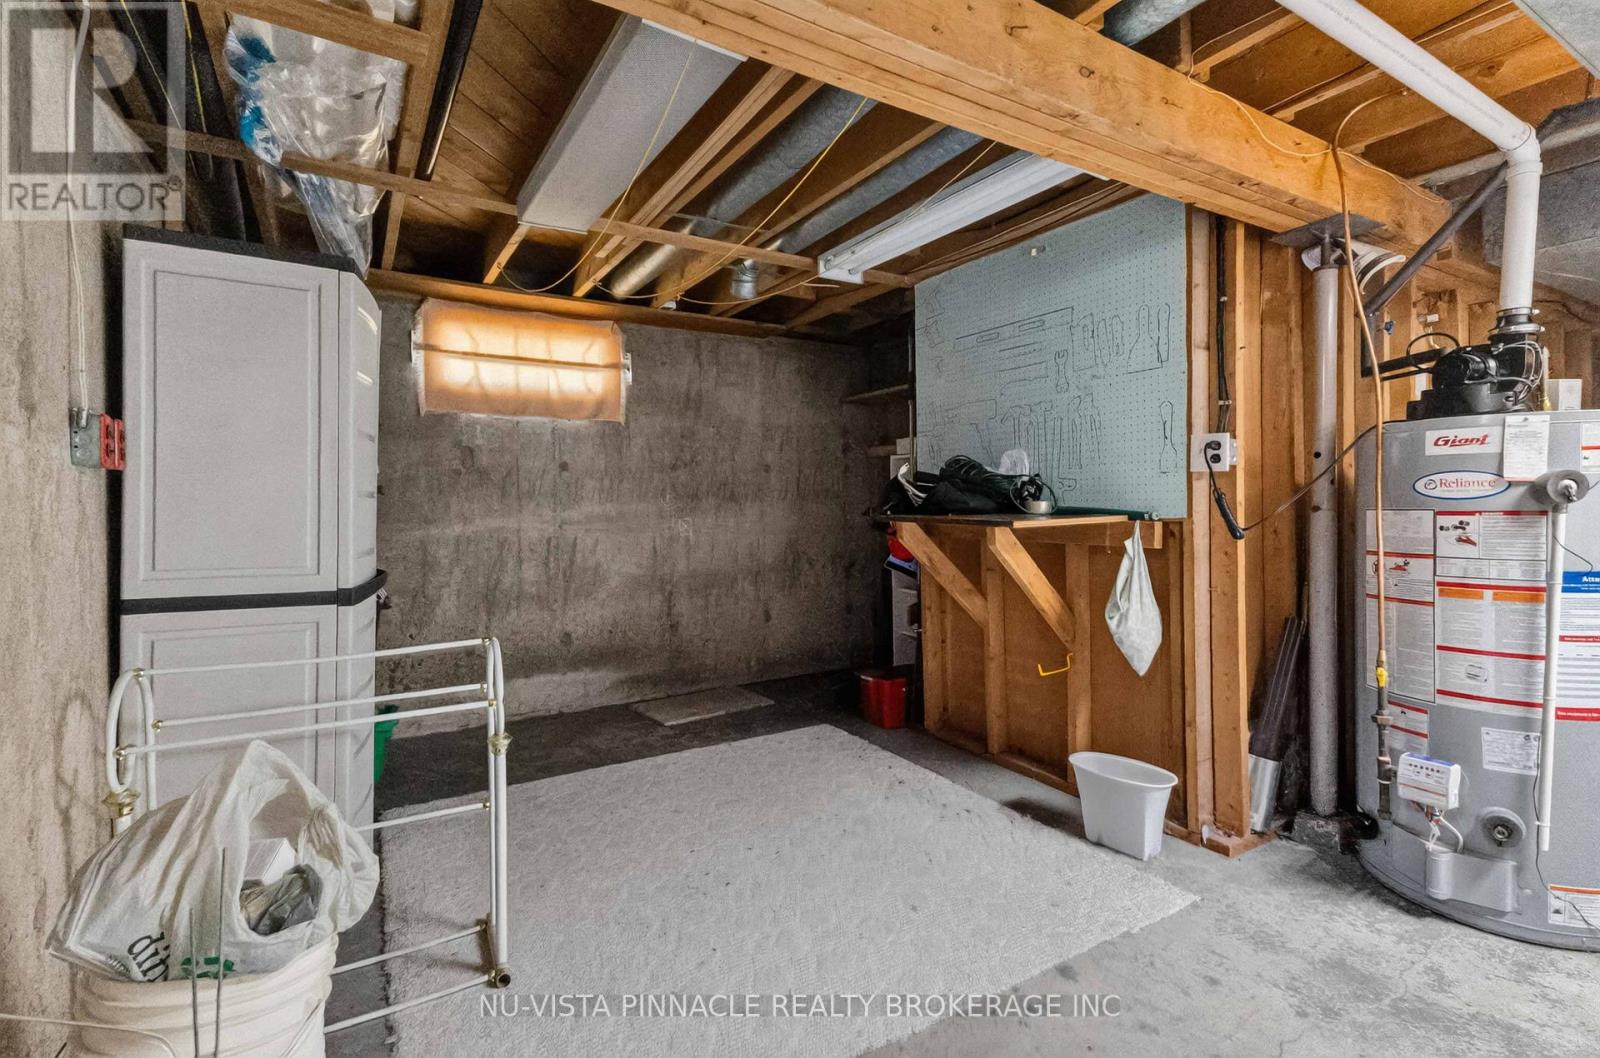
Basement
N/A (Partially finished)
Basement Status
Partially finished
Heating
Forced air
Heating Fuel
Wood
Cooling
Central air conditioning
Total Stories
1
Parking
Parking Space
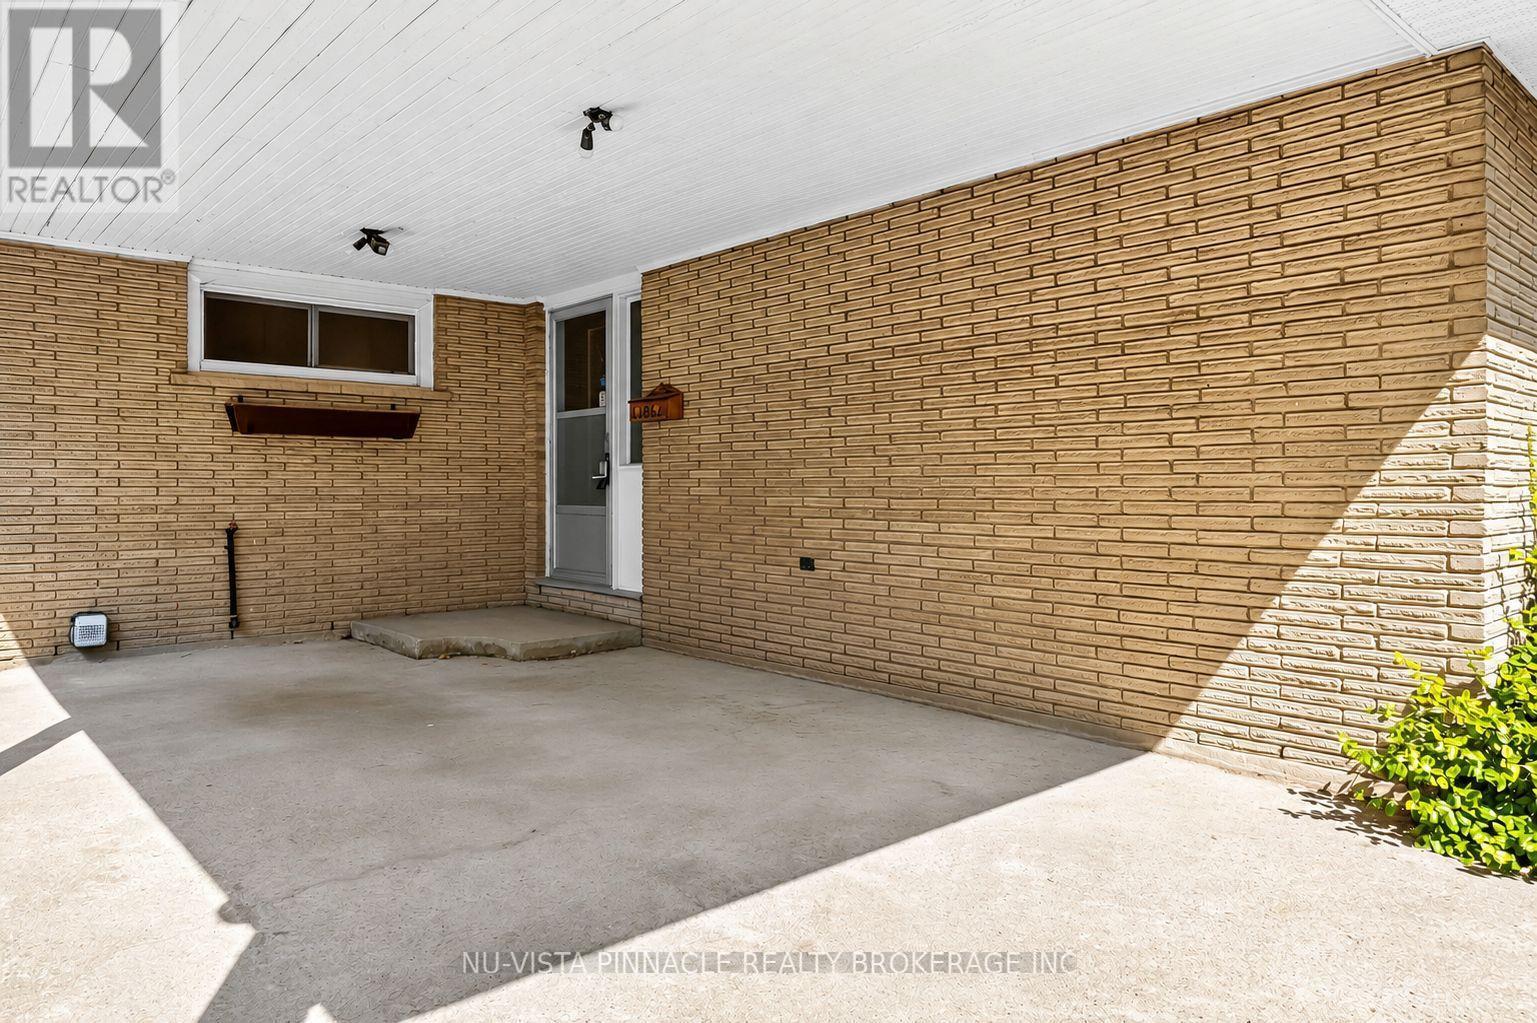
Carport,No Garage,
Utilities
Cable
Available
Electricity
Installed
Sewer
Installed
Land
Features
Flat site
Sewer
Sanitary sewer
Location Description
Installed
Community Name
East D
Land Size
50 x 110 FT
Size Interior
700 - 1100 sqft
Listed by
NU-VISTA PINNACLE REALTY BROKERAGE INC
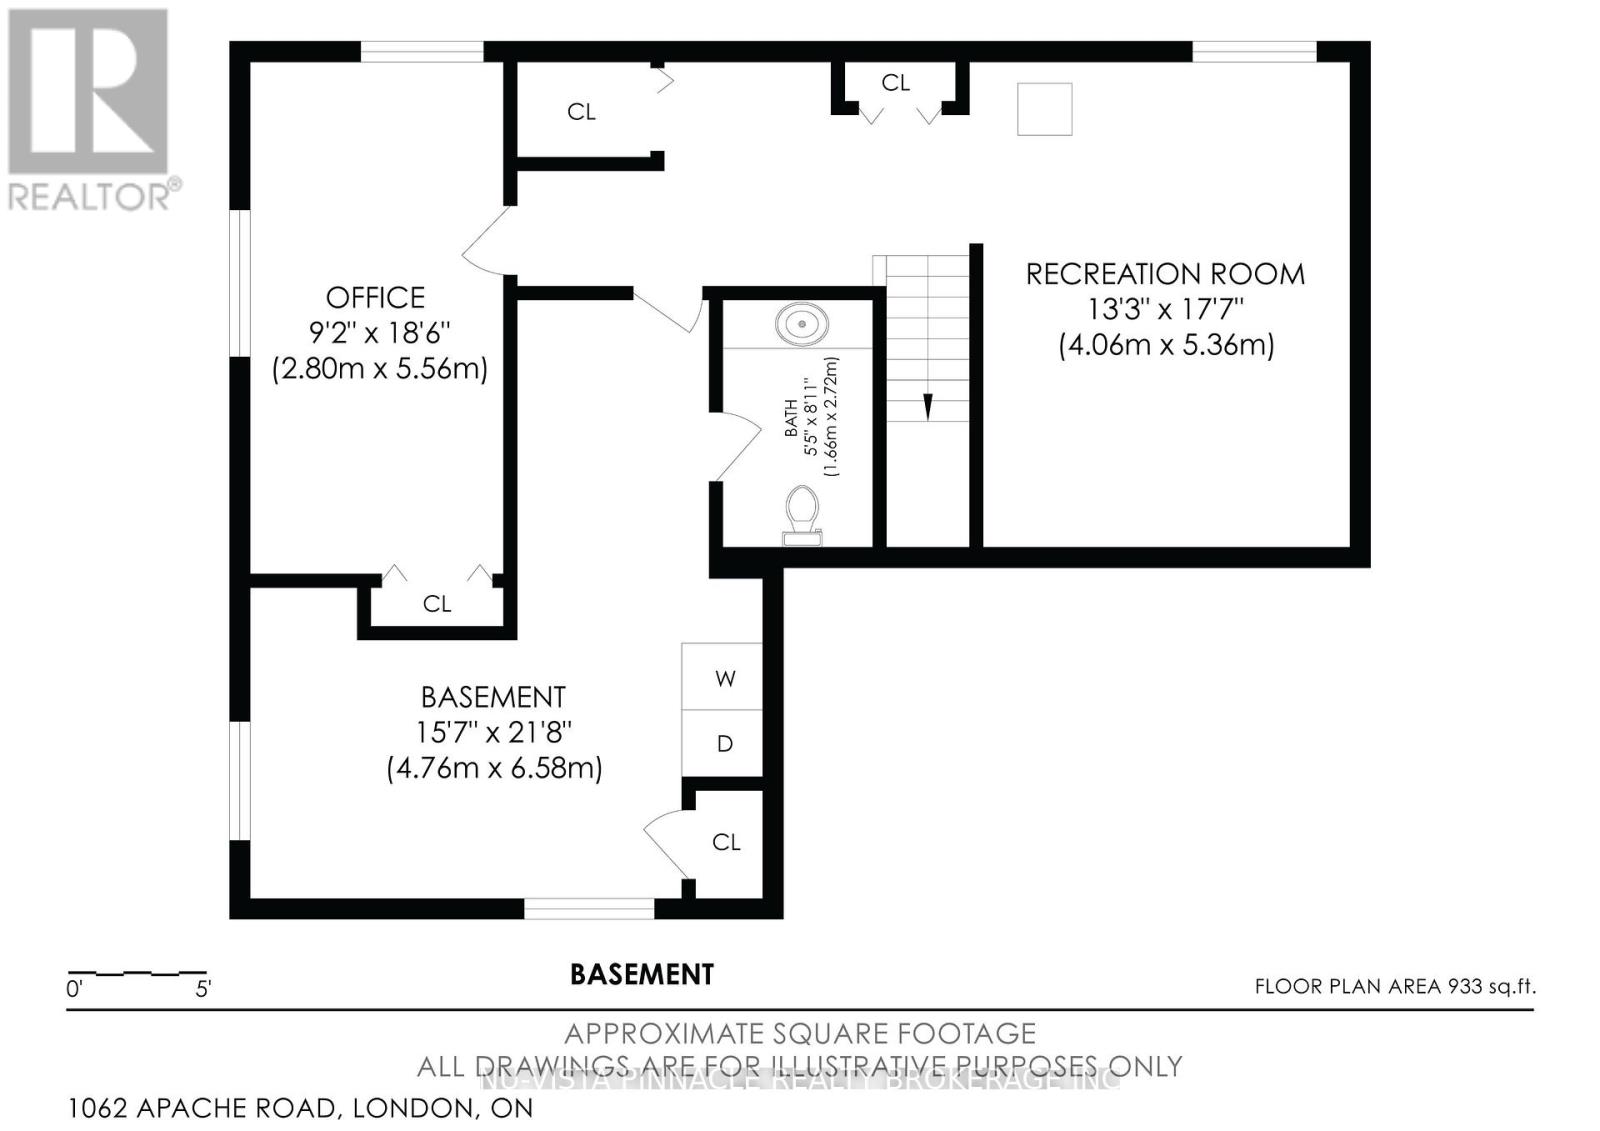
Rooms
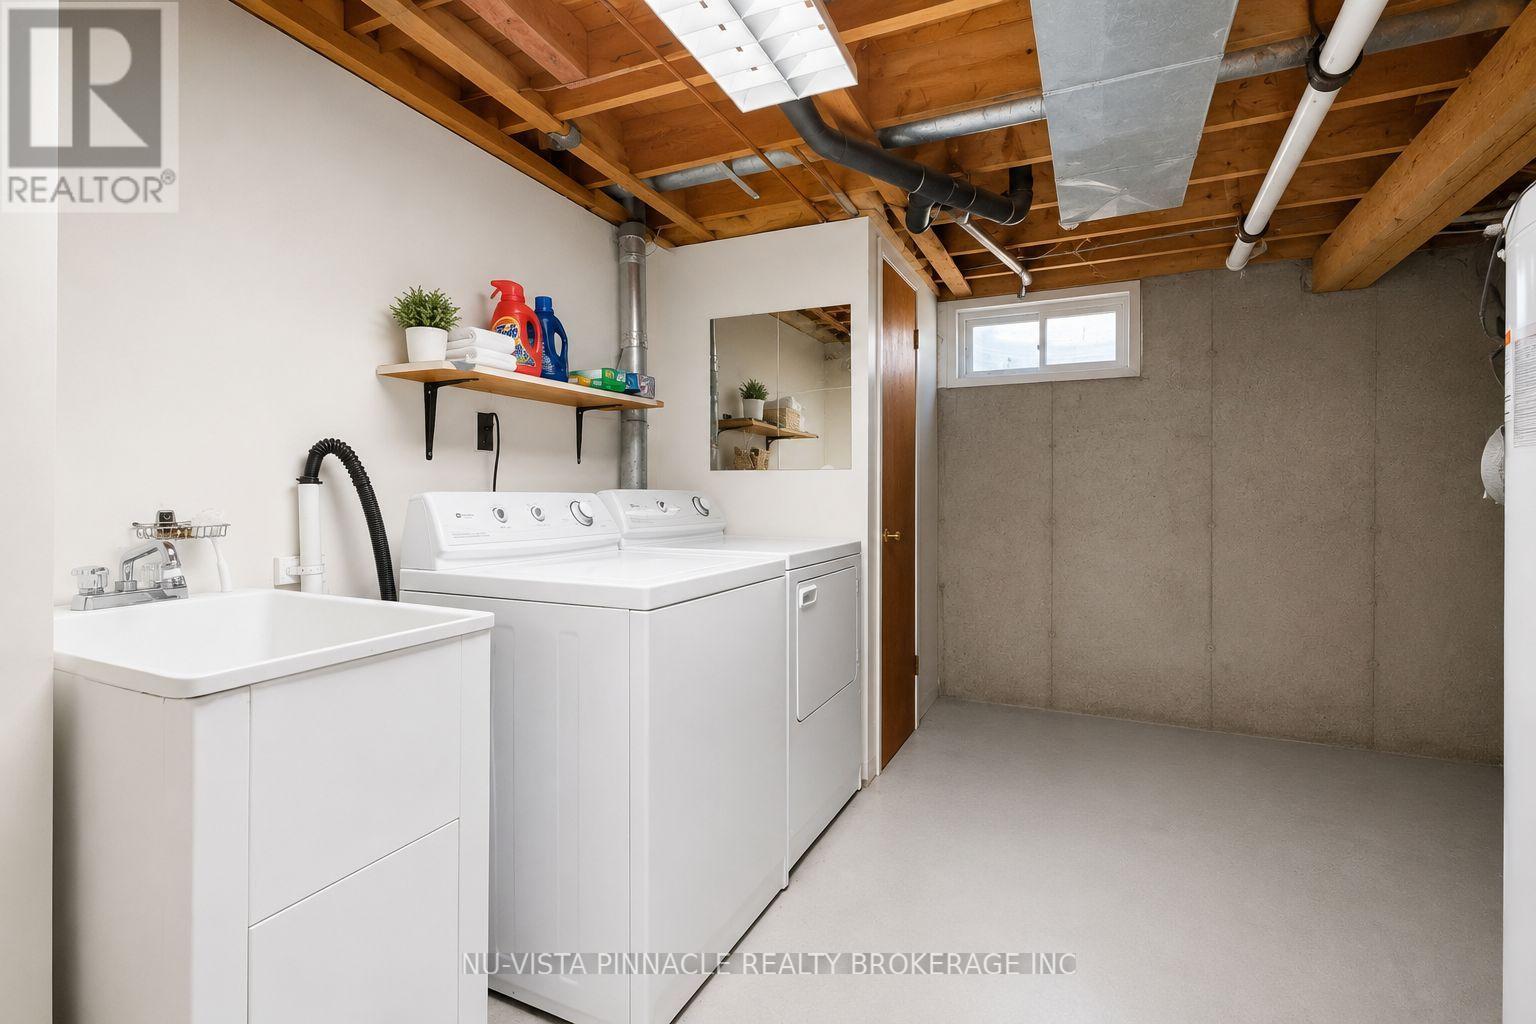
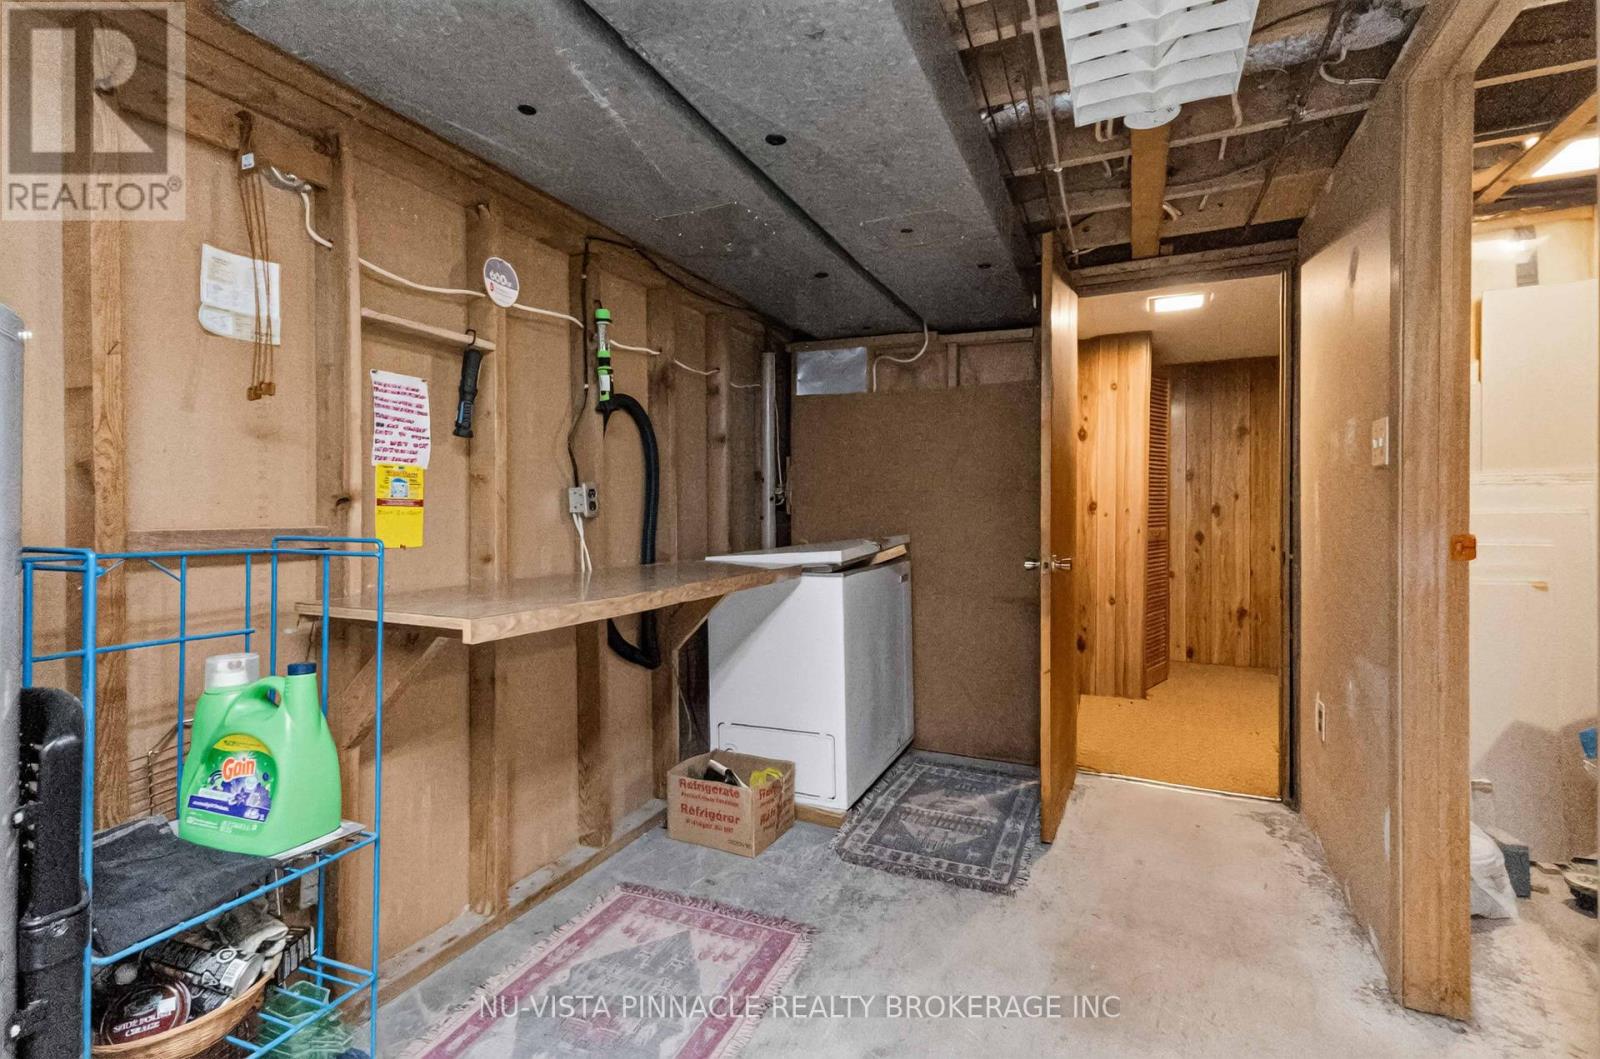
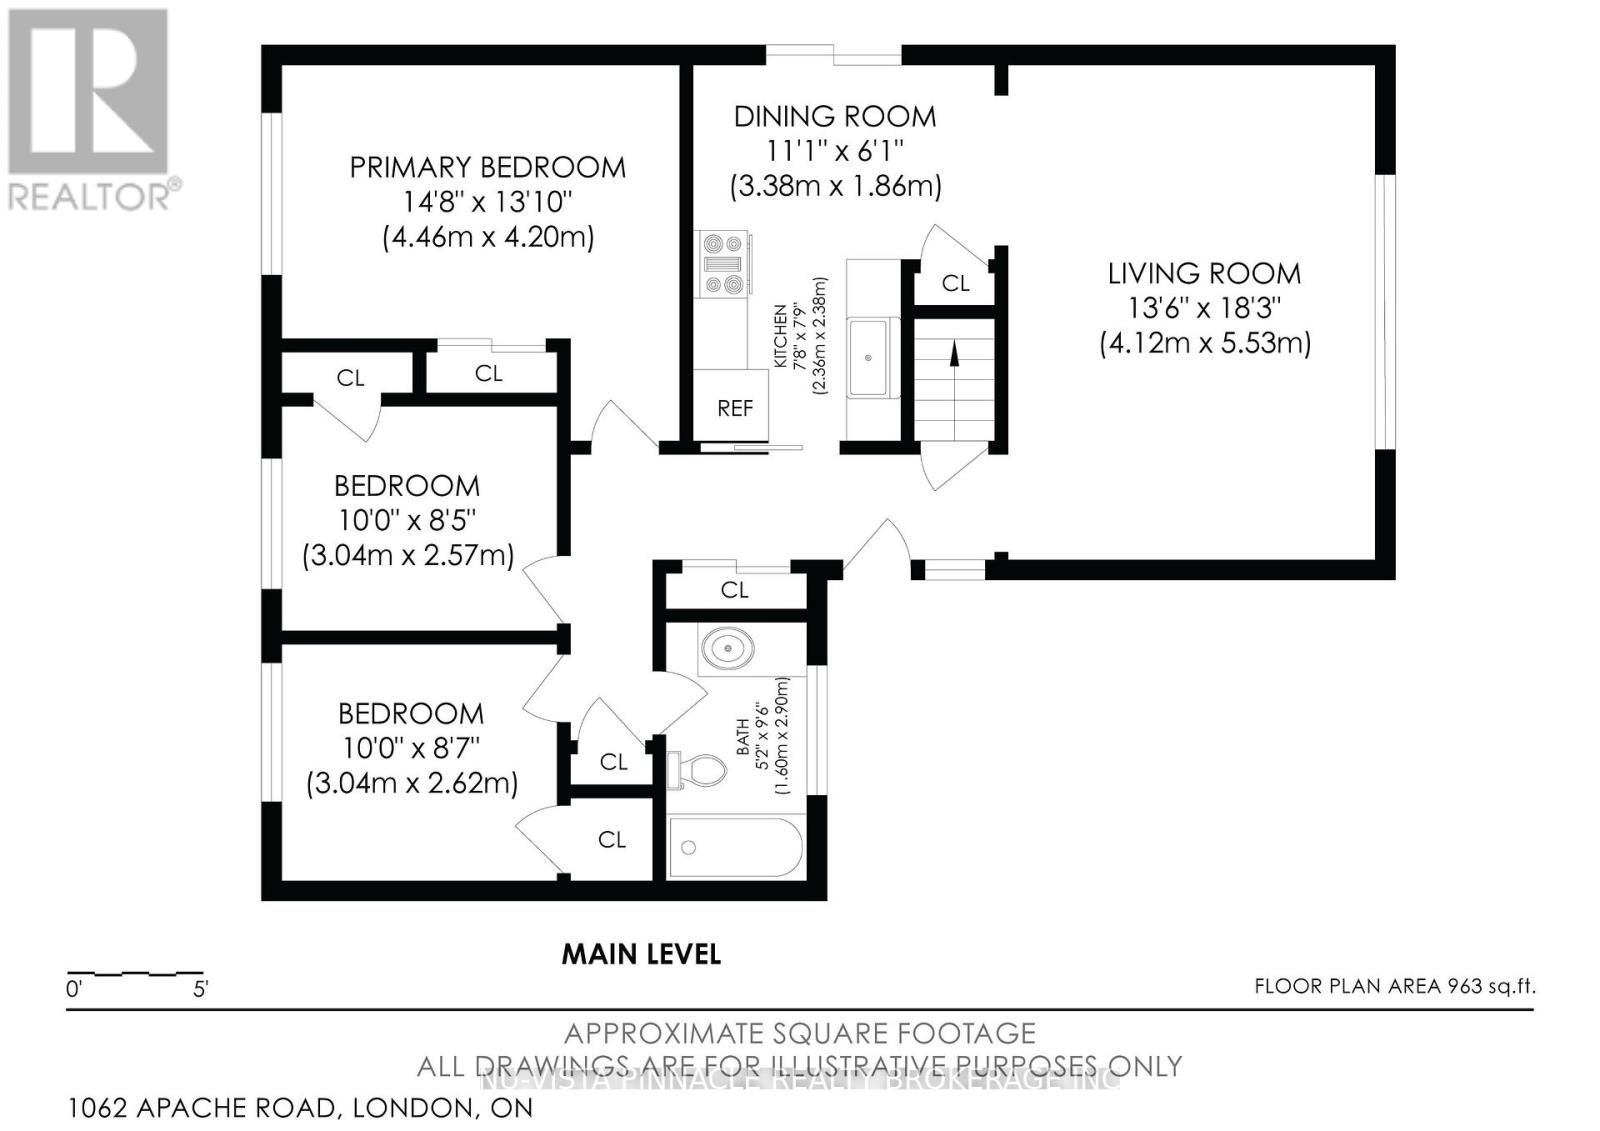
| Laundry room
Lower level
|
4.76 m x 6.58 m | |
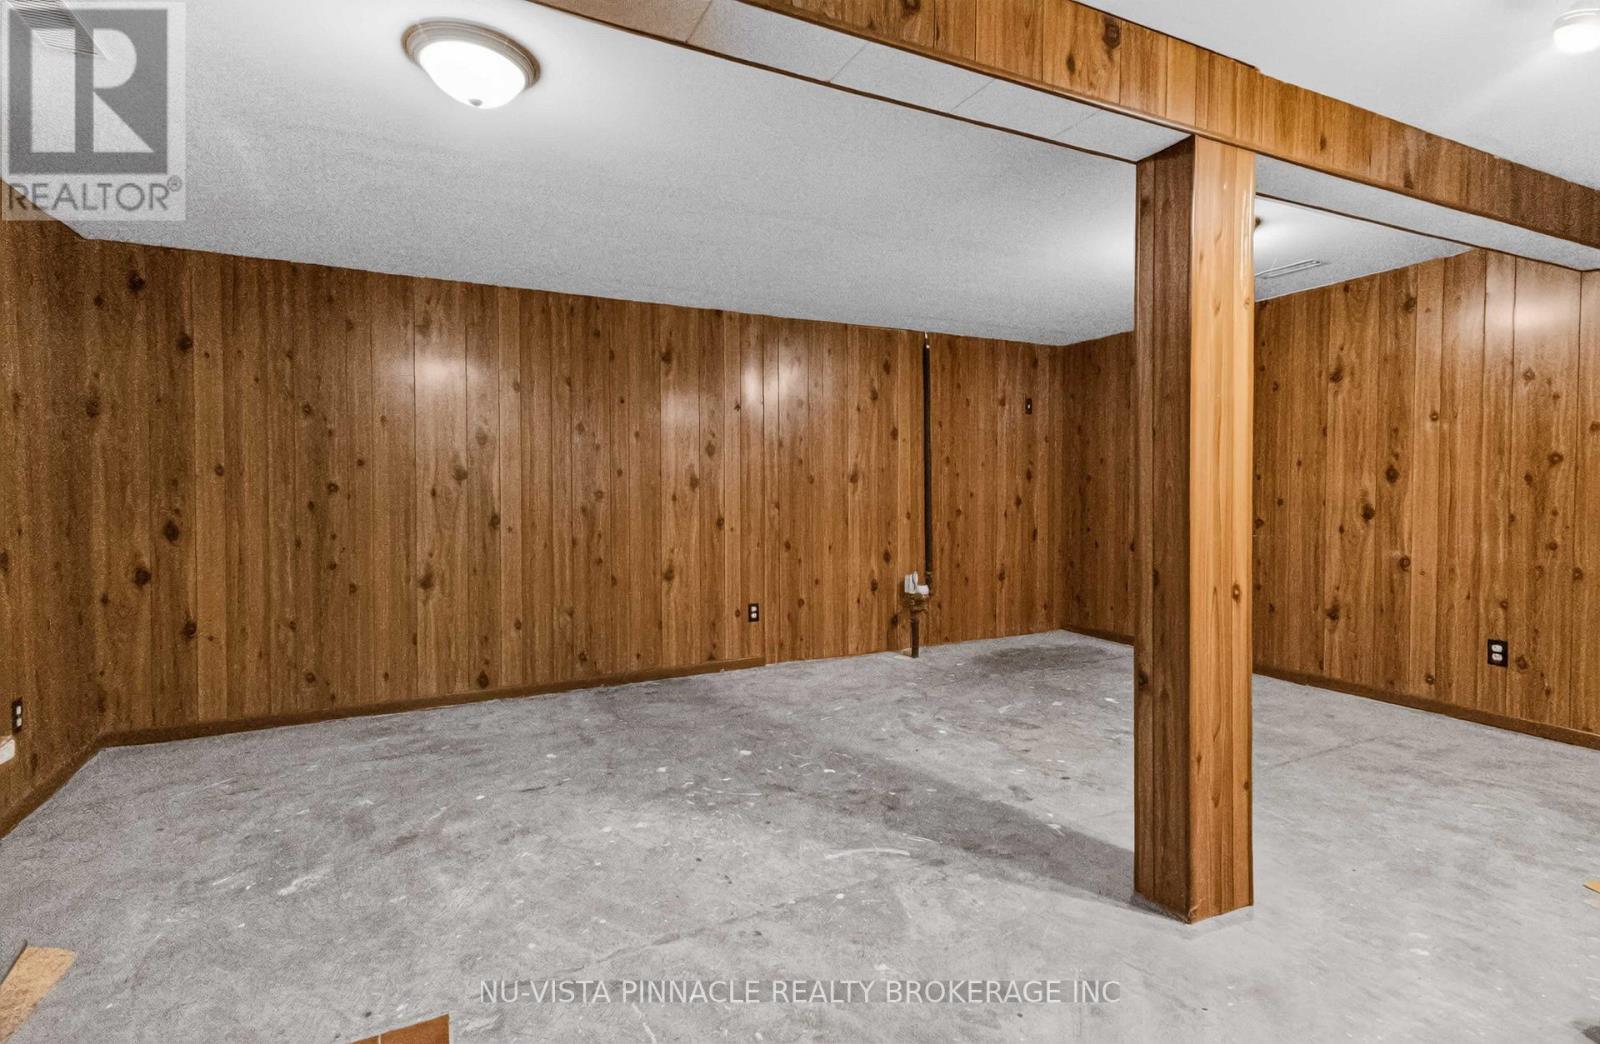
| Office
Lower level
|
5.56 m x 2.8 m | |
| Recreational, Games room
Lower level
|
4.06 m x 5.36 m | |
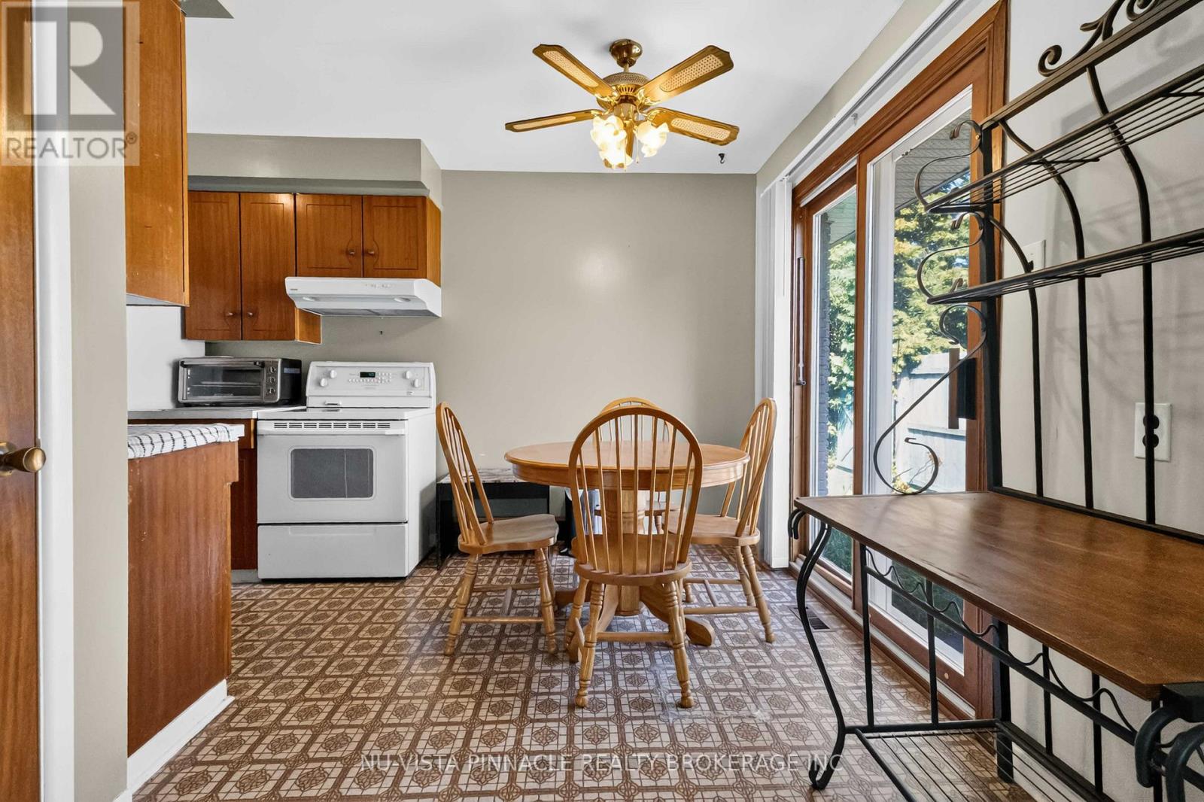
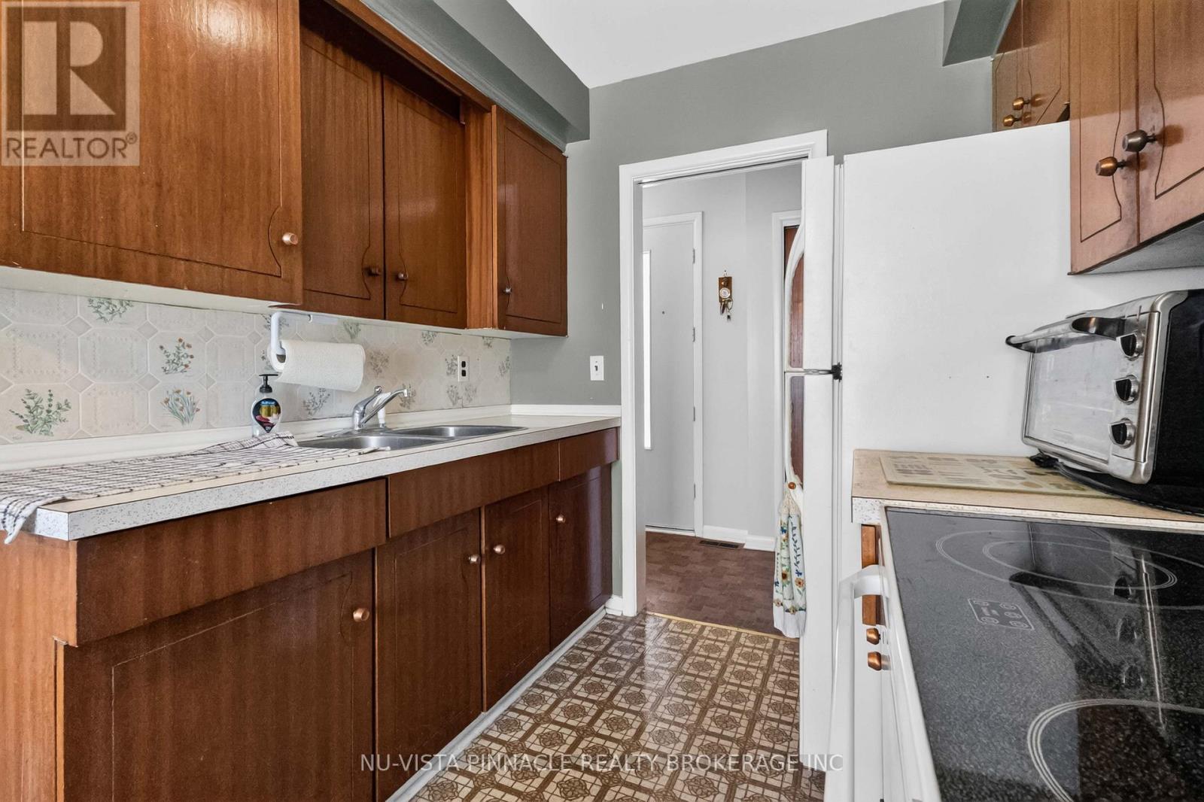
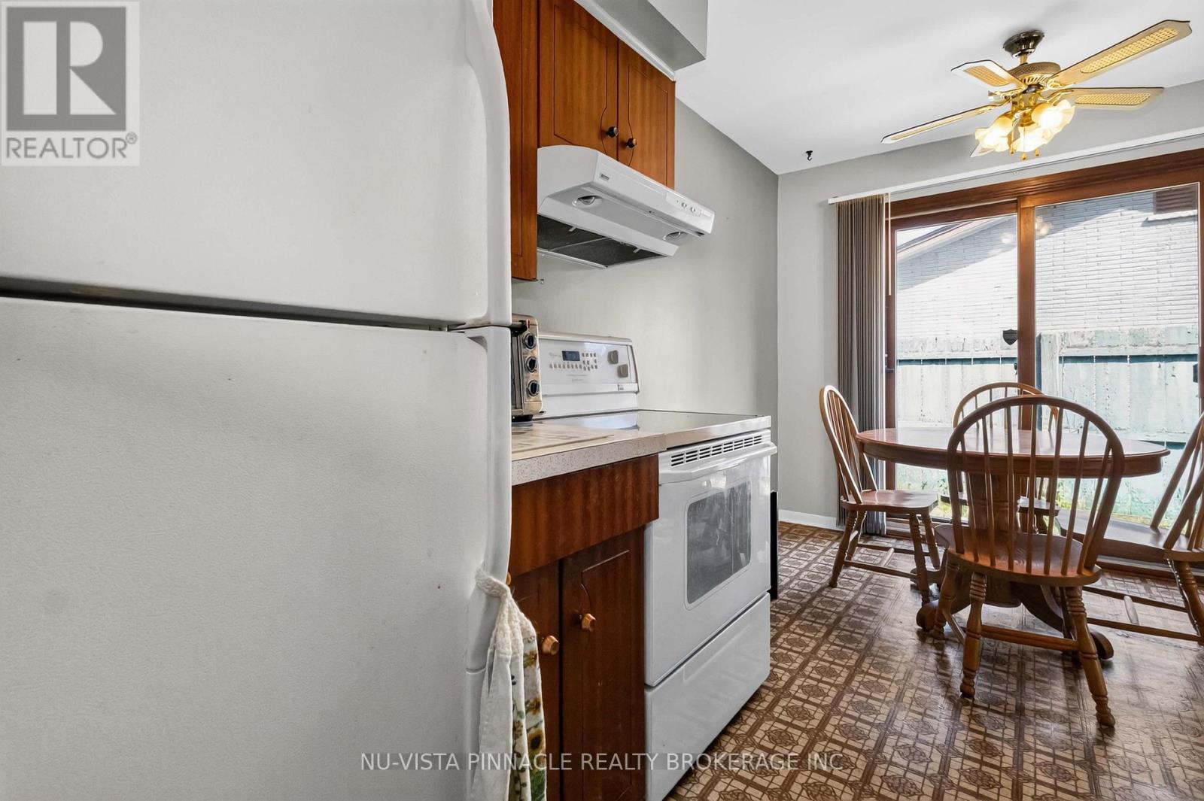
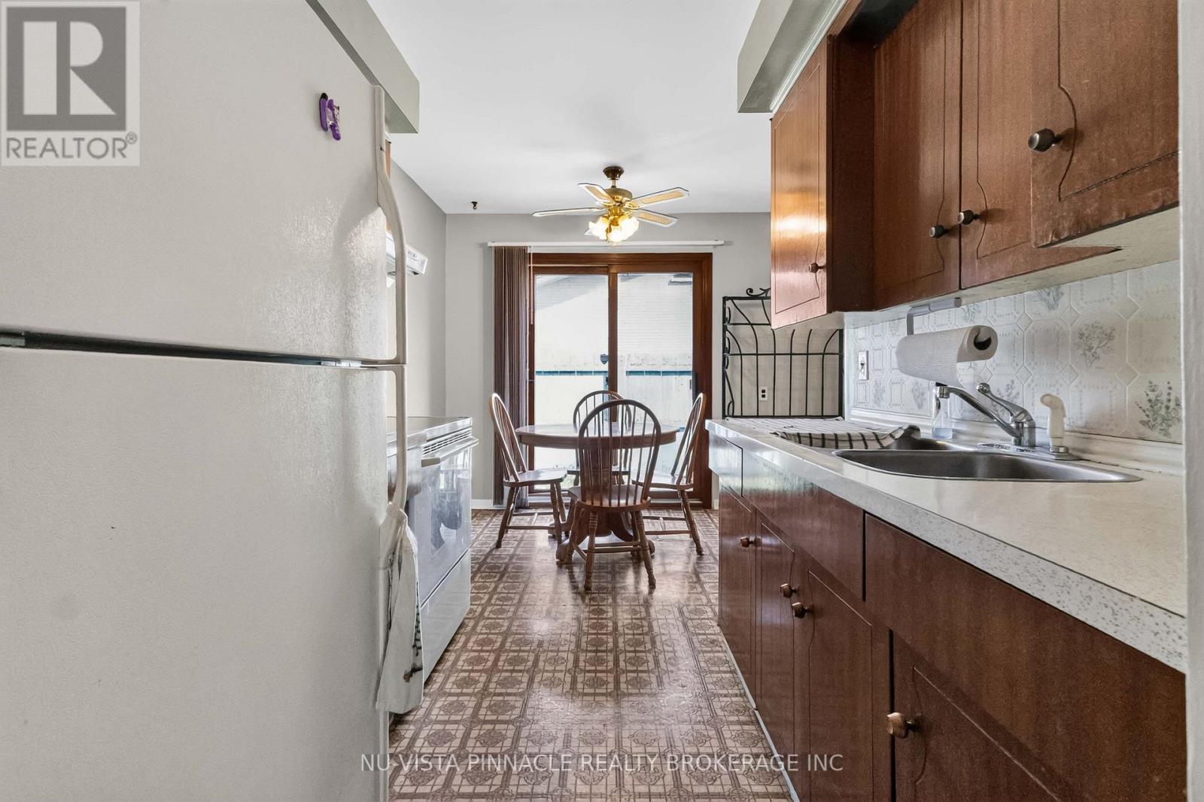
| Kitchen
Main level
|
2.36 m x 2.38 m | |
| Dining room
Main level
|
3.38 m x 1.86 m | |
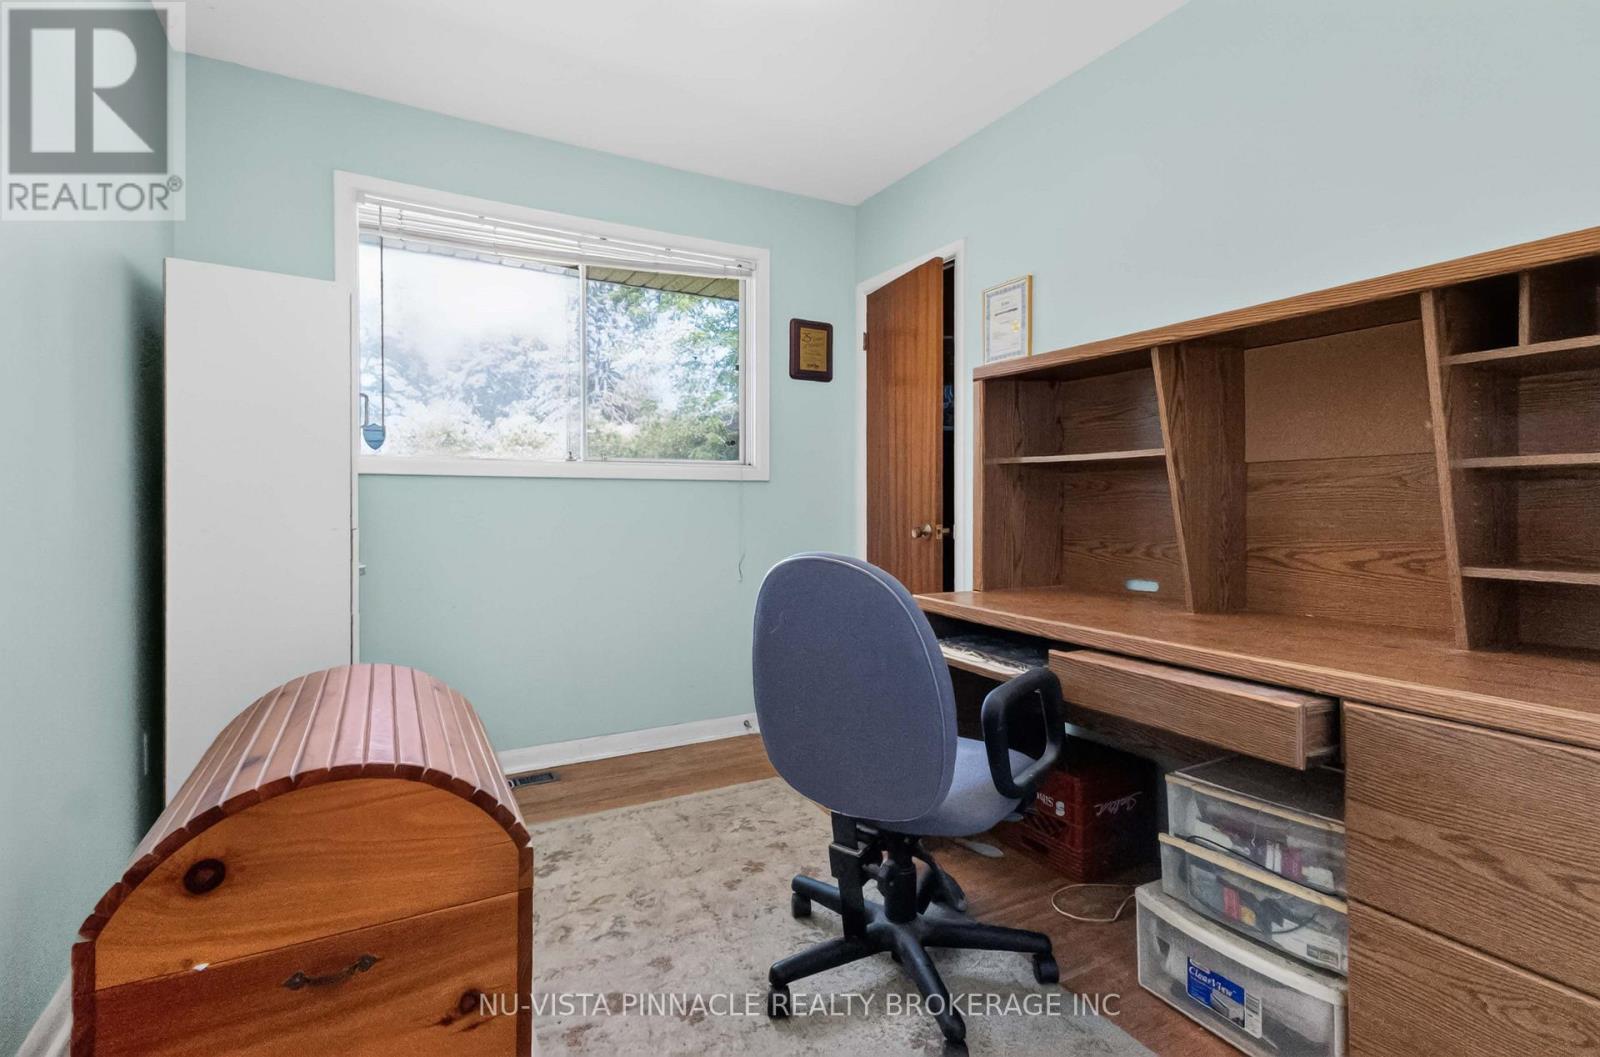
| Bedroom 2
Main level
|
3.04 m x 2.57 m | |
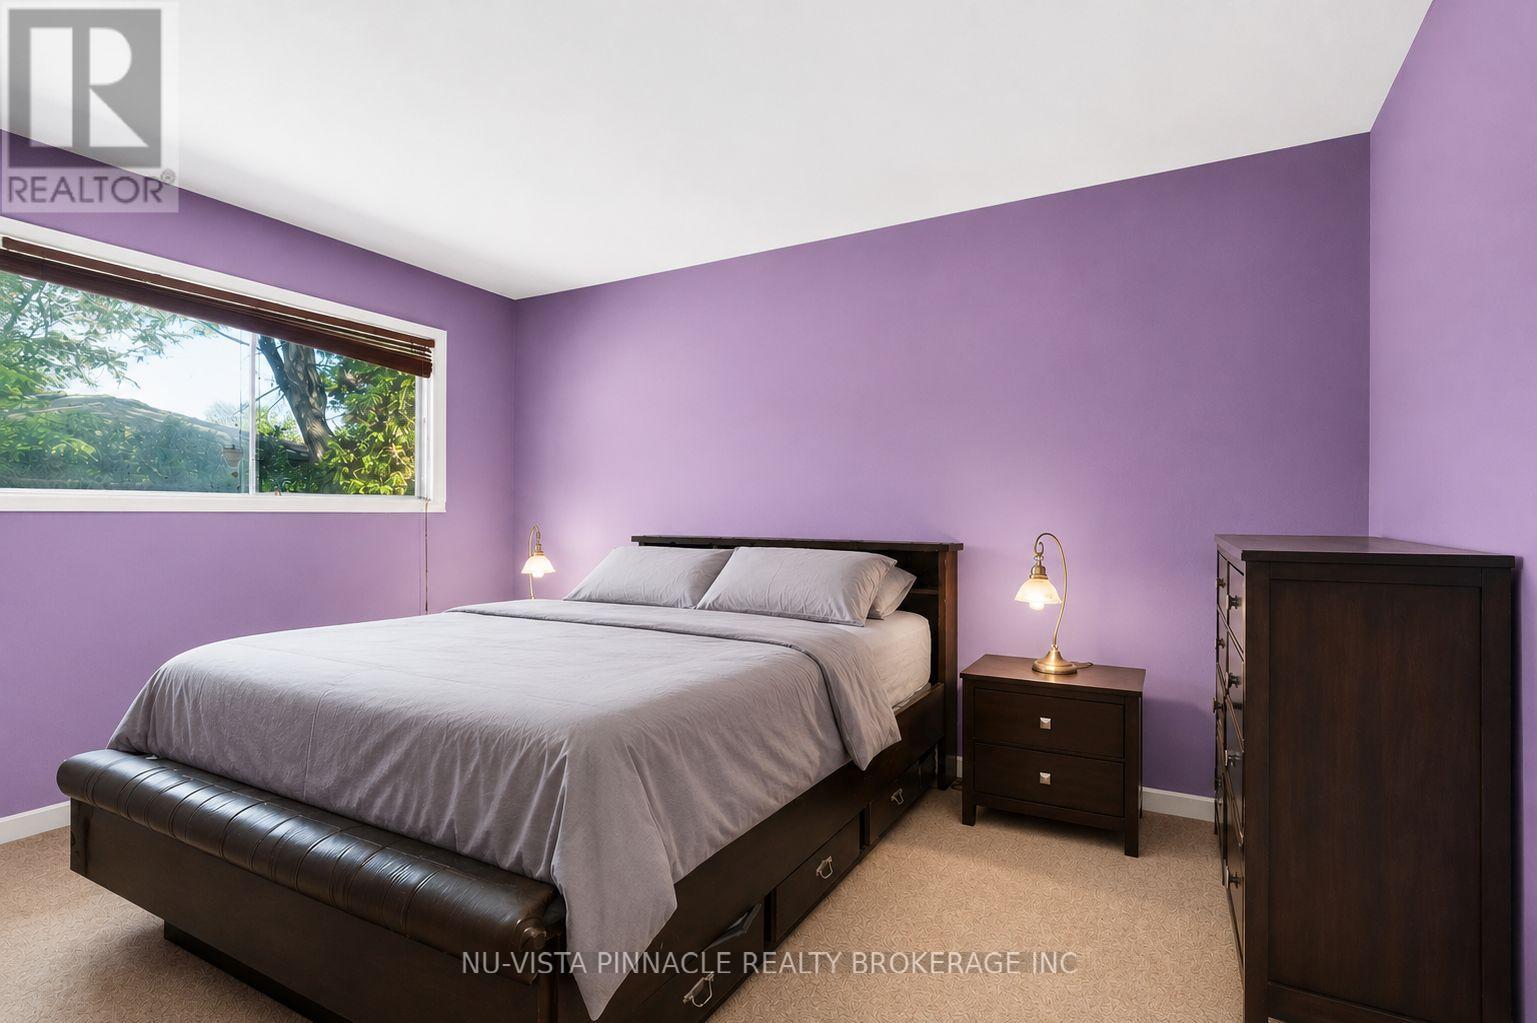
| Primary Bedroom
Main level
|
4.46 m x 4.2 m | |
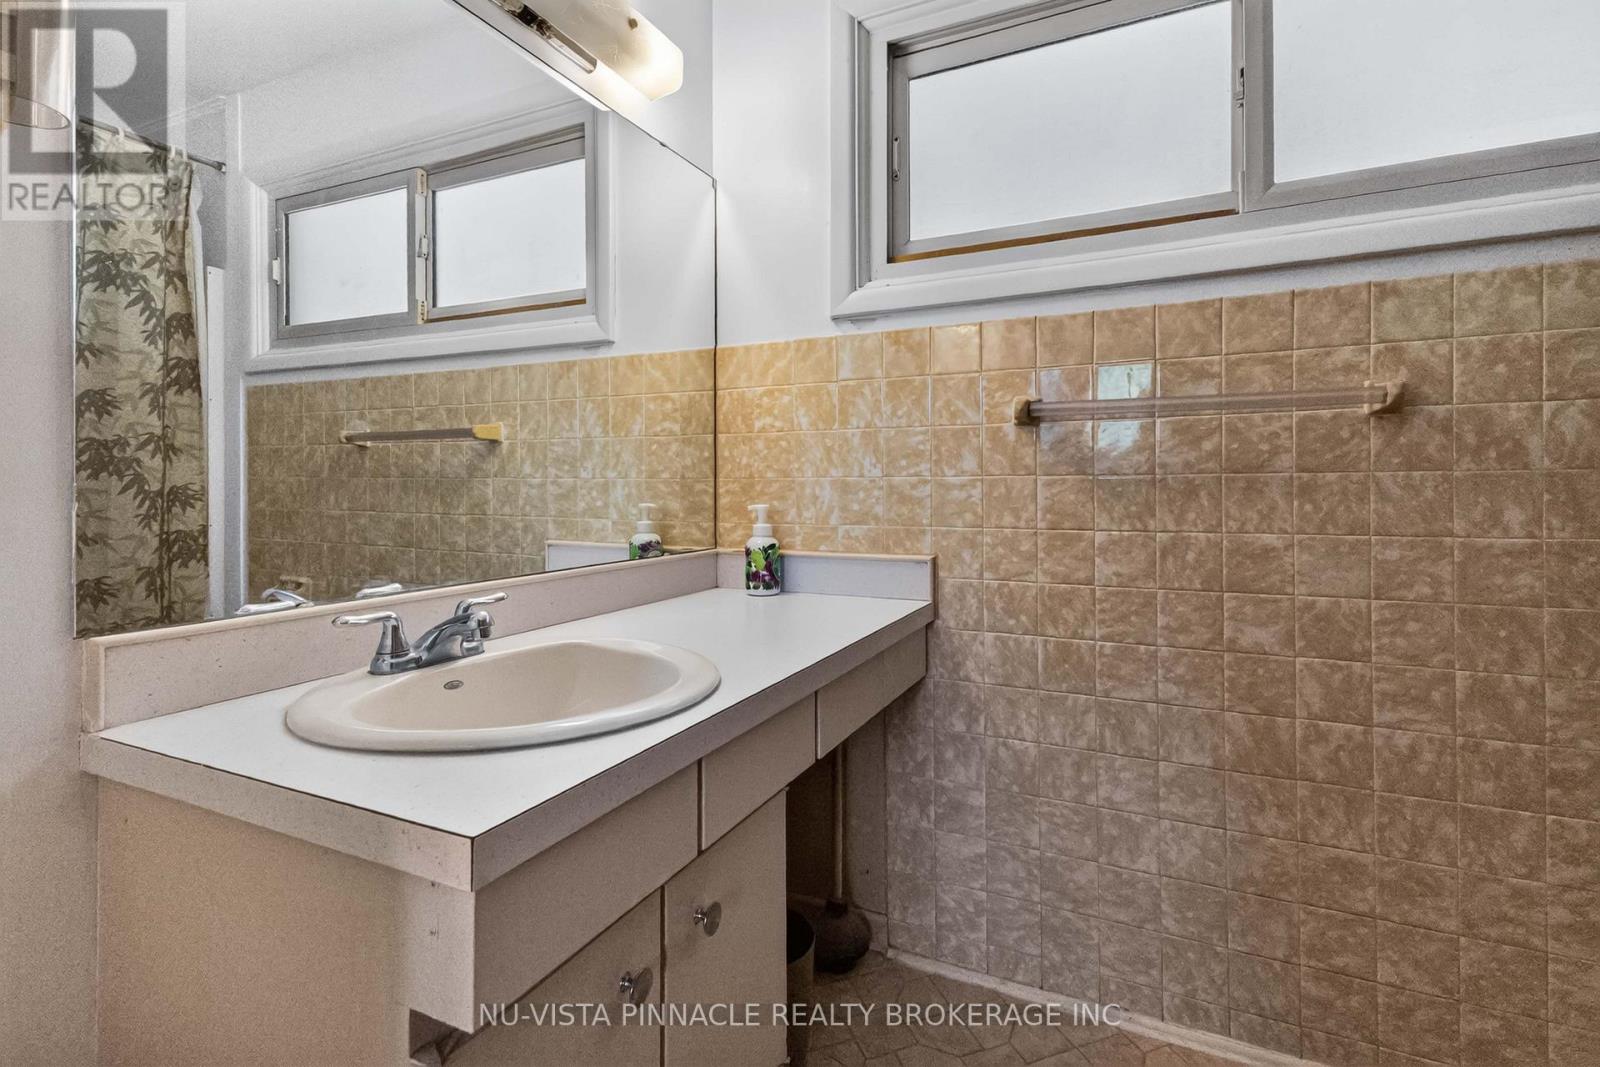
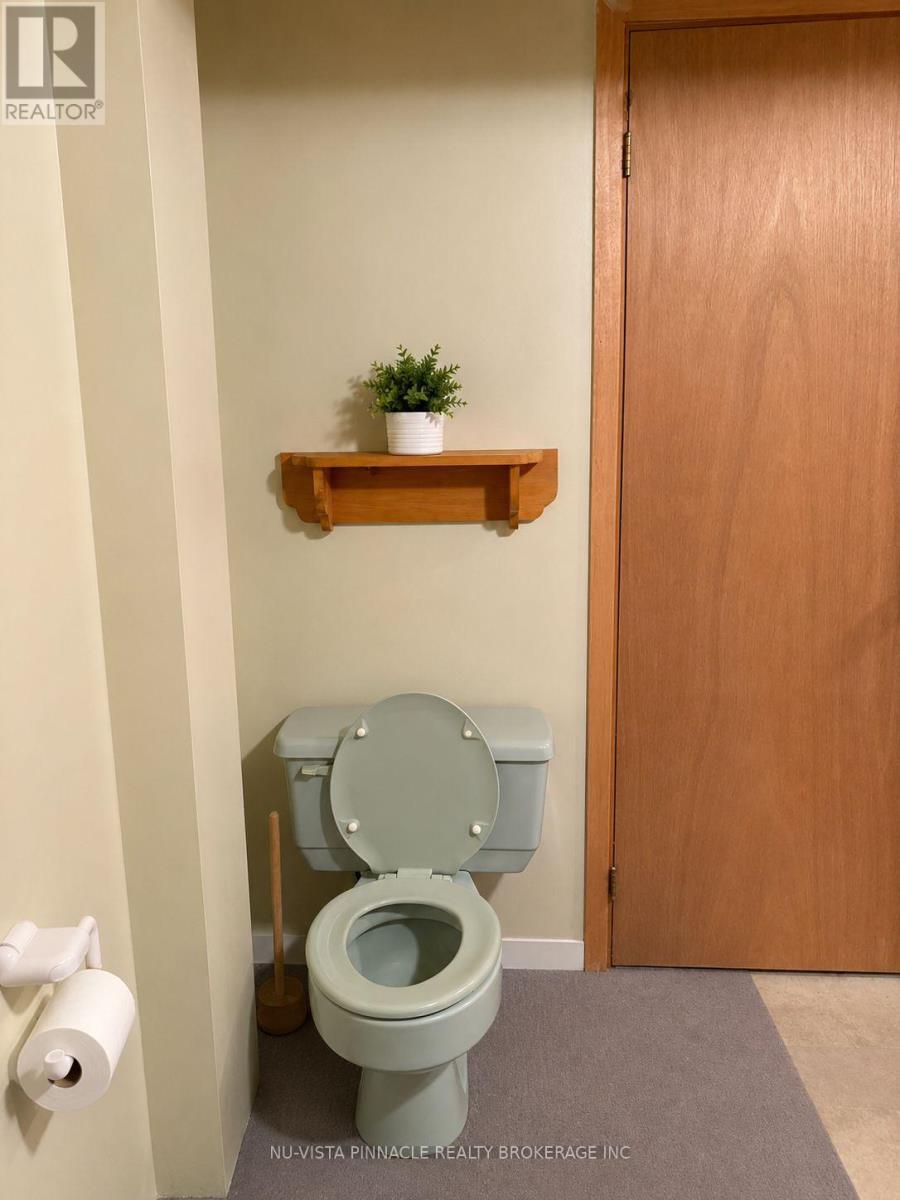
| Bathroom
Main level
|
1.6 m x 2.9 m | |
| Bedroom 3
Main level
|
3.04 m x 2.62 m | |
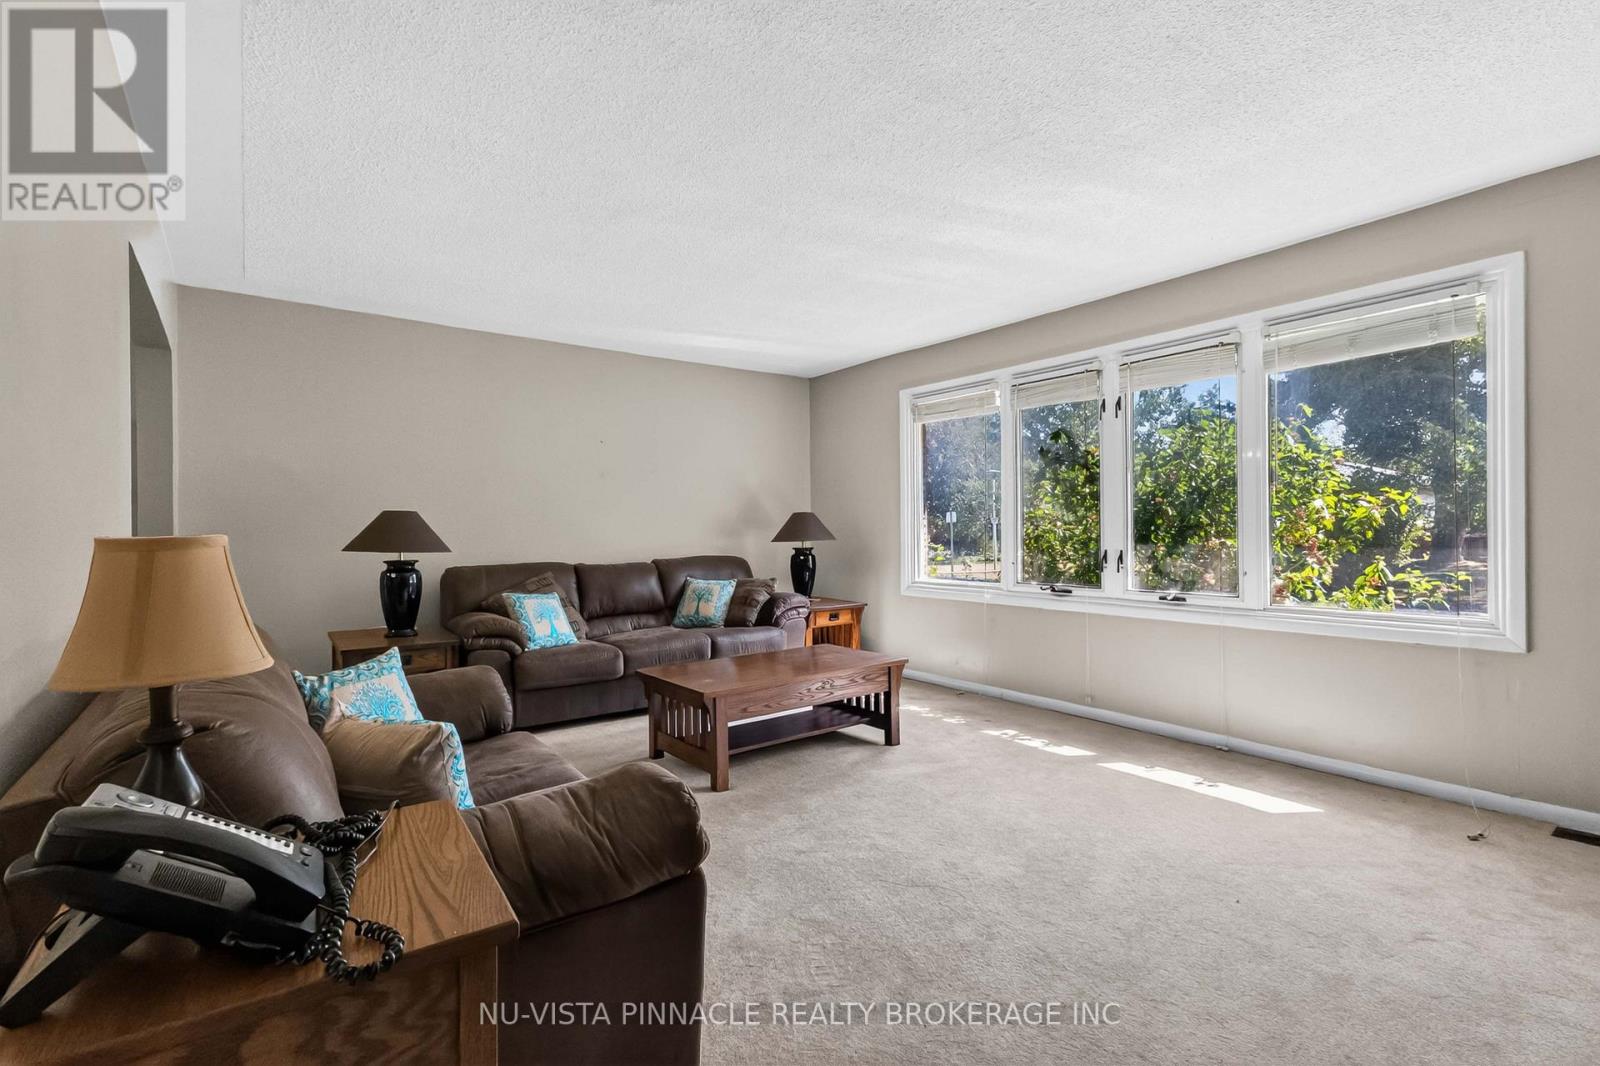
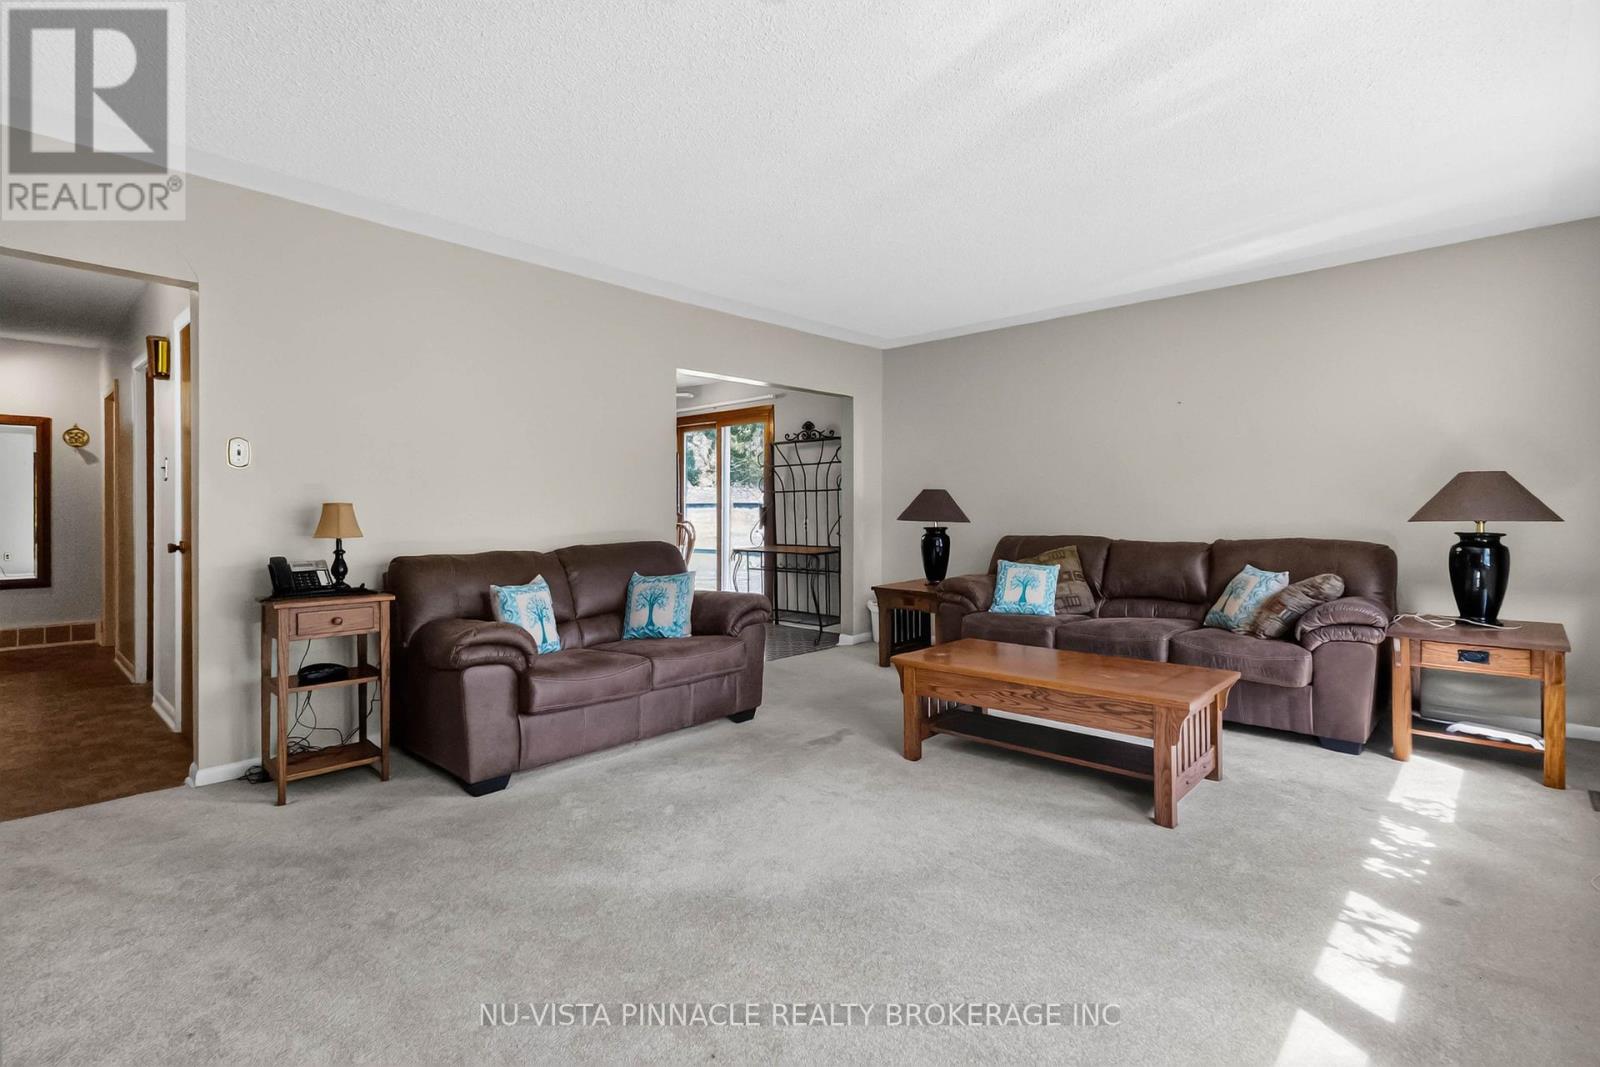
| Living room
Main level
|
5.53 m x 4.12 m |
The listing data above is provided under copyright by the Canadian Real Estate Association. The listing data is deemed reliable but is not guaranteed accurate by the Canadian Real Estate Association.