48 CORINTH COURT
- 5 bed
- 2 bath
- 1100 - 1500 sqft
$569,900
Your
status: Active
For sale
Property Type
Single Family
- Building Type
- House
- Features
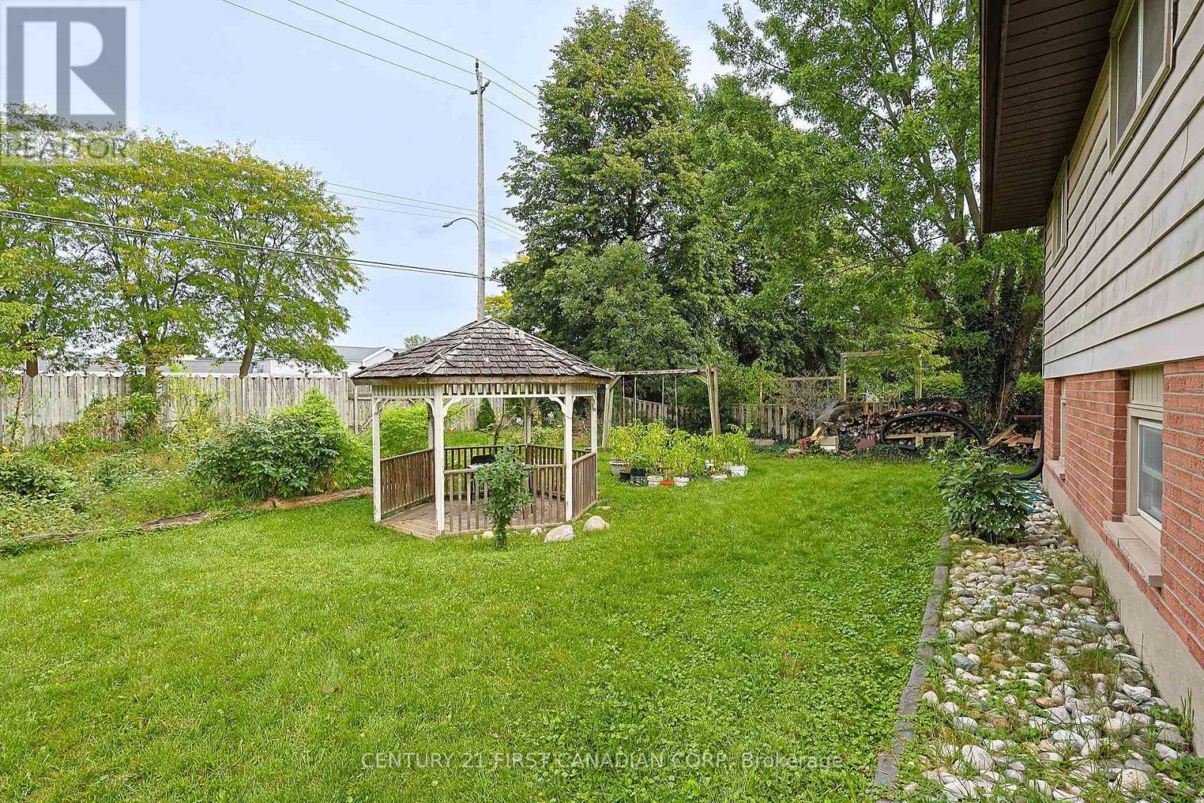
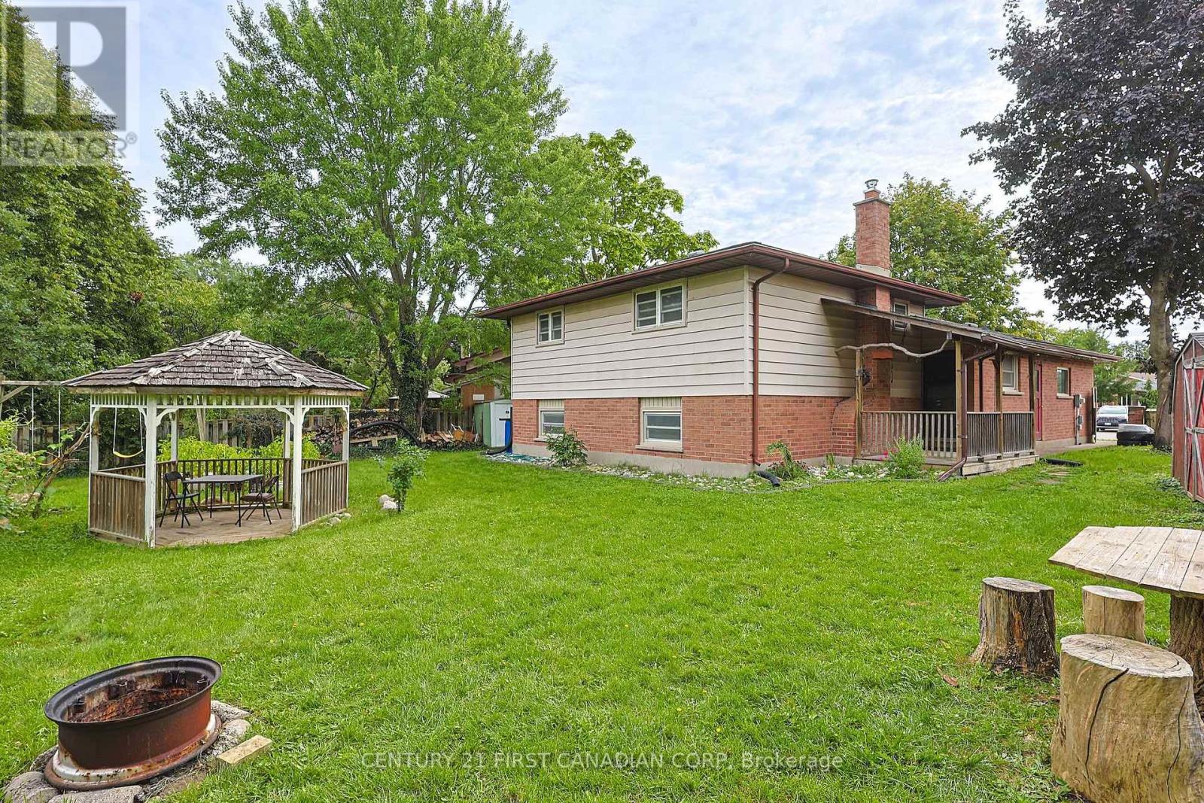
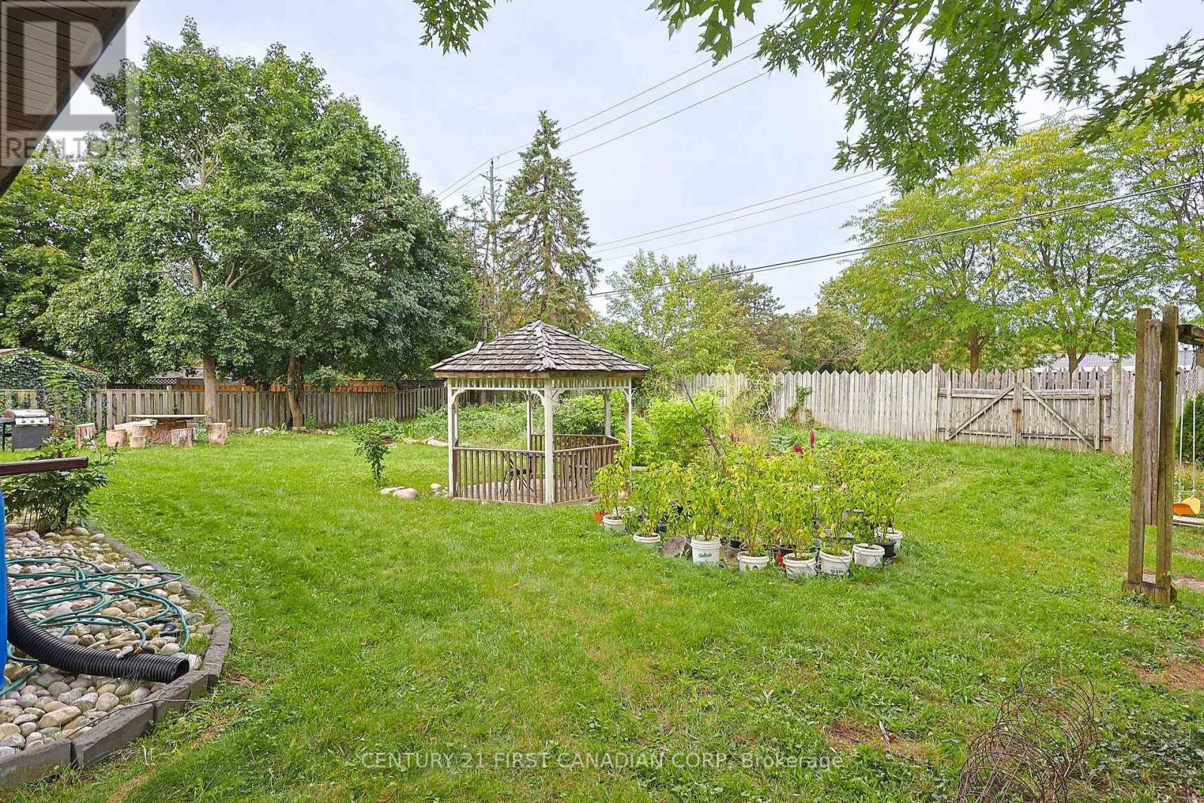
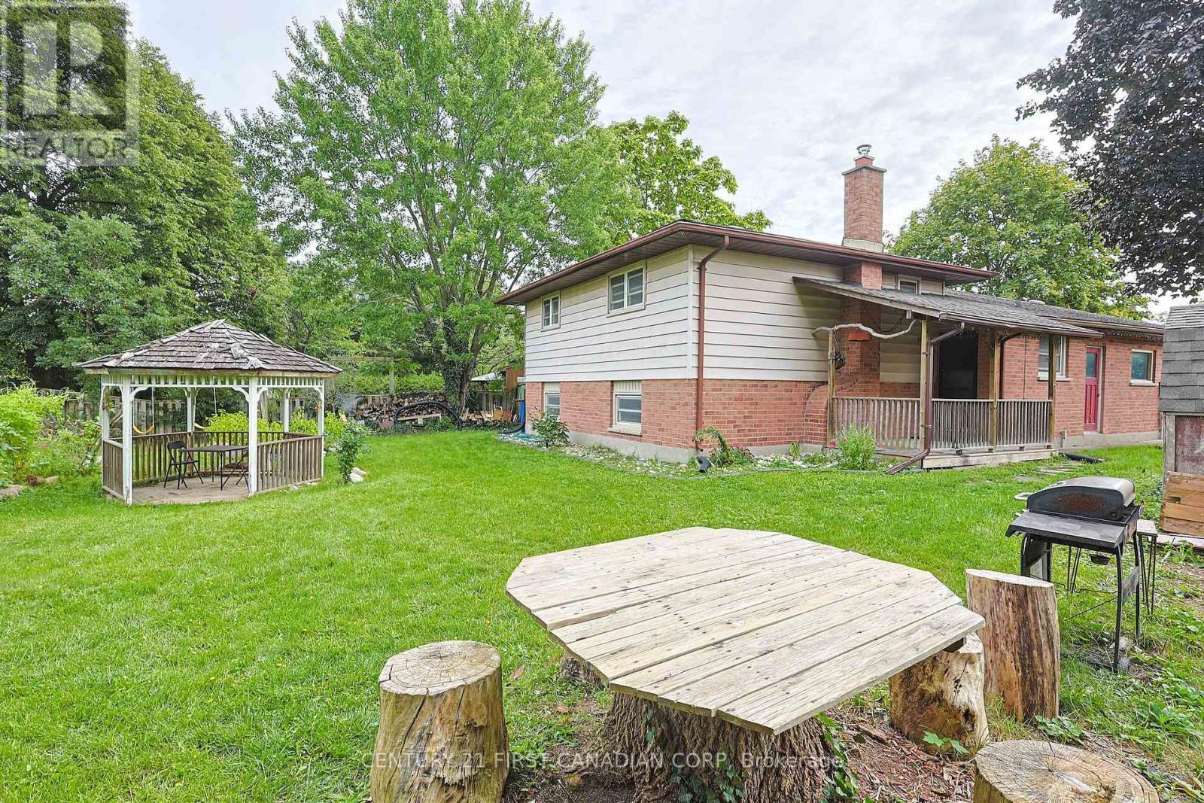
- Cul-de-sac, Gazebo
- Ammenities Near By
- Park, Public Transit, Schools
- Style
- Detached
- Land Size
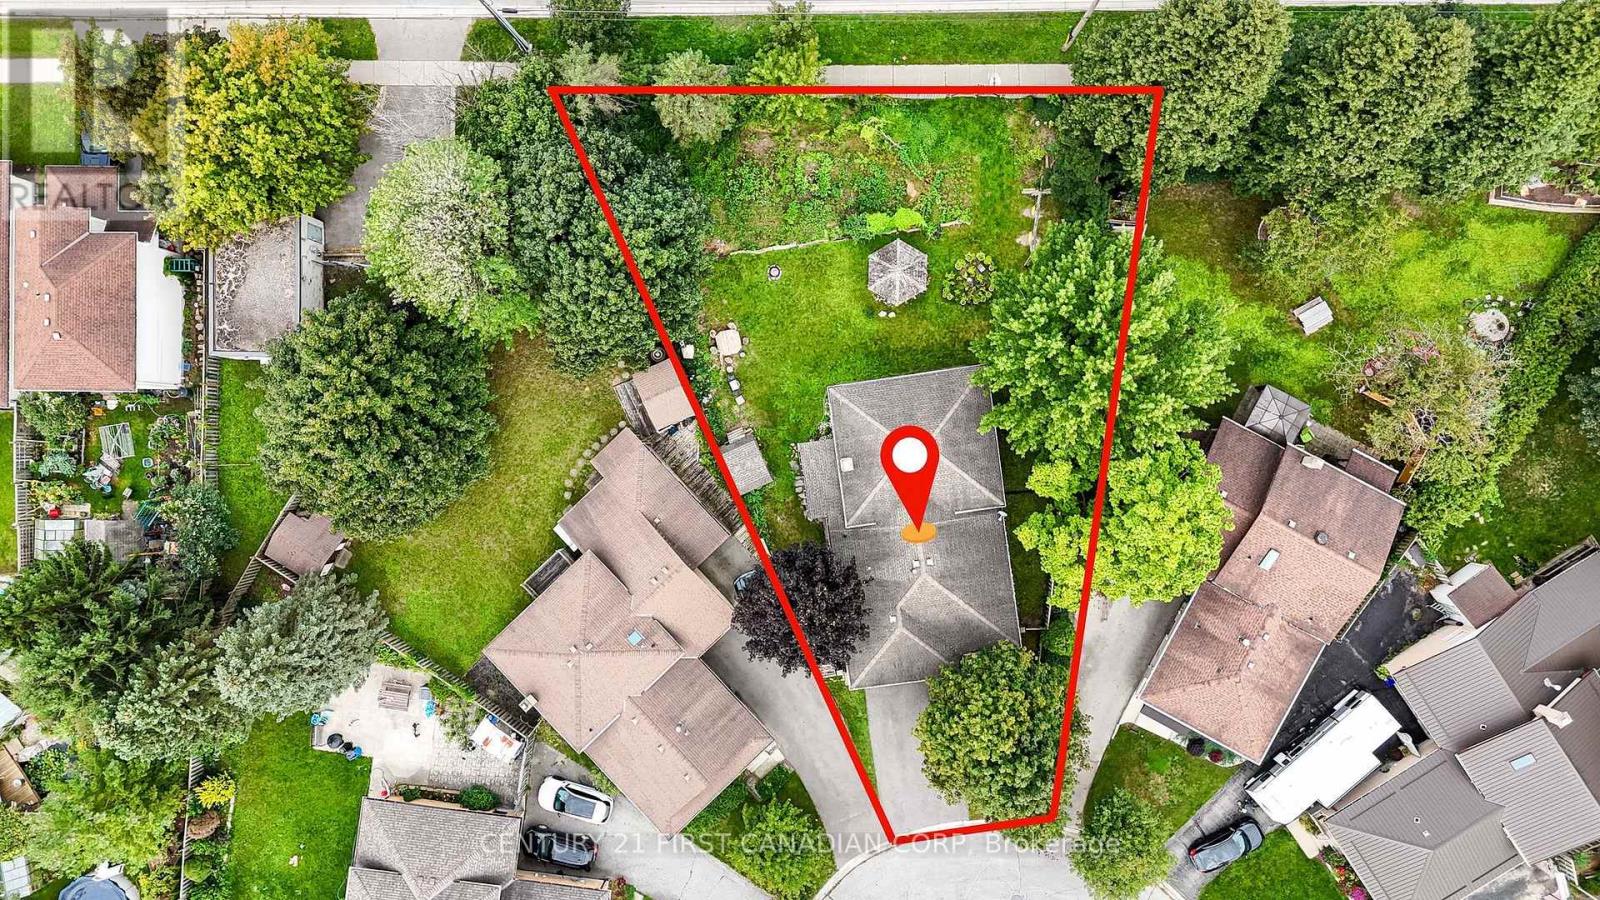
- 34.7 x 151.4 FT ; 132.29 x 110.33 x 151.39 x 9.45 x 25.22
- Age
- 31 to 50 years
- MLS®#
- X13828746
Ownership Type
Freehold
- Listed By
- CENTURY 21 FIRST CANADIAN CORP
Rent vs Buy
Making the Right Financial Choice
Need a Mortgage?
Rates as low as
4.99%
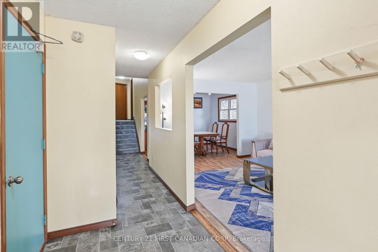
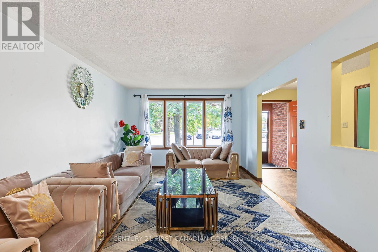
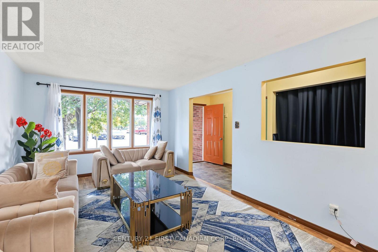
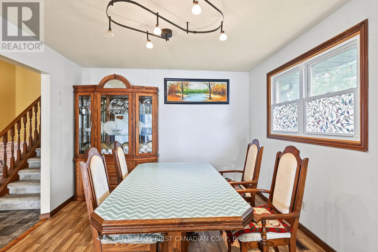
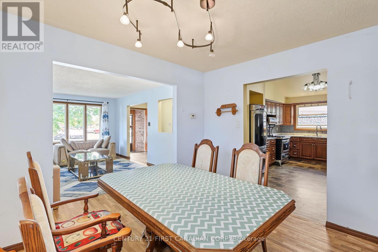
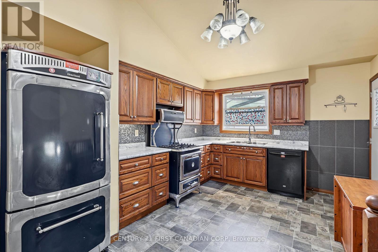
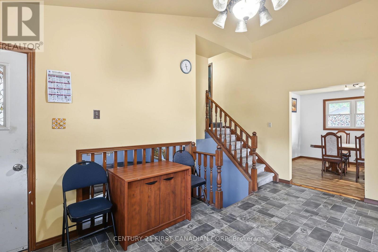
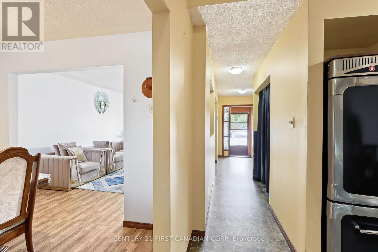
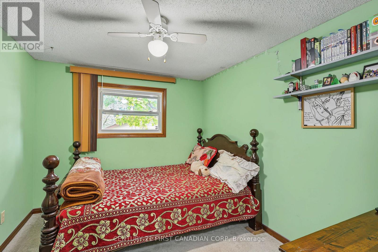
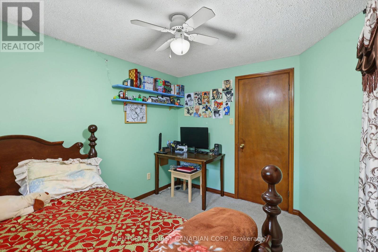
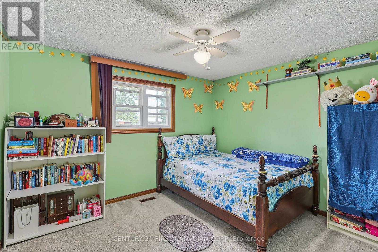
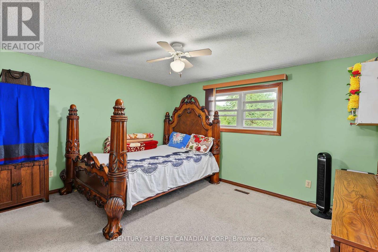
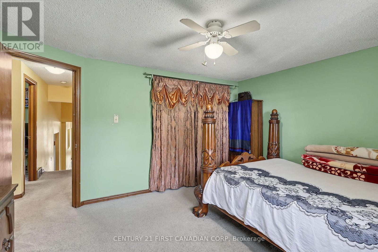
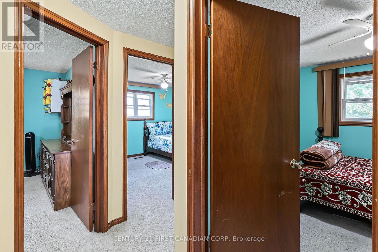
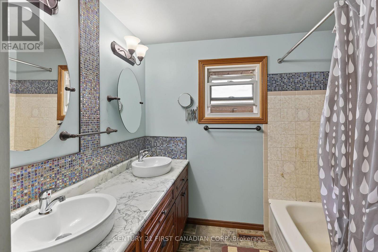
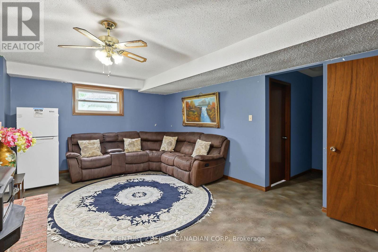
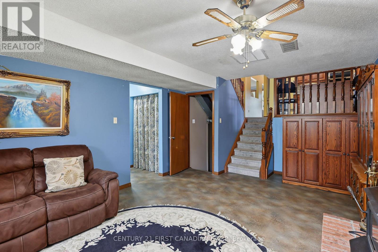
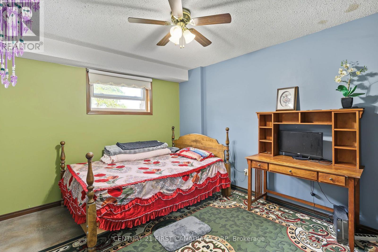
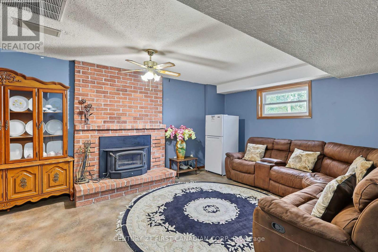
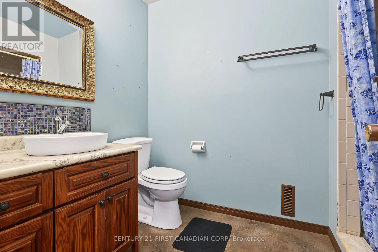
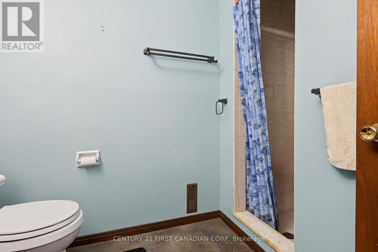
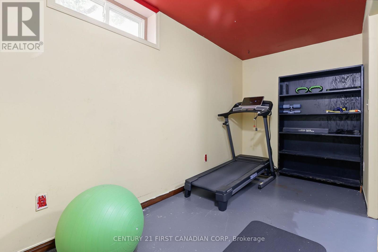
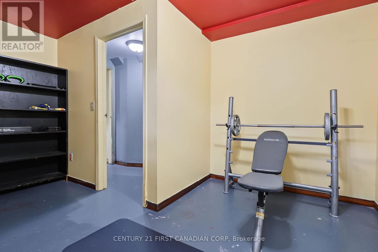
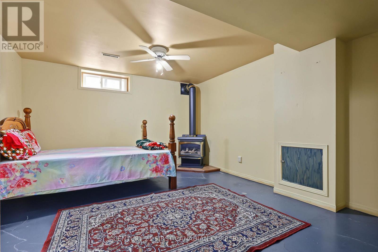
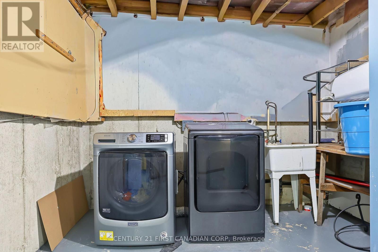
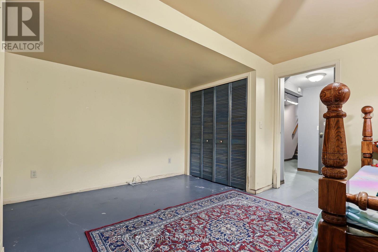
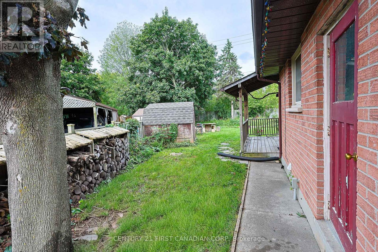
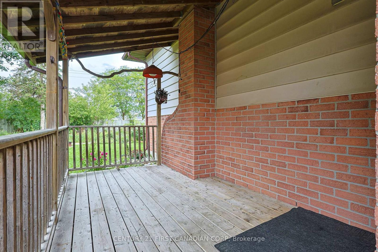
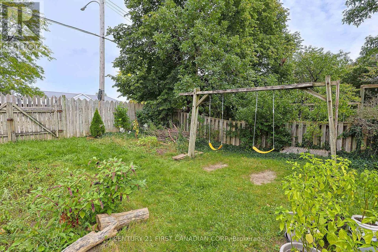
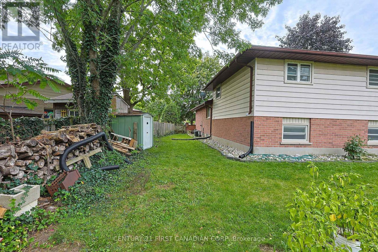
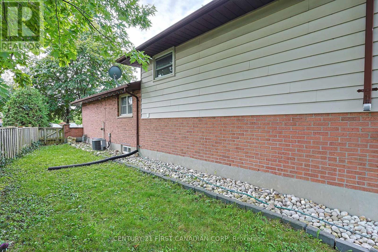
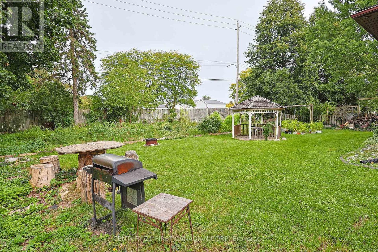
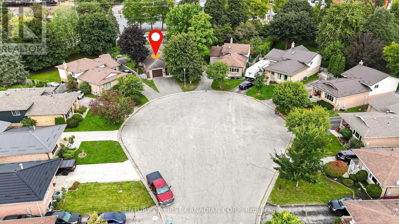
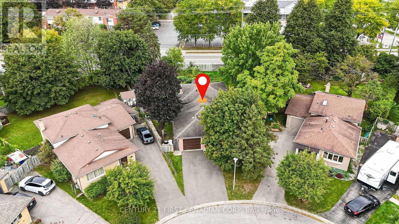
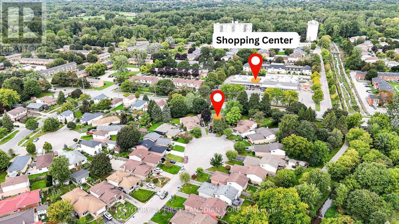
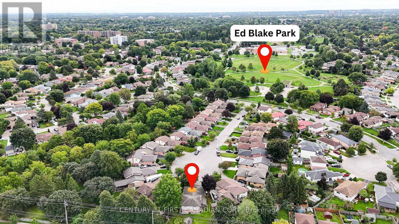
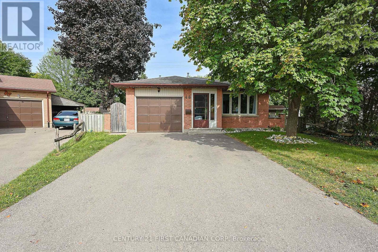
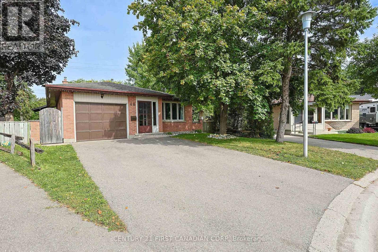
ATTENTION BUYERS: PRICED AGGRESSIVELY FOR AN IMMEDIATE SALE This immaculate, move-in-ready 4-level backsplit sits on a premium, quiet cul-de-sac in London East and is the one you have been waiting for. Just turn the key and unpack a sprawling, highly versatile multi-level layout featuring rich wood floors, a bright kitchen with premium soft-close cabinetry, and a deep garage with a handy inside entry. The exceptional lower levels offer endless possibilities: relax in the massive family room, or utilize the adjacent bedroom which doubles perfectly as aprivate home office. Even better, the layout features an additional dedicated bedroom plus abonus smaller space that is easily convertible into your dream home gym or private yoga studio Step outside to a fully fenced backyard that is much bigger than you think, featuring a beautiful gazebo perfect for outdoor enjoyment and entertaining while still leaving a massive open green space for kids or pets to play. You also have the ultimate family perk right across the street- a fantastic community park and splash pad Perfectly situated Just minutes from top-rated schools and prime shopping, this home offers flexible possession to accommodate a quick closing. (id:6772)
Property
Transaction Type
For sale
Attachment
Detached
Land Size
34.7 x 151.4 FT ; 132.29 x 110.33 x 151.39 x 9.45 x 25.22
Age
31 to 50 years
MLS®#
X13828746
Inside
Bedrooms
5
Bathrooms
2
Fireplace
True
Building
Basement
Full
Heating
Forced air
Heating Fuel
Natural gas
Cooling
Central air conditioning
Parking
Parking Space
Attached Garage,Garage,
Utilities
Water
Municipal water
Cable
Available
Electricity
Available
Sewer
Available
Land
Features
Cul-de-sac, Gazebo
Ammenities Near By
Park, Public Transit, Schools
Sewer
Sanitary sewer
Location Description
Available
Community Name
East A
Land Size
34.7 x 151.4 FT ; 132.29 x 110.33 x 151.39 x 9.45 x 25.22
Size Interior
1100 - 1500 sqft
Listed by
CENTURY 21 FIRST CANADIAN CORP
The listing data above is provided under copyright by the Canadian Real Estate Association. The listing data is deemed reliable but is not guaranteed accurate by the Canadian Real Estate Association.