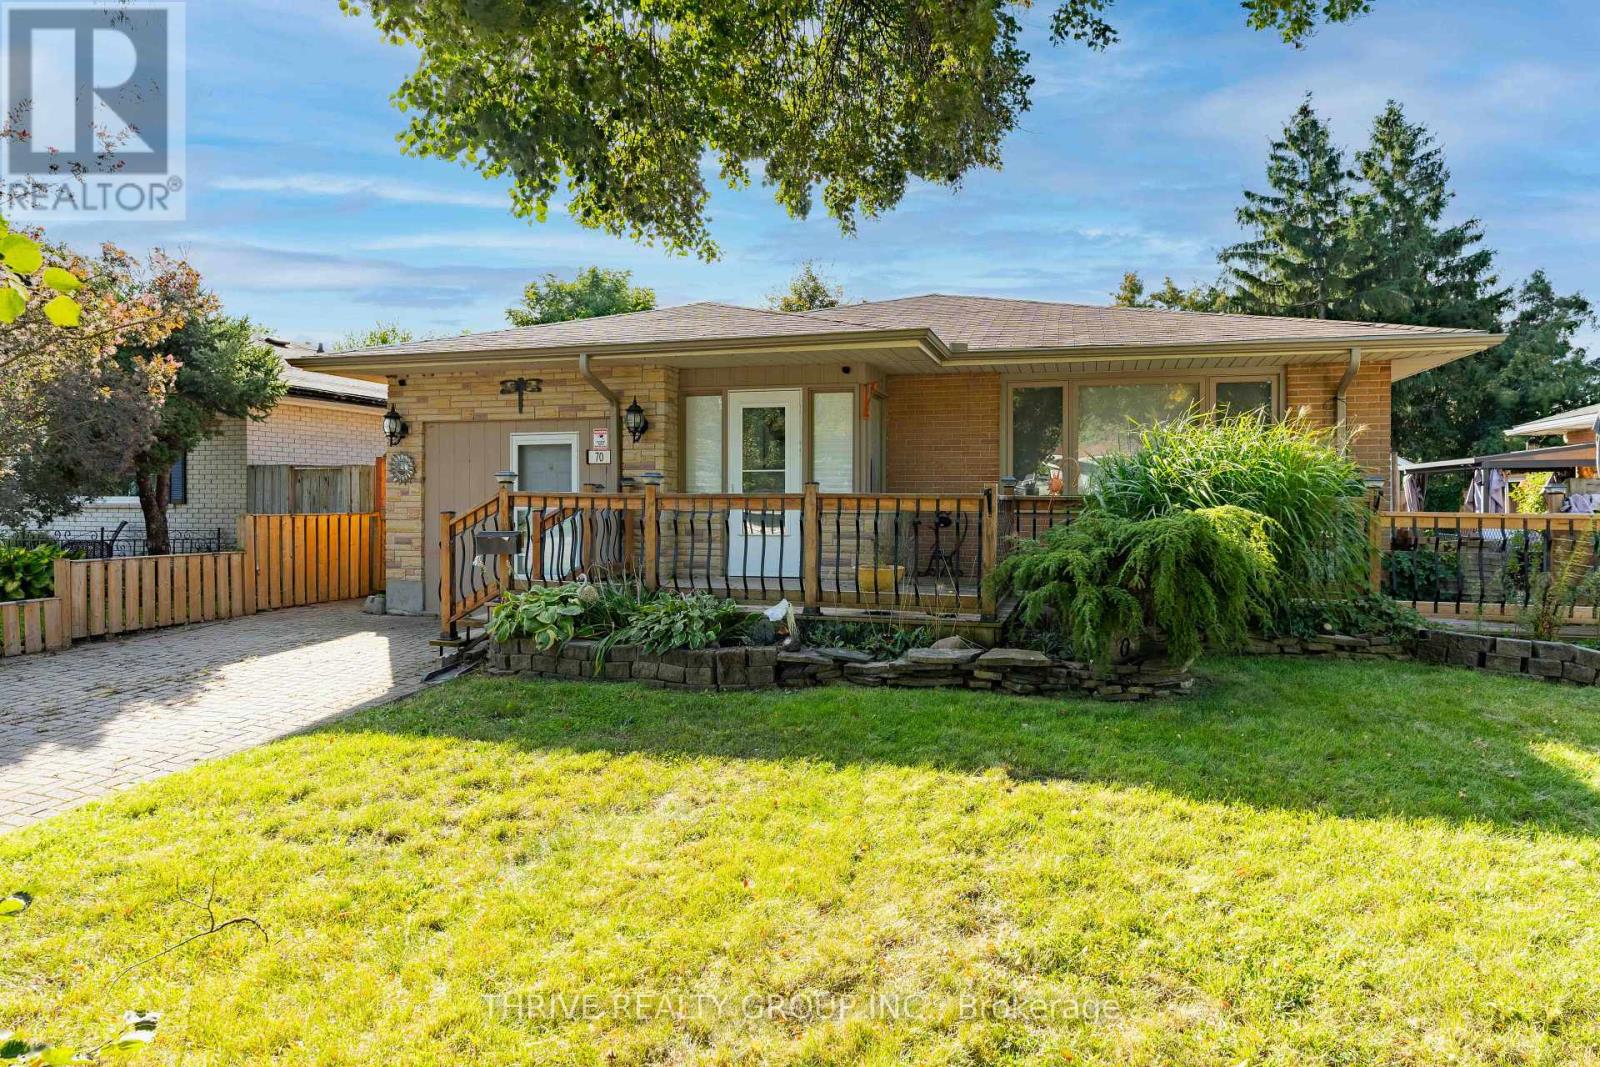
70 TALAVERA CRESCENT
- 3 bed
- 1 bath
- 1100 - 1500 sqft
$499,900
Your
status: Active
For sale
Property Type
Single Family
- Building Type
- House
- Features
- Flat site, Lighting, Carpet Free
- Community Features
- Community Centre
- Ammenities Near By
- Golf Nearby, Park, Public Transit, Schools
- Style
- Detached
- Land Size
- 45 x 100 FT|under 1/2 acre
- MLS®#
- X13828938
Ownership Type
Freehold
- Listed By
- THRIVE REALTY GROUP INC.
Rent vs Buy
Making the Right Financial Choice
Need a Mortgage?
Rates as low as
4.99%
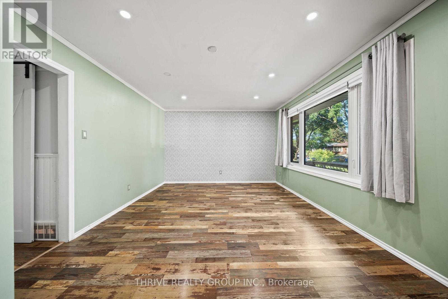
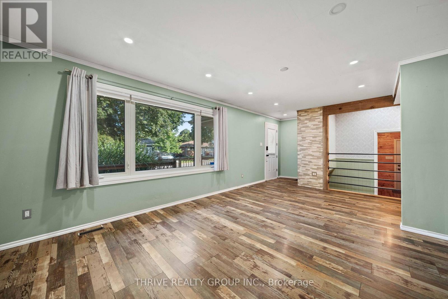
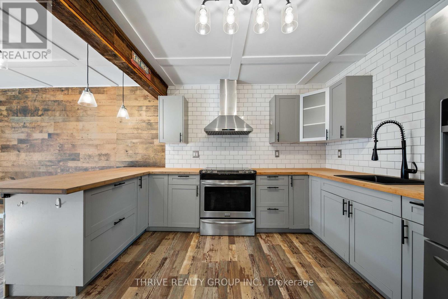
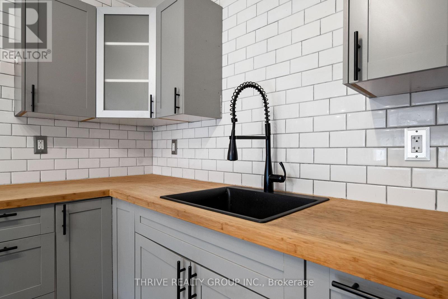
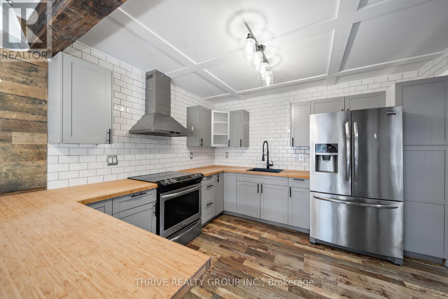
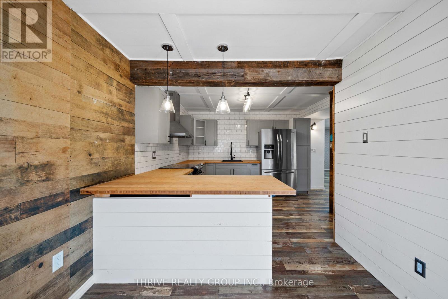
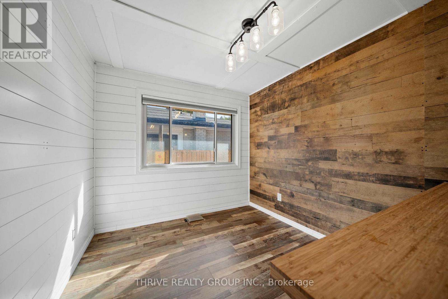
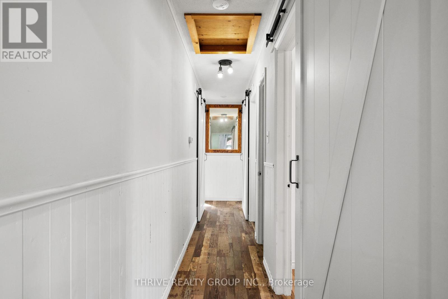
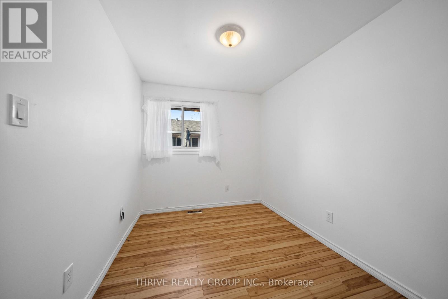
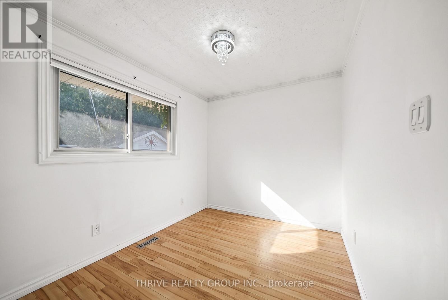
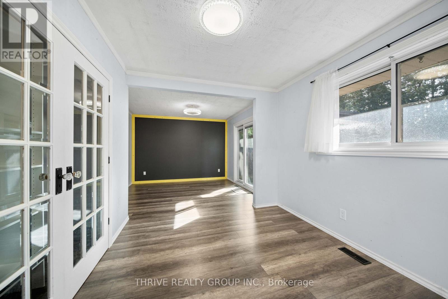
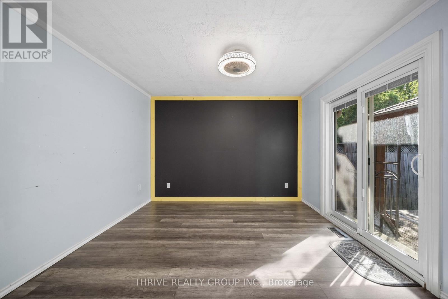
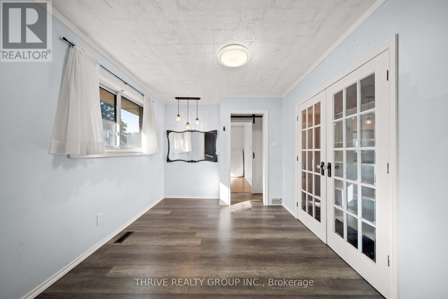
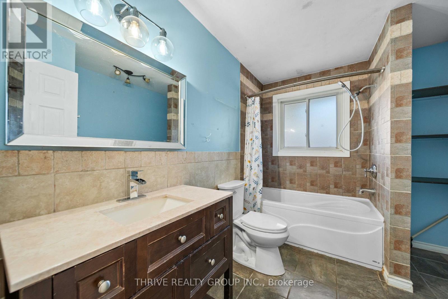
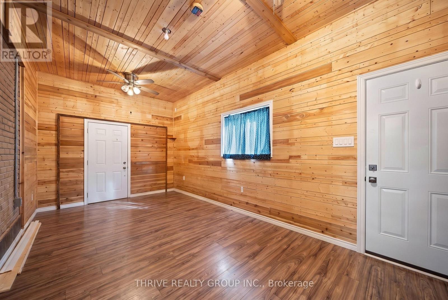
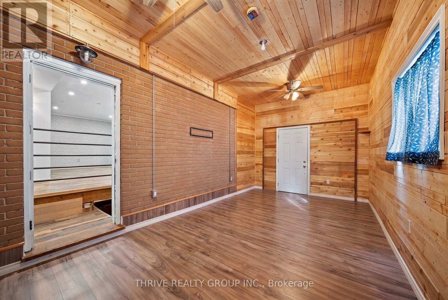
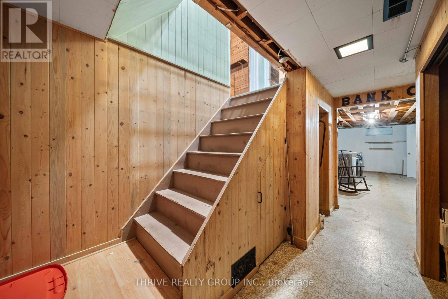
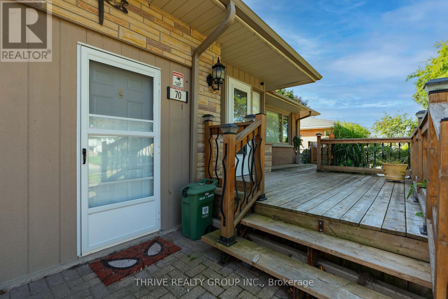
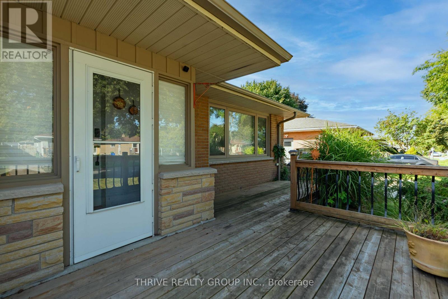
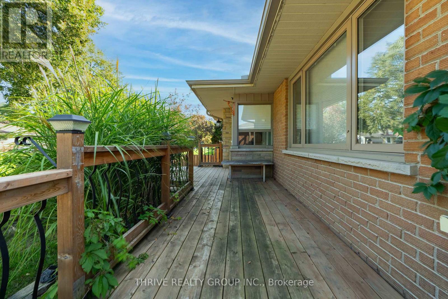
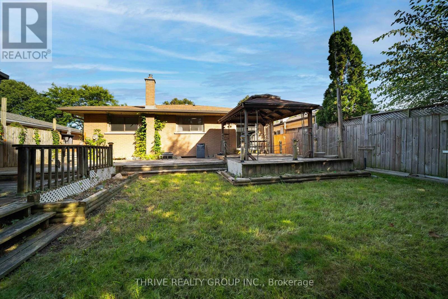
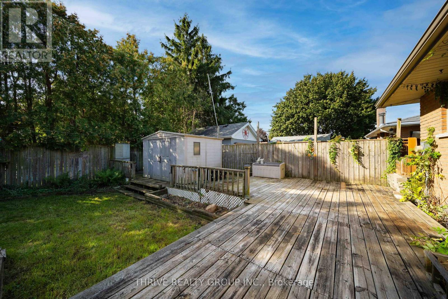
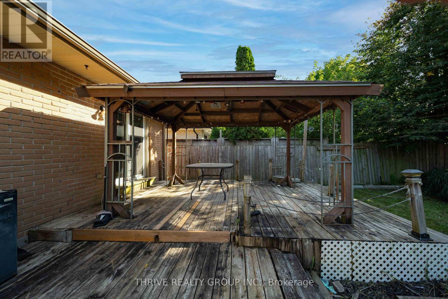
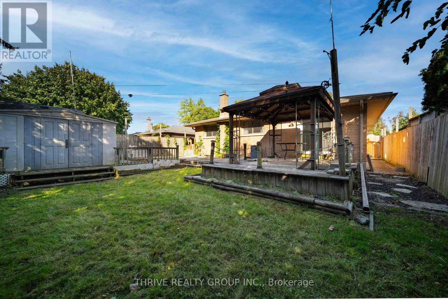
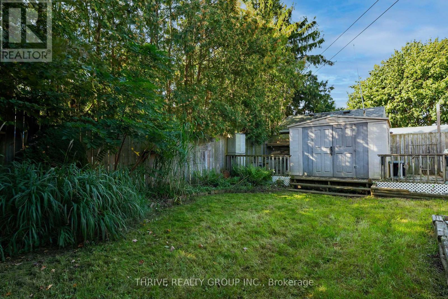
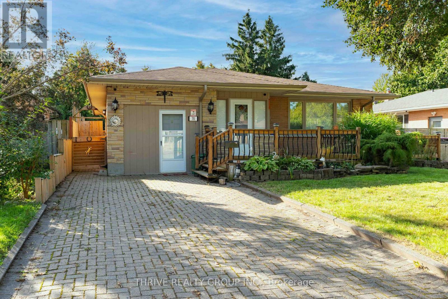
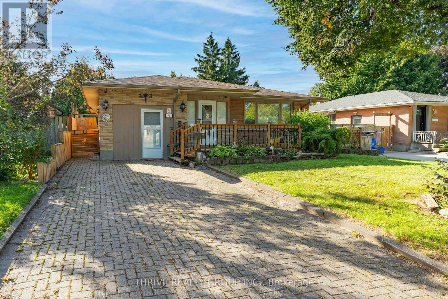
Welcome to 70 Talavera Crescent in Trafalgar Heights, an oversized 3-bedroom bungalow offering a spacious and versatile layout with plenty of room to make your own. With two separate living areas on the main floor, this home offers a rare amount of everyday living and entertaining space.The bright front living room welcomes you with a large picture window, warm-toned flooring and plenty of natural light. At the heart of the home is the updated U-shaped kitchen, featuring stainless steel appliances, an eat-in counter and a functional layout that opens into the dedicated dining area.Down the hall, youll find three well-sized bedrooms and a full 4-piece bathroom. The impressive primary bedroom stands out with its generous size, additional sitting area, large closet with built-in storage and direct patio door access to the fully fenced backyard.Looking for even more space The partially finished lower level offers plenty of potential for a future rec room, home gym, office or additional living space. The attached single-car garage has also been fully finished with flooring, creating a unique bonus area thats perfect for a games room, lounge, hobby space or personal retreat.Located just steps from Nelson Park and close to schools, shopping, restaurants, groceries and everyday amenities, with convenient access to Highway 401, this home combines space, functionality and a great location.Notable updates include kitchen and dining ceiling (2025), washer and dryer (2024), kitchen and appliances (2019), lighting (2019), windows (2017), roof (2015), furnace and AC (2014), and electrical (2010). A spacious bungalow with a flexible layout and plenty of opportunity to make it your own. (id:6772)
Property
Transaction Type
For sale
Attachment
Detached
Land Size
45 x 100 FT|under 1/2 acre
MLS®#
X13828938
Inside
Bedrooms
3
Bathrooms
1
Fireplace
False
Building
Basement
Full, N/A (Partially finished)
Basement Status
Partially finished
Heating
Forced air
Heating Fuel
Natural gas
Cooling
Central air conditioning
Structure
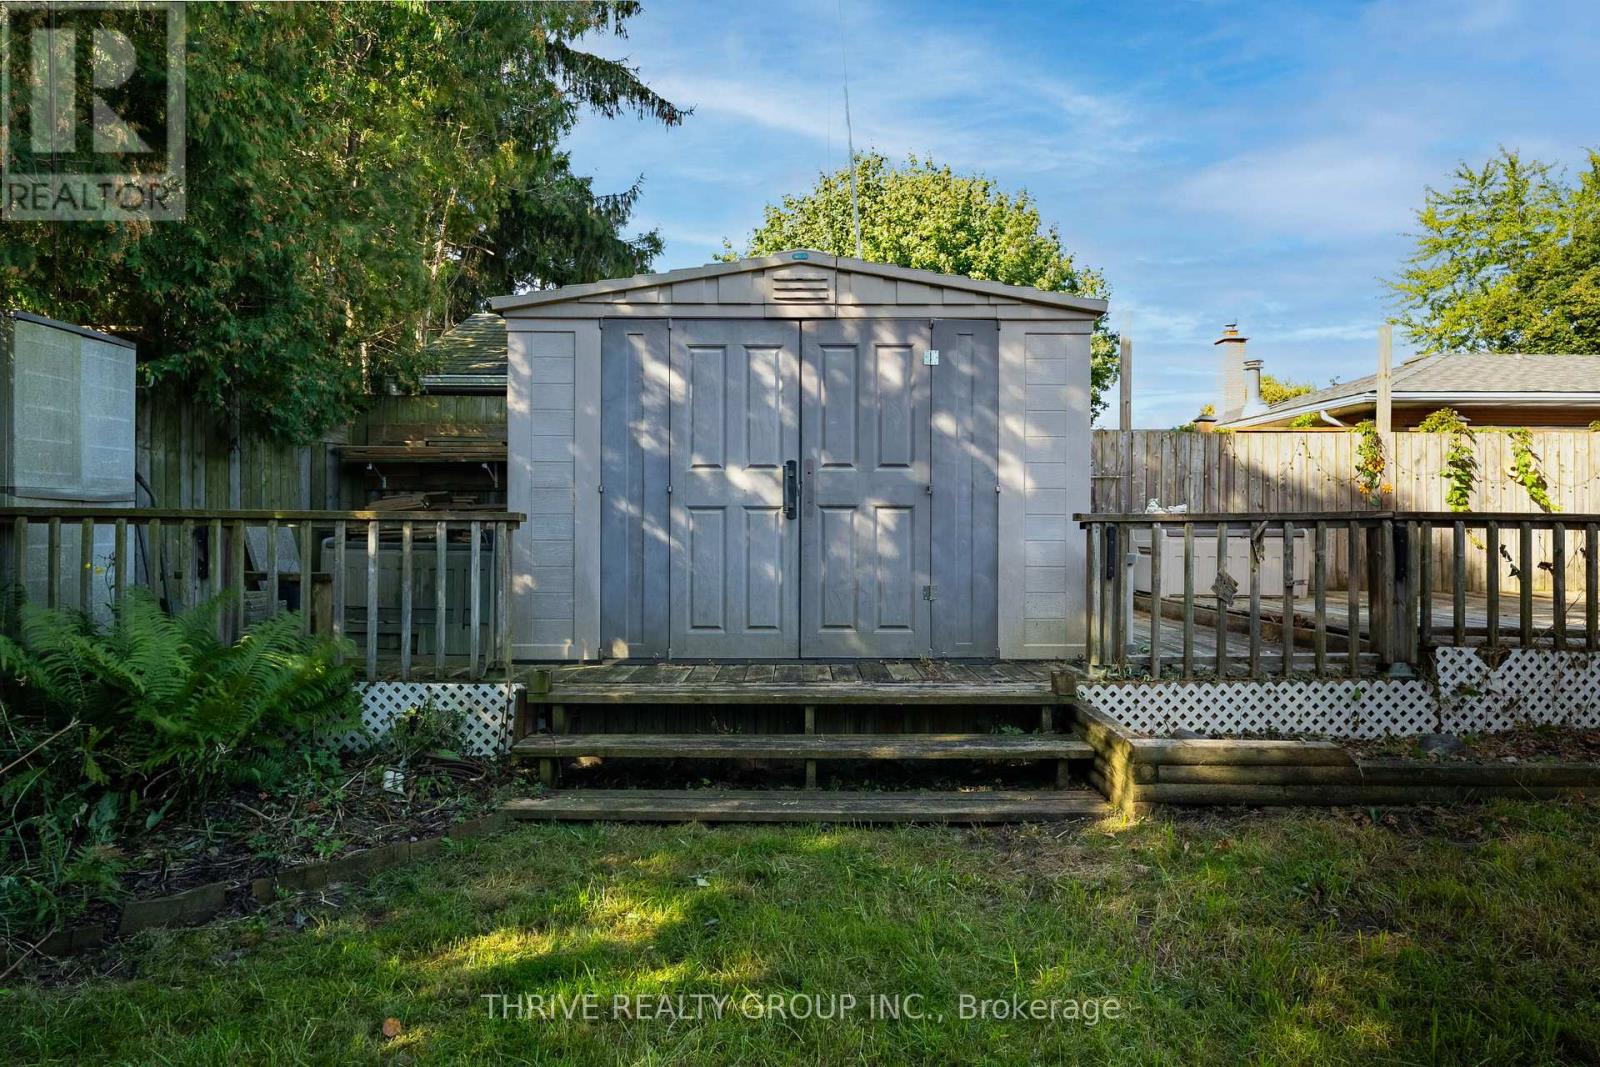
Deck, Porch, Shed
Total Stories
1
Parking
Parking Space
Other,No Garage,
Utilities
Water
Municipal water
Land
Features
Flat site, Lighting, Carpet Free
Community Features
Community Centre
Ammenities Near By
Golf Nearby, Park, Public Transit, Schools
Sewer
Sanitary sewer
Location Description
Community Name
East I
Land Size
45 x 100 FT|under 1/2 acre
Acres Min
1/2
Size Interior
1100 - 1500 sqft
Listed by
THRIVE REALTY GROUP INC.
Rooms
| Laundry room
Basement
|
5.23 m x 4.14 m | |
| Utility room
Basement
|
5.16 m x 3.53 m | |
| Family room
Basement
|
6.12 m x 5.54 m | |
| Bedroom
Main level
|
3.12 m x 2.59 m | |
| Primary Bedroom
Main level
|
6.71 m x 3.51 m | |
| Bedroom
Main level
|
3.1 m x 2.49 m | |
| Dining room
Main level
|
3.3 m x 3.07 m | |
| Bathroom
Main level
|
3.1 m x 2.52 m | |
| Kitchen
Main level
|
3.91 m x 2.92 m | |
| Living room
Main level
|
7.19 m x 3.33 m | |
| Family room
Main level
|
5.66 m x 3.2 m |
The listing data above is provided under copyright by the Canadian Real Estate Association. The listing data is deemed reliable but is not guaranteed accurate by the Canadian Real Estate Association.