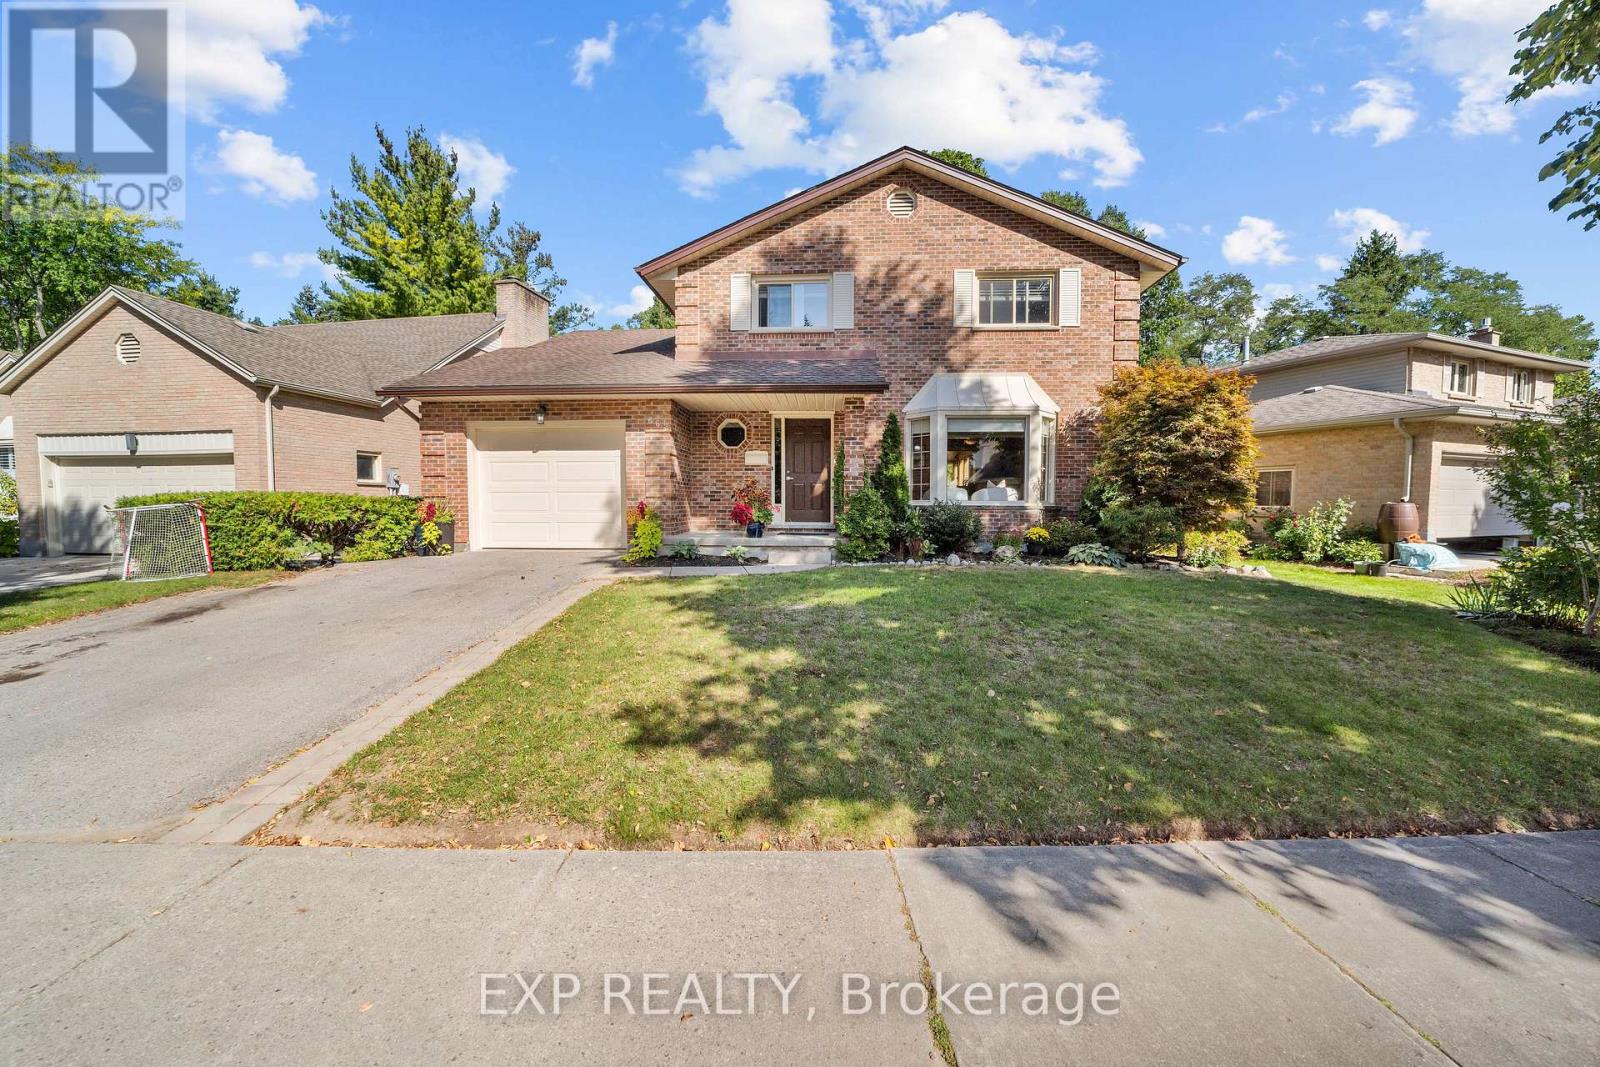
662 GRAND VIEW AVENUE
- 4 bed
- 5 bath
- 2000 - 2500 sqft
$879,900
Your
status: Active
For sale
Property Type
Single Family
- Building Type
- House
- Features
- Irregular lot size
- Ammenities Near By
- Park, Place of Worship
- Style
- Detached
- Land Size
- 62.2 x 136 FT|under 1/2 acre
- Age
- 31 to 50 years
- MLS®#
- X13828272
Ownership Type
Freehold
- Listed By
- EXP REALTY
Rent vs Buy
Making the Right Financial Choice
Need a Mortgage?
Rates as low as
4.99%
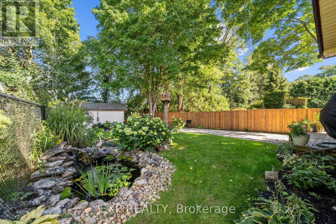
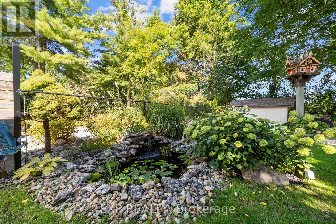
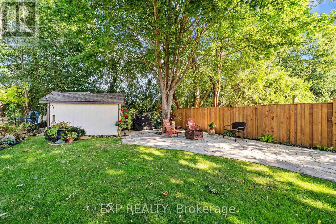
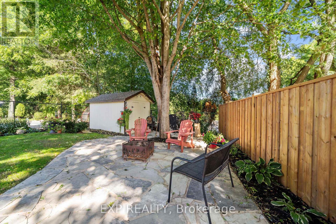
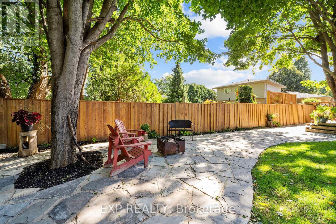
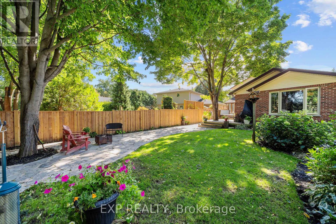
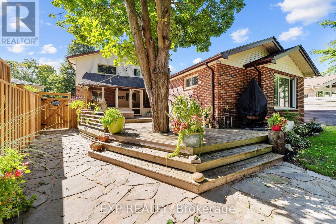
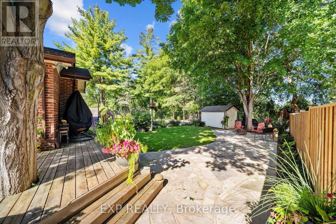
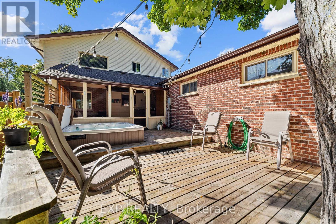
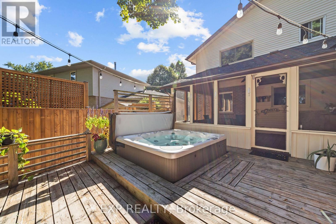
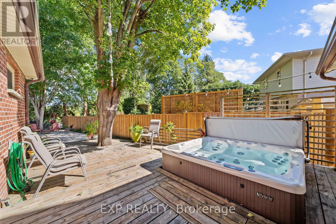
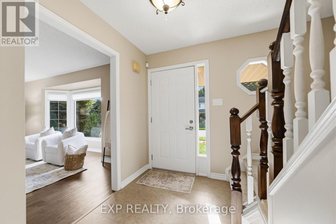
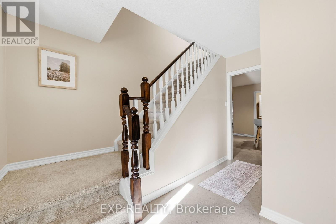
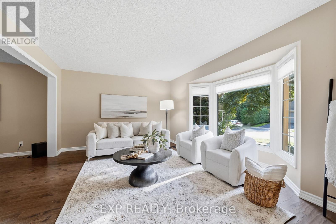
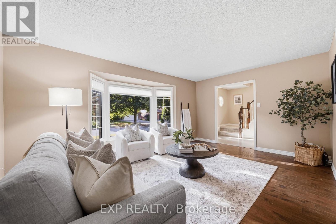
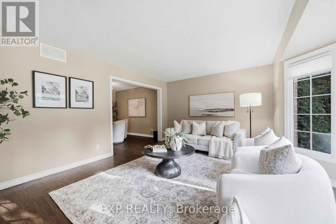
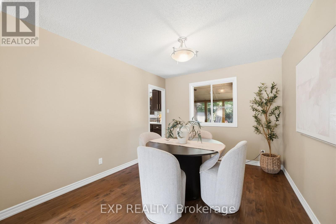
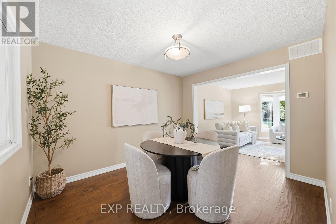
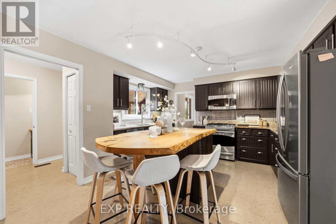
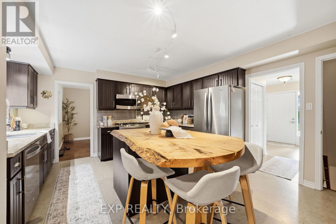
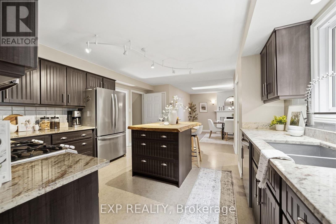
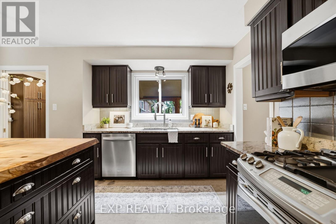
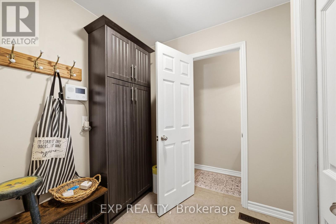
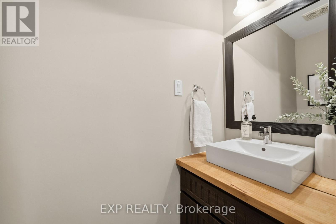
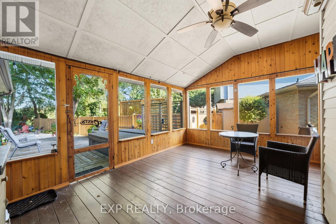
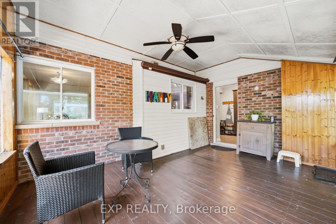
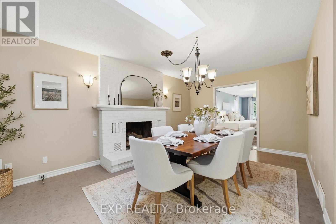
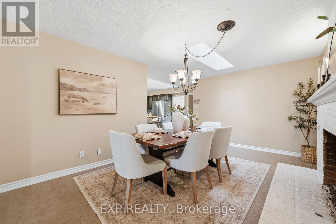
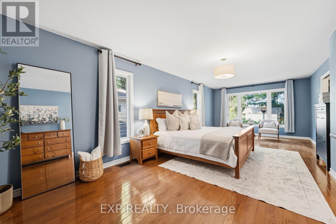
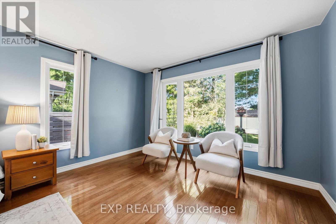
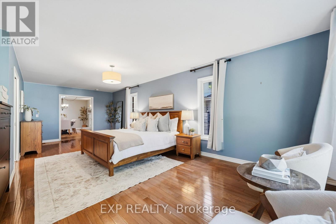
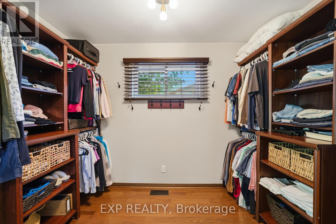
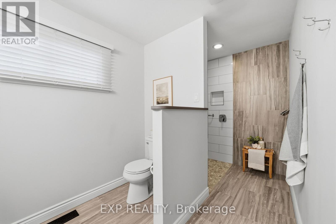
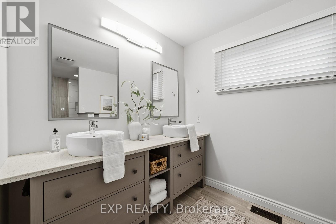
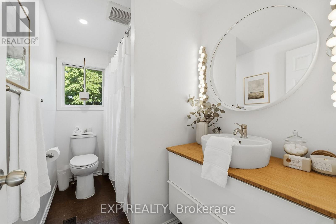
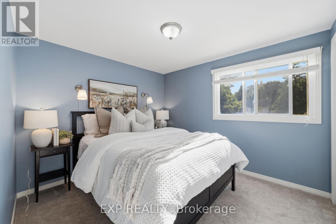
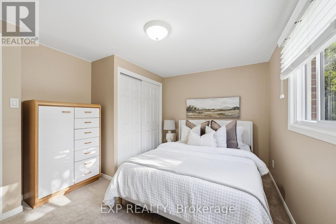
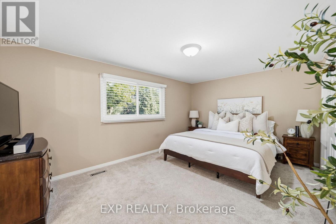
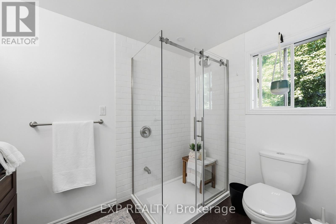
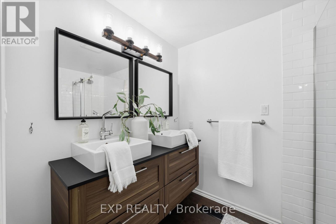
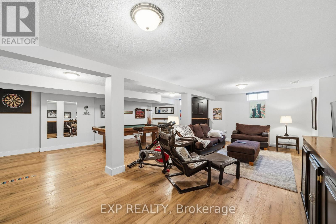
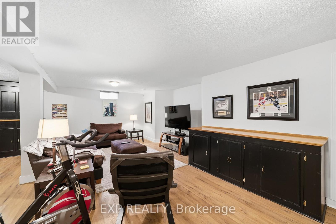
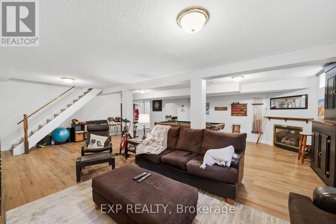
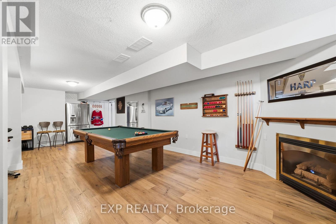
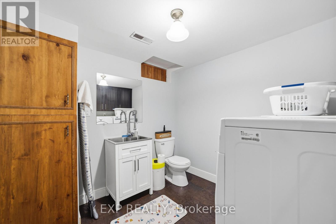
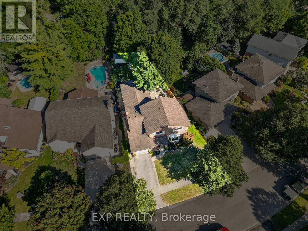
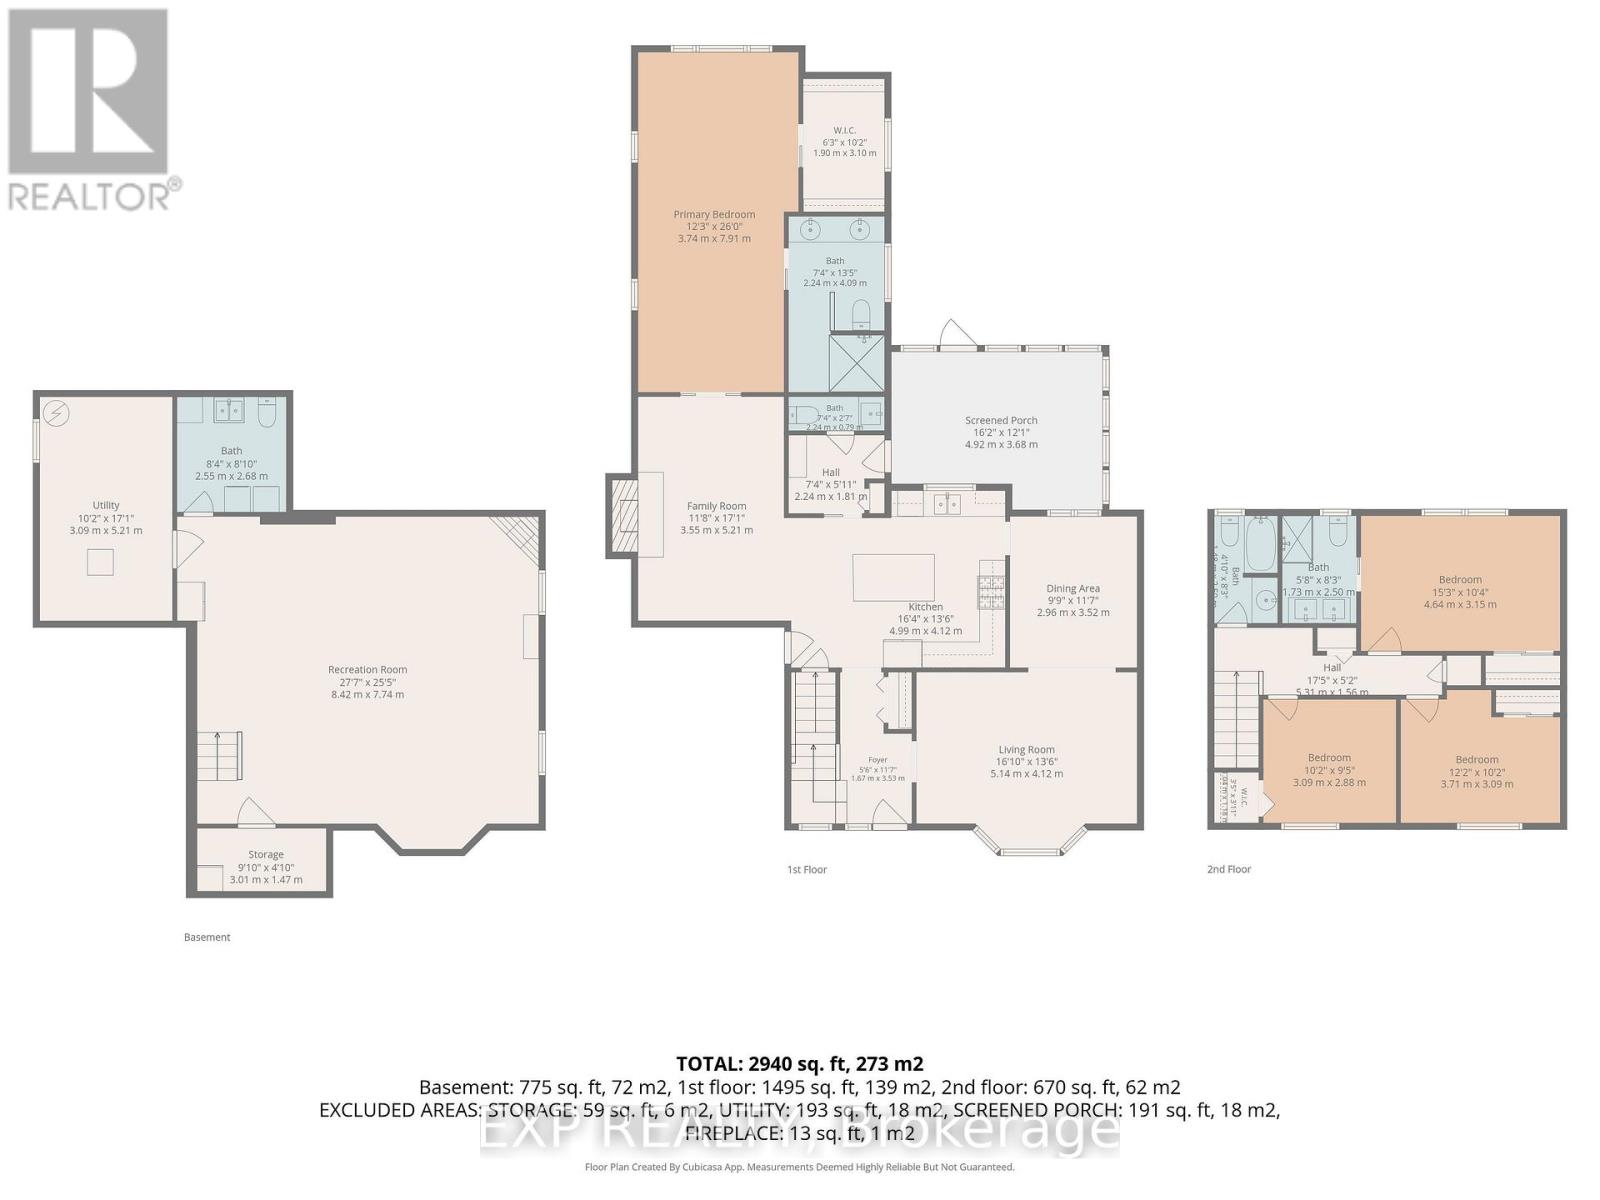
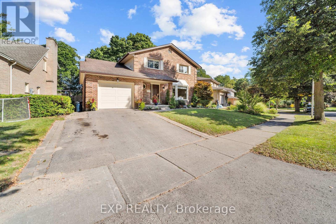
Welcome to 662 Grand View Ave, a custom built home in Byron. Enjoy Boler Mountain just a few houses down from your front door and enjoy a quiet, wooded, park-like oasis in the backyard. The updated main floor features a family room with a gas fireplace, a formal dining area, and premium hardwood and cork flooring. The chefs kitchen boasts new cabinetry, a large island, and granite countertops. A standout feature is the massive main-floor primary retreat with a walk-in closet and ensuite with heated floors for easy one-floor living or an in-law suite. Upstairs offers 3 more bedrooms with a full bath and another ensuite. The finished lower level adds a huge 27x23 ft recreation room. Step outside to relax in the 3-season sunroom and enjoy the privacy that comes with your backyard oasis With 4 beds, 5 baths, and main-floor laundry, this home has it all. Book your showing today :) (id:6772)
Property
Transaction Type
For sale
Attachment
Detached
Land Size
62.2 x 136 FT|under 1/2 acre
Age
31 to 50 years
MLS®#
X13828272
Inside
Bedrooms
4
Bathrooms
5
Fireplace
True
Fireplaces (Total)
2
Building
Basement
Full (Finished)
Basement Status
Finished
Heating
Forced air
Heating Fuel
Natural gas
Cooling
Central air conditioning
Structure
Shed
Total Stories
2
Parking
Parking Space
Attached Garage,Garage,
Utilities
Water
Municipal water
Cable
Installed
Electricity
Installed
Sewer
Installed
Land
Features
Irregular lot size
Ammenities Near By
Park, Place of Worship
Sewer
Sanitary sewer
Location Description
Installed
Community Name
South K
Land Size
62.2 x 136 FT|under 1/2 acre
Acres Min
1/2
Size Interior
2000 - 2500 sqft
Listed by
EXP REALTY
Rooms
| Bedroom 2
Second level
|
3.09 m x 2.88 m | |
| Bedroom 3
Second level
|
3.71 m x 3.09 m | |
| Bedroom 4
Second level
|
4.64 m x 3.15 m | |
| Recreational, Games room
Basement
|
8.42 m x 7.74 m | |
| Utility room
Basement
|
3.09 m x 5.21 m | |
| Living room
Main level
|
5.14 m x 4.12 m | |
| Dining room
Main level
|
4.92 m x 3.68 m | |
| Kitchen
Main level
|
4.99 m x 4.12 m | |
| Family room
Main level
|
3.55 m x 5.21 m | |
| Primary Bedroom
Main level
|
3.74 m x 7.91 m |
The listing data above is provided under copyright by the Canadian Real Estate Association. The listing data is deemed reliable but is not guaranteed accurate by the Canadian Real Estate Association.