43 DUNDEE COURT
- 3 bed
- 2 bath
- 700 - 1100 sqft
$499,900
Your
status: Active
For sale
Property Type
Single Family
- Building Type
- House
- Features
- Cul-de-sac, Wooded area, Irregular lot size, Level
- Community Features
- Community Centre
- Ammenities Near By
- Hospital, Schools
- Style
- Detached
- Land Size
- 35 x 110.6 FT ; 132.24 X 70.20 X 110.60 X 35.08 FT|under 1/2 acre
- Age
- 31 to 50 years
- MLS®#
- X13831286
Ownership Type
Freehold
- Listed By
- Royal Lepage Triland Realty Brokerage
Rent vs Buy
Making the Right Financial Choice
Need a Mortgage?
Rates as low as
4.99%
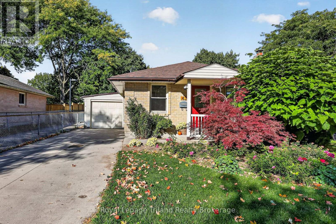
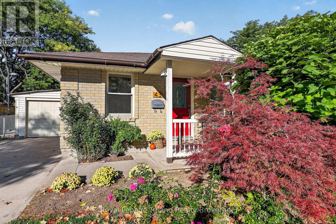
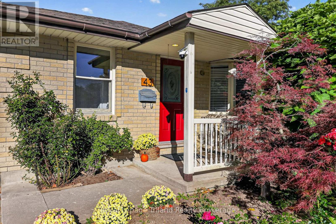
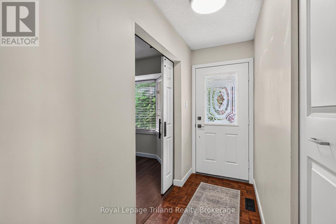
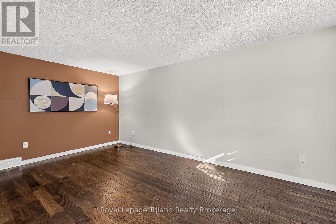
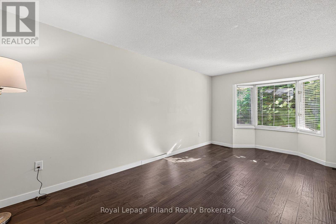
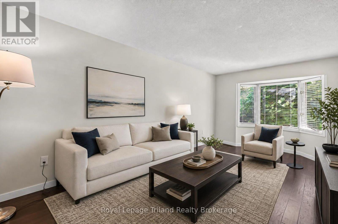
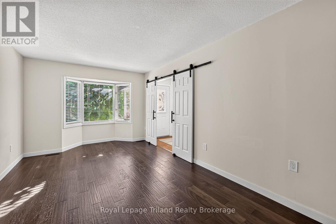
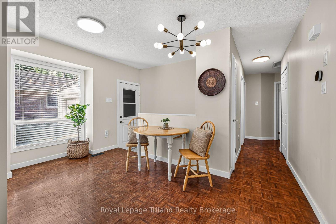
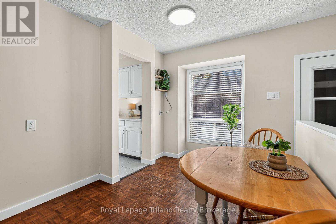
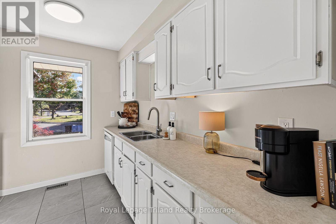
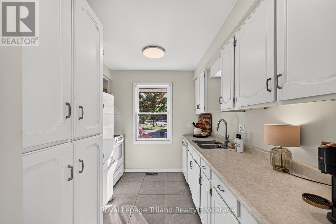
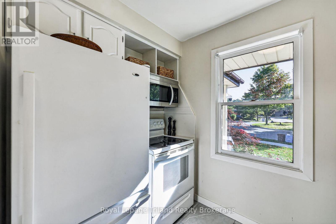
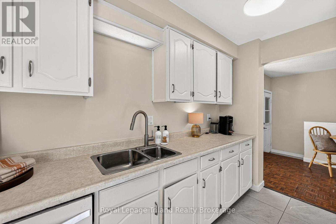
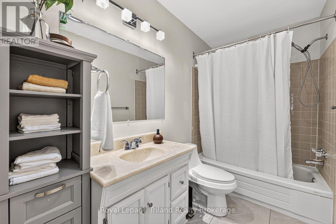
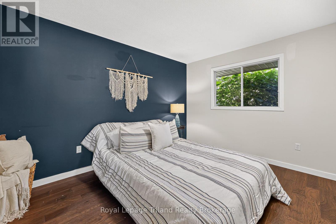
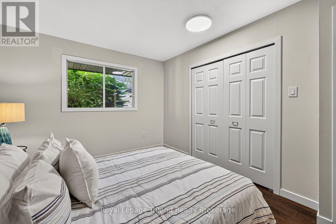
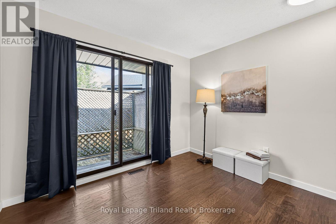
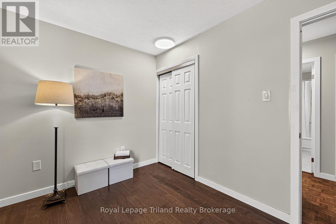
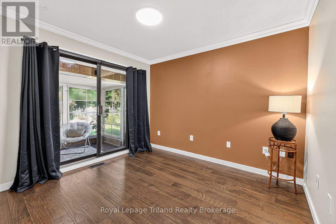
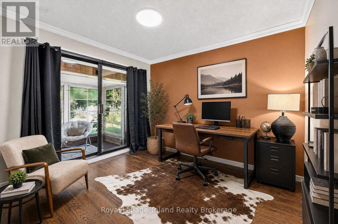
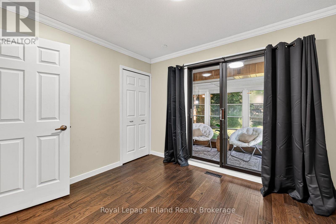
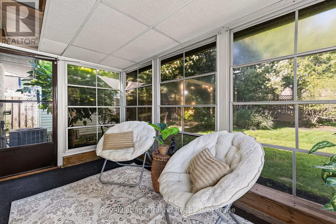
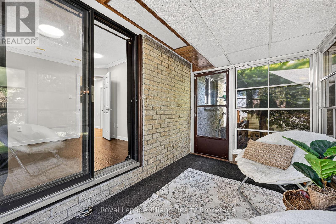
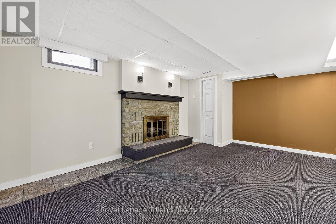
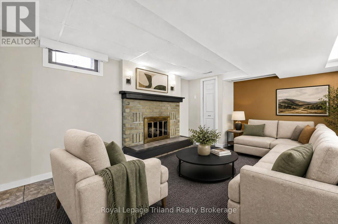
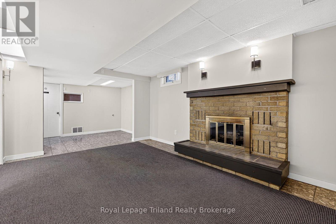
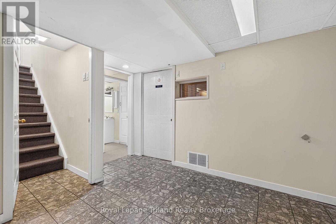
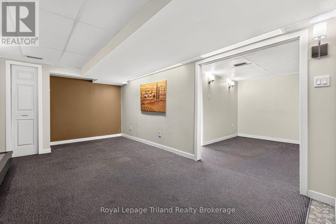
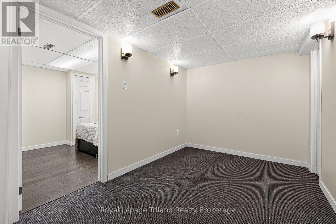
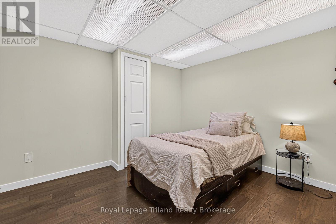
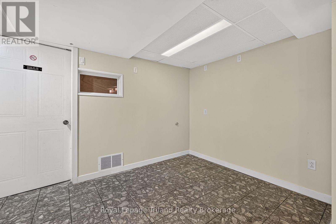
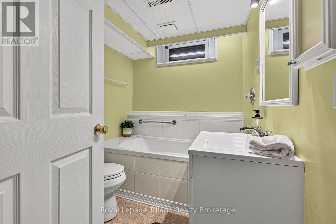
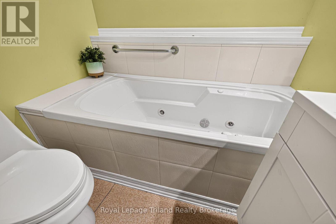
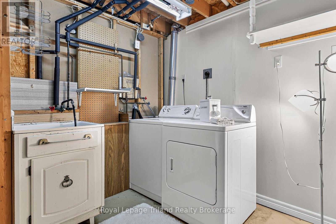
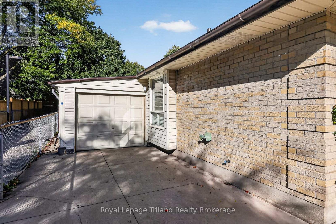
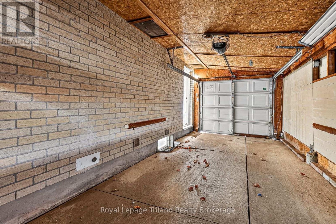
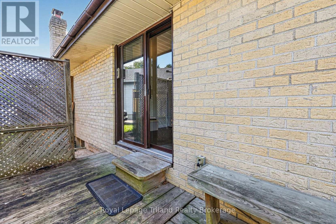
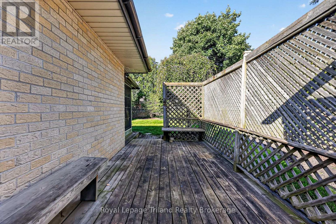
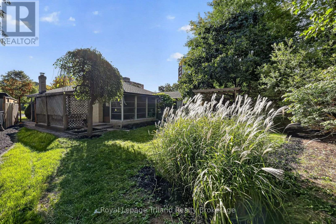
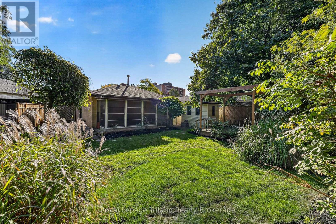
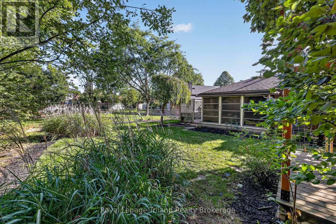
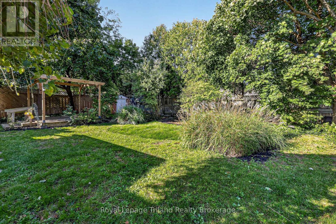
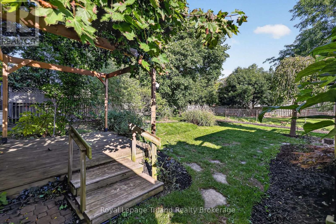
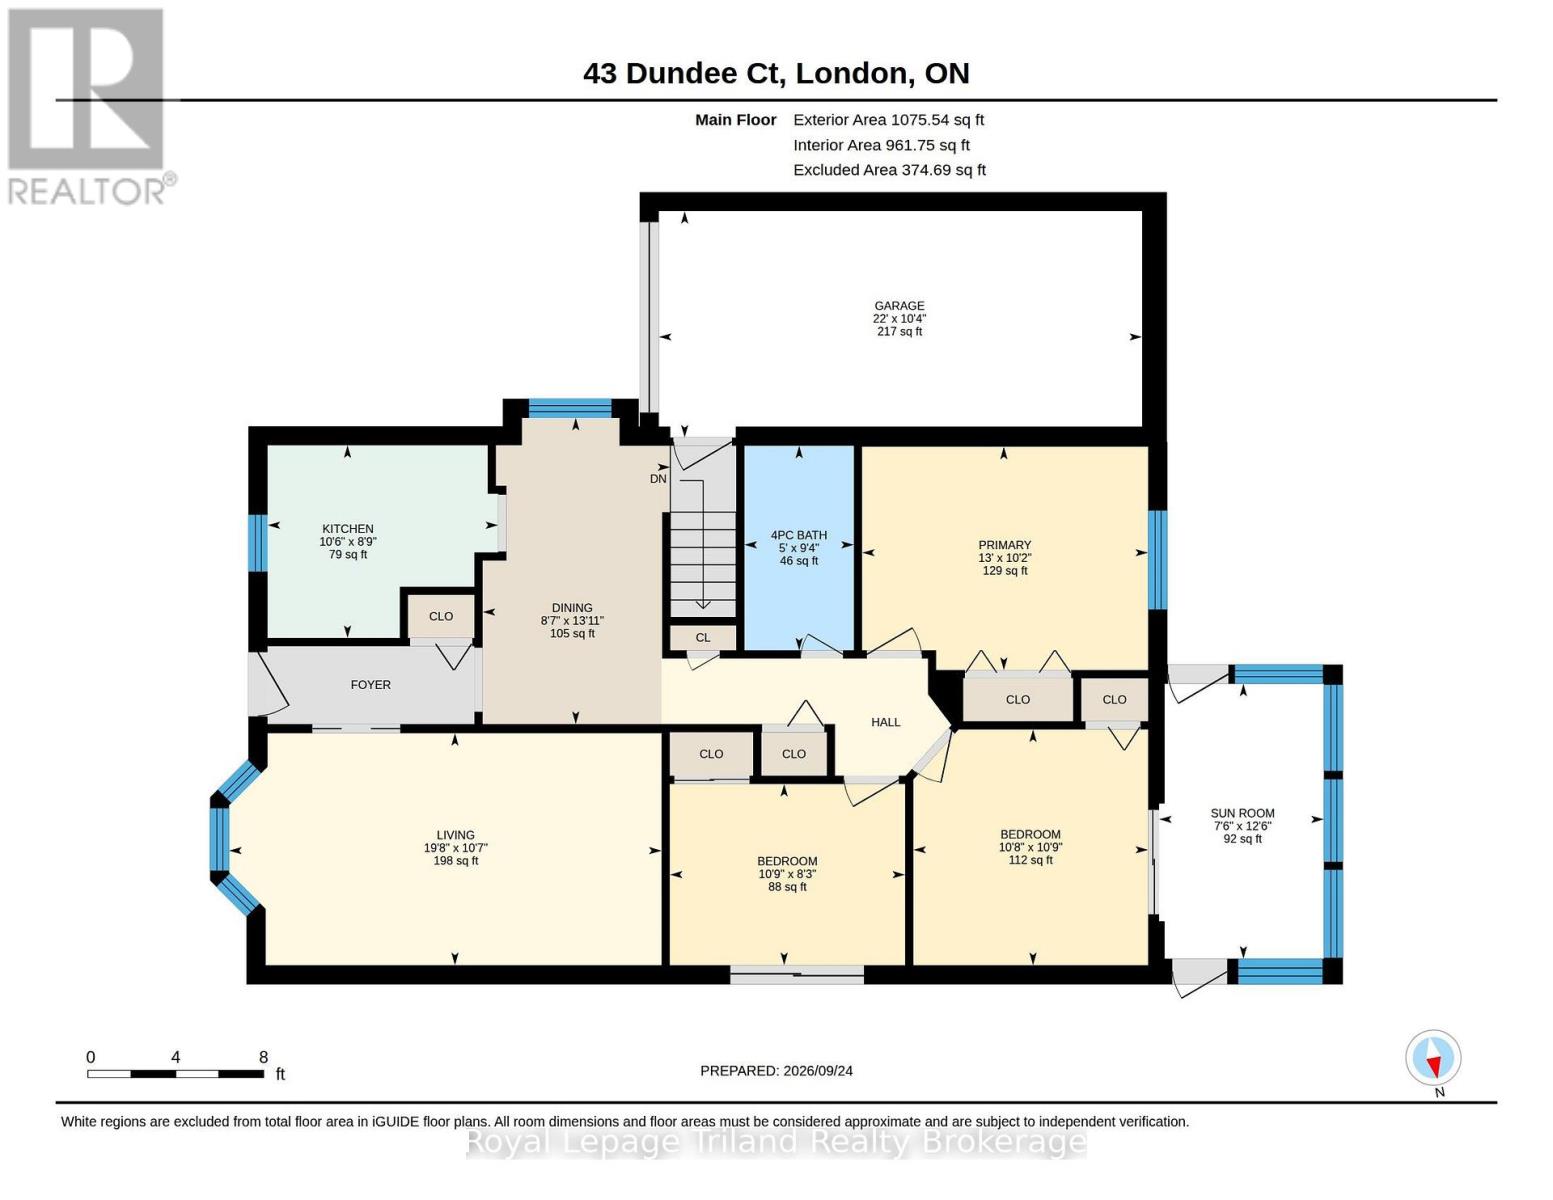
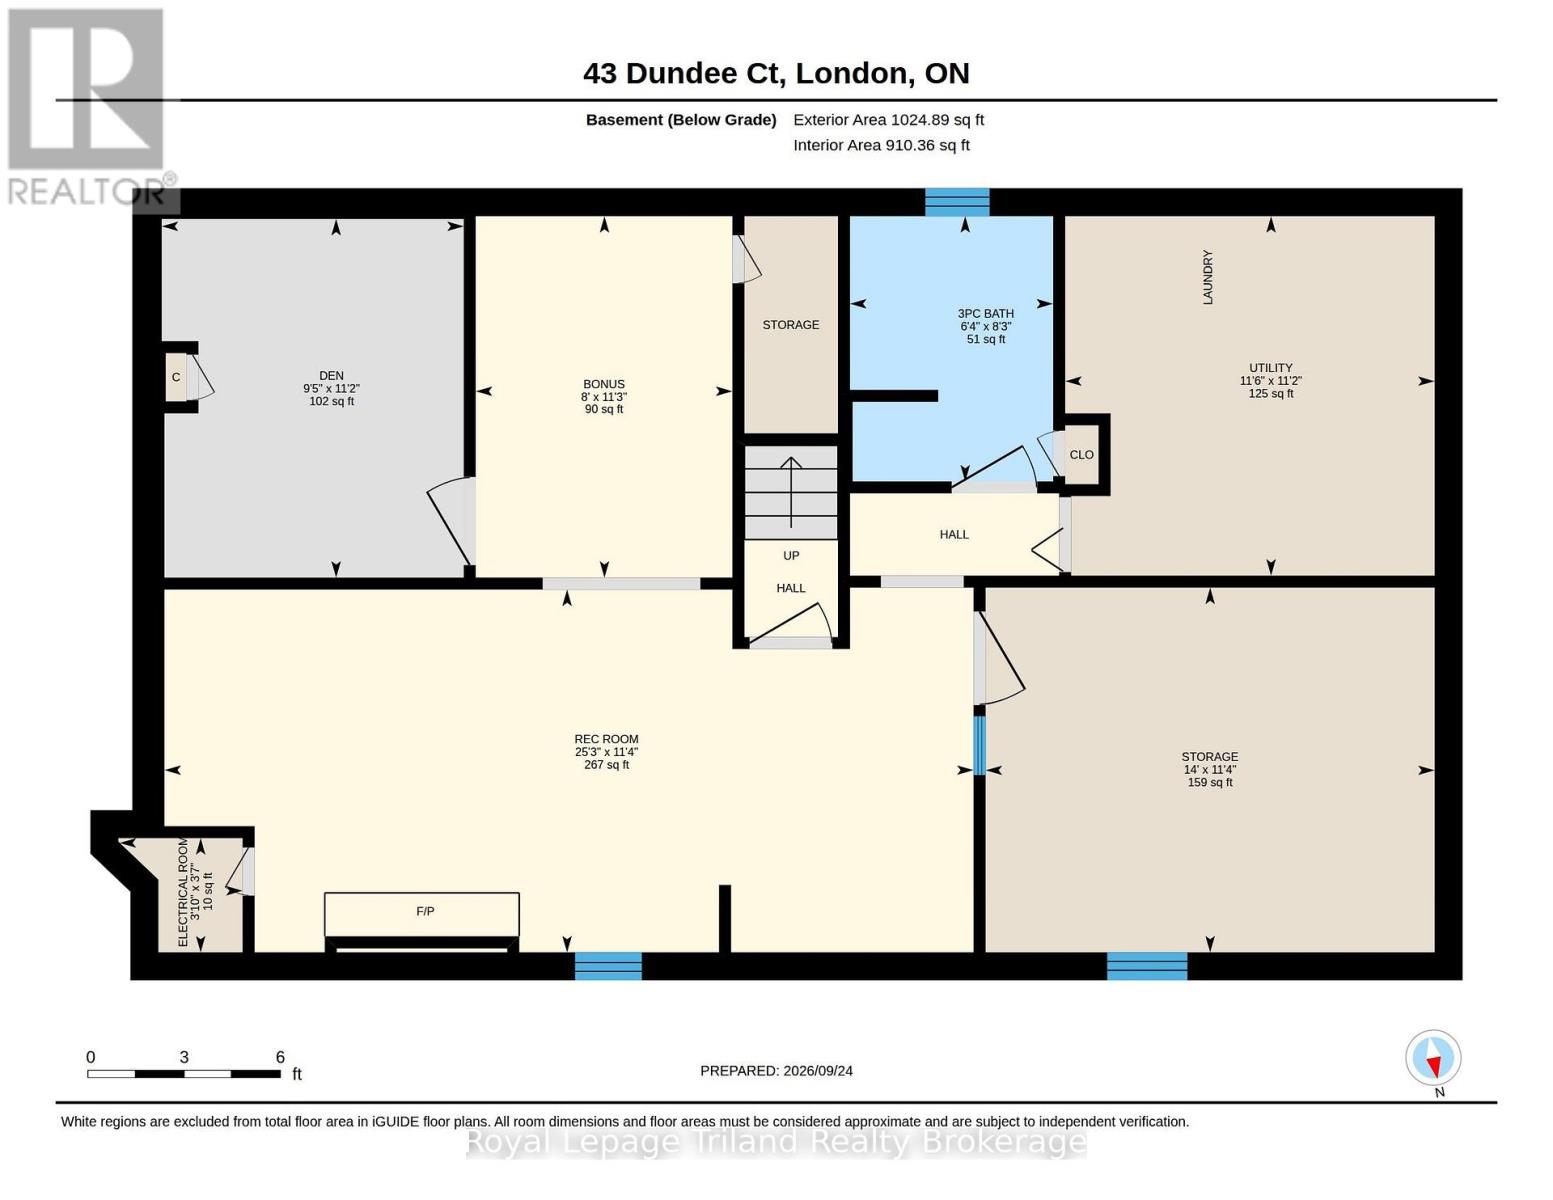
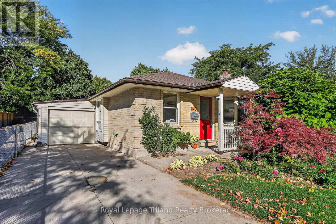
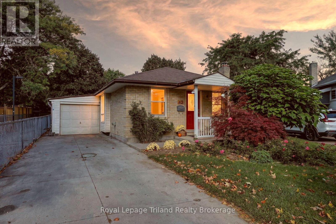
BRICK BUNGALOW. BIG LOT. QUIET COURT. Set in an established South London neighbourhood, this 3-bedroom, 2-bathroom home pairs a spacious, fully fenced backyard with over 1,075 sq. ft. above grade & approximately 1,025 sq. ft. in the lower level. Mature trees, established gardens, and a covered entry create inviting curb appeal. A proper foyer opens to a bright, carpet-free main floor with beautifully kept original parquet flooring through much of the space. The separate living room has a large front window, while the white kitchen offers plenty of cabinetry & counter space, included appliances & an adjoining dining area. With 3 main-floor bedrooms, there is flexibility to use one as a separate dining room, den or home office. One bedroom opens to a window-lined 3-season sunroom overlooking the yard another has sliding doors to the side deck. An updated 4-piece bathroom & inside access to the garage complete the main floor. The finished basement extends your living space with a rec room featuring a brick-faced gas fireplace & an adjoining area for hobbies, games roomgym. A dedicated officeden, workshop, 3-piece bathroom with jetted tub, laundryutility room & storage add everyday practicality. Shingles (2017), furnace (2023) & central air (2026). Outside, enjoy lawn, mature trees, ornamental grasses & established garden beds, with a deck beside the house & a separate garden deck beneath a vine-covered pergola. Room to garden, entertain or simply enjoy your own outdoor space A walkway beside the property provides easy access toward Highland, with shopping, transit, schools, parks, Victoria Hospital, Wortley Village & Highway 401 nearby. Character, flexible living space & a generous backyard, all tucked onto a quiet court. A South London bungalow with room to make it your own (id:6772)
Property
Transaction Type
For sale
Attachment
Detached
Land Size
35 x 110.6 FT ; 132.24 X 70.20 X 110.60 X 35.08 FT|under 1/2 acre
Age
31 to 50 years
MLS®#
X13831286
Inside
Bedrooms
3
Bathrooms
2
Fireplace
True
Fireplaces (Total)
1
Fireplaces Type
Insert
Building
Basement
Full, N/A (Partially finished)
Basement Status
Partially finished
Heating
Forced air
Heating Fuel
Natural gas
Cooling
Central air conditioning
Structure
Deck, Porch, Shed
Total Stories
1
Parking
Parking Space
Attached Garage,Garage,Inside Entry,
Utilities
Water
Municipal water
Cable
Available
Electricity
Installed
Sewer
Installed
Land
Features
Cul-de-sac, Wooded area, Irregular lot size, Level
Community Features
Community Centre
Ammenities Near By
Hospital, Schools
Sewer
Sanitary sewer
Location Description
Installed
Community Name
South G
Land Size
35 x 110.6 FT ; 132.24 X 70.20 X 110.60 X 35.08 FT|under 1/2 acre
Acres Min
1/2
Size Interior
700 - 1100 sqft
Listed by
Royal Lepage Triland Realty Brokerage
Rooms
| Laundry room
Basement
|
3.4 m x 3.51 m | |
| Family room
Basement
|
3.45 m x 7.7 m | |
| Den
Basement
|
3.4 m x 2.87 m | |
| Workshop
Basement
|
3.45 m x 4.27 m | |
| Foyer
Main level
|
2.85 m x 1.09 m | |
| Living room
Main level
|
3.23 m x 5.99 m | |
| Kitchen
Main level
|
2.67 m x 3.2 m | |
| Bedroom 2
Main level
|
3.28 m x 3.25 m | |
| Primary Bedroom
Main level
|
3.1 m x 3.96 m | |
| Bedroom 3
Main level
|
2.52 m x 3.28 m | |
| Sunroom
Main level
|
3.81 m x 76 m |
The listing data above is provided under copyright by the Canadian Real Estate Association. The listing data is deemed reliable but is not guaranteed accurate by the Canadian Real Estate Association.