17 - 1500 RICHMOND STREET
- 2 bed
- 4 bath
- 1400 - 1599 sqft
$550,000
Your
status: Active
For sale
Property Type
Single Family
- Building Type
- Row / Townhouse
- Features
- In suite Laundry
- Community Features
- Pets Allowed With Restrictions
- MLS®#
- X13818878
Ownership Type
Condominium/Strata
- Maintenance Fee
- 586.00 / Monthly
- Fee Type
- Parking
- Listed By
- SUTTON GROUP PREFERRED REALTY INC.
Rent vs Buy
Making the Right Financial Choice
Need a Mortgage?
Rates as low as
4.99%
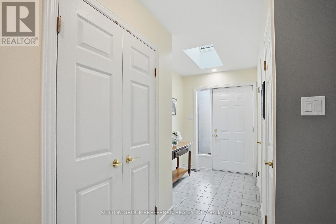
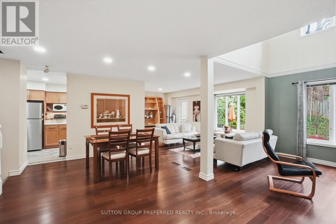
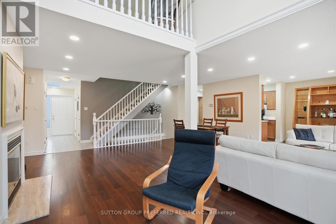
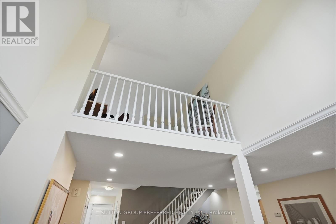
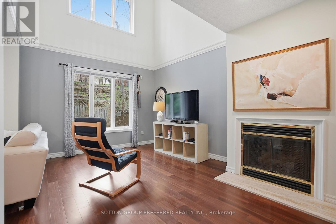
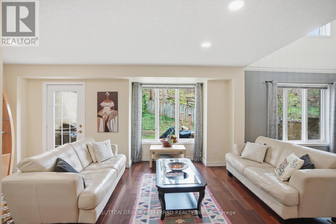
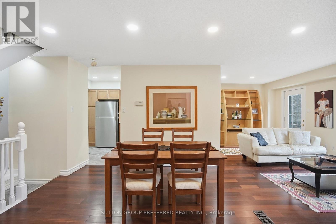
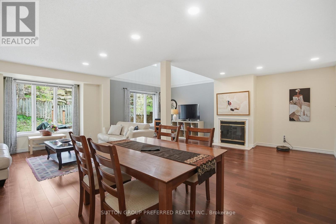
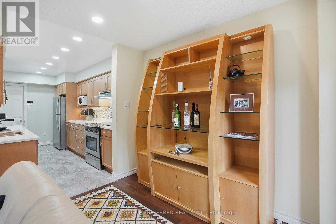
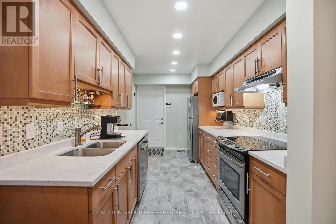
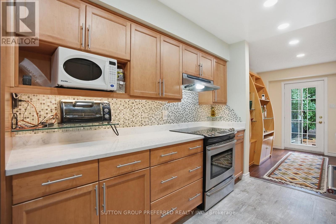
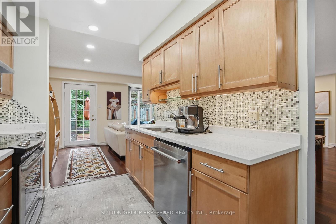
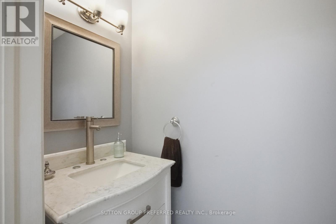
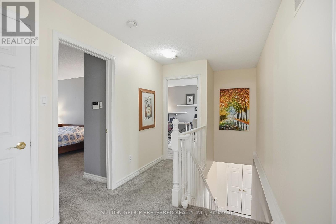
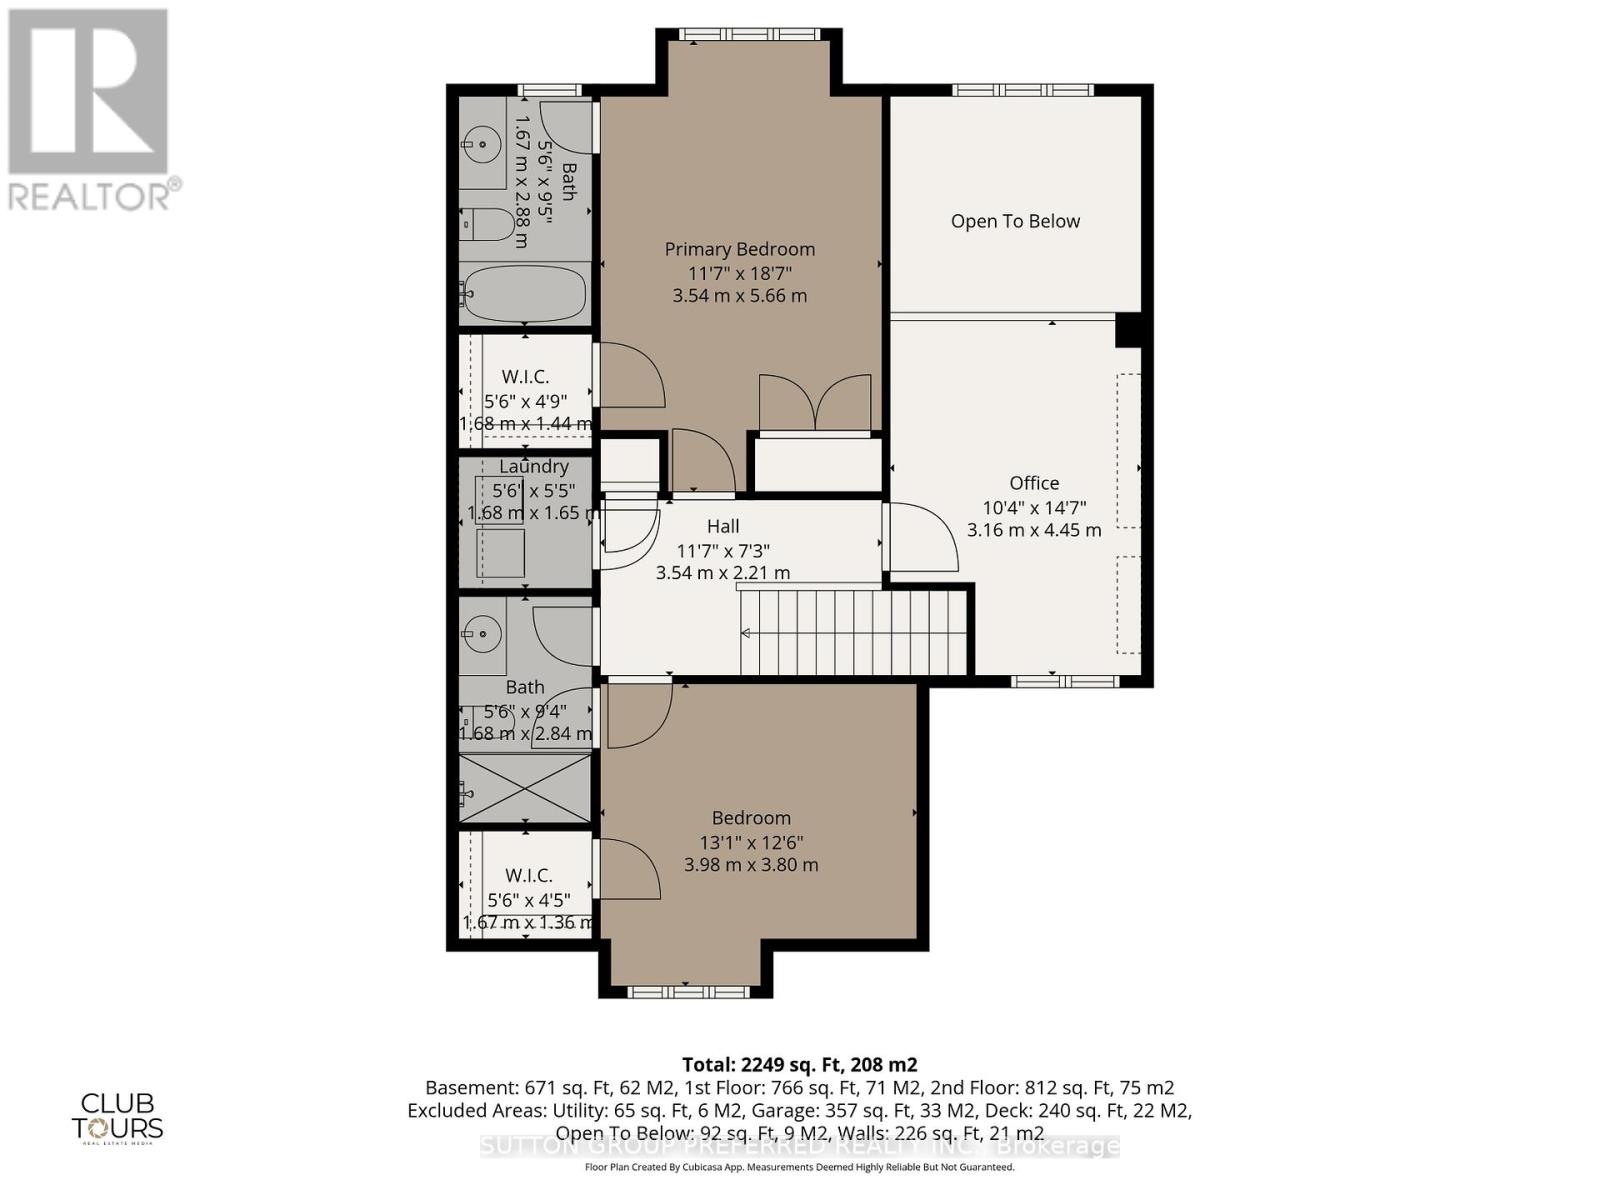
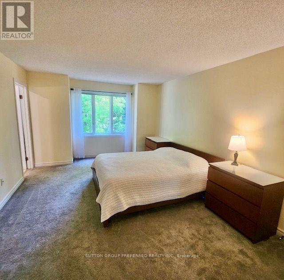
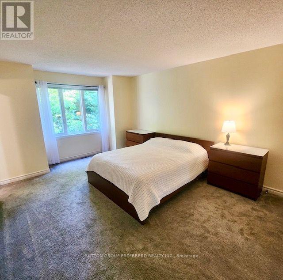
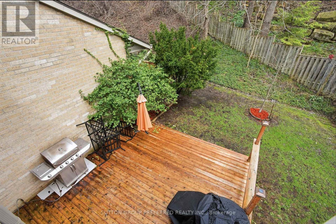
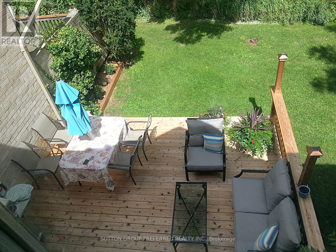
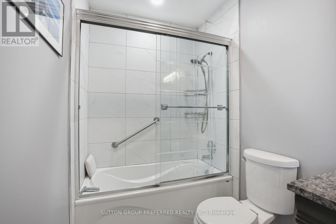
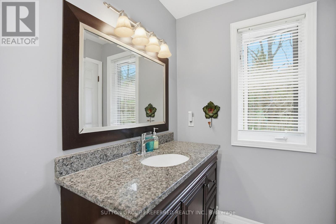
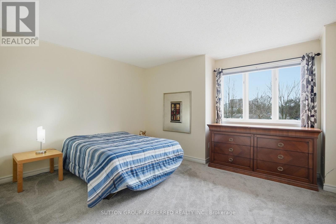
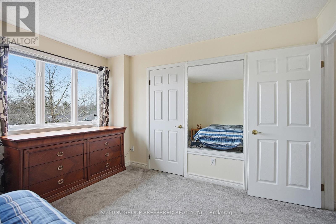
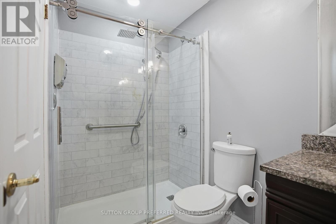
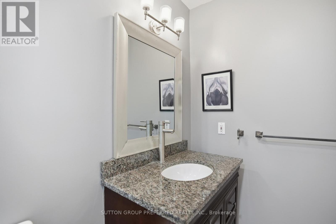
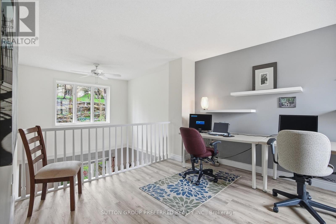
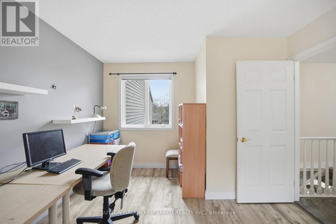
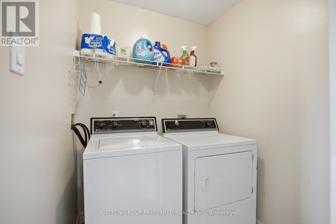
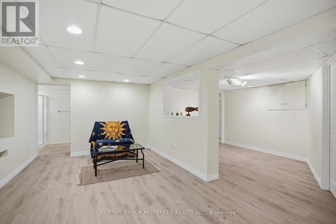
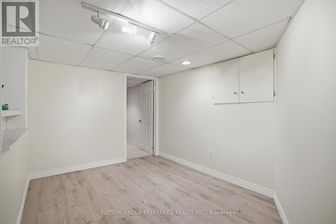
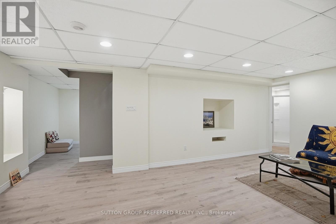
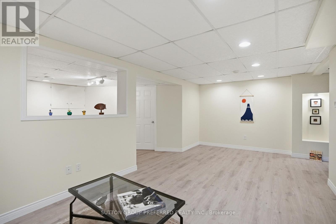
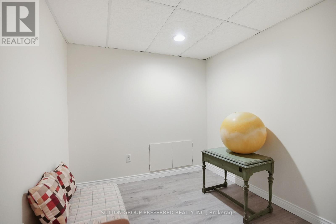
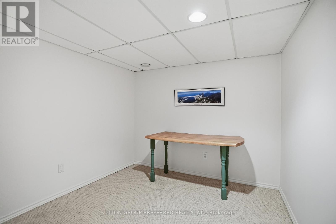
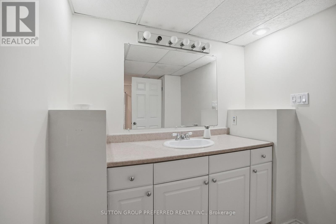
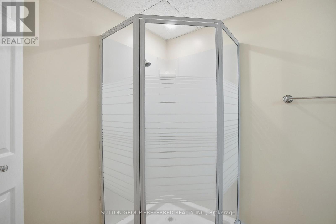
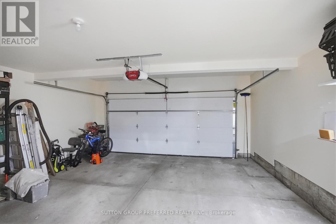
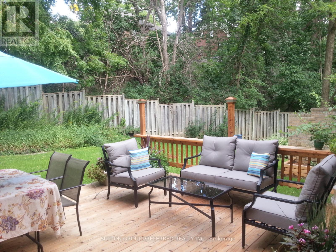
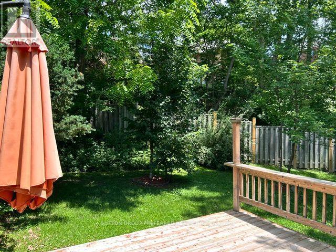
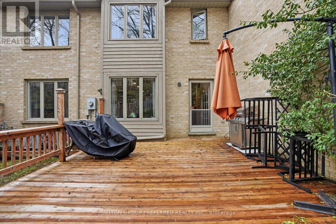
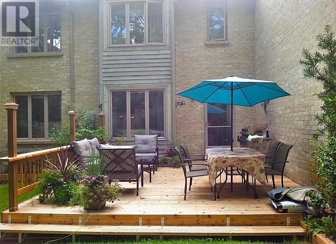
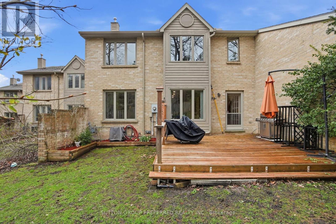
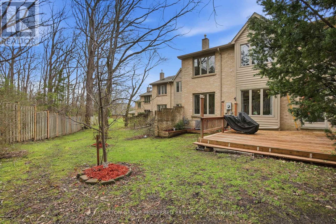
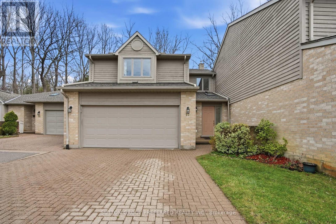
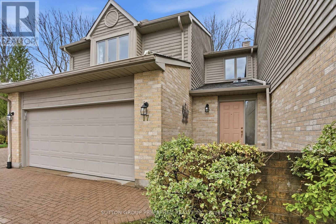
Welcome to this exceptional 2 bedroom + office, 3.5 bathroom townhome in a desirable North London neighbourhood steps from University Hospital and Western University. Backing onto a private wooded space, this home offers a rare combination of privacy, convenience, and sophisticated living. Step into a stunning open-concept main floor layout featuring a soaring double-height ceiling in the living room that floods natural light into the living and dining area with hardwood floors. The kitchen features maple cabinets, quartz counters and 3 SS appliances -perfect for everyday living and entertaining. Theres also a main floor powder room. On the second level the generously sized primary bedroom includes a 3 piece ensuite bathroom, walk-in closet and additional double closets. The spacious second bedroom offers a walk-in closet with a 4 piece bathroom just steps away. A versatile loft area is ideal for a home office or a potential third bedroom. Convenient upper-level laundry completes this floor. The Lower Level offers additional living space with a rec room, flex area perfect for a bar or games table, a 3-piece bath with walk-in storage, plus bonus space for yoga or meditation plus storage areas. Outdoors your private cedar deck overlooks mature trees-a peaceful retreat for relaxing or entertaining in complete privacy. Effortless Living: A double-wide driveway and double-car garage eliminate parking worries, while condo fees cover lawn care and snow removal. This Prime Location is Minutes from University Hospital - LHSC, The University of Western Ontario - UWO, Masonville Mall, the Thames Valley Trail system and many amenities-ideal for medical professionals, professors, and anyone seeking convenience alongside tranquility. Furniture can be included. (id:6772)
Property
Transaction Type
For sale
MLS®#
X13818878
Inside
Bedrooms
2
Bathrooms
4
Fireplace
True
Fireplaces (Total)
1
Building
Basement
N/A (Finished)
Basement Status
Finished
Heating
Forced air
Heating Fuel
Natural gas
Cooling
Central air conditioning
Structure
Deck, Patio(s)
Total Stories
2
Parking
Parking Space
Attached Garage,Garage,
Land
Features
In suite Laundry
Community Features
Pets Allowed With Restrictions
Location Description
Community Name
North G
Size Interior
1400 - 1599 sqft
Listed by
SUTTON GROUP PREFERRED REALTY INC.
Rooms
| Primary Bedroom
Second level
|
3.54 m x 5.66 m | |
| Bedroom 2
Second level
|
3.98 m x 3.8 m | |
| Loft
Second level
|
3.16 m x 4.45 m | |
| Laundry room
Second level
|
1.68 m x 1.65 m | |
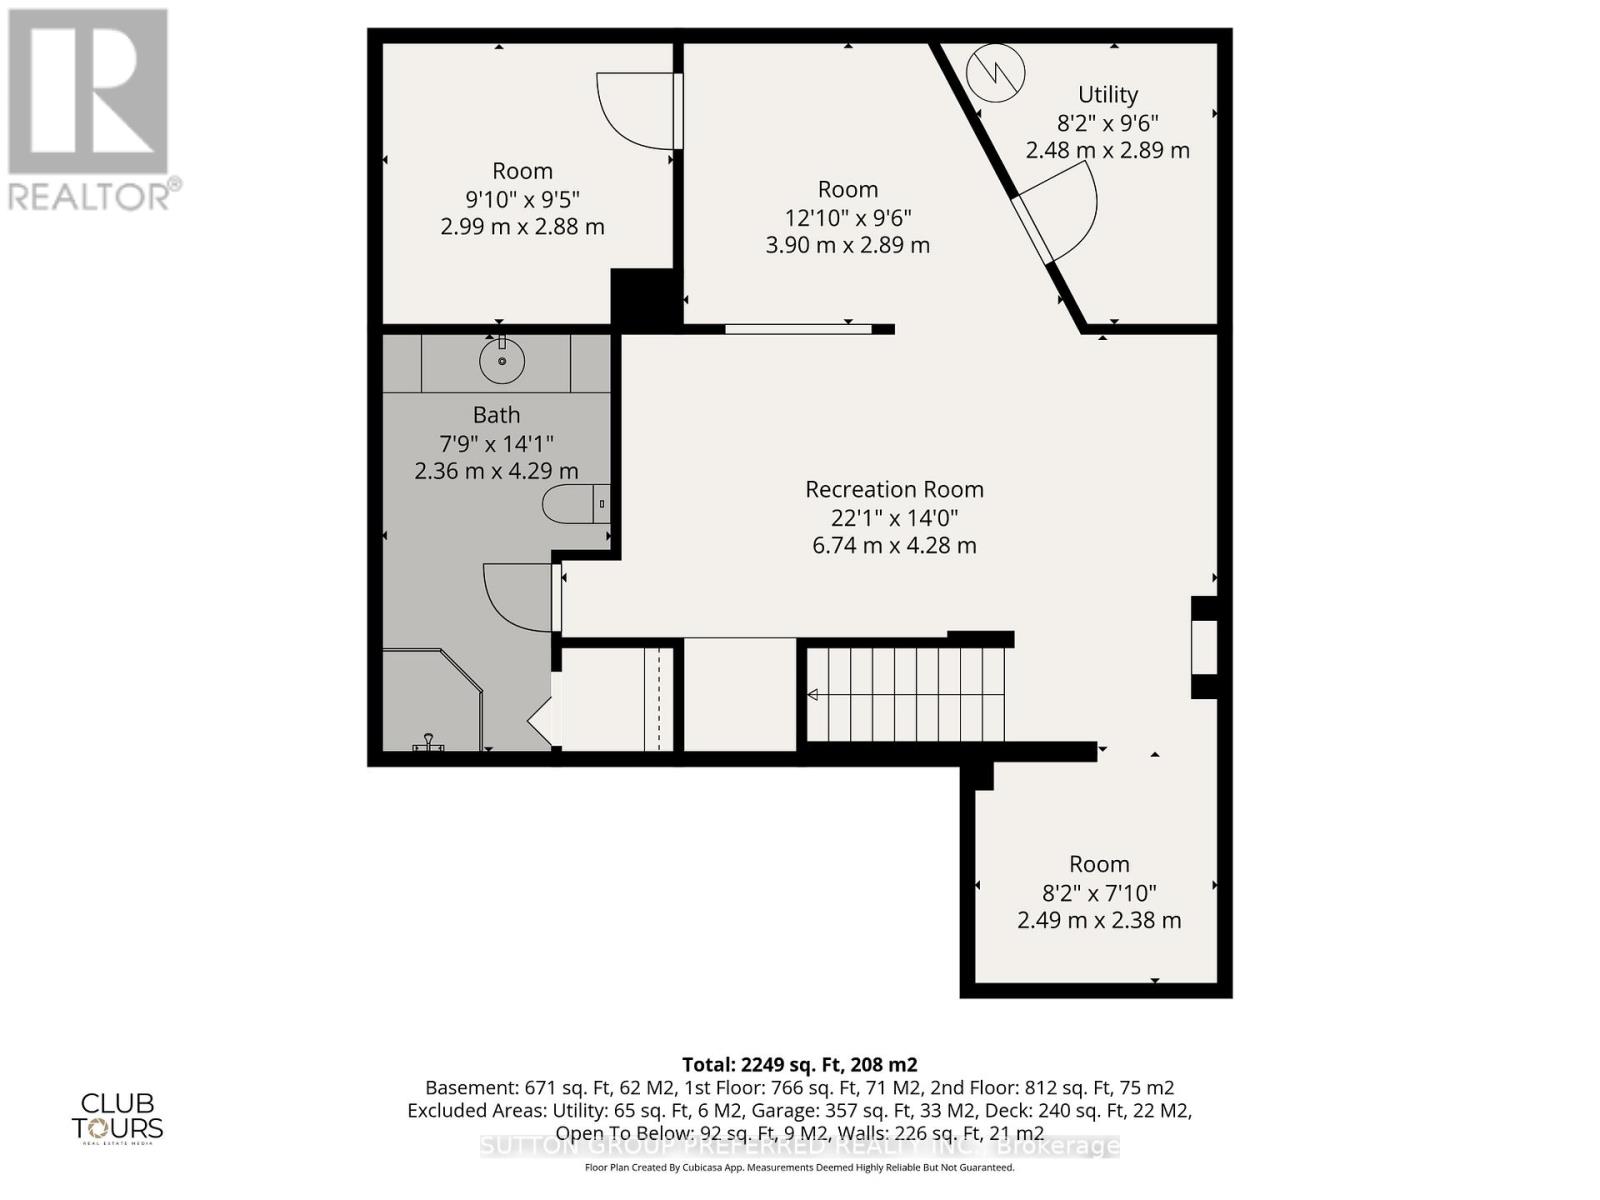
| Office
Basement
|
2.99 m x 2.88 m | |
| Other
Basement
|
2.49 m x 2.38 m | |
| Recreational, Games room
Basement
|
6.74 m x 4.28 m | |
| Games room
Basement
|
3.9 m x 2.89 m | |
| Foyer
Main level
|
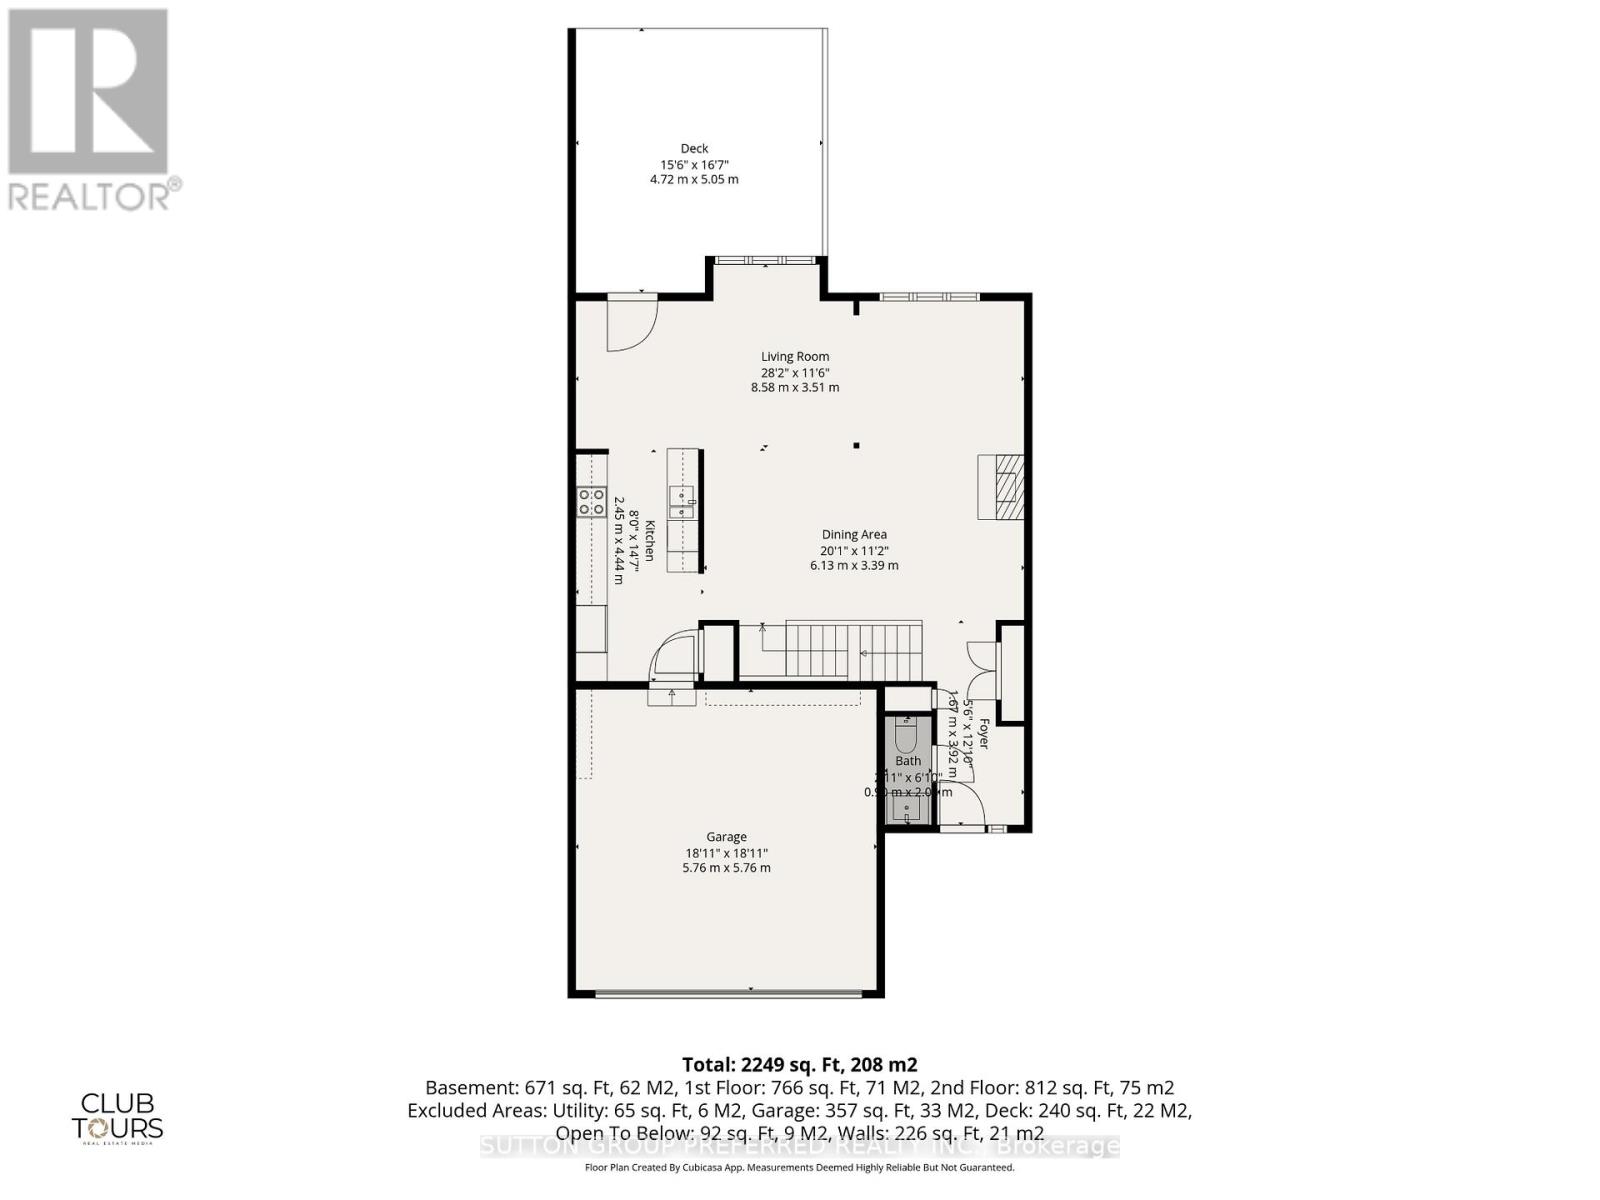
1.67 m x 3.92 m | |
| Dining room
Main level
|
6.13 m x 3.39 m | |
| Living room
Main level
|
8.58 m x 3.51 m | |
| Kitchen
Main level
|
2.45 m x 4.44 m |
The listing data above is provided under copyright by the Canadian Real Estate Association. The listing data is deemed reliable but is not guaranteed accurate by the Canadian Real Estate Association.