411 SALISBURY STREET
- 3 bed
- 2 bath
- 1500 - 2000 sqft
$469,900
Your
status: Active
For sale
Property Type
Single Family
- Building Type
- House
- Style
- Detached
- Land Size
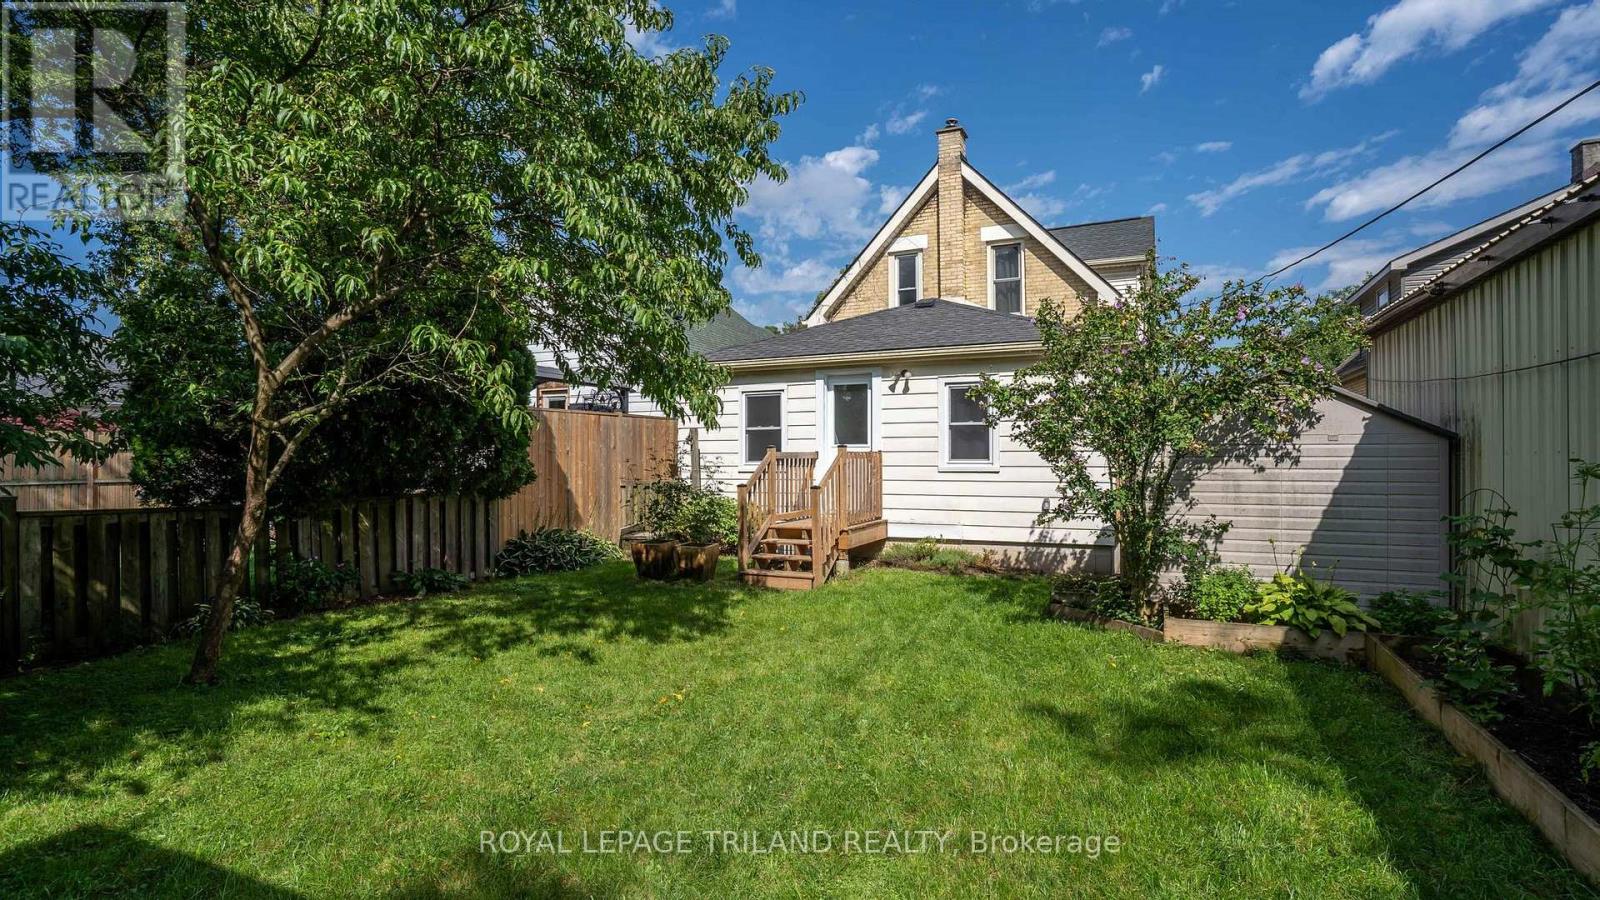
- 33.1 x 115.5 FT ; 33.08ft x 115.54ft x 33.08ft x 115.53ft|under 1/2 acre
- Age
- 100+ years
- MLS®#
- X13820792
Ownership Type
Freehold
- Listed By
- ROYAL LEPAGE TRILAND REALTY
Rent vs Buy
Making the Right Financial Choice
Need a Mortgage?
Rates as low as
4.99%
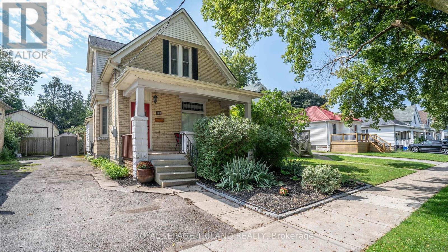
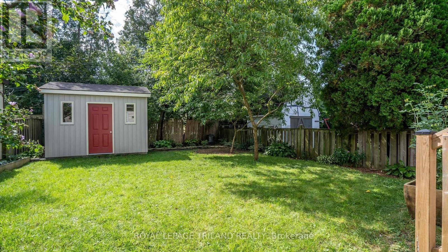
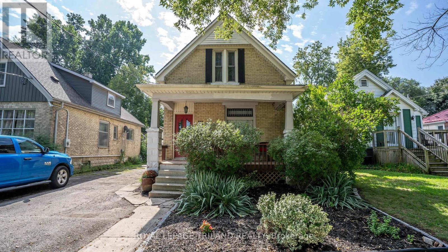
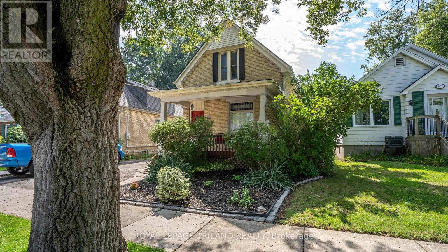
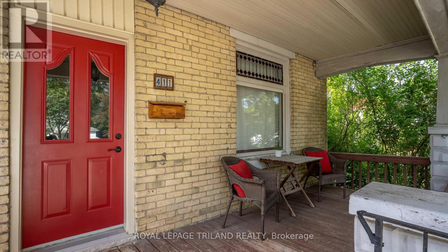
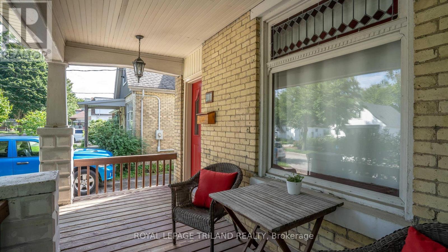
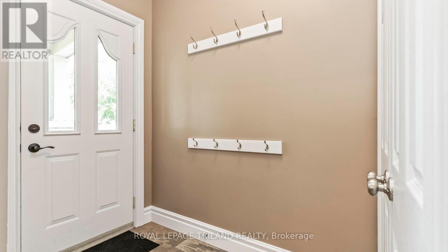
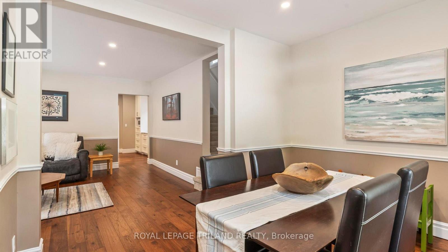
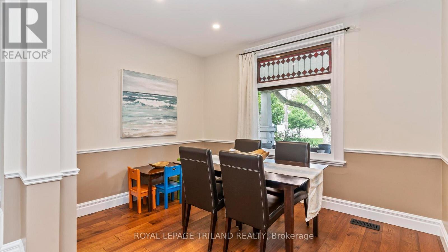
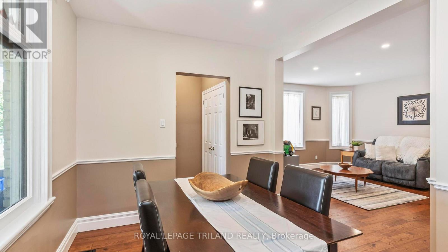
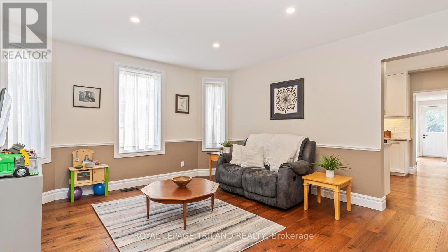
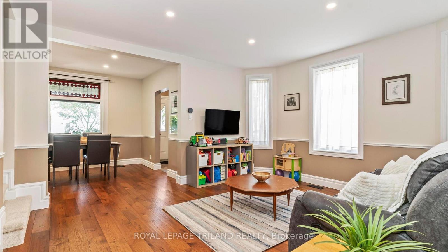
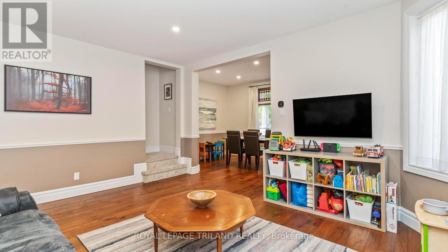
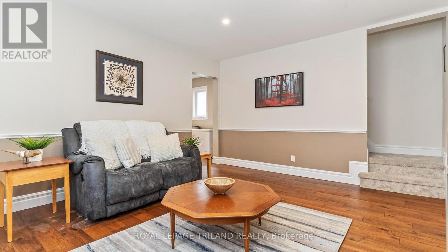
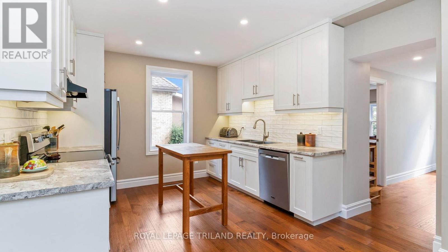
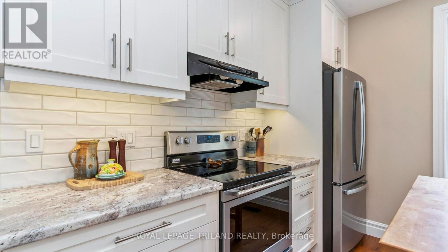
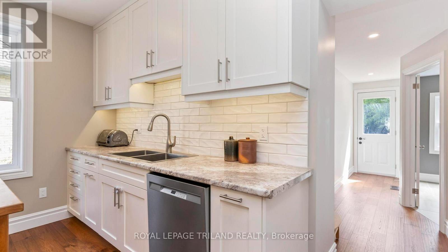
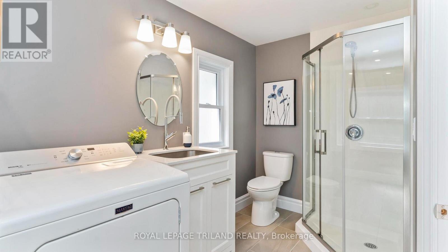
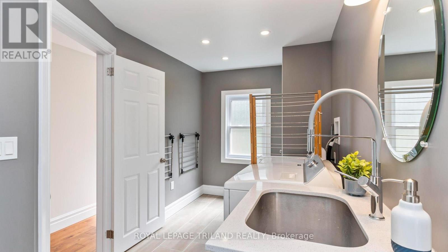
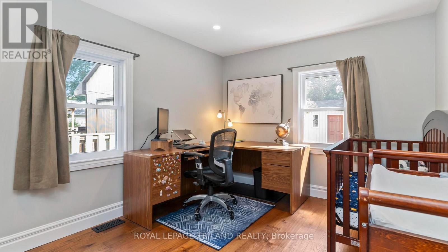
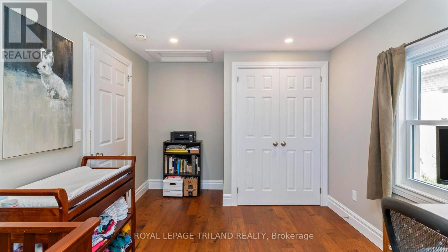
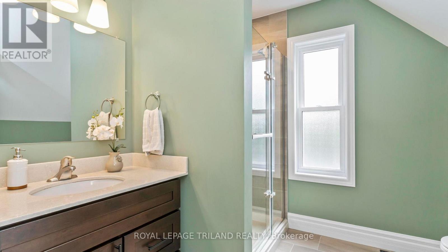
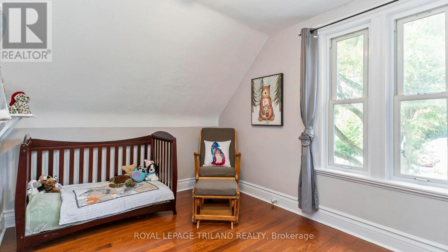
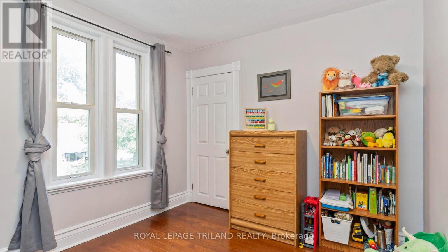
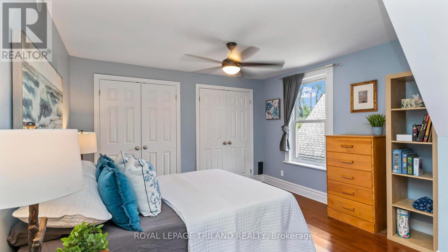
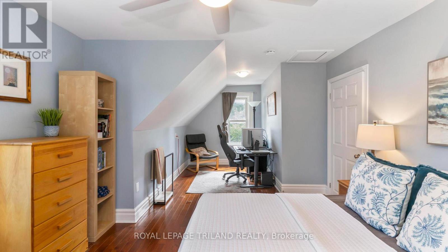
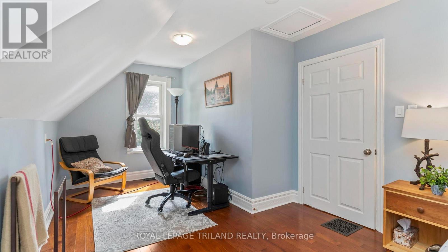
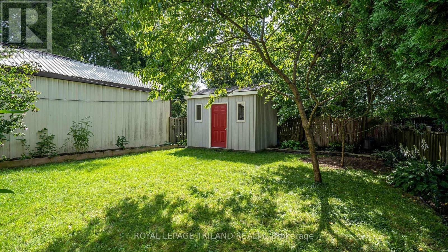
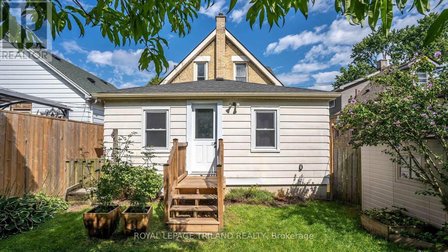
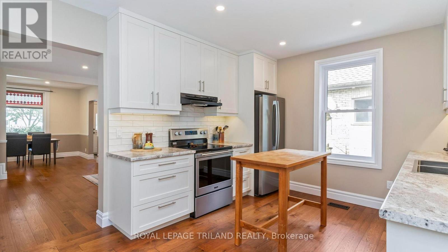
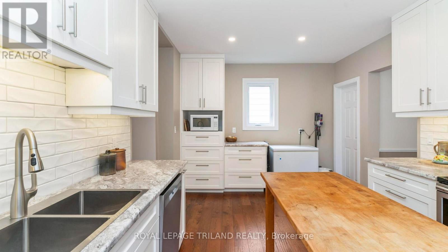
Wow A thoughtfully updated 3 bedroom, 2 bathroom home offering a great combination of character, modern improvements and a flexible layout. Step inside to a bright and inviting main floor where engineered hardwood flooring flows through the living and dining areas, kitchen and main-floor bedroom. The beautifully renovated kitchen features custom cabinetry and counters, dishwasher, fridge and stove included, and a clean, contemporary feel that works equally well for everyday living and entertaining. A main floor bedroom, updated full bathroom and laundry add valuable flexibility for guests, a home office or those looking for bedroom space away from the second level. Upstairs youll find two additional bedrooms and another completely renovated full bathroom featuring a tiled and marble-accented shower. Numerous improvements over the years have added comfort and efficiency while allowing the home to retain its welcoming character. Most appliances are included and the hot water heater is owned. Outside, enjoy the established residential surroundings while being close to neighbourhood green space and the growing collection of dining, entertainment and family activities around 100 Kellogg Lane and the Western Fair District. With convenient access to downtown, major routes and everyday amenities, this is a move-in-ready home offering both lifestyle and value in a central London location. (id:6772)
Property
Transaction Type
For sale
Attachment
Detached
Land Size
33.1 x 115.5 FT ; 33.08ft x 115.54ft x 33.08ft x 115.53ft|under 1/2 acre
Age
100+ years
MLS®#
X13820792
Inside
Bedrooms
3
Bathrooms
2
Fireplace
False
Building
Basement
Full
Heating
Forced air
Heating Fuel
Natural gas
Cooling
Central air conditioning
Structure
Porch, Shed
Total Stories
1.5
Parking
Parking Space
No Garage
Utilities
Water
Municipal water
Land
Sewer
Sanitary sewer
Location Description
Community Name
East G
Land Size
33.1 x 115.5 FT ; 33.08ft x 115.54ft x 33.08ft x 115.53ft|under 1/2 acre
Acres Min
1/2
Size Interior
1500 - 2000 sqft
Listed by
ROYAL LEPAGE TRILAND REALTY
Rooms
| Bathroom
Second level
|
2.78 m x 2.41 m | |
| Bedroom
Second level
|
3.7 m x 6.87 m | |
| Bedroom
Second level
|
3.87 m x 2.9 m | |
| Other
Second level
|
0.76 m x 0.96 m | |
| Utility room
Basement
|
4.83 m x 3.47 m | |
| Other
Basement
|
5.55 m x 6.86 m | |
| Bathroom
Main level
|
2.18 m x 4.53 m | |
| Bedroom
Main level
|
2.97 m x 4.65 m | |
| Dining room
Main level
|
3.61 m x 2.82 m | |
| Kitchen
Main level
|
5.09 m x 3.46 m | |
| Living room
Main level
|
4.55 m x 4.08 m |
The listing data above is provided under copyright by the Canadian Real Estate Association. The listing data is deemed reliable but is not guaranteed accurate by the Canadian Real Estate Association.