14 - 18 CADEAU TERRACE
- 4 bed
- 3 bath
- 1000 - 1199 sqft
$599,999
Your
status: Active
For sale
Property Type
Single Family
- Building Type
- House
- Features
- Conservation/green belt, Level, In suite Laundry, Sump Pump
- Community Features
- Pets Allowed With Restrictions
- Ammenities Near By
- Park, Public Transit, Ski area
- Style
- Detached
- Age
- 16 to 30 years
- MLS®#
- X13821028
Ownership Type
Condominium/Strata
- Maintenance Fee
- 500.00 / Monthly
- Fee Type
- Common Area Maintenance, Insurance
- Listed By
- REAL BROKER ONTARIO LTD
Rent vs Buy
Making the Right Financial Choice
Need a Mortgage?
Rates as low as
4.99%
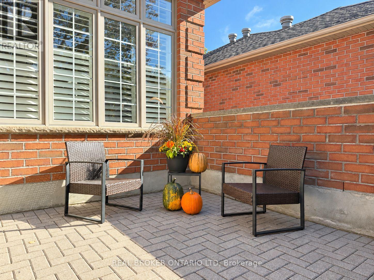
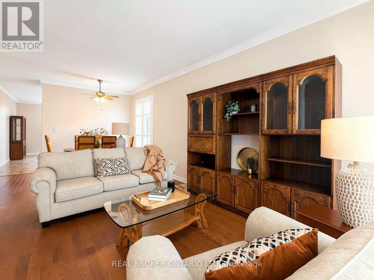
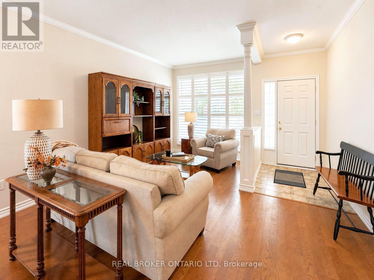
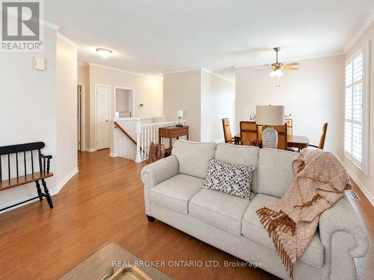
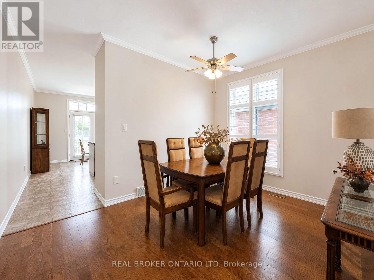
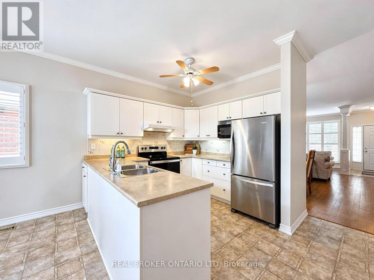
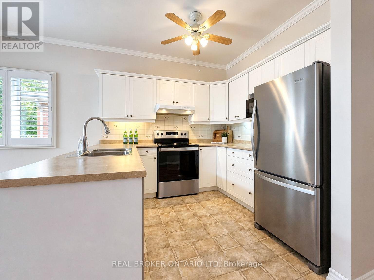
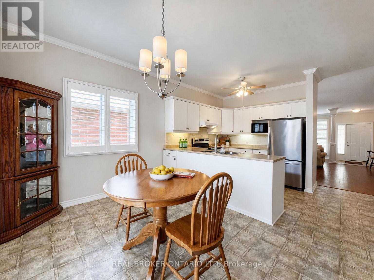
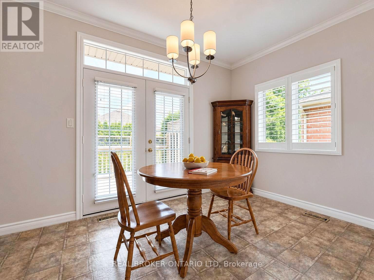
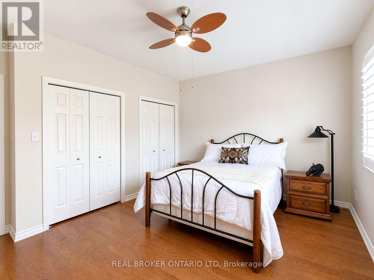
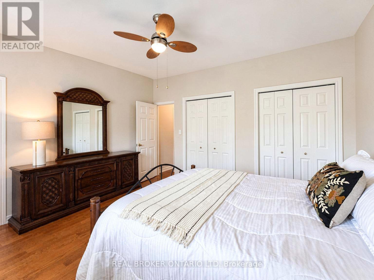
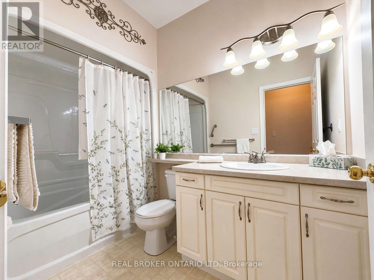
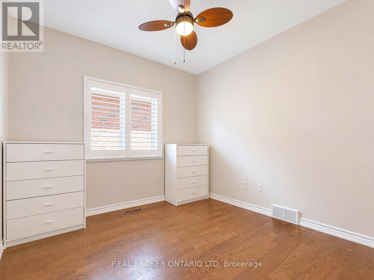
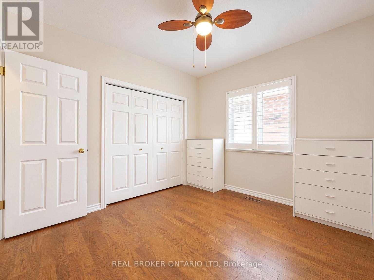
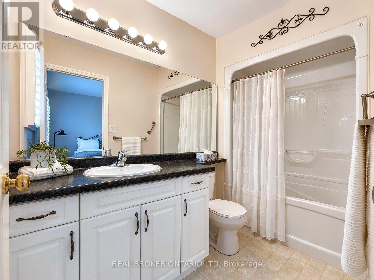
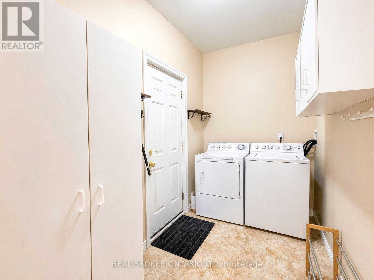
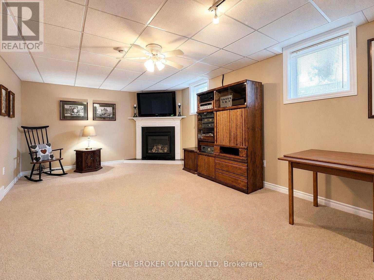
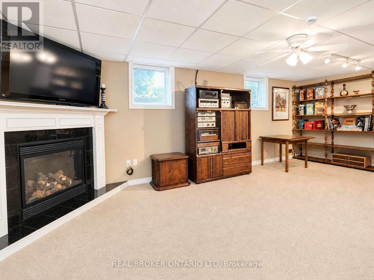
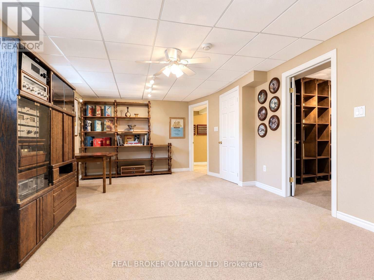
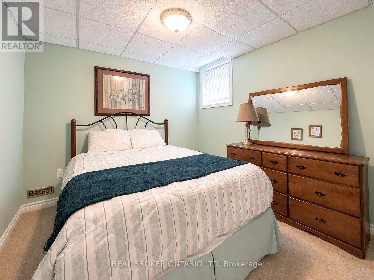
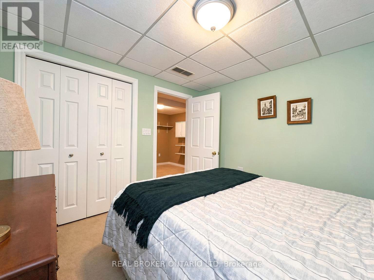
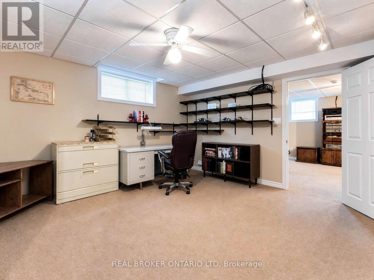
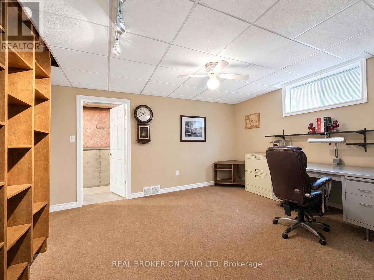
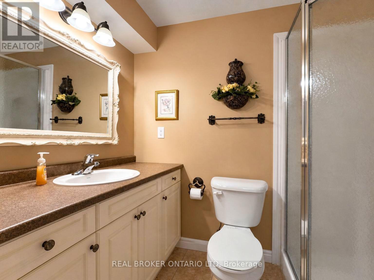
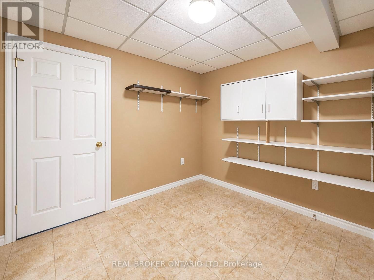
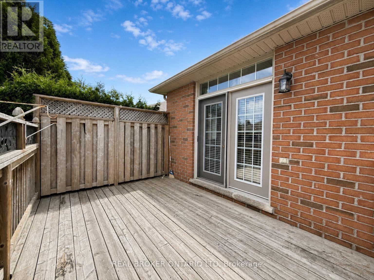
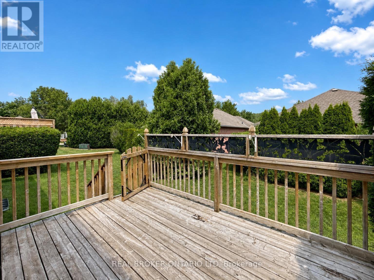
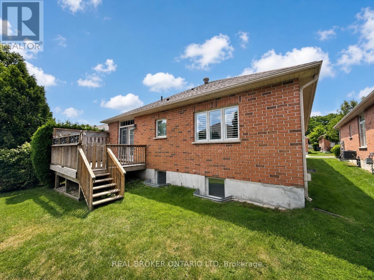
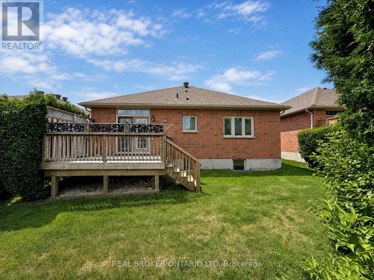
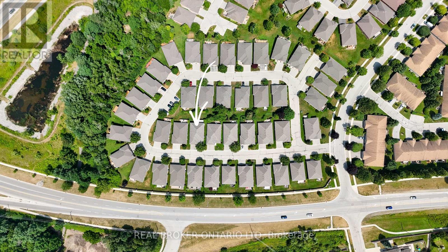
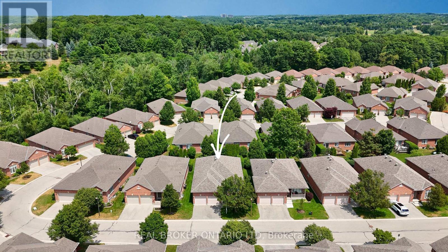
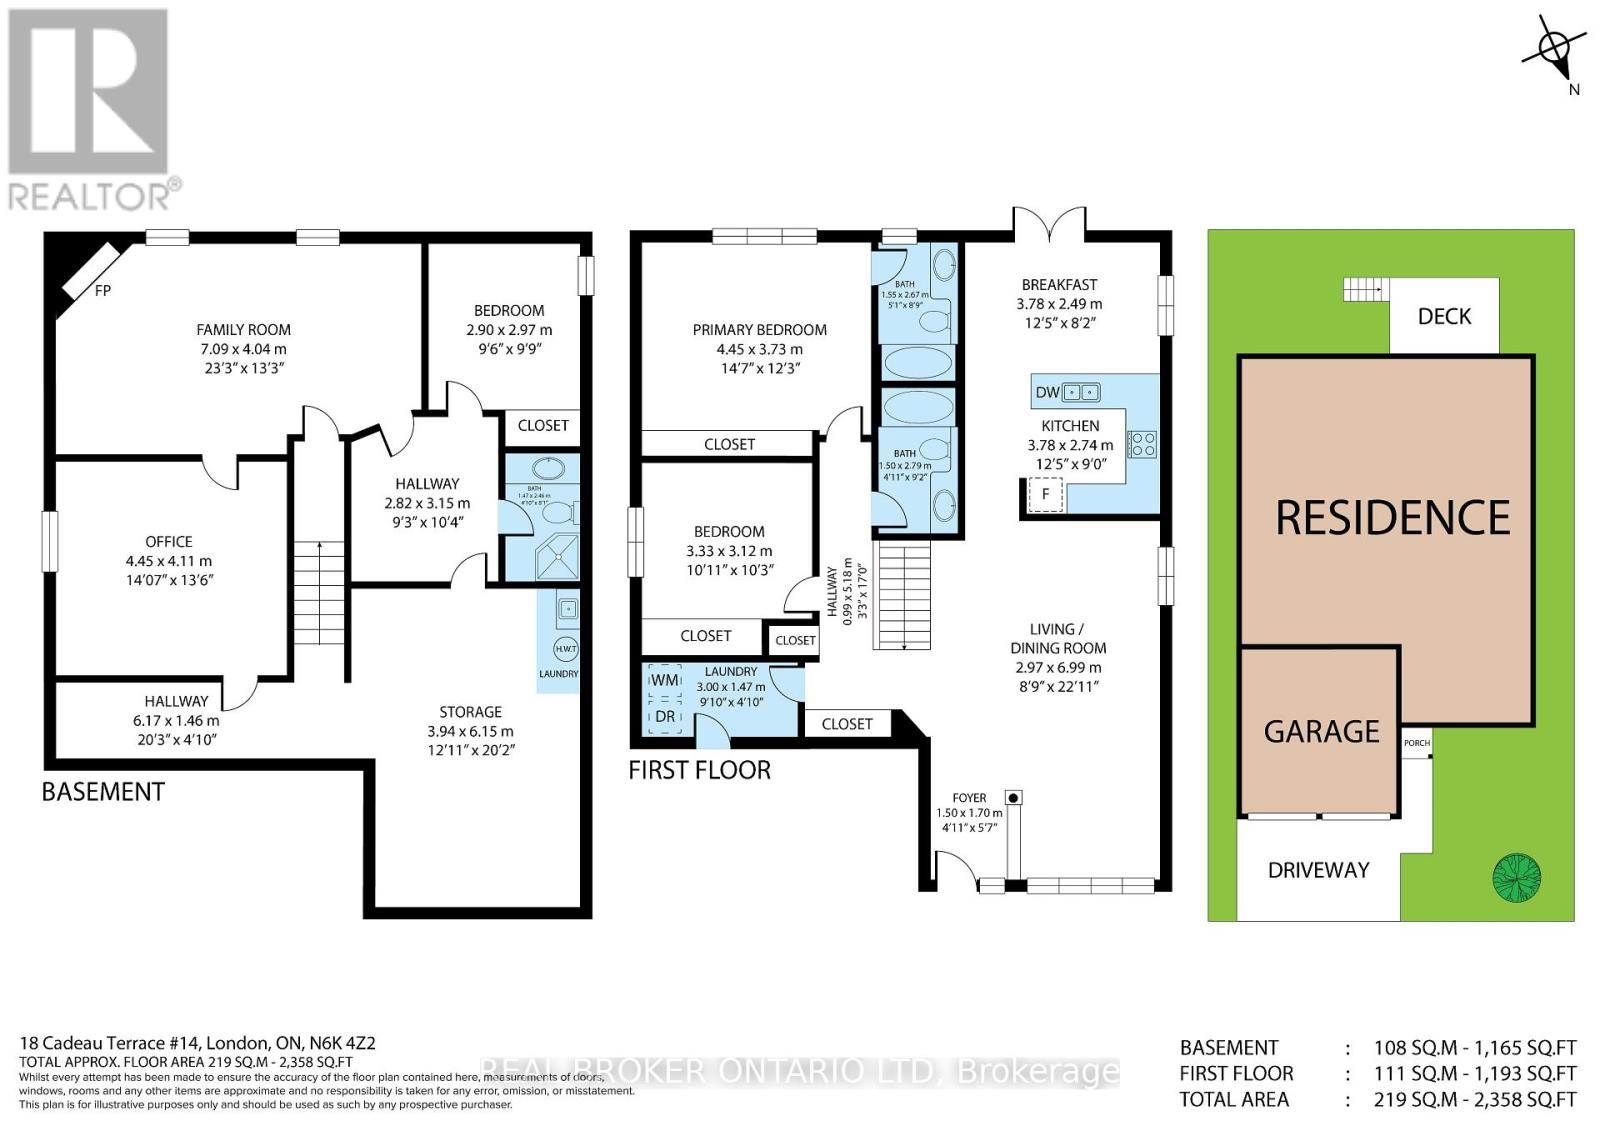
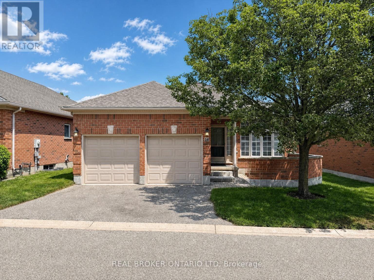
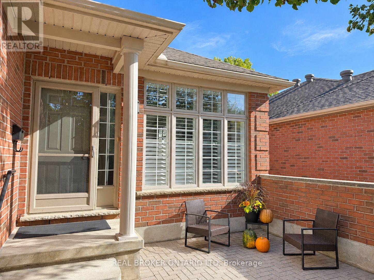
Quiet streets, mature trees, and a detached bungalow to call your own-this is condo living without compromise. Nestled in one of Byrons most desirable communities, youll enjoy the space, privacy, and low-maintenance lifestyle thats becoming harder to find. Surrounded by green space and just minutes from Byron Village, West 5, Riverbend Golf Community, shopping, dining, and everyday amenities, this location offers the best of both worlds. Inside, hardwood floors, an updated kitchen, and an open-concept layout create a warm, inviting space thats perfect for everyday living and entertaining. The kitchen flows seamlessly into the dining and living areas, while large windows fill the home with natural light. The thoughtfully designed main floor features two generous bedrooms, convenient main-floor laundry, and a spacious primary bedroom with a private ensuite. An attached two-car garage with inside entry adds everyday convenience, making grocery runs and snowy winter mornings a breeze. The fully finished lower level offers exceptional flexibility with two additional bedrooms, a spacious family room with a gas fireplace, a third full bathroom, and an oversized utility and storage room with plenty of room for hobbies,seasonal dÃcor, and everything else you want tucked neatly away. Step outside to your private back deck and enjoy the peaceful surroundings that make this community so special. Beautifully maintained grounds and wonderful neighbours complete the picture. Offering 2+2 bedrooms, 3 full bathrooms, and a rare detached bungalow design in one of west Londons most sought-after neighbourhoods, this is a home that combines comfort, convenience, and easy living. (id:6772)
Property
Transaction Type
For sale
Attachment
Detached
Age
16 to 30 years
MLS®#
X13821028
Inside
Bedrooms
4
Bathrooms
3
Fireplace
True
Fireplaces (Total)
1
Building
Basement
Full (Finished)
Basement Status
Finished
Heating
Forced air
Heating Fuel
Natural gas
Cooling
Central air conditioning
Structure
Deck, Patio(s)
Total Stories
1
Parking
Parking Space
Attached Garage,Garage,
Utilities
Water Front Name
River/Stream
Land
Features
Conservation/green belt, Level, In suite Laundry, Sump Pump
Community Features
Pets Allowed With Restrictions
Ammenities Near By
Park, Public Transit, Ski area
Location Description
Community Name
South A
Size Interior
1000 - 1199 sqft
Listed by
REAL BROKER ONTARIO LTD
Rooms
| Family room
Lower level
|
7.09 m x 4.04 m | |
| Bedroom 3
Lower level
|
3.33 m x 3.12 m | |
| Bedroom 4
Lower level
|
4.45 m x 4.11 m | |
| Other
Lower level
|
6.15 m x 3.94 m | |
| Living room
Main level
|
6.99 m x 2.97 m | |
| Kitchen
Main level
|
3.78 m x 2.74 m | |
| Eating area
Main level
|
3.79 m x 2.49 m | |
| Primary Bedroom
Main level
|
4.45 m x 3.73 m | |
| Bedroom 2
Main level
|
3.33 m x 3.12 m | |
| Laundry room
Main level
|
3 m x 1.47 m |
The listing data above is provided under copyright by the Canadian Real Estate Association. The listing data is deemed reliable but is not guaranteed accurate by the Canadian Real Estate Association.