58 VANBUSKIRK DRIVE
- 3 bed
- 2 bath
- 1100 - 1500 sqft
$499,900
Your
status: Active
For sale
Property Type
Single Family
- Building Type
- House
- Features
- Irregular lot size, Sump Pump
- Ammenities Near By
- Hospital, Park, Place of Worship, Public Transit, Schools
- Style
- Detached
- Land Size
- 51.4 x 112.7 FT ; 121.82 x 28.12 x 25.09 x 112.73
- MLS®#
- X13820430
Ownership Type
Freehold
- Listed By
- ROYAL LEPAGE TRILAND REALTY
Rent vs Buy
Making the Right Financial Choice
Need a Mortgage?
Rates as low as
4.99%
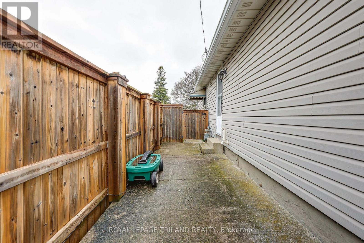
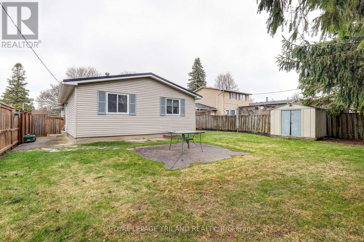
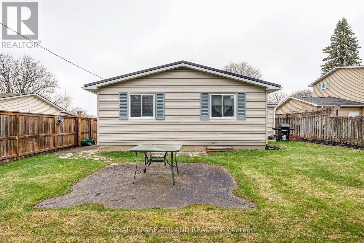
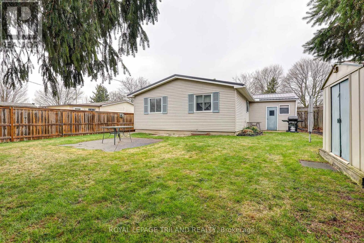
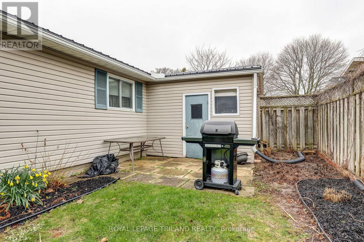
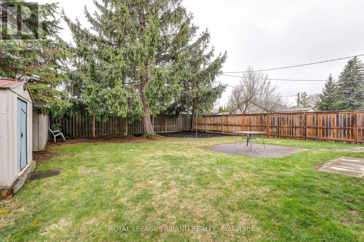
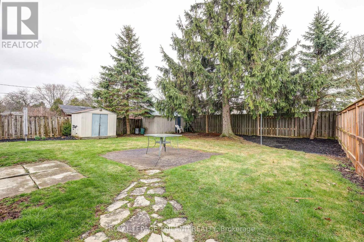
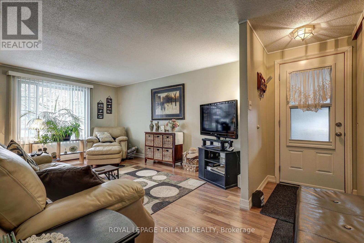
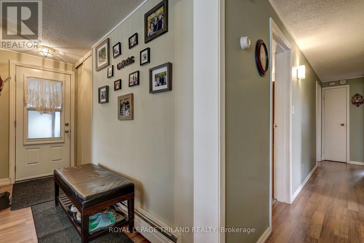
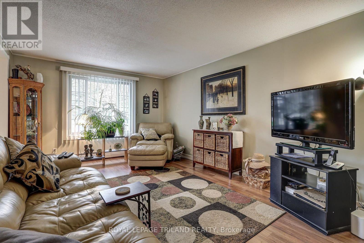
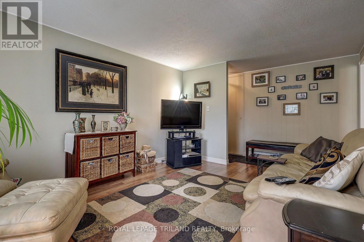
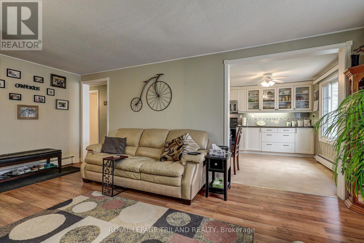
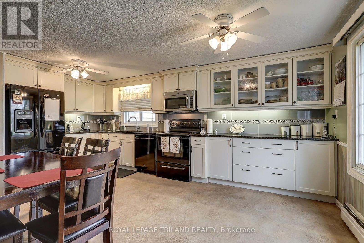
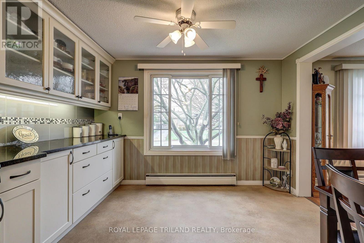
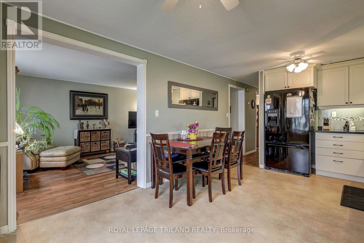
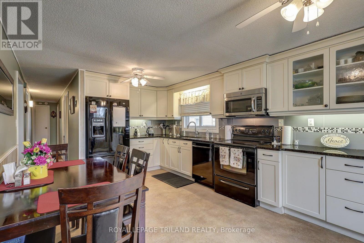
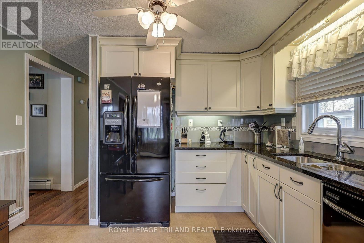
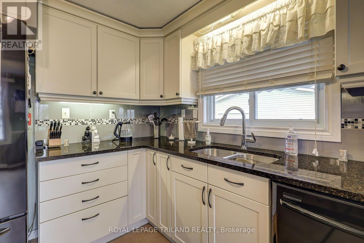
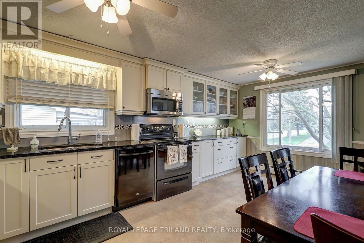
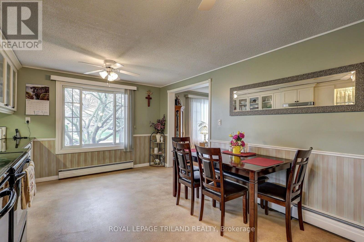
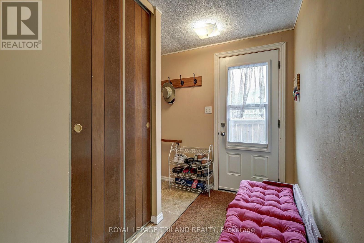
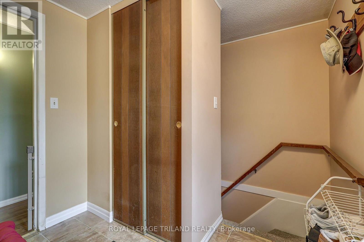
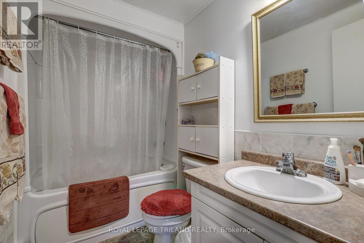
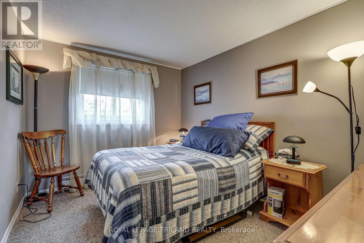
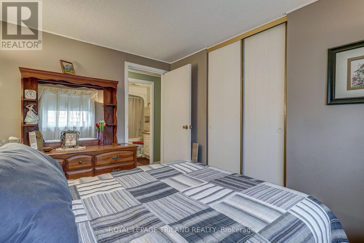
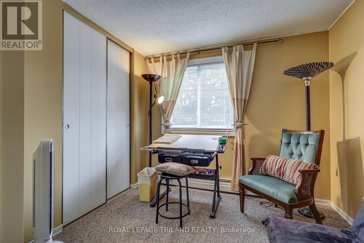
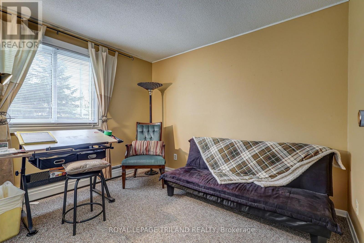
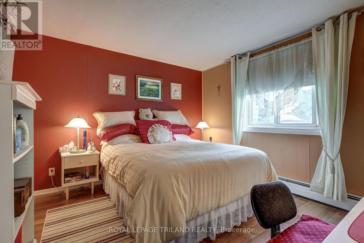
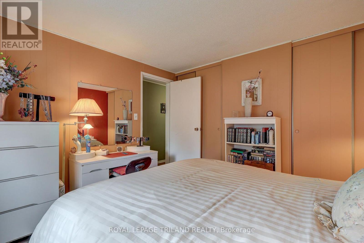
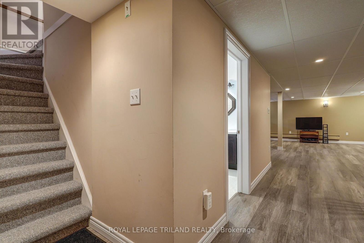
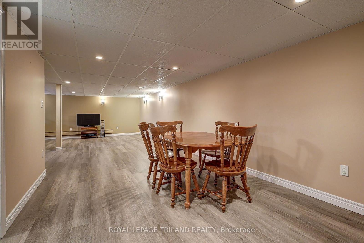
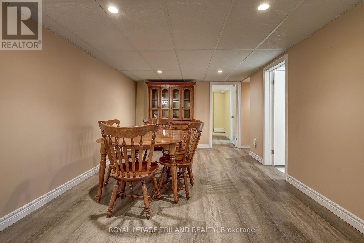
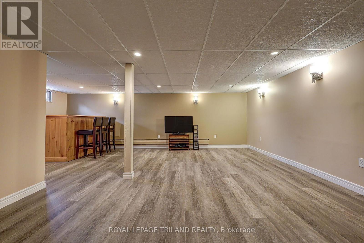
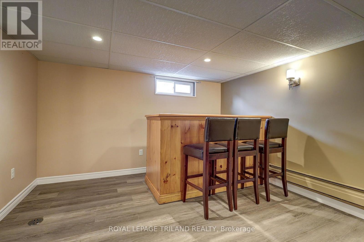
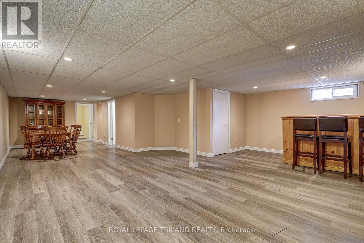
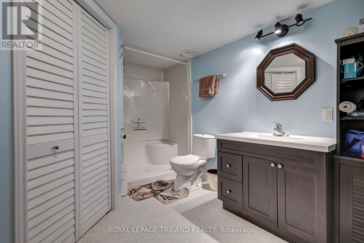
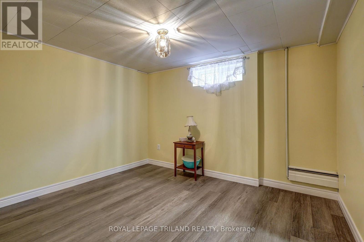
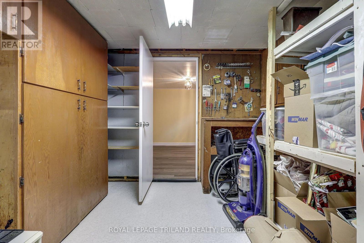
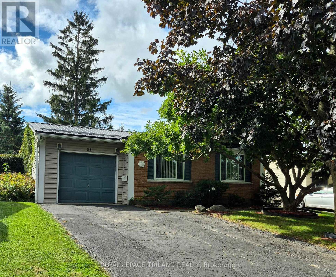
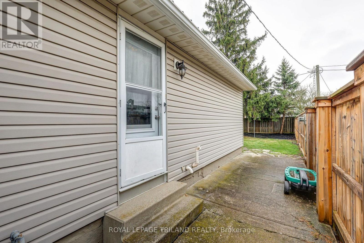
Warm and inviting, 58 Vanbuskirk is nestled in a quiet, mature neighbourhood in the south end of St. Thomas. This well-maintained bungalow offers convenient one-floor living, making it an ideal choice for families, first-time buyers, or downsizers alike. The home features 3 bedrooms, 2 bathrooms, and an attached garage. The newer custom eat-in kitchen offers ample cabinetry and functional workspace, creating a welcoming setting for everyday meals and entertaining. The recently renovated lower level provides valuable additional living space, perfect for a recreation room, home office, guest area, or flexible family space. Outside, enjoy the fully fenced backyard-an ideal space for children and pets to play, or for relaxing and entertaining with family and friends. Conveniently located close to Elgin Mall, the hospital, and medical centers, this charming home combines comfort, functionality, and an excellent location. Tired of door to door canvassers or uninvited guests then 58 Vanbuskirk is the property you have been searching for with a non-traditional side entrances to choose from for ultimate privacy (id:6772)
Property
Transaction Type
For sale
Attachment
Detached
Land Size
51.4 x 112.7 FT ; 121.82 x 28.12 x 25.09 x 112.73
MLS®#
X13820430
Inside
Bedrooms
3
Bathrooms
2
Fireplace
False
Building
Basement
Full (Finished)
Basement Status
Finished
Heating Fuel
Other
Cooling
None
Structure
Patio(s), Shed
Total Stories
1
Parking
Parking Space
Attached Garage,Garage,
Utilities
Water
Municipal water
Land
Features
Irregular lot size, Sump Pump
Ammenities Near By
Hospital, Park, Place of Worship, Public Transit, Schools
Sewer
Sanitary sewer
Location Description
Community Name
St. Thomas
Land Size
51.4 x 112.7 FT ; 121.82 x 28.12 x 25.09 x 112.73
Size Interior
1100 - 1500 sqft
Listed by
ROYAL LEPAGE TRILAND REALTY
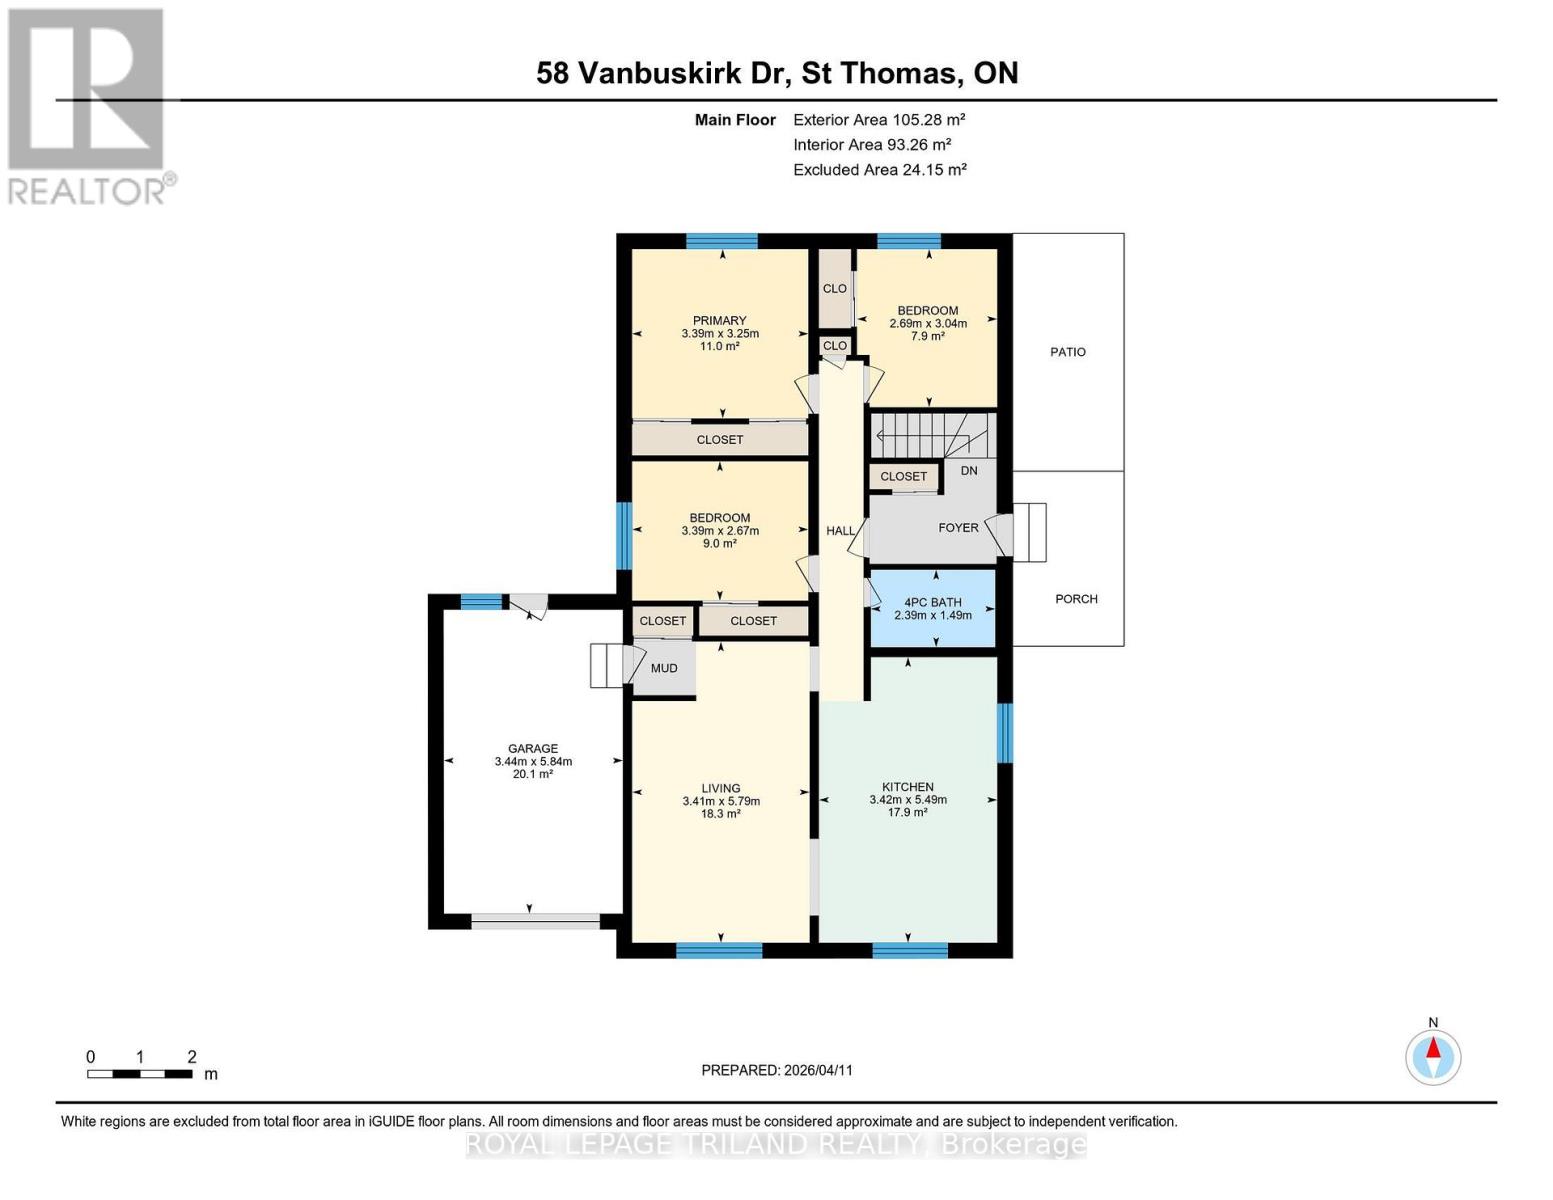
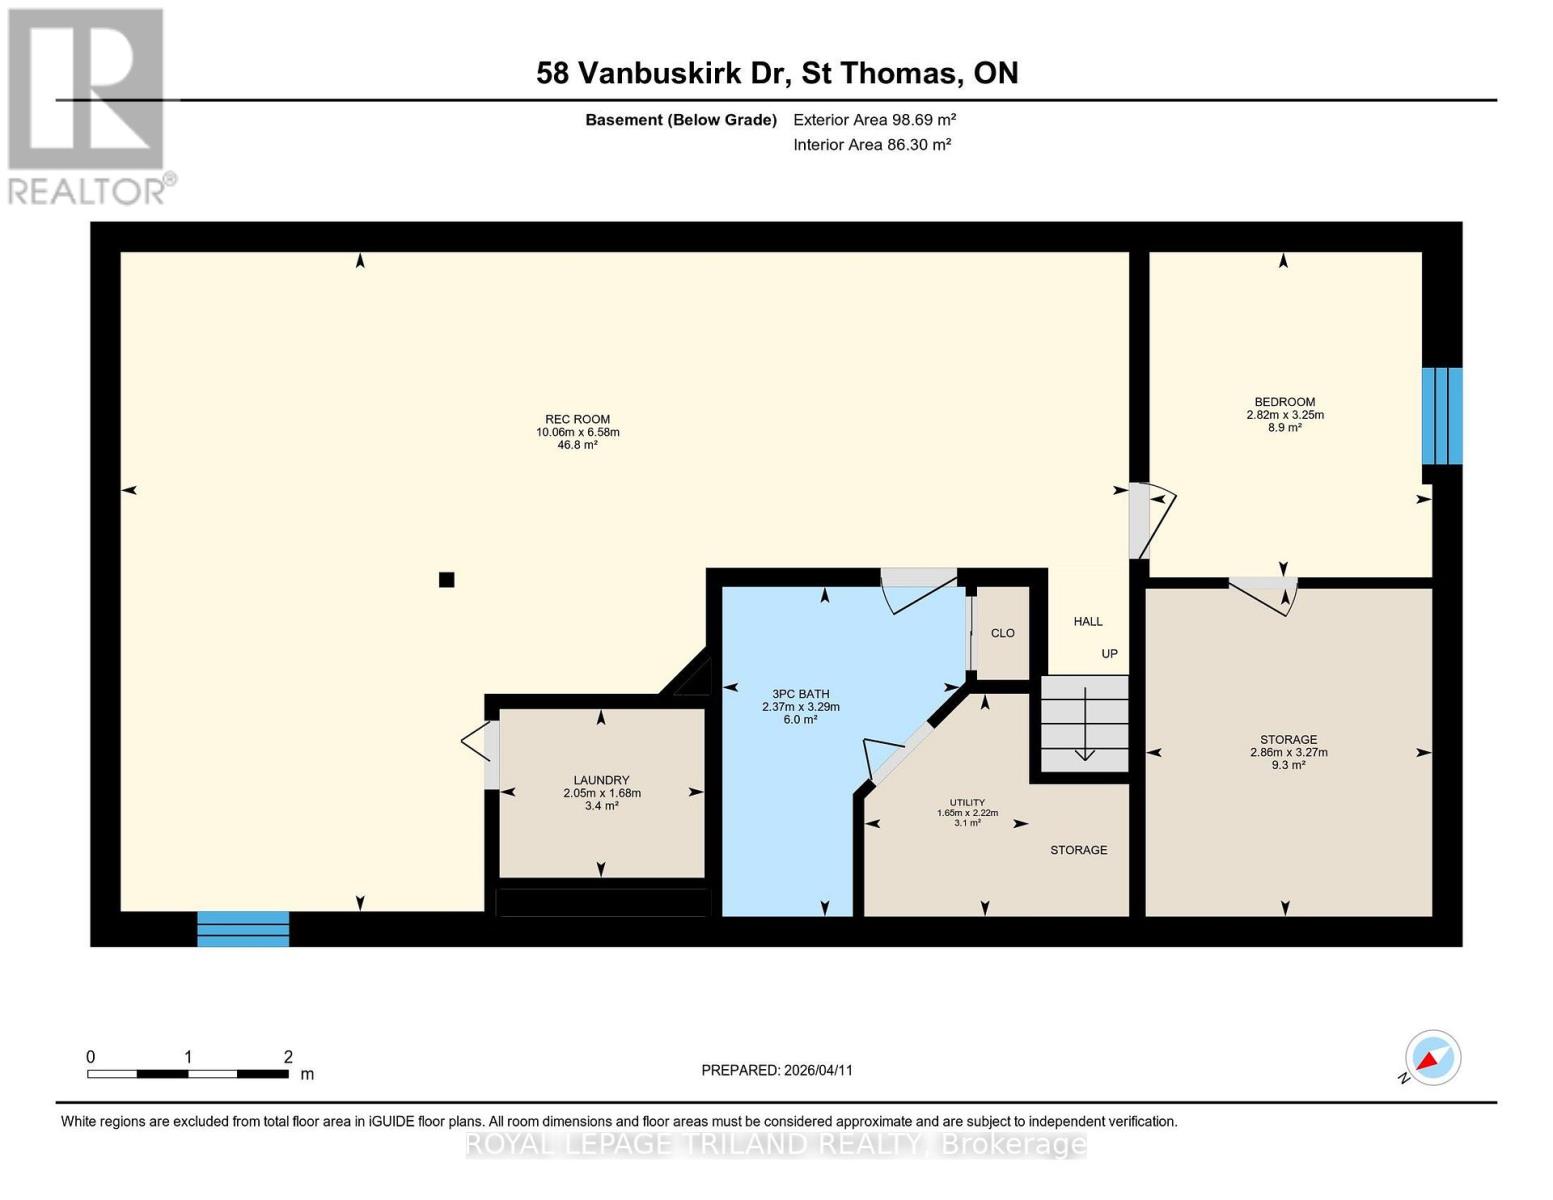
Rooms
| Bathroom
Basement
|
2.36 m x 3.28 m | |
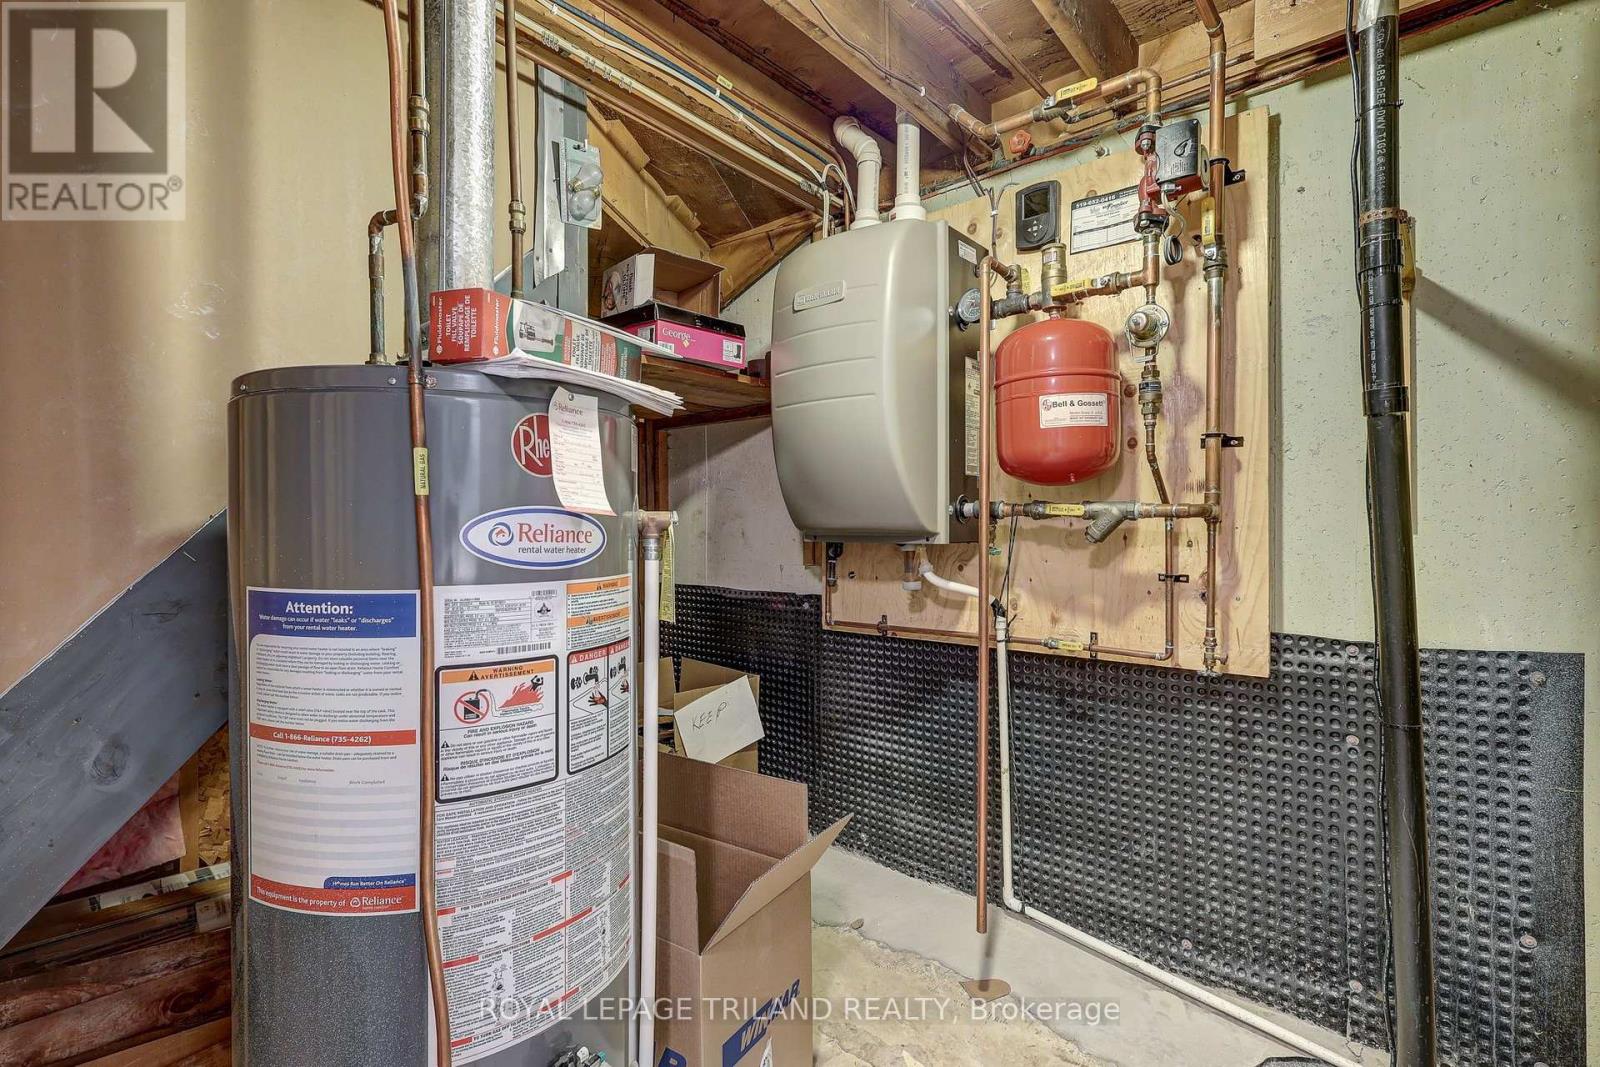
| Utility room
Basement
|
1.65 m x 2.24 m | |
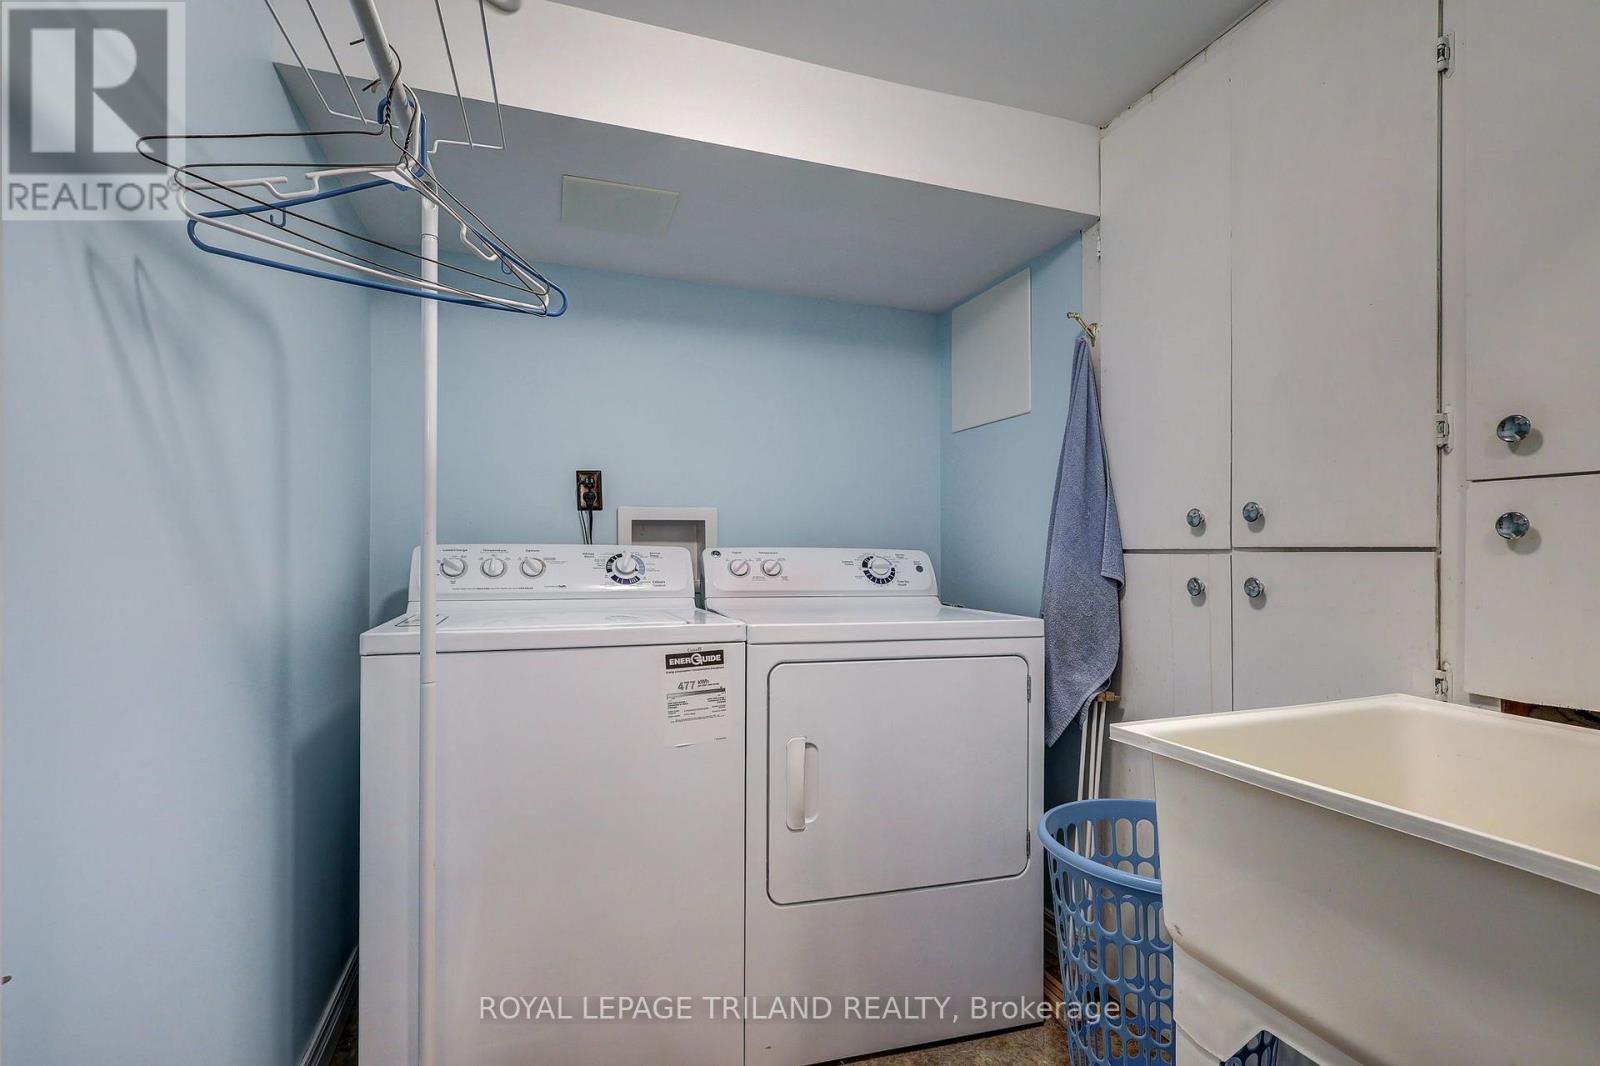
| Laundry room
Basement
|
2.06 m x 1.68 m | |
| Recreational, Games room
Basement
|
10.06 m x 6.58 m | |
| Bedroom
Basement
|
2.82 m x 3.25 m | |
| Bathroom
Main level
|
2.39 m x 1.5 m | |
| Kitchen
Main level
|
3.43 m x 5.49 m | |
| Primary Bedroom
Main level
|
3.38 m x 3.25 m | |
| Living room
Main level
|
3.4 m x 5.79 m | |
| Bedroom
Main level
|
3.38 m x 2.67 m | |
| Bedroom
Main level
|
2.69 m x 3.02 m |
The listing data above is provided under copyright by the Canadian Real Estate Association. The listing data is deemed reliable but is not guaranteed accurate by the Canadian Real Estate Association.