668 COUNTRY CLUB DRIVE
- 3 bed
- 3 bath
- 1500 - 2000 sqft
$650,000
Your
status: Active
For sale
Property Type
Single Family
- Building Type
- House
- Features
- Sump Pump
- Style
- Detached
- Land Size
- 50 x 130 FT
- MLS®#
- X13813772
Ownership Type
Freehold
- Listed By
- SUTTON GROUP PREFERRED REALTY INC.
Rent vs Buy
Making the Right Financial Choice
Need a Mortgage?
Rates as low as
4.99%
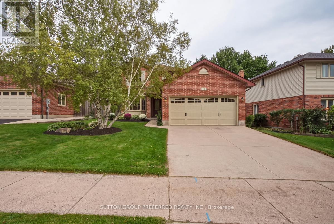
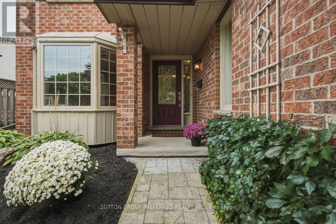
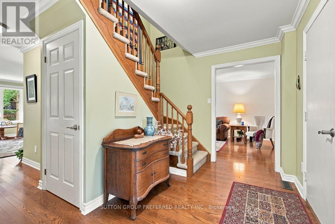
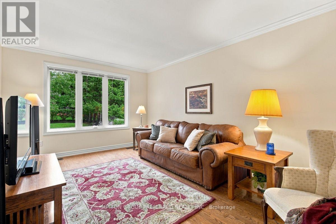
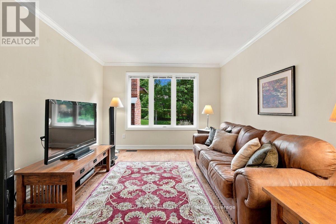
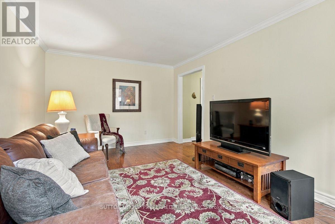
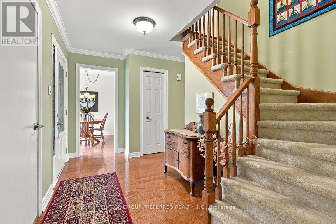
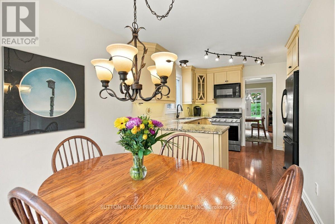
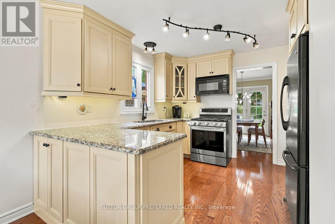
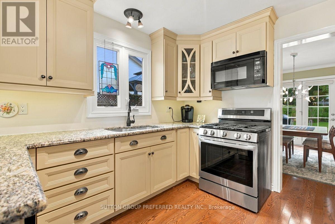
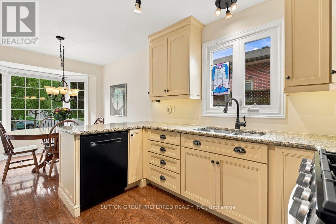
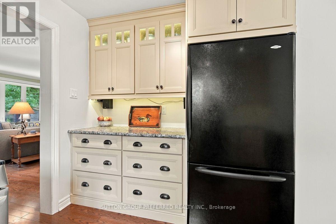
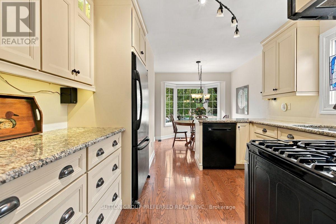
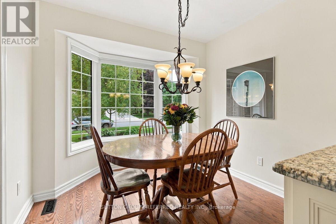
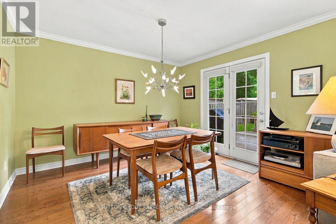
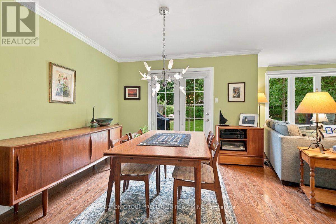
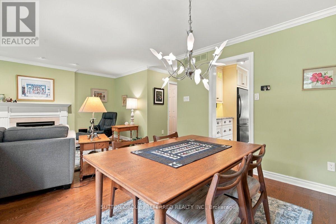
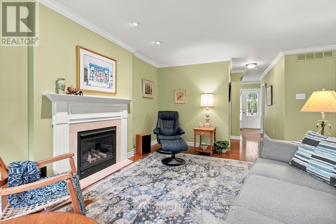
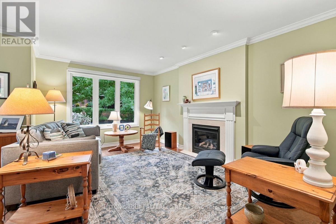
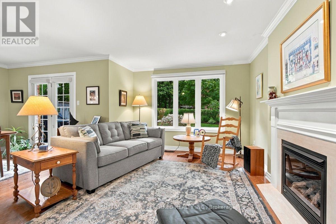
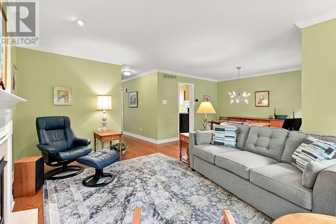
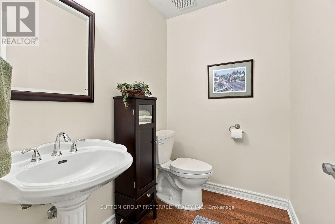
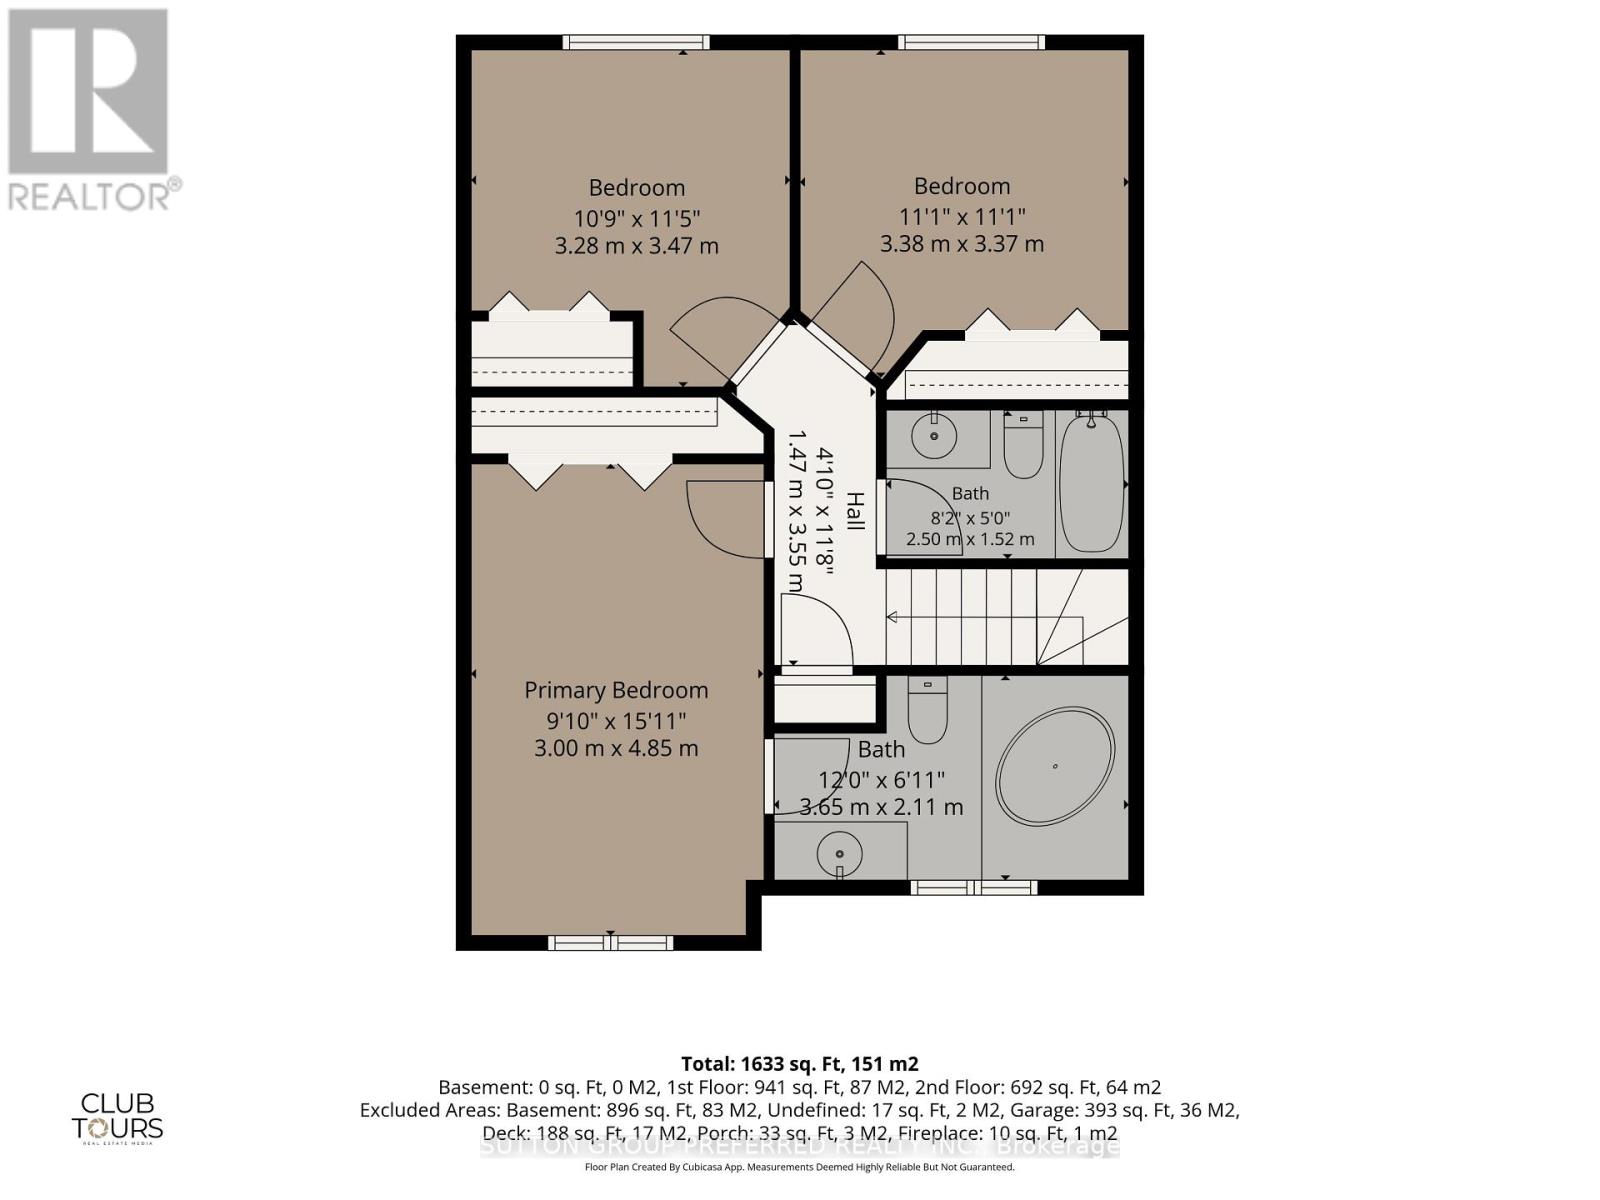
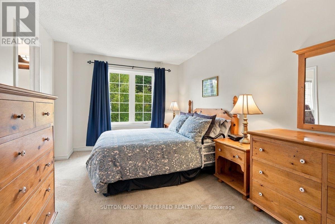
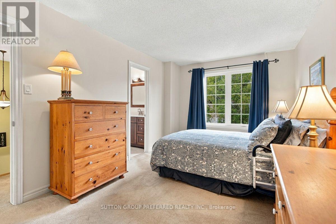
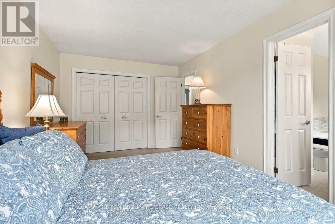
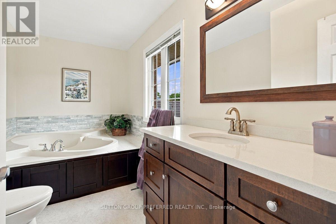
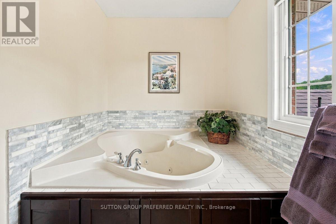
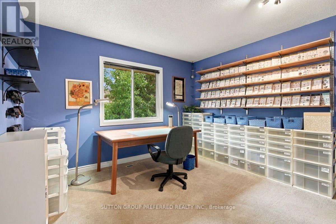
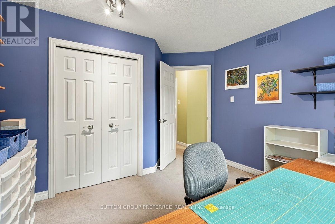
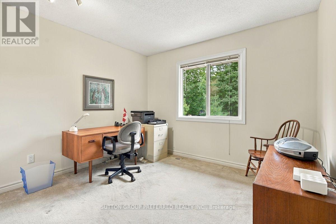
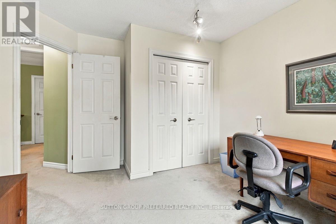
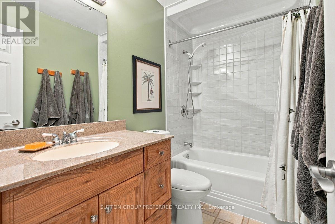
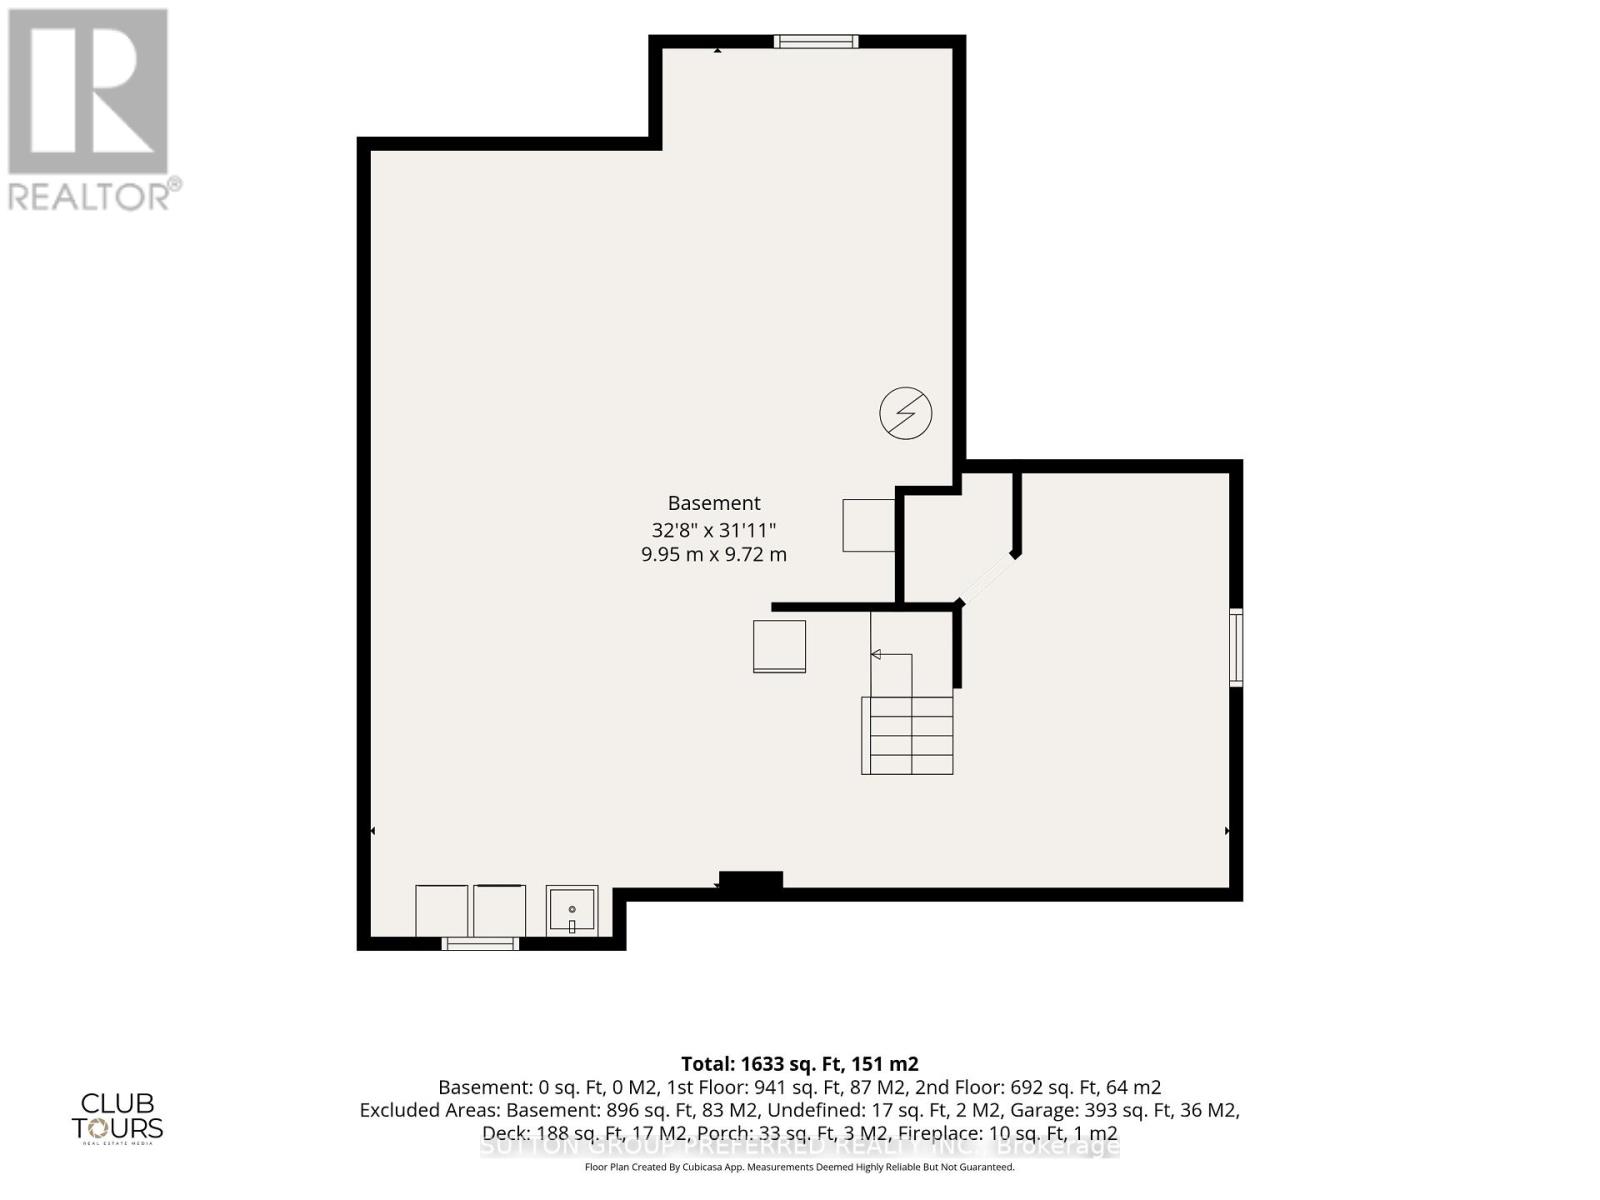
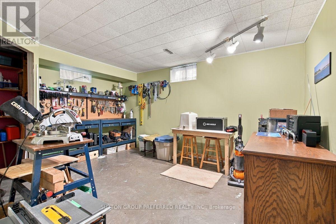
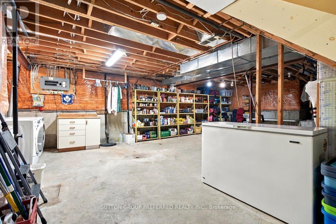
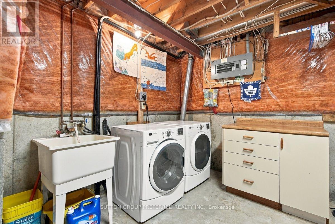
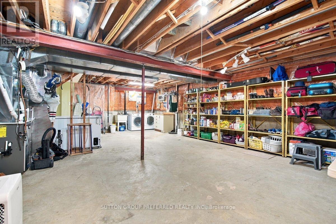
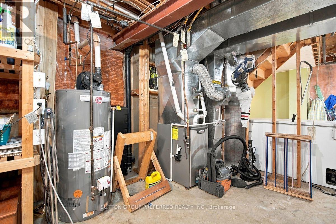
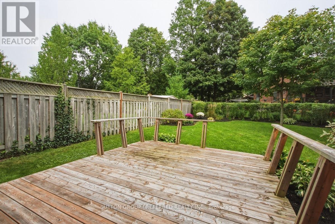
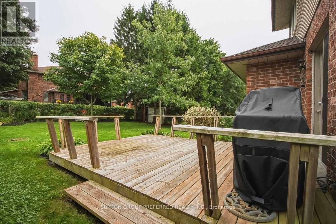
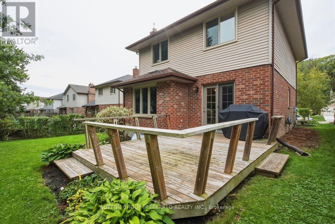
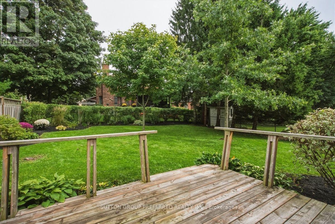
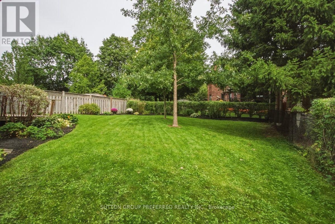
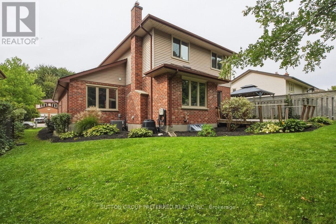
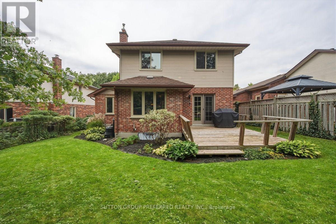
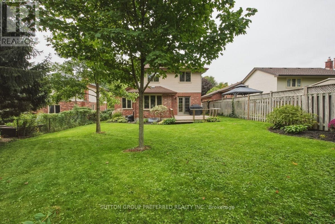
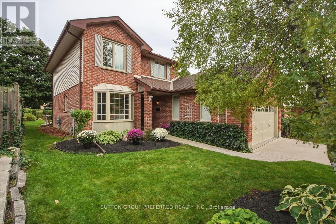
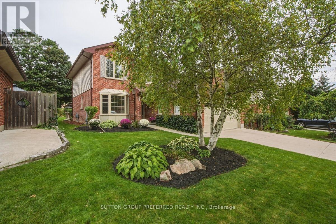
Welcome to this beautifully maintained 3 bedroom, 2.5 bath 2 storey with 2 car garage tucked into one of the areas most peaceful, family friendly enclaves. Mature tree lined streets and timeless character define this Highland community - and this home fits right in. Step inside to a bright, generous eat-in kitchen with granite counters, abundant cabinetry and natural light, plus a convenient 2 piece powder room on the main floor. Hardwood floors and a thoughtfully removed wall now opens the dining area to the living room, creating an ideal flow for entertaining family & friends. The updated gas fireplace adds warmth and ambiance, while garden doors off the dining area lead directly to the backyard - blending indoor and outdoor living effortlessly. A separate main floor family room gives everyone room to spread out for movie nights, game nights or use as a main floor office. Upstairs, the spacious primary bedroom features its own 3 piece ensuite bathroom with a relaxing jetted tub. Two additional bedrooms share a well-appointed 4 piece bathroom - perfect for a growing family. The basement offers a partially finished room plus a large open area ready for your vision, whether thats a rec room, home gym or media space. This home has been lovingly cared for, featuring new windows in nearly every room, fresh paint in select areas, and standout curb appeal that welcomes you before you even step inside. Out back, a well landscaped yard with deck sets the stage for summer barbecues, quiet mornings or entertaining friends and family. Location doesnt get better than this - close to schools, parks, Highland Woods trails and shopping, with the Highland Country Club around the corner. Dont miss your chance to own this exceptional home in a truly unbeatable neighbourhood. (id:6772)
Property
Transaction Type
For sale
Attachment
Detached
Land Size
50 x 130 FT
MLS®#
X13813772
Inside
Bedrooms
3
Bathrooms
3
Fireplace
True
Fireplaces (Total)
1
Building
Basement
Partial (Partially finished)
Basement Status
Partially finished
Heating
Forced air
Heating Fuel
Natural gas
Cooling
Central air conditioning
Total Stories
2
Parking
Parking Space
Attached Garage,Garage,
Utilities
Water
Municipal water
Land
Features
Sump Pump
Sewer
Sanitary sewer
Location Description
Community Name
South Q
Land Size
50 x 130 FT
Size Interior
1500 - 2000 sqft
Listed by
SUTTON GROUP PREFERRED REALTY INC.
Rooms
| Primary Bedroom
Second level
|
3 m x 4.85 m | |
| Bedroom 2
Second level
|
3.28 m x 3.47 m | |
| Bedroom 3
Second level
|
3.38 m x 3.37 m | |
| Other
Basement
|
9.95 m x 9.72 m | |
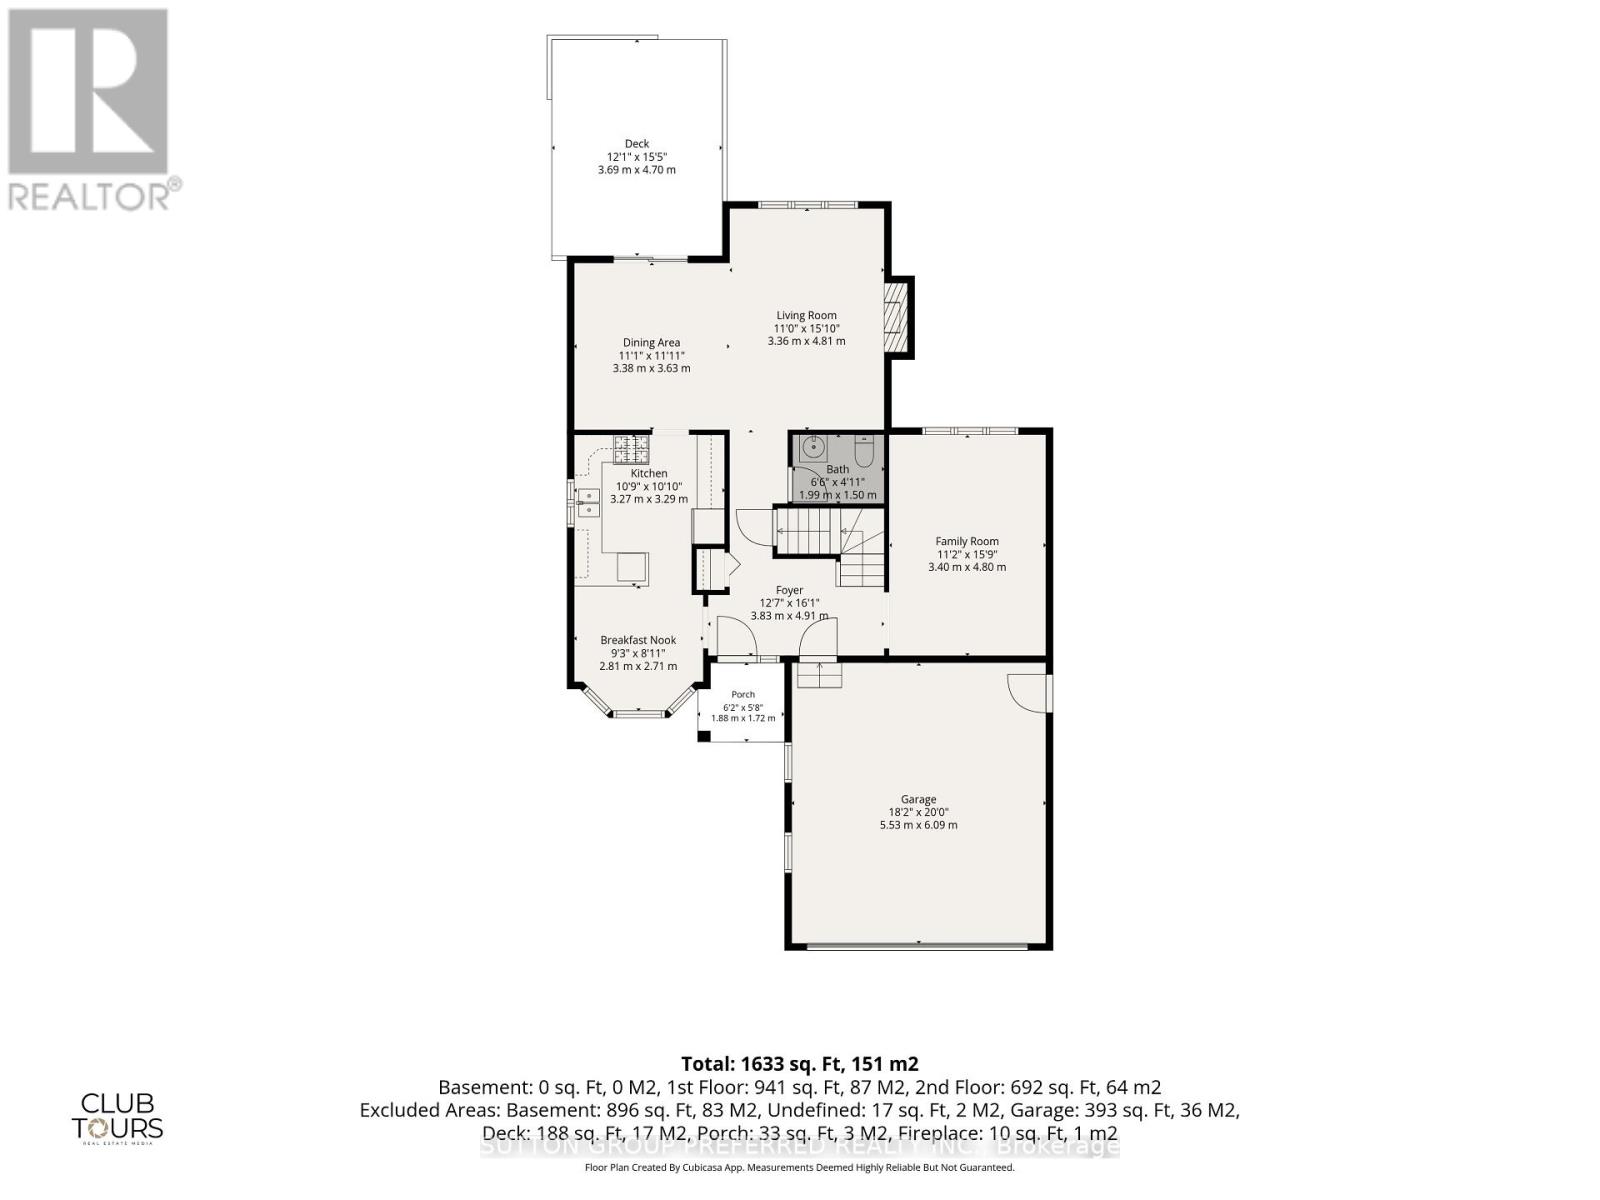
| Kitchen
Main level
|
3.27 m x 3.29 m | |
| Eating area
Main level
|
2.81 m x 2.71 m | |
| Dining room
Main level
|
3.38 m x 3.63 m | |
| Living room
Main level
|
3.36 m x 4.81 m | |
| Family room
Main level
|
3.4 m x 4.8 m |
The listing data above is provided under copyright by the Canadian Real Estate Association. The listing data is deemed reliable but is not guaranteed accurate by the Canadian Real Estate Association.