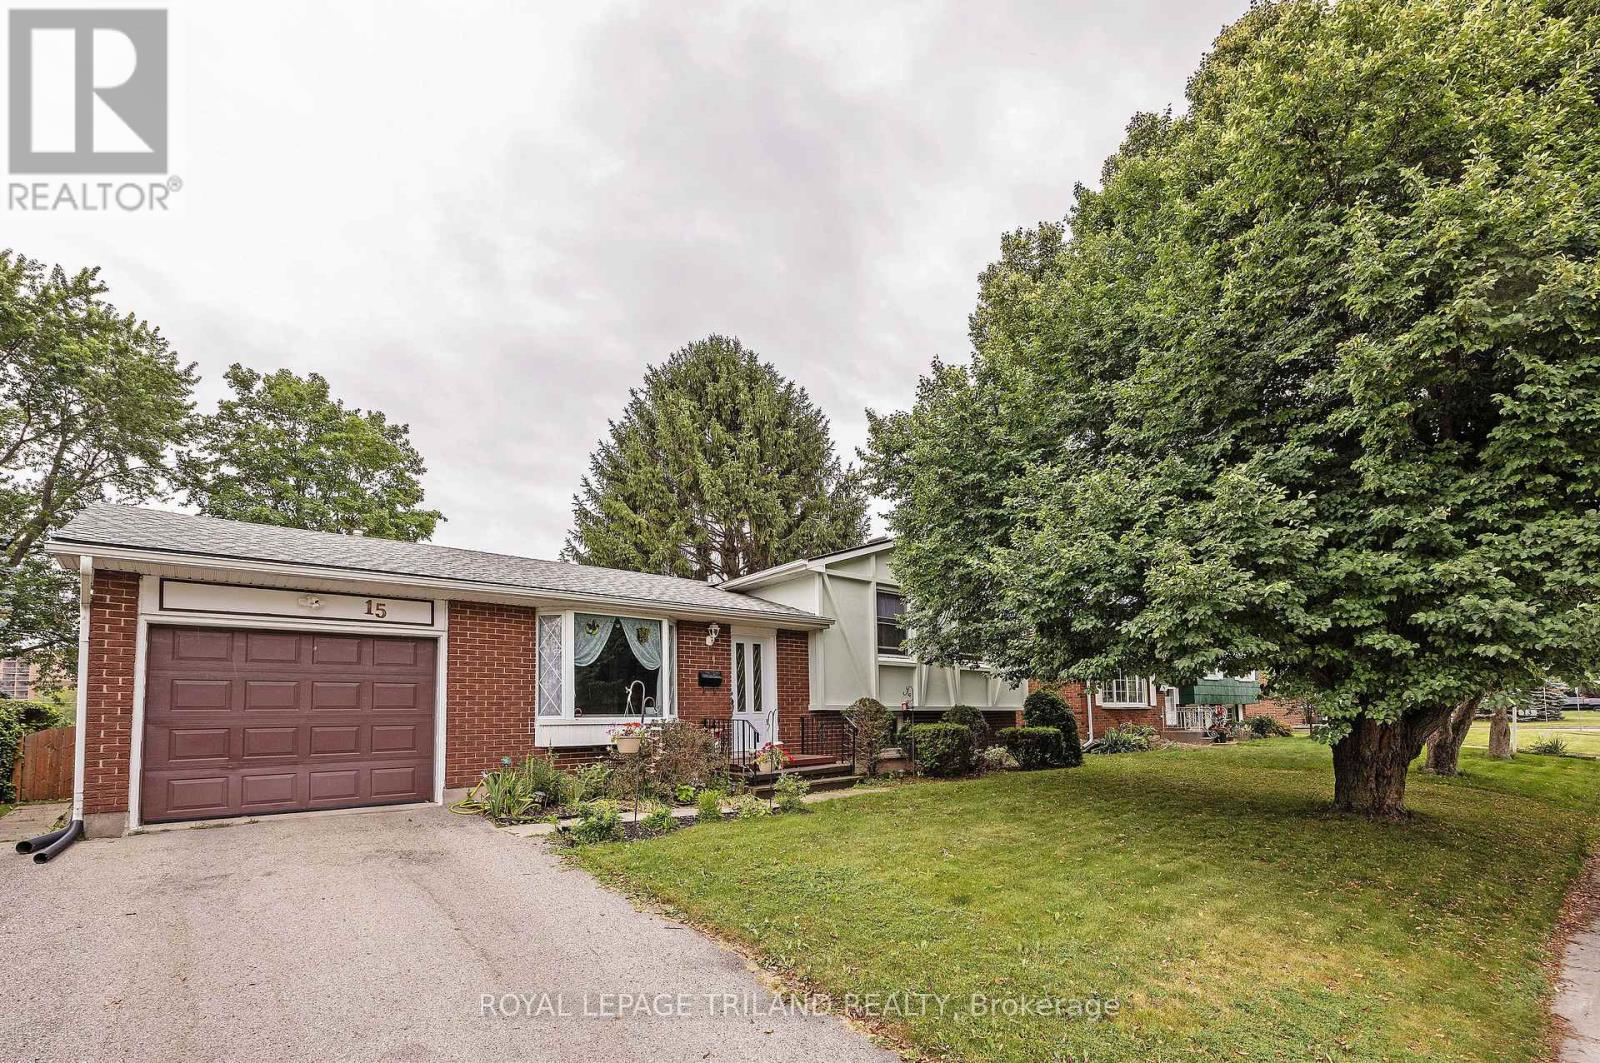
15 CONFEDERATION DRIVE
- 3 bed
- 2 bath
- 700 - 1100 sqft
$449,000
Your
status: Active
For sale
Property Type
Single Family
- Building Type
- House
- Ammenities Near By
- Park
- Style
- Detached
- Land Size
- 60 x 110 FT
- Age
- 51 to 99 years
- MLS®#
- X13808778
Ownership Type
Freehold
- Listed By
- ROYAL LEPAGE TRILAND REALTY
Rent vs Buy
Making the Right Financial Choice
Need a Mortgage?
Rates as low as
4.99%
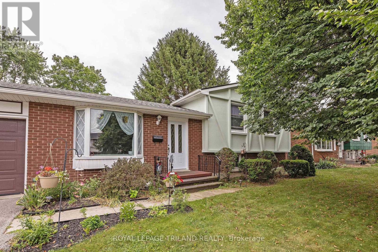
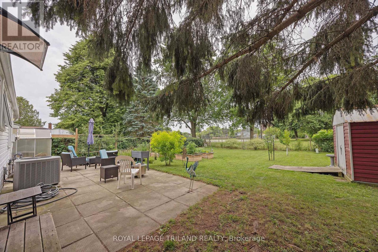
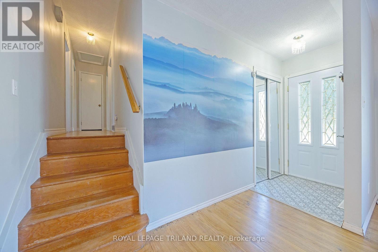
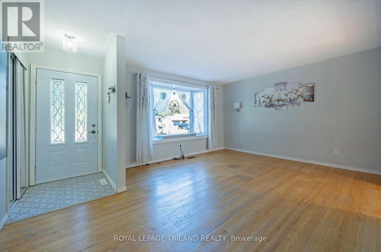
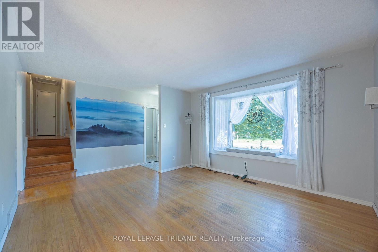
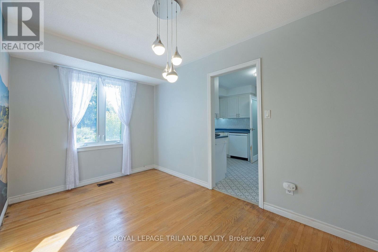
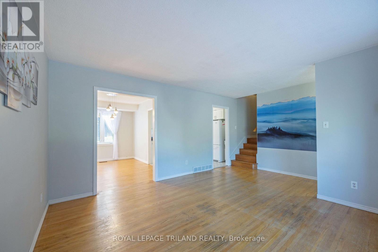
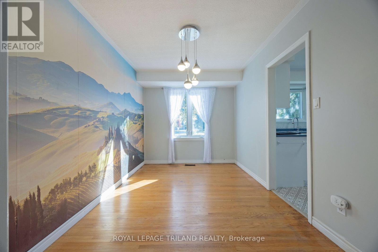
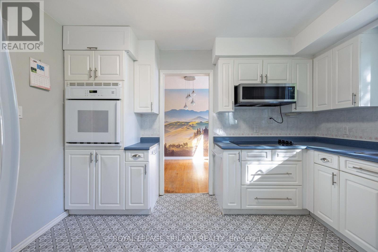
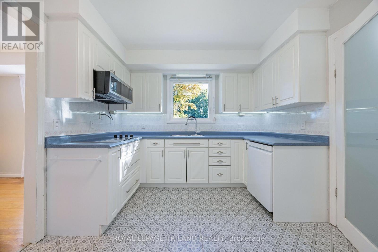
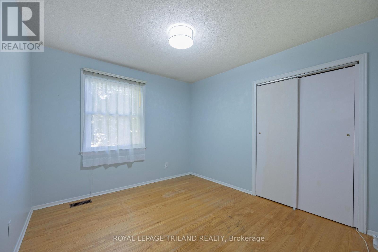
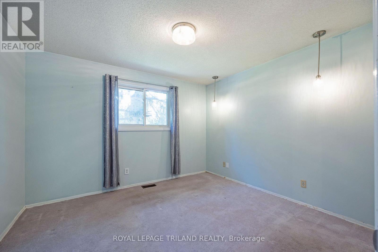
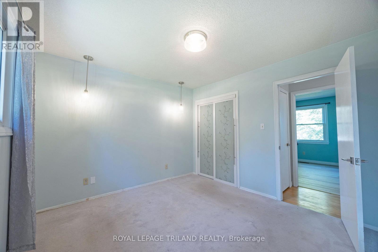
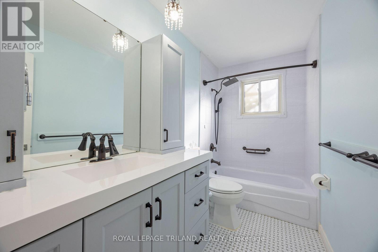
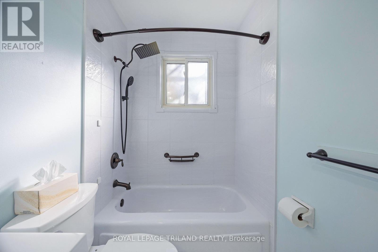
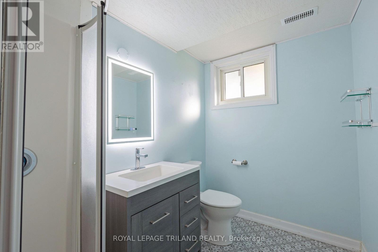
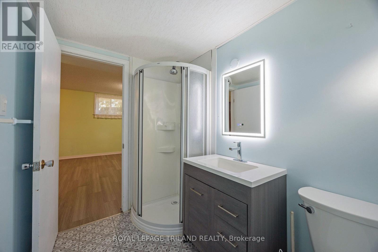
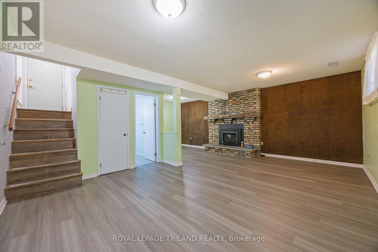
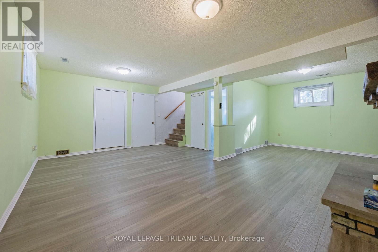
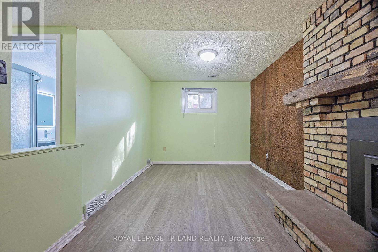
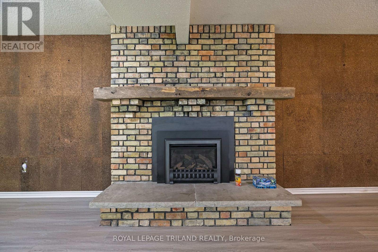
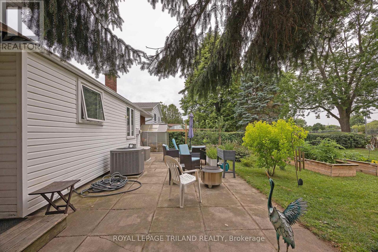
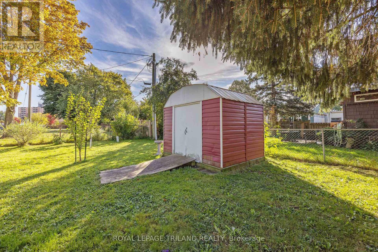
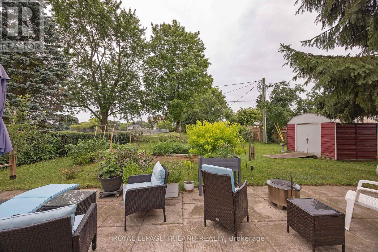
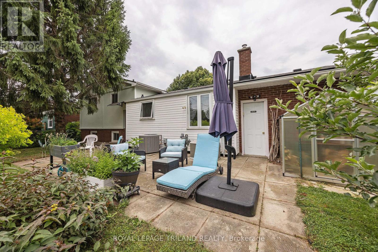
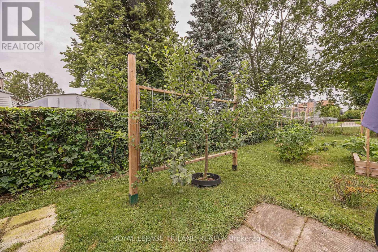
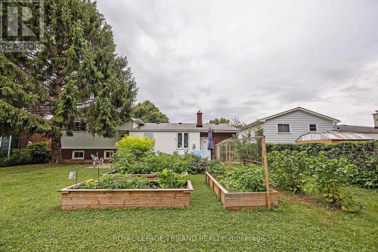
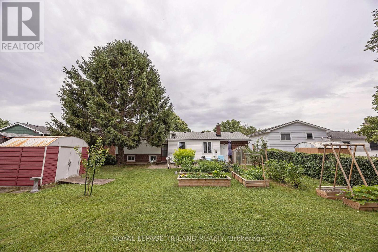
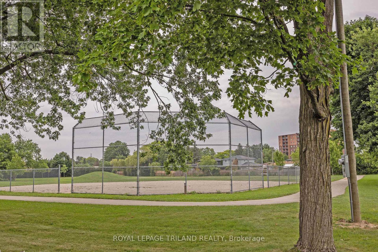
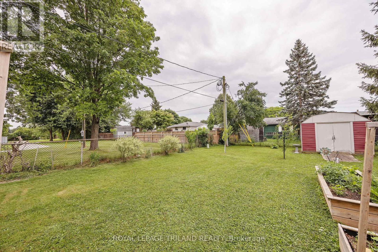
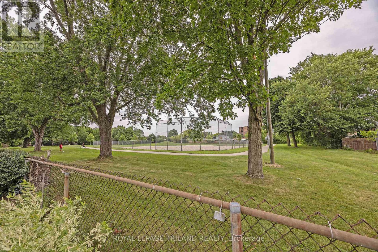
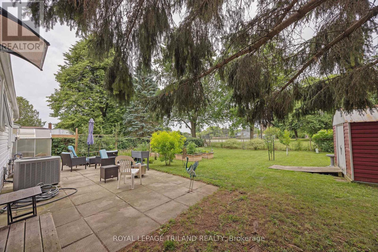
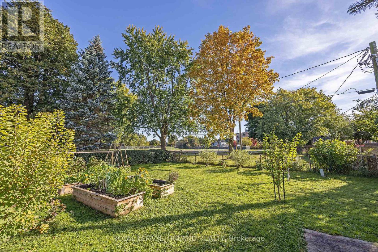
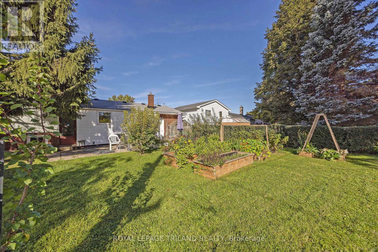
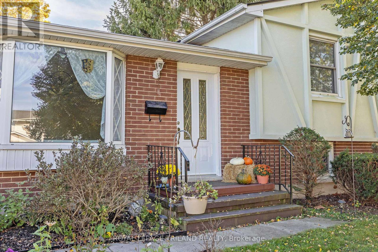
Welcome to this spacious, family-friendly 4-level sidesplit The main floor features a large kitchen with new flooring and appliances, alongside a bright dining area. Upstairs holds 3 generous bedrooms and a 4-piece bath, while the lower level boasts a cozy family room with a gas fireplace and a newer 3-piece bath. Enjoy the private backyard with no neighbors behind and easy walking access to the neighborhood park and ball diamond. Packed with updates including a 2025 roof, professionally installed leaf guards on eaves, new front door, some fresh flooring, and an owned hot water tank (id:6772)
Property
Transaction Type
For sale
Attachment
Detached
Land Size
60 x 110 FT
Age
51 to 99 years
MLS®#
X13808778
Inside
Bedrooms
3
Bathrooms
2
Fireplace
True
Building
Basement
N/A (Unfinished)
Basement Status
Unfinished
Heating
Forced air
Heating Fuel
Natural gas
Cooling
Central air conditioning
Parking
Parking Space
Attached Garage,Garage,
Utilities
Water
Municipal water
Land
Ammenities Near By
Park
Sewer
Sanitary sewer
Location Description
Community Name
St. Thomas
Land Size
60 x 110 FT
Size Interior
700 - 1100 sqft
Listed by
ROYAL LEPAGE TRILAND REALTY
Rooms
| Primary Bedroom
Second level
|
3.54 m x 3.21 m | |
| Bedroom
Second level
|
3.08 m x 3.18 m | |
| Bedroom
Second level
|
3.04 m x 3.18 m | |
| Bathroom
Second level
|
1.53 m x 3.21 m | |
| Bathroom
Third level
|
1.68 m x 2.56 m | |
| Family room
Third level
|
5.99 m x 7 m | |
| Laundry room
Lower level
|
3.6 m x 2.15 m | |
| Living room
Main level
|
5.09 m x 3.89 m | |
| Dining room
Main level
|
2.63 m x 3.72 m | |
| Kitchen
Main level
|
3.01 m x 3.69 m |
The listing data above is provided under copyright by the Canadian Real Estate Association. The listing data is deemed reliable but is not guaranteed accurate by the Canadian Real Estate Association.