11 - 1 VINEDEN DRIVE
- 3 bed
- 3 bath
- 1000 - 1199 sqft
$649,900
Your
status: Active
For sale
Property Type
Single Family
- Building Type
- House
- Features
- Cul-de-sac, Wheelchair access, In suite Laundry, Sump Pump
- Community Features
- Pets Allowed With Restrictions, Community Centre
- Ammenities Near By
- Hospital, Park, Place of Worship
- Style
- Detached
- Age
- 6 to 10 years
- MLS®#
- X13810844
Ownership Type
Condominium/Strata
- Maintenance Fee
- 257.00 / Monthly
- Fee Type
- Common Area Maintenance
- Listed By
- RE/MAX CENTRE CITY REALTY INC.
Rent vs Buy
Making the Right Financial Choice
Need a Mortgage?
Rates as low as
4.99%
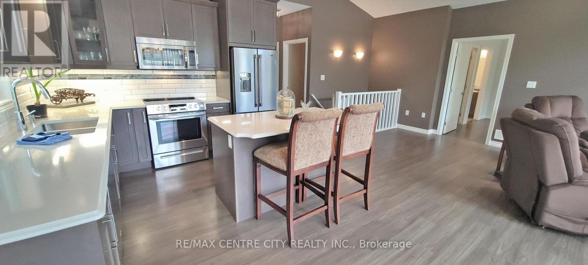
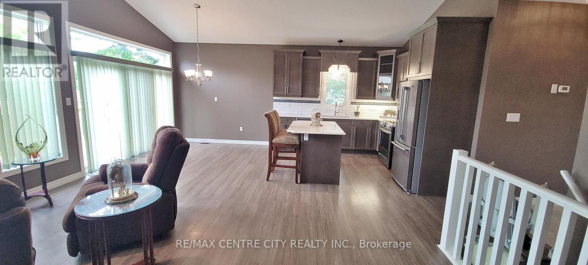
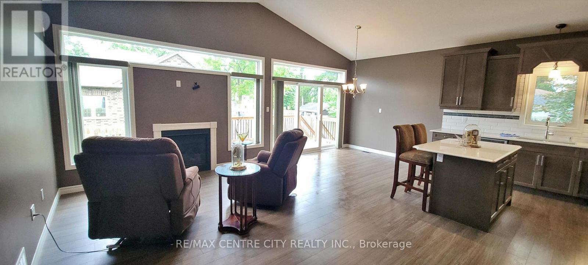
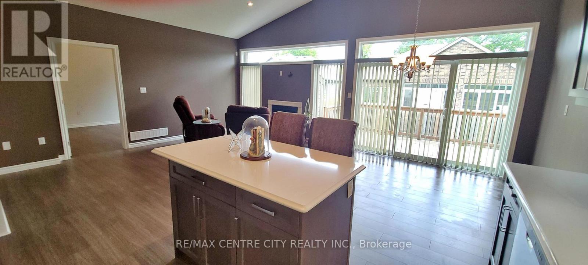
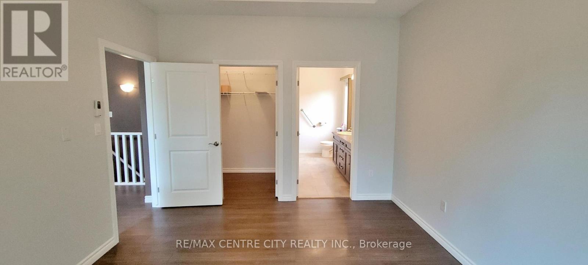
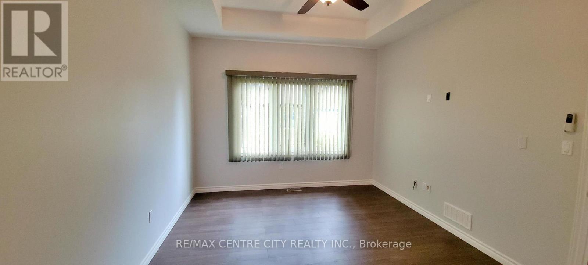
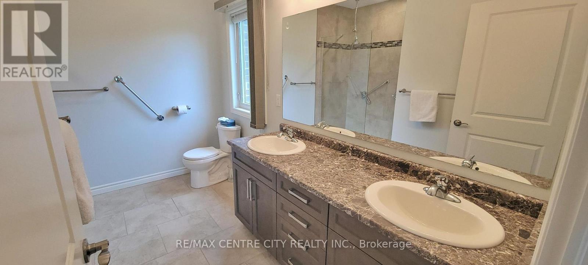
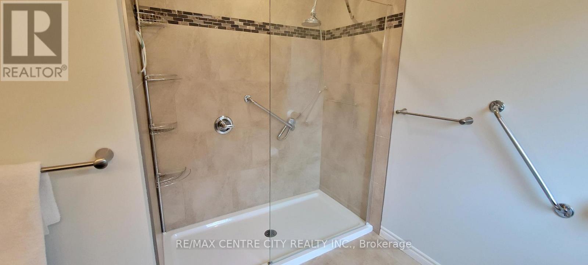
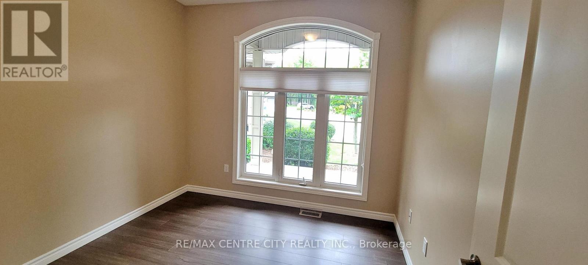
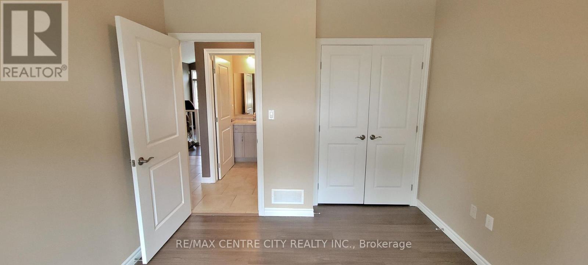
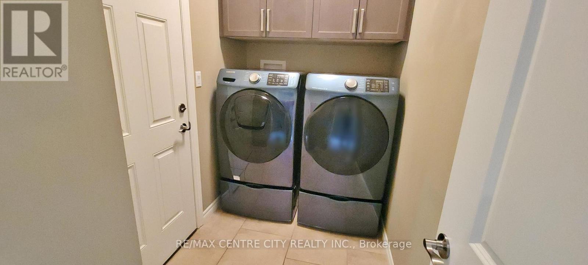
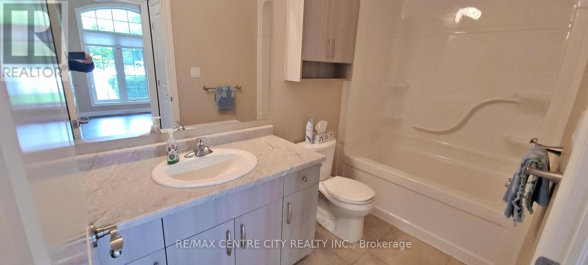
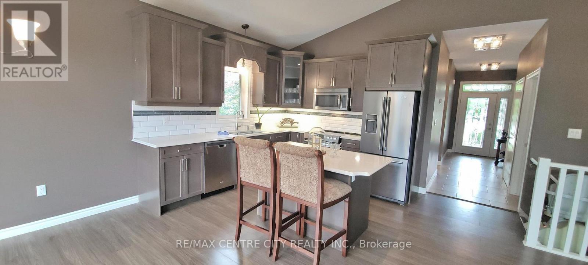
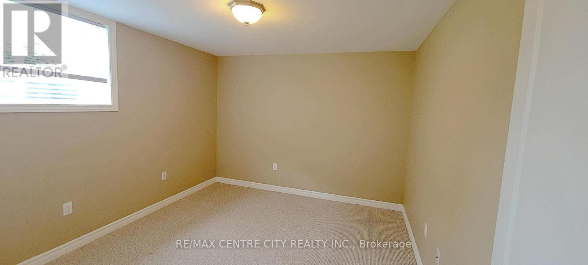
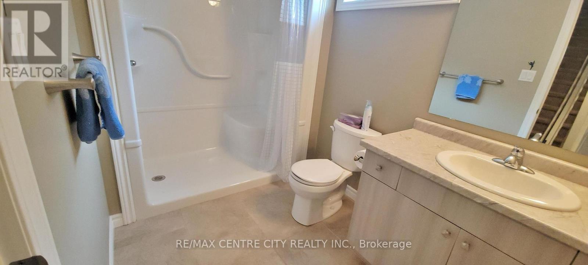
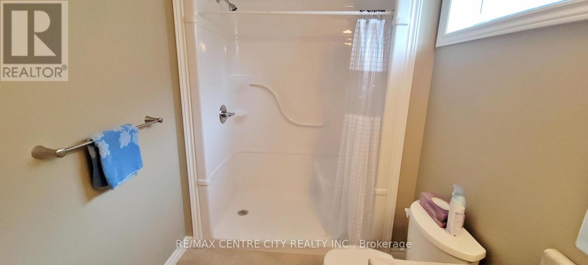
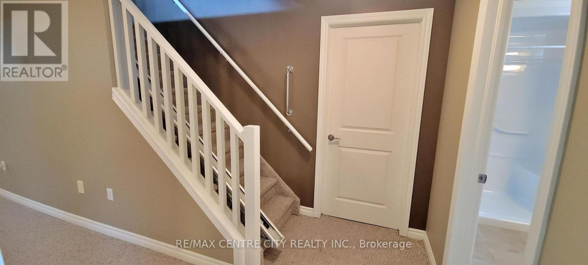
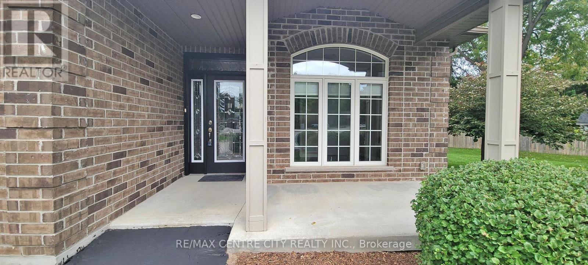
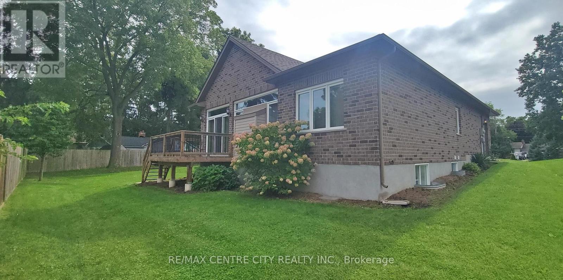
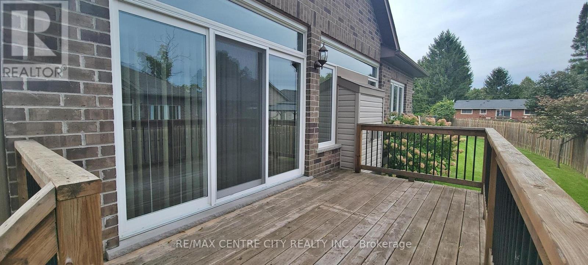
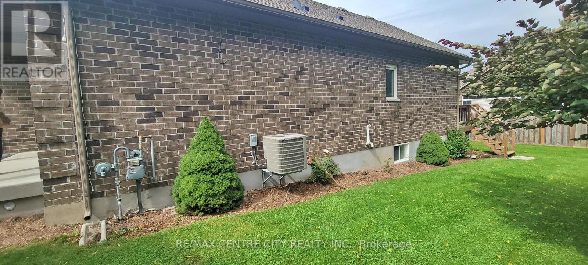
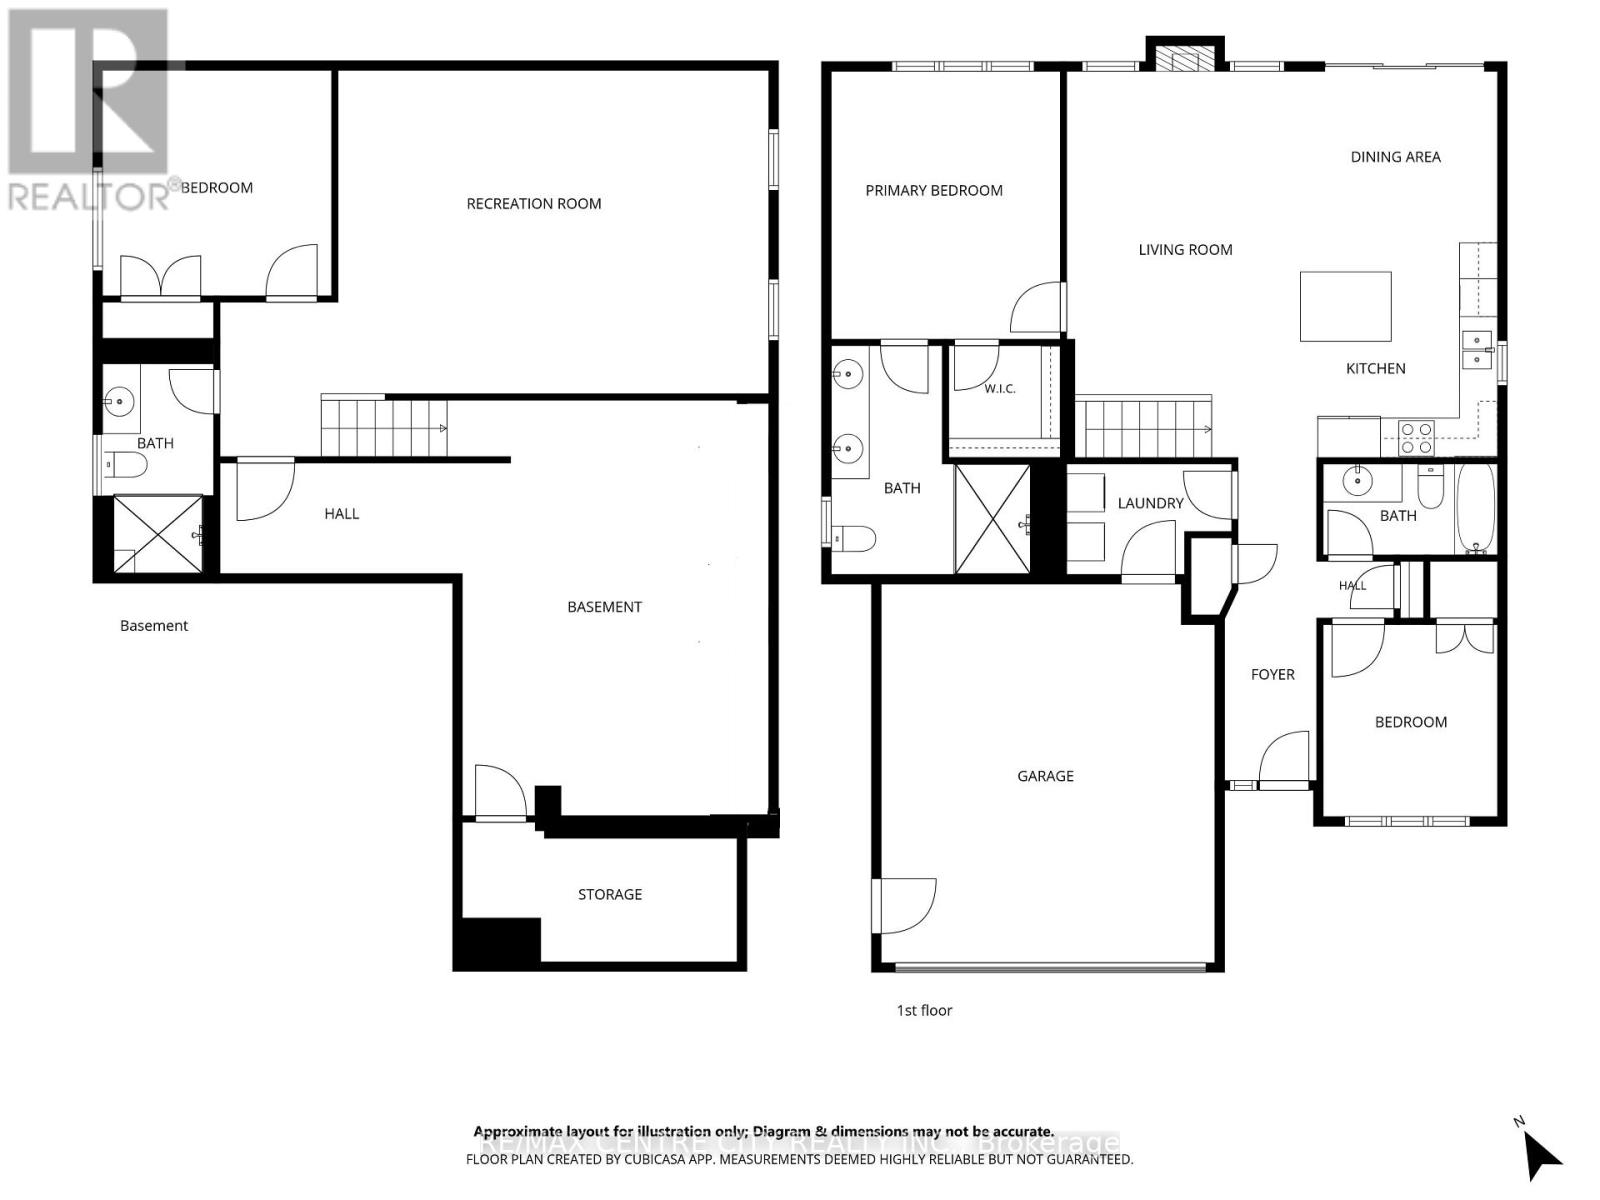
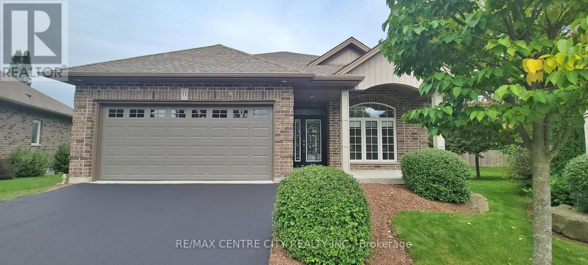
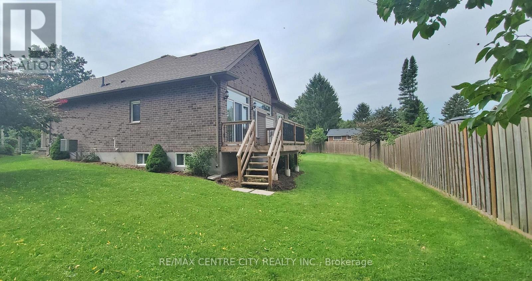
Handicap Friendly Brick Bungalow Condo, Many Special Features To Assist With Many Mobility Issues. You own the Large Pie shaped Lot & House. Condo Fees 257mthly, 2 Car Attached Garage, Flat Entry From Garage & Front Door, Double Drive, 2+1 Bedrooms, 3 Baths, Main Floor Laundry, Lots of Windows Throughout, Covered Front Porch, Rear Deck, Park Like Settings, Designer Kitchen With Island & Appliances, Large Foyer, Master Bedroom With Large Ensuite Bath With Easy Access Shower, Vaulted Ceiling In Great Room With Gas Fireplace, Lower Level Finished Stairs Equipped With Stairlift. Many Extra Features, Fridge, Stove, Dishwasher, Microwave, WasherDryer, Stairlift, Garage Door Opener & Window Coverings Included. Lovely Home & Complex Of only 12 Condo Bungalows, Large Mature Landscaped Lot, Main Floor Apprx 1188 Sqft. Ramp Paved Driveway Right To Front Door. No Stairs To Entry Of Home From Front Door Or Inside Garage. Great Location, Edge Of Town, Lots Of Greenspace In The Area & Park. Easy Access Location. Quick Closing Possible. Condo Fee Includes Grass Cutting, Snow Plough, Common Area. (id:6772)
Property
Transaction Type
For sale
Attachment
Detached
Age
6 to 10 years
MLS®#
X13810844
Inside
Bedrooms
3
Bathrooms
3
Fireplace
True
Building
Basement
Full (Finished)
Basement Status
Finished
Heating
Forced air
Heating Fuel
Natural gas
Cooling
Central air conditioning
Total Stories
1
Parking
Parking Space
Attached Garage,Garage,
Land
Features
Cul-de-sac, Wheelchair access, In suite Laundry, Sump Pump
Community Features
Pets Allowed With Restrictions, Community Centre
Ammenities Near By
Hospital, Park, Place of Worship
Location Description
Community Name
Lynhurst
Size Interior
1000 - 1199 sqft
Listed by
RE/MAX CENTRE CITY REALTY INC.
Rooms
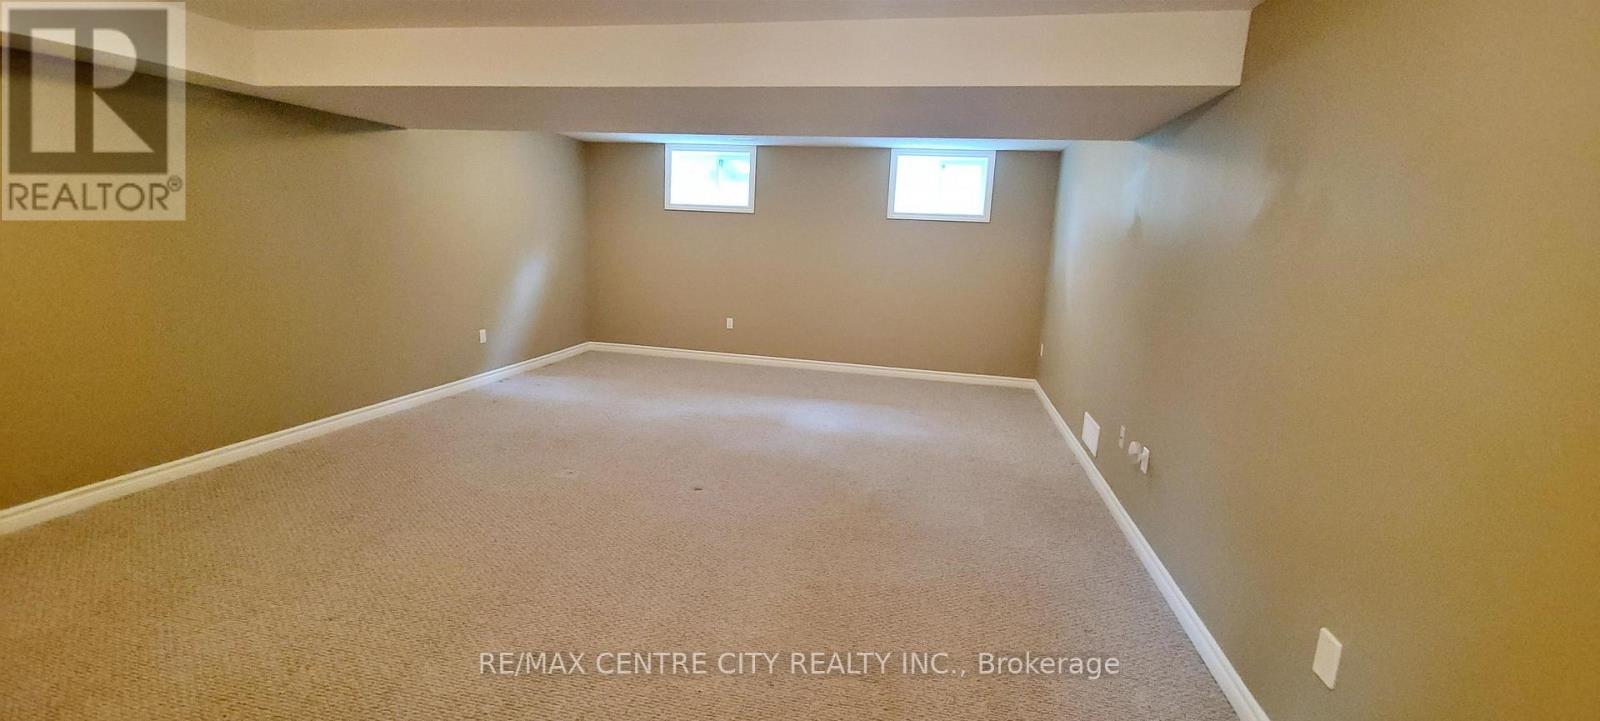
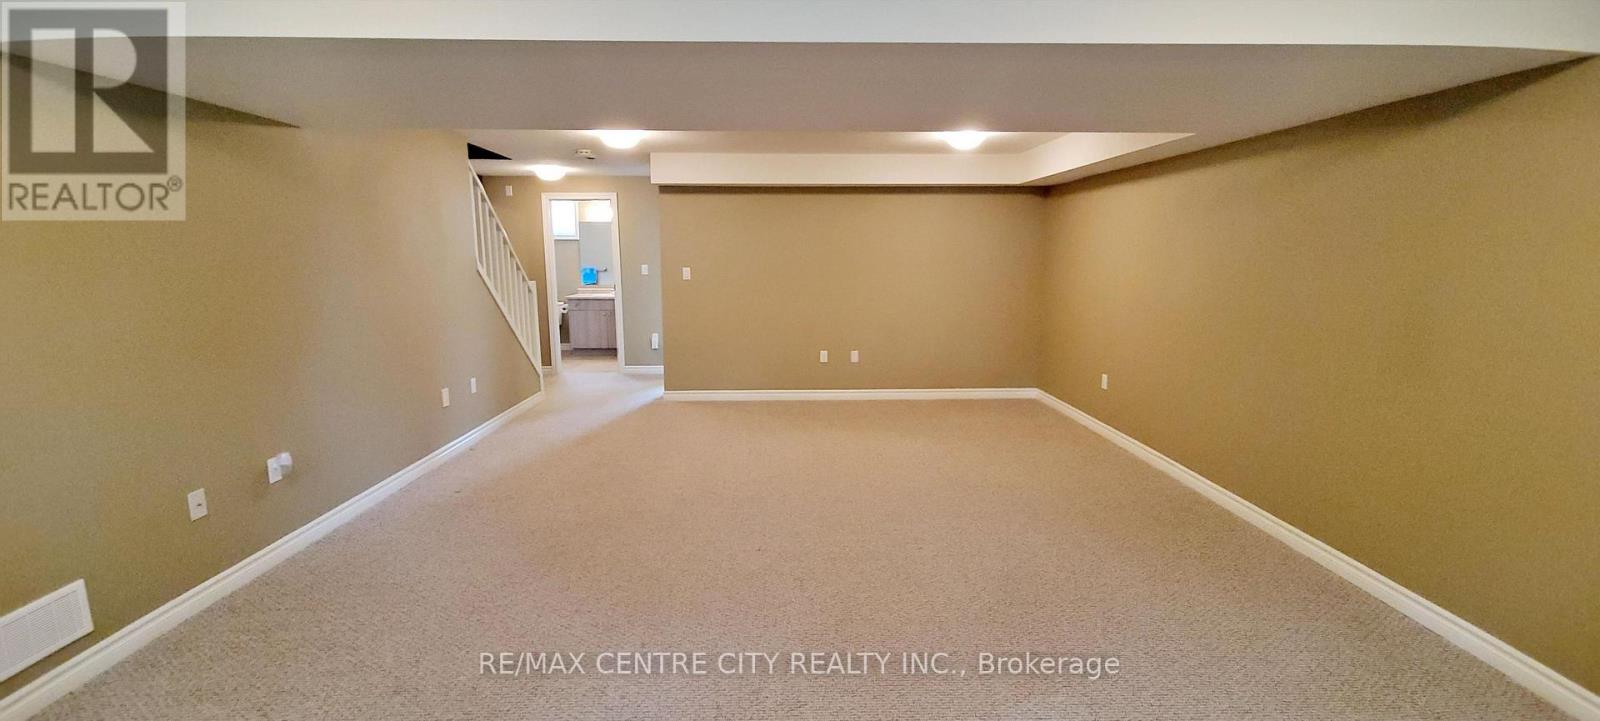
| Family room
Basement
|
6.93 m x 5.23 m | |
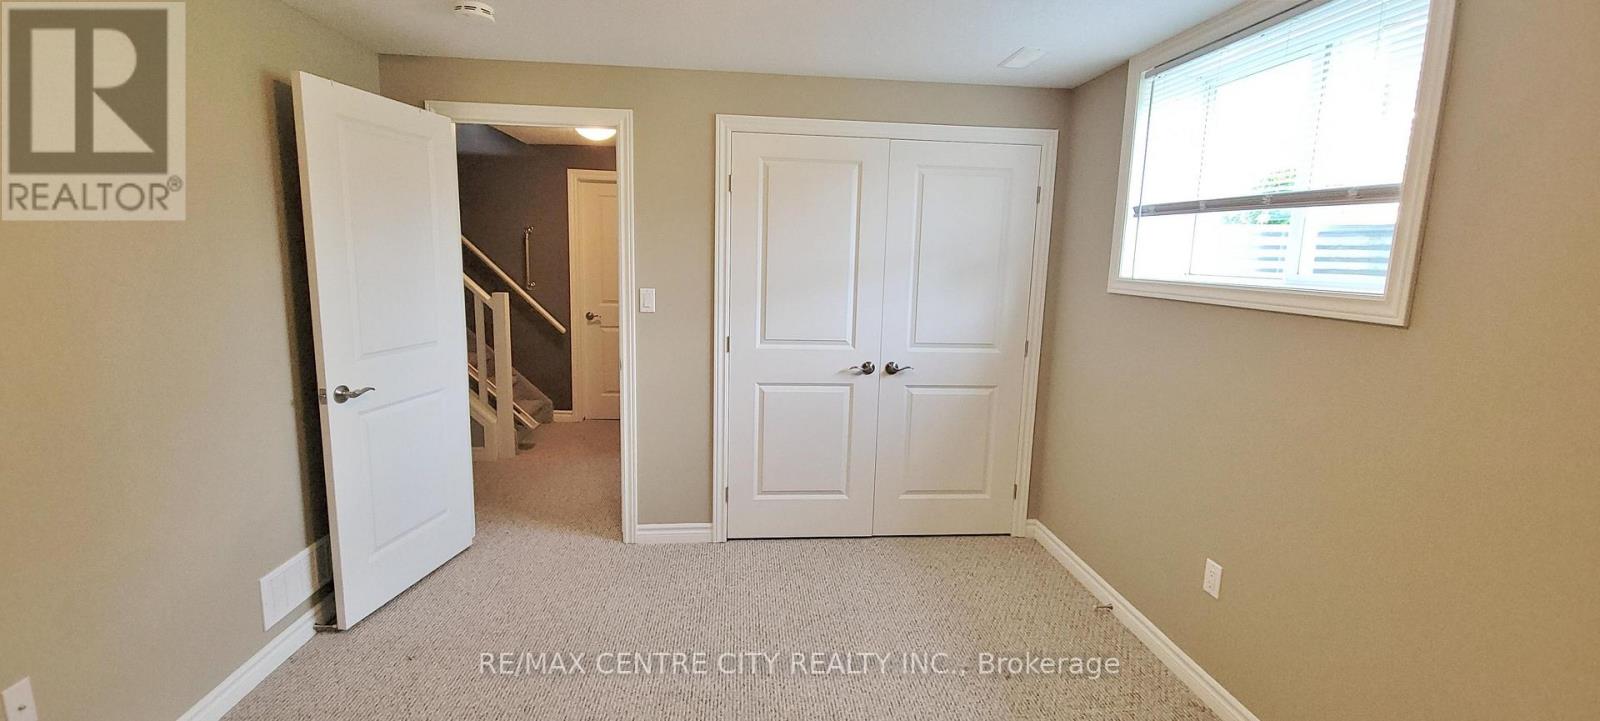
| Bedroom
Basement
|
3.4 m x 3.75 m | |
| Other
Basement
|
3.8 m x 6.6 m | |
| Cold room
Basement
|
4.6 m x 1.8 m | |
| Dining room
Main level
|
3.04 m x 2.74 m | |
| Kitchen
Main level
|
3.2 m x 3.35 m | |
| Living room
Main level
|
3.53 m x 5.18 m | |
| Primary Bedroom
Main level
|
3.5 m x 4.26 m | |
| Bedroom
Main level
|
3.04 m x 3.35 m | |
| Laundry room
Main level
|
2.8 m x 1.4 m |
The listing data above is provided under copyright by the Canadian Real Estate Association. The listing data is deemed reliable but is not guaranteed accurate by the Canadian Real Estate Association.