85 BLOOMFIELD DRIVE
- 3 bed
- 2 bath
- 1500 - 2000 sqft
$749,000
Your
status: Active
For sale
Property Type
Single Family
- Building Type
- House
- Features
- Wooded area
- Style
- Detached
- Land Size
- 75 x 145 FT
- MLS®#
- X13800918
Ownership Type
Freehold
- Listed By
- THRIVE REALTY GROUP INC.
Rent vs Buy
Making the Right Financial Choice
Need a Mortgage?
Rates as low as
4.99%
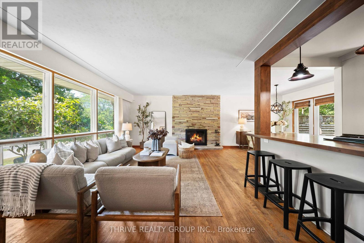
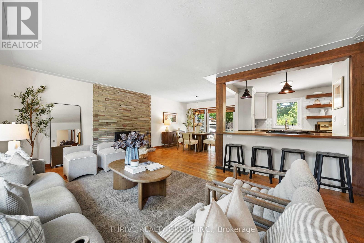
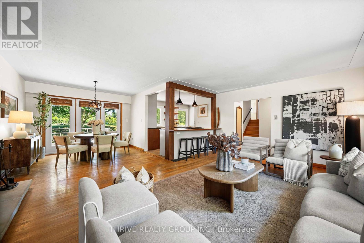
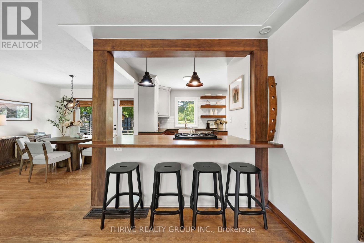
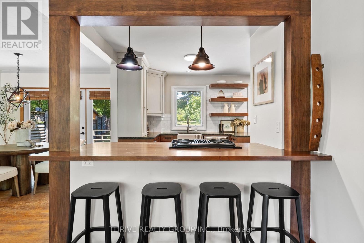
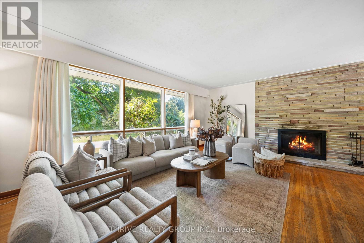
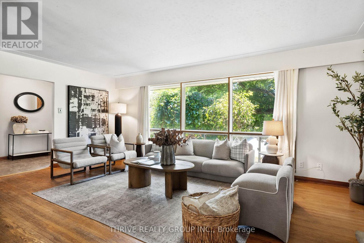
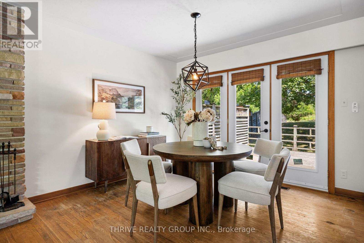
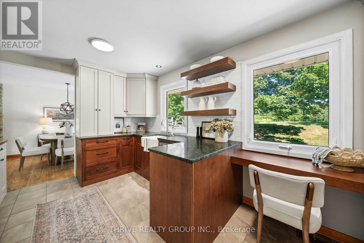
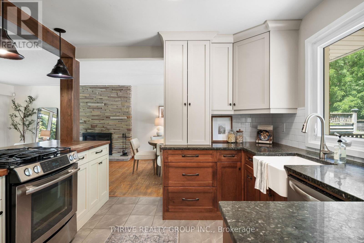
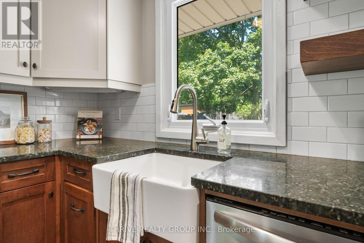
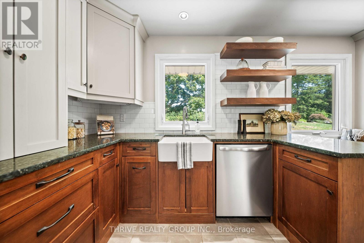
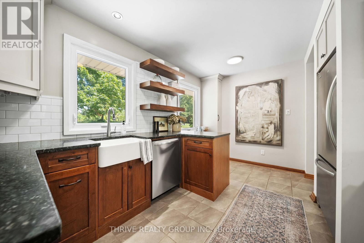
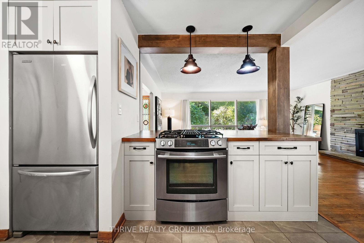
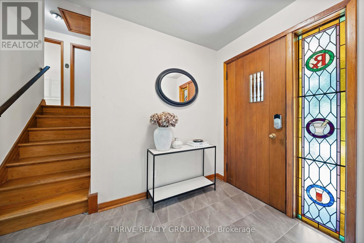
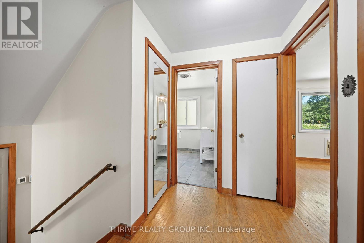
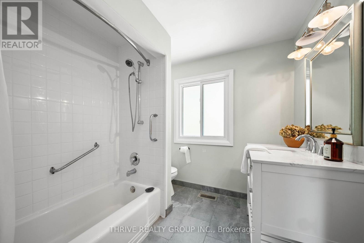
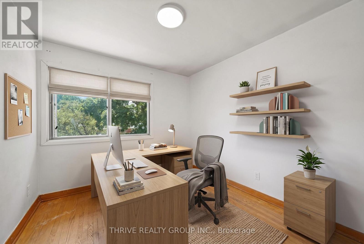
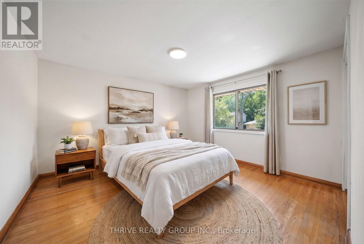
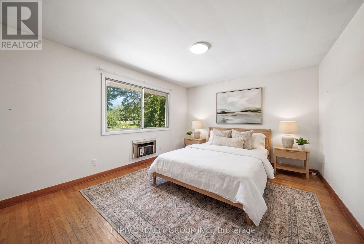
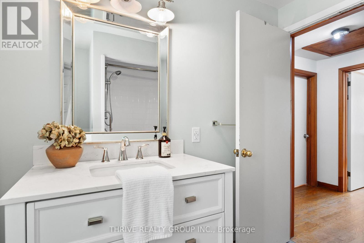
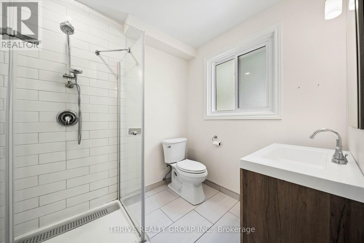
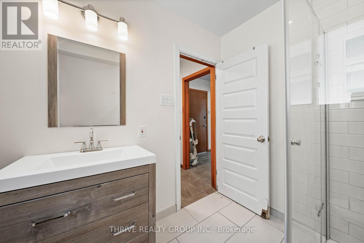
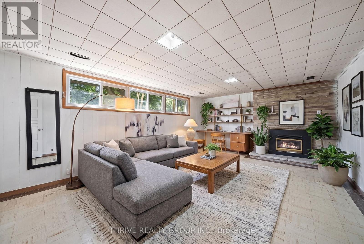
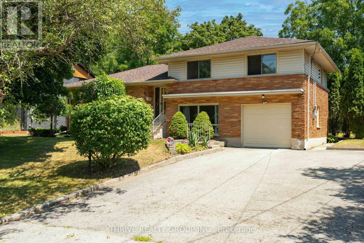
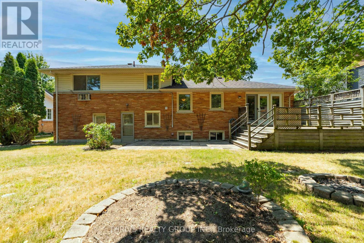
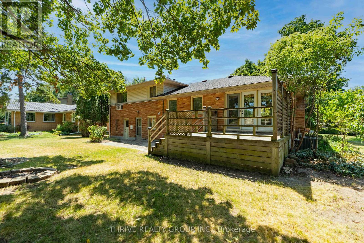
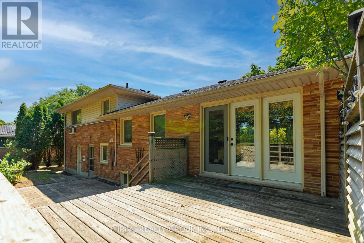
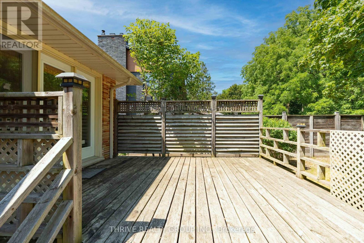
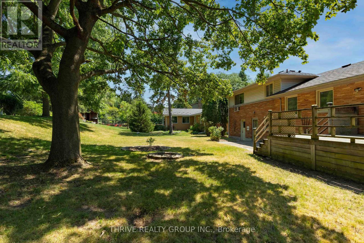
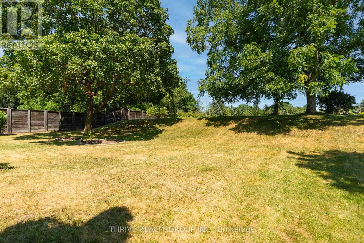
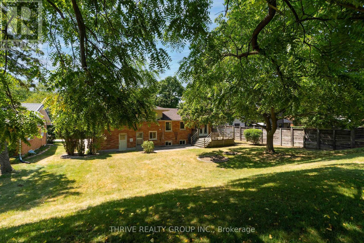
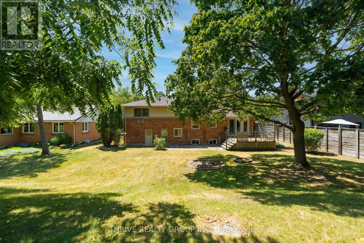
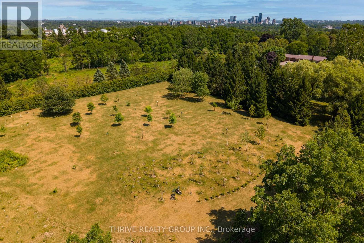
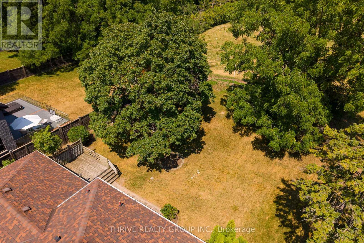
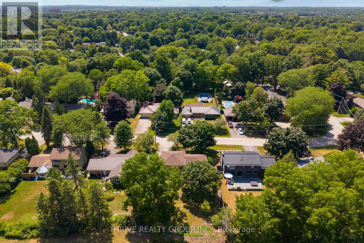
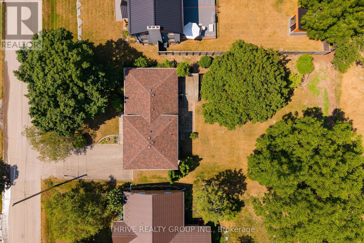
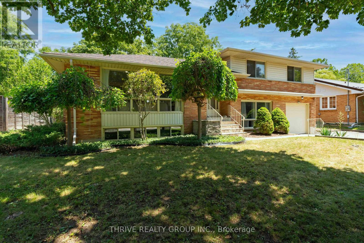
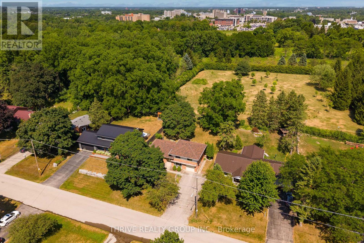
Nestled on a beautiful, private treed lot in one of Londons most sought-after neighbourhoods, this well maintained home offers the perfect blend of comfort, style, and functionality. Backing onto peaceful green space, youll enjoy exceptional privacy while being just a short walk to both Brescia University College and Western University. Families will appreciate the unbeatable location, just steps from one of Londons top-rated elementary schools. Inside, the thoughtfully updated open-concept layout is designed for modern living. The stylish kitchen features contemporary finishes and flows seamlessly into the dining area, where patio doors lead to a spacious deck overlooking the tranquil, tree-lined backyard. Generous bedroom sizes rooms, updated bathrooms, and welcoming family spaces provide the ideal setting for both everyday living and entertaining. With numerous recent upgrades offering peace of mind, this move-in-ready home presents a rare opportunity to own in one of Londons most desirable neighbourhoods (id:6772)
Property
Transaction Type
For sale
Attachment
Detached
Land Size
75 x 145 FT
MLS®#
X13800918
Inside
Bedrooms
3
Bathrooms
2
Fireplace
False
Building
Basement
N/A (Partially finished)
Basement Status
Partially finished
Heating
Forced air
Heating Fuel
Natural gas
Cooling
Central air conditioning
Parking
Parking Space
Attached Garage,Garage,Inside Entry,
Utilities
Water
Municipal water
Land
Features
Wooded area
Sewer
Sanitary sewer
Location Description
Community Name
North J
Land Size
75 x 145 FT
Size Interior
1500 - 2000 sqft
Listed by
THRIVE REALTY GROUP INC.
Rooms
| Bedroom
Second level
|
3.81 m x 3.65 m | |
| Bedroom
Second level
|
2.74 m x 2.66 m | |
| Primary Bedroom
Second level
|
4.11 m x 3.35 m | |
| Den
Third level
|
3.81 m x 27.43 m | |
| Laundry room
Lower level
|
3.09 m x 2.31 m | |
| Recreational, Games room
Lower level
|
7.62 m x 3.96 m | |
| Dining room
Main level
|
3.6 m x 3.27 m | |
| Loft
Main level
|
5.89 m x 3.96 m | |
| Kitchen
Main level
|
4.36 m x 3.2 m |
The listing data above is provided under copyright by the Canadian Real Estate Association. The listing data is deemed reliable but is not guaranteed accurate by the Canadian Real Estate Association.