6 YORK STREET
- 4 bed
- 2 bath
- 1100 - 1500 sqft
$499,900
Your
status: Active
For sale
Property Type
Single Family
- Building Type
- House
- Features
- Flat site
- Style
- Detached
- Land Size
- 66 x 132 FT
- Age
- 31 to 50 years
- MLS®#
- X13801994
Ownership Type
Freehold
- Listed By
- BLUE FOREST REALTY INC.
Rent vs Buy
Making the Right Financial Choice
Need a Mortgage?
Rates as low as
4.99%
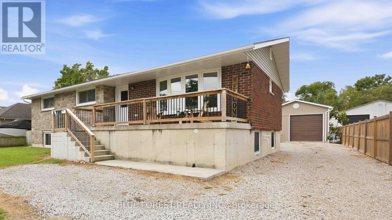
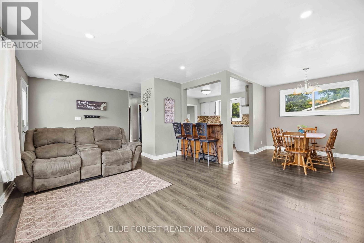
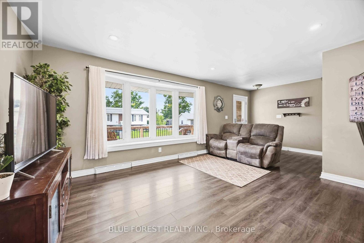
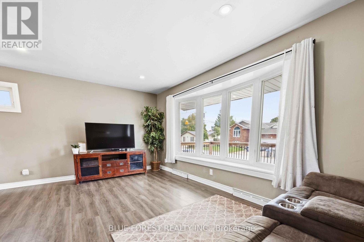
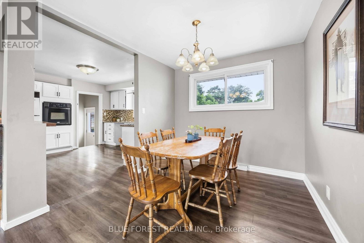
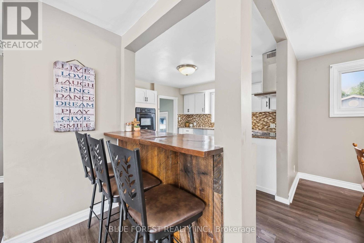
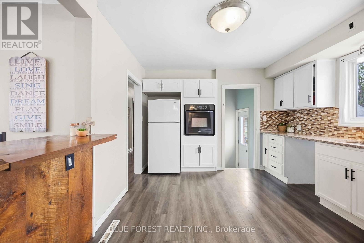
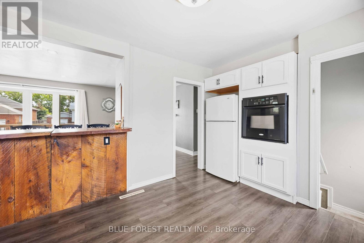
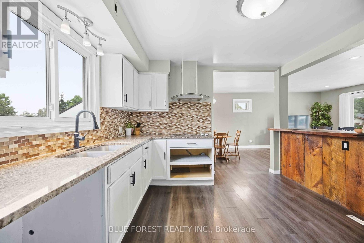
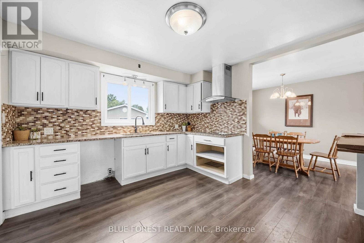
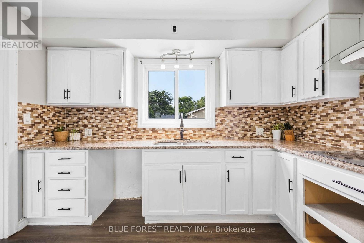
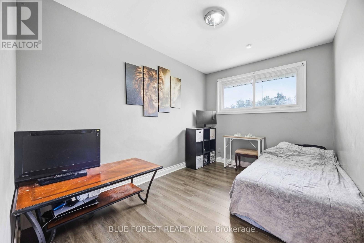
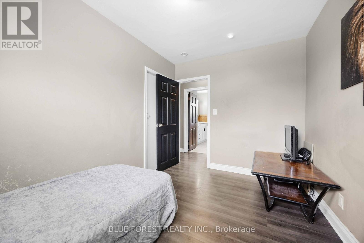
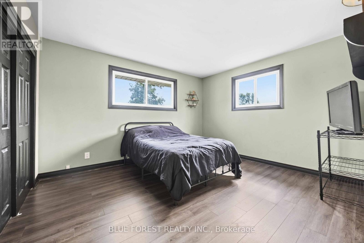
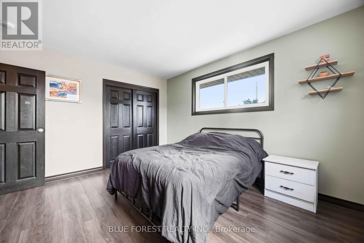
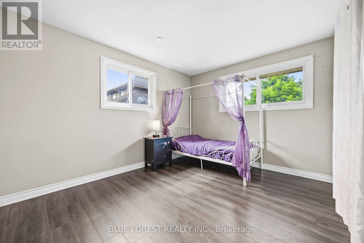
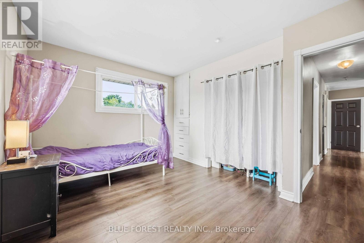
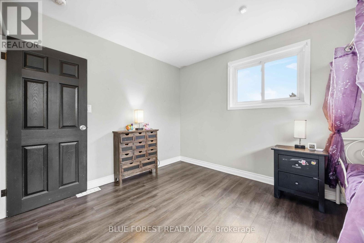
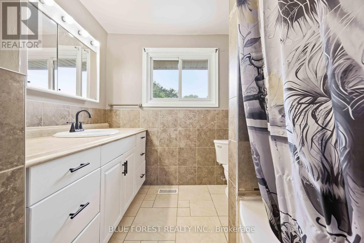
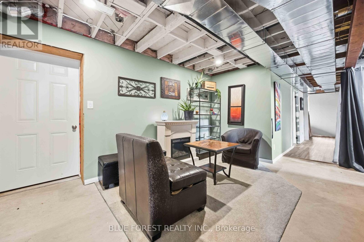
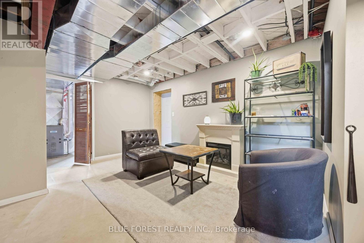
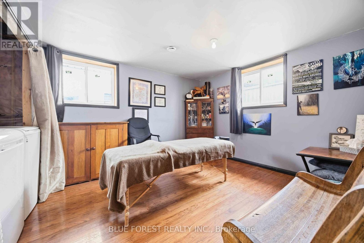
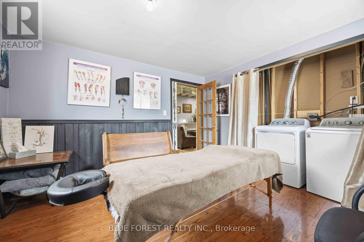
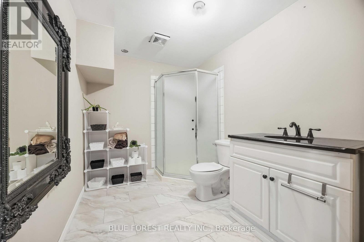
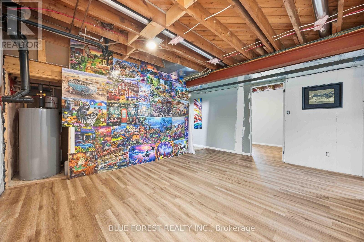
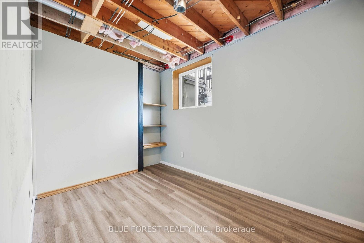
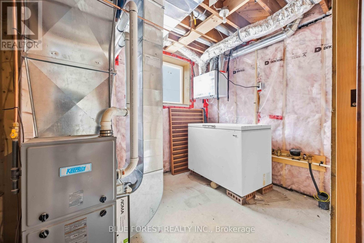
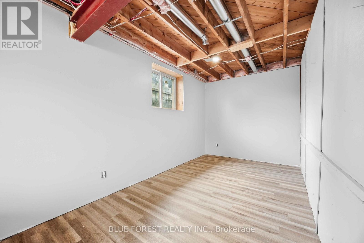
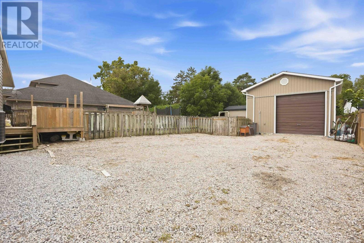
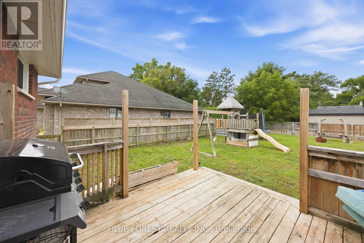
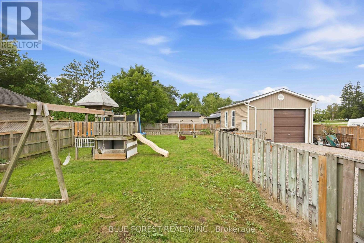
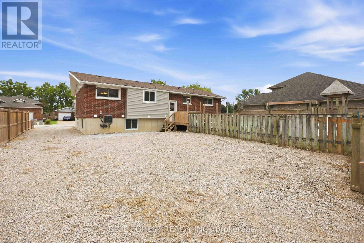
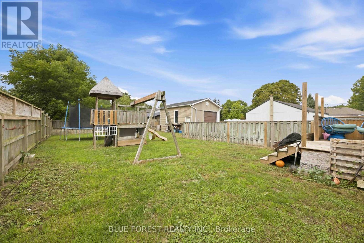
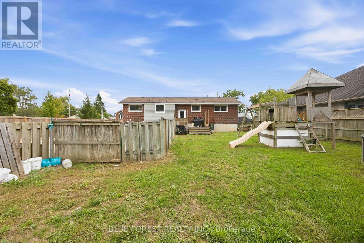
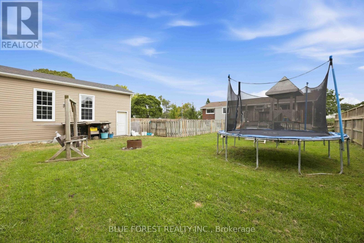
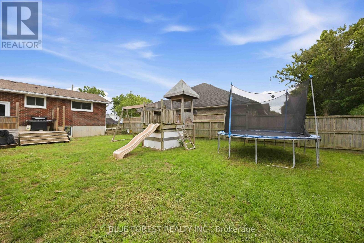
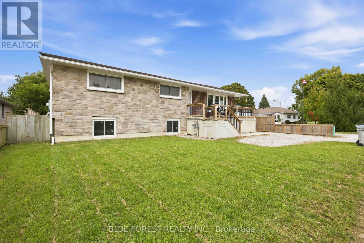
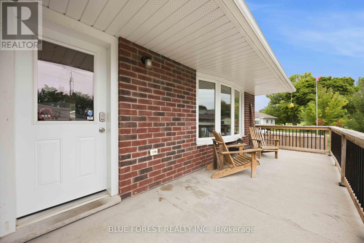
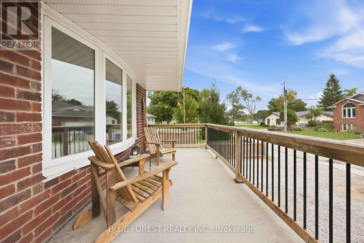
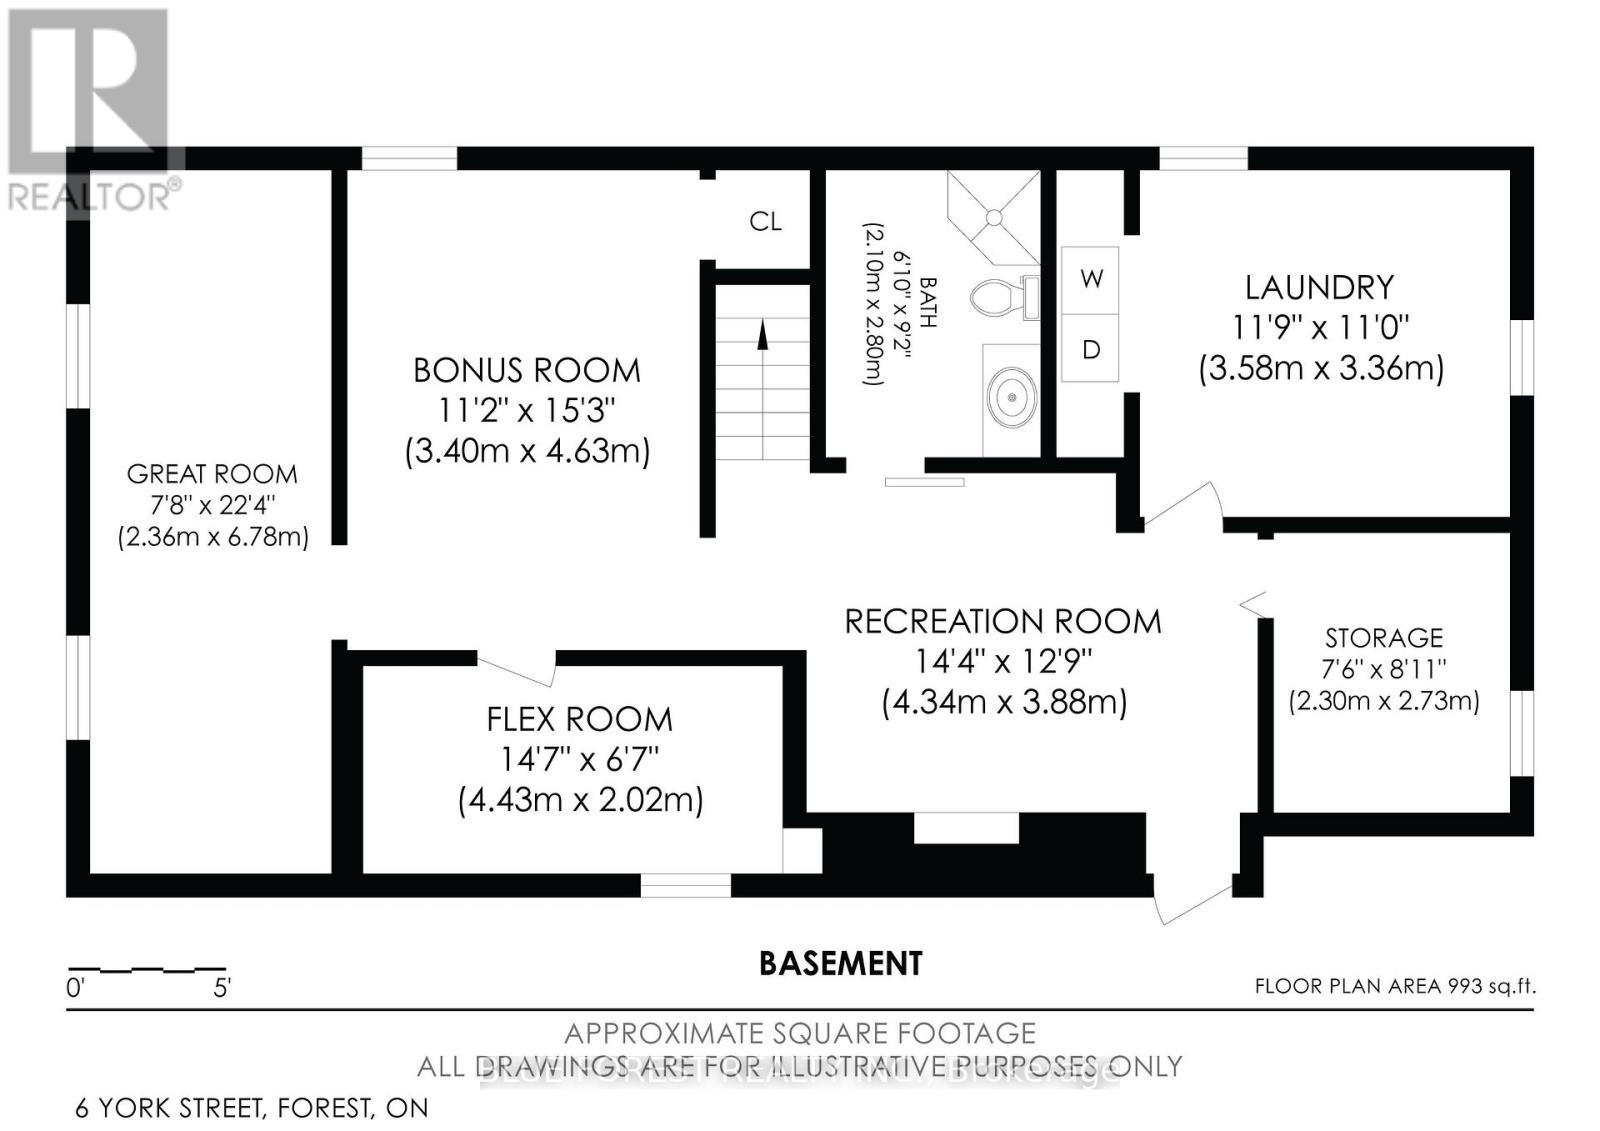
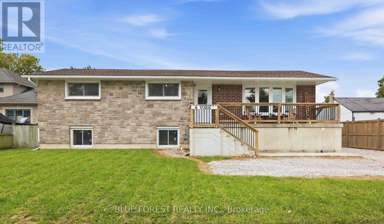
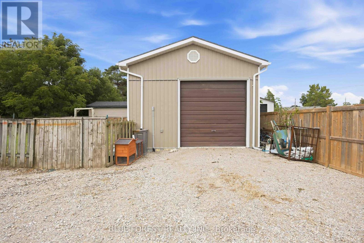
Welcome to 6 York St, where small-town charm meets space, versatility and an incredible garageworkshop Located in the welcoming community of Forest, this raised ranch offers a fantastic opportunity for families, hobbyists or anyone looking for room to grow. Step inside to a bright, open-concept main floor featuring 3 bedrooms and a 4-piece bathroom. The spacious kitchen is the heart of the home, showcasing granite countertops, a stylish backsplash, abundant cabinetry and a custom barnwood island overlooking the living area. A large bay window floods the living room with natural light, creating an inviting space with plenty of room for entertaining. Downstairs, the partially finished lower level offers high ceilings, egress windows, a 3-piece bathroom and an abundance of additional space. With multiple rooms already available, theres exciting potential for additional bedrooms, a family room, home office, gym, games room or personalized living space. Car enthusiasts, tradespeople and hobbyists will love the impressive 25 x 20 detached double garage featuring 12 ceilings and its own hydro panel. A large driveway provides parking for multiple vehicles, trailers or recreational toys. Outside, the homes stone and brick exterior offers timeless curb appeal, complemented by a large front porch, generous yard and fenced grass area. Enjoy the relaxed pace and friendly atmosphere of Forest, with everyday amenities, schools, shopping, restaurants and recreation nearby, while the beaches and waterfront communities of Ontarios Blue Coast are just a short drive away. 6 York St delivers the space, garage and flexibility that can be hard to find-inside and out (id:6772)
Property
Transaction Type
For sale
Attachment
Detached
Land Size
66 x 132 FT
Age
31 to 50 years
MLS®#
X13801994
Inside
Bedrooms
4
Bathrooms
2
Fireplace
False
Building
Basement
Full, N/A (Partially finished)
Basement Status
Partially finished
Heating
Forced air
Heating Fuel
Natural gas
Cooling
Central air conditioning
Structure
Porch, Deck, Workshop
Total Stories
1
Parking
Parking Space
Detached Garage,Garage,
Utilities
Water
Municipal water
Cable
Installed
Electricity
Installed
Sewer
Installed
Land
Features
Flat site
Sewer
Sanitary sewer
Location Description
Installed
Community Name
Forest
Land Size
66 x 132 FT
Size Interior
1100 - 1500 sqft
Listed by
BLUE FOREST REALTY INC.
Rooms
| Recreational, Games room
Lower level
|
4.34 m x 3.88 m | |
| Great room
Lower level
|
2.36 m x 6.78 m | |
| Laundry room
Lower level
|
3.58 m x 3.36 m | |
| Cold room
Lower level
|
1.5 m x 1.5 m | |
| Bathroom
Lower level
|
2.1 m x 2.8 m | |
| Bedroom 4
Lower level
|
3.4 m x 4.63 m | |
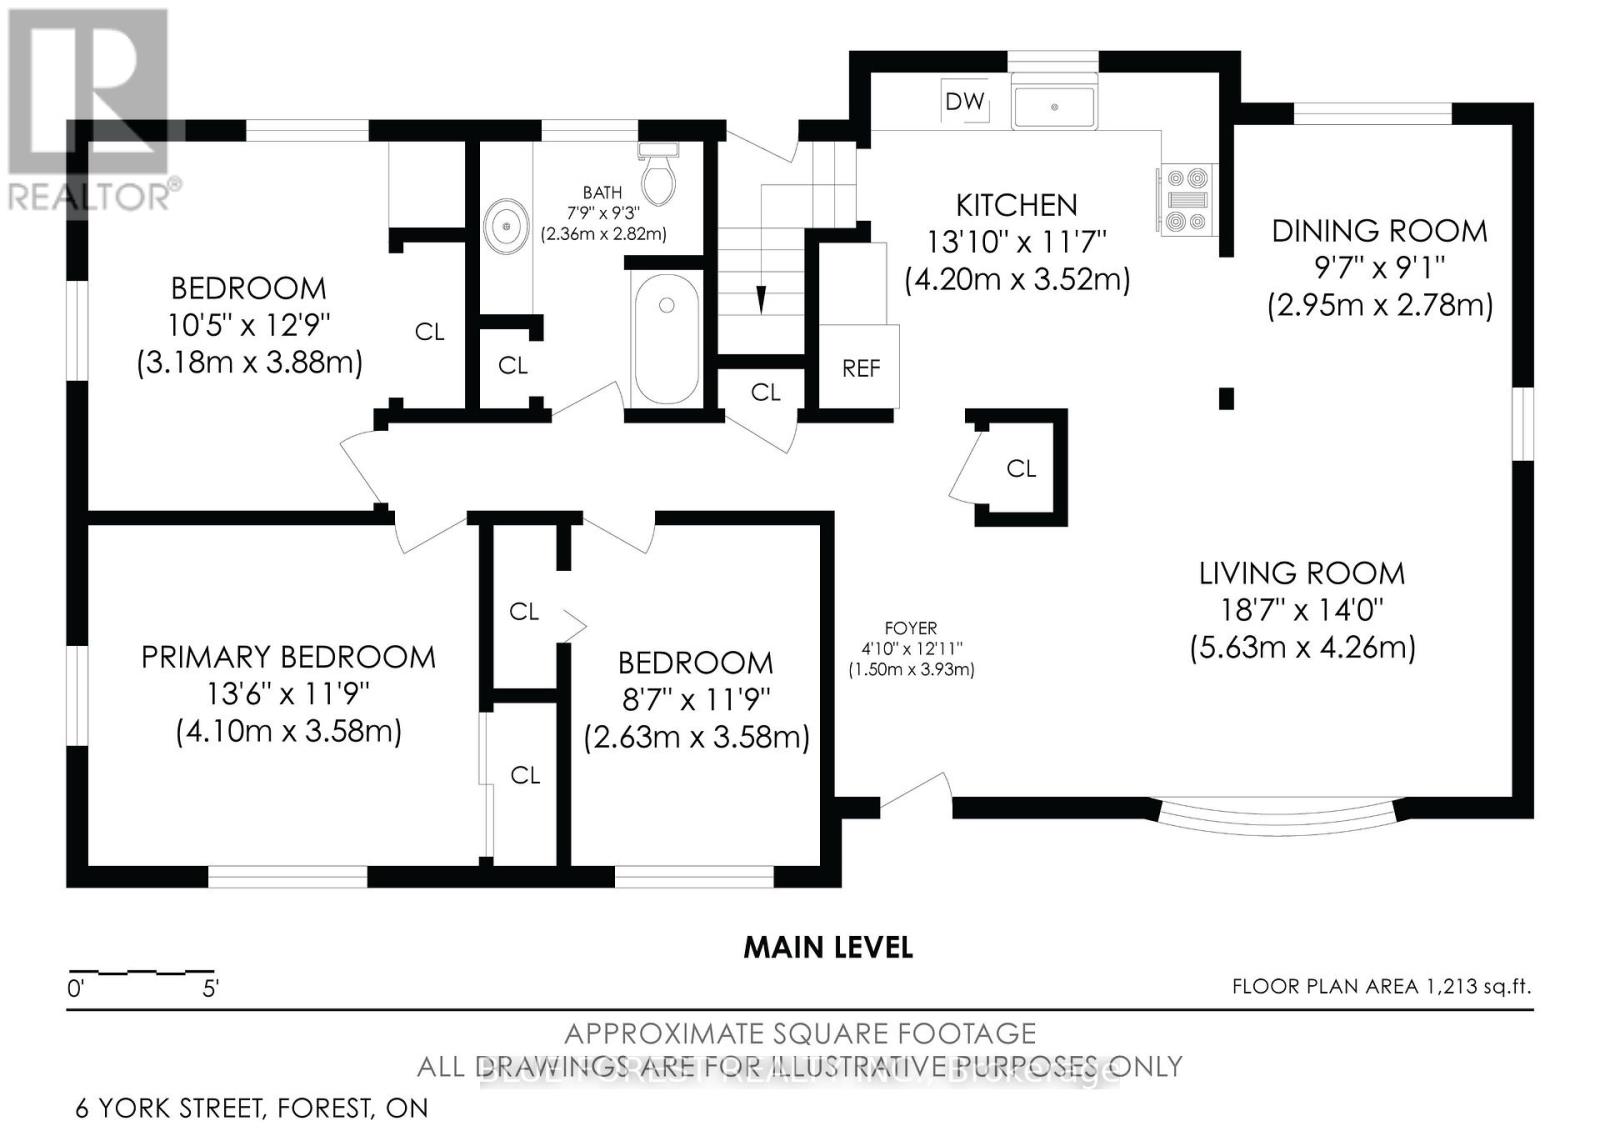
| Foyer
Main level
|
1.5 m x 3.93 m | |
| Living room
Main level
|
5.63 m x 4.26 m | |
| Dining room
Main level
|
2.95 m x 2.78 m | |
| Kitchen
Main level
|
4.2 m x 3.52 m | |
| Bedroom
Main level
|
4.1 m x 3.58 m | |
| Bedroom 2
Main level
|
3.18 m x 3.88 m | |
| Bedroom 3
Main level
|
2.63 m x 3.58 m | |
| Bathroom
Main level
|
2.36 m x 2.82 m |
The listing data above is provided under copyright by the Canadian Real Estate Association. The listing data is deemed reliable but is not guaranteed accurate by the Canadian Real Estate Association.