403 - 1705 FIDDLEHEAD PLACE
- 2 bed
- 3 bath
- 1600 - 1799 sqft
$698,500
Your
status: Active
For sale
Property Type
Single Family
- Building Type
- Apartment
- Features
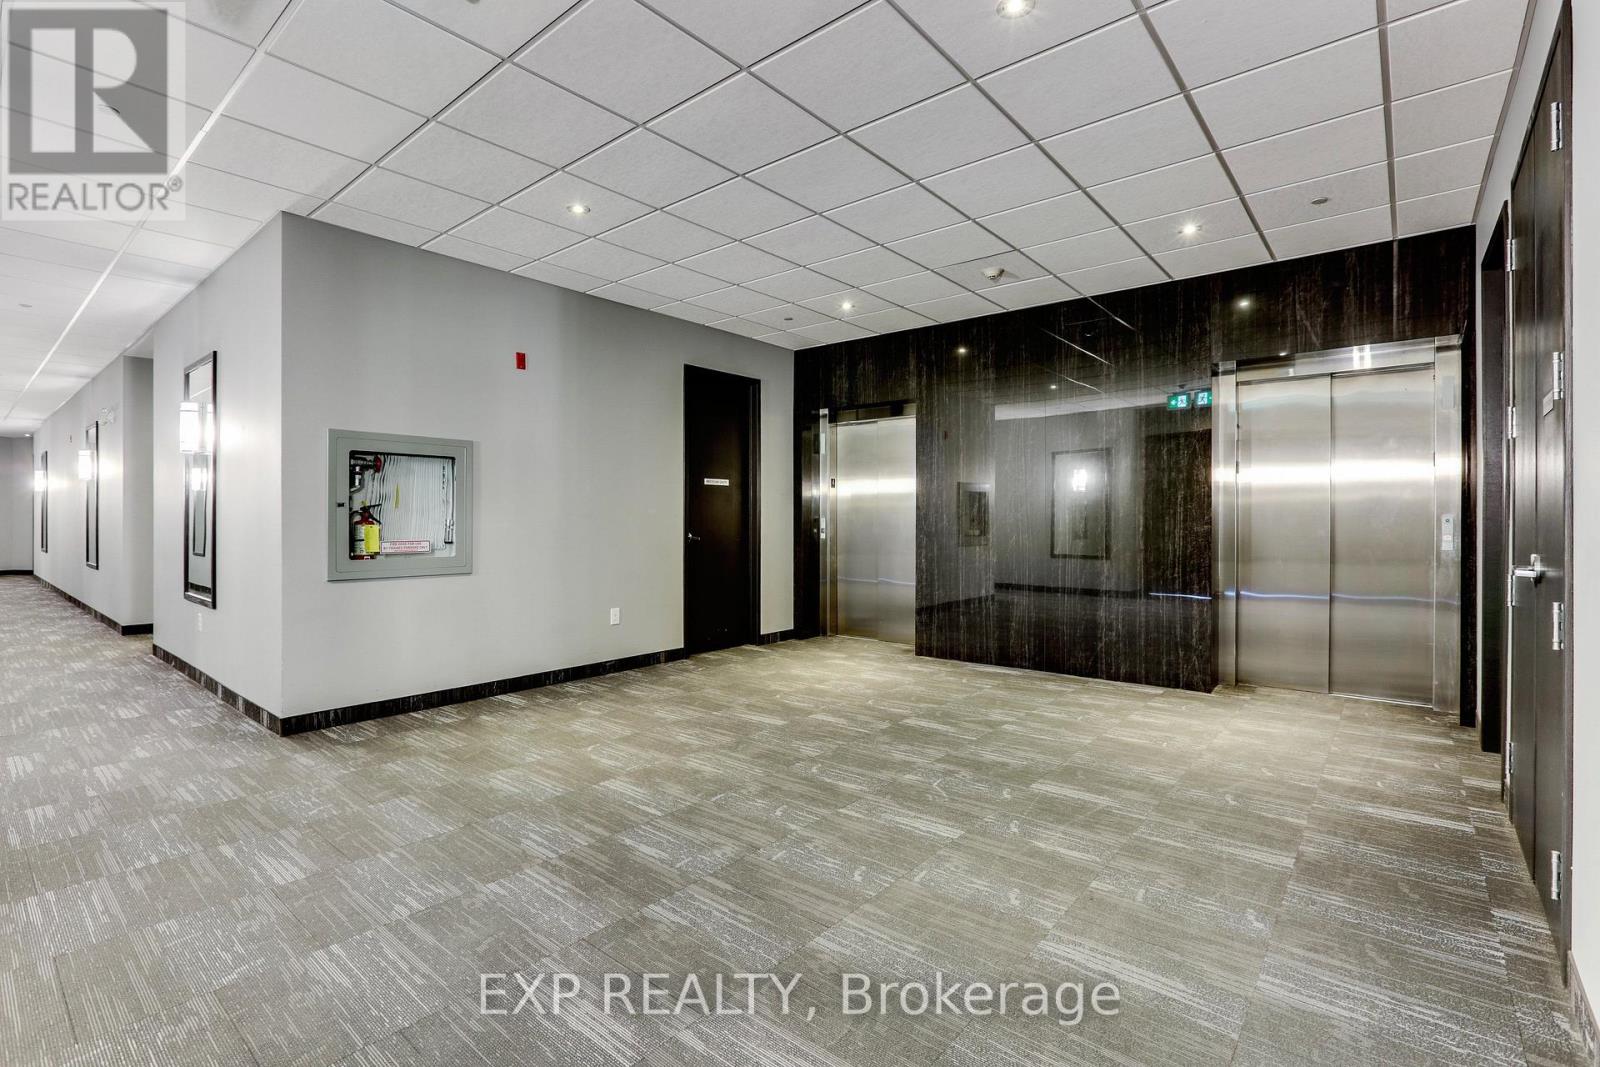
- Hillside, Elevator, Balcony, In suite Laundry
- Community Features
- Pets Allowed With Restrictions
- Ammenities Near By
- Hospital, Park, Place of Worship, Public Transit, Schools
- Age
- 6 to 10 years
- MLS®#
- X13802600
Ownership Type
Condominium/Strata
- Maintenance Fee
- 723.23 / Monthly
- Fee Type
- Insurance, Common Area Maintenance
- Listed By
- EXP REALTY
Rent vs Buy
Making the Right Financial Choice
Need a Mortgage?
Rates as low as
4.99%
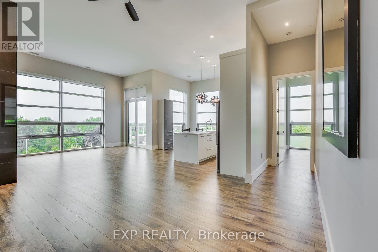
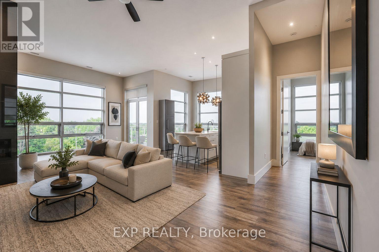
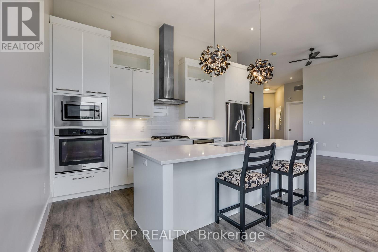
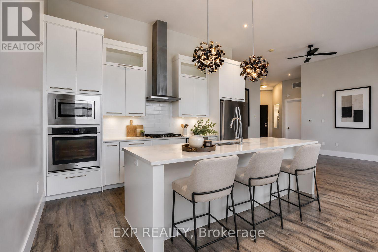
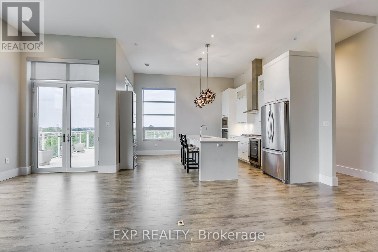
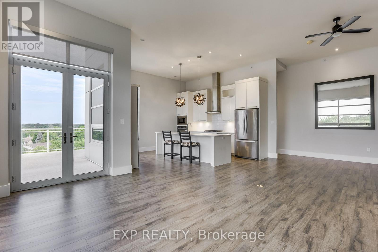
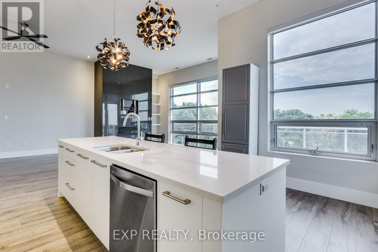
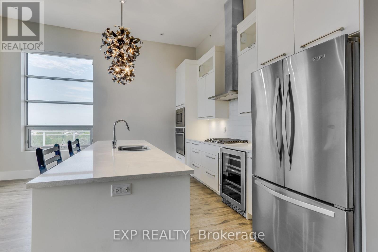
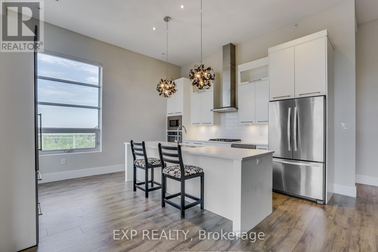
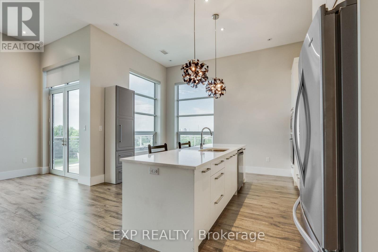
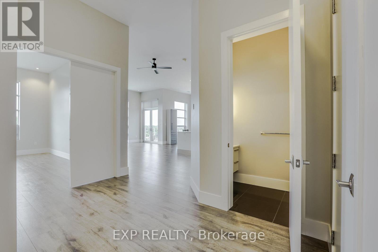
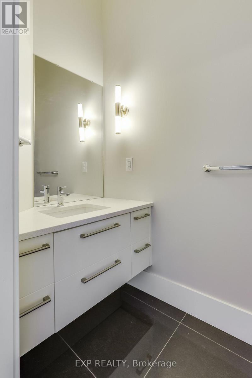
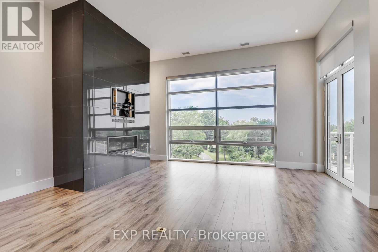
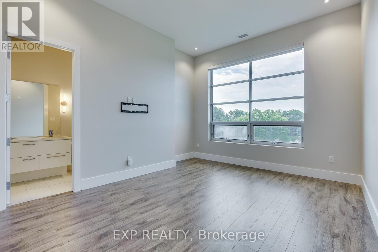
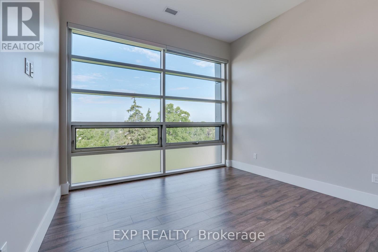
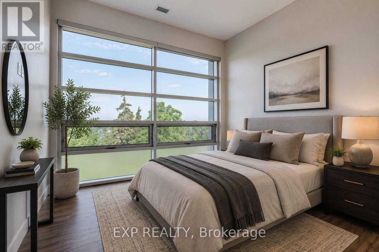
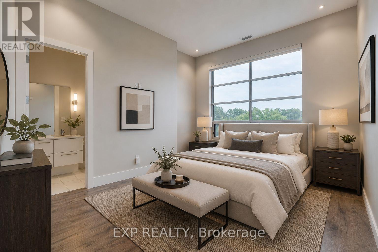
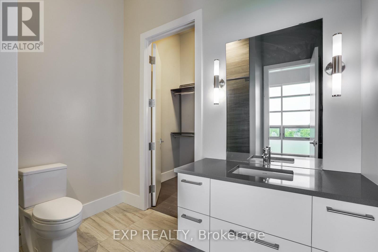
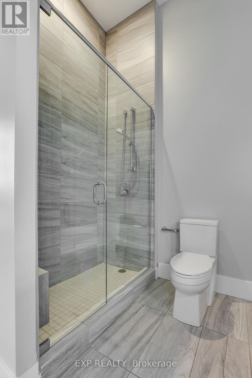
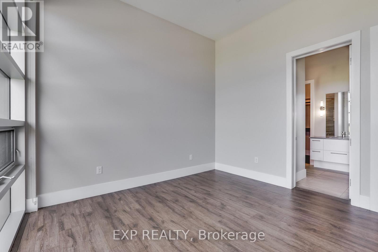
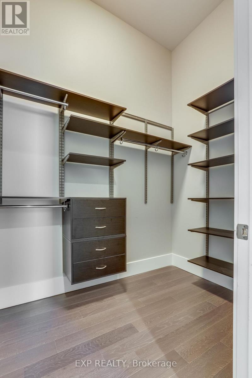
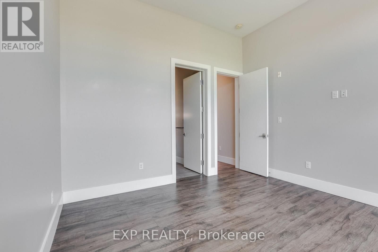
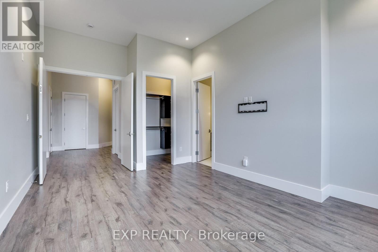
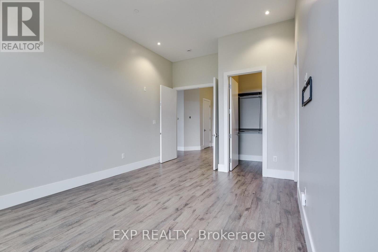
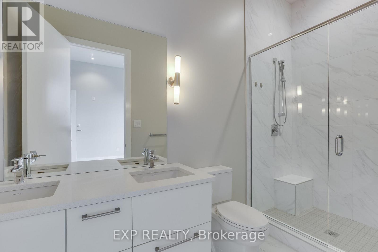
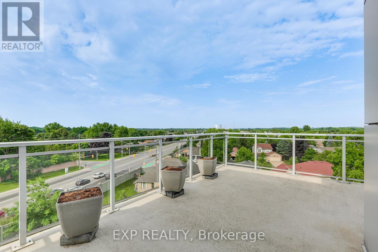
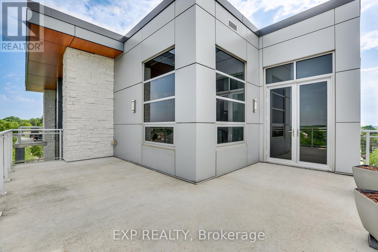
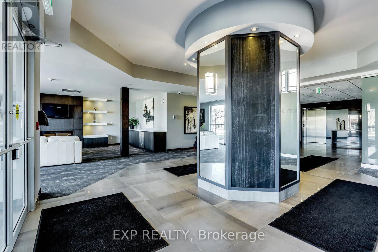
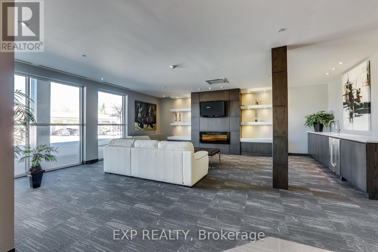
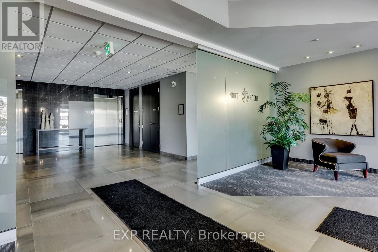
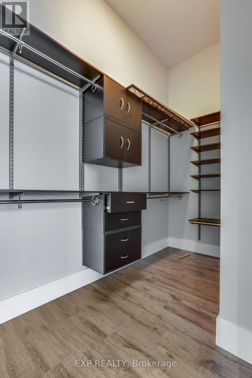
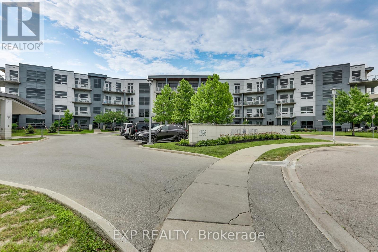
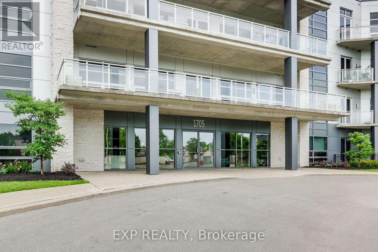
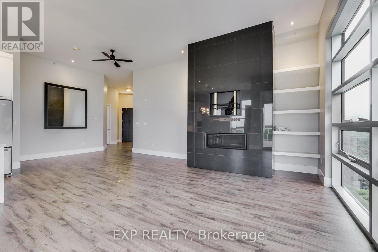
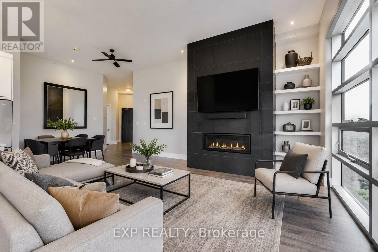
DOWNSIZE YOUR MAINTENANCE, NOT YOUR LIFESTYLE If youve been considering condominium living but arent willing to sacrifice space, comfort or quality, this exceptional NorthPoint penthouse deserves your attention. Offering approximately 1,750 square feet of beautifully finished living space, this impressive residence delivers the feeling of a spacious home with the convenience of a lock-and-leave lifestyle. Soaring 12-foot ceilings and expansive windows create a remarkable sense of openness, while the spectacular wrap-around balcony offers panoramic views and an inviting outdoor retreat. The thoughtfully designed open-concept living and dining areas feature a stylish fireplace, elegant finishes and a contemporary kitchen with quartz countertops. Two generously sized bedrooms each enjoy the privacy of their own ensuite bathroom, while a separate powder room provides convenience for guests. Carpet-free throughout, freshly painted and meticulously maintained, this residence is truly move-in ready. Underground parking and storage lockers add everyday practicality, while the desirable North London location places Masonville shopping, Western University, University Hospital and numerous amenities within easy reach. Whether youre simplifying your lifestyle, relocating or simply looking for something special, this penthouse offers an outstanding combination of space, elegance and convenience. VACANT AND READY FOR IMMEDIATE OCCUPANCY. Some photographs have been virtually staged to illustrate furnishing possibilities. (id:6772)
Property
Transaction Type
For sale
Age
6 to 10 years
MLS®#
X13802600
Inside
Bedrooms
2
Bathrooms
3
Fireplace
True
Fireplaces (Total)
1
Building
Basement
None
Heating
Forced air
Heating Fuel
Natural gas
Cooling
Central air conditioning
Parking
Parking Space
No Garage
Land
Features
Hillside, Elevator, Balcony, In suite Laundry
Community Features
Pets Allowed With Restrictions
Ammenities Near By
Hospital, Park, Place of Worship, Public Transit, Schools
Location Description
Community Name
North R
Size Interior
1600 - 1799 sqft
Listed by
EXP REALTY
Rooms
| Kitchen
Main level
|
4.89 m x 2.87 m | |
| Bathroom
Main level
|
3.18 m x 2.68 m | |
| Eating area
Main level
|
3.01 m x 1.88 m | |
| Dining room
Main level
|
3.67 m x 4.37 m | |
| Living room
Main level
|
5.55 m x 4.22 m | |
| Primary Bedroom
Main level
|
5.6 m x 4.18 m | |
| Bedroom 2
Main level
|
3.98 m x 375 m | |
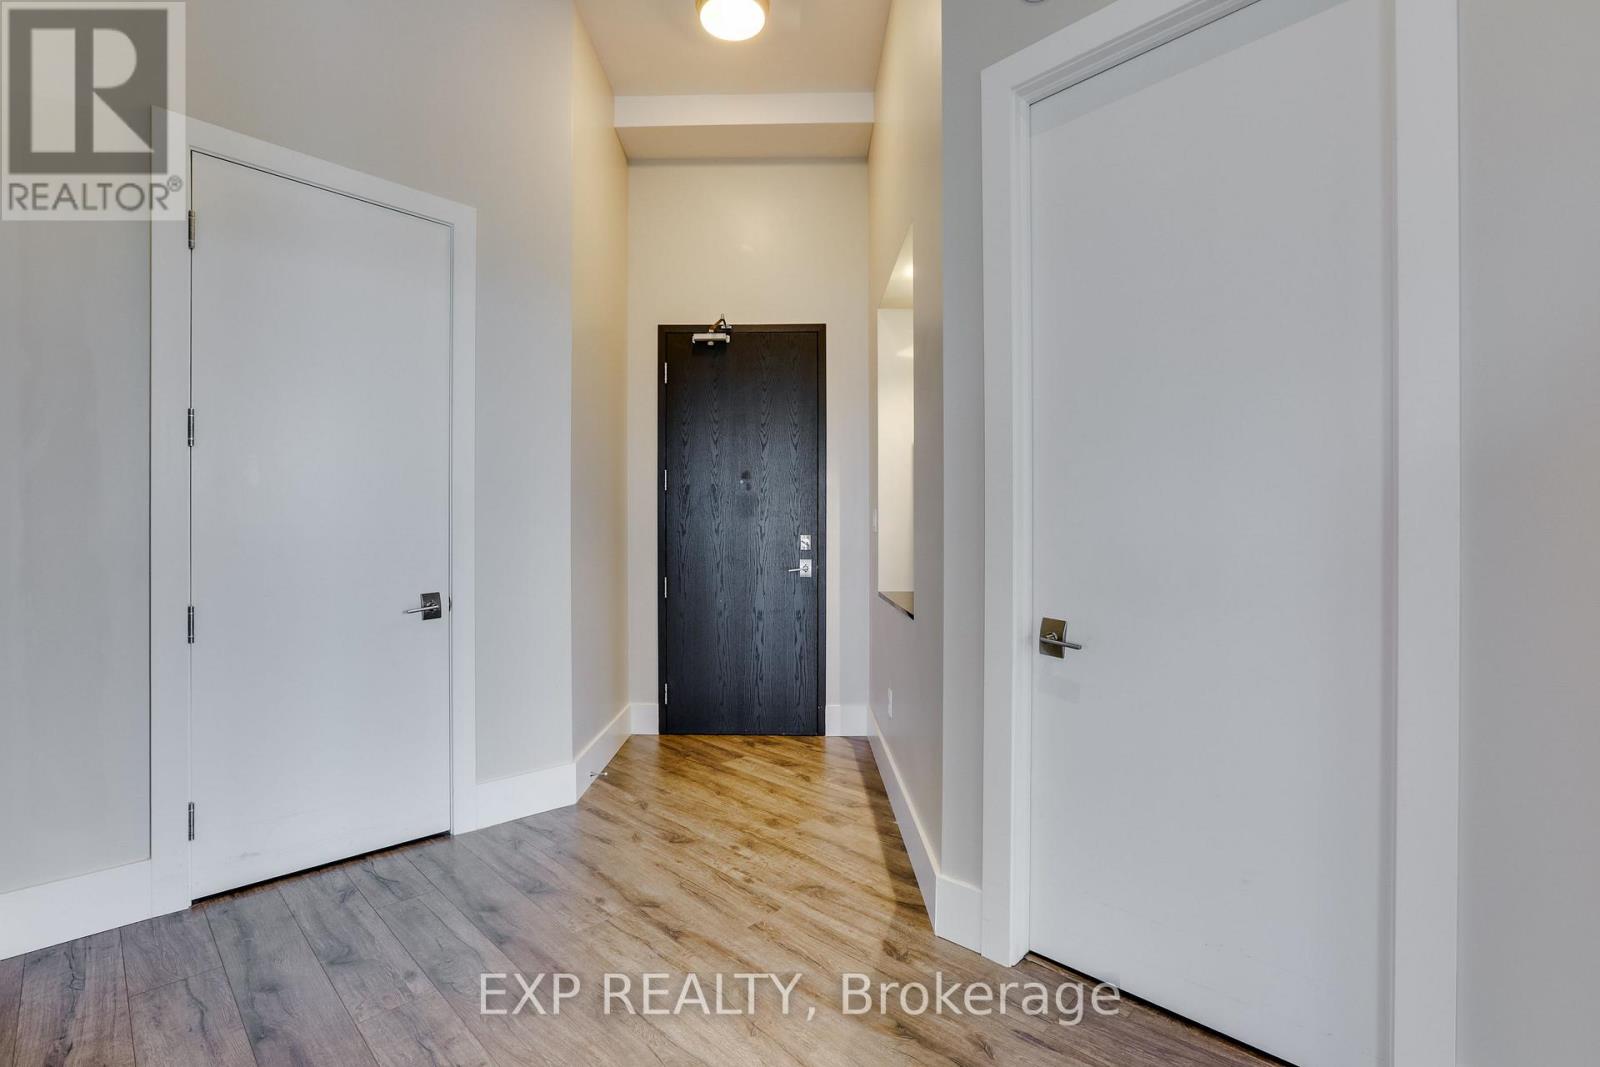
| Foyer
Main level
|
4.58 m x 3.78 m | |
| Utility room
Main level
|
3.24 m x 2.64 m | |
| Bathroom
Main level
|
1.82 m x 1.67 m | |
| Bathroom
Main level
|
4.45 m x 2.86 m |
The listing data above is provided under copyright by the Canadian Real Estate Association. The listing data is deemed reliable but is not guaranteed accurate by the Canadian Real Estate Association.