1688 TRAFALGAR STREET
- 5 bed
- 2 bath
- 700 - 1100 sqft
$569,000
Your
status: Active
For sale
Property Type
Single Family
- Building Type
- House
- Features
- Carpet Free, In-Law Suite
- Style
- Detached
- Land Size
- 50 x 152.5 FT
- MLS®#
- X13803150
Ownership Type
Freehold
- Listed By
- BLUE FOREST REALTY INC.
Rent vs Buy
Making the Right Financial Choice
Need a Mortgage?
Rates as low as
4.99%
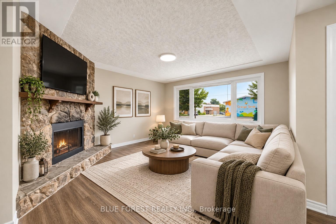
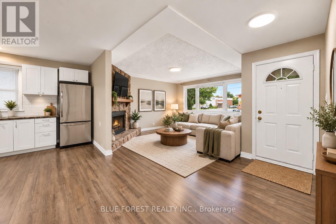
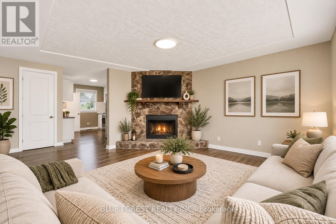
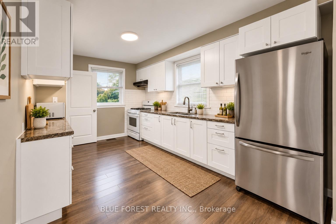
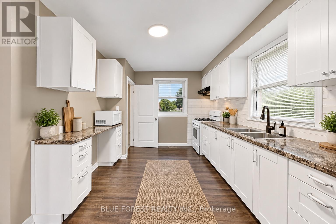
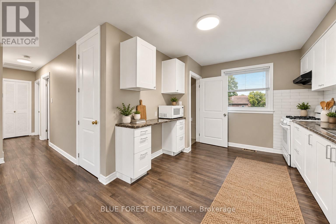
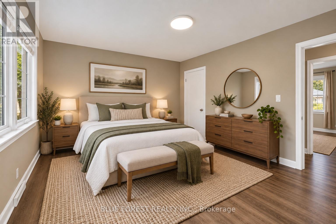
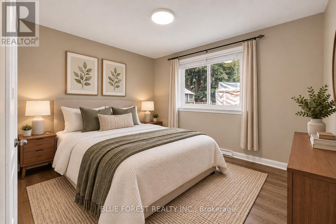
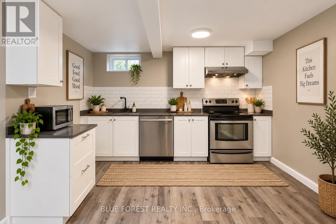
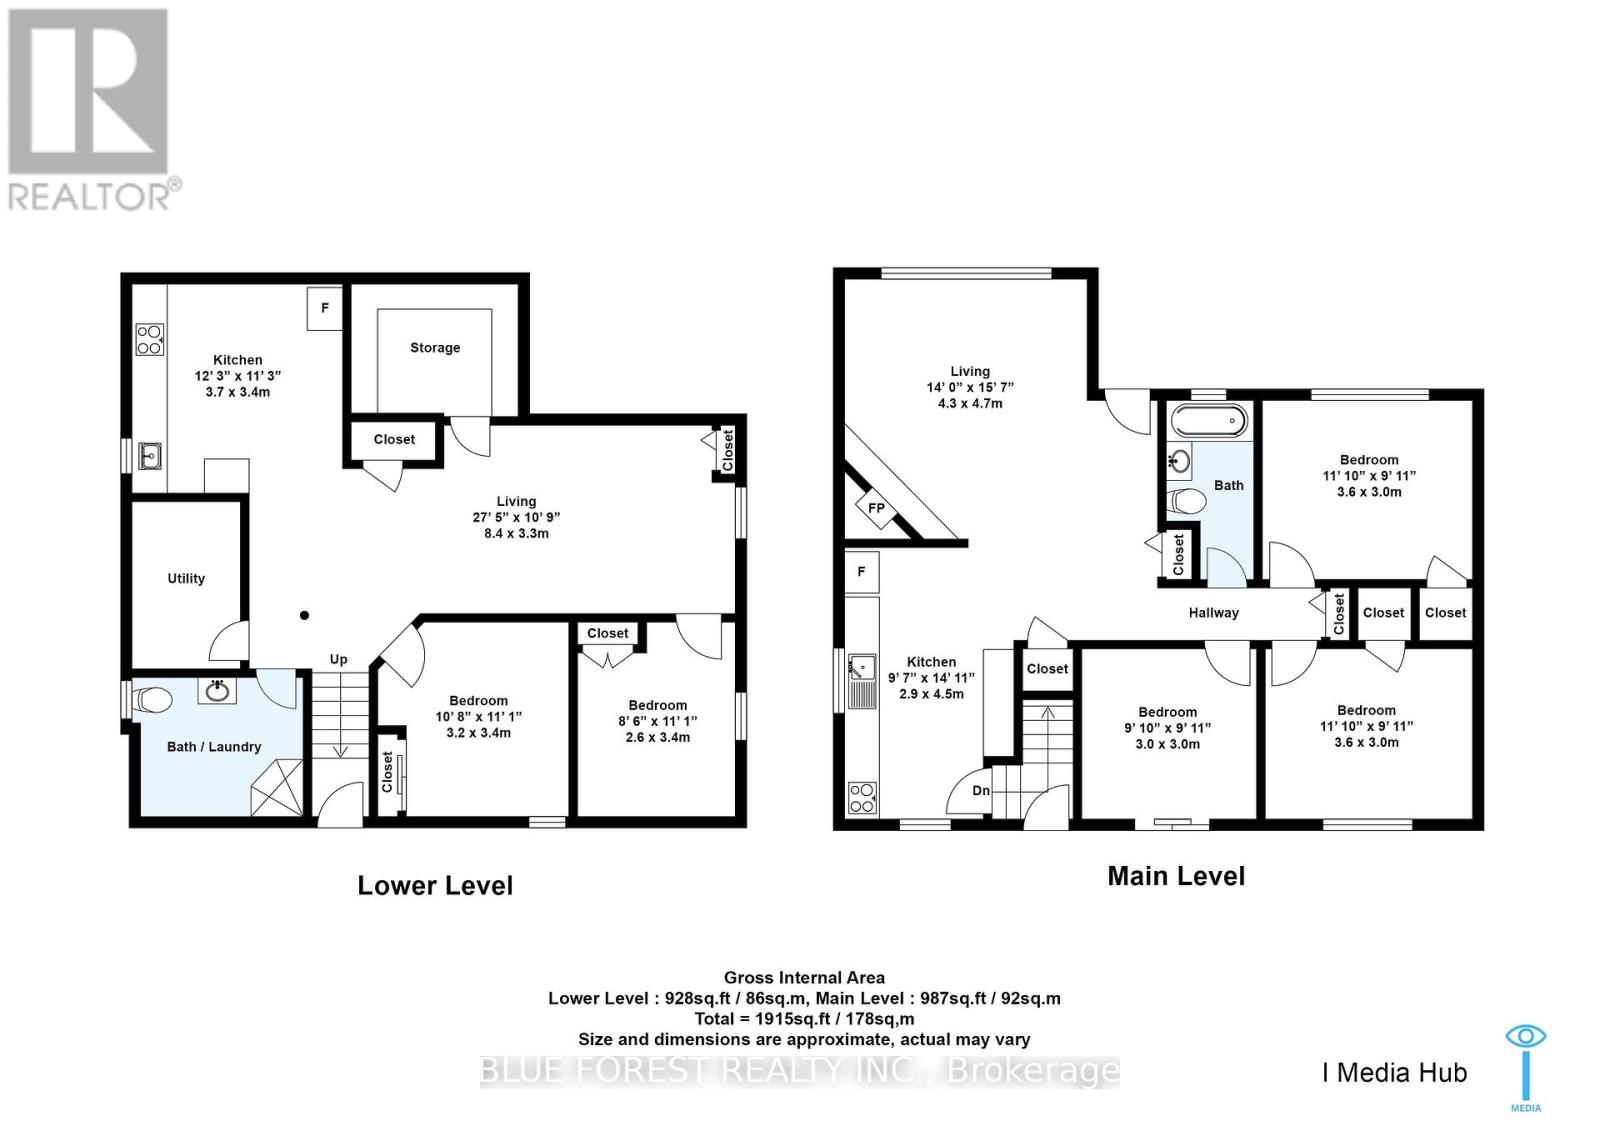
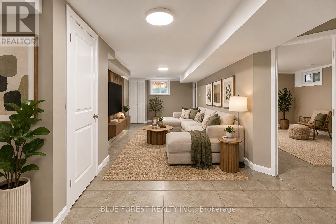
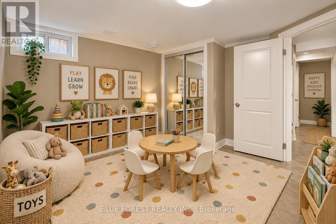
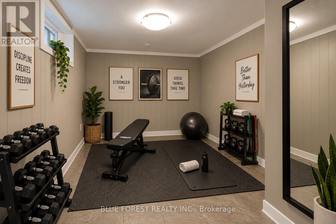
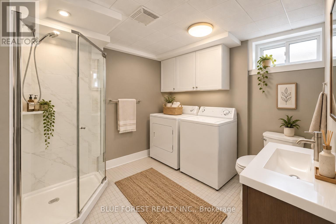
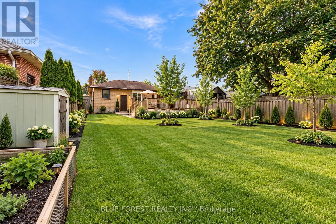
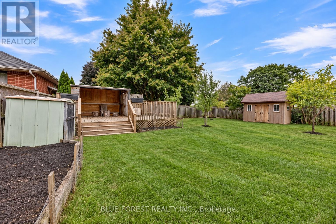
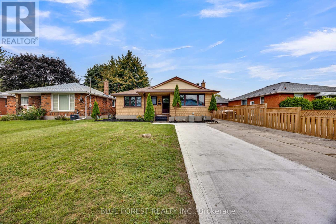
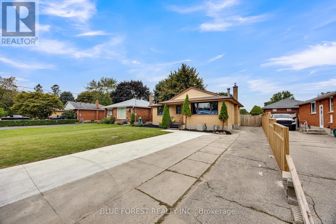
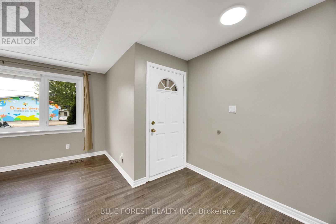
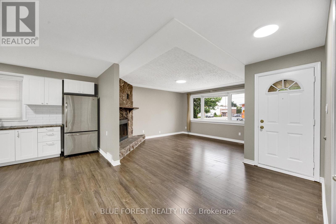
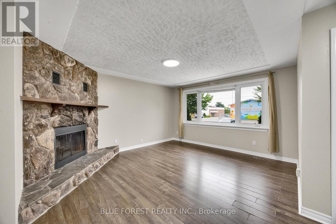
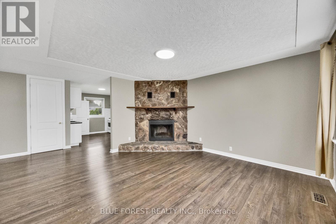
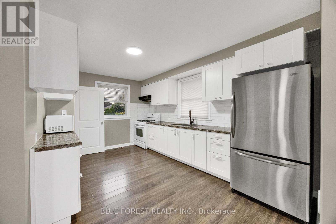
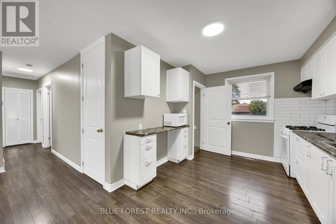
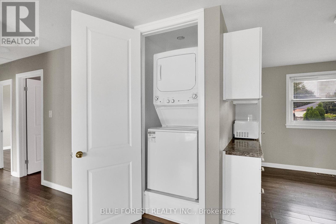
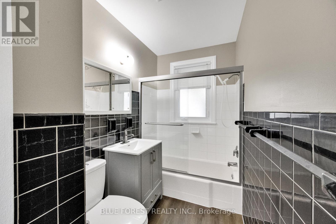
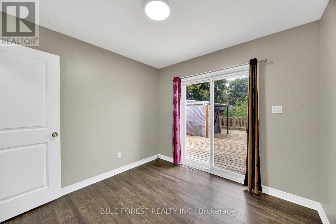
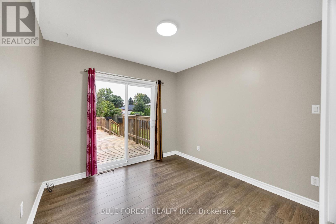
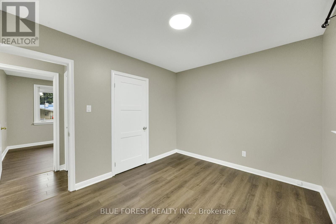
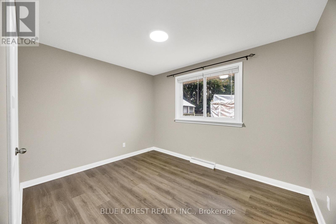
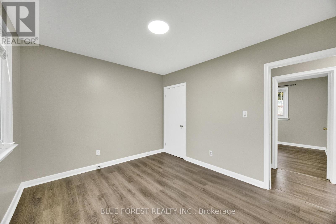
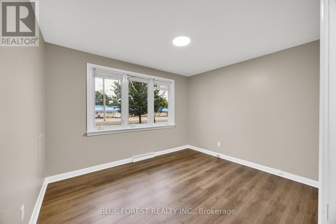
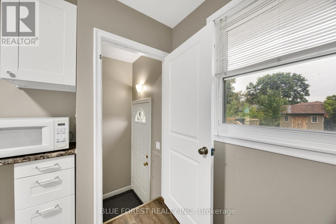
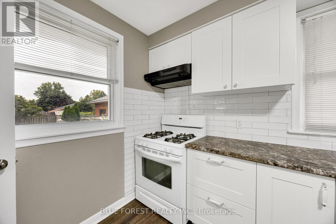
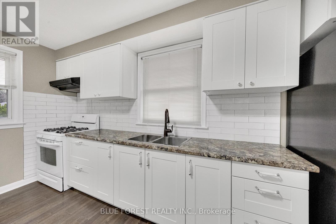
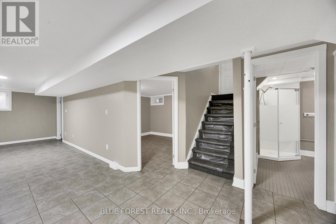
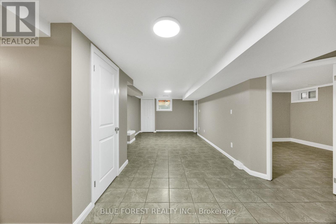
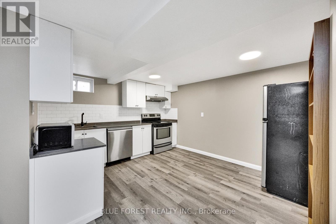
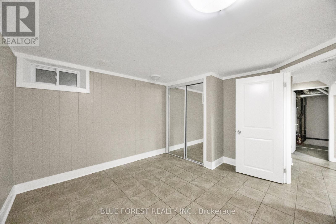
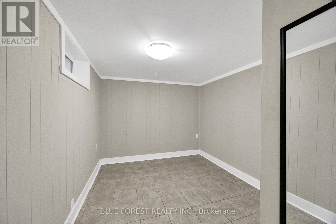
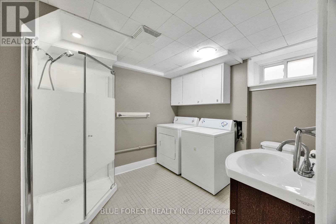
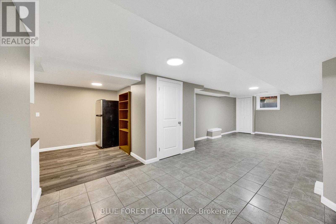
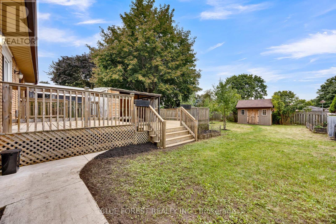
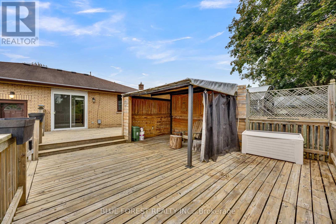
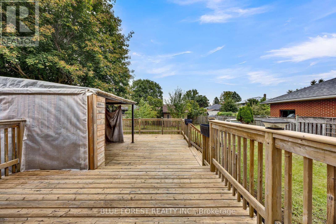
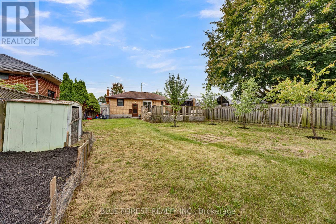
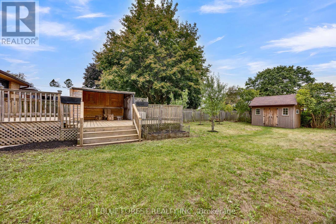
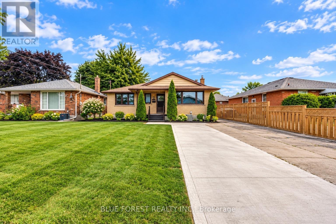
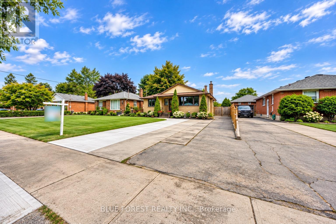
Beautifully maintained Brick Bungalow , lovingly cared for the owners. Conveniently located with easy highway access, this home offers a quick commute to the college and is close to a wide range of amenities. The main level features an open-concept living room with wood-burning fireplace, renovated kitchen (2017), 3 generous bedrooms and 1 full bathroom. The lower level offers 2 bedrooms, 1 full bathroom, an additional KITCHEN and SEPARATE ENTRANCE, providing excellent flexibility for extended family or potential rental use. Enjoy a large fenced yard with sheds, a spacious deck, gardens and fruit trees. Double driveway, roof (2014), central air (2016), R2-2 zoning and flexible closing. (id:6772)
Property
Transaction Type
For sale
Attachment
Detached
Land Size
50 x 152.5 FT
MLS®#
X13803150
Inside
Bedrooms
5
Bathrooms
2
Fireplace
True
Fireplaces (Total)
1
Building
Basement
N/A, N/A (Finished), N/A
Basement Status
Finished
Basement Feature
Separate entrance, Apartment in basement
Heating
Forced air
Heating Fuel
Natural gas
Cooling
Central air conditioning
Total Stories
1
Parking
Parking Space
No Garage
Utilities
Water
Municipal water
Land
Features
Carpet Free, In-Law Suite
Sewer
Sanitary sewer
Location Description
Community Name
East H
Land Size
50 x 152.5 FT
Size Interior
700 - 1100 sqft
Listed by
BLUE FOREST REALTY INC.
Rooms
| Living room
Lower level
|
8.4 m x 3.3 m | |
| Bedroom 4
Lower level
|
2.6 m x 3.4 m | |
| Bedroom 5
Lower level
|
3.2 m x 3.4 m | |
| Bathroom
Lower level
|
2.5 m x 1.5 m | |
| Kitchen
Lower level
|
3.73 m x 3.4 m | |
| Living room
Main level
|
4.3 m x 4.7 m | |
| Bedroom
Main level
|
3.6 m x 3 m | |
| Bedroom 2
Main level
|
3.6 m x 3 m | |
| Bedroom 3
Main level
|
3 m x 3 m | |
| Bathroom
Main level
|
2 m x 1.5 m |
The listing data above is provided under copyright by the Canadian Real Estate Association. The listing data is deemed reliable but is not guaranteed accurate by the Canadian Real Estate Association.