797 COLBORNE STREET
- 3 bed
- 1 bath
- 700 - 1100 sqft
$529,900
Your
status: Active
For sale
Property Type
Single Family
- Building Type
- House
- Features
- Sump Pump
- Style
- Detached
- Land Size
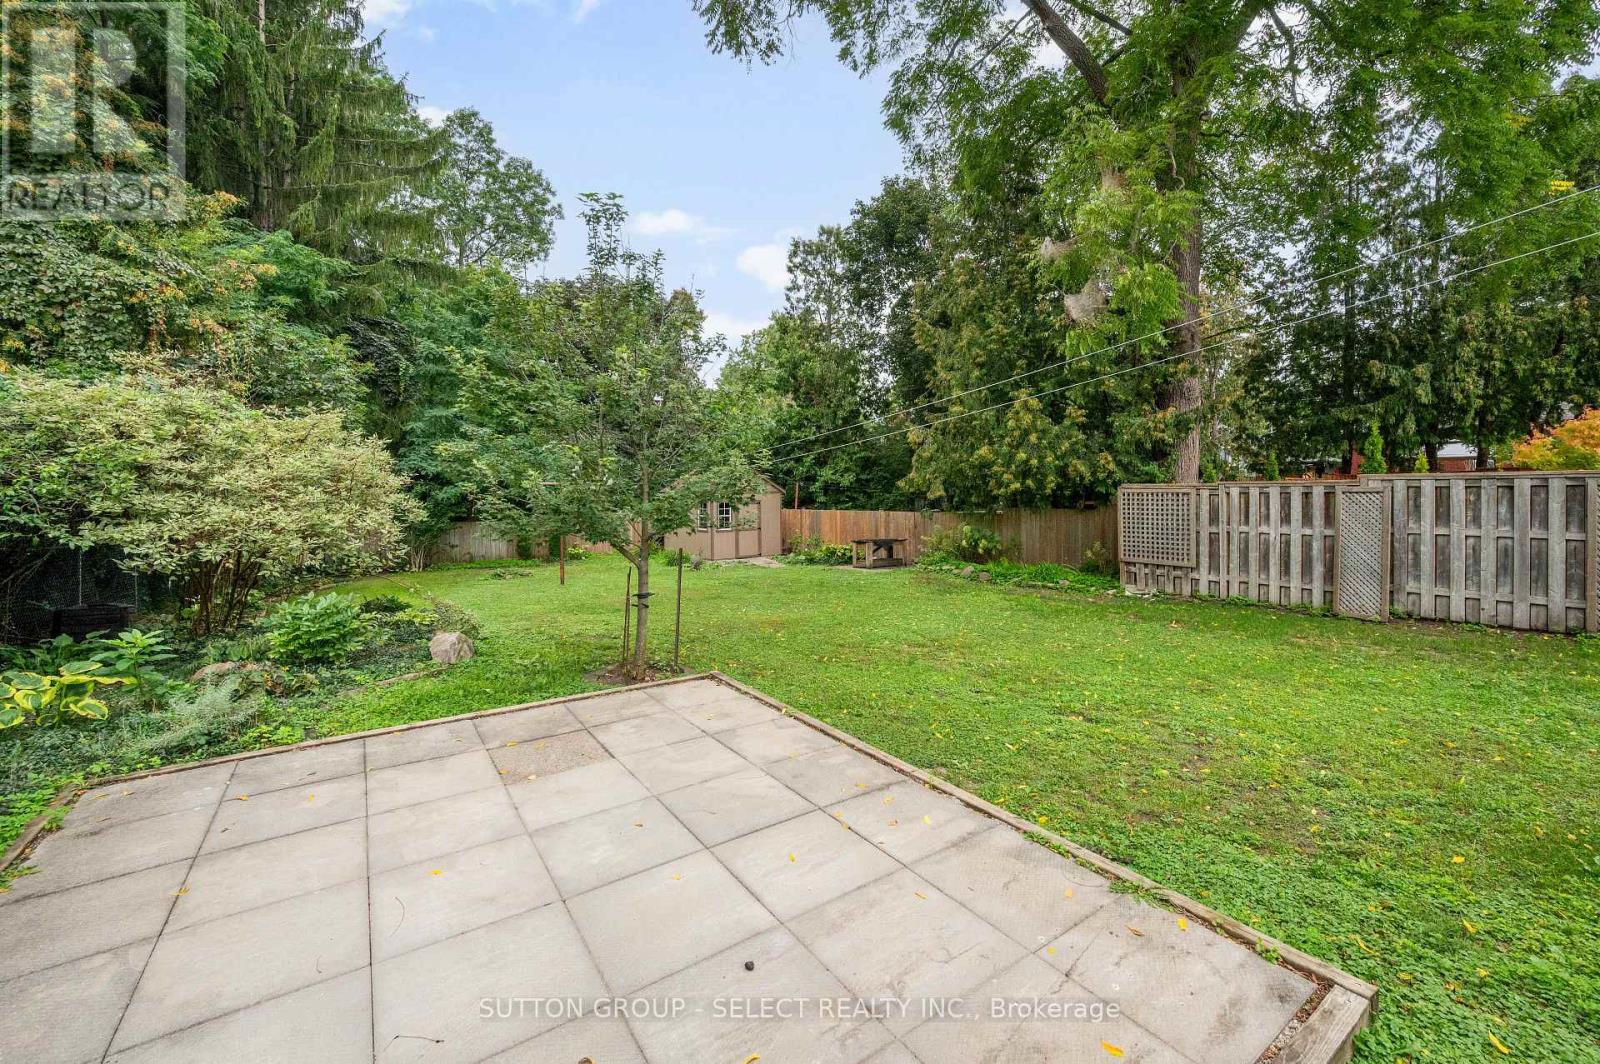
- 48 x 175 FT ; \\\"L\\\" shaped
- Age
- 100+ years
- MLS®#
- X13804002
Ownership Type
Freehold
- Listed By
- SUTTON GROUP - SELECT REALTY INC.
Rent vs Buy
Making the Right Financial Choice
Need a Mortgage?
Rates as low as
4.99%
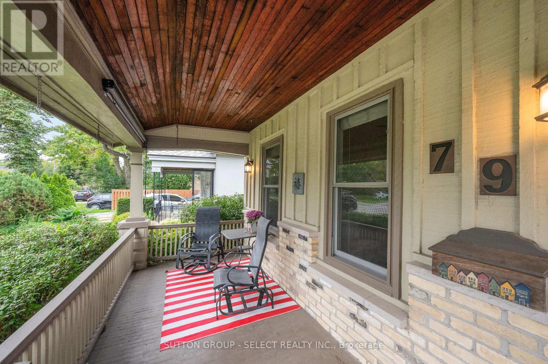
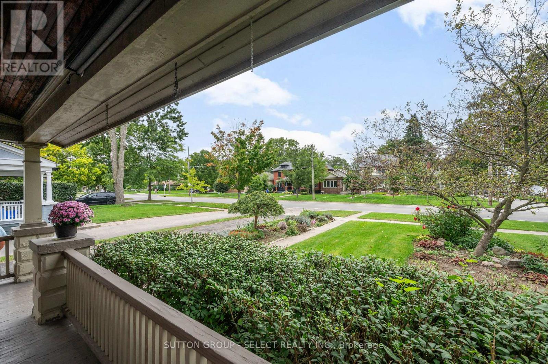
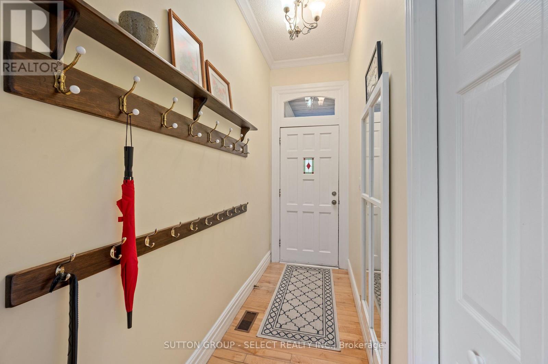
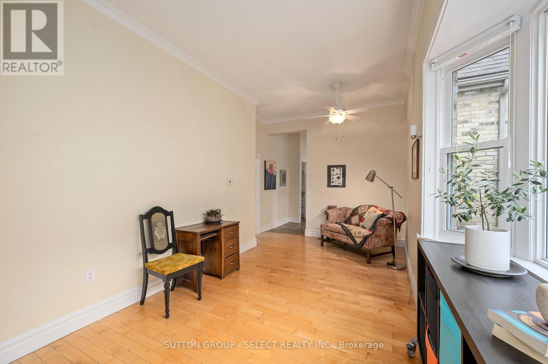
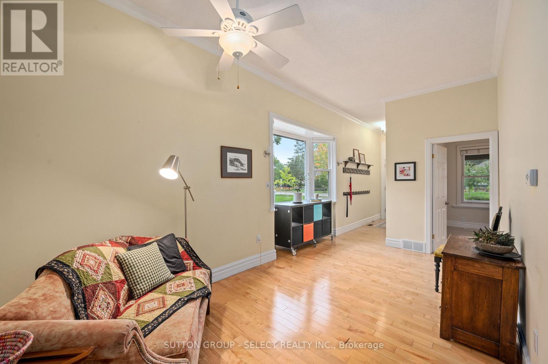
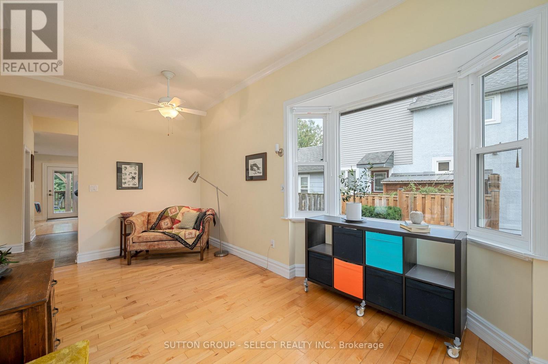
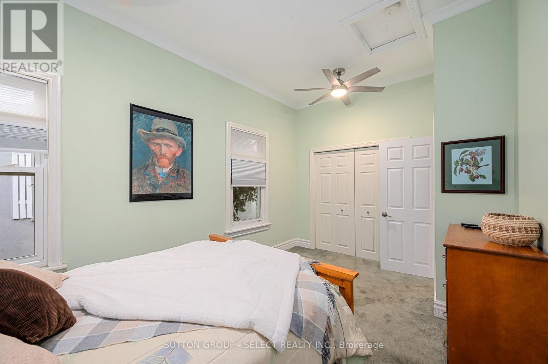
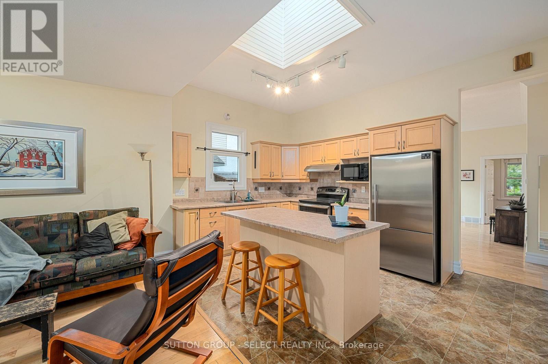
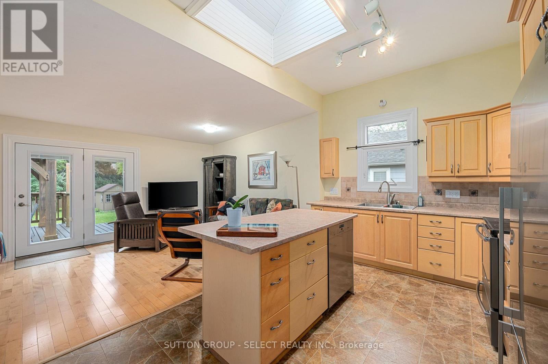
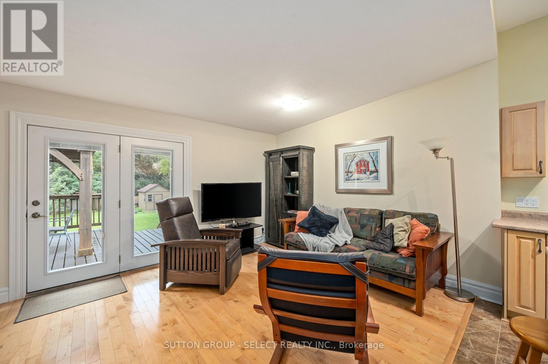
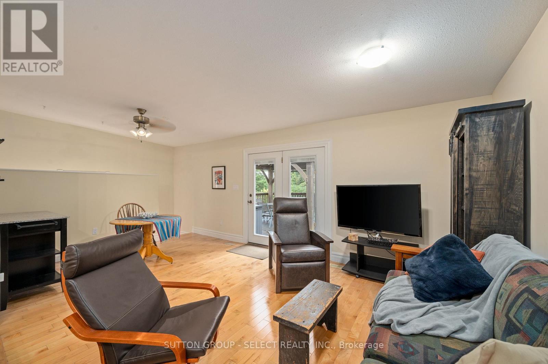
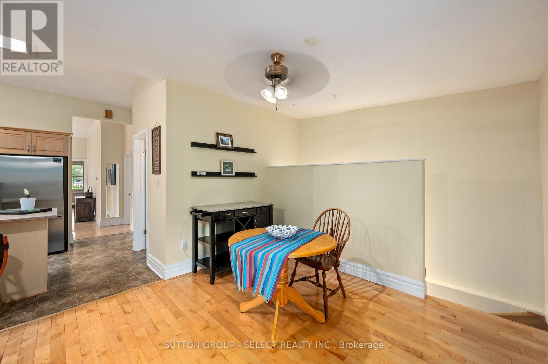
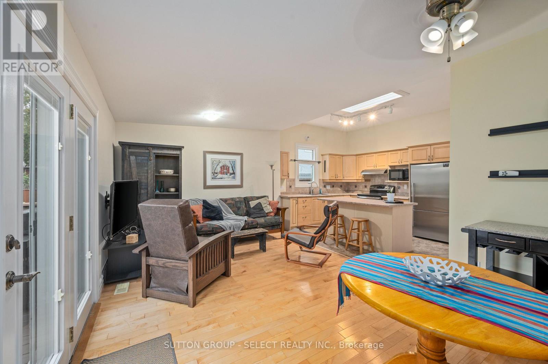
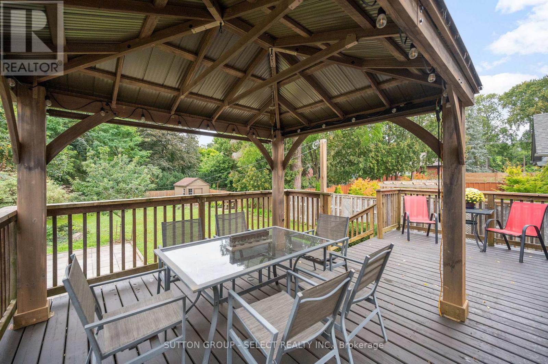
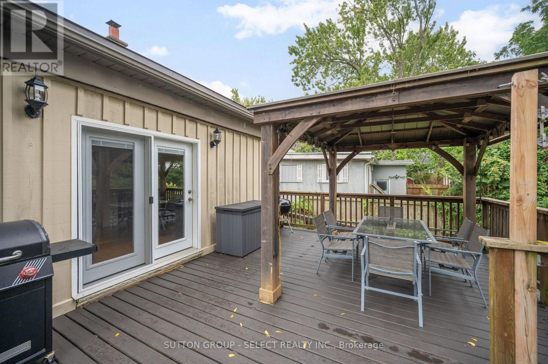
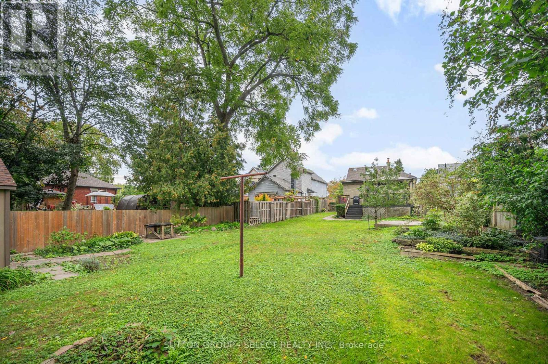
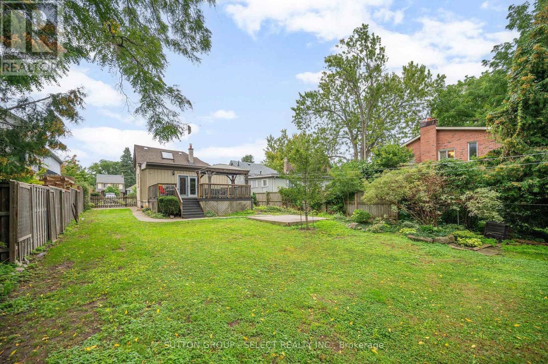
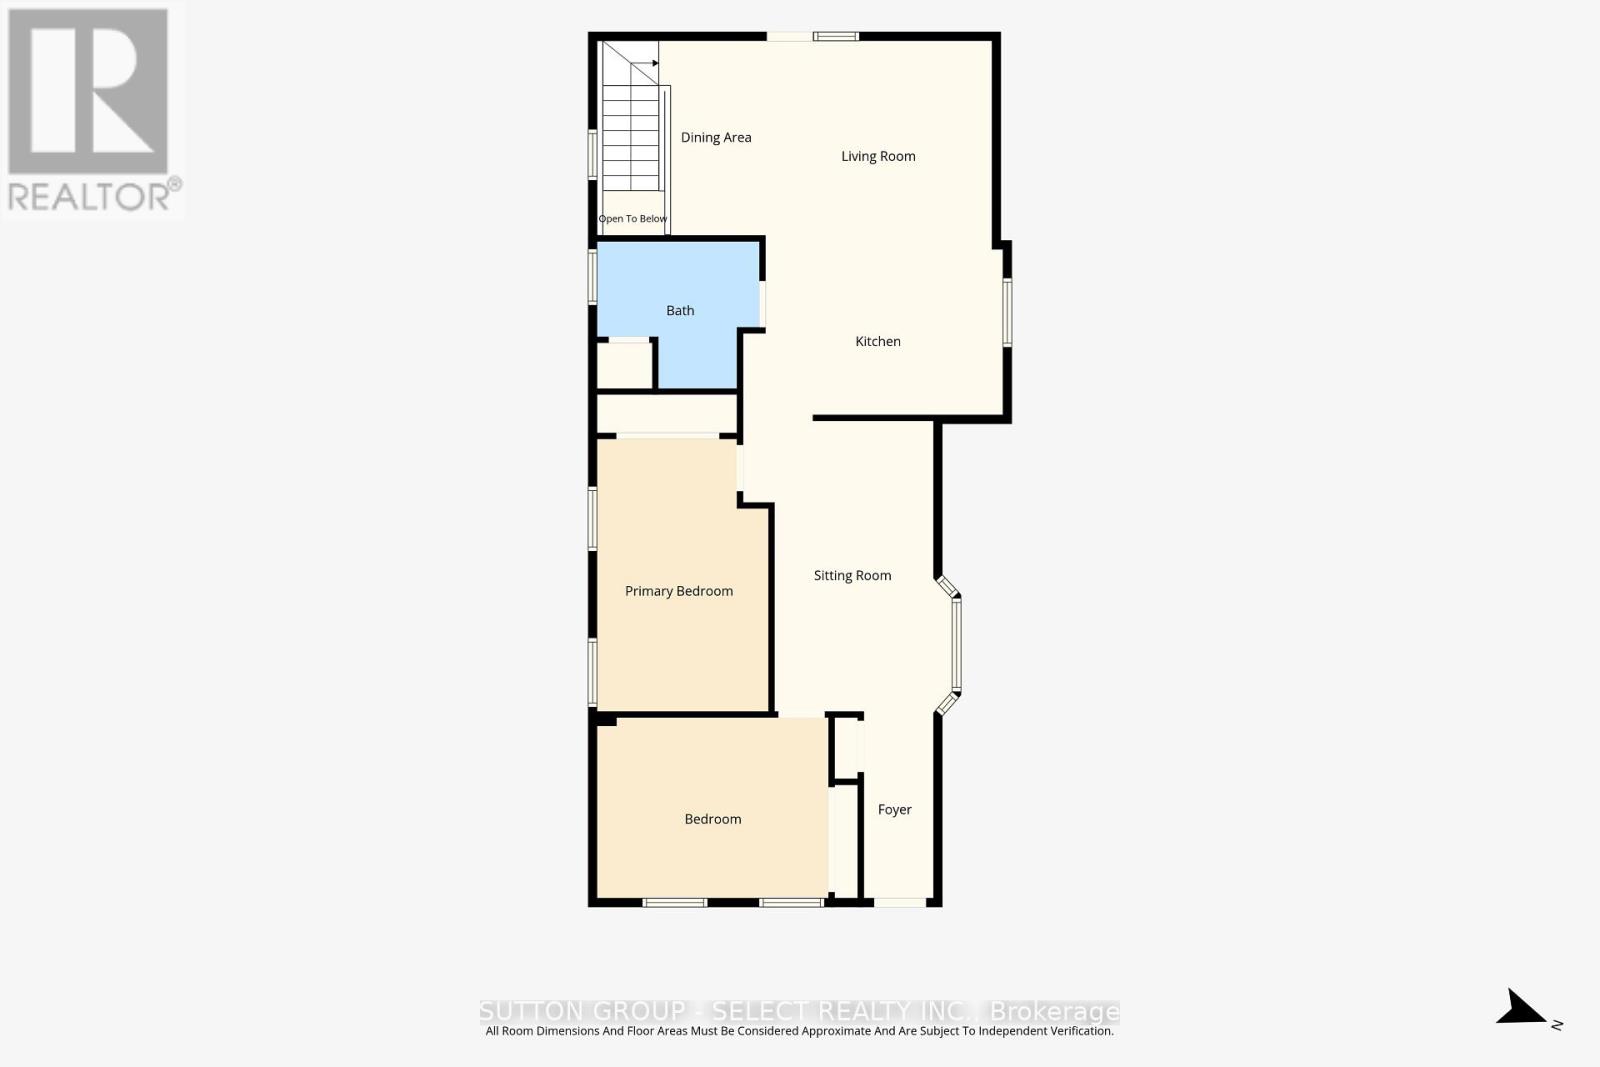
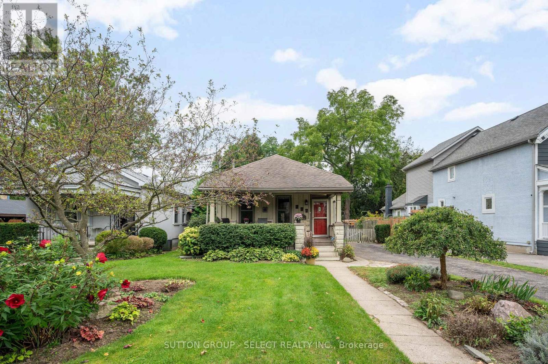
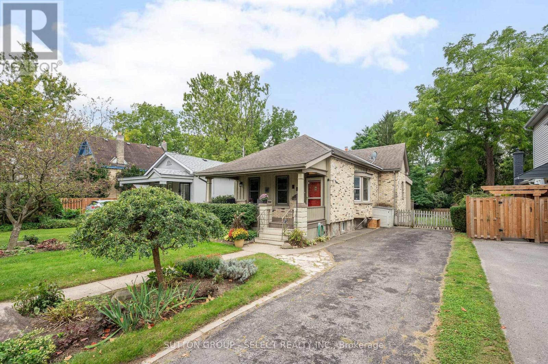
This is your opportunity to establish roots in prestigious Old North. From the moment you arrive, the inviting covered front porch sets a warm, welcoming tone. Inside, the open-concept floor plan connects a full kitchen to a cozy family room, creating a bright and cohesive main living area with direct access to the back deck. Step outside into a backyard built for entertaining and relaxation. Expansive for the area, the deep, fully fenced lot features a shaded deck with gazebo, a versatile storage shed, and meticulous landscaping. Whether youre unwinding on the porch, hosting summer barbecues, or enjoying the neighborhood, this property offers classic London living at its best. (id:6772)
Property
Transaction Type
For sale
Attachment
Detached
Land Size
48 x 175 FT ; \\\"L\\\" shaped
Age
100+ years
MLS®#
X13804002
Inside
Bedrooms
3
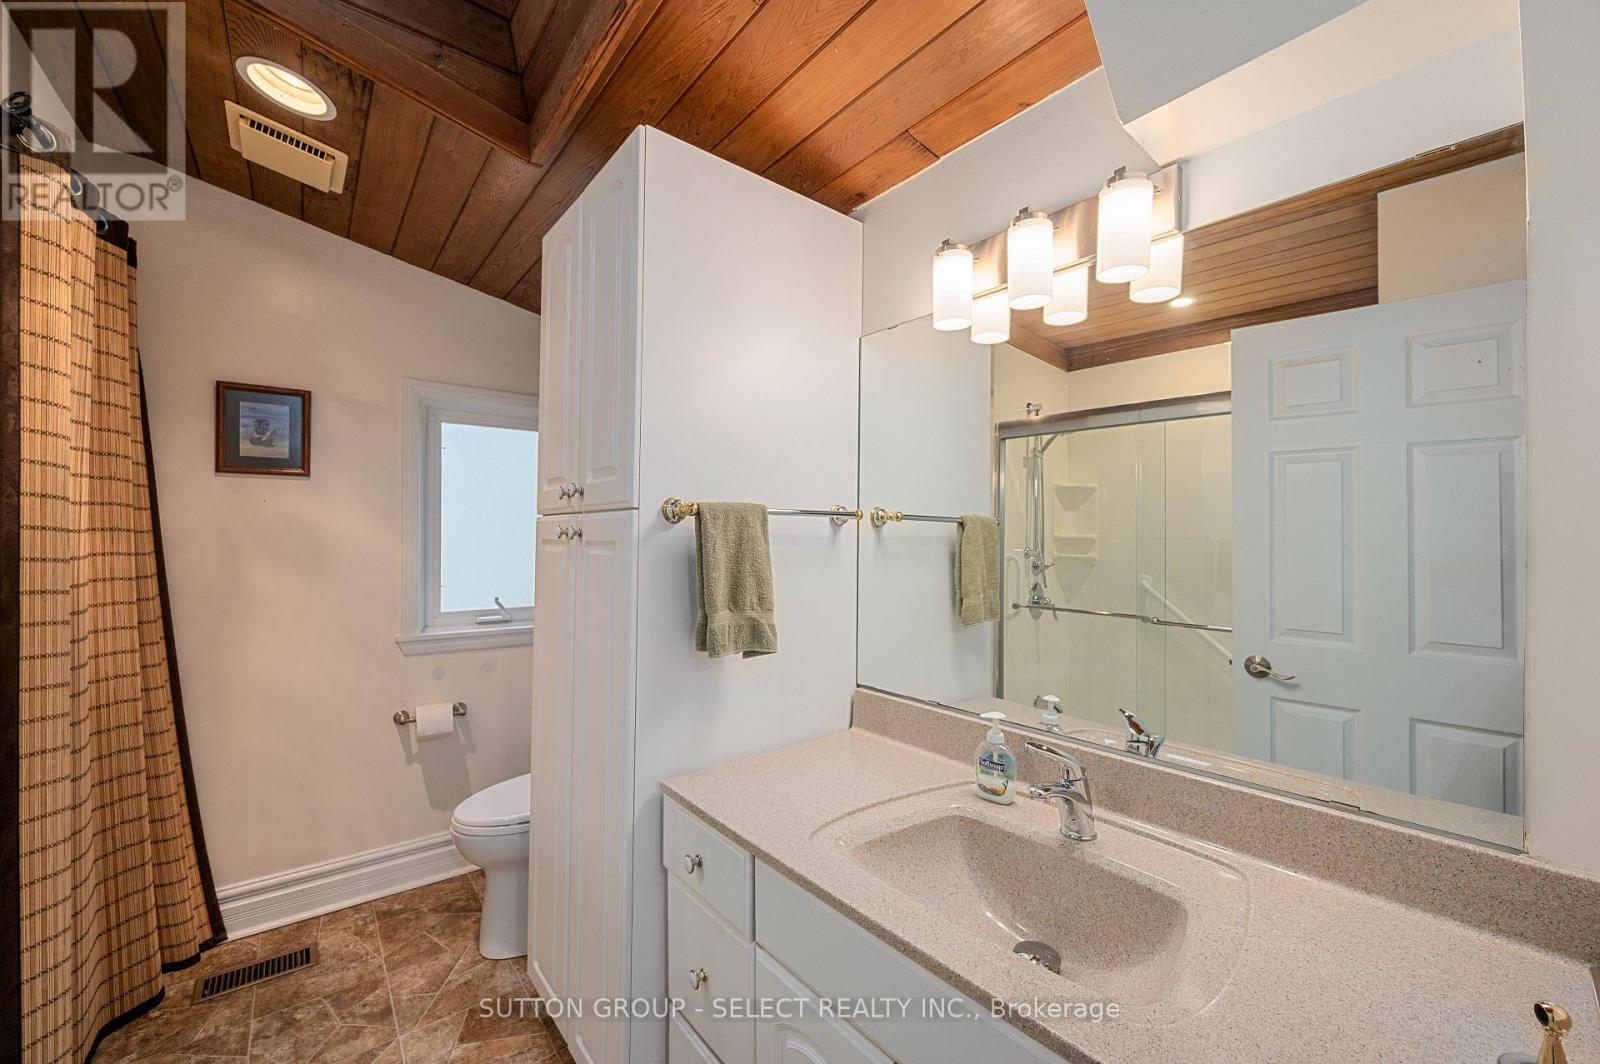
Bathrooms
1
Fireplace
False
Building
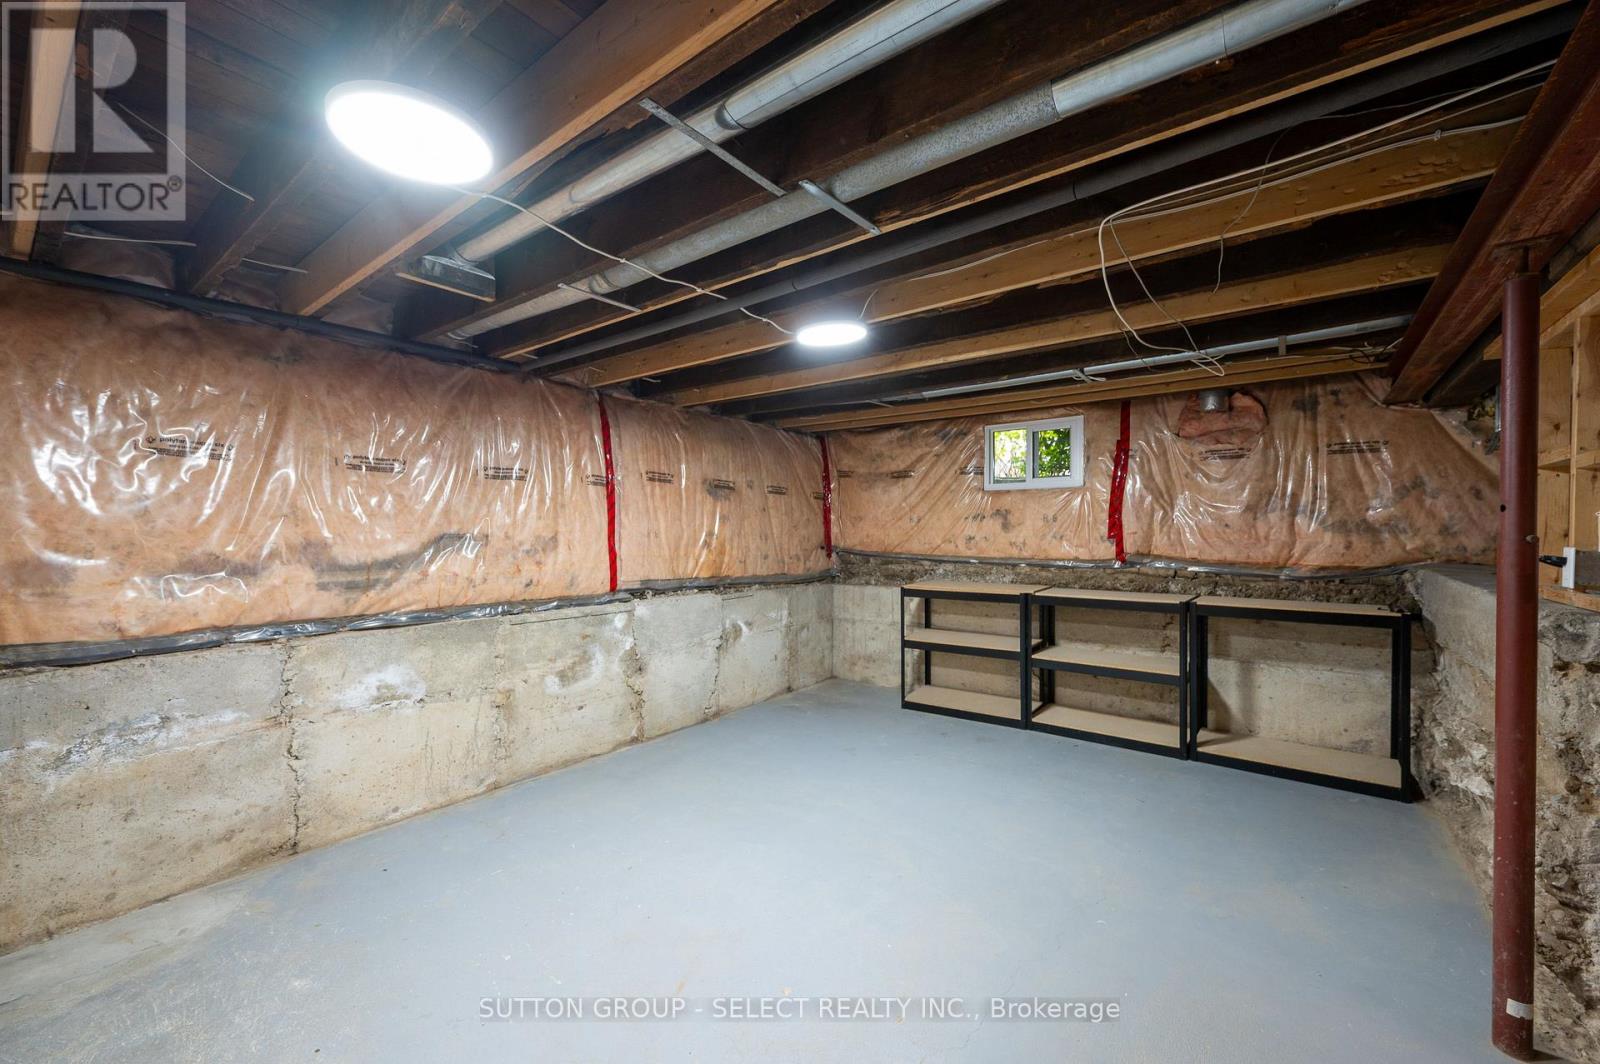
Basement
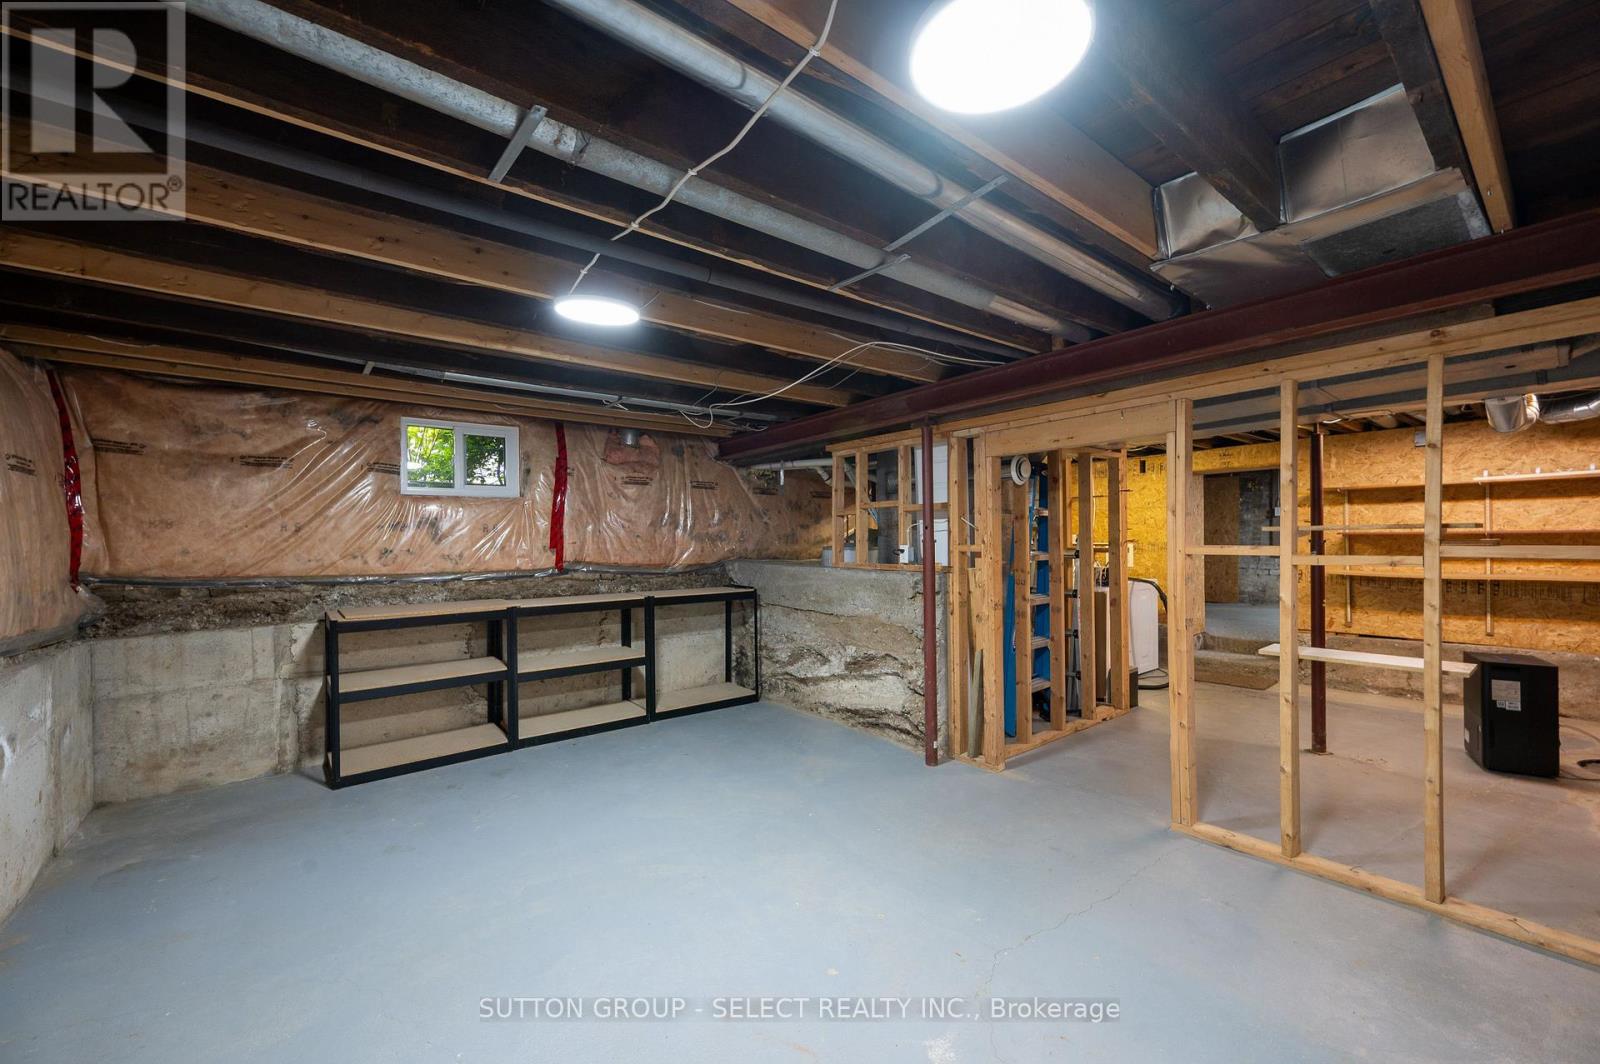
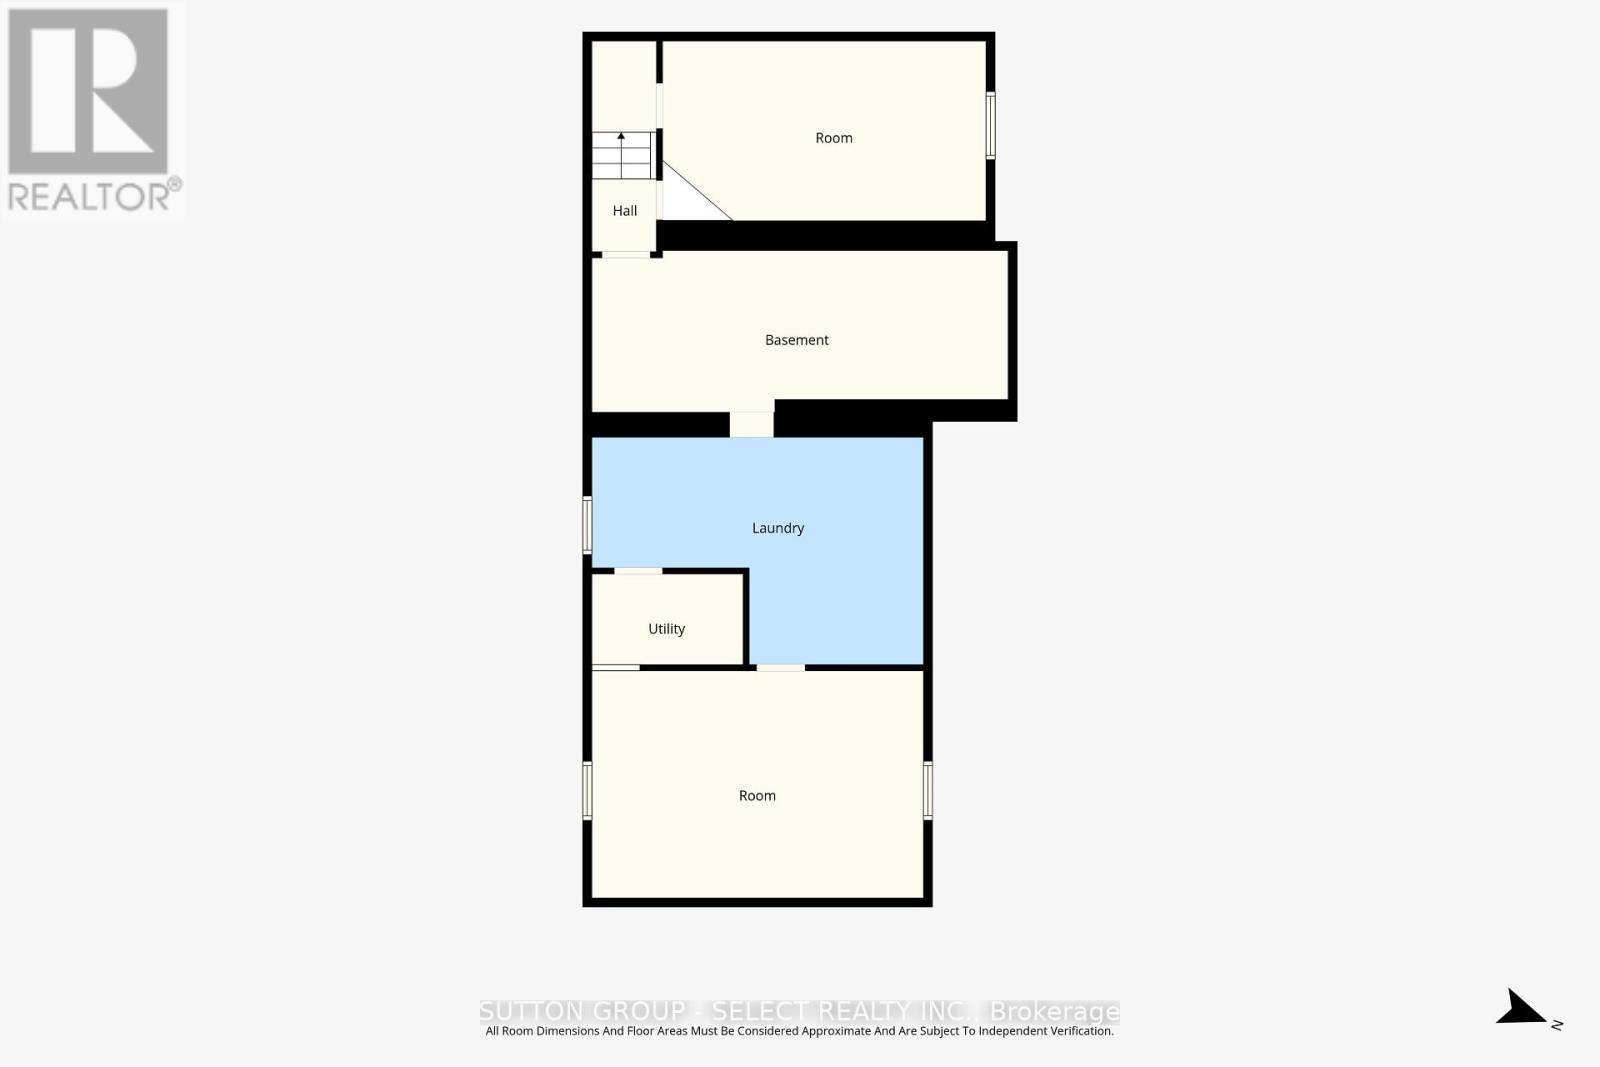
Full (Partially finished)
Basement Status
Partially finished
Heating
Forced air
Heating Fuel
Natural gas
Cooling
Central air conditioning
Structure
Deck, Patio(s), Porch
Total Stories
1
Parking
Parking Space
No Garage
Utilities
Water
Municipal water
Land
Features
Sump Pump
Sewer
Sanitary sewer
Location Description
Community Name
East B
Land Size
48 x 175 FT ; \\\"L\\\" shaped
Size Interior
700 - 1100 sqft
Listed by
SUTTON GROUP - SELECT REALTY INC.
Rooms
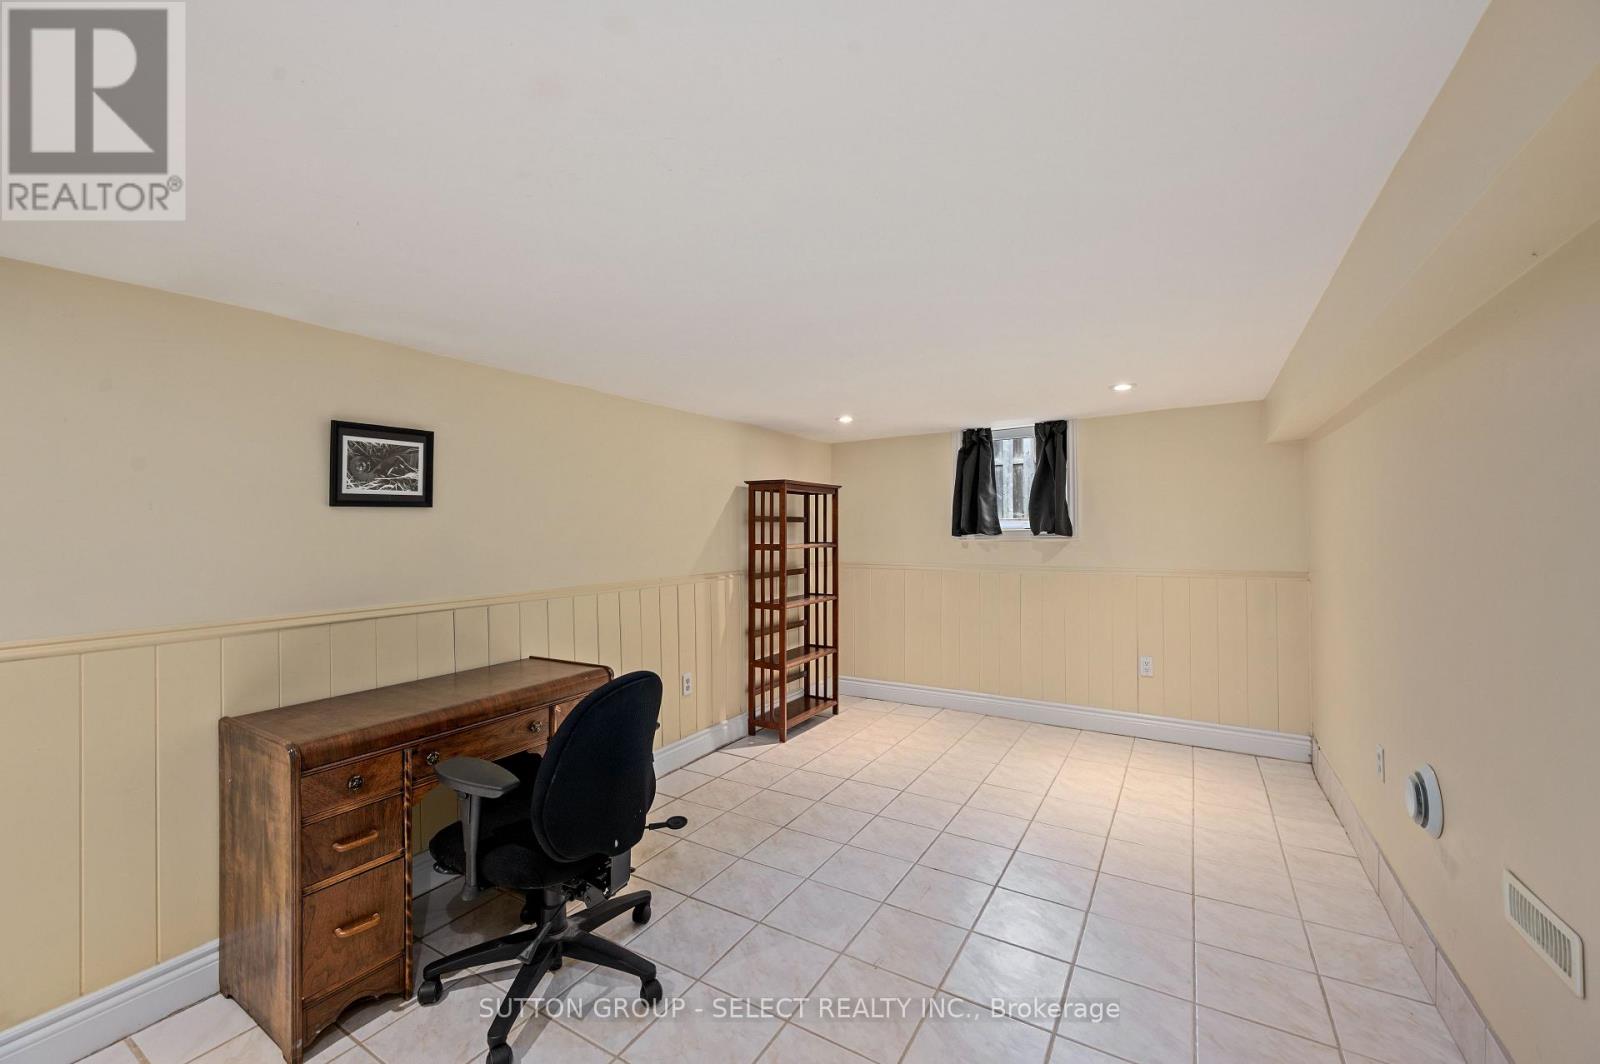
| Bedroom
Lower level
|
3 m x 4.8 m | |
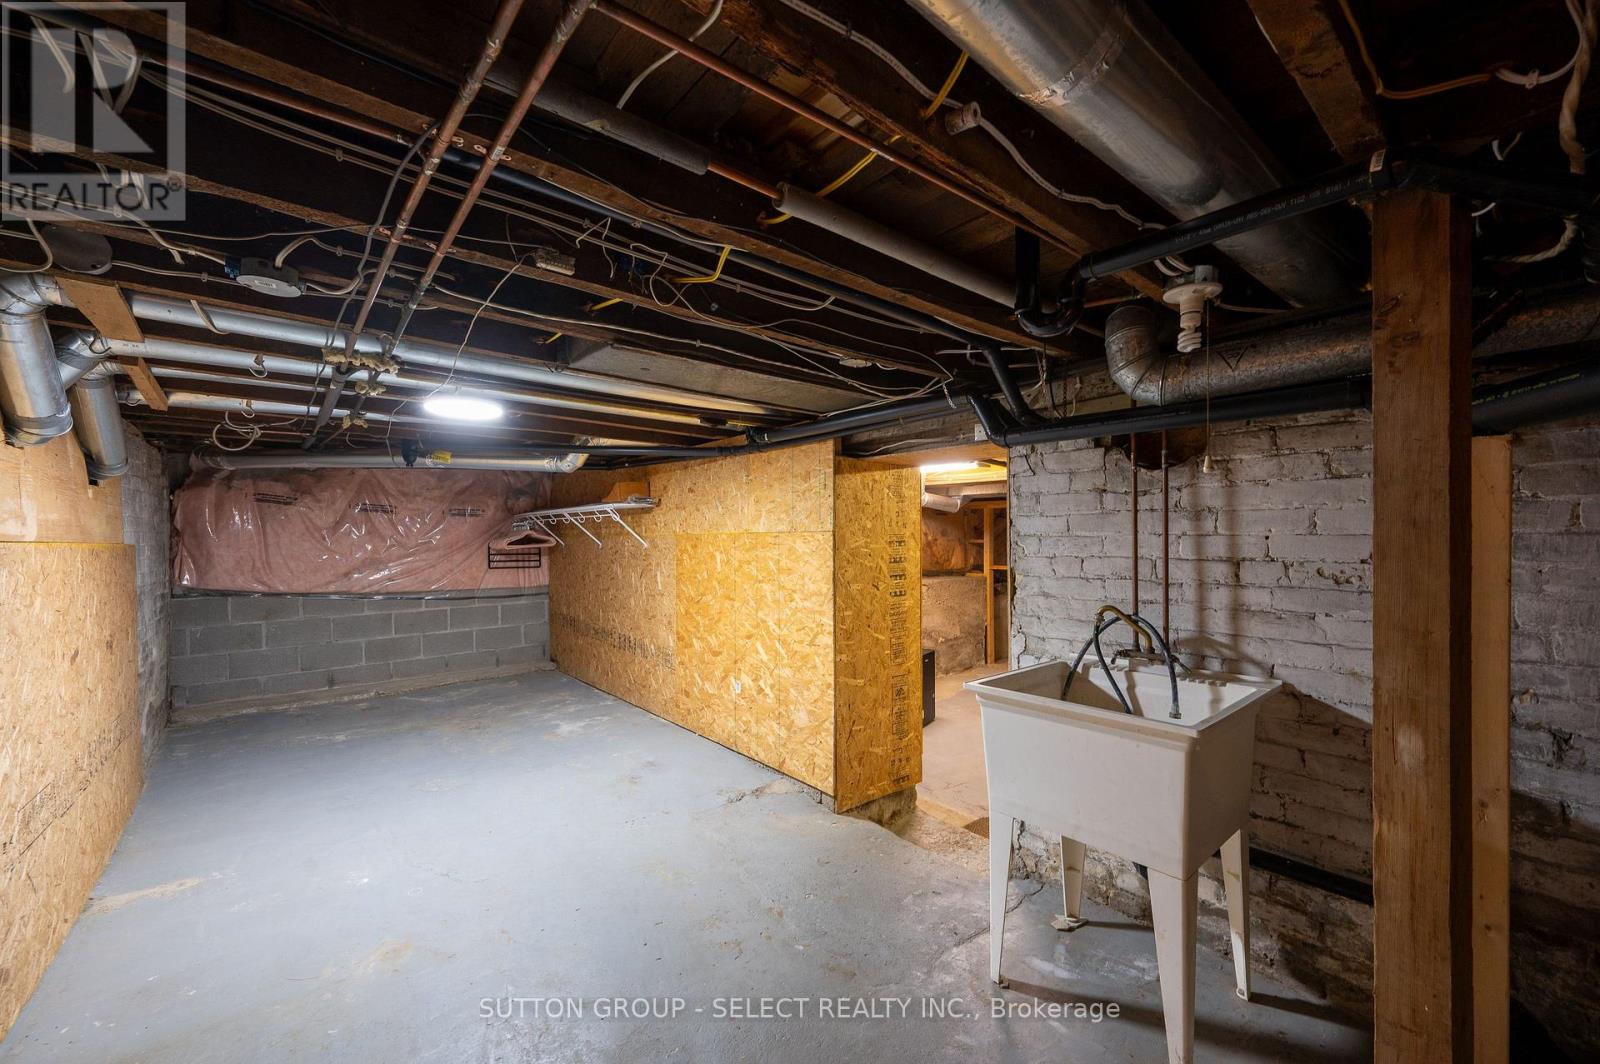
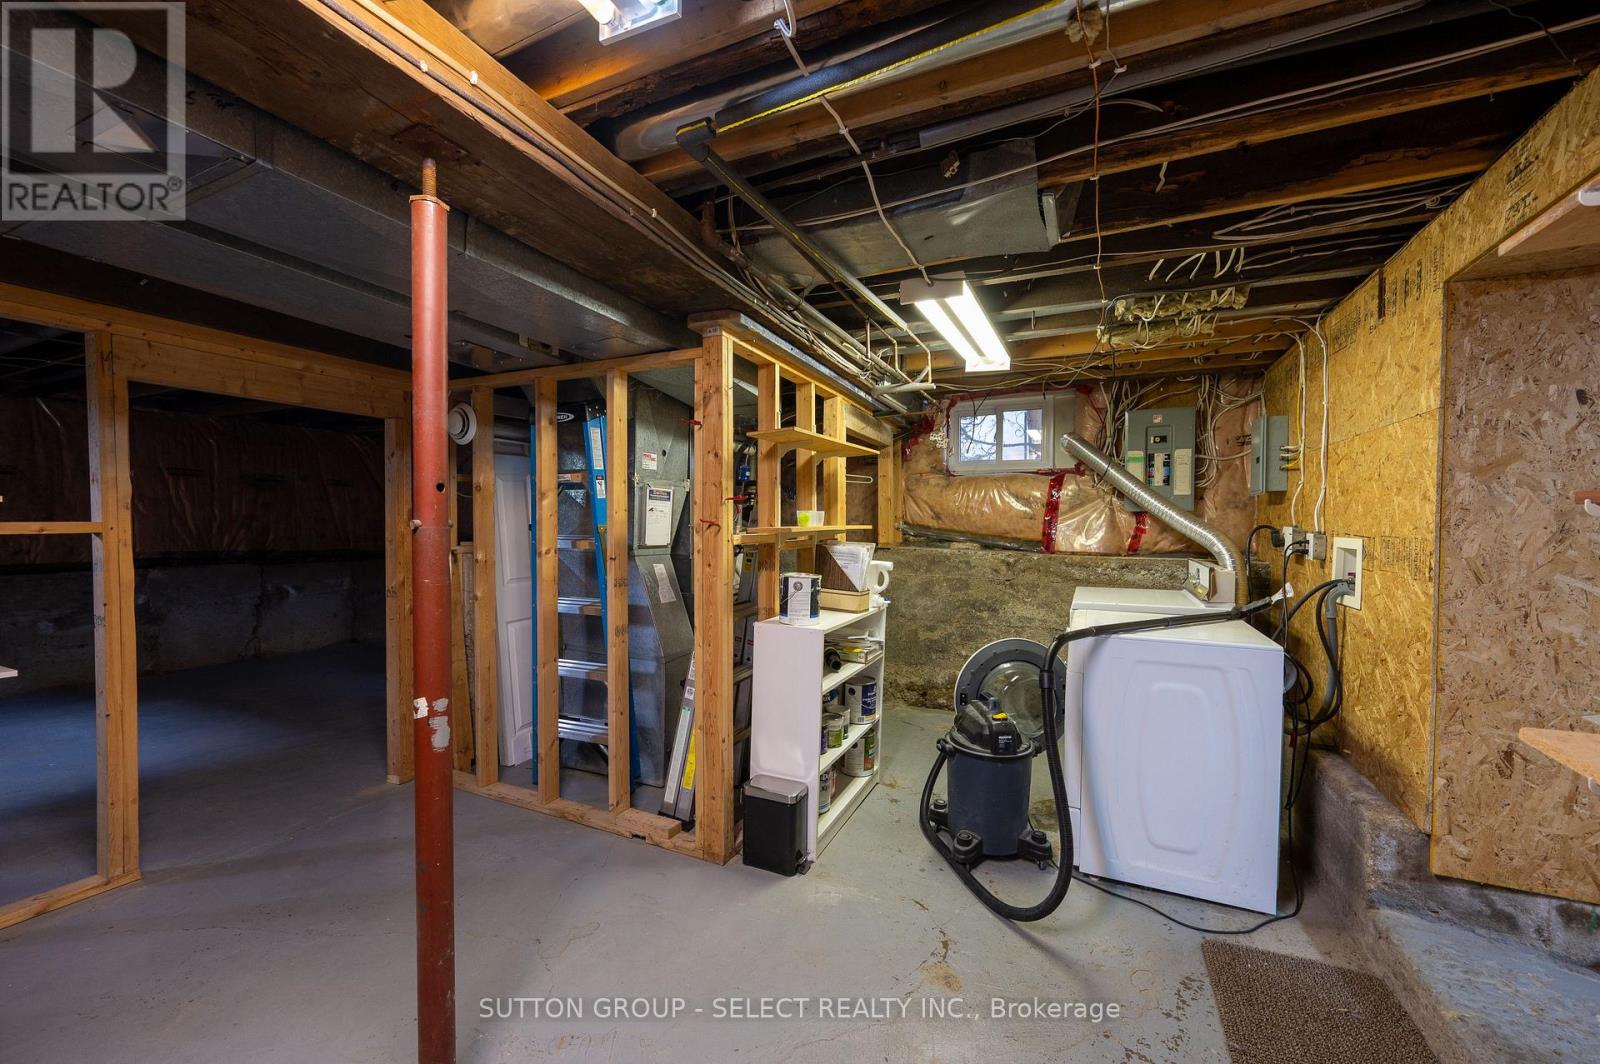
| Utility room
Lower level
|
7.8 m x 5 m | |
| Kitchen
Main level
|
6.6 m x 3.9 m | |
| Dining room
Main level
|
3.4 m x 1.8 m | |
| Living room
Main level
|
5 m x 2.8 m | |
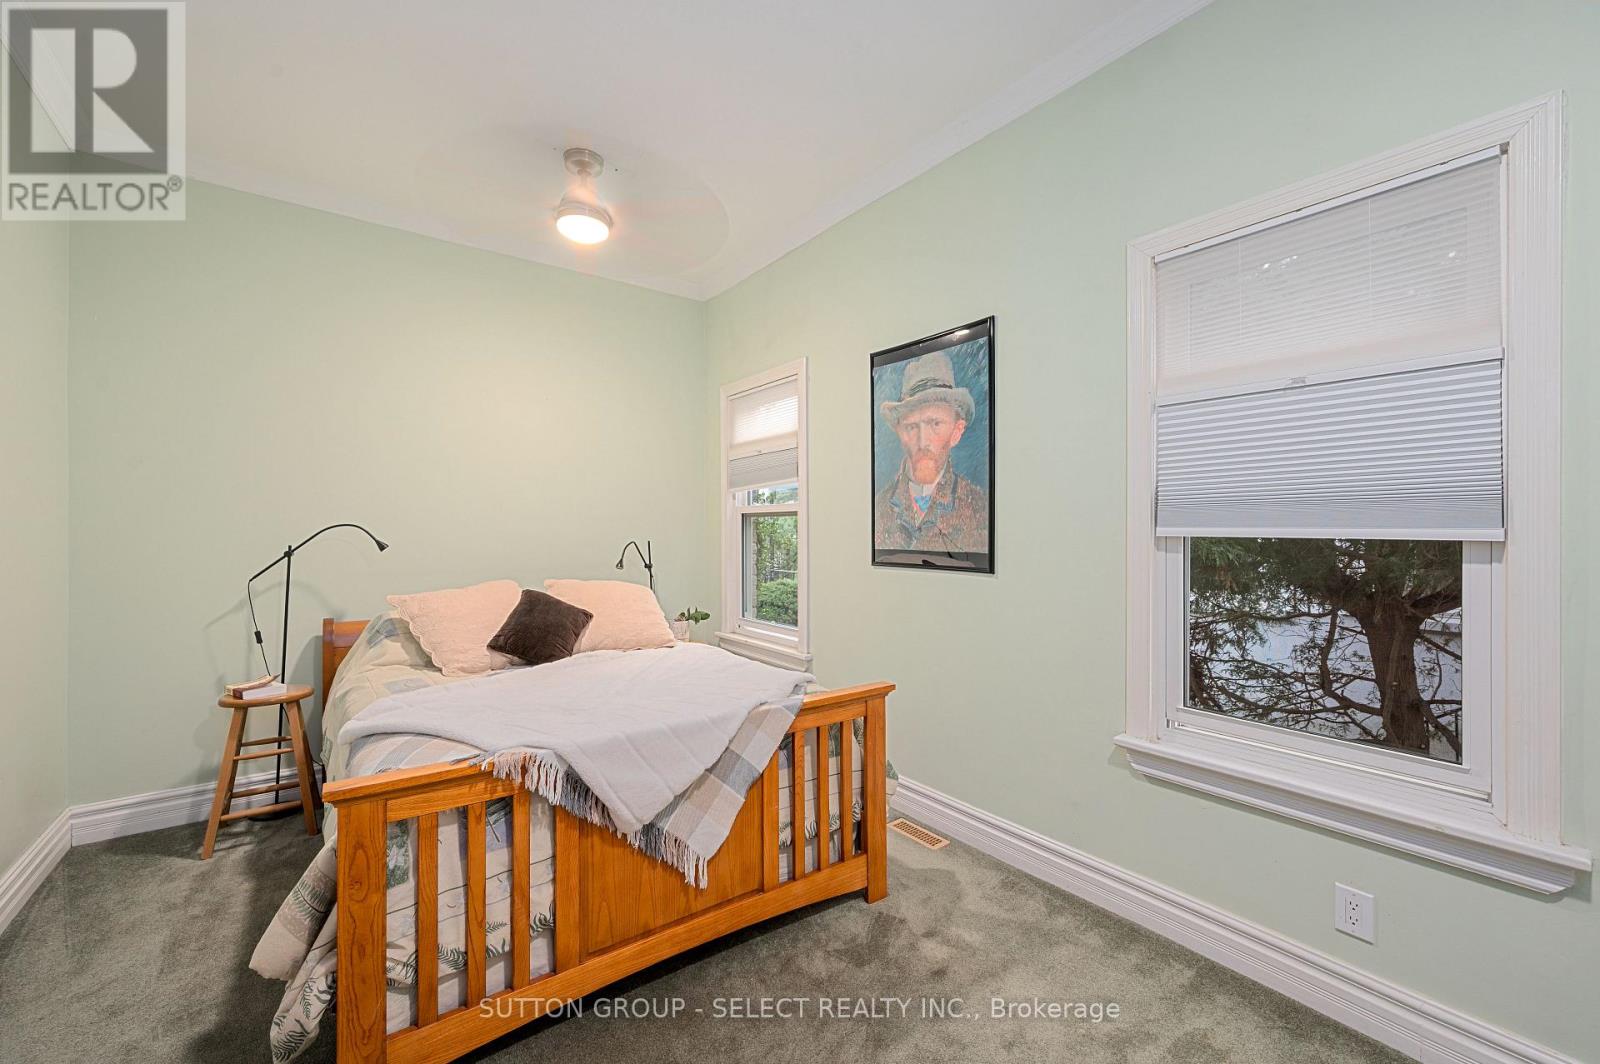
| Primary Bedroom
Main level
|
3 m x 4.8 m | |
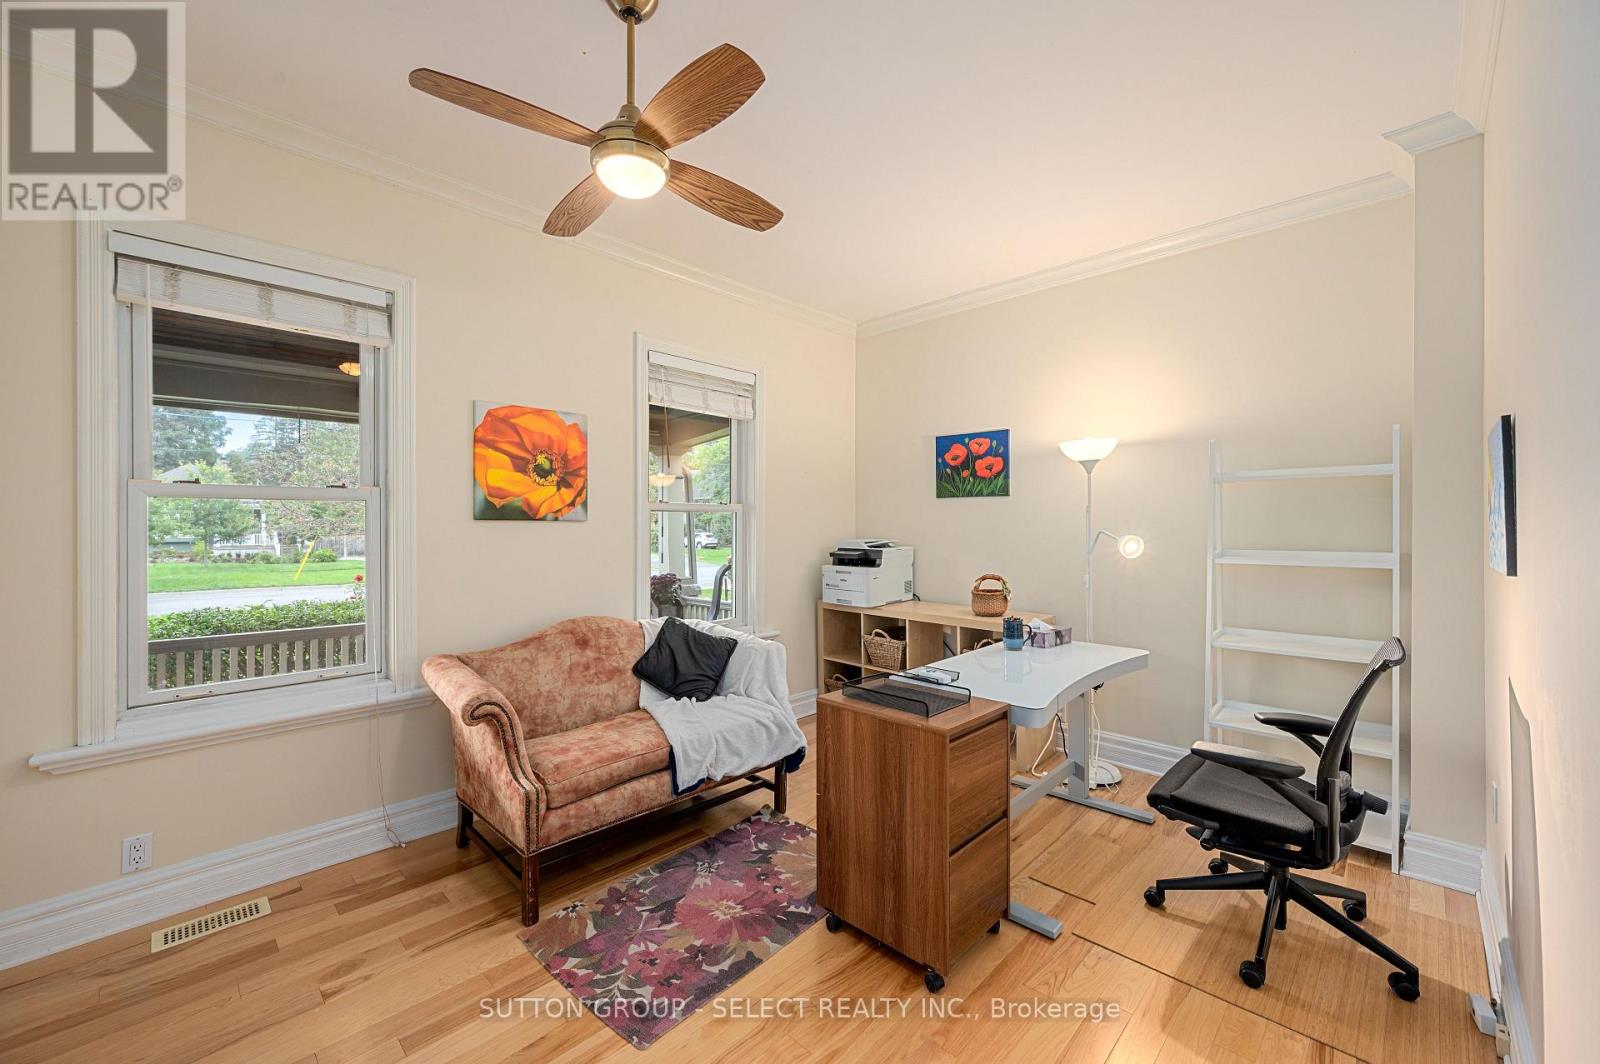
| Bedroom
Main level
|
4.1 m x 3 m |
The listing data above is provided under copyright by the Canadian Real Estate Association. The listing data is deemed reliable but is not guaranteed accurate by the Canadian Real Estate Association.