441 WOODMAN AVENUE
- 3 bed
- 3 bath
- 2000 - 2500 sqft
$699,900
Your
status: Active
For sale
Property Type
Single Family
- Building Type
- House
- Features
- Flat site, Sump Pump
- Community Features
- Community Centre
- Ammenities Near By
- Park, Public Transit, Schools
- Style
- Detached
- Land Size
- 36.6 x 93.4 FT
- MLS®#
- X13797156
Ownership Type
Freehold
- Listed By
- RE/MAX CENTRE CITY REALTY INC.
Rent vs Buy
Making the Right Financial Choice
Need a Mortgage?
Rates as low as
4.99%
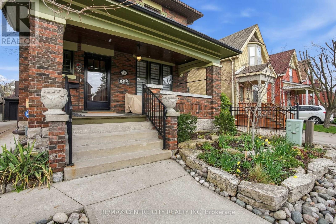
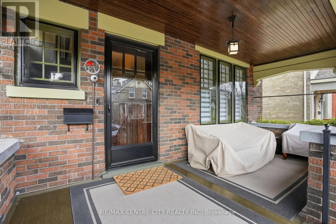
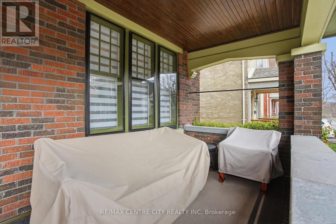
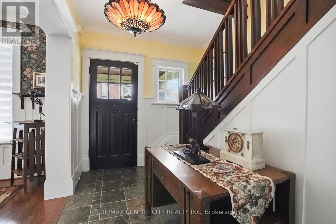
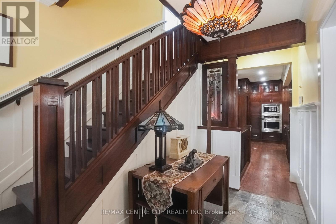
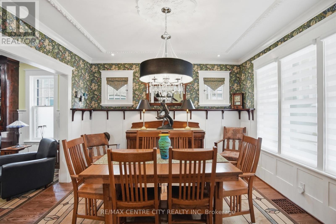
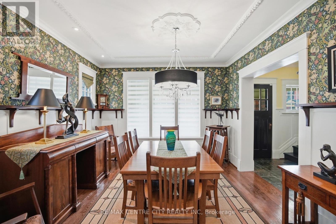
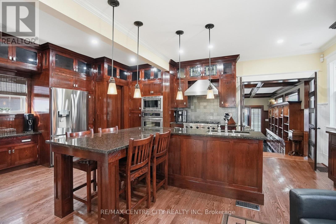
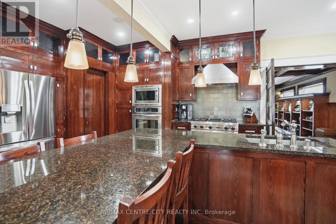
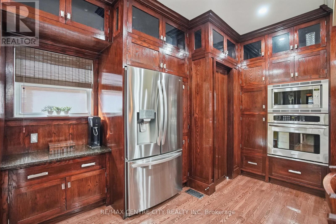
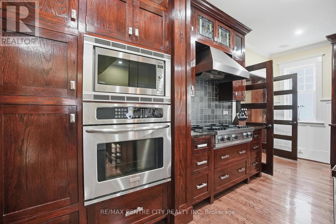
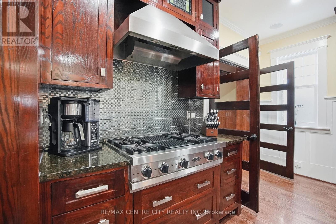
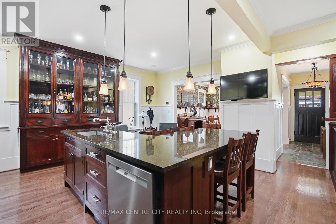
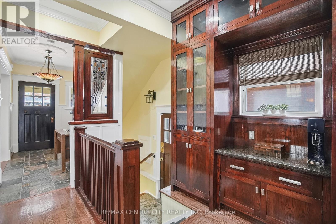
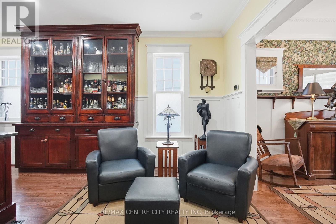
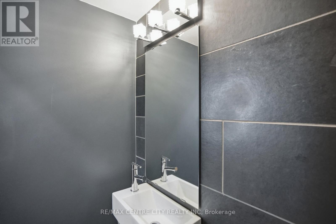
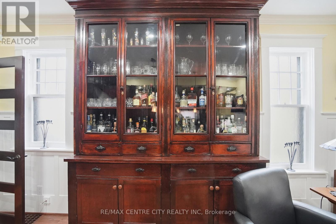
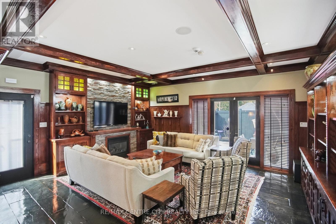
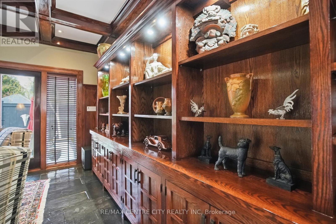
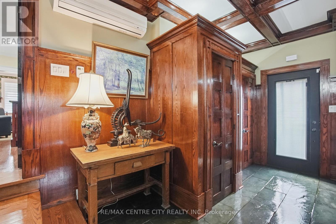
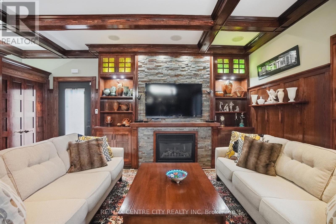
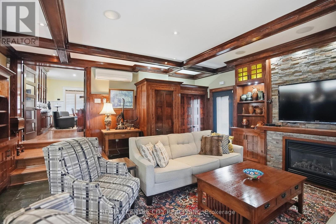
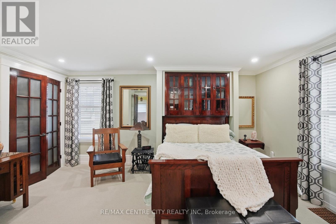
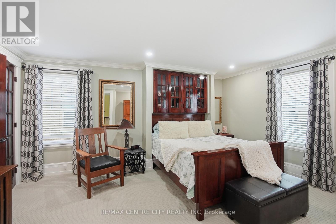
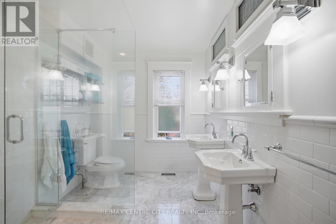
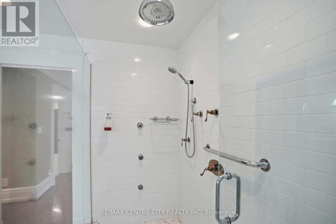
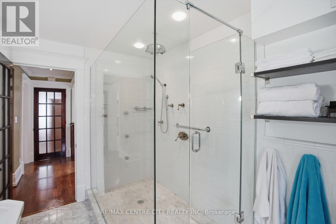
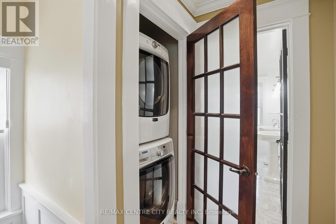
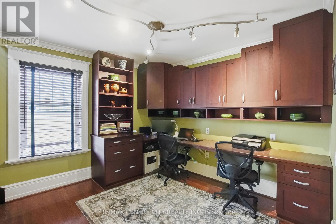
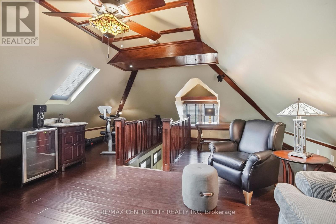
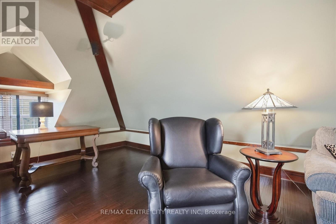
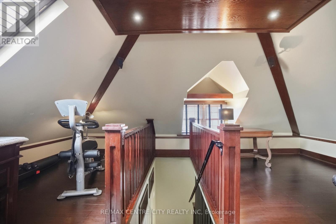
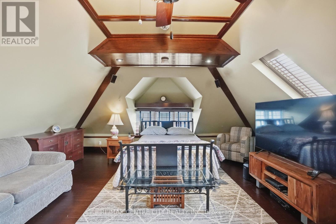
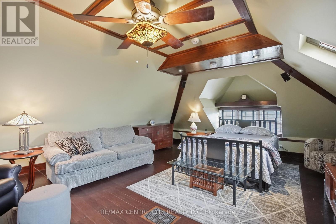
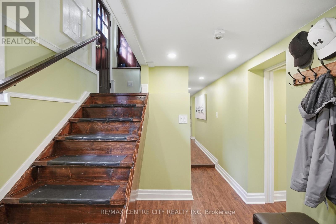
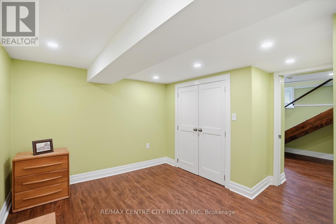
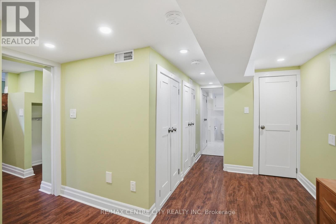
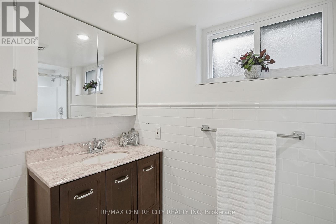
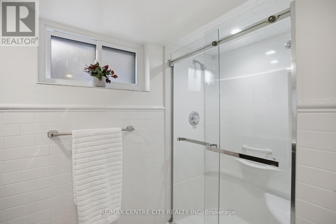
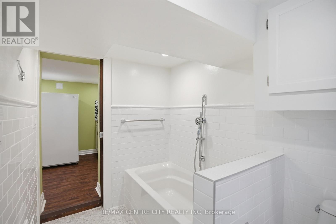
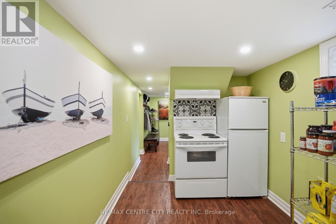
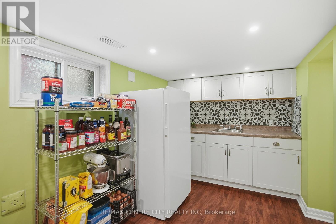
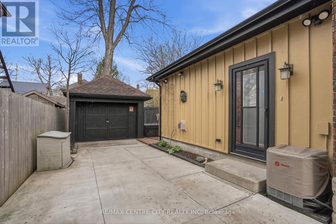
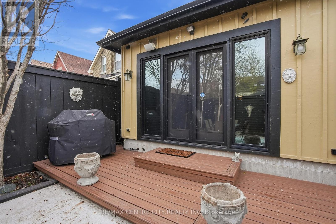
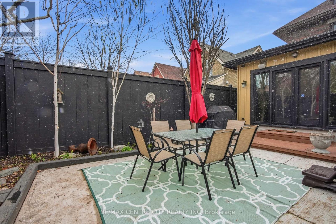
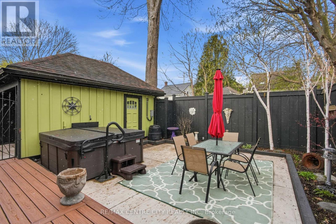
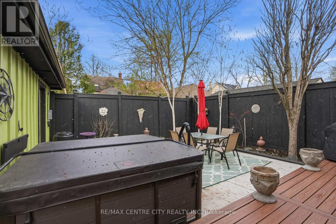
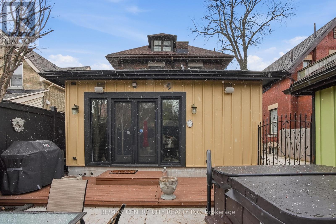
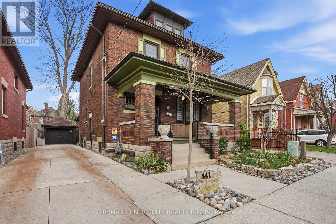
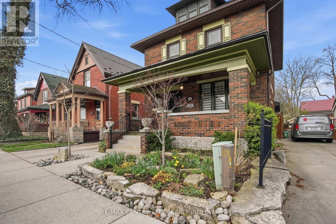
Welcome to 441 Woodman Avenue, a beautifully restored 2.5-storey Arts & Crafts century home where timeless character meets modern comfort in the heart of Old East Village. Meticulously maintained &thoughtfully renovated, this exceptional home offers 3 bedrooms, 3 bathrooms & a single-car garage. The charming covered front porch, landscaped gardens, wrought iron fencing & classic shutters create impressive curb appeal. Inside, original trim, rich hardwood floors & beautiful period details showcase the craftsmanship of this special home. Fully insulated, with updated plumbing, electrical & water service, it offers character with modern peace of mind. The main floor is ideal for living and entertaining, featuring a stunning chefs kitchen with custom solid oak cabinetry, granite countertops, large island, stainless steel appliances & custom bar cabinet. The elegant dining room features wainscoting, picture windows &imported William Morris hand-blocked wallpaper. The inviting family room offers slate flooring, gas fireplace, extensive custom built-ins & patio doors leading to a private, fully fenced landscaped courtyard with concrete patio & composite decking. Upstairs, the spacious primary bedroom features double closets& a spa-inspired bathroom with oversized glass-tile shower & two pedestal sinks. A dedicated office with built-in cabinetry & second-floor laundry add convenience. Beautiful solid oak railing & balusters further showcase the homes quality craftsmanship. The third floor offers a bright bedroom retreat with hardwood floors & two skylights. The finished basement adds flexibility with a bedroom, kitchen, storage & beautifully appointed bathroom with glass-tile shower & soaker tub. Located minutes from the Western Fair Market &Kellogg Lane redevelopment, with shops, restaurants, breweries & Aeolian Hall nearby. A rare opportunity to own a truly special home combining authentic Arts & Crafts character, exceptional craftsmanship & modern updates. (id:6772)
Property
Transaction Type
For sale
Attachment
Detached
Land Size
36.6 x 93.4 FT
MLS®#
X13797156
Inside
Bedrooms
3
Bathrooms
3
Fireplace
True
Fireplaces (Total)
1
Fireplaces Type
Insert
Building
Basement
Full (Finished)
Basement Status
Finished
Heating
Forced air
Heating Fuel
Natural gas
Cooling
Central air conditioning
Structure
Deck, Porch
Total Stories
2.5
Parking
Parking Space
Detached Garage,Garage,
Utilities
Water
Municipal water
Cable
Available
Electricity
Installed
Sewer
Installed
Land
Features
Flat site, Sump Pump
Community Features
Community Centre
Ammenities Near By
Park, Public Transit, Schools
Sewer
Sanitary sewer
Location Description
Installed
Community Name
East G
Land Size
36.6 x 93.4 FT
Size Interior
2000 - 2500 sqft
Listed by
RE/MAX CENTRE CITY REALTY INC.
Rooms
| Primary Bedroom
Second level
|
4.69 m x 5.29 m | |
| Office
Second level
|
4.27 m x 2.92 m | |
| Bedroom
Third level
|
9.06 m x 6.24 m | |
| Bedroom
Basement
|
6.17 m x 3.47 m | |
| Kitchen
Basement
|
4.57 m x 2.67 m | |
| Kitchen
Main level
|
5.88 m x 6.24 m | |
| Dining room
Main level
|
3.81 m x 3.62 m | |
| Foyer
Main level
|
3.22 m x 1.56 m | |
| Living room
Main level
|
5.7 m x 5.83 m |
The listing data above is provided under copyright by the Canadian Real Estate Association. The listing data is deemed reliable but is not guaranteed accurate by the Canadian Real Estate Association.