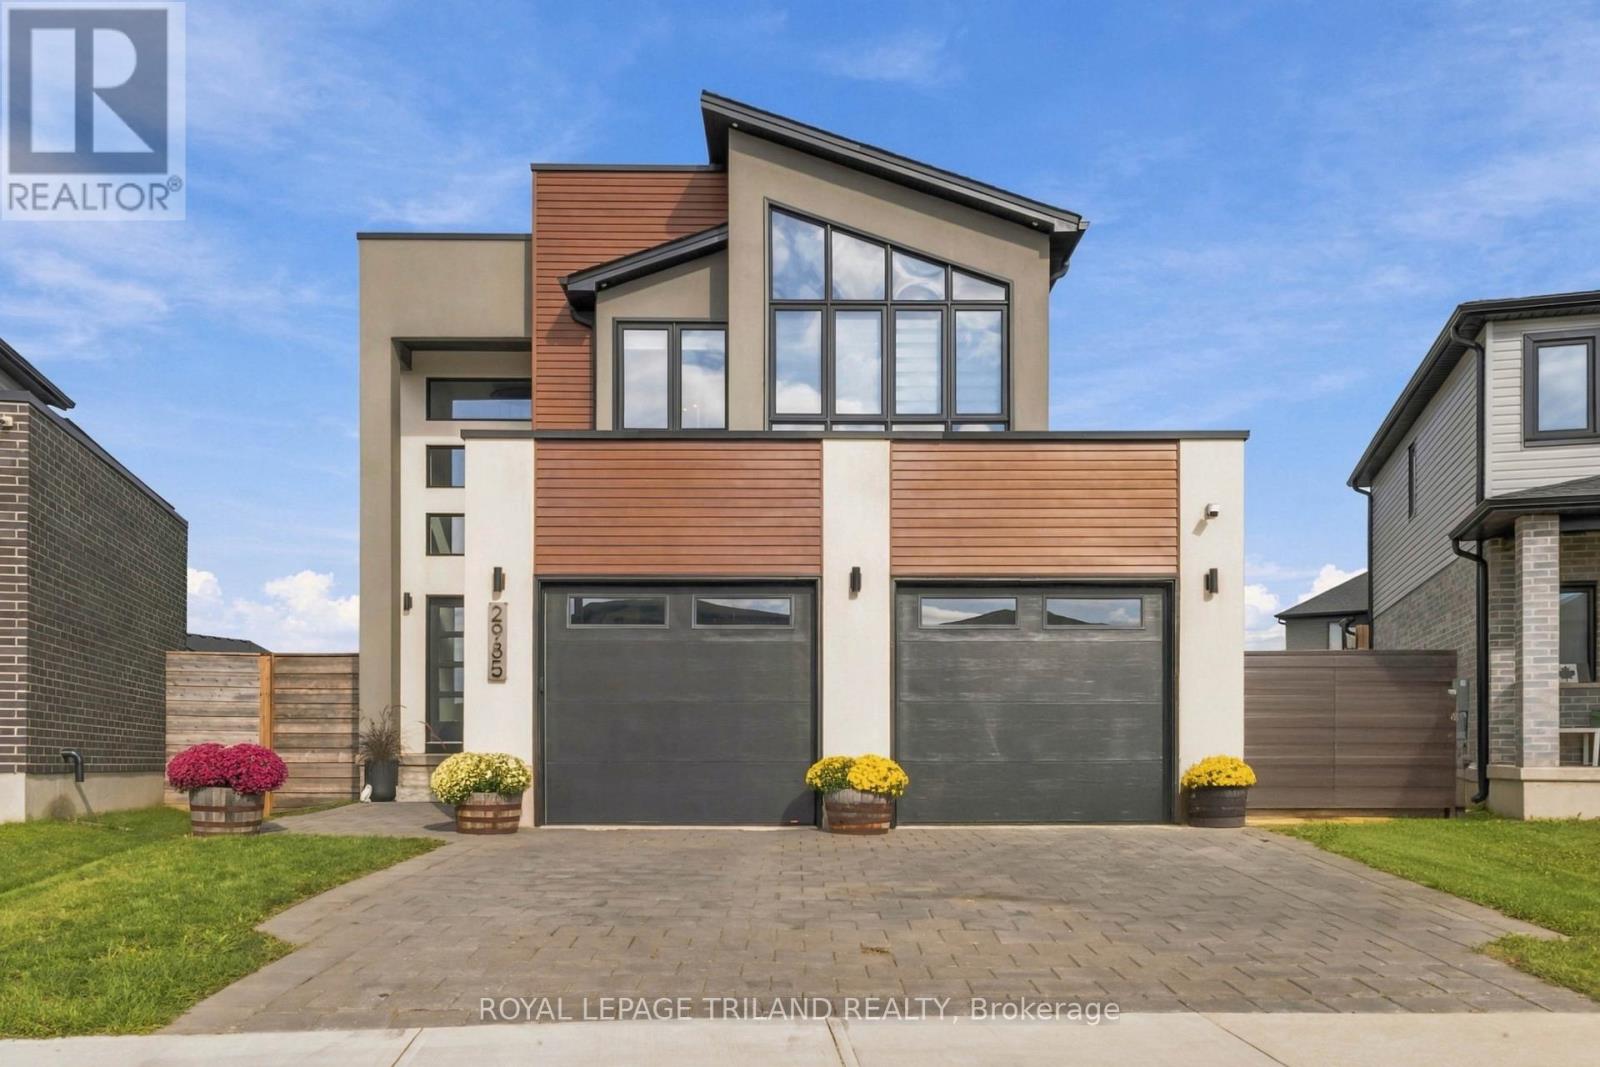
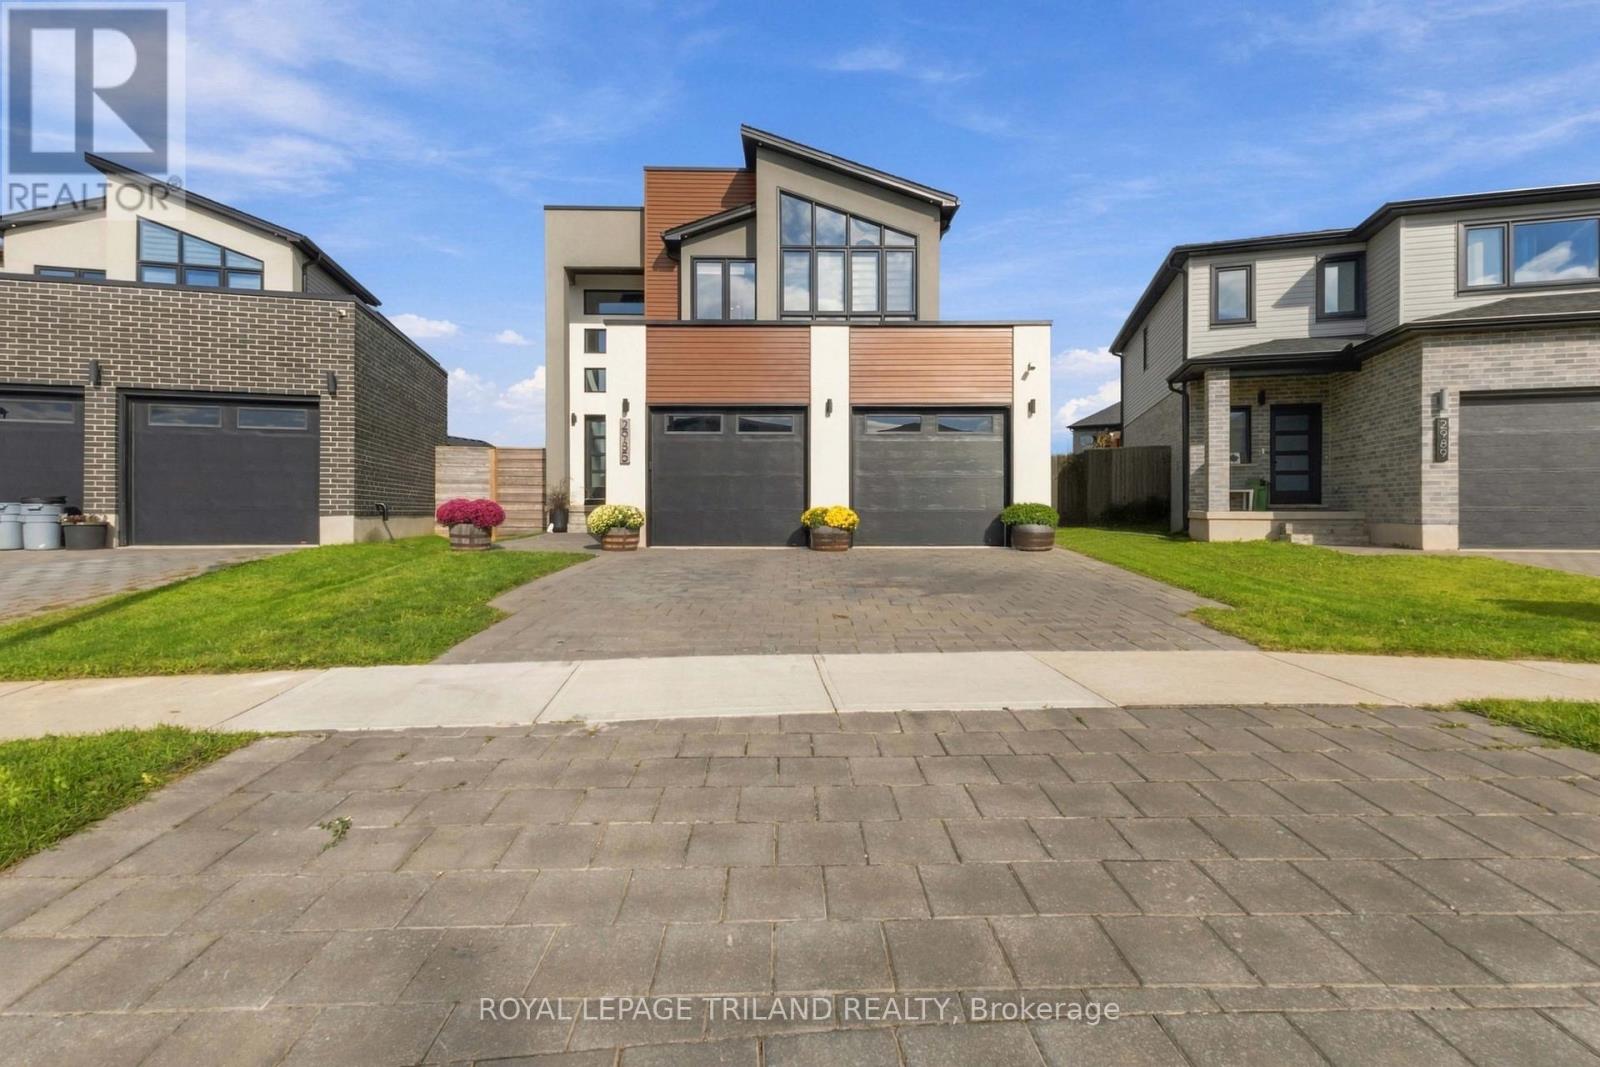
2985 HEARDCREEK TRAIL
- 4 bed
- 3 bath
- 2000 - 2500 sqft
$900,000
Your
status: Active
For sale
Property Type
Single Family
- Building Type
- House
- Features
- Sump Pump
- Style
- Detached
- Land Size
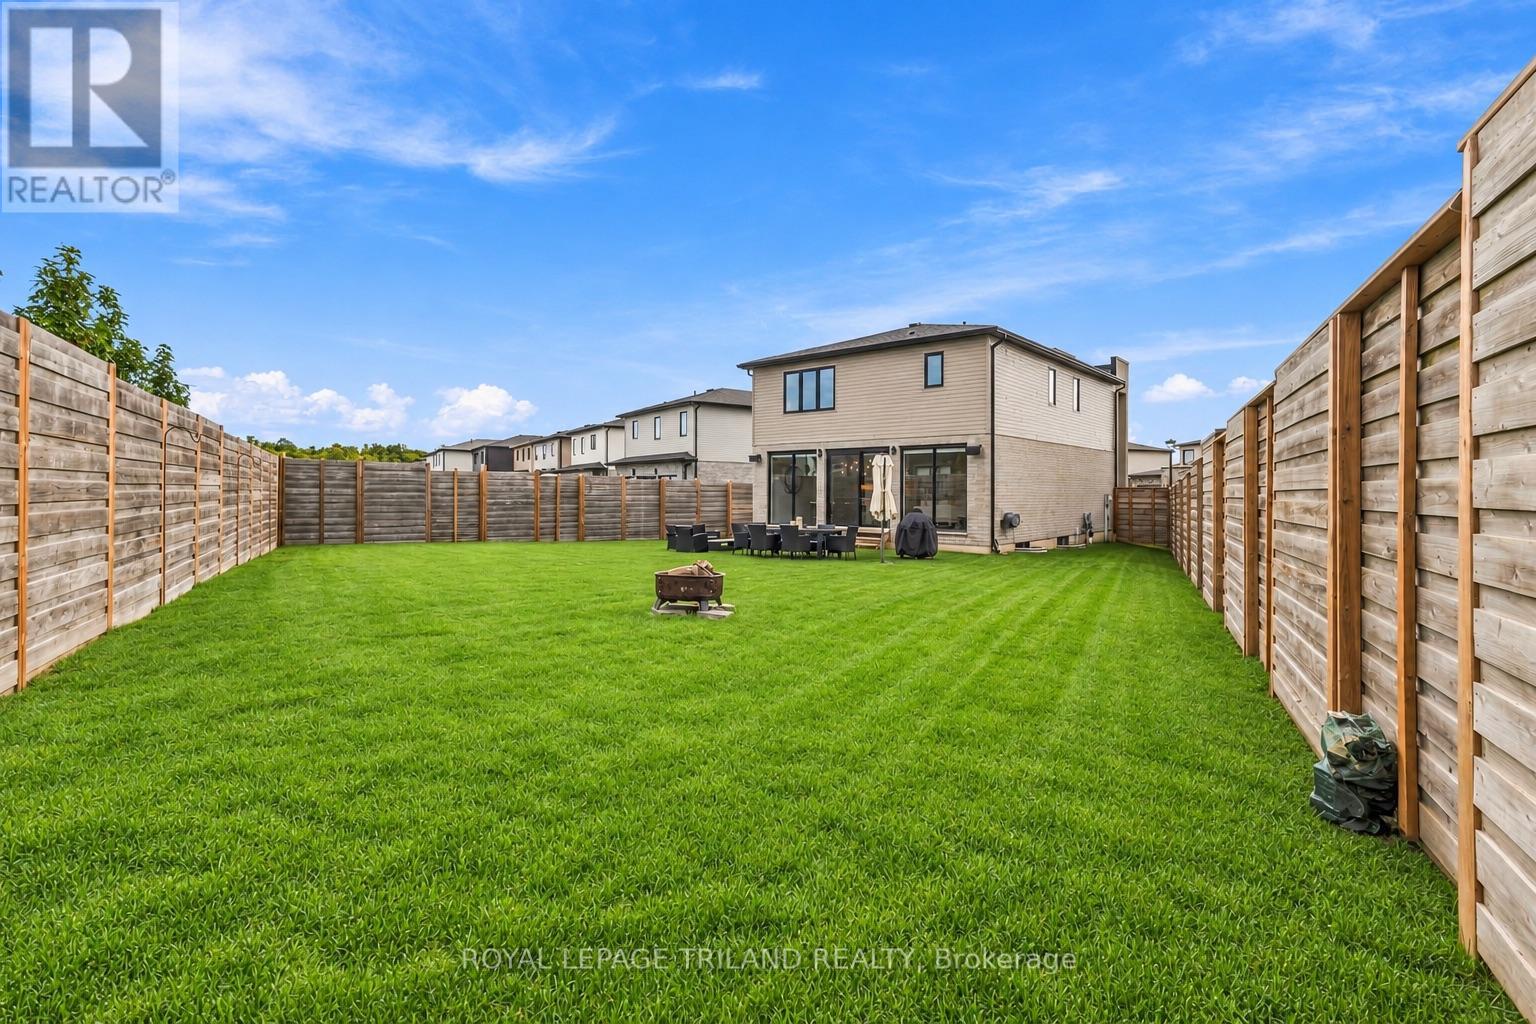
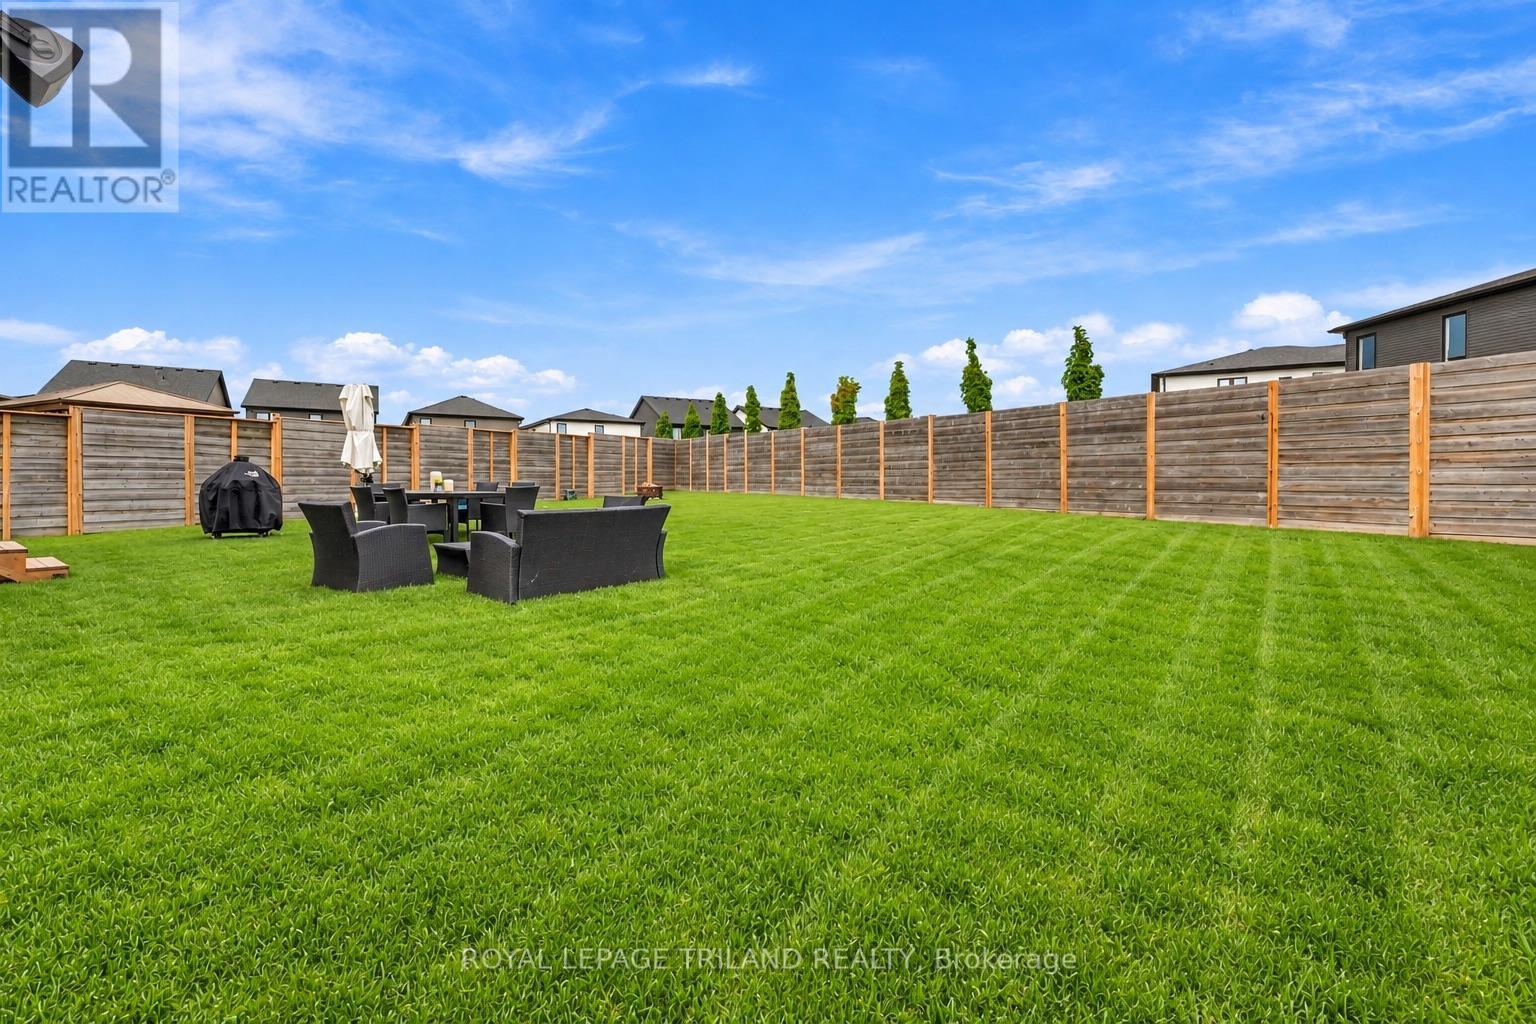
- 33 x 156 FT
- Age
- 0 to 5 years
- MLS®#
- X13792008
Ownership Type
Freehold
- Listed By
- ROYAL LEPAGE TRILAND REALTY
Rent vs Buy
Making the Right Financial Choice
Need a Mortgage?
Rates as low as
4.99%
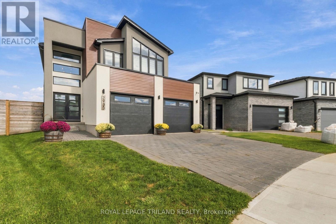
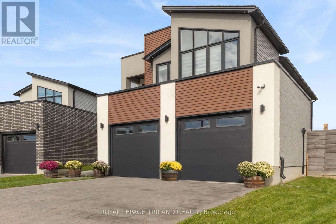
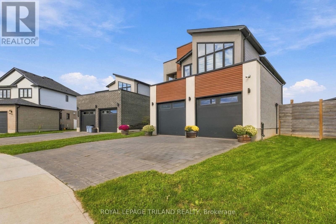
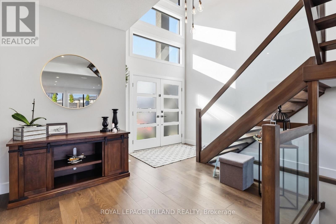
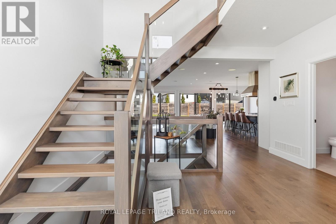
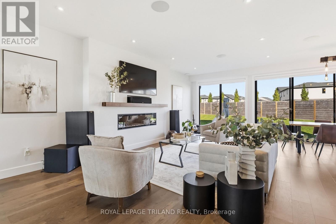
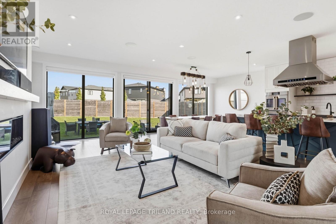
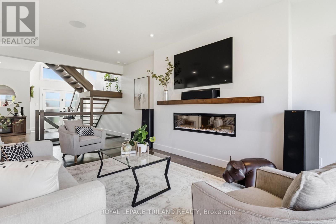
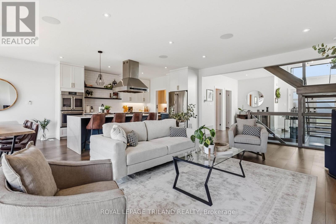
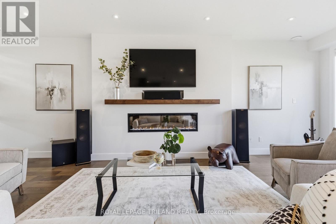
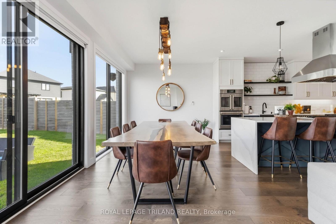
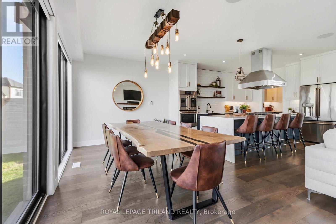
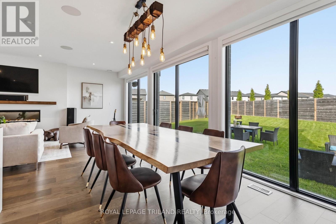
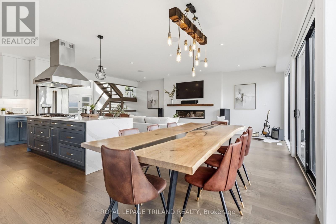
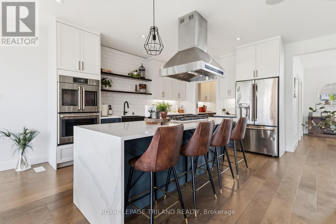
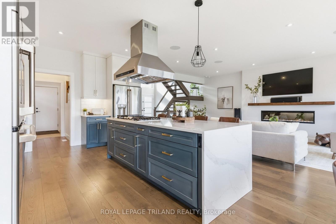
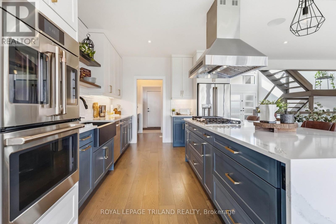
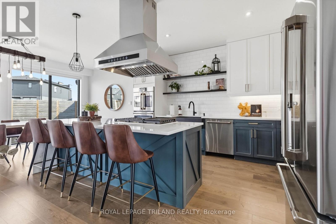
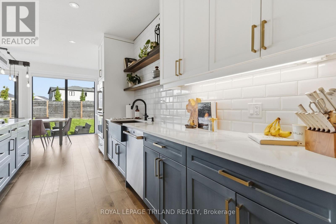
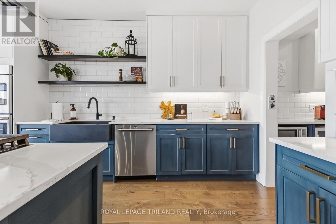
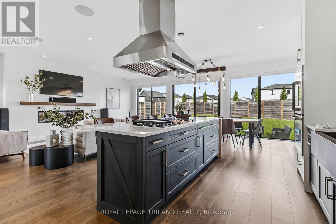
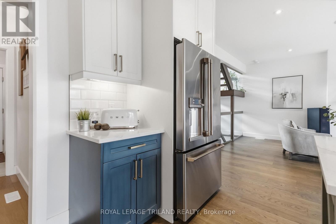
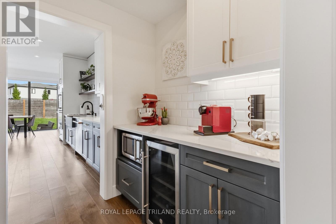
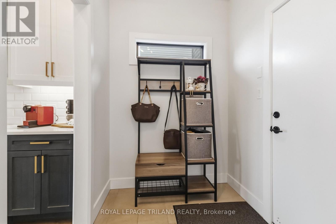
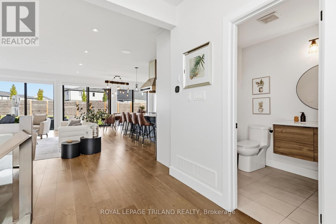
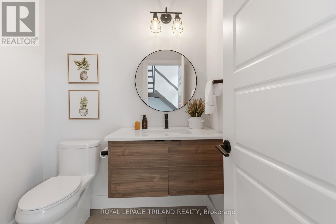
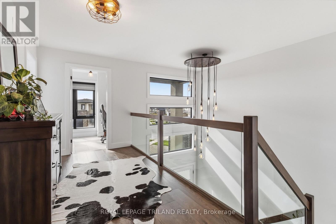
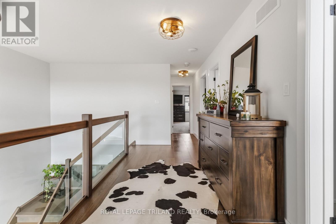
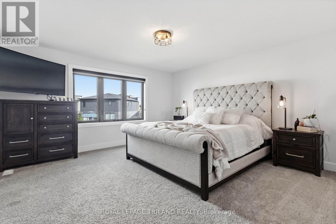
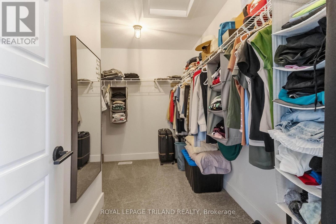
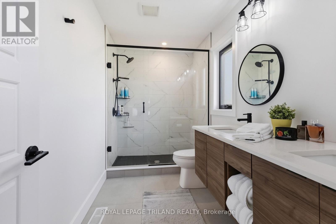
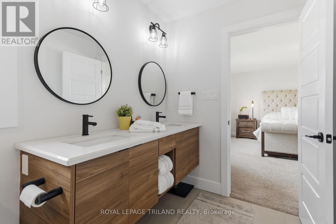
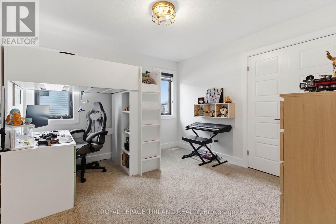
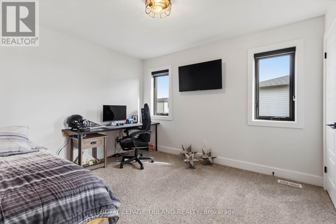
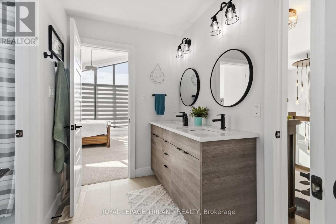
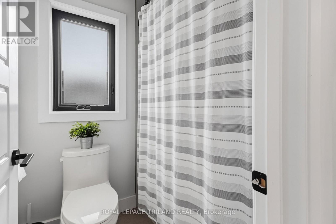
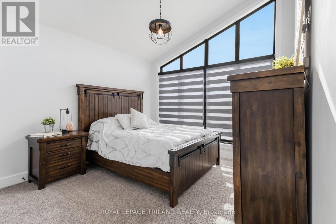
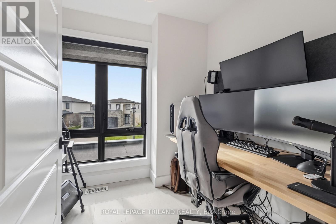
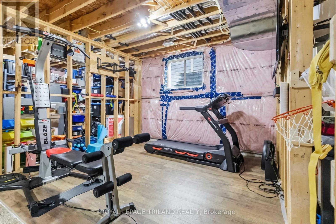
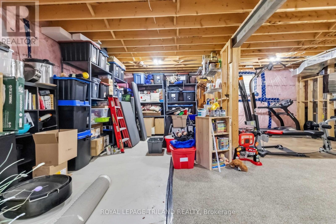
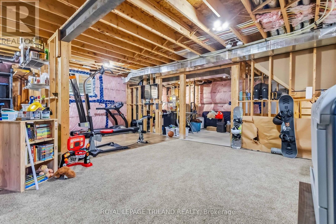
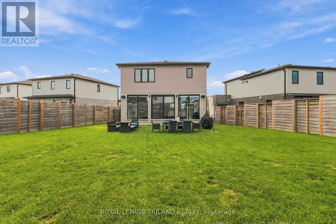
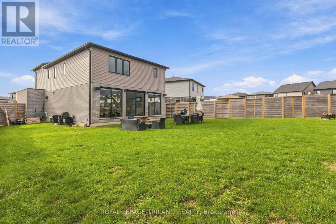
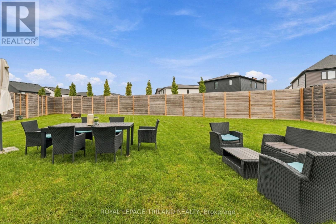
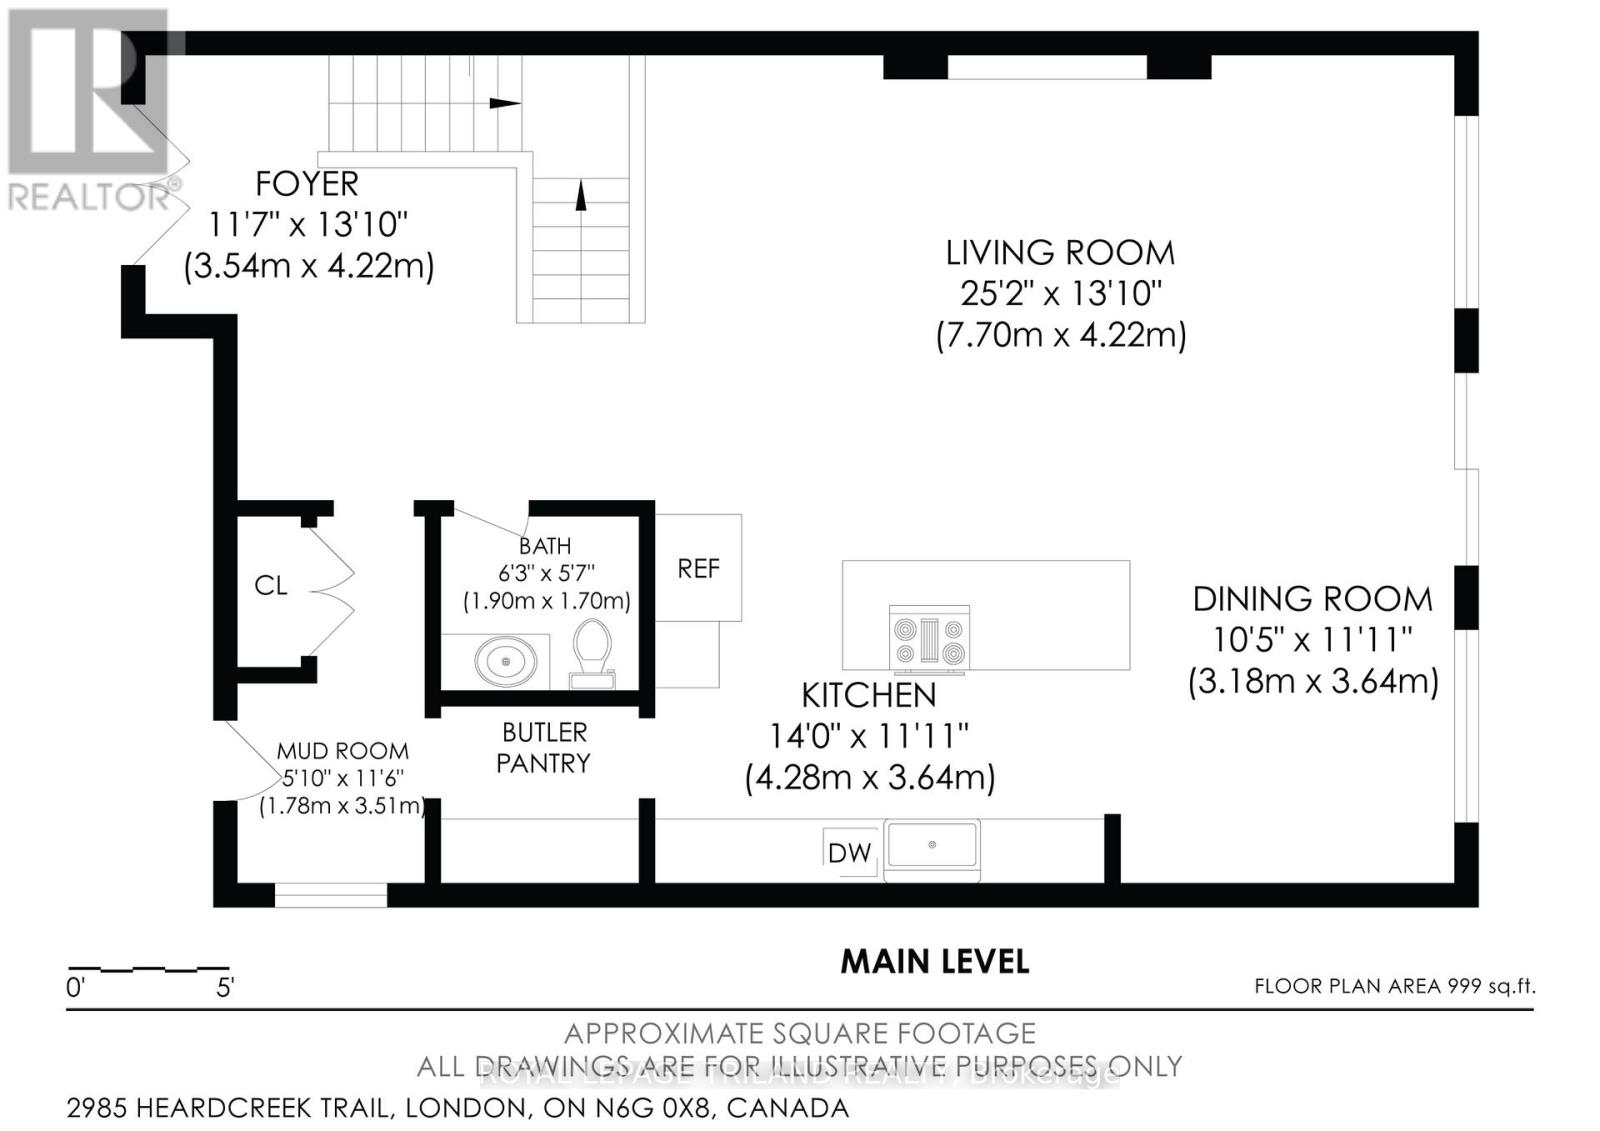
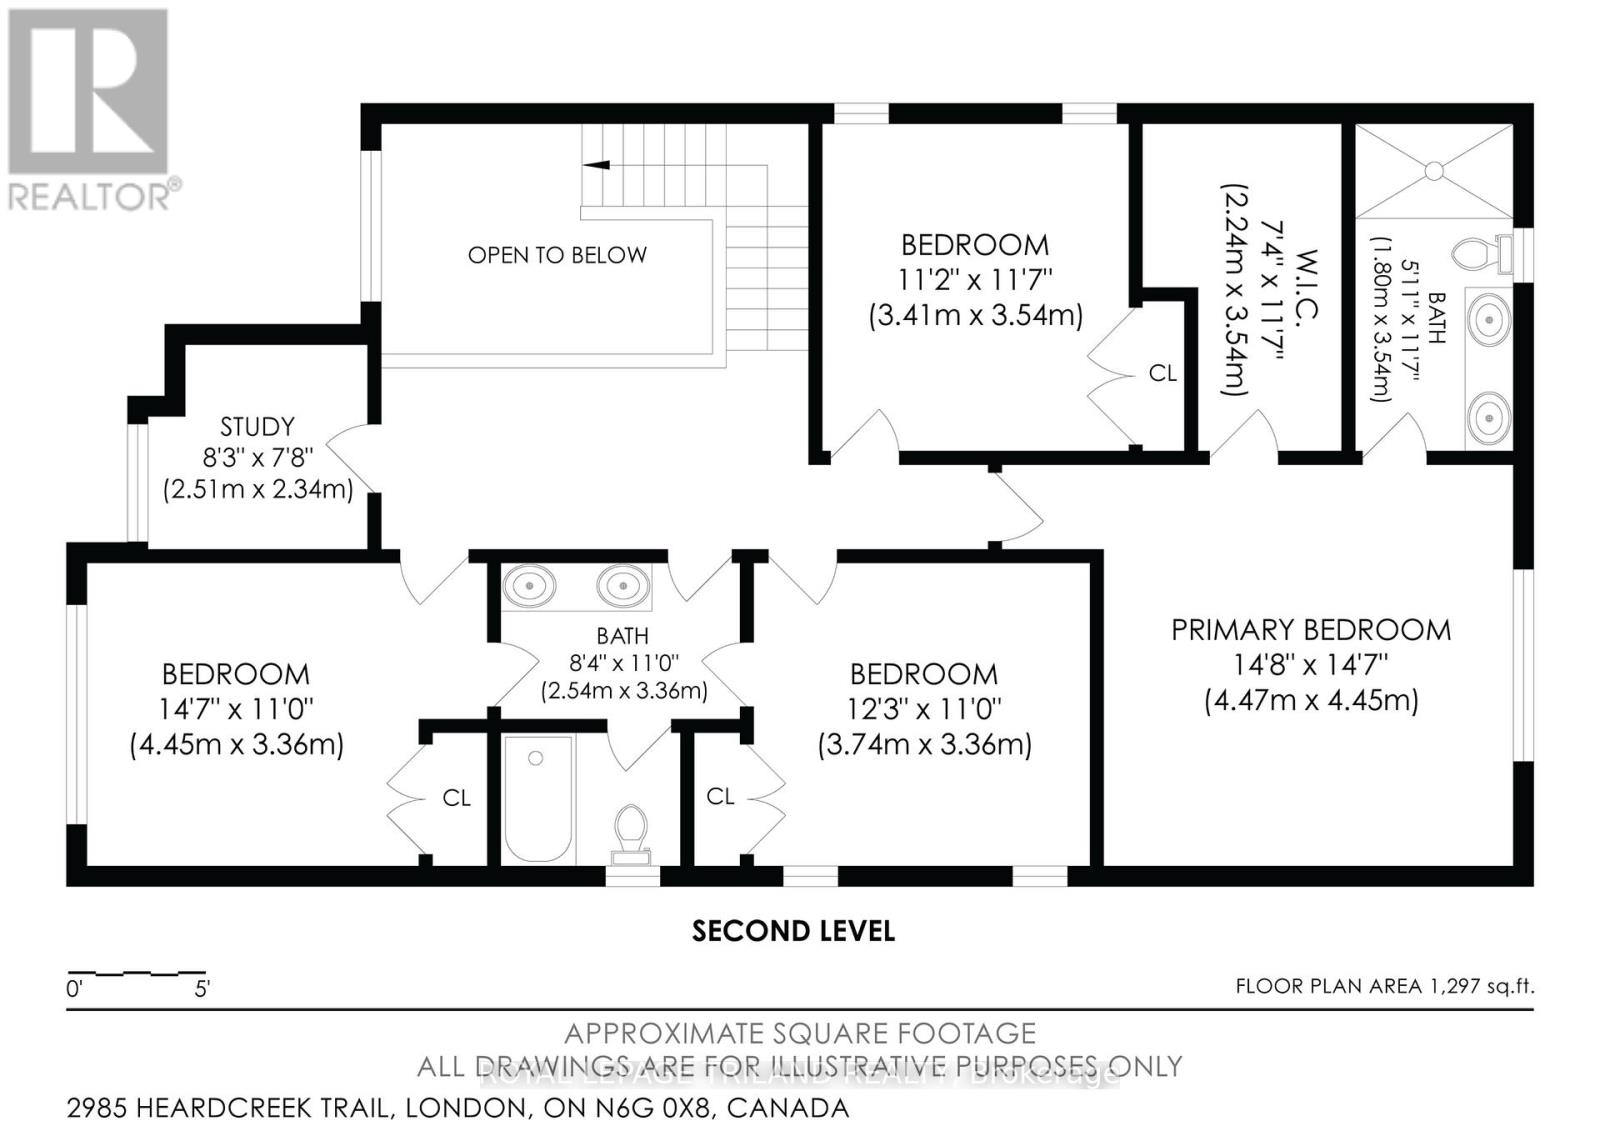
Stunning two-storey home offering upscale finishes, smart-home features and a thoughtfully designed layout. The chef-inspired kitchen features an oversized island, gas cooktop, double wall ovens, double-door refrigerator and dishwasher-all high-end Cafà appliances-AND a butlers pantry with beverage fridge. The bright living area features a beautiful fireplace, custom lighting and oversized patio doors with electric blinds overlooking the rear yard. A welcoming foyer with transom windows, mudroom, powder room and two-car garage complete the main level.Upstairs offers four spacious bedrooms. The primary suite features a large walk-in closet and 4-piece ensuite with double sinks and oversized shower. Three additional bedrooms share a Jack-and-Jill bathroom with separate water closetshower area. The upper-level laundry room is currently used as a home office, with hookups remaining in place.The home is wired for surround sound, security, Wi-Fi and TVs, plus programmable colour-changing exterior lighting-perfect for year-round and holiday lighting. The unfinished lower level offers excellent future potential and currently houses the laundry facilities.Situated on a large, fully fenced and meticulously maintained pie-shaped corner lot, conveniently located close to shopping, dining, schools, parks and everyday amenities. A beautifully maintained home filled with thoughtful upgrades inside and out. (id:6772)
Property
Transaction Type
For sale
Attachment
Detached
Land Size
33 x 156 FT
Age
0 to 5 years
MLS®#
X13792008
Inside
Bedrooms
4
Bathrooms
3
Fireplace
True
Fireplaces (Total)
1
Building
Basement
N/A (Unfinished)
Basement Status
Unfinished
Heating
Forced air
Heating Fuel
Natural gas
Cooling
Central air conditioning, Air exchanger
Total Stories
2
Parking
Parking Space
Attached Garage,Garage,
Utilities
Water
Municipal water
Cable
Available
Electricity
Installed
Sewer
Installed
Land
Features
Sump Pump
Sewer
Sanitary sewer
Location Description
Installed
Community Name
North S
Land Size
33 x 156 FT
Size Interior
2000 - 2500 sqft
Listed by
ROYAL LEPAGE TRILAND REALTY
Rooms
| Den
Second level
|
2.51 m x 2.34 m | |
| Primary Bedroom
Second level
|
4.47 m x 4.45 m | |
| Bedroom 2
Second level
|
3.41 m x 3.54 m | |
| Bedroom 3
Second level
|
3.74 m x 3.66 m | |
| Bedroom 4
Second level
|
4.45 m x 3.36 m | |
| Foyer
Main level
|
3.54 m x 4.22 m | |
| Living room
Main level
|
7.7 m x 4.22 m | |
| Dining room
Main level
|
3.38 m x 3.64 m | |
| Kitchen
Main level
|
4.28 m x 3.64 m | |
| Pantry
Main level
|
1.9 m x 1.7 m | |
| Mud room
Main level
|
1.78 m x 3.51 m |
The listing data above is provided under copyright by the Canadian Real Estate Association. The listing data is deemed reliable but is not guaranteed accurate by the Canadian Real Estate Association.